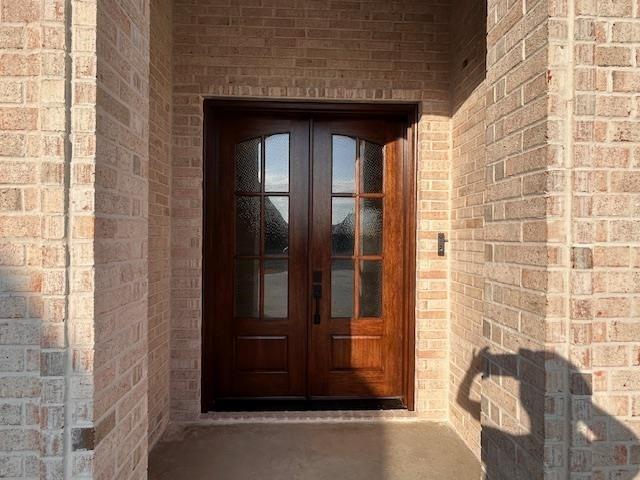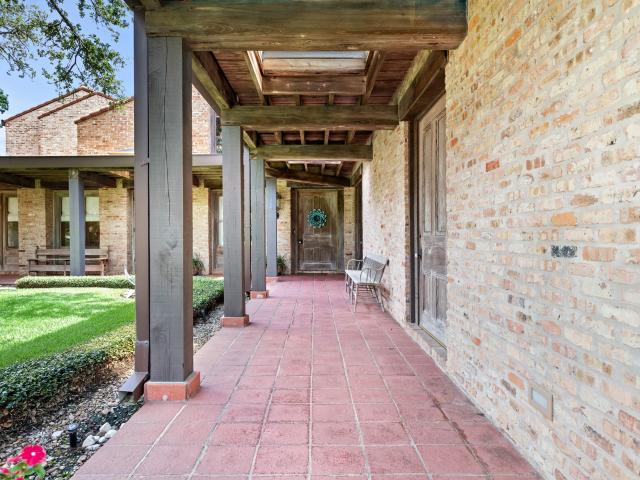
69 properties for sale in Diamond D Ranch

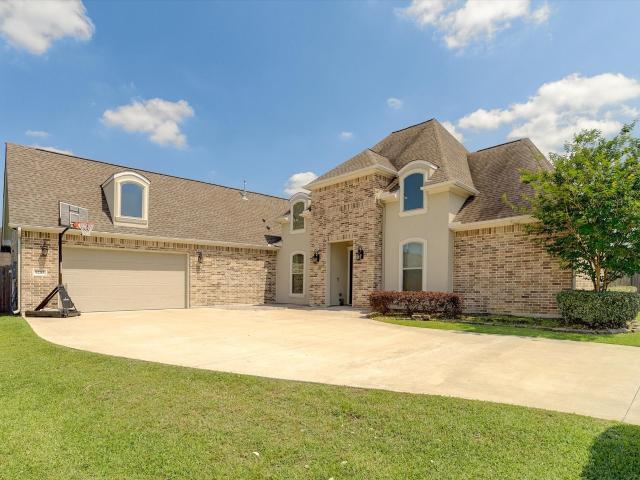
8220 Evangeline Lane
View photo
House · for sale
USD 1,599,000
USD 281/sq.ft
8220 Evangeline Lane
Diamond D Ranch
· 5,683 sq.ft · 5 Bedrooms · 6 Baths · House
· Garden · Terrace · Fireplace · Equipped kitchen · Parking · Swimming pool
Diamond D Ranch · 5,683 sq.ft · 5 Bedrooms · 6 Baths · House · Garden · Terrace · Fireplace · Equipped kitchen · Parking · Swimming pool
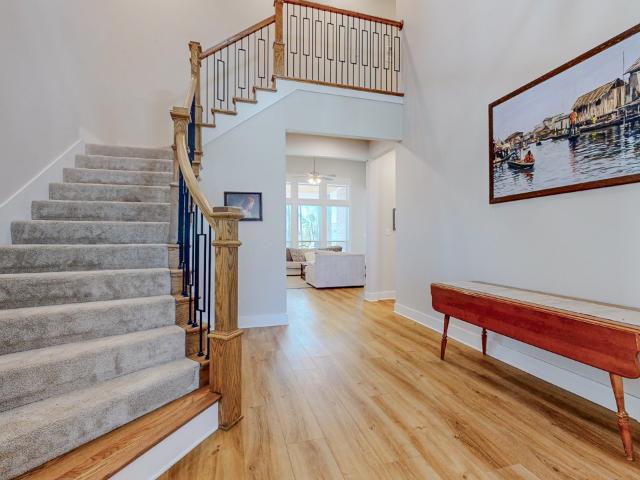
Stunning Spanish colonial architecture in one of the most breathtaking settings on Evangeline Lane. Situated on 1.59 acres, this extraordinary custom estate offers over 5000sf of living space unlike anything else in the area. Thoughtfully designed with timeless architectural details, craftsmanship, and curated treasures defines the uniqueness of this special place. Century oaks welcome you as you drive into the parking area. There is an instant calmness when entering the spacious living room w/ vaulted ceiling, fireplace, and views of the pool. The lovely dining room and wet bar with imported tile, kitchen overlooking the side terrace with fountain, outdoor dining room, cooking area, bathroom. A study or bedroom w/ full bath, a cozy den with full bath. Primary suite w/ fireplace, lovely bathroom with tub & separate shower, closets. 3 guest bedrooms & another living room. Large pool, covered pavilion, outdoor kitchen, fire pit, &spacious yard. Oversize garage & extra parking
USD 1,599,000
395 China Grove Lane
View photo
House · for sale
USD 292,960
USD 130/sq.ft
395 China Grove Lane
Diamond D Ranch
· 2,250 sq.ft · 5 Bedrooms · 2 Baths · House
· Equipped kitchen
Diamond D Ranch · 2,250 sq.ft · 5 Bedrooms · 2 Baths · House · Equipped kitchen
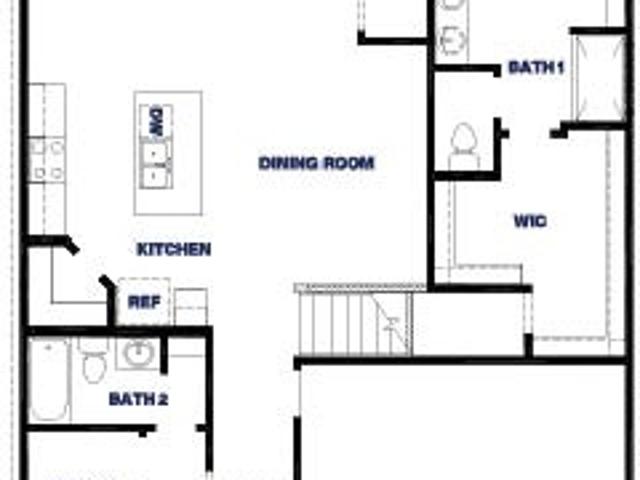
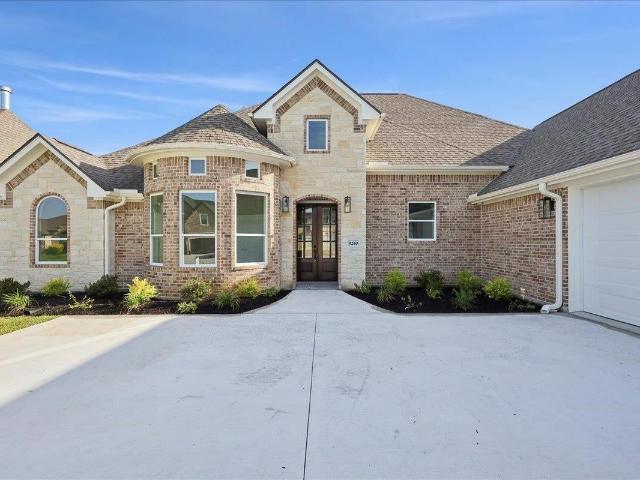
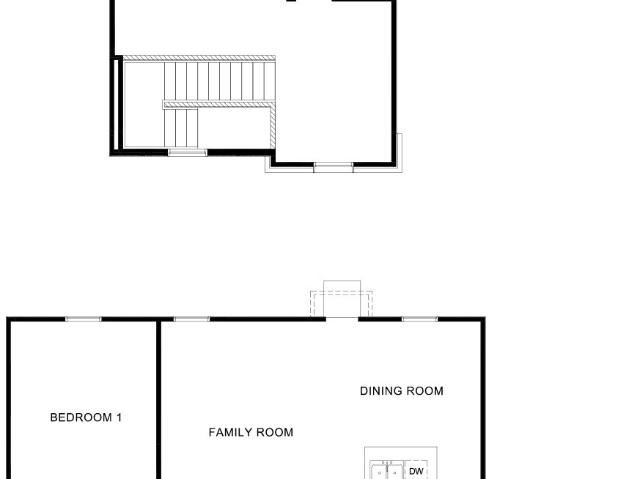
Step into the Cooper floor plan, where an open-concept main floor creates a warm, welcoming atmosphere by seamlessly connecting the kitchen, dining, and family areas—perfect for entertaining guests or enjoying everyday moments together. The modern kitchen features abundant cabinetry, generous counter space, and a spacious central island, making it the heart of the home for meals, gatherings, and conversation. The private primary bedroom is conveniently located on the first floor, offering a peaceful retreat complete with a large walk-in closet and an ensuite bath with a walk-in shower. Upstairs, you’ll find a versatile game room, secondary bedrooms, and a full bathroom. A dedicated laundry room, half bath, and thoughtfully designed storage areas add to the home’s everyday convenience. With its open living spaces, and flexible layout, the Cooper floor plan delivers the perfect balance of comfort, functionality, and modern design
USD 292,960
405 China Grove Lane
View photo
House · for sale
USD 262,285
USD 145/sq.ft
405 China Grove Lane
Diamond D Ranch
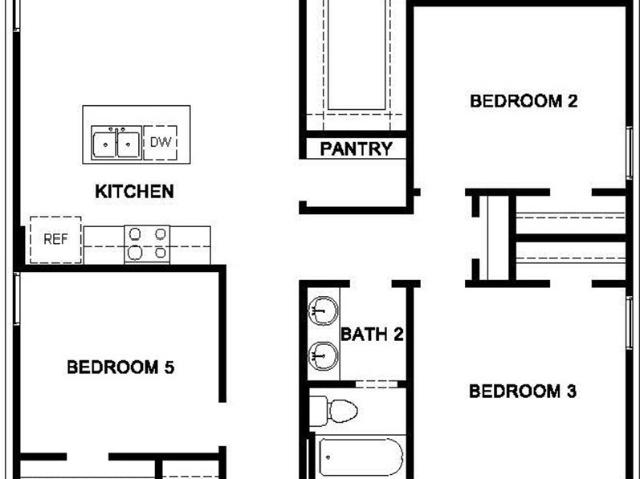
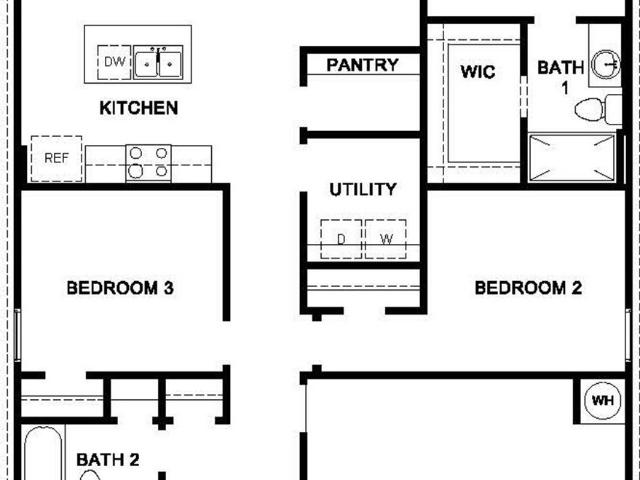
· 1,808 sq.ft · 5 Bedrooms · 2 Baths · House
· Equipped kitchen
Diamond D Ranch · 1,808 sq.ft · 5 Bedrooms · 2 Baths · House · Equipped kitchen
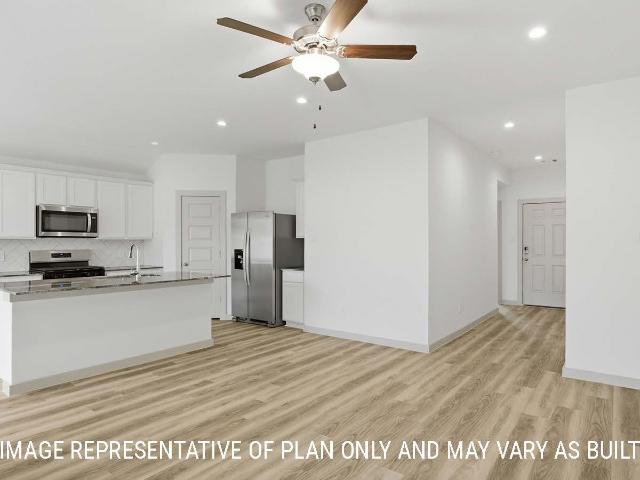
Inside this impressive 5-bedroom, 2-bathroom floorplan, you’ll find approximately 1,818 square foot home that is thoughtfully designed. The living area Is an open concept, where your kitchen, living, and dining areas blend seamlessly into a space perfect for everyday living and entertaining. The modern kitchen boasts generous counter space, abundant cabinetry, and a convenient island overlooking the living area, allowing for effortless interaction while cooking or hosting. The primary bedroom features an attached primary bathroom and a spacious walk-in closet for all your belongings. The spacious secondary bedrooms are carpeted and have easy access to the laundry room and secondary bathroom. You’ll enjoy the smart home technology that is built into every D. R. Horton home
USD 262,285
385 China Grove Lane
View photo
House · for sale
USD 248,285
USD 168/sq.ft
385 China Grove Lane
Diamond D Ranch
· 1,475 sq.ft · 4 Bedrooms · 2 Baths · House
· Office room · Equipped kitchen
Diamond D Ranch · 1,475 sq.ft · 4 Bedrooms · 2 Baths · House · Office room · Equipped kitchen
Our Bradley is one of our one-story floorplans feature in our China Grove community in China, Texas. This functional and inviting 4 bedroom and 2-bathroom home is the perfect fit for you. This thoughtfully designed open-concept design is approximately 1,476 square feet and combines comfort and efficiency with the connecting flow of the kitchen, dining, and family areas, which creates a spacious and welcoming environment perfect for entertaining or everyday living. The primary bedroom located at the back of the home, offers a relaxing retreat complete with a large walk-in closet and attached primary bathroom. The secondary bedrooms are towards the front, ideal for children, guests, or a home office. A conveniently located laundry room and ample storage add everyday functionality. Every D.R. Horton home has smart home technology built in. Feel connected as you control and secure your home through the Qolsys smart panel, through your phone, or even with your voice
USD 248,285
390 China Grove Lane
View photo
House · for sale
USD 277,065
USD 130/sq.ft
390 China Grove Lane
Diamond D Ranch
· 2,120 sq.ft · 5 Bedrooms · 3 Baths · House
· Office room · Equipped kitchen
Diamond D Ranch · 2,120 sq.ft · 5 Bedrooms · 3 Baths · House · Office room · Equipped kitchen
The open-concept main floor creates a warm and inviting atmosphere, connecting the kitchen, dining, and family areas-ideal for entertaining or spending quality time together. The modern kitchen includes abundant cabinetry, ample counter space, and a central island, making it a perfect hub for everyday meals and gatherings. A first-floor bedroom and full bathroom add flexibility for guests or multi-generational living. Upstairs, the spacious primary bedroom serves as a private retreat with a large walk-in closet and ensuite bath featuring a walk-in shower. Three additional secondary bedrooms and a secondary bathroom provide plenty of room for family or a home office setup. A dedicated laundry room and thoughtfully designed storage areas enhance daily convenience. With its open living spaces, private upstairs retreat, and flexible layout, the Dawson floor plan is ideal for growing families seeking both comfort and versatility in a modern, efficient home design
USD 277,065
440 China Grove Lane
View photo
House · for sale
USD 240,760
USD 170/sq.ft
440 China Grove Lane
Diamond D Ranch
· 1,410 sq.ft · 3 Bedrooms · 2 Baths · House
· Patio · Garden · Equipped kitchen · Parking
Diamond D Ranch · 1,410 sq.ft · 3 Bedrooms · 2 Baths · House · Patio · Garden · Equipped kitchen · Parking
Inside this home, you’ll find approximately 1,415 square feet and has an open-concept layout designed to fit your needs. This home has beautiful features that create a welcoming ambiance, and the 2-car garage ensures plenty of space for vehicles and storage. The beautiful kitchen with shaker style cabinetry and granite countertops, with granite backsplash. It is set off from the living area by a kitchen island with a built-in sink. End your day by relaxing under the covered patio, where you can enjoy the nature from the backyard. The primary bedroom will make you feel right at home. With an attached primary bathroom, starting your day or winding down will be a breeze. A large walk-in closet ensures plenty of storage space. The spacious secondary bedrooms are carpeted and have easy access to the laundry room and secondary bathroom. Every D.R. Horton home has smart home technology built in
USD 240,760
420 China Grove Lane
View photo
House · for sale
USD 299,655
USD 133/sq.ft
420 China Grove Lane
Diamond D Ranch
· 2,250 sq.ft · 4 Bedrooms · 3 Baths · House
· Equipped kitchen
Diamond D Ranch · 2,250 sq.ft · 4 Bedrooms · 3 Baths · House · Equipped kitchen
The Mitchell is a 2,257 sq. Ft. two-story 4-bedroom, 3. Bathroom with game room. The kitchen overlooking the dining area and family room includes stainless steel appliances, granite countertops, decorative tile backsplash, walk in pantry and large kitchen island. The private main bedroom is located downstairs and offers a large walk-in shower and tremendous walk-in closet. Downstairs you will also find a secondary bedroom with a bathroom down the hall from the entrance. Upstairs is the game room along with 2 bedrooms and the 3rd bathroom. The secondary bedrooms upstairs feature walk in closets
USD 299,655
8875 Casey Drive
View photo
House · for sale
USD 150,000
USD 112/sq.ft
8875 Casey Drive
Diamond D Ranch
· 1,335 sq.ft · 3 Bedrooms · 2 Baths · House
· Fireplace · Equipped kitchen
Diamond D Ranch · 1,335 sq.ft · 3 Bedrooms · 2 Baths · House · Fireplace · Equipped kitchen
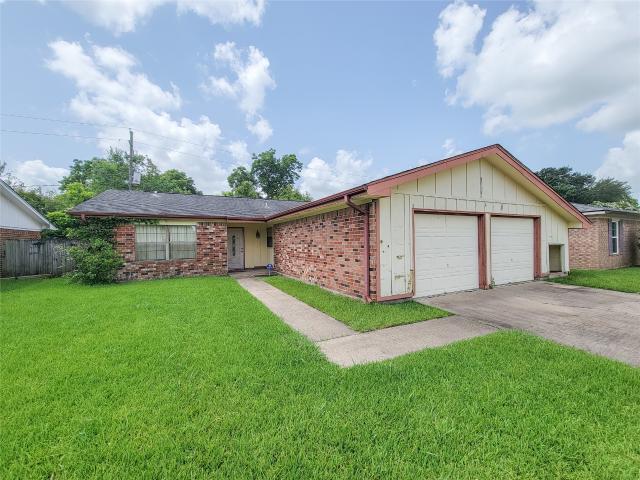
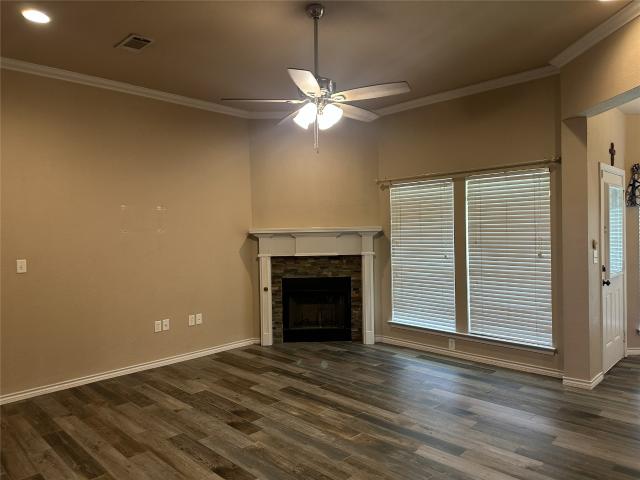
Welcome to this well maintained 3 bed 2 bath starter home. This home features a spacious kitchen / dinning combo, a living room with a wood burning fireplace, and a split floor plan. Thinking about buying as an investment for rental? Call us for info on rental comps. This property is ready for a quick close. We invite all home buyers or investors to make your best offer. All offers will be reviewed. Listing Agent Erika Hernandez with Compass RE is available for appointments and call or text. Call us. Hablamos Espanol
USD 150,000
8515 Frazier Drive
View photo
House · for sale
USD 220,000
USD 128/sq.ft
8515 Frazier Drive
Diamond D Ranch
· 1,711 sq.ft · 3 Bedrooms · 3 Baths · House
· Garden · Office room
Diamond D Ranch · 1,711 sq.ft · 3 Bedrooms · 3 Baths · House · Garden · Office room
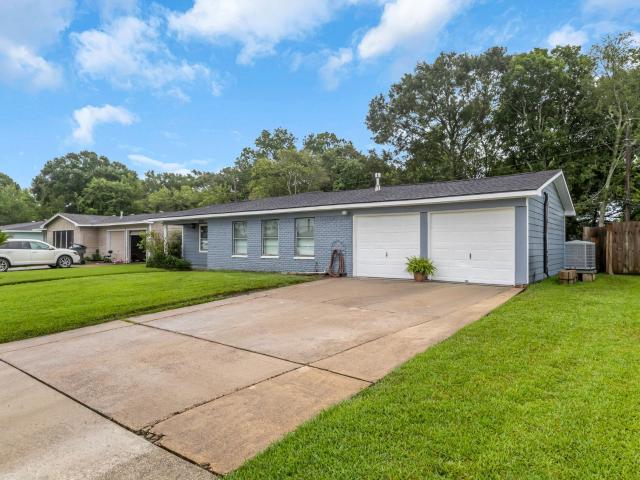
Welcome to 8515 Frazier Dr in Beaumont! This well-maintained home offers comfortable living with valuable bonus spaces that set it apart. Inside, you'll find a functional layout with inviting living areas and plenty of natural light. Step outside to a spacious backyard featuring a detached workshop, perfect for projects, tools, or hobbies, along with an air-conditioned shed that can serve as a home office, craft room, workout space, or additional storage. The generous outdoor space provides room for entertaining, gardening, or simply relaxing. Conveniently located near shopping, dining, schools, and major roadways, this property offers the flexibility and functionality today's buyers are looking for. Don't miss this unique opportunity!
USD 220,000
1084 Sunmeadow Dr
View photo
Townhouse · for sale
USD 159,900
1084 Sunmeadow Dr
Diamond D Ranch
· 2 Bedrooms · 2 Baths · Townhouse
· Fireplace · Equipped kitchen · Parking
Diamond D Ranch · 2 Bedrooms · 2 Baths · Townhouse · Fireplace · Equipped kitchen · Parking
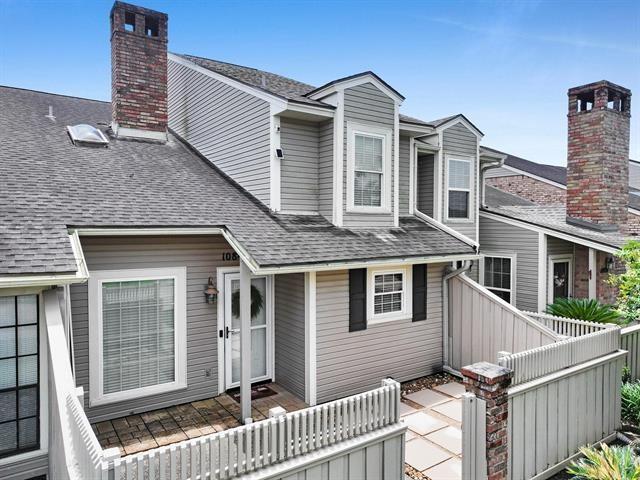
Charming curb appeal is just the beginning! What a pretty townhome ACCENTED with a lovely fenced FRONT PATIOAREA ready for your flowering pots and sipping your morning coffee! Once inside the soaring ceilings set the stage and welcome you home! An inviting floor plan includes a STRIKING BRICK FIREPLACE in the lovely living area! The Sunny Kitchen is READY for YOU to prepare a delicious meal to enjoy in the open dining area! An ADDED PLUS: the Refrigerator stays too! You will also love the convenience of the inside Laundry Room. Upstairs is the SPACIOUS PRIMARY SUITE with walk-in closet and Ensuite Bath. There is also a wonderful upstairs loft providing the perfect alcove for a reading nook. 2nd ROOMY Bedroom and Full Bath Upstairs as well. Attached Garage has storage and a workbench! GREAT LOCATION near Walking Trails, Shopping, and Dining! Welcome home!
USD 159,900
2125 Willowglen Drive
View photo
House · for sale
USD 275,000
USD 166/sq.ft
2125 Willowglen Drive
Diamond D Ranch
· 1,647 sq.ft · 4 Bedrooms · 2 Baths · House
Diamond D Ranch · 1,647 sq.ft · 4 Bedrooms · 2 Baths · House
Welcome to 2125 Willowglen Dr in Beaumont, TX. A charming home offering space, comfort, and opportunity. With approximately 1,653 square feet, this single-family residence is situated in an established neighborhood and offers a practical layout suited for everyday living. Conveniently located near shopping, dining, schools, and commuter routes, this property combines neighborhood appeal with accessibility. Whether you're searching for your next home or a smart investment, 2125 Willowglen Dr is a property worth a closer look
USD 275,000
1655 Wooten Road
View photo
House · for sale
USD 550,000
USD 191/sq.ft
1655 Wooten Road
Diamond D Ranch
· 2,874 sq.ft · 4 Bedrooms · 4 Baths · House
· Patio · Garden · Deck
Diamond D Ranch · 2,874 sq.ft · 4 Bedrooms · 4 Baths · House · Patio · Garden · Deck
I hear clients say'I want something that will not flood'. Well, this one was built to stand anything mother nature can throw at it. Included in the sale is a shop with three bays, a barn with floored deck upstairs, additional storage building, and a game room all on 4.88 crossed fenced acres. This wonderful home is waiting for its new owners. Seller built this one to last. The property line is about 20ft outside of the fence all the way around. Gorgeous trees in the yard. The house boast 3 eating areas great for entertaining. And has a nice covered patio where you can enjoy the pretty view that includes a waterfall. This home was built with love. In addition to all this there is a extra driveway that is solid all the way to the back of the property. Bring the livestock or/and all your hobbies! Plenty of storage area and room to work and grow. If you need more how about a well for watering the garden and a sprinkler system built in. Still more to list but I'm running out of room
USD 550,000
909 Turner Rd, Beaumont, TX
View photo
House · for sale
USD 510,000
909 Turner Rd, Beaumont, TX
Diamond D Ranch
· 4 Bedrooms · 2 Baths · House
· Patio · Swimming pool · Deck · Equipped kitchen · Parking
Diamond D Ranch · 4 Bedrooms · 2 Baths · House · Patio · Swimming pool · Deck · Equipped kitchen · Parking
Escape to this incredible 4 bedroom, 2 bathroom retreat nestled on over 5 acres in the coveted Hardin Jefferson School District! This stunning property boasts a sprawling 4-car carport and in ground pool with hot tub. Beautiful kitchen with lots of storage, Granite countertops. And a breakfast bar. The sunroom overlooks the back patio and swimming pool. Enjoy relaxing on the deck by the pool. There is an outdoor toilet attached for your convenience. 50 amp RV hookup with its own sewer connection. This property backs up to the LNVA canal! With ample space to roam, this fantastic property offers a serene country lifestyle just a short distance from town!
USD 510,000
909 Turner Rd, Beaumont, TX
View photo
House · for sale
USD 510,000
909 Turner Rd, Beaumont, TX
Diamond D Ranch
· 4 Bedrooms · 2 Baths · House
· Patio · Swimming pool · Deck · Equipped kitchen · Parking
Diamond D Ranch · 4 Bedrooms · 2 Baths · House · Patio · Swimming pool · Deck · Equipped kitchen · Parking
Escape to this incredible 4 bedroom, 2 bathroom retreat nestled on over 5 acres in the coveted Hardin Jefferson School District! This stunning property boasts a sprawling 4-car carport and in ground pool with hot tub. Beautiful kitchen with lots of storage, Granite countertops. And a breakfast bar. The sunroom overlooks the back patio and swimming pool. Enjoy relaxing on the deck by the pool. There is an outdoor toilet attached for your convenience. 50 amp RV hookup with its own sewer connection. This property backs up to the LNVA canal! With ample space to roam, this fantastic property offers a serene country lifestyle just a short distance from town!
USD 510,000
9255 Monarch Street
View photo
House · for sale
USD 445,000
USD 159/sq.ft
9255 Monarch Street
Diamond D Ranch
· 2,788 sq.ft · 4 Bedrooms · 3 Baths · House
· Patio · Fireplace · Equipped kitchen · Parking
Diamond D Ranch · 2,788 sq.ft · 4 Bedrooms · 3 Baths · House · Patio · Fireplace · Equipped kitchen · Parking
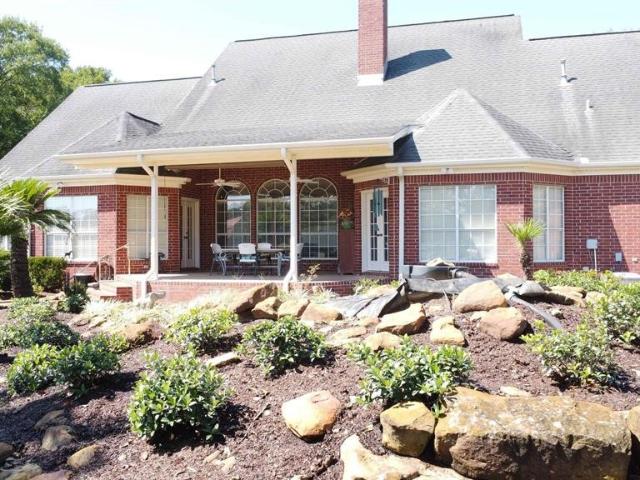
Acadian Style home on an oversized lot in The Meadows! The kitchen features gorgeous wood cabinets, stainless steel appliances, full size gas range & an additional electric wall oven with microwave, and a walk-in pantry. Kitchen and Breakfast Room are open to the large Living Room with gas fireplace surrounded in stone. Two bedrooms are to the right of the home with walk-in closets and connect with a jack and jill style bathroom. The other guest bedroom and Primary Bedroom are on the left side of the home, as well as a guest bathroom, laundry room, and large mud room leading to the two-car garage. The large, brick covered back patio leads to an oversized L-shaped lot. This is a home you won't want to miss!
USD 445,000
17475 Reserve Dr, Beaumont, TX 77713 | MLS #20741
View photo
House · for sale
USD 654,500
USD 193/sq.ft
17475 Reserve Dr, Beaumont, TX 77713 | MLS #20741
Diamond D Ranch
· 3,391 sq.ft · 4 Bedrooms · 4 Baths · House
· Patio · Office room · Fireplace · Equipped kitchen
Diamond D Ranch · 3,391 sq.ft · 4 Bedrooms · 4 Baths · House · Patio · Office room · Fireplace · Equipped kitchen
Beautiful nearly new home in highly sought-after Hardin-Jefferson ISD offering space, comfort, and modern design. This 4 bedroom, 3.5bath home sits on a generous. 83-acre lot, providing plenty of room for outdoor living. The open-concept layout creates a seamless flow between the kitchen, dining, and living areas, perfect for everyday living and entertaining. The primary suite is located downstairs, along with a private guest suite and a dedicated office, making it ideal for multi-generational living or working from home. The living area features a cozy indoor fireplace, adding warmth and charm to the main gathering space. Upstairs offers additional bedrooms and a large landing area, perfect for a media area, playroom, or second living space. Step outside to enjoy the covered patio with an outdoor fireplace, creating the perfect spot for relaxing or entertaining year-round
USD 654,500
8790 Glen Meadow Lane
View photo
Townhouse · for sale
USD 105,000
USD 91/sq.ft
8790 Glen Meadow Lane
Diamond D Ranch
· 1,152 sq.ft · 2 Bedrooms · 1 Bath · Townhouse
· Patio · Garden · Equipped kitchen · Parking
Diamond D Ranch · 1,152 sq.ft · 2 Bedrooms · 1 Bath · Townhouse · Patio · Garden · Equipped kitchen · Parking
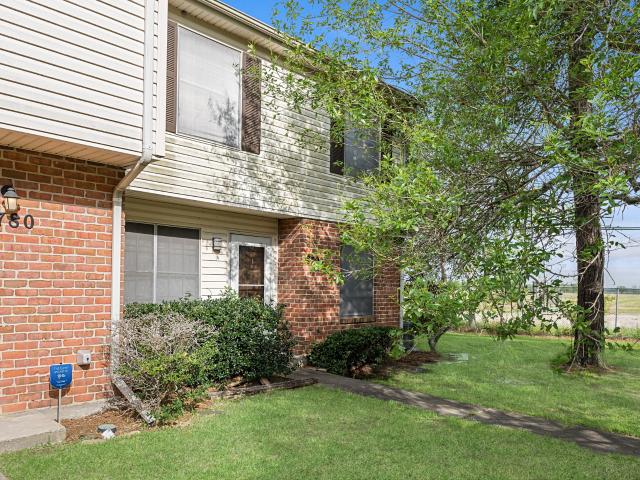
Beautifully updated end unit condo in West End Beaumont conveniently located near schools, shopping and restaurants. Nice curb appeal with shrubs wrapping around house, shade trees and a quaint front porch to decorate throughout the year to greet your guests into your home. Easy to maintain wood look laminate flooring throughout as well as ceramic tile in the kitchen. Stainless steel appliances compliment the modern tile backsplash. Indoor laundry area is ideal and the private patio area with a gate to the carport is a bonus! Spacious living area open to the updated kitchen makes it easy to entertain. A half bath is conveniently situated on the 1st level as well. 2 large bedrooms and a full bath upstairs. Spacious closets and ceiling fans for more efficiency. All neutral colors throughout makes it easy to decorate to your specific style. This condo is the last unit in the building for a more private, quiet living experience with easy access to the side yard and open view of sunsets
USD 105,000
9250 Bell Flower St, Beaumont, TX
View photo
House · for sale
USD 459,900
9250 Bell Flower St, Beaumont, TX
Diamond D Ranch
· 3 Bedrooms · 3 Baths · House
· Patio · Garden · Office room
Diamond D Ranch · 3 Bedrooms · 3 Baths · House · Patio · Garden · Office room
Experience luxury living at its finest in this stunning new construction home, thoughtfully designed to offer both elegance and functionality. Boasting three spacious bedrooms, two full spa-inspired bathrooms, and two convenient half baths, this residence offers an ideal layout for modern living. Additional highlights include a private office, a sophisticated powder room rached from patio, and a beautifully landscaped yard ideal for outdoor gatherings. With high-end finishes, energy-efficient systems, and meticulous attention to detail, this home defines elevated contemporary living
USD 459,900
6050 Dania, Beaumont, TX 77707 | MLS #75379
View photo
House · for sale
USD 484,160
USD 178/sq.ft
6050 Dania, Beaumont, TX 77707 | MLS #75379
Diamond D Ranch
· 2,713 sq.ft · 4 Bedrooms · 4 Baths · House
· Fireplace · Equipped kitchen
Diamond D Ranch · 2,713 sq.ft · 4 Bedrooms · 4 Baths · House · Fireplace · Equipped kitchen
Pick your paint colors, flooring, graniteu002Fquartz, lighting & appliances to create a space that truly reflects your style on Champions Phase II-Beaumont, Texas. Located off Walden Road. A masterpiece of luxury & craftsmanship. Spacious open floor plan, perfect for entertaining & a cozy fireplace to set the mood. Inviting foyer features beautiful tile that flows into the open living areas. Crown molding, trey ceilings, and energy-efficient double-pane vinyl windows add sophistication & practicality. Equipped with quartz countertops, custom cabinetry, a walk-in pantry, and energy-efficient stainless gas appliances, this kitchen combines style and functionality. From brilliant light fixtures & designer paint to ceiling fans in key areas. Bring Your Dream Home Vision to Life
USD 484,160

Get email alerts

Don't miss out: be the first to know about new properties

The alert was correctly created

On subscribing you accept the conditions of use and the privacy policy
Alert
Receive new ads in your inbox
Save this search
Receive alerts for new listings

We'll send you an email when we have new properties for: "Properties for sale in Diamond D Ranch"

The alert was correctly created

Calder Terrace
Calder Highlands
Get email alerts and be the first to see new listings
Required field
On subscribing I accept the terms of the privacy policy
Perfect! You'll soon start receiving new listings via email
Alert
Receive an email when we have new ads for Properties for sale in Diamond D Ranch
Save this search
Filters

Bedrooms

Size (sq.ft)

sq.ft
sq.ft

Price

USD
USD

Property type

Bathrooms

Clear all filters
Receive notifications when new entries are published.