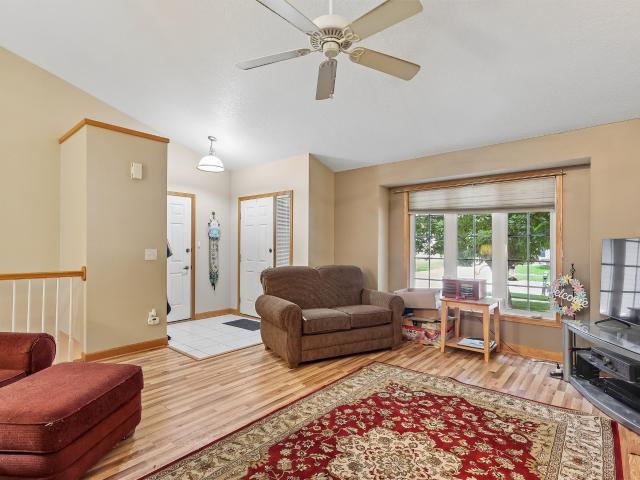
185 apartments for sale in Diamond Ridge Townhomes

5704 NW 93rd Street
View photo
Condo · for sale
USD 299,900
USD 238/sq.ft
5704 NW 93rd Street
Diamond Ridge Townhomes
· 1,259 sq.ft · 3 Bedrooms · 2 Baths · Condo
· Office room · Fireplace · Equipped kitchen · Cellar
Diamond Ridge Townhomes · 1,259 sq.ft · 3 Bedrooms · 2 Baths · Condo · Office room · Fireplace · Equipped kitchen · Cellar
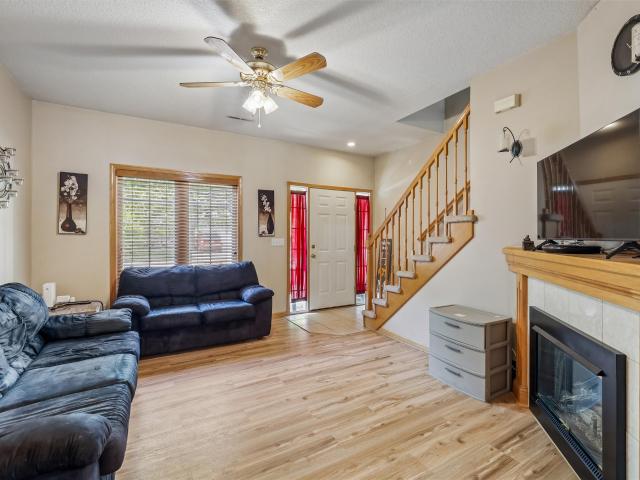
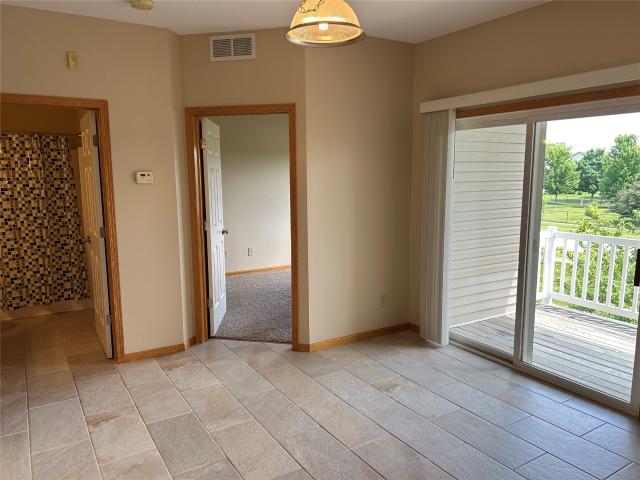
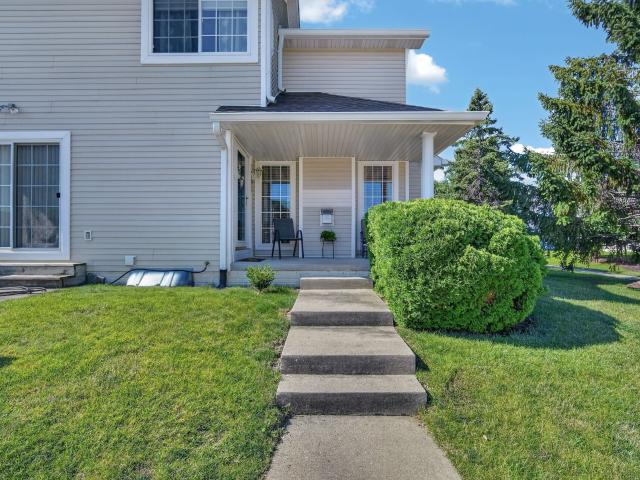
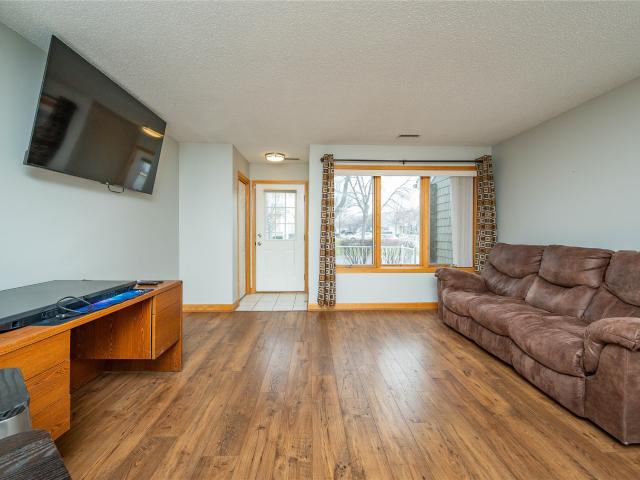
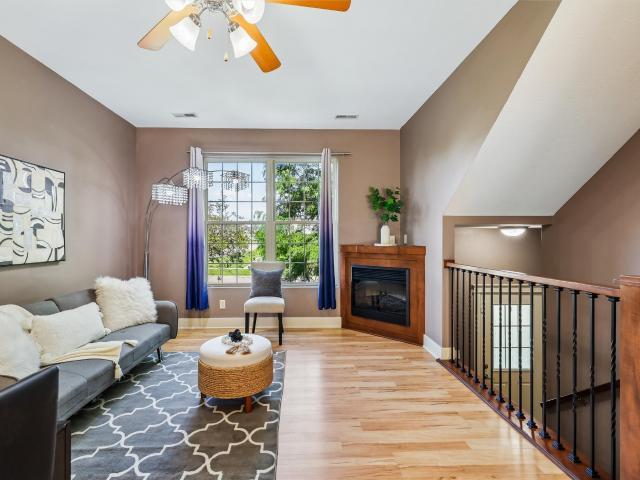
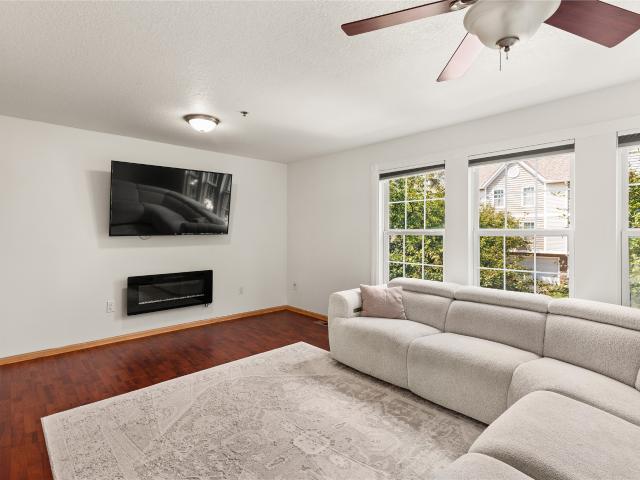
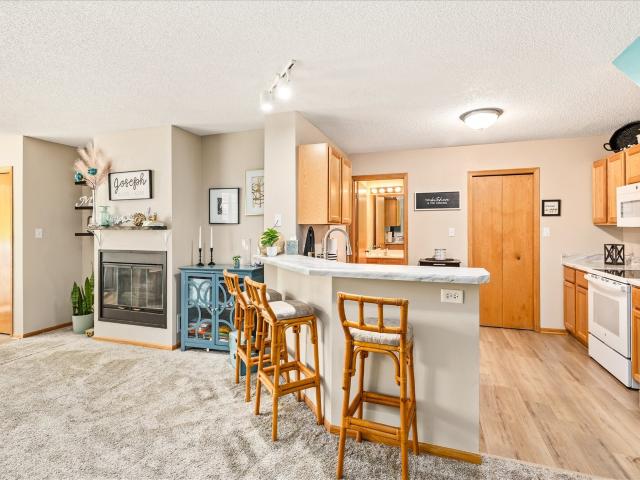
Ready to trade mowing, shoveling, and weekend chores for more free time? This Johnston villa might be exactly what you've been looking for! With low HOA dues covering lawn care and snow removal, you can spend more time enjoying life and less time maintaining your property. Inside, you'll love the vaulted ceilings, cozy gas fireplace, and spacious great room that creates a warm and welcoming atmosphere. The kitchen comes complete with appliances, plenty of cabinet space, and a dining area that opens to a charming 3-season room—perfect for coffee, reading, or simply enjoying the view. The primary suite features a walk-in closet and private bath, while two additional bedrooms offer space for guests, hobbies, or a home office and shares a 2nd full bath. Downstairs, the finished daylight basement provides even more room to spread out and includes space for a future fourth bedroom plus plumbing for another bath. Add in a newer HVAC system, water heater, and durable metal roof, and you've fou
USD 299,900
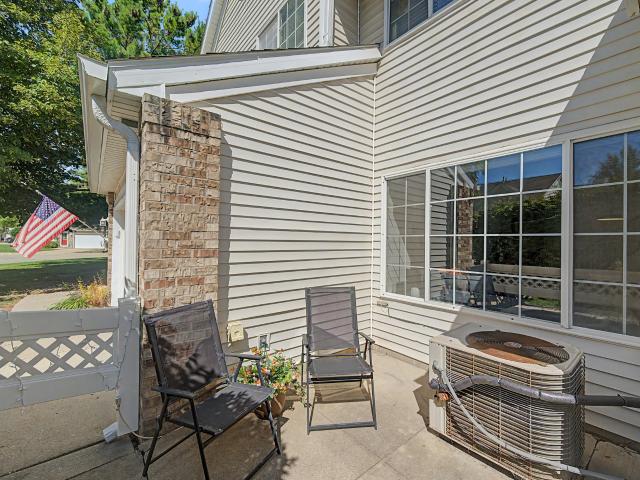
150 S Prairie View Drive 502
View photo
Condo · for sale
USD 187,000
USD 153/sq.ft
150 S Prairie View Drive 502
Diamond Ridge Townhomes
· 1,216 sq.ft · 2 Bedrooms · 1 Bath · Condo
· Equipped kitchen
Diamond Ridge Townhomes · 1,216 sq.ft · 2 Bedrooms · 1 Bath · Condo · Equipped kitchen
Come see this beautifully updated townhome in the heart of West Des Moines! Ideally located within walking distance of West Glen, Jordan Creek Town Center, restaurants, schools, parks, trails, and so much more, this move-in-ready home offers the perfect combination of comfort and convenience. Step inside this charming 2-bedroom, 1.5-bath townhome and fall in love with its spacious, functional layout. The updated kitchen features stainless steel appliances, granite countertops, and painted cabinetry, creating a bright and modern space that's perfect for everyday living and entertaining. Upstairs, you'll find an updated laundry room with tile flooring, stylish shelving, extra cabinetry, and the washer and dryer included. The oversized bedrooms provide plenty of space to relax, while recent updates throughout the home add both style and peace of mind. Recent improvements include a new roof (2023), new gutters (2023), a new primary bathtub (2022), fresh interior paint, new stair spindles,
USD 187,000
1831 Fuller Road 18
View photo
Condo · for sale
USD 90,000
USD 114/sq.ft
1831 Fuller Road 18
Diamond Ridge Townhomes
· 786 sq.ft · 2 Bedrooms · 1 Bath · Condo
· Deck · Air conditioning
Diamond Ridge Townhomes · 786 sq.ft · 2 Bedrooms · 1 Bath · Condo · Deck · Air conditioning
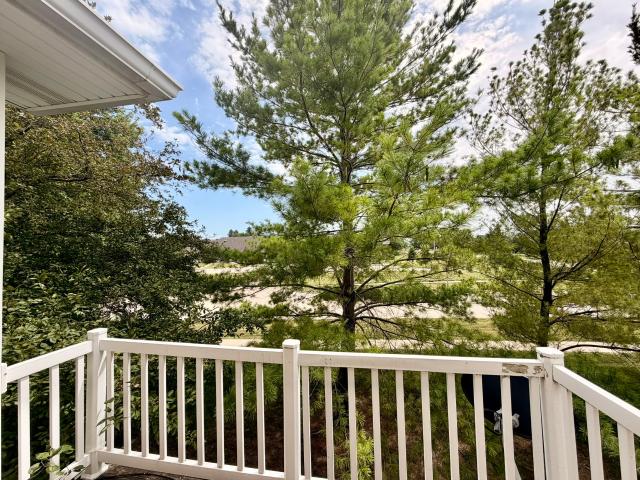
Great Opportunity for Investors! This 2-bedroom, 1-bath second-floor condo offers a brand-new deck overlooking green space and is located in a well-kept 30-unit community. Recent improvements include fresh paint, a newer wall A/C unit, and a completely replaced deck in June 2026. The home features electric baseboard heat and wall-mounted air conditioning. Monthly HOA dues are just $200 and cover water, sewer, trash service, and snow removal, leaving the tenant responsible only for electricity. The property has a current West Des Moines rental certificate with no rental restrictions. Pets are permitted with breed restrictions. A solid option for investors looking to add to their rental portfolio!
USD 90,000
1831 Fuller Road 13
View photo
Condo · for sale
USD 90,000
USD 122/sq.ft
1831 Fuller Road 13
Diamond Ridge Townhomes
· 732 sq.ft · 2 Bedrooms · 1 Bath · Condo
· Deck · Air conditioning · Parking
Diamond Ridge Townhomes · 732 sq.ft · 2 Bedrooms · 1 Bath · Condo · Deck · Air conditioning · Parking
Investor-Friendly Condo! Clean and easy to maintain, this 2-bedroom, 1-bath second-floor unit features a newly replaced deck completed in June 2026. All appliances are included, along with a dedicated numbered parking space and convenient laundry facilities on each floor. The condo has electric baseboard heat and wall-mounted A/C. HOA dues are $200/month and include water, sewer, trash, and snow removal, with the tenant responsible for electricity. There are no rental restrictions, and the unit has a current West Des Moines rental certificate. Pets are allowed with breed restrictions. A great rental opportunity in a well-kept 30 unit building
USD 90,000
1183 S 52nd Street 1303
View photo
Condo · for sale
USD 179,900
USD 160/sq.ft
1183 S 52nd Street 1303
Diamond Ridge Townhomes
· 1,119 sq.ft · 2 Bedrooms · 2 Baths · Condo
· Equipped kitchen
Diamond Ridge Townhomes · 1,119 sq.ft · 2 Bedrooms · 2 Baths · Condo · Equipped kitchen
Welcome home to this beautifully maintained, two-story townhome tucked into a convenient West Des Moines location close to everything you need! The main level boasts tall ceilings and an open, airy layout that feels bright and welcoming from the moment you step inside. The kitchen flows seamlessly into the dining and living areas, creating a warm space to gather with family and friends. Upstairs, you'll find two spacious bedroom suites, each offering a private full bathroom and generous closet space'perfect for roommates, guests, or creating your own peaceful retreat. This truly move-in ready home also features second-floor laundry, brand-new windows throughout and a water filtration system for added comfort and peace of mind. Enjoy low-maintenance living with shopping, restaurants, parks, and everyday amenities just minutes away, plus quick access anywhere in the metro! All information obtained from seller and public records
USD 179,900
226 SE Booth Avenue
View photo
Condo · for sale
USD 250,000
USD 149/sq.ft
226 SE Booth Avenue
Diamond Ridge Townhomes
· 1,668 sq.ft · 3 Bedrooms · 2 Baths · Condo
· Equipped kitchen · Swimming pool
Diamond Ridge Townhomes · 1,668 sq.ft · 3 Bedrooms · 2 Baths · Condo · Equipped kitchen · Swimming pool
Experience effortless living in this 2-story Waukee townhome! Perfectly situated in Glynn Village, this 3-bedroom, 3-bathroom home offers over 1,600 sq. Ft. of bright, open living space. You’ll love the spacious kitchen with a dedicated pantry, a primary suite with a large walk-in closet, and the convenience of second-floor laundry. Save on monthly costs with the high-efficiency Geothermal HVAC system! Enjoy your weekends again the HOA covers all lawn care, snow removal, and exterior maintenance. Plus, you'll have exclusive access to the Glynn Village clubhouse, pool, and trails. All appliances included just move in and enjoy!
USD 250,000
1360 SE Florence Drive 49
View photo
Condo · for sale
USD 139,900
USD 141/sq.ft
1360 SE Florence Drive 49
Diamond Ridge Townhomes
· 990 sq.ft · 2 Bedrooms · 2 Baths · Condo
· Patio · Fireplace · Equipped kitchen · Parking
Diamond Ridge Townhomes · 990 sq.ft · 2 Bedrooms · 2 Baths · Condo · Patio · Fireplace · Equipped kitchen · Parking
2 bed, 2 bath ground floor unit. Move in ready with SS appliances. Primary bedroom with en suite and large walk-in closet. Nice size family area with fireplace. Garage directly across the patio. Newer furnace and air. New dishwasher and kitchen sink. Conveniently located near Waukee High School, Centennial Park and many shopping, dining and entertainment options. Pet and investor friendly! All information obtained from seller and public record
USD 139,900
1153 S 52nd Street 1407
View photo
Condo · for sale
USD 179,900
USD 160/sq.ft
Updated
1153 S 52nd Street 1407
Diamond Ridge Townhomes
· 1,119 sq.ft · 2 Bedrooms · 2 Baths · Condo
· Parking · Fireplace · Equipped kitchen
Diamond Ridge Townhomes · 1,119 sq.ft · 2 Bedrooms · 2 Baths · Condo · Parking · Fireplace · Equipped kitchen
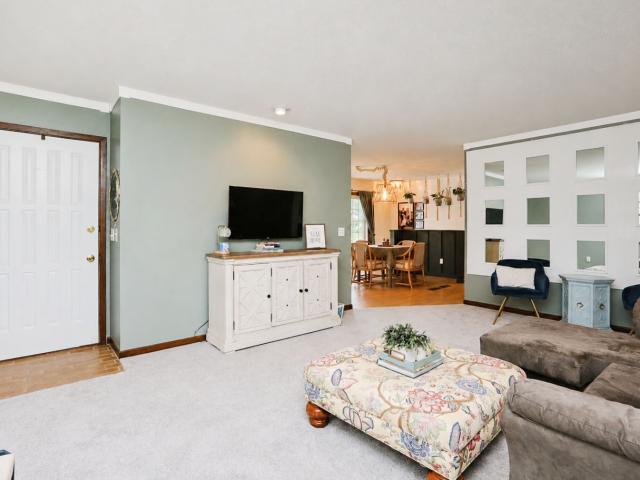
This town home is ready for someone who want great space, a great location and affordable living. 1138 sq feet Great room with mirrored wall. Gas fireplace, and dining area all new LVP IN THIS AREA. Beautiful oak 48' cupboards and large kitchen with newer appliances, all remaining, tile flooring and mud room from the attached one car garage. Heading up the open staircase you will find 2 lovely sized bedrooms. Each with their own bath. Vaulted ceilings and the primary has a large walk in closet and new LVP in the bath. The laundry is located up here and so convenient. Carpet have been newly cleaned and in great shape. The location is spectacular, close to all that Jordan creek has to offer. Close to the airport, home has a new Goodman furnace 2026, New Goodman CA' in 2025
USD 179,900
6154 Terrace Drive
View photo
Condo · for sale
USD 225,000
USD 211/sq.ft
6154 Terrace Drive
Diamond Ridge Townhomes
· 1,066 sq.ft · 2 Bedrooms · 3 Baths · Condo
· Terrace · Parking · Cellar
Diamond Ridge Townhomes · 1,066 sq.ft · 2 Bedrooms · 3 Baths · Condo · Terrace · Parking · Cellar
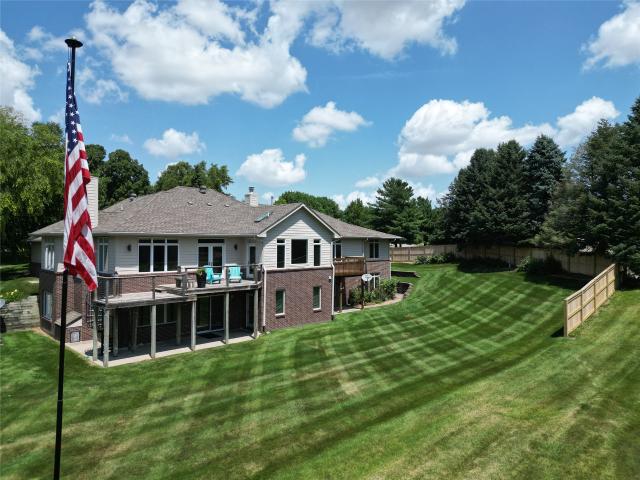
Tucked into one of Johnston's most desirable neighborhoods, this ranch-style townhome offers 2 bedrooms, 3 bathrooms, an attached 2-car garage, and over 1,500 square feet of finished living space. The open layout makes everyday living effortless, while the finished basement adds valuable space that's often hard to find in this price range. Whether you're downsizing from a larger home or looking for a property that offers less maintenance without feeling cramped, this home strikes the perfect balance. Outside, you'll find an outdoor setting that extends your living space and creates the perfect backdrop for relaxing evenings, weekend barbecues, or enjoying Iowa's changing seasons. Located in the established Terrace Ridge community, you'll appreciate mature trees, quiet streets, and quick access to Johnston's shopping, restaurants, parks, and major commuter routes
USD 225,000
1380 SE Florence Drive 48U
View photo
Condo · for sale
USD 142,900
USD 144/sq.ft
1380 SE Florence Drive 48U
Diamond Ridge Townhomes
· 990 sq.ft · 2 Bedrooms · 2 Baths · Condo
· Deck · Fireplace · Equipped kitchen · Parking
Diamond Ridge Townhomes · 990 sq.ft · 2 Bedrooms · 2 Baths · Condo · Deck · Fireplace · Equipped kitchen · Parking
Quartz countertops in the kitchen and bathrooms! New paint and tile floors! Welcome to this well-maintained 2-bedroom, 2-bathroom condo located in the heart of Waukee, Iowa. Very close to Waukee High School and Middle School. Freshly painted, new kitchen backsplash and new lighting throughout. Perfect for those seeking comfort and convenience, this condo offers a modern, open-concept living space with plenty of natural light and a cozy fireplace. Condo features a covered back deck facing trees for privacy. Perfect for enjoying a cookout and relaxing. The living area is awesome for entertaining, and the fully-equipped kitchen features included appliances and plenty of counter space. Both bedrooms are generously sized, with the primary suite featuring its own private bathroom for added privacy. The second bathroom is conveniently located for guests or family members. Residents will enjoy a low-maintenance lifestyle with a garage, and easy access to local shops, restaurants, and parks. Lo
USD 142,900
10026 Bayern Lane
View photo
Condo · for sale
USD 249,500
USD 159/sq.ft
10026 Bayern Lane
Diamond Ridge Townhomes
· 1,561 sq.ft · 4 Bedrooms · 2 Baths · Condo
· Office room · Equipped kitchen
Diamond Ridge Townhomes · 1,561 sq.ft · 4 Bedrooms · 2 Baths · Condo · Office room · Equipped kitchen
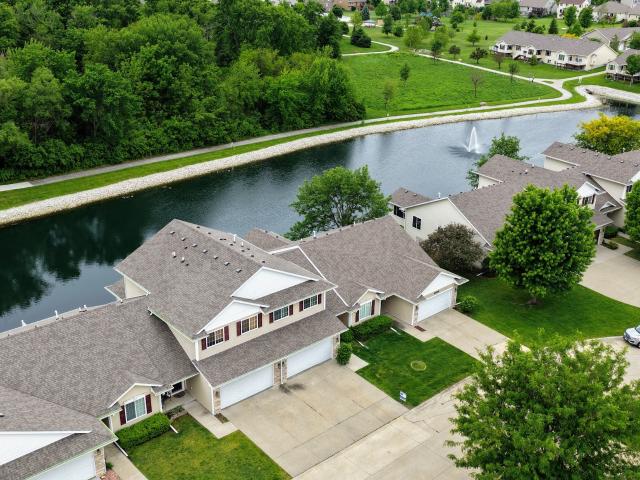
Impressive two-story townhome tucked near the end of a quiet cul-de-sac in one of Johnston’s most desirable settings. This well-designed home offers 4 bedrooms, 4 bathrooms, and a fully finished lower level, providing the ideal combination of space, function, and low-maintenance living with a great HOA. The main level features an open-concept layout filled with natural light, highlighted by large windows and inviting living and dining spaces that seamlessly connect to the kitchen—perfect for both everyday living and entertaining with great views. Outside you can enjoy a rare private pond backdrop with mature trees on the backside, creating a peaceful setting and scenic views year-round. Upstairs, you’ll find a laundry room, generously sized bedrooms including a comfortable primary suite with private bath and ample closet space. The finished lower level adds valuable flexibility with additional living space, a bedroom, and bathroom—ideal for guests, a home office, or recreation area. Lo
USD 249,500
4425 Mills Civic Parkway 1201
View photo
Condo · for sale
USD 235,000
USD 162/sq.ft
4425 Mills Civic Parkway 1201
Diamond Ridge Townhomes
· 1,442 sq.ft · 3 Bedrooms · 1 Bath · Condo
· Office room · Cellar
Diamond Ridge Townhomes · 1,442 sq.ft · 3 Bedrooms · 1 Bath · Condo · Office room · Cellar
Welcome home to this beautifully maintained 3-bedroom, 2-bath townhome in the desirable Southwoods Knolls community! Step inside to warm wood tones and neutral finishes that create an inviting, move-in-ready atmosphere throughout. This well-cared-for home shines with pride of ownership and thoughtful updates located on a spacious and bright corner lot. The spacious layout features a versatile third bedroom, ideal for a home office, guest room, or flexible living space. The lower level offers adaptable basement space perfect for a family room, workout area, hobby space, or future expansion. Enjoy the convenience of this prime West Des Moines location just off I-35 with easy access to shopping, dining, parks, and Valley Stadium. Low-maintenance living with HOA-covered exterior care makes this an exceptional choice for comfortable, worry-free homeownership. Schedule your showing today and imagine making this gem your own!
USD 235,000
431 SE Woodbine Drive
View photo
Condo · for sale
USD 197,000
USD 169/sq.ft
431 SE Woodbine Drive
Diamond Ridge Townhomes
· 1,163 sq.ft · 2 Bedrooms · 2 Baths · Condo
· Equipped kitchen · Cellar
Diamond Ridge Townhomes · 1,163 sq.ft · 2 Bedrooms · 2 Baths · Condo · Equipped kitchen · Cellar
Clean, well-maintained 2-bedroom, 1 full and 1 partial bath townhome in a quiet Grimes location. Functional main level with great natural light and a brand-new dishwasher! Finished basement offers a bonus family room or flexible space for whatever you choose. Conveniently located just minutes from parks, restaurants, shopping, and quick interstate access. Make this house your room!
USD 197,000
811 Burr Oaks Drive 611
View photo
Condo · for sale
USD 194,900
USD 153/sq.ft
811 Burr Oaks Drive 611
Diamond Ridge Townhomes
· 1,270 sq.ft · 2 Bedrooms · 2 Baths · Condo
· Equipped kitchen
Diamond Ridge Townhomes · 1,270 sq.ft · 2 Bedrooms · 2 Baths · Condo · Equipped kitchen
Enjoy peace of mind in this gated golf community. Located in excellent West Des Moines, this home is just minutes from shopping, schools, and restaurants. The main level features LVP flooring throughout a spacious kitchen and dining area. All appliances are included, along with the washer and dryer. The second floor hosts the laundry area, a master suite with a private bath, and a second bedroom with a full bathroom. This property is in great condition and offers an excellent opportunity to live in a prestigious neighborhood
USD 194,900
3600 SE Glenstone Drive 206
View photo
Condo · for sale
USD 204,900
USD 161/sq.ft
3600 SE Glenstone Drive 206
Diamond Ridge Townhomes
· 1,270 sq.ft · 2 Bedrooms · 2 Baths · Condo
· Office room · Equipped kitchen · Parking
Diamond Ridge Townhomes · 1,270 sq.ft · 2 Bedrooms · 2 Baths · Condo · Office room · Equipped kitchen · Parking
Move-in ready and beautifully maintained! This inviting 2-bedroom, 2.5-bath townhome offers over 1,280 sq ft of comfortable living space, plus a finished lower level for added flexibility. Recent updates include brand-new carpet and fresh paint in both upstairs bedrooms, creating a clean, refreshed feel throughout. The open-concept main floor features a spacious living area, functional kitchen, and convenient half bath. Upstairs, you’ll find two generously sized bedrooms, each with access to its own full bathroom. The finished lower level is perfect for a family room, home office, workout space, or hobby room. Complete with a 2-car attached garage and conveniently located near shopping, dining, parks, and Highway 141, this home offers comfort, convenience, and exceptional value in the heart of Grimes
USD 204,900
248 NW Common Place
View photo
Condo · for sale
USD 219,900
USD 146/sq.ft
248 NW Common Place
Diamond Ridge Townhomes
· 1,496 sq.ft · 3 Bedrooms · 2 Baths · Condo
· Office room · Parking · Equipped kitchen
Diamond Ridge Townhomes · 1,496 sq.ft · 3 Bedrooms · 2 Baths · Condo · Office room · Parking · Equipped kitchen
Welcome to this beautifully cared for end-unit townhome offering comfort, style, and convenience. The open-concept main level features a seamless flow between the living, dining, and kitchen areas, perfect for everyday living and entertaining. The kitchen includes granite countertops and stainless steel appliances, while a large living room window, not found in all units, brings in abundant natural light and creates a bright, airy feel. Upstairs you will find three bedrooms, including a spacious primary suite with a walk-in closet and private en-suite bathroom. The additional bedrooms offer flexibility for family, guests, or a home office. This home also includes a two-car detached garage, providing ample parking and extra storage. Located just off Hickman Road, this home provides easy access to schools, shopping, dining, and major highways for a convenient commute. The community is pet-friendly and investor-friendly, making it a great option for homeowners or investors. Do not miss yo
USD 219,900
8704 Snapdragon Lane
View photo
Condo · for sale
USD 189,500
USD 174/sq.ft
8704 Snapdragon Lane
Diamond Ridge Townhomes
· 1,087 sq.ft · 3 Bedrooms · 2 Baths · Condo
· Patio · Fireplace · Equipped kitchen · Cellar
Diamond Ridge Townhomes · 1,087 sq.ft · 3 Bedrooms · 2 Baths · Condo · Patio · Fireplace · Equipped kitchen · Cellar
Come check out this 3 bed, 3 bath Townhome tucked away in its own little neighborhood. Lots of space to spread out in this 2 story home including a finished basement. All three bedrooms are upstairs on second level. Cozy living area with fireplace with an additional rec room in basement with an additional ¾ bath and plenty of storage. Outside is also your own little patio oasis. New HVAC 2021, All new kitchen appliances within the last 3 years. Which all stay, new carpet last 2 years. The included community pool, tennis/pickle ball/basket ball courts are within walking distance. Just three blocks away. A lot of value for the money, here
USD 189,500
5573 Boston Court
View photo
Condo · for sale
USD 198,000
USD 171/sq.ft
5573 Boston Court
Diamond Ridge Townhomes
· 1,152 sq.ft · 2 Bedrooms · 2 Baths · Condo
· Equipped kitchen · Parking
Diamond Ridge Townhomes · 1,152 sq.ft · 2 Bedrooms · 2 Baths · Condo · Equipped kitchen · Parking
Stunning 2-bedroom, 2.5-bathroom townhome in a quiet Johnston neighborhood. Main level offer open layout with living room and kitchen. Features laminate floors, a center island, stainless steel appliances, and a half bath. Upstairs: Oversized master with bathroom and walk-in closet, second bedroom, full bath, and laundry area with washer and dryer. Lower level: Entry foyer and attached 2-car garage. Conveniently located just north of I-35/80, and close to shopping, dining, and a bike trail. Monthly association dues cover lawn care, snow removal, exterior maintenance, and trash services! Schedule a showing today! All information obtained from seller and public records
USD 198,000
5480 Longview Court 1
View photo
Condo · for sale
USD 215,000
USD 136/sq.ft
5480 Longview Court 1
Diamond Ridge Townhomes
· 1,572 sq.ft · 3 Bedrooms · 2 Baths · Condo
· Fireplace · Equipped kitchen · Parking · Cellar
Diamond Ridge Townhomes · 1,572 sq.ft · 3 Bedrooms · 2 Baths · Condo · Fireplace · Equipped kitchen · Parking · Cellar
Incredibly clean townhome overlooking the HOA park and green space in an ideal Johnston location — minutes from highly desirable Johnston schools, shopping, walking/biking trails, a dog park, and interstate access. Enjoy maintenance-free living, with snow removal, lawn care, and exterior upkeep all covered by the HOA. Plus a 2-car garage with built-in storage. Professionally painted throughout with new carpet in the living room and basement. The main floor features a large kitchen, dining space, half-bathroom, and beautiful living room with vaulted ceilings, lots of windows and a fireplace. Upstairs offers three spacious bedrooms and two full bathrooms, including a master suite with impressive closet space. The finished basement adds a family room, egress window, and a non-conforming bedroom for extra flexibility
USD 215,000
5437 Prairie Parkway
View photo
Condo · for sale
USD 305,000
USD 175/sq.ft
5437 Prairie Parkway
Diamond Ridge Townhomes
· 1,733 sq.ft · 2 Bedrooms · 2 Baths · Condo
· Deck · Fireplace · Equipped kitchen
Diamond Ridge Townhomes · 1,733 sq.ft · 2 Bedrooms · 2 Baths · Condo · Deck · Fireplace · Equipped kitchen
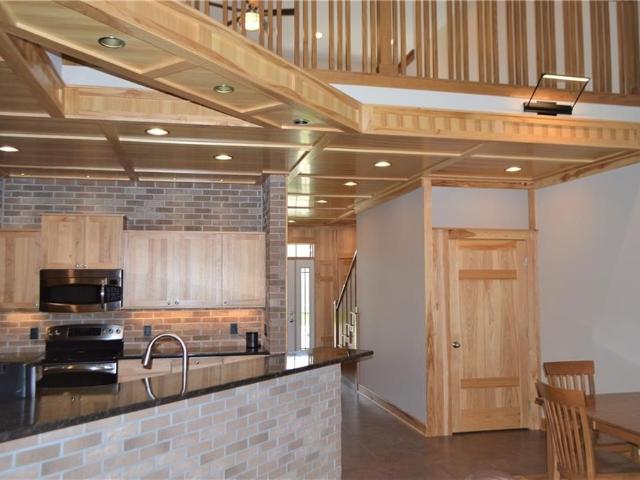
Prepare to be impressed by this absolutely pristine, beautifully updated townhome! Exceptional finishes shine throughout, including naturally smoked hickory flooring, imported Italian tile, solid-core doors, and quartz countertops in both baths. The chef's kitchen is a true standout, featuring rich hickory cabinetry, brick accent walls, a center island with breakfast bar, granite surfaces, under-cabinet lighting, and premium double ovens with a new microwave and dishwasher. Unwind in the spacious, vaulted living room centered around a stunning stone fireplace, or step out onto the deck to enjoy a peaceful, treed backdrop. The main-level primary suite offers a private retreat with dual sinks and a walk-in closet. Ultimate flexibility is built right in with main-floor laundry, a versatile upper-level loft, and a massive daylight lower level primed for your future custom finish. Perfectly situated just minutes from I-80/35, Saylorville Lake, parks, shopping, and dining!
USD 305,000
338 Holiday Circle 81
View photo
Condo · for sale
USD 172,000
USD 147/sq.ft
338 Holiday Circle 81
Diamond Ridge Townhomes
· 1,163 sq.ft · 3 Bedrooms · 1 Bath · Condo
· Office room · Parking · Deck · Equipped kitchen
Diamond Ridge Townhomes · 1,163 sq.ft · 3 Bedrooms · 1 Bath · Condo · Office room · Parking · Deck · Equipped kitchen
Freshly updated and move in ready! Located in the West Des Moines School District. The main level features a spacious living room, dining area, half bathroom, and an updated kitchen with a new refrigerator, new dishwasher, updated countertops, and updated fixtures. Fresh paint and new carpet throughout give the home a bright, clean feel, and the private deck is a great place to relax. The finished lower level provides additional living space and includes a non conforming room that works well as a family room, home office, workout space, or flex room. Upstairs you'll find three bedrooms and a full bathroom. The home also includes a dedicated parking space directly in front of the unit, a detached one car garage, and a location that puts you just minutes from Valley Junction, Holiday Park, shopping, restaurants, and easy interstate access
USD 172,000
2265 Grand Avenue 4
View photo
Condo · for sale
USD 185,000
USD 152/sq.ft
2265 Grand Avenue 4
Diamond Ridge Townhomes
· 1,216 sq.ft · 2 Bedrooms · 1 Bath · Condo
· Patio · Fireplace · Equipped kitchen · Parking
Diamond Ridge Townhomes · 1,216 sq.ft · 2 Bedrooms · 1 Bath · Condo · Patio · Fireplace · Equipped kitchen · Parking
Welcome home to this well-maintained 2-bedroom, 1.5-bath townhome in the heart of West Des Moines! Offering 1,226 square feet of comfortable living space, this two-story home features an inviting living room with a cozy gas fireplace, an open dining area, and a functional kitchen with all appliances included. The convenient main-level half bath is perfect for guests, while upstairs you'll find two spacious bedrooms, a full bath, and the added convenience of second-floor laundry. Enjoy low-maintenance living with an attached 1-car garage, private patio, and HOA-managed exterior maintenance. Located just minutes from shopping, dining, parks, trails, and easy interstate access, this home combines comfort, convenience, and an unbeatable location. Whether you're a first-time buyer, downsizing, or looking for an investment opportunity, this move-in-ready townhome is one you won't want to miss!
USD 185,000
1112 Glen Oaks Drive
View photo
Condo · for sale
USD 550,000
USD 325/sq.ft
1112 Glen Oaks Drive
Diamond Ridge Townhomes
· 1,690 sq.ft · 2 Bedrooms · 2 Baths · Condo
· Patio · Deck · Fireplace · Equipped kitchen · Air conditioning
Diamond Ridge Townhomes · 1,690 sq.ft · 2 Bedrooms · 2 Baths · Condo · Patio · Deck · Fireplace · Equipped kitchen · Air conditioning
Experience effortless luxury in this beautifully designed walkout ranch townhome offering 3,000 finished square feet in the exclusive gated Glen Oaks Country Club gated community. Overlooking the driving range and mature tree line, this light-filled home features an open floor plan with vaulted ceilings, floor to ceiling windows, skylights, hardwood floors, granite countertops an oversized island kitchen and spacious living areas designed for both everyday living and entertaining. The private primary suite serves as a luxurious retreat with a fireplace, deck access, walk-in closet, soaking tub, and oversized tiled shower. The finished walkout lower level offers exceptional flexibility with a large family room, second bedroom, non-conforming third bedroom, ¾ bath, and abundant storage. Relax on the deck or patio while enjoying peaceful golf course views. Recent updates include the furnace, A/C, and water heater. Hoa. mows, fertilizes and applies weed control to the lawns, intermittent c
USD 550,000
5702 Grand Avenue
View photo
Condo · for sale
USD 699,000
USD 341/sq.ft
5702 Grand Avenue
Diamond Ridge Townhomes
· 2,045 sq.ft · 3 Bedrooms · 2 Baths · Condo
· Fireplace · Parking
Diamond Ridge Townhomes · 2,045 sq.ft · 3 Bedrooms · 2 Baths · Condo · Fireplace · Parking
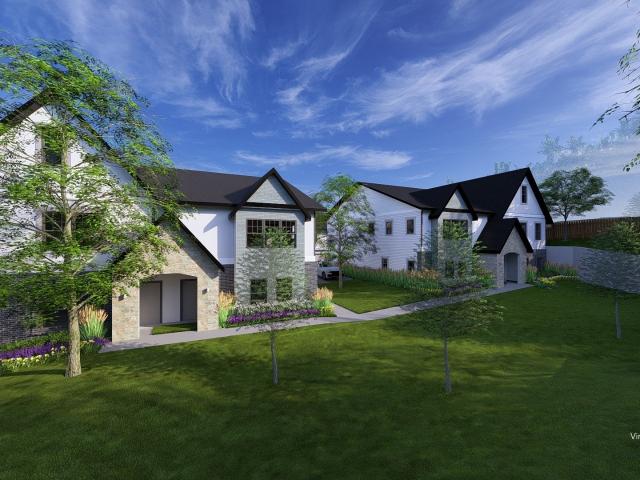
Introducing Westwood Estates, an exclusive luxury townhome development in the sought-after South of Grand neighborhood, offering a 9-year tax abatement and the rare opportunity to customize your home before construction begins. Designed with sophistication & comfort in mind, the spacious main level will feature 9? Ceilings and an open-concept layout anchored by a custom fireplace. A stunning sunroom overlooks a private wooded rear setting, creating a peaceful retreat, while the heated two-car garage adds year-round convenience and comfort. Every detail has been thoughtfully curated with luxury finishes throughout, including a premium GE appliance package, Andersen windows, LED lighting, quartz countertops, & designer backsplash selections that elevate both style and functionality. The 2nd level is designed for privacy and comfort, offering 3 bedrooms and a generously sized laundry room. The true highlight is the luxurious primary suite, featuring an expansive custom walk-in closet and
USD 699,000
1760 se l.a. Grant Parkway 44
View photo
Condo · for sale
USD 164,900
USD 136/sq.ft
1760 se l.a. Grant Parkway 44
Diamond Ridge Townhomes
· 1,206 sq.ft · 3 Bedrooms · 2 Baths · Condo
· Office room · Parking · Deck · Equipped kitchen
Diamond Ridge Townhomes · 1,206 sq.ft · 3 Bedrooms · 2 Baths · Condo · Office room · Parking · Deck · Equipped kitchen
Spacious 3 bedroom, second floor condo in a convenient Waukee location with a private, tree lined view. The open concept floor plan features a spacious kitchen with breakfast bar seating that flows into the living room and private deck overlooking mature trees. The primary suite offers a large closet and private bath, while the two additional bedrooms provide flexibility for guests, a home office, or additional living space. You'll also appreciate the convenience of in unit laundry and a detached one car garage. Located near Waukee Schools, parks, trails, shopping, and the Vibrant Music Hall district. Rentals are allowed, subject to the HOA rental cap, and pets are permitted. Three bedroom units in this development do not come available often. Schedule your showing today
USD 164,900

Get email alerts

Don't miss out: be the first to know about new properties

The alert was correctly created

On subscribing you accept the conditions of use and the privacy policy
Alert
Receive new ads in your inbox
Save this search
Receive alerts for new listings

We'll send you an email when we have new properties for: "Apartments for sale in Diamond Ridge Townhomes"

The alert was correctly created

Wellington Ridge, Clive city Walnut township Dallas County Iowa
Lake Pointe Townhomes
Get email alerts and be the first to see new listings
Required field
On subscribing I accept the terms of the privacy policy
Perfect! You'll soon start receiving new listings via email
Alert
Receive an email when we have new ads for Apartments for sale in Diamond Ridge Townhomes
Save this search
Filters

Bedrooms

Size (sq.ft)

sq.ft
sq.ft

Price

USD
USD

Property type

Bathrooms

Clear all filters
Receive notifications when new entries are published.