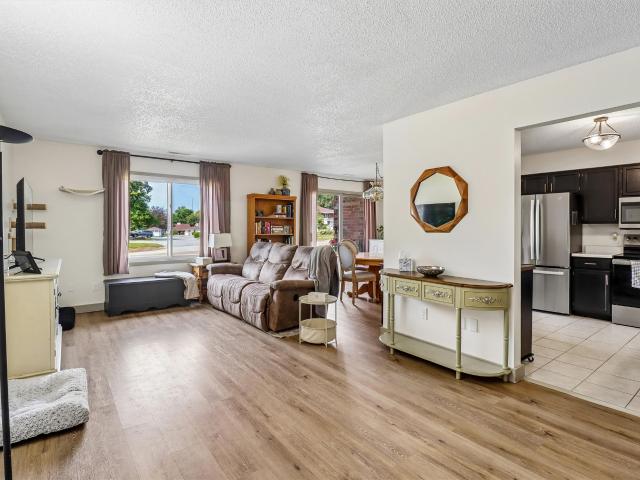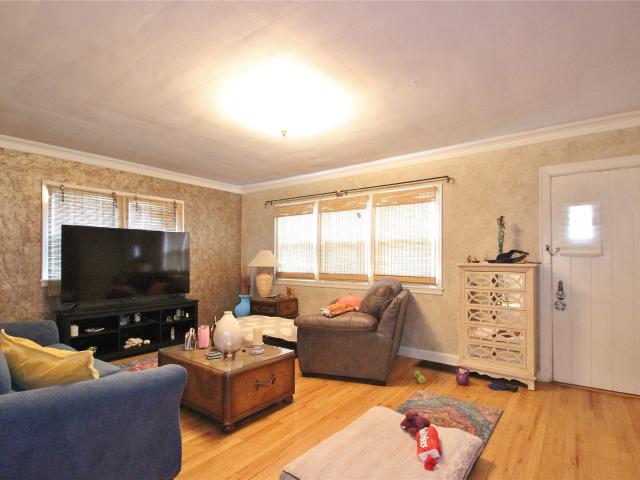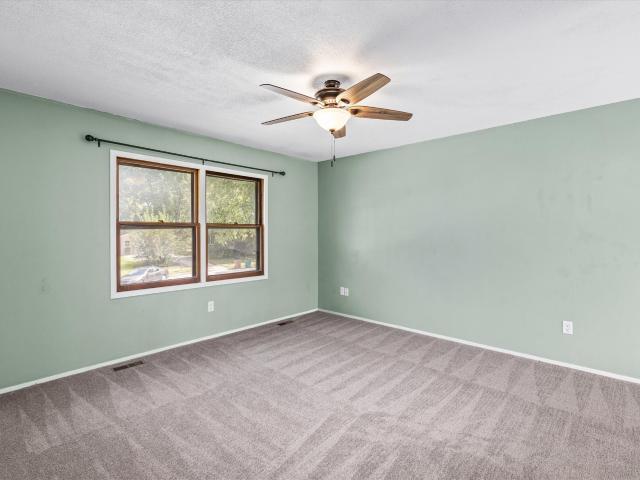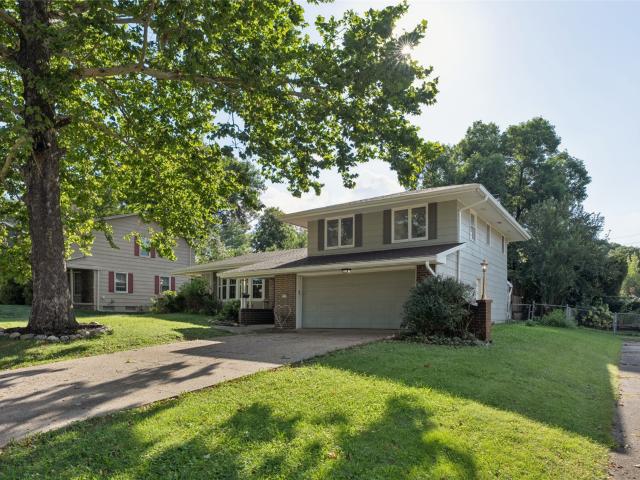
887 properties for sale in Diamond Ridge Townhomes

7260 Sunrise Boulevard
View photo
House · for sale
USD 289,900
USD 247/sq.ft
New
7260 Sunrise Boulevard
Diamond Ridge Townhomes
· 1,173 sq.ft · 3 Bedrooms · 2 Baths · House
· Equipped kitchen · Parking · Cellar
Diamond Ridge Townhomes · 1,173 sq.ft · 3 Bedrooms · 2 Baths · House · Equipped kitchen · Parking · Cellar
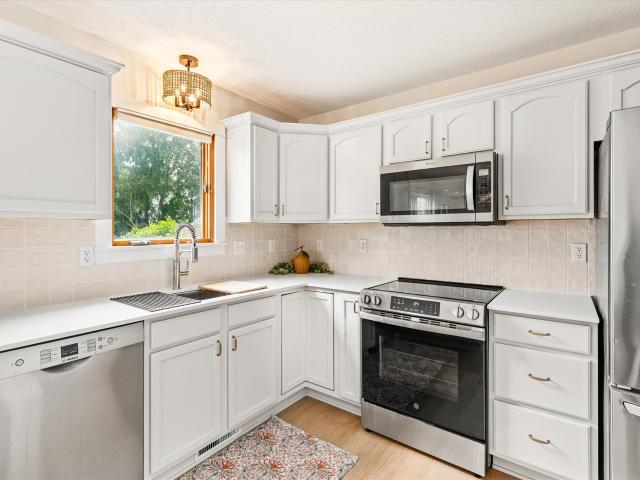
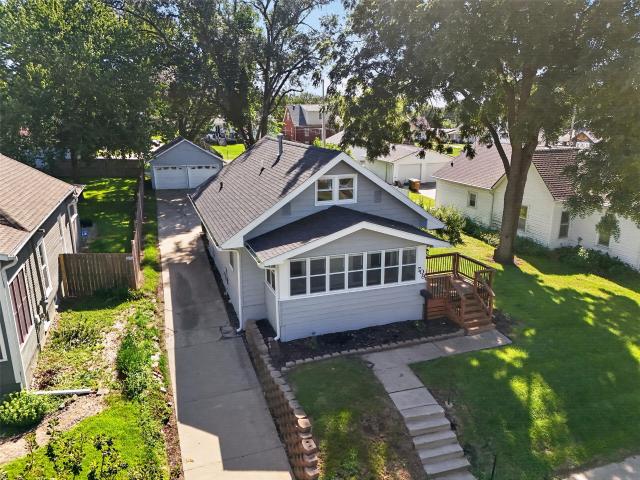
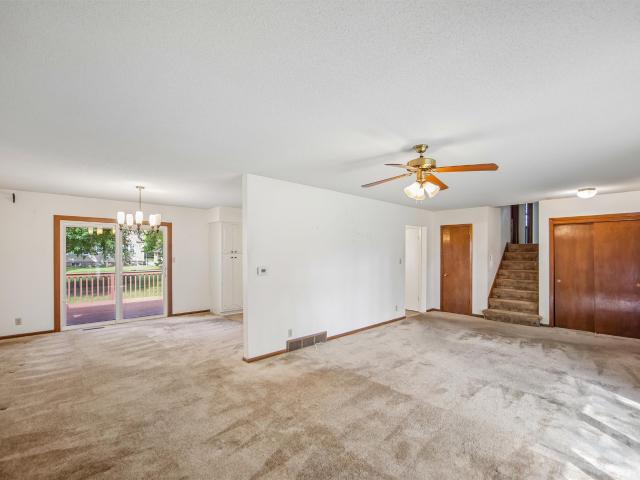
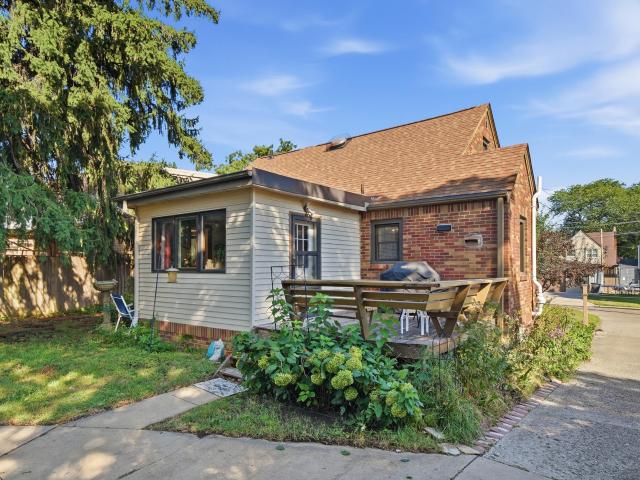
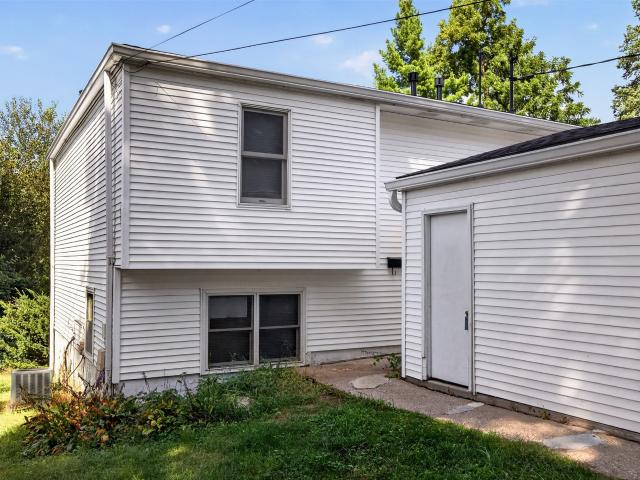
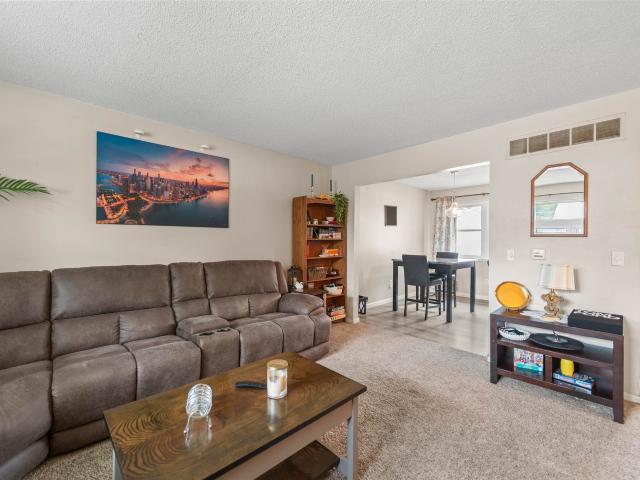
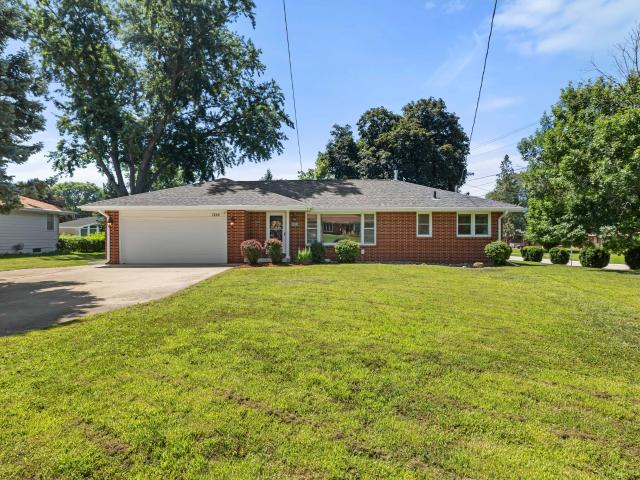
Welcome home to this well-maintained, mostly brick 3-bedroom, 2-bath ranch in desirable Windsor Heights! Situated on a spacious. 296-acre fully fenced lot, this home offers timeless character, thoughtful updates, and plenty of room to enjoy both inside and out. Major improvements include a new shingles, gutters, and sewer line (2025), plus a newer garage door (2018). The main level features beautiful hardwood and tile flooring throughout, a bright (additional 200 sq. Ft. bringing total finish of 1,376 sq. Ft. on the main level) sunroom that adds valuable living space filled with natural light, and a spacious living room with a classic coved ceiling. The white kitchen offers a clean, timeless look, while the flexible third bedroom with a closet is perfect as a home office, guest room, or playroom. The updated main bath (2023) includes tile tub/shower walls and luxury vinyl plank flooring. The lower level provides abundant storage, a workshop area, basement shelving, nonconforming bedroo
USD 289,900
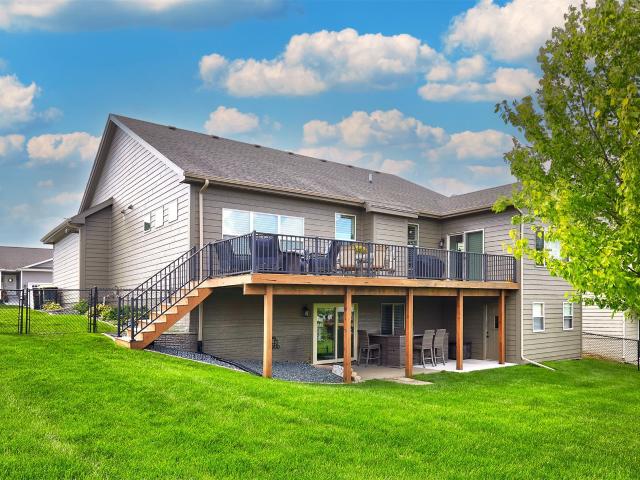
215 Abigail Lane
View photo
House · for sale
USD 535,000
USD 276/sq.ft
New
215 Abigail Lane
Diamond Ridge Townhomes
· 1,938 sq.ft · 4 Bedrooms · 3 Baths · House
· Garden · Deck · Fireplace · Equipped kitchen · Parking
Diamond Ridge Townhomes · 1,938 sq.ft · 4 Bedrooms · 3 Baths · House · Garden · Deck · Fireplace · Equipped kitchen · Parking
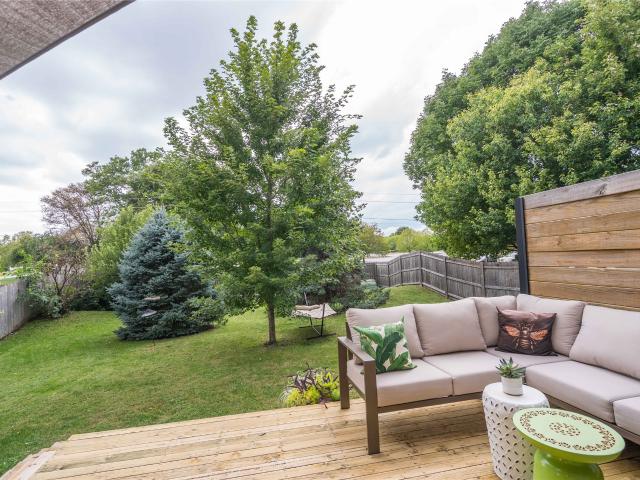
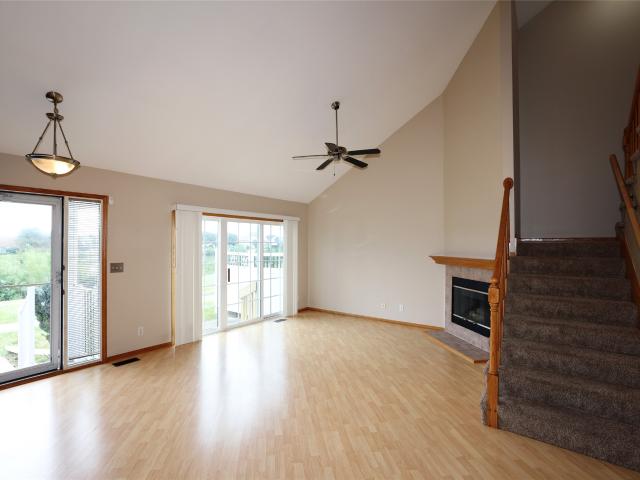
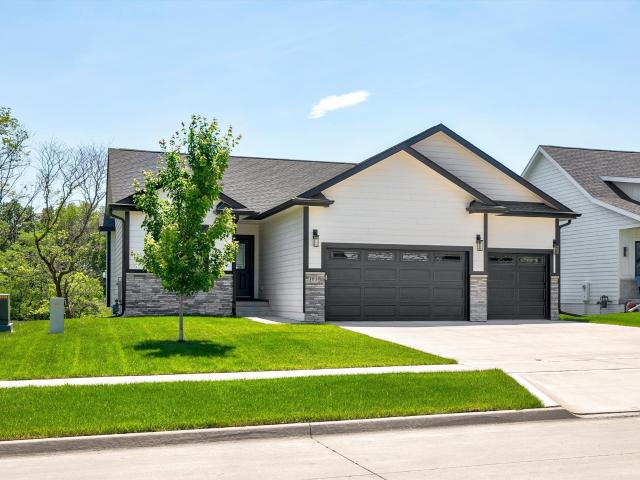
Custom walkout ranch full of character in the highly sought-after Glynn Village, with nearly 3,500 sq ft of finished living space! This beautifully maintained home backs to green space & sits on a fenced corner lot. The open concept main level features a spacious great room w/ a cozy fireplace, kitchen w/ granite countertops, SS appliances, a large center island, pantry, & dining area. The adjoining sunroom, complete w/ plantation shutters, opens to the expansive deck overlooking the backyard. The primary suite is a relaxing retreat w/ a double tray ceiling, dual vanities, a large tiled walk-in shower w/ glass door, & a spacious walk-in closet w/ direct access to the laundry room. Two additional bedrooms w/ vaulted ceilings, a full bathroom w/ a tiled shower, & a convenient drop zone off the heated 3-car garage complete the main level. The walkout lower level is built for entertaining! You'll love the expansive family & recreation room, custom wet bar, large 4th bedroom, ¾ bathroom, &
USD 535,000
10254 NW 68th Avenue
View photo
House · for sale
USD 368,990
USD 246/sq.ft
New
10254 NW 68th Avenue
Diamond Ridge Townhomes
· 1,496 sq.ft · 3 Bedrooms · 2 Baths · House
· Office room · Fireplace · Equipped kitchen · Cellar
Diamond Ridge Townhomes · 1,496 sq.ft · 3 Bedrooms · 2 Baths · House · Office room · Fireplace · Equipped kitchen · Cellar
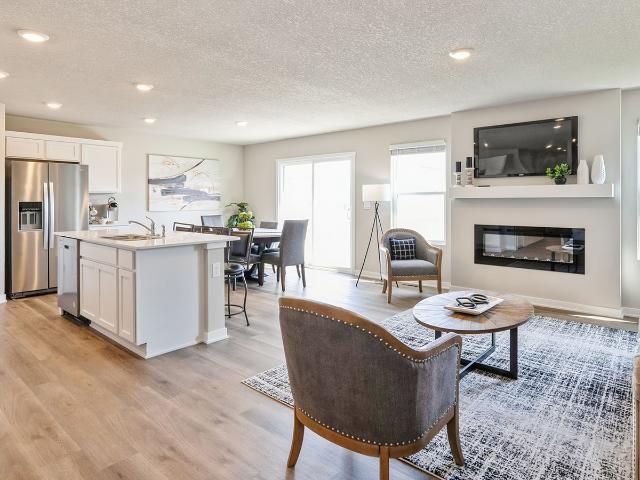
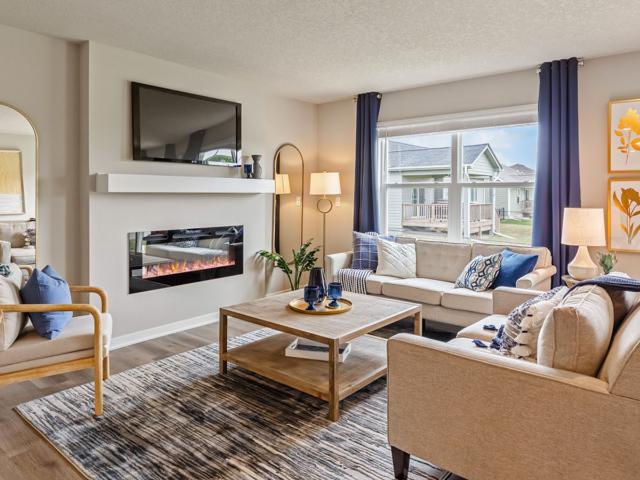
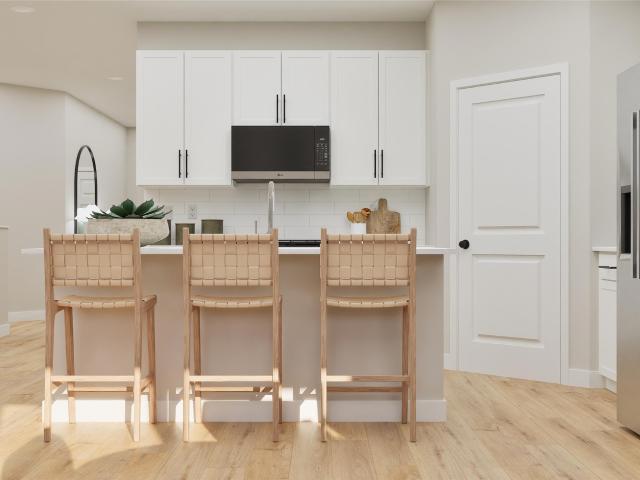
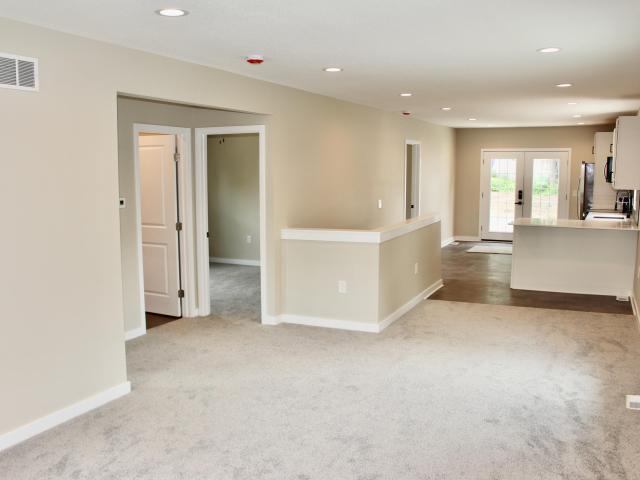
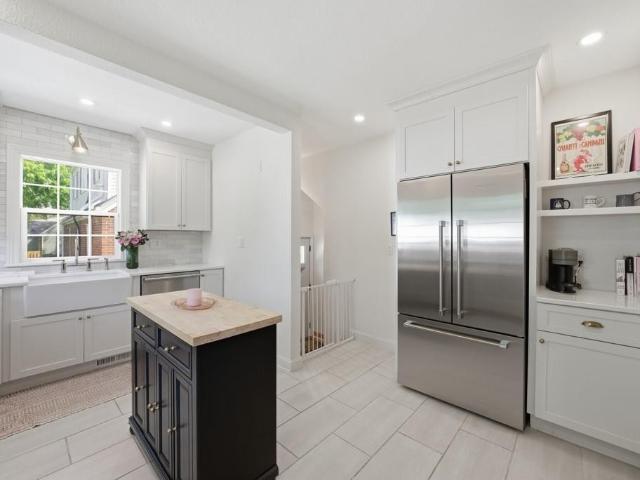
Welcome to the Hamilton in Ridgedale Heights. A charming ranch-style home offering 1,498 sq. Ft. of thoughtfully designed living space with 3 bedrooms and 2 bathrooms. Step into a bright foyer that leads past two spacious secondary bedrooms and a full bath—perfect for family, guests, or a home office setup. The heart of the home is the open-concept kitchen featuring white cabinetry, stainless steel appliances, a generous island, and ample counter space for cooking and entertaining. The adjoining great room offers large windows that fill the space with natural light and a cozy electric fireplace, making it the ideal gathering place. Tucked privately at the back of the home, the primary suite includes a dual-sink vanity, walk-in shower, and a spacious walk-in closet. This home offers comfort, functionality, and style in one beautiful package—plus an unfinished basement for future expansion. Call us for a personal tour! Ask about builder incentives with preferred lender. Photos similar to
USD 368,990
835 Spruce Street
View photo
House · for sale
USD 344,900
USD 213/sq.ft
Updated
835 Spruce Street
Diamond Ridge Townhomes
· 1,615 sq.ft · 4 Bedrooms · 2 Baths · House
Diamond Ridge Townhomes · 1,615 sq.ft · 4 Bedrooms · 2 Baths · House
Welcome to this spacious 4-bedroom, 4-bath home in Waukee, Iowa. Enjoy a short walk to the vibrant Triangle Business District for coffee, fresh bakery items, butcher cuts, a cocktail, or ice cream. It's just a block from the top-rated Waukee Elementary School and very close to Sugar Creek Golf Course and the new multi-million dollar Waukee City Center under development. Recent updates include a new roof installed in fall 2021, an on-demand water heater in 2023, and a home refresh with new appliances, countertops, and a farmhouse sink. The neighborhood also features a new playground. This move-in-ready home offers convenience and comfort in a desirable location—schedule your private showing today! '
USD 344,900
1412 S Banks Street
View photo
Condo · for sale
USD 302,990
USD 182/sq.ft
1412 S Banks Street
Diamond Ridge Townhomes
· 1,658 sq.ft · 4 Bedrooms · 2 Baths · Condo
· Fireplace · Equipped kitchen
Diamond Ridge Townhomes · 1,658 sq.ft · 4 Bedrooms · 2 Baths · Condo · Fireplace · Equipped kitchen
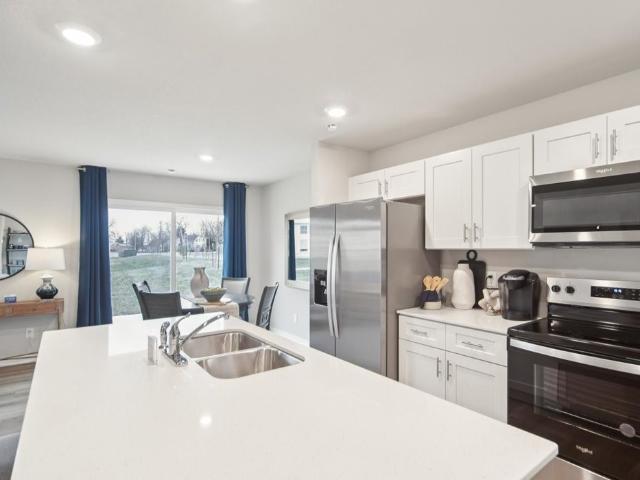
Welcome to the Pattison, a townhome in Banks Landing. Offering 4 bedrooms, 2.5 bathrooms, and 1,658 sq. Ft. of beautifully crafted space with appliances included. Enter through the charming front porch into a welcoming foyer that flows into the open-concept main level. The kitchen boasts white cabinetry, stainless steel appliances, and a large island overlooking the dining and living area, complete with a cozy electric fireplace. A half bath adds extra convenience. Upstairs, enjoy a spacious primary suite with a walk-in closet and en-suite featuring dual sinks and a walk-in shower. Three additional bedrooms—including a flexible study/4th bedroom—plus a full bath and laundry room complete the second floor. Visit today and see why the Pattison is built for the way you live! Ask about builder incentives with preferred lender. Photos similar to
USD 302,990
555 NE Bowman Drive
View photo
House · for sale
USD 420,000
USD 224/sq.ft
New
555 NE Bowman Drive
Diamond Ridge Townhomes
· 1,873 sq.ft · 4 Bedrooms · 2 Baths · House
· Equipped kitchen
Diamond Ridge Townhomes · 1,873 sq.ft · 4 Bedrooms · 2 Baths · House · Equipped kitchen
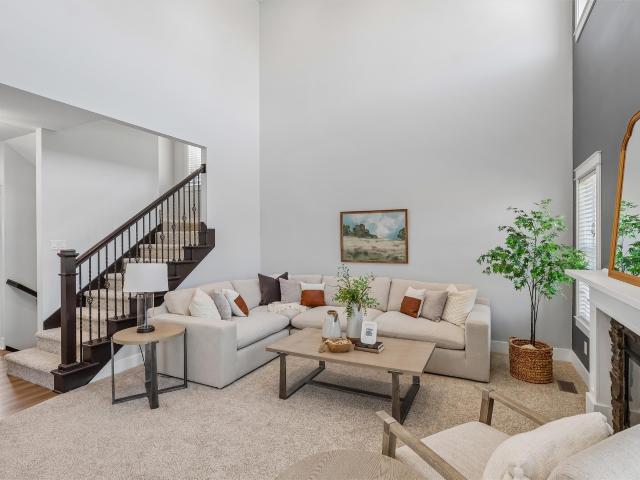
Don't miss this exceptional Waukee opportunity! Set on a spacious. 30-acre lot, this impressive two-story home offers space and a great amenities. Step inside to a dramatic 20' ceiling in the great room, 1st floor office, and an inviting, open feel into the kitchen w/granite tops, center island, SS appliances including a gas range, and a walk-in pantry. NEW LVP flooring installed throughout main level in August'26. Upstairs, the spacious primary suite showcases a tray ceiling, private 3/4 bath, and walk-in closet. Additionally, 3 additional bedrooms, a full bath, and a convenient laundry with washer and dryer included provide plenty of room for everyone. The finished LL takes entertaining to the next level with a family rm, wet bar, and half bath, creating the perfect space for movie nights, game days, or guests. Brand NEW CARPETING throughout this home in August'26. Other updates over recent years: stylish light fixtures in the kitchen and entry, some repainted rooms, water heater, an
USD 420,000
1720 SE LA Grant Parkway 16
View photo
Condo · for sale
USD 149,900
USD 151/sq.ft
New
1720 SE LA Grant Parkway 16
Diamond Ridge Townhomes
· 990 sq.ft · 2 Bedrooms · 2 Baths · Condo
· Office room · Deck · Fireplace · Equipped kitchen · Parking
Diamond Ridge Townhomes · 990 sq.ft · 2 Bedrooms · 2 Baths · Condo · Office room · Deck · Fireplace · Equipped kitchen · Parking
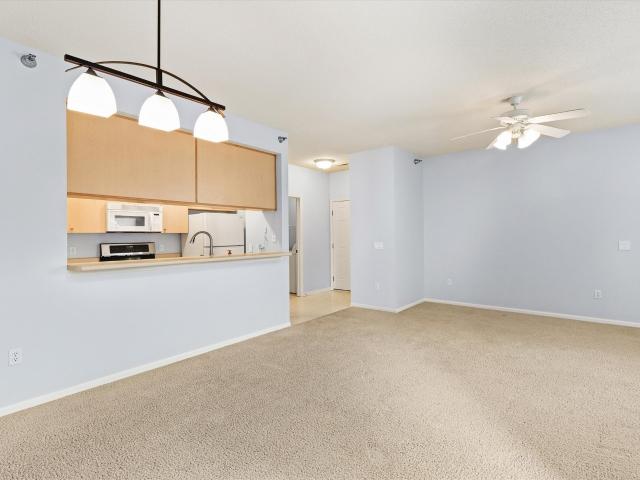
Affordable and updated waukee 2 bed, 2 bath condo w/garage! Move-in ready and beautifully maintained, this gem offers comfortable, low-maintenance living in a prime location. Bright and spacious open floor plan features a corner gas fireplace and an abundance of natural light throughout. Galley-style kitchen provides ample cabinet and counter space, updated appliances, and breakfast bar to expand your dining space. The spacious primary suite includes a walk-in closet and private en-suite bathroom. Generously sized second bedroom. Perfect for guests, a home office, or additional living needs. Second full bathroom and dedicated laundry room add everyday convenience. Walk-out the sliding glass door and unwind on the covered deck. The detached one-car garage provides protection from the elements and offers additional storage space. New hvac! Near schools, shopping, dining, and more. This turnkey condo combines comfort, convenience, and a great location at an affordable price. See it today!
USD 149,900
5101 Shriver Avenue
View photo
House · for sale
USD 395,000
USD 267/sq.ft
New
5101 Shriver Avenue
Diamond Ridge Townhomes
· 1,475 sq.ft · 3 Bedrooms · 2 Baths · House
· Equipped kitchen
Diamond Ridge Townhomes · 1,475 sq.ft · 3 Bedrooms · 2 Baths · House · Equipped kitchen
Nearly Finished Renovation in Waterbury! This is a rare opportunity to own a home in the highly desirable Waterbury neighborhood with approximately 90-95% of the renovation already completed! Major updates include new electrical, plumbing, HVAC, drywall, Heated bathroom floors, windows, and new hardwood flooring throughout the home. New kitchen cabinets are on site and ready for installation, while the bathrooms are nearly complete. Just a little trim and finishing work remain to bring this home across the finish line. Perfect for a buyer looking to build equity while adding their own finishing touches. Qualified first-time homebuyers may be eligible for available home renovation loan programs to help complete the remaining work. Contract options may also be available. Don't miss your chance to finish and make this Waterbury gem your own!
USD 395,000
709 Ninth Street
View photo
House · for sale
USD 264,900
USD 219/sq.ft
709 Ninth Street
Diamond Ridge Townhomes
· 1,206 sq.ft · 3 Bedrooms · 1 Bath · House
· Deck · Equipped kitchen
Diamond Ridge Townhomes · 1,206 sq.ft · 3 Bedrooms · 1 Bath · House · Deck · Equipped kitchen
Welcome to 709 Ninth Street in West Des Moines! This great 3-bedroom, 1-bath home offers a fresh, move-in-ready feel with updates throughout and true turn-key convenience. From the moment you walk in, you’ll notice the clean, modern look created by new paint, brand-new carpet, and updated flooring that ties the home together beautifully. The layout is functional and inviting, featuring a cozy dining nook that’s perfect for everyday meals or casual gatherings. The four-season front porch adds flexible living space, while the front deck provides a great spot to relax outdoors, grill, or enjoy your morning coffee. This home has been thoughtfully updated with major improvements already completed, including a brand-new roof, all new plumbing, a newly coated sewer line, and updated mechanicals for added peace of mind. The kitchen is equipped with new appliances, making it easy to move right in and start enjoying your space from day one. Updated fixtures and finishes throughout give the home
USD 264,900
3515 Azalea Drive
View photo
House · for sale
USD 389,990
USD 243/sq.ft
New
3515 Azalea Drive
Diamond Ridge Townhomes
· 1,604 sq.ft · 5 Bedrooms · 3 Baths · House
· Garden · Office room · Parking · Fireplace · Equipped kitchen · Cellar
Diamond Ridge Townhomes · 1,604 sq.ft · 5 Bedrooms · 3 Baths · House · Garden · Office room · Parking · Fireplace · Equipped kitchen · Cellar
Welcome to the Roland in Painted Woods West. Offering 5 bedrooms, 3 bathrooms, and 2,483 sq. Ft. of beautifully designed living space, including a finished basement. The bright entryway leads past two bedrooms and a full bath, perfect for guests or a home office. A third bedroom, a convenient laundry room, and access to the 2 car garage are tucked privately down the hall. The heart of the home showcases an open-concept kitchen with white cabinetry, stainless steel appliances, and a large island overlooking the dining and great room. Enjoy cozy evenings by the electric fireplace surrounded by large windows. The private primary suite offers a dual vanity, walk-in shower, and expansive closet. Downstairs, enjoy a large rec room, a fifth bedroom, and a third full bath. This home offers a walkout basement, providing direct access to your backyard and even more natural light. Move-in ready! Visit today and see why the Roland is built for the way you live! Photos similar to. The neighborhood
USD 389,990
17216 Brookview Drive
View photo
House · for sale
USD 439,990
USD 279/sq.ft
New
17216 Brookview Drive
Diamond Ridge Townhomes
· 1,572 sq.ft · 4 Bedrooms · 3 Baths · House
· Equipped kitchen · Parking · Cellar
Diamond Ridge Townhomes · 1,572 sq.ft · 4 Bedrooms · 3 Baths · House · Equipped kitchen · Parking · Cellar
Step inside this beautifully designed 2,262 square foot home and discover effortless single-story living with standout style. The heart of the home is an open-concept kitchen featuring 42' white cabinets with crown molding, soft-close doors, quartz countertops and a striking tile backsplash—all complemented by LG stainless steel appliances and a spacious island. Nine-foot ceilings, luxury vinyl plank flooring and elegant painted millwork create a bright, welcoming atmosphere throughout the living and dining areas. The owner’s suite offers a private retreat with a wal! K-in closet and a spa-inspired bathroom complete with a glass-enclosed tile shower and quartz-topped vanity. Two additional bedrooms are thoughtfully positioned near the foyer, while a finished basement opens up endless possibilities for recreation or storage. A fully drywalled three-car garage, complete with opener and coach lights, provides exceptional convenience. With features and finishes that today’s buyers demand,
USD 439,990
2016 47th Street
View photo
House · for sale
USD 329,900
USD 172/sq.ft
New
2016 47th Street
Diamond Ridge Townhomes
· 1,916 sq.ft · 3 Bedrooms · 2 Baths · House
· Garden · Deck · Equipped kitchen · Air conditioning
Diamond Ridge Townhomes · 1,916 sq.ft · 3 Bedrooms · 2 Baths · House · Garden · Deck · Equipped kitchen · Air conditioning
Welcome to Beaverdale. Close to Perkins elementary school, Waveland cafe and golf course. And one block from Horizon Science Academy, an independent public charter school for STEM curriculum. Newer roof, furnace & A/C unit. Interior needs some cosmetic work but priced accordingly. Exterior brick and nicely landscaped front. Over 1900 square feet finished with lots of storage space. 3 bed, 2.5 bath, dining area, large kitchen & living room. Large rear deck, fenced in back yard and utility shed. Great for young kids and pets. Slider off kitchen. Make this amazing neighborhood your next home
USD 329,900
1120 59th Street
View photo
House · for sale
USD 339,900
USD 210/sq.ft
New
1120 59th Street
Diamond Ridge Townhomes
· 1,615 sq.ft · 3 Bedrooms · 2 Baths · House
· Gym · Deck · Fireplace · Equipped kitchen · Cellar
Diamond Ridge Townhomes · 1,615 sq.ft · 3 Bedrooms · 2 Baths · House · Gym · Deck · Fireplace · Equipped kitchen · Cellar
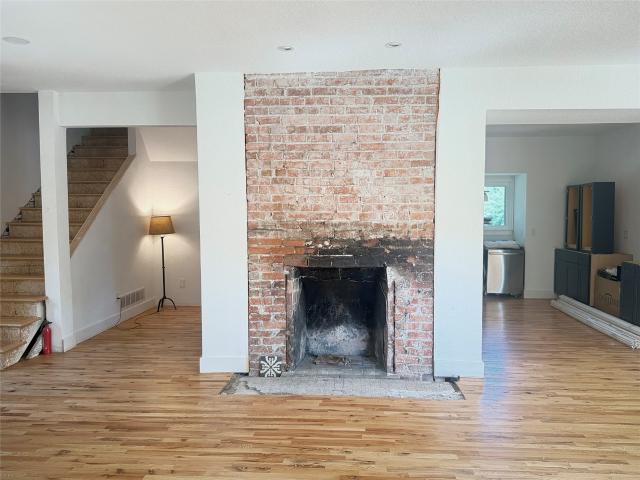
Some homes have been updated. This one has been reimagined. The 1.5 story entry opens to a living room anchored by a painted brick fireplace and a custom chevron feature wall. Just beyond, the kitchen has been taken down to the studs and rebuilt: white shaker cabinetry, brushed gold hardware, subway tile, stainless appliances, glass-front uppers, recessed lighting and a peninsula made for barstools. Dining flows right off it under a statement chandelier, with sliders to the deck. Upstairs, three bedrooms sit under vaulted ceilings. The primary has a walk-in closet and private bath; a second is framed by a dramatic arched window. A full hall bath and an open landing overlooking the entry complete the level. Then there's the lower level, and it's the part people talk about. A finished rec room with a live-edge and corrugated metal wet bar, space for the TV, the dartboard and the gym equipment — and a cedar-lined wine cellar with slate floors, a stone accent wall and racking for the whole
USD 339,900
4212 Ashby Avenue
View photo
House · for sale
USD 369,000
USD 238/sq.ft
New
4212 Ashby Avenue
Diamond Ridge Townhomes
· 1,550 sq.ft · 3 Bedrooms · 3 Baths · House
· Equipped kitchen · Parking · Cellar
Diamond Ridge Townhomes · 1,550 sq.ft · 3 Bedrooms · 3 Baths · House · Equipped kitchen · Parking · Cellar
Step through the beautifully detailed arched front door and into a home that feels like a page from a storybook. Nestled along one of Beaverdale's iconic streets, this classic brick beauty is filled with timeless character and thoughtfully updated for modern living. Newly refinished hardwood floors bring warmth and charm to the main level, which also features a beautifully remodeled kitchen, bathroom and inviting spaces throughout. Upstairs, the fully renovated primary retreat feels like a hidden escape, complete with its own full bathroom. The waterproofed, partially finished basement offers additional living space along with plenty of storage. Outside, the rare detached three-car garage is a little bit of Beaverdale magic all its own. Charming, distinctive, and wonderfully unexpected, this is more than a house-it's a home with a story waiting for its next chapter
USD 369,000
1346 60th Street
View photo
House · for sale
USD 340,000
USD 297/sq.ft
New
1346 60th Street
Diamond Ridge Townhomes
· 1,141 sq.ft · 6 Bedrooms · 2 Baths · House
· Garden · Parking
Diamond Ridge Townhomes · 1,141 sq.ft · 6 Bedrooms · 2 Baths · House · Garden · Parking
A smart opportunity for homeowners and investors alike! This Des Moines duplex offers two spacious units, each featuring three bedrooms, 1.5 baths, a private garage stall and access to a generous backyard. Unit 1346 has been updated, making it an inviting option to occupy while generating rental income from the neighboring unit—or add the entire property to your investment portfolio. Maintenance-free vinyl siding, newer roofs on both the duplex and garage structure, and a current rental certificate add convenience and peace of mind. The stellar location provides quick interstate access and puts Merle Hay shopping, dining and everyday amenities just minutes away. A versatile property with space, convenience and income potential!
USD 340,000
1615 56th Street
View photo
House · for sale
USD 269,000
USD 244/sq.ft
1615 56th Street
Diamond Ridge Townhomes
· 1,098 sq.ft · 4 Bedrooms · 2 Baths · House
· Garden · Parking · Equipped kitchen
Diamond Ridge Townhomes · 1,098 sq.ft · 4 Bedrooms · 2 Baths · House · Garden · Parking · Equipped kitchen
Wow! This home is essentially new construction except for the solid foundation! Taken down to the studs & completely remodeled, this 4 bedroom 2 bathroom home is a great value. New roof, new sewer, new HVAC, new windows, new almost everything! Great curb appeal draws you up to the front door where you enter into the open concept floor plan of living room, dining area & kitchen with quartz counters that includes a pop up electrical outlet & USB port. Did I mention that everything is new? 3 nicely sized bedrooms & a full bathroom complete the main floor. Downstairs you'll find a cozy family room, the 4th bedroom & another 3/4 bathroom. The clean utility room comes with you guessed it, a brand new HVAC system & water heater! The oversized 1 car garage with a brand new driveway frames a private backyard. Conveniently located in the Waveland area, you will love being able to get to both 235 & 35/80 in just minutes, but far enough away not to hear them. Schedule your showing today! All infor
USD 269,000
863 SW Boulder Drive
View photo
House · for sale
USD 524,900
USD 233/sq.ft
New
863 SW Boulder Drive
Diamond Ridge Townhomes
· 2,250 sq.ft · 4 Bedrooms · 2 Baths · House
· Deck · Fireplace · Equipped kitchen
Diamond Ridge Townhomes · 2,250 sq.ft · 4 Bedrooms · 2 Baths · House · Deck · Fireplace · Equipped kitchen
Two-story gem offering the perfect balance of modern living & quality construction. Welcome home to Hope Meadows & the Berkeley plan by KRM. This home blends charm & craftsmanship. 4-bedroom, 3-bath home offers functional living with 1,059sqft on the main level & 1201sqft on the second. Step inside to a bright & open layout featuring a main floor office, triple sliding doors in the dining area that flood the home with natural light, & a 12x12 covered deck ideal for relaxing or entertaining. The kitchen stands out with abundant cabinetry, ample counter space, & convenient pantry. The great room features a stunning electric fireplace with stone stretching to the ceiling. The primary suite offers a spa-like retreat with a spacious tiled shower and a sleek frameless glass door, while the second-floor laundry adds everyday convenience. Built with unmatched behind-the-walls quality, including the BIBS insulation system, Zip System exterior sheathing, Advantek subflooring, and Form-a-Drain fo
USD 524,900
105 SE Little Beaver Court
View photo
Condo · for sale
USD 210,000
USD 180/sq.ft
New
105 SE Little Beaver Court
Diamond Ridge Townhomes
· 1,163 sq.ft · 2 Bedrooms · 2 Baths · Condo
· Patio · Office room · Parking
Diamond Ridge Townhomes · 1,163 sq.ft · 2 Bedrooms · 2 Baths · Condo · Patio · Office room · Parking
Welcome to this beautiful two-story townhome in the desirable Grimes community! This home offers a wonderful blend of comfort, privacy, and convenience. Inside, you'll find two generously sized bedrooms, 2.5 bathrooms, and a finished lower level that provides plenty of additional space for everyday living, a home office, or entertaining guests. Recent updates include a newer furnace and air conditioner with UV air purification for added comfort and improved indoor air quality, along with a new sump pump and a reconnected gutter system designed to direct water away from the foundation. An attached two-car garage and included appliances add even more convenience. Step outside and enjoy peaceful views of the green space and pond from the front patio. Tucked at the end of a quiet street with no through traffic, this home offers a relaxing setting while still being just minutes from shopping, dining, and local amenities. Move-in ready this Grimes townhome is ready to welcome its next owner
USD 210,000
4817 Woodland Avenue 2
View photo
Condo · for sale
USD 155,000
USD 134/sq.ft
New
4817 Woodland Avenue 2
Diamond Ridge Townhomes
· 1,152 sq.ft · 2 Bedrooms · 2 Baths · Condo
· Patio · Equipped kitchen · Parking
Diamond Ridge Townhomes · 1,152 sq.ft · 2 Bedrooms · 2 Baths · Condo · Patio · Equipped kitchen · Parking
Fresh, updated & move-in ready! This 2-bedroom, 2-bath West Des Moines condo offers 1,152 sq. Ft. of easy, low-maintenance living with new flooring, fresh paint & stainless steel appliances. The spacious layout features an inviting living area, eat-in kitchen, separate laundry, covered patio, extra storage and a detached 1-car garage. HOA dues are just $250 per month! Conveniently located near shopping, dining and everything West Des Moines has to offer! The updates are done. Move right in and make it yours!
USD 155,000
4505 Hickman Road
View photo
House · for sale
USD 205,000
USD 148/sq.ft
New
4505 Hickman Road
Diamond Ridge Townhomes
· 1,378 sq.ft · 3 Bedrooms · 1 Bath · House
· Garden · Equipped kitchen · Parking · Cellar
Diamond Ridge Townhomes · 1,378 sq.ft · 3 Bedrooms · 1 Bath · House · Garden · Equipped kitchen · Parking · Cellar
Welcome to this lovely 1937 home where timeless character meets thoughtful updates! While hardwood floors, crown molding, built-in storage, and original crystal doorknobs highlight the craftsmanship of the era, a spacious living room and generously sized bedrooms make the home feel comfortable and inviting. The updated kitchen features stainless steel appliances, and the impressive finished attic creates an oversized third bedroom with plenty of room to make it your own. Downstairs, the full basement provides excellent storage and additional possibilities. Outside, enjoy a fully fenced backyard and detached one-car garage. Newer mechanicals add peace of mind, while the home still offers opportunities for future improvements and added equity. Move in and enjoy it today, then make it your own over time! Ideally located in Beaverdale just blocks from the Waveland Golf Course and near the heart of Beaverdale, with convenient access to shopping, dining, recreation and more. This home is in
USD 205,000
500 NW Norton Circle
View photo
House · for sale
USD 264,900
USD 293/sq.ft
New
500 NW Norton Circle
Diamond Ridge Townhomes
· 904 sq.ft · 3 Bedrooms · 1 Bath · House
· Garden · Deck · Equipped kitchen · Cellar
Diamond Ridge Townhomes · 904 sq.ft · 3 Bedrooms · 1 Bath · House · Garden · Deck · Equipped kitchen · Cellar
3 bed, 1.5 bath split w/ finished basement on cul-de-sac! The open living room features abundant natural light, NEW CARPET, and updated lighting. Step through the dining area into the kitchen, featuring new flooring, great cabinet space, ample counter top space and a pantry! A glass slider leads to the deck, bathing the space in sunlight. The spacious primary features fresh paint and updated lighting. The remodeled bathroom includes a new vanity, tub, and fixtures. The finished basement features a half bath and a huge great room w/daylight windows. Perfect for entertaining! Out back you'll find a large, fully fenced yard, handy storage shed, and deck. Updated roof and updated HVAC for peace of mind! Tucked away on a cul-de-sac. Close proximity to restaurants, schools, shopping and within walking distance to park and walking/bike trail. Schedule a showing today!
USD 264,900
1230 26th Street
View photo
House · for sale
USD 345,000
USD 180/sq.ft
New
1230 26th Street
Diamond Ridge Townhomes
· 1,916 sq.ft · 4 Bedrooms · 2 Baths · House
· Garden · Deck · Fireplace · Equipped kitchen
Diamond Ridge Townhomes · 1,916 sq.ft · 4 Bedrooms · 2 Baths · House · Garden · Deck · Fireplace · Equipped kitchen
This updated home offers a bright and welcoming atmosphere, beginning with an inviting formal living room, dining room, and a spacious, sun-filled kitchen designed to catch the natural light throughout the day. Upstairs, you will find a refreshed layout featuring new flooring and paint throughout. The primary suite is a standout, boasting generous space and a private en-suite bathroom. The two additional bedrooms are equally spacious. The upper level bathroom has also been fully modernized with new flooring and a sleek new vanity. The main-floor family room serves as a perfect retreat, showcasing custom built-ins and a cozy fireplace—ideal for relaxing during the colder months. For added relaxation, step out onto the three-season porch to enjoy the view. The backyard provides ample space for gardening or outdoor activities, complete with a deck and a charming apple tree perfect for seasonal picking. The lower level adds valuable versatility with two non-conforming bedrooms and a flexib
USD 345,000
2303 47th Street
View photo
House · for sale
USD 237,000
USD 262/sq.ft
New
2303 47th Street
Diamond Ridge Townhomes
· 904 sq.ft · 2 Bedrooms · 1 Bath · House
· Garden · Office room · Equipped kitchen · Cellar
Diamond Ridge Townhomes · 904 sq.ft · 2 Bedrooms · 1 Bath · House · Garden · Office room · Equipped kitchen · Cellar
Whether you're a first-time homebuyer looking to build equity or an investor seeking a property with room to improve and add value, this home is for you. This home features an updated kitchen with modern finishes, offering both style and functionality for everyday living and entertaining. Adjacent to the kitchen is a cozy dining area, perfect for casual meals, morning coffee, or gathering with family and friends. Natural light fills the spacious main level, where you'll find a comfortable living room ideal for relaxing and hosting guests. The finished lower level provides a second living space, perfect for a family room, media room, playroom, or home office. With ample space and layout flexibility, the basement also offers excellent potential for a future third bedroom and additional bathroom, creating an outstanding opportunity to add value, build equity, and customize the home to fit your needs. Step outside to enjoy the fully fenced backyard, perfect for pets, play, gardening, or en
USD 237,000
1010 Harrington Way
View photo
House · for sale
USD 579,900
USD 390/sq.ft
1010 Harrington Way
Diamond Ridge Townhomes
· 1,485 sq.ft · 4 Bedrooms · 3 Baths · House
· Garden · Fireplace · Equipped kitchen · Parking
Diamond Ridge Townhomes · 1,485 sq.ft · 4 Bedrooms · 3 Baths · House · Garden · Fireplace · Equipped kitchen · Parking
Over $55,000 in exterior upgrades! This 4 bed/3 bath meticulously maintained walkout ranch is sure to impress! The main level features a beautiful kitchen w/quartz countertops, tiled backsplash & lighting, and ss appliances. The living room is spacious w/ a gas fireplace that is flanked by built-in cabinets. The backyard view from the large windows is breathtaking with beautiful trees and a creek that weaves behind the backyard. The primary bedroom features a ensuite bathroom w/dual vanity, walk-in shower with tiled accent, water closet, & a custom walk-in closet. The laundry room w/utility sink and a drop zone provide easy access from the garage entrance. A guest bedroom and full bathroom complete the main level. The walkout lower level is a fantastic entertainment space w/ a large wet bar including wine and traditional sized refrigerators, dishwasher, and microwave. The oversized island is a wonderful place to provide the game-day spread for guests. The perfectly sized living room w/
USD 579,900
2702 41st Place
View photo
House · for sale
USD 414,900
USD 201/sq.ft
New
2702 41st Place
Diamond Ridge Townhomes
· 2,056 sq.ft · 4 Bedrooms · 2 Baths · House
· Deck · Equipped kitchen
Diamond Ridge Townhomes · 2,056 sq.ft · 4 Bedrooms · 2 Baths · House · Deck · Equipped kitchen
Finally, the Beaverdale brick everyone has been waiting for! This meticulously redone classic 1.5 story home offers 4 bedrooms and nearly 2,500 sq ft of finished space just steps from the heart of Beaverdale's shops, restaurants, and neighborhood favorites. Inside, you'll find stunning original character blended seamlessly with high-end updates, including a jaw-dropping kitchen with elevated finishes and thoughtful attention to detail throughout. The upstairs ceilings were raised during the renovation, making the 3 upstairs bedrooms feel far more spacious than most homes of this era. Multiple living spaces, including a cozy nook off the living room and a spacious lower level family room, provide flexibility for entertaining, working from home, or relaxing. Major improvements include new HVAC in 2024, new deck, sliding door, fence, tuckpointing, radon mitigation system, and much more. If you're looking for the charm of an idyllic old home without the old home maintenance, this is it!
USD 414,900

Get email alerts

Don't miss out: be the first to know about new properties

The alert was correctly created

On subscribing you accept the conditions of use and the privacy policy
Alert
Receive new ads in your inbox
Save this search
Receive alerts for new listings

We'll send you an email when we have new properties for: "Properties for sale in Diamond Ridge Townhomes"

The alert was correctly created

Hickory Hills, Clive city Walnut township Dallas County Iowa
Wellington Ridge, Clive city Walnut township Dallas County Iowa
Get email alerts and be the first to see new listings
Required field
On subscribing I accept the terms of the privacy policy
Perfect! You'll soon start receiving new listings via email
Alert
Receive an email when we have new ads for Properties for sale in Diamond Ridge Townhomes
Save this search
Filters

Bedrooms

Size (sq.ft)

sq.ft
sq.ft

Price

USD
USD

Property type

Bathrooms

Clear all filters
Receive notifications when new entries are published.