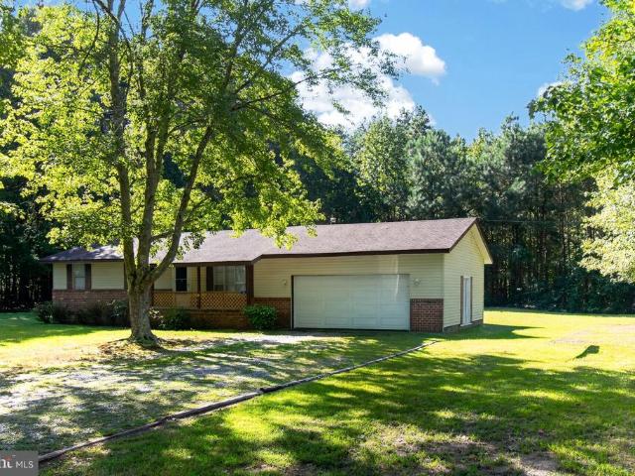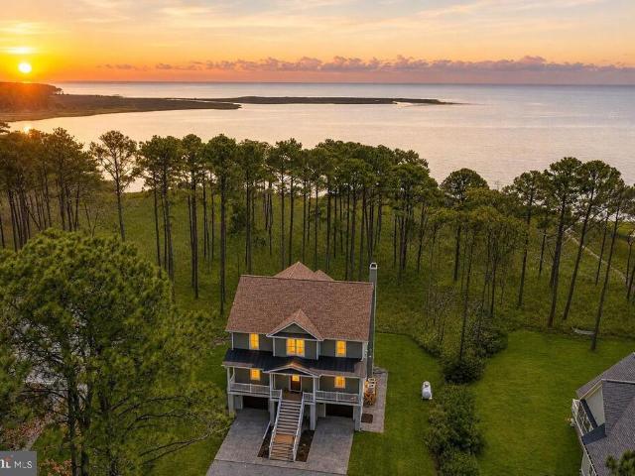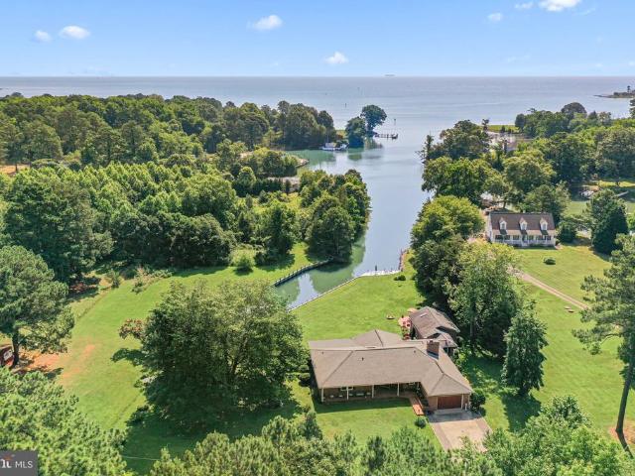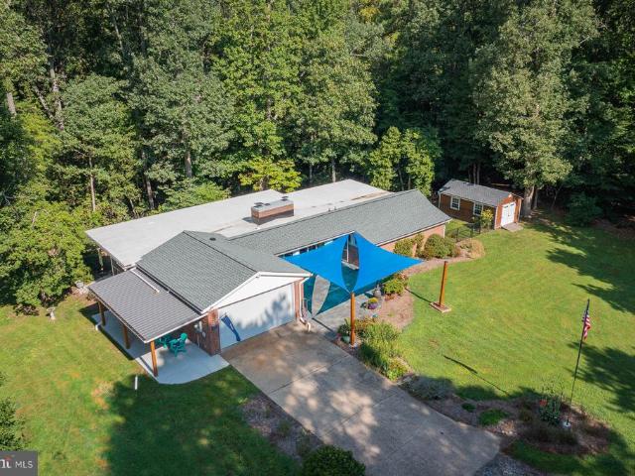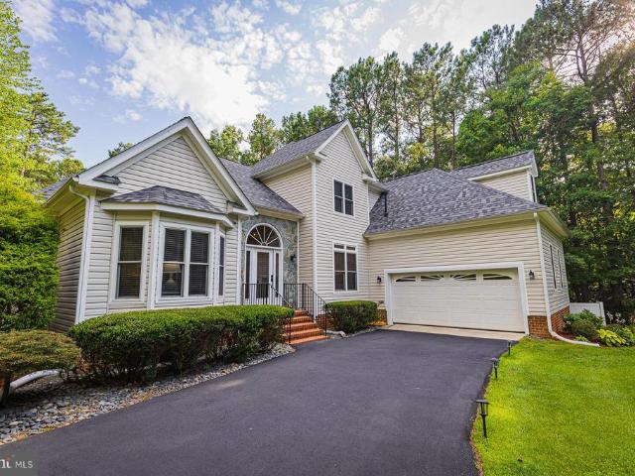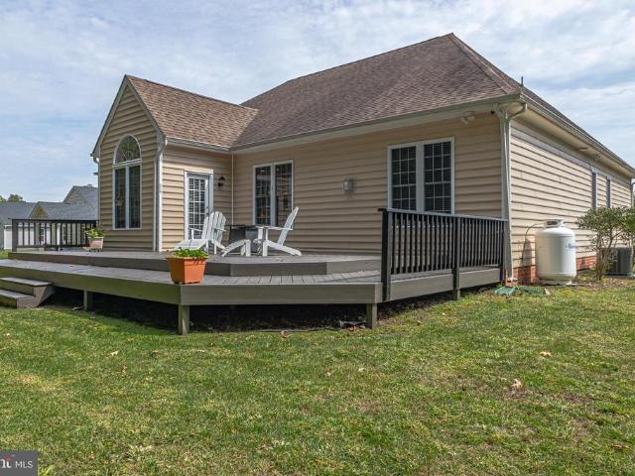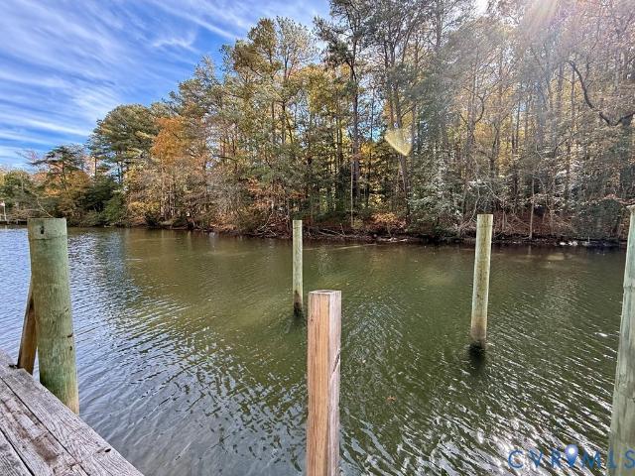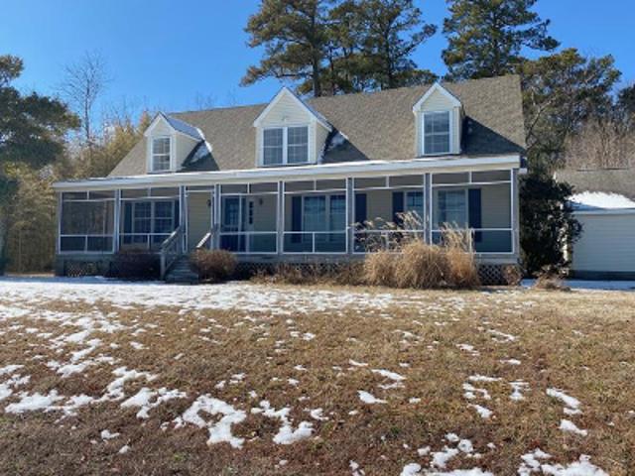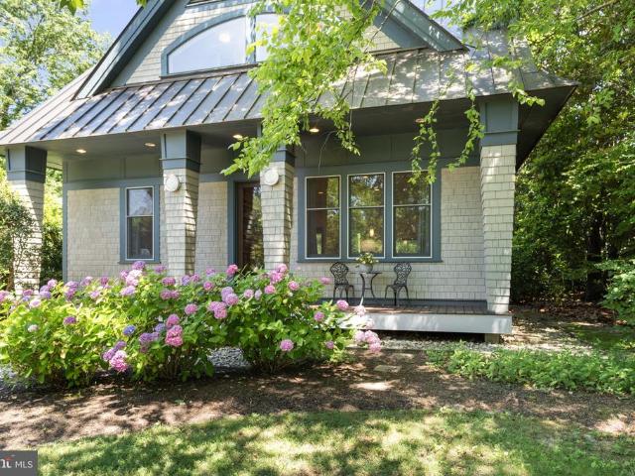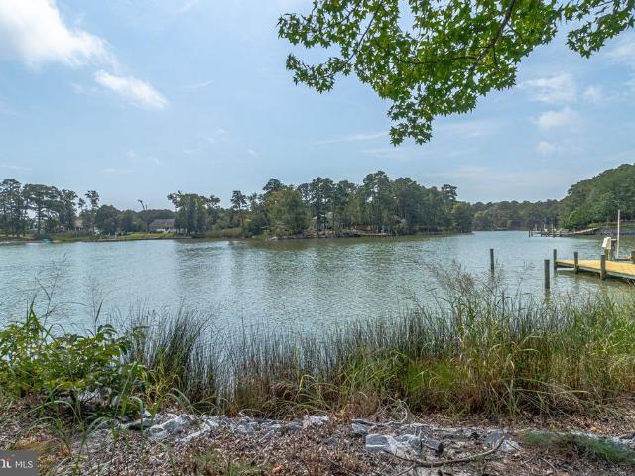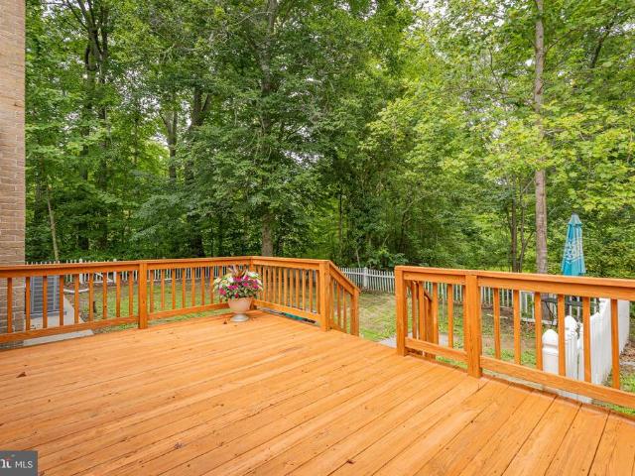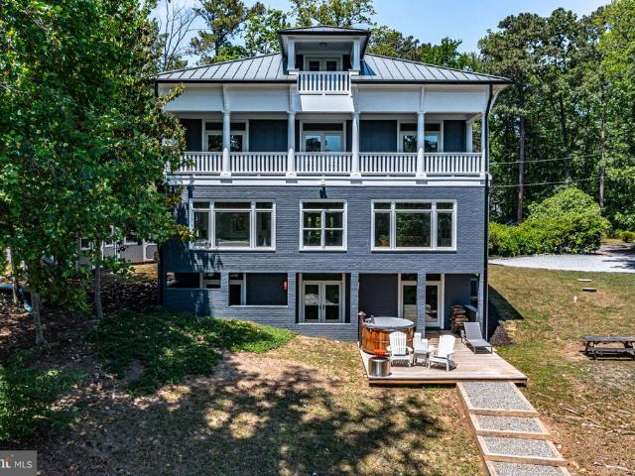
25 houses for sale in Ditchley

219 Red Fox Lane
View photo
House · for sale
USD 3,495,000
USD 946/sq.ft
219 Red Fox Lane
Ditchley
· 3,692 sq.ft · 4 Bedrooms · 4 Baths · House
· Terrace · Fireplace · Equipped kitchen · Swimming pool
Ditchley · 3,692 sq.ft · 4 Bedrooms · 4 Baths · House · Terrace · Fireplace · Equipped kitchen · Swimming pool
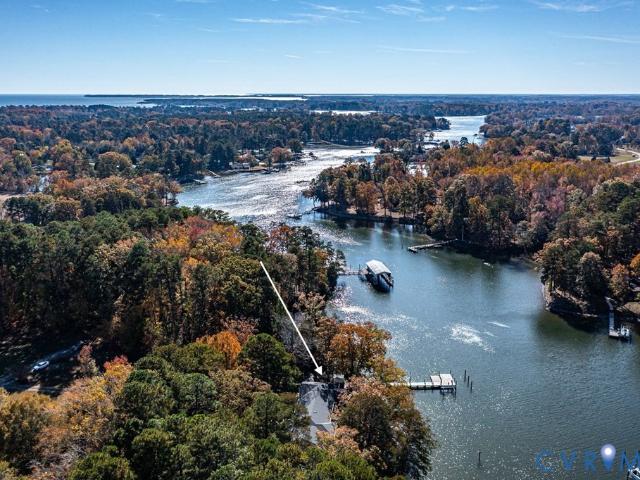
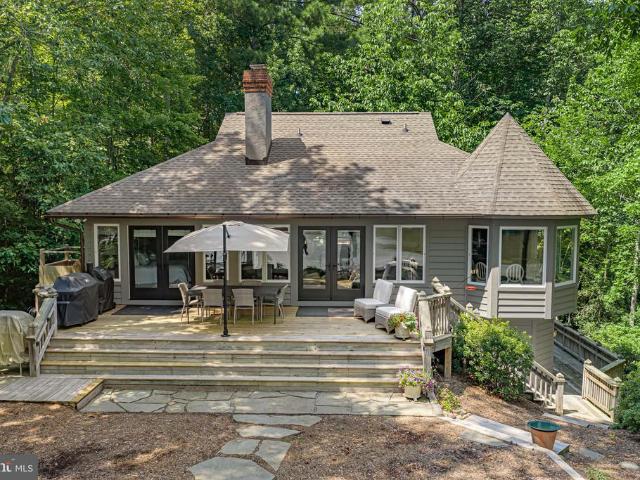
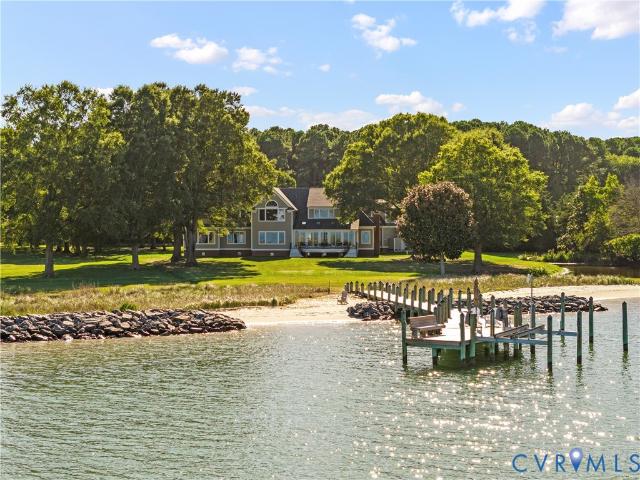
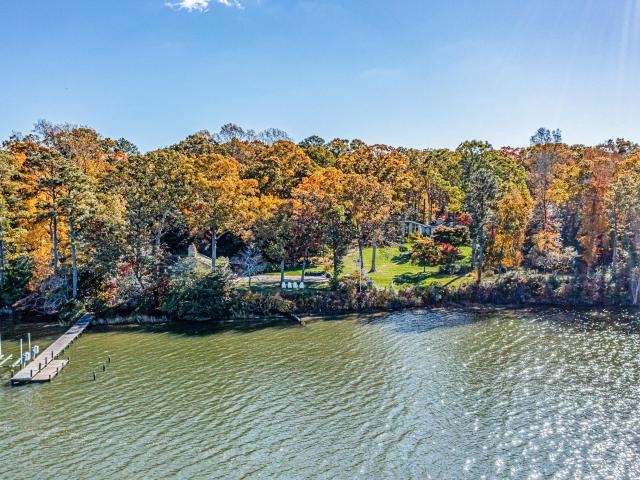
Treetops is an exceptional waterfront estate on the Corrotoman River, masterfully designed by architect Milton L. Grigg in the spirit of Jeffersonian modernism. The homes graceful symmetry, soaring ceilings, and walls of glass create a seamless connection to the river and surrounding natural beauty. A tree-lined approach leads to the private 6-acre property, where manicured lawns, mature landscaping, and panoramic water and sunset views define a serene retreat. Inside, elegant gathering spaces include a formal living room with a fireplace, a dining room overlooking the river, and a light-filled morning room that opens to the kitchen and casual family room. The primary suite offers sweeping river and sunset vistas, dual closets, and a luxurious marble bath. A separate guest suite with two walk-in closets and a private bath, plus two additional bedrooms and a shared hall bath, ensures comfort for family and guests. The grounds feature a riverside pool terrace perfectly positioned to enjo
USD 3,495,000

Wiggins Ave
View photo
House · for sale
Request Details
Updated
Wiggins Ave
Ditchley
· House
Ditchley · House
This is a Real Estate-Owned (REO)/post-foreclosure home owned or managed by a bank. All offers are considered; however, the highest and best will most likely be accepted
Request Details
732 Middle Gate Lane
View photo
House · for sale
USD 389,000
USD 138/sq.ft
732 Middle Gate Lane
Ditchley
· 2,799 sq.ft · 4 Bedrooms · 3 Baths · House
· Patio · Gym · Equipped kitchen · Cellar
Ditchley · 2,799 sq.ft · 4 Bedrooms · 3 Baths · House · Patio · Gym · Equipped kitchen · Cellar
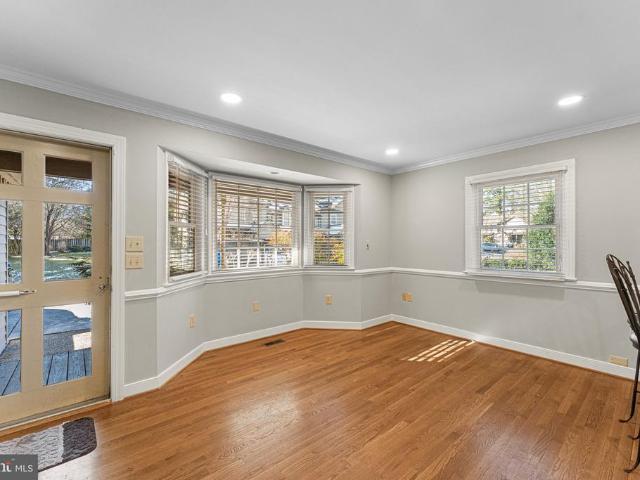
Welcome to 732 Middle Gate, nestled in the desirable Hills Quarters community of Irvington! Overlooking a beautiful pond that attracts a variety of waterfowl, this well-maintained home offers a peaceful setting on a quiet cul-de-sac, with wonderful opportunities to enjoy birdwatching & the beauty of nature. With 3 levels of living space, 4 bedrooms, and 3 full bathrooms, this home offers flexibility to accommodate a variety of lifestyles. Main level primary bedroom with en-suite full bath, while the upper level offers 2 bedrooms and full bath. The finished basement provides even more possibilities, featuring its own kitchen, bedroom space, and full bath. Whether you need guest accommodations, a rec/playroom, gym, or add'l living space, this versatile area is ready to meet your needs! Generous windows and French doors opening to the patio that is large, has built in bench and perfect for an outdoor living space! The home is filled with natural light and enhanced by vaulted ceilings, pin
USD 389,000
82 Westbay Drive
View photo
Townhouse · for sale
USD 1,250,000
USD 368/sq.ft
82 Westbay Drive
Ditchley
· 3,391 sq.ft · 3 Bedrooms · 2 Baths · Townhouse
· Patio · Balcony · Fireplace · Parking
Ditchley · 3,391 sq.ft · 3 Bedrooms · 2 Baths · Townhouse · Patio · Balcony · Fireplace · Parking
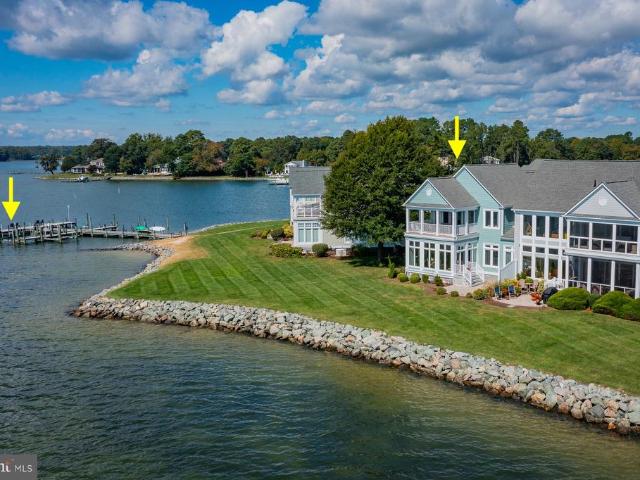
Discover refined waterfront living in an exclusive gated enclave of just 18 residences, positioned where Indian Creek and Bells Creek meet the Chesapeake Bay. This elegant waterfront home is ideally situated for sweeping panoramic water views from nearly every room. The property includes a private assigned deep-water boat slip and boasts a rare two bay garage. The thoughtfully designed floor plan features a first-floor owner's suite with water views, walk-in closets, and an ensuite bath with jetted tub and separate shower. Floor-to-ceiling windows fill the open living spaces with natural light, highlighting hardwood floors and a gas fireplace. Upstairs, a spacious family room, study/storage area, and two guest bedrooms with access to a waterside balcony provide exceptional comfort for family and guests. Recent upgrades include new carpet throughout the owner's suite and second level. Outside, a private waterside patio offers the perfect setting for entertaining or enjoying spectacular
USD 1,250,000
17 2Nd Avenue
View photo
House · for sale
USD 289,500
USD 184/sq.ft
17 2Nd Avenue
Ditchley
· 1,572 sq.ft · 3 Bedrooms · 2 Baths · House
· Garden · Equipped kitchen
Ditchley · 1,572 sq.ft · 3 Bedrooms · 2 Baths · House · Garden · Equipped kitchen
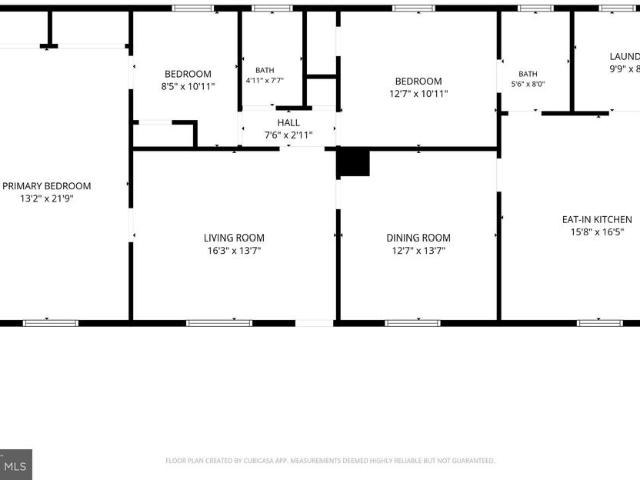
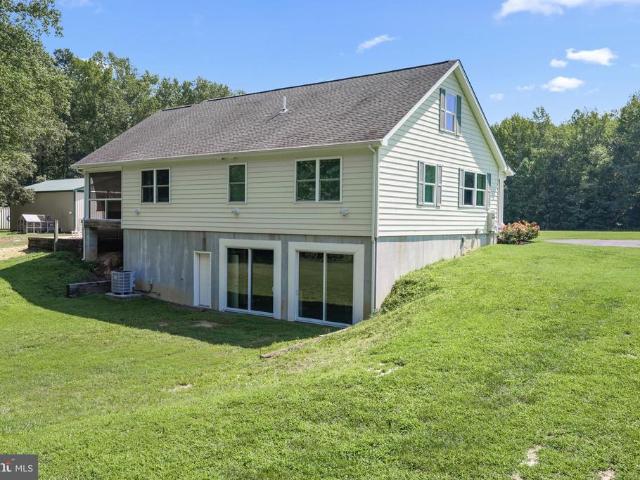
Delightful one-story brick home in the heart of Kilmarnock (The New York of the Northern Neck) yet on a quiet side street. Quick access to amenities including shopping, dining, regional hospital and related medical services, boutiques, along with an active community library and Town Park. Easy maintenance with hardwood floors throughout except beautiful ceramic tile in the two full baths and country kitchen featuring three walls of cabinets and work space and solar tube for natural lighting. Outstanding features include a spacious living room, separate dining room, and a large primary bedroom make this a perfect floor plan for contemporary living. A real treat is the separate laundry room with service sink, closet and washer/dryer off the kitchen so you can keep your coats, laundry and projects organized and out of the kitchen. The level yard makes getting around easy, Lots of room for gardening fun, or an addition. Town water and sewer are headache free for you. High speed cable is to
USD 289,500
88 Old Field Rd
View photo
House · for sale
USD 489,000
USD 229/sq.ft
88 Old Field Rd
Ditchley
· 2,131 sq.ft · 3 Bedrooms · 2 Baths · House
· Garden · Office room · Parking · Equipped kitchen
Ditchley · 2,131 sq.ft · 3 Bedrooms · 2 Baths · House · Garden · Office room · Parking · Equipped kitchen
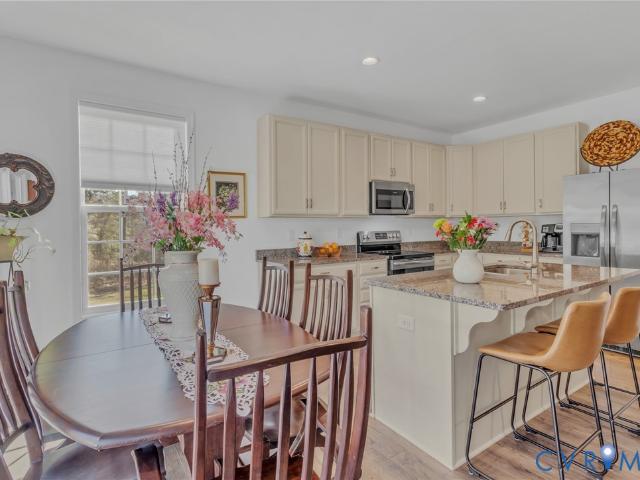
Light, bright and airy this desirable and spacious Hills Quarter home feels like spring every day! The foyer entry expands to the vaulted ceilinged living room which floods with light from the large windows. Tucked behind is the roomy, private primary suite with a large walk in closet and a recently remodeled bath with a level entry shower. Head past the separate dining room overlooking the rear yard to the combination kitchen/family room. From the foyer, the stairway leads up to the second floor with its two roomy guest rooms (or an office; one with a sizable walk-in closet). A hall bath with a tub completes the picture! The main floor contains a brilliant half bath (youll see! ), the washer/dryer, extra closet and access to the two car garage with extra space for storage. Finally the heart of the home boasts an updated kitchen with stunning hickory cabinetry, bar height counter, granite countertops, SS appliances and a modern backsplash. The comfortable great room with its corner gas
USD 489,000
16 Apache Trail
View photo
House · for sale
USD 234,900
USD 191/sq.ft
16 Apache Trail
Ditchley
· 1,227 sq.ft · 3 Bedrooms · 1 Bath · House
· Fireplace · Equipped kitchen · Parking
Ditchley · 1,227 sq.ft · 3 Bedrooms · 1 Bath · House · Fireplace · Equipped kitchen · Parking
Welcome to 16 Apache Trail, a move-in-ready home nestled in the desirable Indian Creek Estates community in Kilmarnock, Virginia. Situated on approximately. 58 acres, this charming 3-bedroom, 1-bath home offers approximately 1,230 square feet of comfortable living space, including a beautiful sunroom complete with a fireplace. Imagine cozy winter evenings relaxing by the fire, enjoying a favorite movie, or spending quality time with family and friends in this inviting space. The kitchen features stainless-steel appliances and provides a functional setting for preparing everyday meals and entertaining guests. The home also offers a spacious two-car garage, providing room for vehicles, storage, hobbies, a workshop, or the opportunity to create a personal exercise or recreational area. Beyond the home, Indian Creek Estates offers a lifestyle filled with recreation and outdoor enjoyment. Residents may have the opportunity to access community amenities through applicable membership options,
USD 234,900
107 Galway Drive
View photo
House · for sale
USD 2,400,000
USD 690/sq.ft
107 Galway Drive
Ditchley
· 3,477 sq.ft · 4 Bedrooms · 3 Baths · House
· Parking · Lift
Ditchley · 3,477 sq.ft · 4 Bedrooms · 3 Baths · House · Parking · Lift
Experience exceptional waterfront living in this brand-new custom-built home! Perfectly positioned on 2.38 acres with 239 feet of shoreline, this three-story residence captures breathtaking panoramic views of Barnes Creek and the Chesapeake Bay from nearly every level. Designed for both luxury and convenience, the home features 3,486 square feet of thoughtfully designed living space, plus an additional 1,743 square feet on the ground level, including the garage. An elevator provides easy access to all three floors, making the home ideal for everyday living and entertaining alike. The spacious floor plan offers four bedrooms, three full bathrooms, and one-half bath, blending elegant finishes with modern coastal design. Expansive windows and outdoor living spaces maximize the stunning waterfront setting, creating a seamless connection between the interior and the natural beauty beyond. Whether you're seeking a full-time residence or a premier waterfront retreat, this exceptional new cons
USD 2,400,000
77 Kent Cove Road
View photo
House · for sale
USD 675,000
USD 267/sq.ft
77 Kent Cove Road
Ditchley
· 2,519 sq.ft · 3 Bedrooms · 3 Baths · House
· Patio · Parking · Lift
Ditchley · 2,519 sq.ft · 3 Bedrooms · 3 Baths · House · Patio · Parking · Lift
Discover serene luxury in this beautifully updated brick ranch-style home, nestled on 4.4 acres with approximately 450 feet of pristine shoreline along a protected, dredged harbor fortified by a bulkhead. Boasting breathtaking east-facing views of the bay and unforgettable sunrises, this property offers the perfect blend of modern comfort and waterfront charm. The home features 3 spacious bedrooms and 3.5 baths, including a recently added owners' suite with a lavish ensuite bathroom and expansive walk-in closet that opens directly to a private waterfront patio. Entertain or relax in the large sunroom, seamlessly connected to an equally impressive waterside screened porch, perfect for enjoying the coastal breeze. Two waterside patios and a convenient boat lift enhance the waterfront lifestyle. Additional highlights include an attached garage, a 14kW backup generator, and versatile outbuildings, including a barn, stables, and extra storage shed. The fenced meadows, previously home to liv
USD 675,000
23 Oak Ridge Drive
View photo
House · for sale
USD 449,000
USD 216/sq.ft
23 Oak Ridge Drive
Ditchley
· 2,077 sq.ft · 3 Bedrooms · 2 Baths · House
· Patio · Garden · Fireplace · Equipped kitchen
Ditchley · 2,077 sq.ft · 3 Bedrooms · 2 Baths · House · Patio · Garden · Fireplace · Equipped kitchen
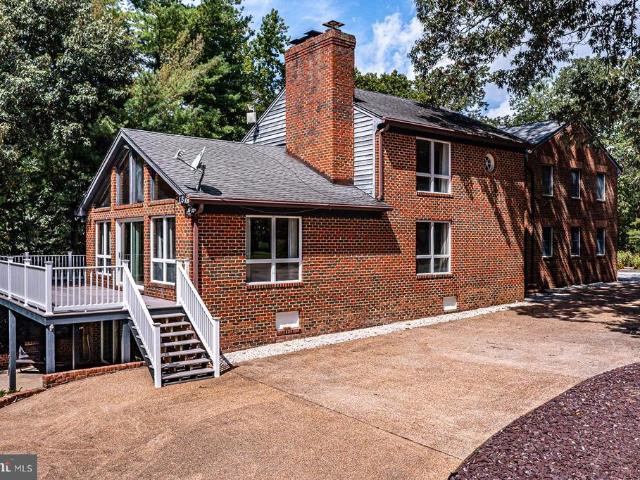
This rare mid-century modern brick home updated to embrace the striking MCM design and aesthetic is set on 1.7 private acres within walking distance to the town of Kilmarnock. The open-concept living and dining space spans 1,788 square feet on the main level. With beam ceilings, designer lighting and warm hardwood floors, it anchors around a cozy gas fireplace and a breathtaking wall of modern windows overlooking the wooded backdrop. This great room features a wall of custom built in shelving and direct access to the screen porch and a back yard patio with fenced in'zen' garden area. The bright kitchen includes a huge eastfacing window, eating area, new gas range and dishwasher (2025) and a 1950s french-door wall oven that still works flawlessly. Opposite the living space are 3 large bedrooms, to include a primary ensuite, full hall bath and ample closets with new shelving. The lower level adds 300 sq ft of finished living space and a separate laundry room with storage. Additional upgr
USD 449,000
1 Lloyds
View photo
House · for sale
USD 384,900
USD 253/sq.ft
1 Lloyds
Ditchley
· 1,518 sq.ft · 3 Bedrooms · 2 Baths · House
· Parking · Equipped kitchen
Ditchley · 1,518 sq.ft · 3 Bedrooms · 2 Baths · House · Parking · Equipped kitchen
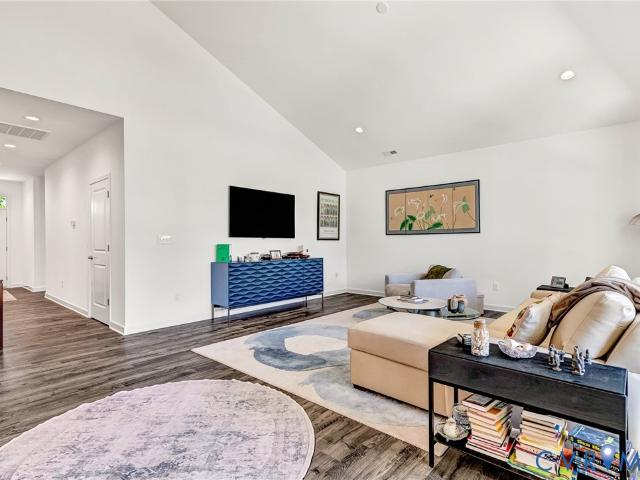
Built in 2025 by Stateson Homes, this cottage offers 1526 sq ft of onelevel living with 3 bedrooms and 2 baths. The home features Hardiplank siding, a paved driveway and sidewalk, and a 2car attached garage on a. 213acre lot backing to a walking path. Inside, the open floor plan blends the kitchen, living, and dining areas for easy everyday flow. The kitchen includes solidsurface counters, subway tile backsplash, stainless steel appliances, and a center island. The primary bedroom suite offers a walkin closet and an ensuite bath with a tile walkin shower and tile floors. Quality finishes include LVP flooring throughout all living spaces and bedrooms, plus tile floors in the separate laundry room and both baths. Thoughtful finishes, a bright open layout, and access to full Hills Quarter amenities make this property an easy fit for lowmaintenance living
USD 384,900
94 Sculling Oar Trail
View photo
House · for sale
USD 1,199,000
USD 267/sq.ft
94 Sculling Oar Trail
Ditchley
· 4,489 sq.ft · 4 Bedrooms · 3 Baths · House
· Patio · Fireplace · Equipped kitchen · Parking · Lift
Ditchley · 4,489 sq.ft · 4 Bedrooms · 3 Baths · House · Patio · Fireplace · Equipped kitchen · Parking · Lift
Coastal home on 1.18 acres with 297 feet of waterfront on Dividing Creek, offering deep water (5+ MLW), a private dock with boat lift, riprap shoreline, and serene views throughout. Built in 1992, this property blends classic architecture with thoughtful updates. The main level features a waterside firstfloor primary suite with walkin closet, jetted tub, and separate shower; a formal living room with gas fireplace; separate dining room; and a waterside family room with wet bar adjoining a kitchen with center island. A firstfloor office or optional 4th bedroom sits adjacent to a full hall bath. Enjoy expansive outdoor living with a large waterside screened porch and patio. Upstairs are two guest bedrooms, a hall bath, and a bonus room above the garage with private staircase and access to a 2nd floor bedroomideal for hobbies, overflow guests, or media space. Additional features include hardwood floors, an office nook with water views, separate laundry room, powder room, attached 2car gar
USD 1,199,000
844 Monarch Shores Road
View photo
House · for sale
USD 598,900
USD 249/sq.ft
844 Monarch Shores Road
Ditchley
· 2,400 sq.ft · 3 Bedrooms · 2 Baths · House
· Deck · Fireplace
Ditchley · 2,400 sq.ft · 3 Bedrooms · 2 Baths · House · Deck · Fireplace
Waterfront living with private dock — now under $600k! Enjoy tranquil Barnes Creek waterfront with glimpses of the Bay, a private dock, waterside screened porch, spacious deck, fire pit and level lawn. Offering 2,404 sq. ft. With 3 bedrooms and 2 full baths, this beautifully maintained retreat is being sold turnkey and furnished. Making it ready for immediate enjoyment as a weekend getaway, second home or full-time residence. Though wonderfully private, the home is just minutes from Kilmarnock’s boutiques, restaurants, medical facilities, and theater, with Indian Creek Yacht & Country Club close by for golf, tennis, boating, and social amenities—offering the perfect balance of seclusion and convenience. Inside, thoughtful updates and meticulous care shine throughout. The stunning river room showcases soaring vaulted ceilings, post-and-beam craftsmanship, a cozy fireplace, and walls of windows framing ever-changing water views. Wide-plank wood floors add warmth and timeless appeal. The
USD 598,900
75 Lagrange Avenue
View photo
House · for sale
USD 849,000
USD 283/sq.ft
75 Lagrange Avenue
Ditchley
· 2,992 sq.ft · 3 Bedrooms · 3 Baths · House
· Garden · Lift
Ditchley · 2,992 sq.ft · 3 Bedrooms · 3 Baths · House · Garden · Lift
Nestled in the desirable LaGrange Estates waterfront community, this beautiful property offers the perfect blend of privacy, coastal charm, and convenient access to the Chesapeake Bay lifestyle with your own deep water private dock with a boat lift. Situated on approximately 1.11 acres, the home is surrounded by mature trees and enjoys the peaceful setting that makes Virginia's Northern Neck such a sought-after destination. Designed for both relaxation and entertaining, the property provides generous outdoor living space and the opportunity to enjoy boating, fishing, kayaking, and waterfront recreation just moments away. The spacious setting offers room for gardens, gatherings, and enjoying spectacular sunsets and seasonal water views. Located just minutes from Kilmarnock's shopping, dining, medical facilities, marinas, and community amenities, this property combines the tranquility of waterfront living with everyday convenience. Whether you're searching for a full-time residence, vaca
USD 849,000
492 Pine Reach Drive
View photo
House · for sale
USD 799,000
USD 263/sq.ft
492 Pine Reach Drive
Ditchley
· 3,035 sq.ft · 3 Bedrooms · 3 Baths · House
· Fireplace · Lift
Ditchley · 3,035 sq.ft · 3 Bedrooms · 3 Baths · House · Fireplace · Lift
Back on market. No Fault of home! Indian creek. Protected deep water! Welcome to this classic brick, one-floor waterfront home. With outstanding boating access, a fabulous pier with multiple lifts, no flood zone, and an unbeatable location near Kilmarnock and Indian Creek Yacht & Country Club, this property sets the stage for an incredible coastal lifestyle. The home offers generous square footage and a layout with multiple flexible rooms, giving buyers the chance to customize spaces to fit their needs. Whether someone wants extra guest areas, hobby rooms, or dedicated work spaces, the floor plan provides options that most waterfront properties simply don’t offer. One of the standout features is the expansive waterside sunroom, wrapped in windows to take in the views, vaulted wood ceiling, and a brick fireplace create a warm, inviting focal point, making this space perfect for gathering or simply relaxing as the light shifts across the water. The rooms are nicely sized, providing a gre
USD 799,000
15 Heatherfield Court
View photo
Townhouse · for sale
USD 400,000
USD 113/sq.ft
15 Heatherfield Court
Ditchley
· 3,531 sq.ft · 5 Bedrooms · 3 Baths · Townhouse
· Office room · Equipped kitchen · Parking
Ditchley · 3,531 sq.ft · 5 Bedrooms · 3 Baths · Townhouse · Office room · Equipped kitchen · Parking
Located in the heart of Kilmarnocks sought-after Heatherfield community, this rare and spacious townhome offers the unique advantage of being a combined two-unit residence, creating over 5 bedrooms and 3.5 baths with exceptional flexibility. The main level features a privately situated owners suite at the rear of the home with direct access to the large courtyard, offering a peaceful retreat within the residence. A front guest bedroom provides ideal separation for visitors or a home office. The expansive vaulted living area creates an open, airy feel and flows seamlessly into a generously sized kitchen and dining space designed for comfortable everyday living and entertaining. New Wolf gas range and oven. Upstairs, youll find three additional bedrooms, a full bath, and impressive walk-in storage areas tucked within the eaves. A true standout feature is the rare two-car front-load garage, a valuable upgrade in Heatherfield, where most homes offer one or no garage at all. Heatherfield is
USD 400,000
183 Carlson Road
View photo
House · for sale
USD 595,000
USD 192/sq.ft
183 Carlson Road
Ditchley
· 3,089 sq.ft · 3 Bedrooms · 2 Baths · House
· Equipped kitchen · Cellar
Ditchley · 3,089 sq.ft · 3 Bedrooms · 2 Baths · House · Equipped kitchen · Cellar
Set on approximately 20 private acres just 10 minutes from Kilmarnock, this beautifully crafted custom home offers the perfect blend of quality construction, comfort, and versatility. Built in 2011, the home features approximately 3,300 square feet of finished living space with three bedrooms, 2.5 baths, and a desirable first-floor primary suite. Rich Brazilian teak hardwood floors flow through the main living areas, while the beautifully updated kitchen offers Silestone quartz countertops, custom cabinetry, stainless steel appliances, and a gas cooktop. Designed for both everyday living and entertaining, the home includes a spacious walk-out basement with an impressive theater room where the Epson projector, equipment, and theater seating all convey. A large screened porch overlooks the peaceful surroundings, creating the perfect place to relax and enjoy the outdoors. The property is equally impressive outside with a 32' x 48' climate-controlled workshop/barn complete with an attached
USD 595,000
1574 Riverwood Drive
View photo
House · for sale
USD 1,020,000
USD 399/sq.ft
1574 Riverwood Drive
Ditchley
· 2,551 sq.ft · 4 Bedrooms · 2 Baths · House
· Deck · Equipped kitchen · Lift
Ditchley · 2,551 sq.ft · 4 Bedrooms · 2 Baths · House · Deck · Equipped kitchen · Lift
Completely transformed and beautifully reimagined, this exceptional waterfront home offers commanding views across the Eastern Branch of the Corrotoman River with over 5 feet of mean low water, a private pier with power and water, and a 10,000-pound boat lift ready for your next adventure. Nestled on a private, wooded setting in the highly desirable Riverwood community, the home has been extensively renovated with a stunning designer kitchen, beautifully updated baths, powder room, and tasteful finishes throughout, creating a move-in-ready waterfront retreat. The thoughtfully designed floor plan features four bedrooms, 2.5 baths, and a sought-after first-floor owners suite with direct access to the expansive waterside deck. Walls of windows fill the home with natural light while framing spectacular river views from the main living areas. Outdoor living is equally impressive, featuring an expansive waterside entertaining deck with a permanently mounted articulating umbrella for shaded d
USD 1,020,000
2515 Fleets Bay Road
View photo
House · for sale
USD 3,400,000
USD 442/sq.ft
2515 Fleets Bay Road
Ditchley
· 7,675 sq.ft · 4 Bedrooms · 6 Baths · House
· Deck · Equipped kitchen
Ditchley · 7,675 sq.ft · 4 Bedrooms · 6 Baths · House · Deck · Equipped kitchen
Set along Indian Creek just off the Chesapeake Bay, 2515 Fleets Bay Road is an exceptional waterfront retreat in one of the Northern Neck’s most desirable coastal settings. Offered for the first time, this custom-built estate showcases exceptional craftsmanship and a seamless connection to its surroundings. Approached via a private drive flanked by stately brick columns, the 16.5-acre grounds provide unparalleled privacy. Inside, curated details like solid oak floors, custom millwork, and designer lighting complement panoramic water views to create an atmosphere of refined coastal elegance. Designed for effortless living and grand entertaining, the chef’s kitchen anchors the main level. It features an expansive island, stone countertops, a Wolf range, dual dishwashers and ovens, and a custom wet bar. The space flows seamlessly into elegant gathering areas, including a skylit sunroom opening directly onto the deck. The main-level primary suite occupies its own private wing. The versatil
USD 3,400,000
850 Old St. Johns Road
View photo
House · for sale
USD 389,950
USD 227/sq.ft
850 Old St. Johns Road
Ditchley
· 1,711 sq.ft · 3 Bedrooms · 2 Baths · House
· Patio · Equipped kitchen
Ditchley · 1,711 sq.ft · 3 Bedrooms · 2 Baths · House · Patio · Equipped kitchen
Practically new construction without the wait in the desirable Hills Quarter neighborhood! This spacious 3-bedroom, 2-bath ranch-style home offers over 1,700 square feet of thoughtfully designed living space with a dimensional roof, gutters, and a prime location perfectly situated between Kilmarnock, Irvington, and White Stone. Conveniently located near schools, shopping, entertainment, golf, and just minutes from the water, you'll also enjoy walking distance to the brand-new high school coming soon. Inside, LVP flooring and recessed lighting flow throughout the open-concept design connecting the living room and kitchen. The welcoming foyer features a coat closet and mechanical room, while the family room boasts vaulted ceilings, triple windows, and access to the rear concrete patio. The kitchen is beautifully appointed with granite countertops, stainless steel appliances, gas cooking, a large island, tile backsplash, pantry, and soft-close drawers. The primary suite offers wall-to-wal
USD 389,950
710 Train Lane
View photo
House · for sale
USD 1,295,000
USD 246/sq.ft
710 Train Lane
Ditchley
· 5,253 sq.ft · 5 Bedrooms · 6 Baths · House
· Office room · Parking · Cellar
Ditchley · 5,253 sq.ft · 5 Bedrooms · 6 Baths · House · Office room · Parking · Cellar
Stunning private waterfront property on Mill Creek, offering easy access to the Chesapeake Bay. Set on over 11 acres, this custom-built, 5,253+ square foot home features beautifully manicured landscaping, a circular driveway, and multiple storage facilities, including barns and a detached three-car garage with a loft. The expansive grounds provide ample space for a hobby farm, while the large basement offers a versatile area for a home office, exercise studio, or additional living space. Outdoor highlights include a covered pier on protected Mill Creek, perfect for boating and fishing. The property is split-zoned (A-1/R-1) with no restrictions and is ideally located just minutes from Kilmarnocks shops, dining, and medical facilities. Notably, a local winery and tasting room are situated right next door, and the property is only 90 minutes from Richmond
USD 1,295,000
25 Essie Court
View photo
House · for sale
USD 449,000
USD 320/sq.ft
25 Essie Court
Ditchley
· 1,399 sq.ft · 3 Bedrooms · 2 Baths · House
· Swimming pool · Cellar
Ditchley · 1,399 sq.ft · 3 Bedrooms · 2 Baths · House · Swimming pool · Cellar
Welcome to 25 Essie Court — a 2022-built ranch-style home in the Hills Quarter community of Irvington, Virginia. This Emory plan by Stateson Homes offers 3 bedrooms, 2 full baths thoughtfully designed main-level living space. A ready to finish basement with 9-foot ceilings provides excellent storage or the potential for future living space. Located within the Hills Quarter master-planned community, residents enjoy access to trail paths, a clubhouse, swimming pool, and tennis courts. Just minutes from downtown Irvington, the Tides Inn, and the Rappahannock River, 25 Essie Court offers modern comfort, community amenities, and the relaxed charm of coastal Virginia living
USD 449,000
1277 Riverwood Drive
View photo
House · for sale
USD 699,900
USD 273/sq.ft
1277 Riverwood Drive
Ditchley
· 2,562 sq.ft · 4 Bedrooms · 3 Baths · House
· Garden · Deck · Fireplace · Equipped kitchen · Parking
Ditchley · 2,562 sq.ft · 4 Bedrooms · 3 Baths · House · Garden · Deck · Fireplace · Equipped kitchen · Parking
New price! There is a VA loan on this home with a 4.25% interest rate that might be assumable for a veteran. A completely remodeled 4-bed, 3.5-bath home with 2564 sq ft of refined living in the desired Riverwood neighborhood, this 2004 residence features a vaulted-ceiling living room with gas fireplace overlooking the composite back deck, a gourmet eat-in kitchen with GE Caf appliances, granite counters, tile backsplash and pantry, a formal dining room, plus two ensuite bedrooms, one on the main level and one on the upper level. The main level bedroom includes a sitting area, bath with dual vanities, 6 soaking tub, separate shower and walk-in closet. Hickory hardwood floors throughout, tile floor baths, designer front door, sealed crawlspace, hickory stair details, a new 2026 roof, and a Generac whole house generator elevate the interior, while the 2.28-acre property offers a fenced backyard, new detached 3-bay garage, asphalt driveway and fully landscaped grounds. Riverwood, located m
USD 699,900
85 Pleasants Lane
View photo
House · for sale
USD 459,000
USD 178/sq.ft
85 Pleasants Lane
Ditchley
· 2,573 sq.ft · 3 Bedrooms · 2 Baths · House
· Office room · Fireplace · Equipped kitchen
Ditchley · 2,573 sq.ft · 3 Bedrooms · 2 Baths · House · Office room · Fireplace · Equipped kitchen
Updated color palette Master dressing closet area spacious powder room. You are invited to explore this custom built home, in the quiet community of Grace Hill. Grace Hill is surrounded by woods located a couple of miles from the small town of Kilmarnock. This well maintained home includes over 2500 square feet of finished space and 818 square feet of unfinished space; complimented by a conditioned crawl space for energy efficiency and extra storage. This open concept, split bedroom floor plan has an updated neutral color palette. French doors open to a bright and spacious office. Across the entry is the formal dining room encompassed by architectural columns and custom wall moldings which bring a dramatic focal point to the space. The relaxing central living area is highlighted a gas fireplace. The kitchen is equipped with 42 inch cabinetry, granite countertops, double pantry and an island with breakfast bar. Stainless steel appliances include: gas range and oven, as well as, newly up
USD 459,000
351 E Bay Drive
View photo
House · for sale
USD 235,000
USD 239/sq.ft
351 E Bay Drive
Ditchley
· 980 sq.ft · 2 Bedrooms · 1 Bath · House
· Fireplace · Equipped kitchen
Ditchley · 980 sq.ft · 2 Bedrooms · 1 Bath · House · Fireplace · Equipped kitchen
Affordable Waterfront Cottage on Dymer Creek! Enjoy relaxed coastal living in this Dymer Creek cottage just off the Chesapeake Bay. The property offers a private pier with 2–3' MLW (buyer to verify) in a protected cove, perfect for boating, fishing, or kayaking, yet moments from open waters. Inside, you’ll find an open living room with a wood-burning fireplace, dining area off the kitchen, two bedrooms, a bonus guest area, and one bath, plus a spacious porch overlooking the waterfront for dining or unwinding by the creek. Recent updates include newer windows (4–5 years) and a roof under 10 years old. Located in a small waterfront community with minimal restrictions, owners benefit from a community very nice NEW BOAT RAMP, playground, clubhouse, and road maintenance for just $125 per year. Golf Cart Community! Appliances convey. Conveniently close to White Stone, Irvington, and Kilmarnock, this property offers an affordable opportunity to enjoy the waterfront lifestyle on beautiful Dyme
USD 235,000

More homes near this area

Beach Rd
View photo
House · for sale
USD 535,000
USD 246/sq.ft
Updated
Beach Rd
Ditchley
· 2,174 sq.ft · 5 Bedrooms · 3 Baths · House
Ditchley · 2,174 sq.ft · 5 Bedrooms · 3 Baths · House
This is a Real Estate-Owned (REO)/post-foreclosure home owned or managed by a bank. All offers are considered; however, the highest and best will most likely be accepted
USD 535,000
783 King Carter Drive
View photo
House · for sale
USD 849,900
USD 419/sq.ft
783 King Carter Drive
Ditchley
· 2,024 sq.ft · 2 Bedrooms · 2 Baths · House
· Deck · Balcony · Fireplace · Equipped kitchen
Ditchley · 2,024 sq.ft · 2 Bedrooms · 2 Baths · House · Deck · Balcony · Fireplace · Equipped kitchen
Custom-designed by renowned architect Randall Kipp and built in 2004, this striking 1.07-acre retreat blends modern design with the relaxed charm of Virginias Northern Neck. Set along 140 feet of shoreline on Carters Creek, the home offers an effortless indoor-outdoor lifestyle just minutes from the shops, restaurants, and golf-cart-friendly streets of Irvington. The 1,728 sq ft residence features an open layout with high ceilings, ample natural light, and detailed finishes throughout. The main level includes a living room with gas fireplace, dining area with access to a screened porch and deck, and a well-appointed kitchen with concrete countertops, center island, bar sink, and Wolf range. A first-floor bedroom and full bath with tile walk-in shower provide convenient single-level living. The second-floor primary suite includes an ensuite bath with tile walk-in shower, a large walk-in closet, private laundry room, built-in shelving, and an outdoor balcony. Walker Zanger terra cotta ti
USD 849,900
578 Twin Harbor Road
View photo
House · for sale
USD 699,000
USD 326/sq.ft
578 Twin Harbor Road
Ditchley
· 2,142 sq.ft · 3 Bedrooms · 2 Baths · House
· Fireplace · Parking · Lift
Ditchley · 2,142 sq.ft · 3 Bedrooms · 2 Baths · House · Fireplace · Parking · Lift
A classic waterfront coastal home with the bonus of a community sand beach on the Bay! This well maintained ranch home is move in ready, with 3 bedrooms, 2 baths and an open, airy main room graced by a stone-faced fireplace (one in the primary bedroom, too! ). A wide screened porch spans the rear of the house overlooking the serenity of Owens Pond. The newly surfaced dock offers a 6K Lb boat lift for your bay craft and fun out on the water. The roof and skylights were replaced 2 years ago along with a fresh coat of color on the cedar siding. Always a second home, this residence reflects its light duty! Perfectly suited for full time or part time living. The primary suite has a large ensuite bath, with an adjoining walk-in closet. A separate laundry room is convenient to both the bedroom and the garage entry for easy access after time at the beach. Two additional bedrooms and a hall bath are located on the opposite side of the main room for privacy. A separate dining room off the kitche
USD 699,000
17 Wesley Terrace
View photo
House · for sale
USD 349,900
USD 244/sq.ft
17 Wesley Terrace
Ditchley
· 1,432 sq.ft · 4 Bedrooms · 3 Baths · House
· Garden · Terrace · Parking · Deck · Fireplace · Equipped kitchen · Cellar
Ditchley · 1,432 sq.ft · 4 Bedrooms · 3 Baths · House · Garden · Terrace · Parking · Deck · Fireplace · Equipped kitchen · Cellar
Set on 1.55 acres, this brick onelevel home offers 1440 sq ft, 4 bedrooms and 3 full baths. Features include a living room with ample natural light, a kitchen/dining combo with gas fireplace and pantry, an owners suite with full bath, three guest bedroomsone ensuiteand an additional hall bath. A partially finished basement provides bonus living space with a wood burning fireplace and ample storage. Laundry is conveniently located in the kitchen. Seller will consider replacing the roof before closing. The property boasts a private backyard with deck and fenced area, a large detached garage/workshop, and an expansive driveway for parking. Not in an HOA and conveniently located near the towns of Kilmarnock, Irvington and White Stone
USD 349,900
253 Golf Course Drive
View photo
House · for sale
USD 1,499,900
USD 332/sq.ft
253 Golf Course Drive
Ditchley
· 4,510 sq.ft · 4 Bedrooms · 3 Baths · House
· Sauna · Swimming pool · Balcony · Equipped kitchen
Ditchley · 4,510 sq.ft · 4 Bedrooms · 3 Baths · House · Sauna · Swimming pool · Balcony · Equipped kitchen
Exceptional coastal-style waterfront retreat on sought-after Carters Creek with direct access to the Rappahannock River. Perfectly positioned just minutes from the renowned The Tides Inn, this beautifully designed home offers the ideal blend of comfort and Chesapeake Bay living. The residence features 4 bedrooms, 3 baths, and an open-concept floorplan designed to maximize natural light and wide water views. Expansive windows line the main living areas, bringing the waterfront indoors and creating a bright, airy coastal atmosphere throughout. The gourmet kitchen is both stylish and functional, showcasing a Monogram range, hickory wood countertops, oversized farmhouse sink, and generous prep and entertaining space. Multiple gathering areas flow seamlessly onto covered balconies and outdoor living spaces overlooking the creek. The lower level offers a spacious family room, private ensuite guest bedroom, sauna, and hot tub ideal for relaxing after a day on the water. Outdoors, enjoy a newl
USD 1,499,900

Get email alerts

Don't miss out: be the first to know about new properties

The alert was correctly created

On subscribing you accept the conditions of use and the privacy policy
Alert
Receive new ads in your inbox
Save this search
Receive alerts for new listings

We'll send you an email when we have new properties for: "Houses for sale in Ditchley"

The alert was correctly created

Palmer, District 3 Lancaster County Virginia
West Irvington
Get email alerts and be the first to see new listings
Required field
On subscribing I accept the terms of the privacy policy
Perfect! You'll soon start receiving new listings via email
Alert
Receive an email when we have new ads for Houses for sale in Ditchley
Save this search
Filters

Bedrooms

Size (sq.ft)

sq.ft
sq.ft

Price

USD
USD

Property type

Bathrooms

Clear all filters
Receive notifications when new entries are published.