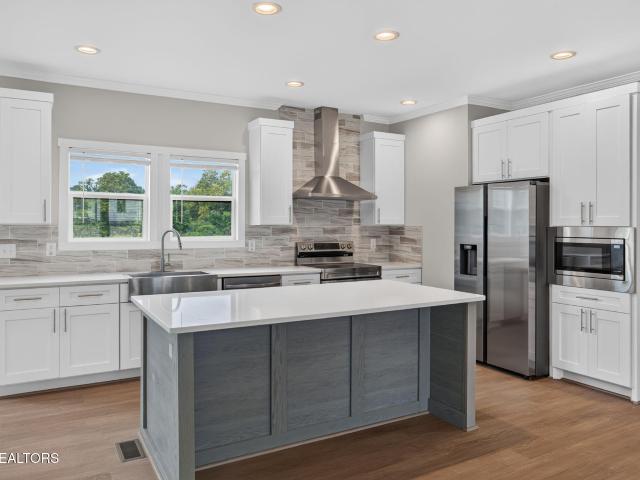
263 properties for sale in Ditty

Battlefield Rd
View photo
House · for sale
Request Details
Updated
Battlefield Rd
Ditty
· 1,518 sq.ft · 1 Bath · House
Ditty · 1,518 sq.ft · 1 Bath · House
This is a Real Estate-Owned (REO)/post-foreclosure home owned or managed by a bank. All offers are considered; however, the highest and best will most likely be accepted
Request Details
Julia Dr
View photo
House · for sale
Request Details
Updated
Julia Dr
Ditty
· 2,024 sq.ft · 2 Baths · House
Ditty · 2,024 sq.ft · 2 Baths · House
This home is in preforeclosure, which means the homeowner is in default (missed payments). Therefore, there could be an opportunity to strike a great deal with the owner and the bank
Request Details
Verble Sherrell Rd
View photo
House · for sale
Request Details
Updated
Verble Sherrell Rd
Ditty
· 1,335 sq.ft · 3 Bedrooms · 2 Baths · House
Ditty · 1,335 sq.ft · 3 Bedrooms · 2 Baths · House
This home is in preforeclosure, which means the homeowner is in default (missed payments). Therefore, there could be an opportunity to strike a great deal with the owner and the bank
Request Details
4250 Verble Sherrell Rd
View photo
House · for sale
USD 299,000
USD 223/sq.ft
4250 Verble Sherrell Rd
Ditty
· 1,335 sq.ft · 3 Bedrooms · 2 Baths · House
· Garden · Deck · Equipped kitchen
Ditty · 1,335 sq.ft · 3 Bedrooms · 2 Baths · House · Garden · Deck · Equipped kitchen
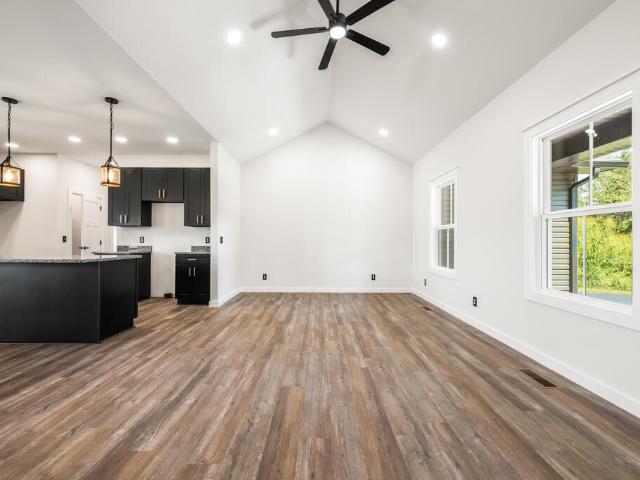
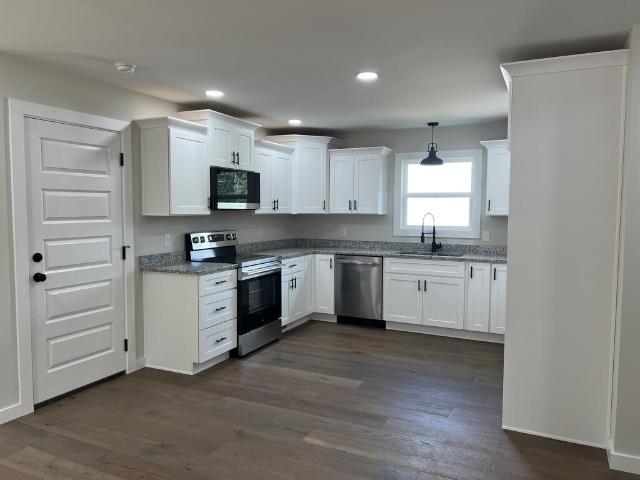
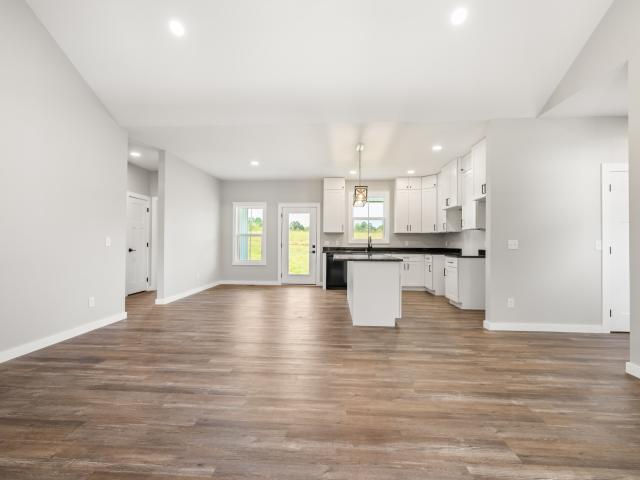
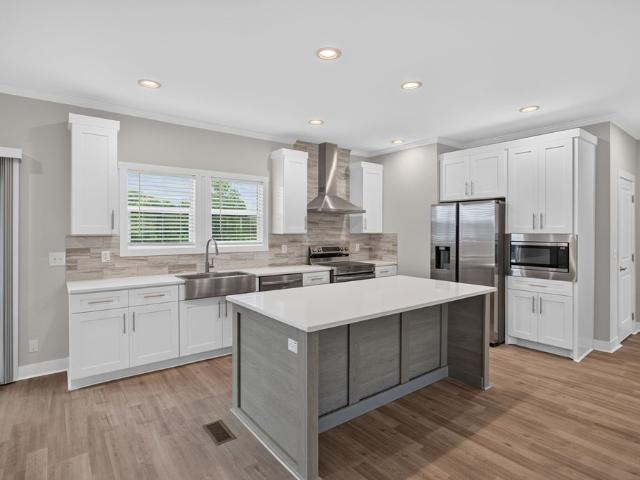
2024 construction with a covered front porch, a wooded backyard, and an interior that actually delivers. The living area is wide open with vaulted ceilings and flows straight into the kitchen. Custom cabinetry, granite counters, stainless appliances, and a dedicated dining space with a statement light fixture. Split bedroom plan, dedicated laundry room, and a primary suite with a double vanity and walk-in shower. Back deck faces the trees. One level. No hoa. Concrete driveway. Move-in ready
USD 299,000
920 Franklin Ct
View photo
House · for sale
USD 40,000,000
USD 14,129/sq.ft
920 Franklin Ct
Ditty
· 2,831 sq.ft · 4 Bedrooms · 3 Baths · House
· Equipped kitchen · Parking · Cellar
Ditty · 2,831 sq.ft · 4 Bedrooms · 3 Baths · House · Equipped kitchen · Parking · Cellar
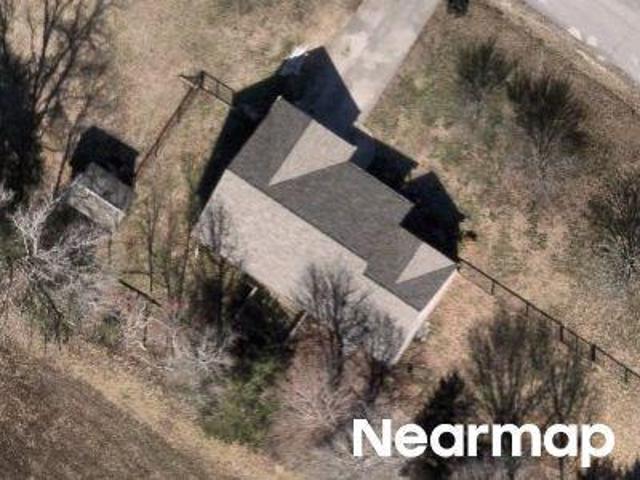
If your wish list includes space, flexibility, and a neighborhood you'll love, 920 Franklin Ct checks those boxes! This brand-new construction offers 4 bedrooms (septic permitted for 3), 3 full baths, and over 2,800 sqft of thoughtfully designed living space in one of Cookeville's sought-after neighborhoods. Vaulted ceilings create a bright, open feel in the living room, flowing seamlessly into a kitchen designed for both everyday living and entertaining, with granite countertops, abundant cabinetry, and a pantry for extra storage. A nearby laundry room keeps everyday routines simple. Downstairs, the finished basement adds even more room to spread out, perfect for movie nights, hosting friends, or hosting overnight guests. Outside, unwind on the covered back porch, and enjoy the ease of a circular concrete driveway and 2-car basement garage. Move-in ready with room to live, relax, and grow, this home is ready to welcome you!
USD 40,000,000
920 Franklin Ct
View photo
House · for sale
USD 499,900
USD 176/sq.ft
920 Franklin Ct
Ditty
· 2,831 sq.ft · 4 Bedrooms · 3 Baths · House
· Equipped kitchen · Parking · Cellar
Ditty · 2,831 sq.ft · 4 Bedrooms · 3 Baths · House · Equipped kitchen · Parking · Cellar
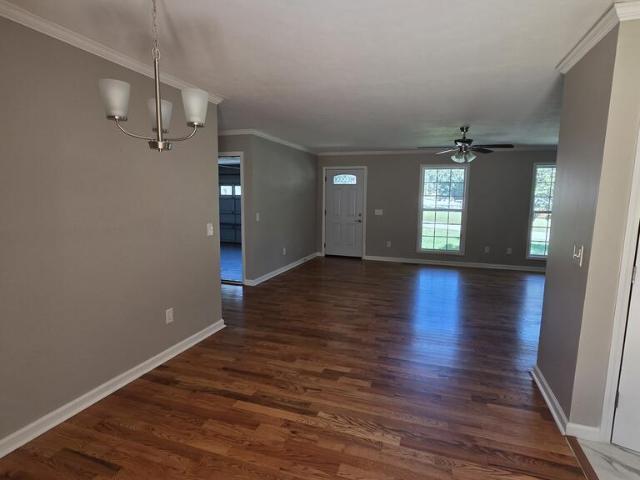
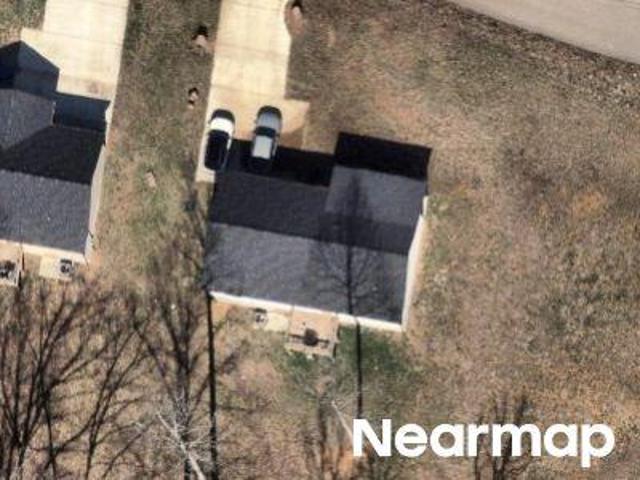
If your wish list includes space, flexibility, and a neighborhood you'll love, 920 Franklin Ct checks those boxes! This brand-new construction offers 4 bedrooms (septic permitted for 3), 3 full baths, and over 2,800 sqft of thoughtfully designed living space in one of Cookeville's sought-after neighborhoods. Vaulted ceilings create a bright, open feel in the living room, flowing seamlessly into a kitchen designed for both everyday living and entertaining, with granite countertops, abundant cabinetry, and a pantry for extra storage. A nearby laundry room keeps everyday routines simple. Downstairs, the finished basement adds even more room to spread out, perfect for movie nights, hosting friends, or hosting overnight guests. Outside, unwind on the covered back porch, and enjoy the ease of a circular concrete driveway and 2-car basement garage. Move-in ready with room to live, relax, and grow, this home is ready to welcome you!
USD 499,900
2981 Cane Creek Rd
View photo
House · for sale
USD 799,900
USD 239/sq.ft
2981 Cane Creek Rd
Ditty
· 3,337 sq.ft · 4 Bedrooms · 2 Baths · House
· Patio · Garden · Parking · Equipped kitchen
Ditty · 3,337 sq.ft · 4 Bedrooms · 2 Baths · House · Patio · Garden · Parking · Equipped kitchen
Another beautiful Patriot Properties built home with custom touches & upgrades thru-out! The Henderson plan features 4BEDROOMS on the main level, 2 full BA & 1 half bath. Open Floor Plan with hardwoods, custom trim. Gorgeous Eat-in Kitchen with gas cooktop, coffee bar, and huge walk-in pantry! Large MBR suite, Walk-in tile shower, garden tub, & walk-in custom closet. Large bonus room over the garage and separate Den area. Expanded 2 car garage w/ 8ft tall doors and 25ft deep! Covered back patio & front porch, both w/ stamped concrete. Plenty of attic storage! 1 yr builder's warranty! Check out the video attached below
USD 799,900
3517 Tolbert Dr
View photo
House · for sale
USD 739,000
USD 194/sq.ft
3517 Tolbert Dr
Ditty
· 3,800 sq.ft · 5 Bedrooms · 3 Baths · House
· Garden · Office room · Equipped kitchen · Swimming pool
Ditty · 3,800 sq.ft · 5 Bedrooms · 3 Baths · House · Garden · Office room · Equipped kitchen · Swimming pool
Welcome to your dream home at 3517 Tolbert Drive! This stunning home perfectly balances everyday convenience with your own private backyard oasis. Step inside to discover a thoughtfully designed, highly desirable layout featuring gorgeous hardwood floors throughout and the primary bedroom privately situated on the main level. The heart of the home boasts a beautiful kitchen equipped with elegant granite countertops and a premium gas stove—perfect for the home chef. Your own home water filtration and water softener systems will keep your water at it peak for you. Upstairs, you will find spacious additional rooms that offer plenty of flexibility for family, guests, a home office, or a media room. The highlights continue outdoors, where your personal staycation awaits. Dive into the refreshing inground pool, an absolute paradise for summer entertaining and relaxation. Location is everything, and this property delivers. Situated just minutes from the highly rated Prescott South Elementary
USD 739,000
1738 Heathrow Dr
View photo
House · for sale
USD 635,000
USD 154/sq.ft
1738 Heathrow Dr
Ditty
· 4,101 sq.ft · 4 Bedrooms · 3 Baths · House
· Garden
Ditty · 4,101 sq.ft · 4 Bedrooms · 3 Baths · House · Garden
First Time Ever Offered! Experience timeless elegance in this one of a kind Spanish style brick estate situated on 1.34 beautifully landscaped acres in one of Cookeville's most desirable neighborhoods. Offering approximately 4,100 square feet, this custom-designed home blends exceptional craftsmanship with a garden setting. This residence features 4 bedrooms, 3.5 bathrooms. With spacious living areas designed for both everyday comfort and memorable entertaining. The park like grounds are a true highlight, featuring mature trees, lush landscaping, and peaceful outdoor spaces that create a private retreat. This is a rare opportunity to own a truly distinctive custom home that has been lovingly maintained and is now ready for its next chapter. Homes with this level of character, craftsmanship, and setting seldom become available
USD 635,000
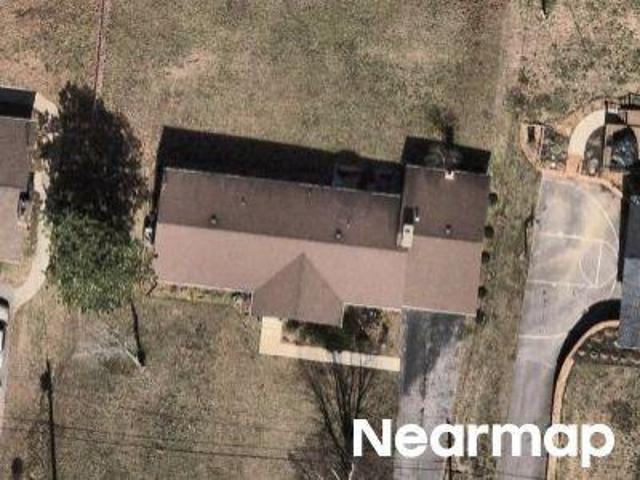
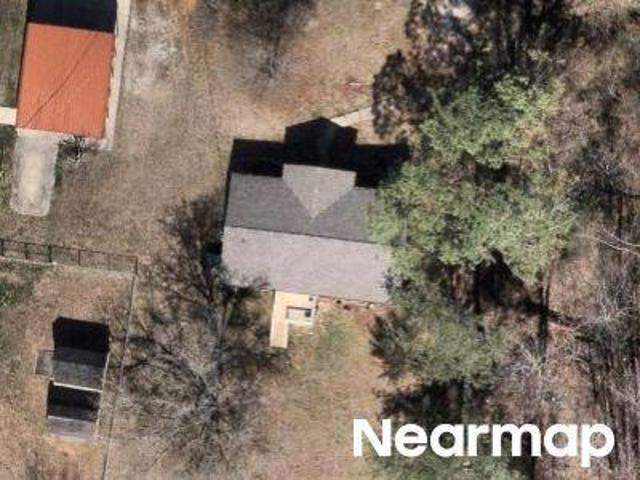
920 Franklin Ct, Cookeville, TN 38506 | MLS #3256
View photo
House · for sale
USD 499,900
USD 176/sq.ft
Updated
920 Franklin Ct, Cookeville, TN 38506 | MLS #3256
Ditty
· 2,831 sq.ft · 4 Bedrooms · 3 Baths · House
· Equipped kitchen · Parking · Cellar
Ditty · 2,831 sq.ft · 4 Bedrooms · 3 Baths · House · Equipped kitchen · Parking · Cellar
If your wish list includes space, flexibility, and a neighborhood you'll love, 920 Franklin Ct checks those boxes! This brand-new construction offers 4 bedrooms (septic permitted for 3), 3 full baths, and over 2,800 sqft of thoughtfully designed living space in one of Cookeville's sought-after neighborhoods. Vaulted ceilings create a bright, open feel in the living room, flowing seamlessly into a kitchen designed for both everyday living and entertaining, with granite countertops, abundant cabinetry, and a pantry for extra storage. A nearby laundry room keeps everyday routines simple. Downstairs, the finished basement adds even more room to spread out, perfect for movie nights, hosting friends, or hosting overnight guests. Outside, unwind on the covered back porch, and enjoy the ease of a circular concrete driveway and 2-car basement garage. Move-in ready with room to live, relax, and grow, this home is ready to welcome you!
USD 499,900
2500 River Ranch Dr
View photo
House · for sale
USD 385,000
USD 238/sq.ft
2500 River Ranch Dr
Ditty
· 1,615 sq.ft · 4 Bedrooms · 2 Baths · House
· Equipped kitchen · Parking
Ditty · 1,615 sq.ft · 4 Bedrooms · 2 Baths · House · Equipped kitchen · Parking
OPEN HOUSE: Tues/Thurs 430-6PM, Sat 11-3PM, Sun 1230-4PM. Welcome to River Ranch, where peaceful surroundings meet modern convenience. Situated on one of the community’s largest homesites, an estate lot of 1.22 acres, the Maverick offers the perfect blend of space, functionality, & style. Designed with a shotgun-style layout, this home features four bedrooms, two-and-a-half baths, & an open-concept living area anchored by the kitchen with a large island, solid surface countertops, soft-close cabinetry, & ss appliances. A feature of the Aspen is the separate space off the kitchen +. 5 bath, offering flexible space for a home office, pet area, or kids space. The split-bedroom design provides privacy for the primary suite, complete w/ an open walk-in closet & beautifully tiled shower w/ double vanities. Throughout the home you’ll find 9-foot ceilings, durable LVP flooring in the main living spaces, carpeted bedrooms, a covered front porch, two-car garage, & attractive Hardie + vinyl exter
USD 385,000
1644 Carriage Ln
View photo
House · for sale
USD 699,900
USD 233/sq.ft
1644 Carriage Ln
Ditty
· 2,992 sq.ft · 3 Bedrooms · 3 Baths · House
· Gym · Deck · Equipped kitchen
Ditty · 2,992 sq.ft · 3 Bedrooms · 3 Baths · House · Gym · Deck · Equipped kitchen
This one-of-a-kind Mid-Century Modern home offers the perfect blend of architectural character, modern updates, and peaceful country living just minutes from everything in the highly desirable Prescott School District. Situated on more than 4 private acres with a creek and horse and chicken friendly acreage, this beautifully updated retreat offers approximately 3,000 square feet of thoughtfully designed living space, including 3 bedrooms, a versatile bonus area currently used as a home gym, multiple gathering spaces, and abundant storage throughout. Major improvements include a newer roof, newer HVAC system, updated windows in the kitchen/living/primary bedroom, fresh paint, updated lighting, EV hookup, whole-house Culligan water softener, and a Reverse Osmosis drinking water system. Oversized windows with custom Levolor blinds fill the home with natural light while framing peaceful views of the surrounding landscape. The custom kitchen and dining area open to a screened deck, creating
USD 699,900
920 Franklin Court
View photo
House · for sale
USD 509,900
USD 180/sq.ft
920 Franklin Court
Ditty
· 2,831 sq.ft · 3 Bedrooms · 3 Baths · House
· Office room · Equipped kitchen · Parking · Cellar
Ditty · 2,831 sq.ft · 3 Bedrooms · 3 Baths · House · Office room · Equipped kitchen · Parking · Cellar
If your wish list includes space, flexibility, and a neighborhood you'll love, 920 Franklin Ct checks every box. This stunning brand new construction offers 3 bedrooms, 3 full baths, and over 2,800 sq ft of thoughtfully designed living space in one of Cookeville's most sought-after neighborhoods. Vaulted ceilings in the living room create a bright, open feel that flows naturally into the kitchen, featuring granite countertops, abundant cabinetry, and a pantry, plus a laundry room just off the kitchen for everyday ease. The spacious upstairs bonus room is the ultimate flex space, perfect as a playroom, home office, or guest room. The full finished basement adds even more room to spread out for movie nights, a hangout space, or a place for guests to feel right at home. Step outside to a covered back porch made for slow mornings and easy evenings. A circular concrete driveway and two-car basement garage round out this move-in ready home. This is the one you've been waiting for
USD 509,900
1698 Apple Valley Dr
View photo
House · for sale
USD 268,500
USD 133/sq.ft
1698 Apple Valley Dr
Ditty
· 2,013 sq.ft · 3 Bedrooms · 3 Baths · House
· Equipped kitchen · Cellar
Ditty · 2,013 sq.ft · 3 Bedrooms · 3 Baths · House · Equipped kitchen · Cellar
Located inside the city limits in a well-established neighborhood, this spacious home offers comfort and versatility. The main level features 3 bedrooms, 2 bathrooms, an open-concept living and dining area, a kitchen, and a laundry space. The fully finished basement expands the living space with two additional rooms, a full bathroom, washer and dryer hookups, a kitchen, and a separate eating areaâideal for extended family, guests, or potential rental opportunities
USD 268,500
4671 Bunker Hill Rd
View photo
House · for sale
USD 1,200,000
USD 167/sq.ft
4671 Bunker Hill Rd
Ditty
· 7,147 sq.ft · 5 Bedrooms · 5 Baths · House
· Patio · Swimming pool · Deck · Equipped kitchen
Ditty · 7,147 sq.ft · 5 Bedrooms · 5 Baths · House · Patio · Swimming pool · Deck · Equipped kitchen
Welcome home to an exceptional luxury estate set on 11.2 private acres in Cookeville. Offering the perfect balance of refined living and peaceful seclusion, this remarkable property delivers both grandeur and convenience. With over 7,000 square feet of finished space, the home showcases five bedrooms, five and a half baths, a theatre room, three living areas, and a light-filled sunroom. Rich hardwoods, intricate crown molding, and timeless architectural details create elegance throughout. The gourmet kitchen is ideal for entertaining and everyday living, while the spa-inspired primary suite offers a serene retreat for rest and relaxation. Step outside to your own private resort featuring a stunning in-ground pool, hot tub, and expansive patios and decks overlooking the scenic acreage. A peaceful creek and large barn enhance the property’s beauty and versatility. Rarely does a property combine luxury, acreage, and location as seamlessly as this one. Schedule your private showing today!
USD 1,200,000
3930 Hilltop Dr
View photo
House · for sale
USD 380,000
USD 210/sq.ft
3930 Hilltop Dr
Ditty
· 1,808 sq.ft · 3 Bedrooms · 2 Baths · House
· Garden · Equipped kitchen · Parking
Ditty · 1,808 sq.ft · 3 Bedrooms · 2 Baths · House · Garden · Equipped kitchen · Parking
This well maintained 3 bedroom, 2 bath brick home checks so many boxes. At just over 1,800 square feet, each room feels spacious â large bedrooms, a spacious kitchen, and a cathedral ceiling in the living room that opens everything up. The sunroom adds bonus space you'll enjoy all year round. The newly installed, energy-efficient water heater, HVAC and kitchen appliances bring added value and peace of mind. Outside, you've got a large yard, covered front porch, and frequent enjoyement of wildlife. The views out back â pasture and barn â are the kind the leave you feeling like you're in the country. The double-deep garage with optional screen doors is perfect for parking and extra storage space. The friendly neighborhood is a cul-de-sac community, which means low traffic. The home is tucked away and quiet, but just 10 minutes from I-40, Hwy-111, and Interstate Drive
USD 380,000
886 Fairground St
View photo
House · for sale
USD 374,950
USD 195/sq.ft
886 Fairground St
Ditty
· 1,916 sq.ft · 3 Bedrooms · 2 Baths · House
· Garden · Deck · Fireplace · Equipped kitchen · Parking
Ditty · 1,916 sq.ft · 3 Bedrooms · 2 Baths · House · Garden · Deck · Fireplace · Equipped kitchen · Parking
Welcome home to this beautifully maintained brick ranch, offering 1926 square feet of comfortable living space in a convenient in-town location. The recently updated kitchen features new appliances and provides the perfect setting for everyday living and entertaining. Enjoy gathering with family and friends in the spacious family room and living room, which includes a cozy fireplace. Outside, a large rear deck overlooks the backyard, creating an ideal space for relaxing, grilling, or outdoor entertaining. Additional features include a detached 2-car garage, ample storage, and a desirable location close to shopping, dining, schools, and local amenities. Don't miss the opportunity to purchase a move-in ready home with classic charm and modern updates
USD 374,950
1738 Heathrow Drive
View photo
House · for sale
USD 635,000
USD 154/sq.ft
1738 Heathrow Drive
Ditty
· 4,101 sq.ft · 4 Bedrooms · 3 Baths · House
· Garden
Ditty · 4,101 sq.ft · 4 Bedrooms · 3 Baths · House · Garden
First Time Ever Offered! Experience timeless elegance in this one of a kind Spanish style brick estate situated on 1.34 beautifully landscaped acres in one of Cookeville's most desirable neighborhoods. Offering approximately 4,100 square feet, this custom-designed home blends exceptional craftsmanship with a garden setting. This residence features 4 bedrooms, 3.5 bathrooms. With spacious living areas designed for both everyday comfort and memorable entertaining. The park like grounds are a true highlight, featuring mature trees, lush landscaping, and peaceful outdoor spaces that create a private retreat. This is a rare opportunity to own a truly distinctive custom home that has been lovingly maintained and is now ready for its next chapter. Homes with this level of character, craftsmanship, and setting seldom become available
USD 635,000
2251 Fox Chase Lane
View photo
House · for sale
USD 349,000
USD 178/sq.ft
2251 Fox Chase Lane
Ditty
· 1,959 sq.ft · 3 Bedrooms · 2 Baths · House
· Gym · Fireplace · Equipped kitchen · Parking · Cellar
Ditty · 1,959 sq.ft · 3 Bedrooms · 2 Baths · House · Gym · Fireplace · Equipped kitchen · Parking · Cellar
Welcome to this charming 3-bedroom, 2.5-bath home tucked away on a peaceful cul-de-sac on a beautiful 0.86-acre lot! With 1,968 square feet of main-level living space, this home offers plenty of room to spread out while enjoying privacy and convenience. The main level features a spacious family room with fireplace, kitchen with appliances, dining area, laundry room, and beautiful wood flooring. Upstairs you'll find three bedrooms, plenty of closet space (including a walk-in closet in the master), and a remodeled bathroom. Recent updates include a brand-new roof (Aug 2026), newer HVAC unit, fresh interior paint, and an updated kitchen with a gas range. The basement offers additional flexible space with a painted concrete floor, freshly painted walls, and drop ceilingâperfect for a playroom, home gym, hobby space, workshop, or storage. The unique garage setup includes one bay on the main level and another in the basement. Step outside and enjoy a wonderful outdoor space featuring raised
USD 349,000
2510 River Ranch Drive
View photo
House · for sale
USD 375,000
USD 232/sq.ft
2510 River Ranch Drive
Ditty
· 1,615 sq.ft · 3 Bedrooms · 2 Baths · House
· Equipped kitchen · Parking
Ditty · 1,615 sq.ft · 3 Bedrooms · 2 Baths · House · Equipped kitchen · Parking
OPEN HOUSE: Tues/Thurs 430-6PM, Sat 11-3PM, Sun 1230-4PM. Welcome to River Ranch, Cookeville's newest thoughtfully designed community where spacious homesites & modern living come together. Situated on an estate lot of 1.11 acres, this Lariat model home showcases quality craftsmanship & a functional one-level ranch design. The open-concept layout is centered around a spacious kitchen w/ a large island, solid surface countertops, soft-close cabinetry, ss appliances, pantry storage, & plenty of room to gather. The split-bedroom floor plan offers privacy for the primary suite, complete w/ a walk-in closet & tiled walk-in shower. A standout feature of the Hawthorn is the oversized mudroom, offering flexible space for a home office, hobby area, or organized everyday living. Additional highlights include 9-foot ceilings, LVP flooring throughout the main living areas, a covered front porch w/ cedar columns, two-car garage, professional landscaping, & a tree thoughtfully planted on every homes
USD 375,000
1265 Briarcrest Ln
View photo
House · for sale
USD 1,877,000
USD 292/sq.ft
1265 Briarcrest Ln
Ditty
· 6,426 sq.ft · 4 Bedrooms · 3 Baths · House
· Office room · Fireplace · Equipped kitchen · Parking
Ditty · 6,426 sq.ft · 4 Bedrooms · 3 Baths · House · Office room · Fireplace · Equipped kitchen · Parking
From the moment you enter through the 8’ double doors, the craftsmanship and attention to detail are impossible to miss. Exposed beams, tongue-and-groove and barrel ceilings, 7” birch hardwood floors, sliding barn doors, and custom built-ins create a warm, elevated feel throughout. The living room features soaring arched windows, a stone fireplace, and hand-hewn beams, while the stunning kitchen serves as the heart of the home with a 12’ island and seamless flow into the main living spaces. The 4,380 sqft main level offers 3 bedrooms, 2.5 baths, and an office, including a luxurious primary suite with a spa-like bath and custom closet. A fully finished lower level provides expansive recreation space for entertaining, while oversized garage doors accommodate boats or large vehicles with 6-car capacity. Outside, a covered porch and expansive acreage complete this exceptional property, offering refined living with plenty of room to enjoy the outdoors
USD 1,877,000
1959 Amber Meadows Rd
View photo
House · for sale
USD 274,929
USD 216/sq.ft
1959 Amber Meadows Rd
Ditty
· 1,270 sq.ft · 3 Bedrooms · 2 Baths · House
· Garden · Deck · Equipped kitchen · Parking
Ditty · 1,270 sq.ft · 3 Bedrooms · 2 Baths · House · Garden · Deck · Equipped kitchen · Parking
Move-in ready w/ big ticket items taken care of for peace of mind & custom details added throughout the home. It's close enough to town, yet offers the open space you would want. Walking in from your covered front porch leads to the living + dining area w/ vaulted ceilings & access to your split floor plan. To the right of your dining area is the galley kitchen, which offers views of your backyard + covered deck to enjoy any time of the year. There is also additional storage + workshop area outback, as well as a carport area & fenced in. Your primary suite offers a walk-in closet & walk-in shower. Fixtures throughout are updated, & the roof, water heater, & HVAC are newer. Wood detailing & shiplap run throughout the home, continuing into the left wing, which houses 2 guest rooms + another full bathroom. Additional space is in the laundry area off the kitchen, which leads out to your spacious driveway for ample parking. This home will pass all loan types & is ready for its new owners. 1
USD 274,929
1959 Amber Meadows Road
View photo
House · for sale
USD 274,929
USD 216/sq.ft
1959 Amber Meadows Road
Ditty
· 1,270 sq.ft · 3 Bedrooms · 2 Baths · House
· Garden · Deck · Equipped kitchen · Parking
Ditty · 1,270 sq.ft · 3 Bedrooms · 2 Baths · House · Garden · Deck · Equipped kitchen · Parking
Move-in ready w/ big ticket items taken care of for peace of mind & custom details added throughout the home. It's close enough to town, yet offers the open space you would want. Walking in from your covered front porch leads to the living + dining area w/ vaulted ceilings & access to your split floor plan. To the right of your dining area is the galley kitchen, which offers views of your backyard + covered deck to enjoy any time of the year. There is also additional storage + workshop area outback, as well as a carport area & fenced in. Your primary suite offers a walk-in closet & walk-in shower. Fixtures throughout are updated, & the roof, water heater, & HVAC are newer. Wood detailing & shiplap run throughout the home, continuing into the left wing, which houses 2 guest rooms + another full bathroom. Additional space is in the laundry area off the kitchen, which leads out to your spacious driveway for ample parking. This home will pass all loan types & is ready for its new owners
USD 274,929
3552 Tolbert Drive
View photo
House · for sale
USD 695,000
USD 189/sq.ft
3552 Tolbert Drive
Ditty
· 3,670 sq.ft · 4 Bedrooms · 3 Baths · House
· Patio · Office room · Deck · Equipped kitchen · Parking
Ditty · 3,670 sq.ft · 4 Bedrooms · 3 Baths · House · Patio · Office room · Deck · Equipped kitchen · Parking
Welcome to this stunning home in Rebecca Pl in Cookeville! Sitting on a massive, level corner lot, this beautifully updated home features four bedrooms, 3.5 bathrooms, and a dedicated office. The open floor plan is perfect for entertaining, with modern updates throughout. The gourmet kitchen boasts a brand-new gas range, new refrigerator, and tons of counter space. The updated bathrooms include a massive tiled shower in the master suite, adding a luxurious touch. New flooring throughout the main level enhances the home's fresh, modern appeal. Step outside to enjoy the new Trex deck, leading to a huge stone patio with a fire pit. A mudroom adds convenience, while the oversized garage provides ample parking and storage. There's 1,100 sq. ft. Of floored attic storage! This home truly has it allâdon't miss your chance to own this incredible property!
USD 695,000
2509 River Ranch Dr
View photo
House · for sale
USD 360,000
USD 222/sq.ft
2509 River Ranch Dr
Ditty
· 1,615 sq.ft · 3 Bedrooms · 2 Baths · House
· Equipped kitchen · Parking
Ditty · 1,615 sq.ft · 3 Bedrooms · 2 Baths · House · Equipped kitchen · Parking
Discover the opportunity to own in River Ranch, Cookeville’s newest community designed w/ spacious homesites, quality construction, & everyday convenience in mind. This thoughtfully designed Lariat floor plan on an estate lot featuring one-level living w/ an open-concept layout, large kitchen island, solid surface countertops, soft-close cabinetry, ss appliances, pantry storage, & a split-bedroom design that maximizes both comfort & privacy. The spacious mudroom offers flexibility for a home office, workspace, or additional storage, while the private primary suite includes a walk-in closet & tiled walk-in shower. Additional features include 9-foot ceilings, LVP flooring throughout the main living areas, carpeted bedrooms, covered front porch, attached two-car garage, & attractive Hardie + vinyl exterior w/ fresh landscaping. River Ranch offers sidewalks, a walking trail, & offering 4.99% finacing for afforable payments on a new home. All just minutes from town, Center Hill Lake, and I-
USD 360,000

Get email alerts

Don't miss out: be the first to know about new properties

The alert was correctly created

On subscribing you accept the conditions of use and the privacy policy
Alert
Receive new ads in your inbox
Save this search
Receive alerts for new listings

We'll send you an email when we have new properties for: "Properties for sale in Ditty"

The alert was correctly created

Holladay, Cookeville city District 6 Putnam County Tennessee
Marie White Subdivision
Get email alerts and be the first to see new listings
Required field
On subscribing I accept the terms of the privacy policy
Perfect! You'll soon start receiving new listings via email
Alert
Receive an email when we have new ads for Properties for sale in Ditty
Save this search
Filters

Bedrooms

Size (sq.ft)

sq.ft
sq.ft

Price

USD
USD

Property type

Bathrooms

Clear all filters
Receive notifications when new entries are published.