255 properties for sale in Ditty

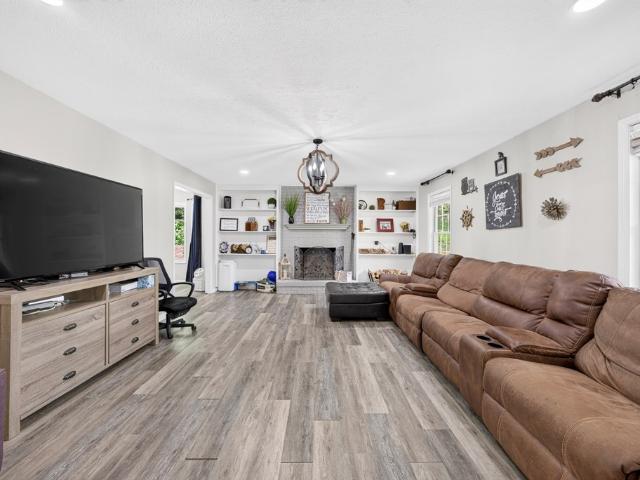
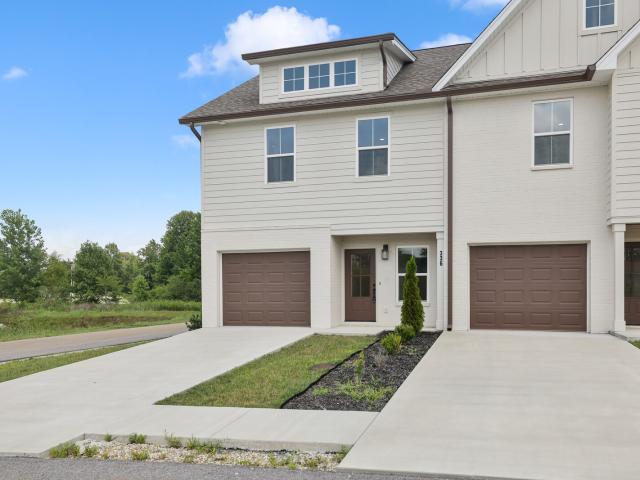
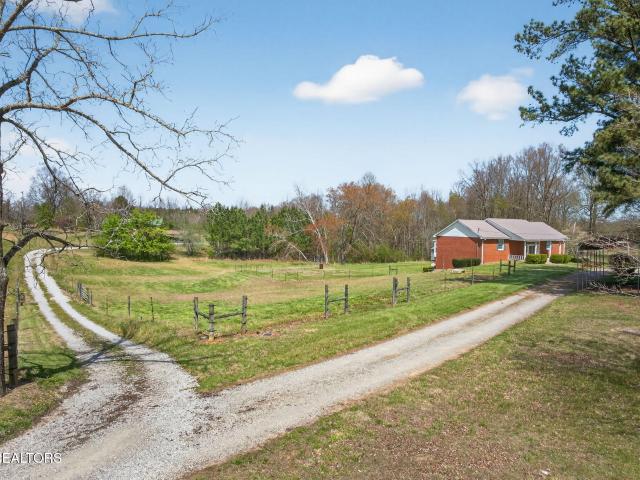
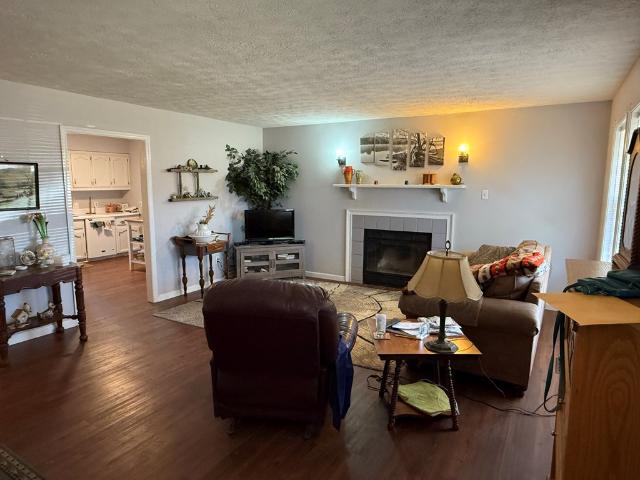
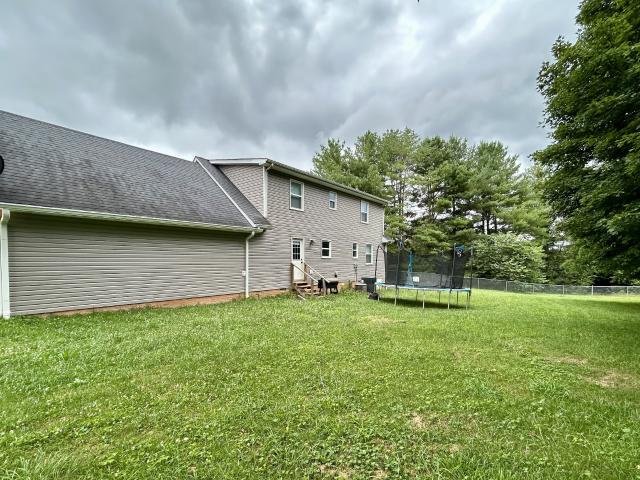
2408 Magnolia Dr
View photo
House · for sale
USD 388,900
USD 182/sq.ft
2408 Magnolia Dr
Ditty
· 2,131 sq.ft · 3 Bedrooms · 2 Baths · House
· Garden · Office room · Gym · Parking
Ditty · 2,131 sq.ft · 3 Bedrooms · 2 Baths · House · Garden · Office room · Gym · Parking
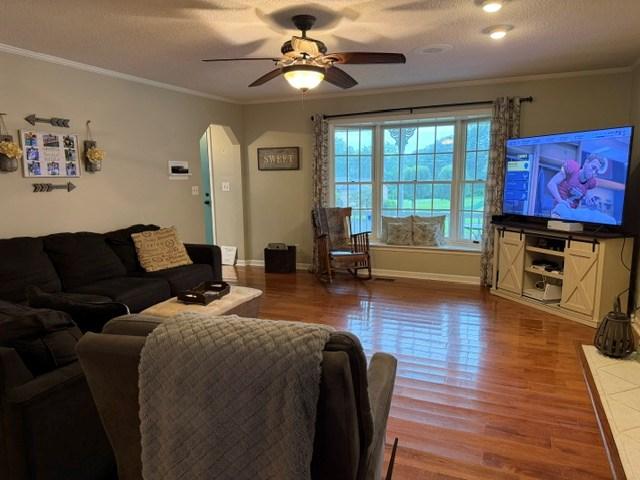
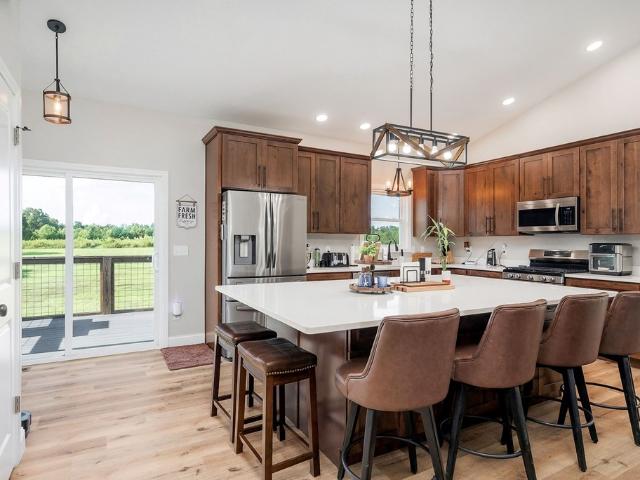
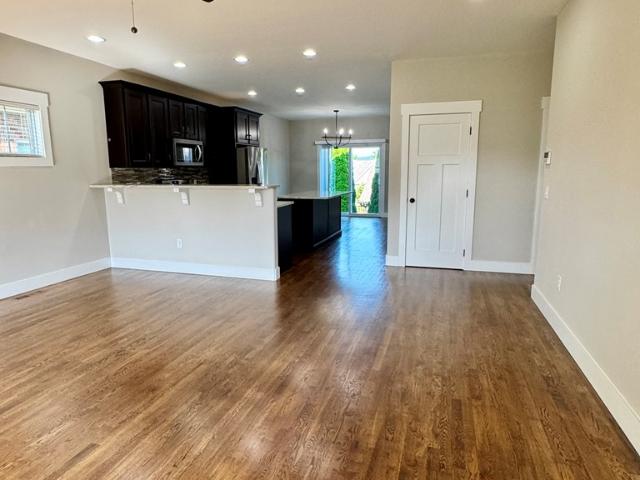
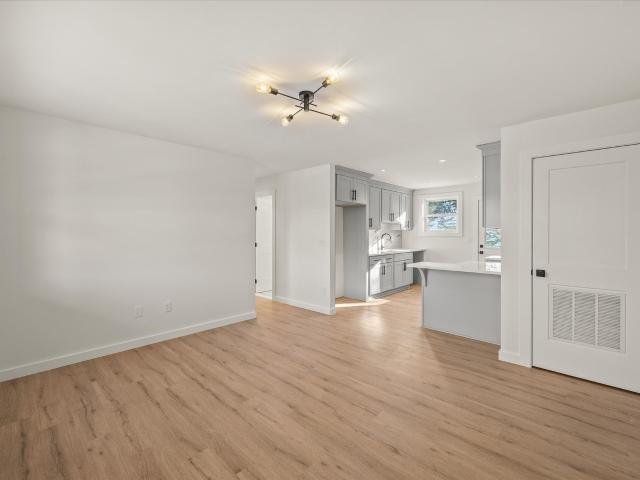
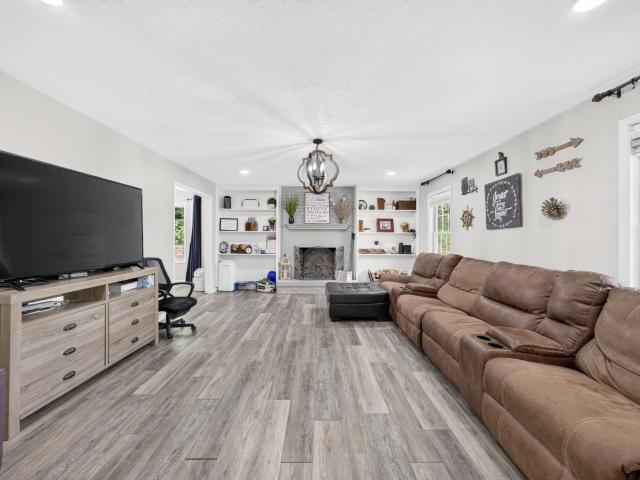
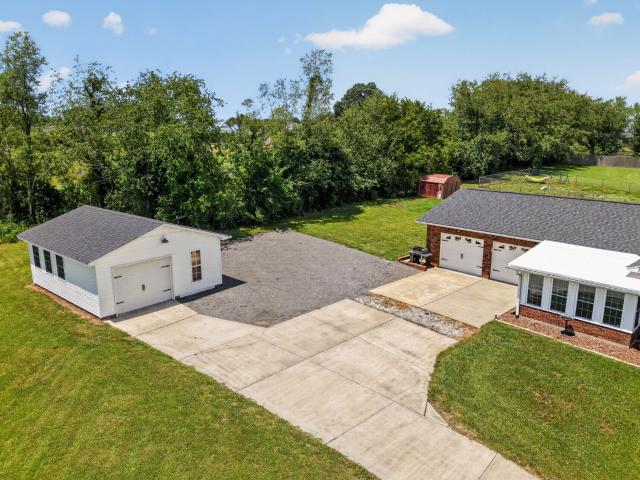
Welcome home to this spacious 3-bedroom, 2 full bath, 1 half bath home nestled on a quiet cul-de-sac just minutes into downtown Cookeville, TN in the established neighborhood of Colonial Acres. Offering both comfort and flexibility, this home features a thoughtfully converted garage that now provides a hallway leading to two oversized bonus rooms that can easily have multiple uses. Whether you need additional home office space, playroom, homeschool space, home gym, craft room, or media room, these versatile spaces can easily adapt to your needs. Step outside to enjoy the huge fenced backyard, offering plenty of room for children, pets, entertaining, gardening, or simply relaxing in your own private outdoor retreat. The home is also wired with an electric auto charging station. Conveniently located near shopping, dining, schools, and all that Cookeville has to offer, this home combines peaceful cul-de-sac living with easy access to everyday amenities. Don't miss this opportunity to own
USD 388,900
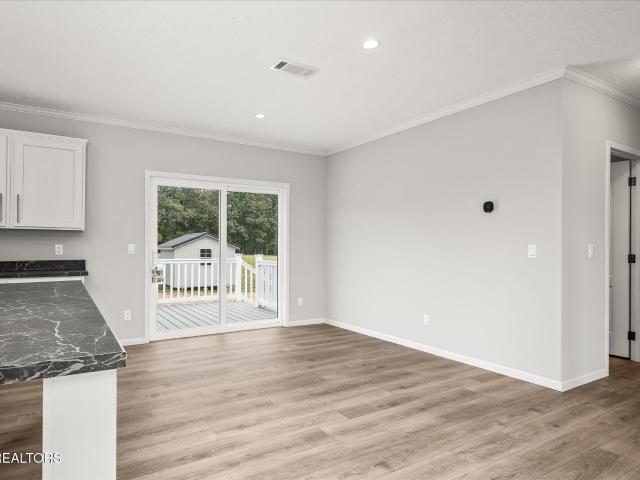
1940 Anna Maria Lane
View photo
House · for sale
USD 294,929
USD 165/sq.ft
1940 Anna Maria Lane
Ditty
· 1,787 sq.ft · 3 Bedrooms · 2 Baths · House
· Deck · Equipped kitchen
Ditty · 1,787 sq.ft · 3 Bedrooms · 2 Baths · House · Deck · Equipped kitchen
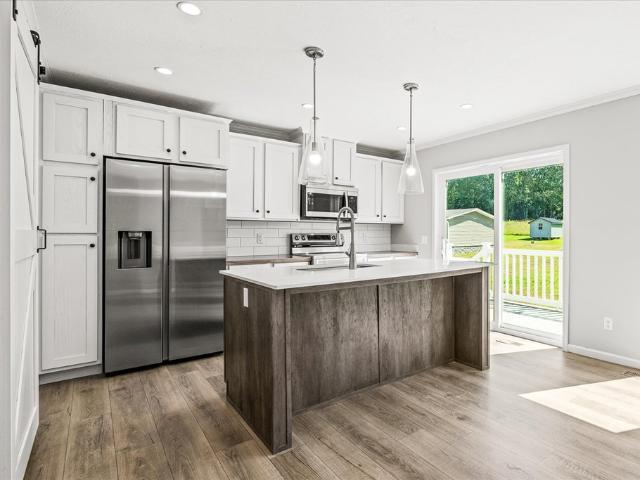
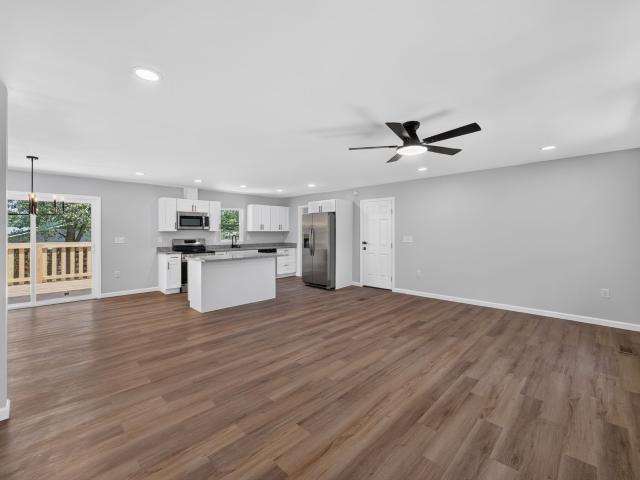
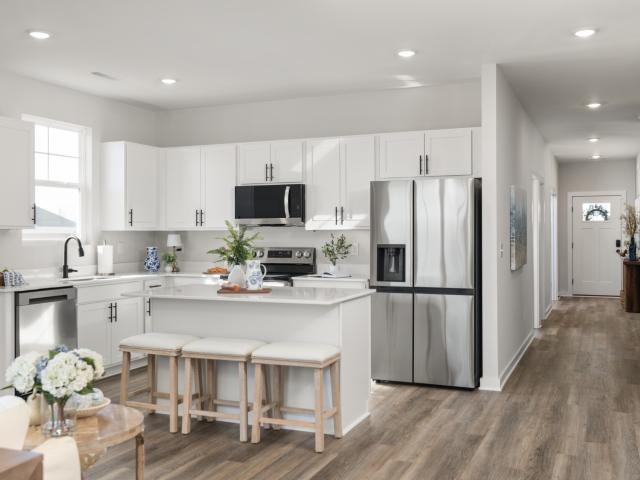
Welcome to Cane Creek Farms. A new community situated on 60 acres with a quiet country setting, dog park, pavilion area, and convenient to town + I-40. Each home offers energy efficient features, a 10x12 storage building, trex decking, oversized concrete driveways, and can pass for any loan types. The Parker is on. 97 acres offering open concept living with split floor plan, a white kitchen, large island w/ farm sink, ss appliances, pantry, and a spacious laundry area. The primary suite offers a walk-in closet, matching double vanities as kitchen, and a walk-in shower + soaking tub. Each property was built with you in mind, and we cannot wait to help you find the perfect fit! 1 yr Claytons Warranty provided
USD 294,929
1757 Meadow Wood Drive
View photo
House · for sale
USD 379,000
USD 155/sq.ft
1757 Meadow Wood Drive
Ditty
· 2,433 sq.ft · 4 Bedrooms · 3 Baths · House
· Garden · Fireplace · Parking
Ditty · 2,433 sq.ft · 4 Bedrooms · 3 Baths · House · Garden · Fireplace · Parking
Beautiful 4-bedroom, 3.5-bath home located in a quiet neighborhood just south of I-40 and only minutes from shopping, restaurants, and downtown. This spacious home features a large living room with a fireplace, two primary suites with walk-in closetsâone conveniently located on the main level and the other upstairsâmaking it ideal for multi-generational living or guests. Additional features include hardwood floors, fresh paint, a large laundry room, and plenty of storage throughout. Step outside to enjoy the large fenced backyard complete with a charming playhouse that matches the home. A two-car garage adds convenience and functionality to this wonderful property. Up grades include new roof, Don't miss the opportunity to own this beautiful home in a desirable location
USD 379,000
1401 Denny Road
View photo
House · for sale
USD 924,929
USD 177/sq.ft
1401 Denny Road
Ditty
· 5,199 sq.ft · 3 Bedrooms · 4 Baths · House
· Garden · Fireplace · Equipped kitchen
Ditty · 5,199 sq.ft · 3 Bedrooms · 4 Baths · House · Garden · Fireplace · Equipped kitchen
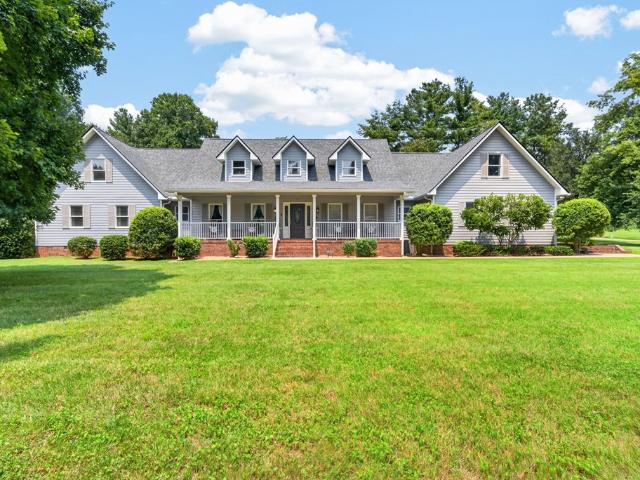
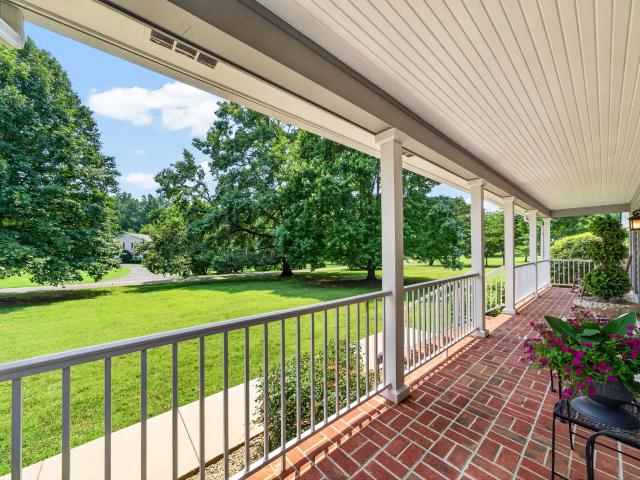
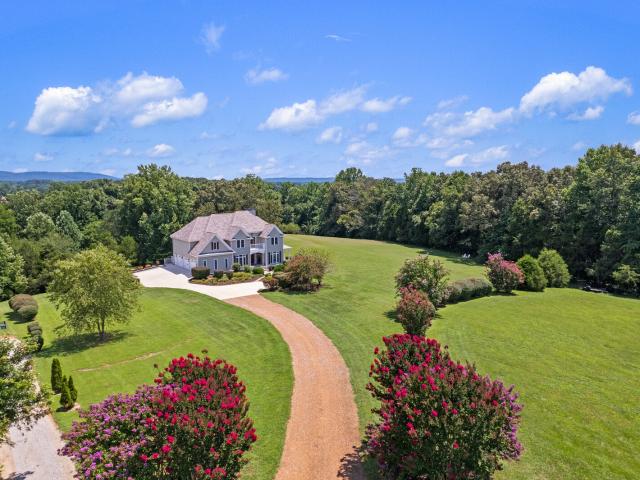
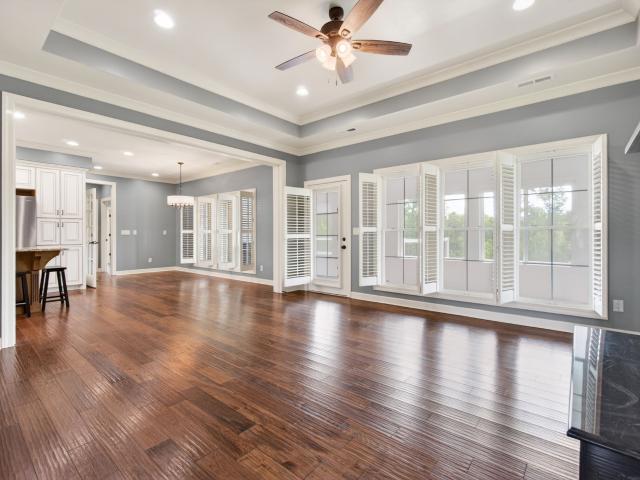
Welcome to this timeless Southern charmer, where classic elegance meets exceptional space and comfort. Nestled on just over an acre in a beautifully landscaped, park-like setting, this custom-built Cape Cod offers over 5,000 square feet designed for both everyday living and unforgettable entertaining. From the moment you step inside, you'll appreciate the expansive rooms, beautiful hardwood flooring, soaring ceilings, and abundant natural light. The inviting great room serves as the heart of the home, featuring dramatic exposed beams, a cozy fireplace, and a stunning wall of windows overlooking the backyard oasis. Formal living and dining rooms provide the perfect setting for holiday gatherings and special occasions. The spacious kitchen is equipped with rich cherry cabinetry, solid surface countertops, newer appliances, and a generous casual dining area ideal for family meals. The main-level primary suite is truly impressive, offering room for a sitting area, oversized furnishings, du
USD 924,929
1401 Denny Rd
View photo
House · for sale
USD 924,929
USD 177/sq.ft
1401 Denny Rd
Ditty
· 5,199 sq.ft · 3 Bedrooms · 4 Baths · House
· Garden · Fireplace · Equipped kitchen
Ditty · 5,199 sq.ft · 3 Bedrooms · 4 Baths · House · Garden · Fireplace · Equipped kitchen
Welcome to this timeless Southern charmer, where classic elegance meets exceptional space and comfort. Nestled on just over an acre in a beautifully landscaped, park-like setting, this custom-built Cape Cod offers over 5,000 square feet designed for both everyday living and unforgettable entertaining. From the moment you step inside, you'll appreciate the expansive rooms, beautiful hardwood flooring, soaring ceilings, and abundant natural light. The inviting great room serves as the heart of the home, featuring dramatic exposed beams, a cozy fireplace, and a stunning wall of windows overlooking the backyard oasis. Formal living and dining rooms provide the perfect setting for holiday gatherings and special occasions. The spacious kitchen is equipped with rich cherry cabinetry, solid surface countertops, newer appliances, and a generous casual dining area ideal for family meals. The main-level primary suite is truly impressive, offering room for a sitting area, oversized furnishings, du
USD 924,929
1760 Anna Maria Lane
View photo
House · for sale
USD 264,929
USD 169/sq.ft
1760 Anna Maria Lane
Ditty
· 1,561 sq.ft · 3 Bedrooms · 2 Baths · House
· Deck
Ditty · 1,561 sq.ft · 3 Bedrooms · 2 Baths · House · Deck
Welcome to Cane Creek Farms. A new community situated on 60 acres with a quiet country setting, dog park, pavilion area, & convenient to town + I-40. Each home offers energy efficient features, a 10x12 storage building, trex decking, & oversized concrete driveways. The Washington is on. 95 acres offering open concept living w/ split floor plan, a large island, ss appliances, a pantry, & a spacious laundry/mudroom. The primary suite offers a walk-in closet, dbl vanities + tiled walk-in shower & soaking tub. Each property was built with you in mind! 1yr Claytons Warranty. Baxter
USD 264,929
5931 Buffalo Valley Road
View photo
House · for sale
USD 925,000
USD 419/sq.ft
5931 Buffalo Valley Road
Ditty
· 2,207 sq.ft · 3 Bedrooms · 3 Baths · House
· Parking · Swimming pool · Equipped kitchen · Cellar
Ditty · 2,207 sq.ft · 3 Bedrooms · 3 Baths · House · Parking · Swimming pool · Equipped kitchen · Cellar
Spacious 4-BD (3BD septic), 3 BA on 32 Scenic Acres â A Hunter & Fisherman's Paradise. Nestled on 32 acres, this home offers the perfect blend of comfort, privacy, and outdoor adventure. Peaceful country lifestyle or a recreational haven. A thoughtfully designed home with cathedral ceiling/open great room/kitchen featuring quartz countertops & 8.5x5.25' eat-in island. Mstr suite has large tile shower, all bathrooms have cozy heated floors. The spacious, open layout is perfect for family living and entertaining. The home also has a hot tub. The full basement offers addt'l space for storage, hobbies, or future finishing & provides a 6x54 SAFE room. Mature woods ideal for hunting, & stocked bluegill, bass, & catfish pond ready for fishing. A 60x40 pole barn w/ample room for equip or workshop space, featuring 18 foot side walls, 14' RV door, & 200 amp service. The attached oversized 3 car attached garage adds everyday convenience. This one-of-a-kind property is a rare find!
USD 925,000
1135 Cross Pointe Dr
View photo
House · for sale
USD 384,900
USD 193/sq.ft
1135 Cross Pointe Dr
Ditty
· 1,991 sq.ft · 3 Bedrooms · 2 Baths · House
· Garden · Office room · Parking
Ditty · 1,991 sq.ft · 3 Bedrooms · 2 Baths · House · Garden · Office room · Parking
5000 in seller paid closing costs if under contract by end of september*. MOVE IN READY and priced below appraised value! This 3 BR 2.5 bath home offers the perfect blend of comfort and convenience. Featuring a spacious layout, master bedroom on main level, hardwood flooring, a 2 car garage, and a fenced backyard that's ideal for pets, kids, or relaxing evenings outdoors. Low maintenance as HOA takes care of mowing the grass! Enjoy the feel of a nearly new home without the wait on new construction! Conveniently located just minutes from town, shopping, dining, and situated in a desirable school zone. Whether you're a growing family or looking to downsize without sacrificing quality, this home checks all the boxes. Currently being rented with limited showing availability, contact office for showing schedule! INVESTORS contact agent for rental information
USD 384,900
154 Boatman St
View photo
House · for sale
USD 209,929
USD 270/sq.ft
154 Boatman St
Ditty
· 775 sq.ft · 2 Bedrooms · 1 Bath · House
· Patio · Deck · Equipped kitchen
Ditty · 775 sq.ft · 2 Bedrooms · 1 Bath · House · Patio · Deck · Equipped kitchen
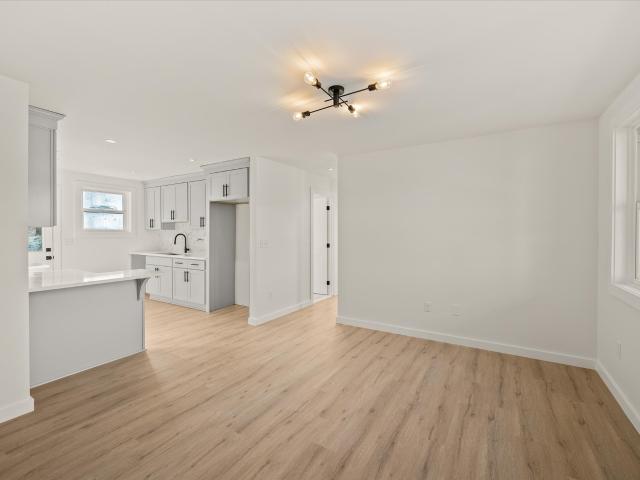
The Villas at Park View offer top quality and affordability right in the heart of Cookeville. You are offered 4 floor plans throughout the community, with this one offering two spacious bedrooms and a large bathroom. Walking in from your covered patio is the open concept living room flowing into the kitchen with new quartz countertops, tiled backsplash, soft close cabinets, under cabinet lights, and island area. This also has access to your laundry space and back deck. Down the hallway are your bedrooms with walk-in or oversized closets, spacious bathrooms with tiled a shower, as well as top of the line fixtures throughout. Not only quality provided inside, but exterior offers new roof, hvac, plumbing/electric, sewer, underground gutters, etc. These properties pass any loan type and offer easy living with grounds maintenance, a dog park, sidewalks, and quick access anywhere in town. Check out every option with a variety of prices! Perfect for a personal home or investment. 13 month hom
USD 209,929
864 Spring Valley Rd
View photo
House · for sale
USD 419,929
USD 152/sq.ft
864 Spring Valley Rd
Ditty
· 2,745 sq.ft · 3 Bedrooms · 2 Baths · House
· Equipped kitchen · Cellar
Ditty · 2,745 sq.ft · 3 Bedrooms · 2 Baths · House · Equipped kitchen · Cellar
Welcome to this beautifully updated home in the heart of Cookeville! Conveniently located inside the city limits, you'll enjoy quick access to shopping, dining, schools, Interstate 40, Tennessee Tech University, and Cookeville Regional Medical Center while still being tucked away in a quiet, established neighborhood. Offering approximately 2,654 square feet of thoughtfully updated living space, this move-in-ready home combines comfort, style, and functionality for today's lifestyle. The main level features a spacious living room, formal dining room, an updated kitchen, three bedrooms, and two full baths. The kitchen is designed to impress with granite countertops, stainless appliances, a newer refrigerator, and a KitchenAid gas range that's perfect for everyday cooking or entertaining. The generous primary suite offers a large walk-in closet and a private ensuite bath complete with a relaxing jetted tub. Downstairs, the full basement includes an expansive finished bonus room that can e
USD 419,929
761 Iris St
View photo
House · for sale
USD 309,900
USD 226/sq.ft
761 Iris St
Ditty
· 1,367 sq.ft · 3 Bedrooms · 2 Baths · House
Ditty · 1,367 sq.ft · 3 Bedrooms · 2 Baths · House
Don't miss your chance to own this beautifully renovated home in the established Green Acres neighborhood of Cookeville! If you've been searching for a move-in-ready home where the major updates have already been completed, this is the one you've been waiting for. Offering 3 bedrooms, 2 full bathrooms, and 1,368 square feet of thoughtfully updated living space, this single-level home delivers the perfect combination of style, comfort, and convenience. Nearly everything has been refreshed, giving you the feel of a brand-new home while maintaining the character of an established neighborhood. Updates include all-new plumbing, new flooring throughout, fresh interior paint, new windows, all-new electrical outlets, updated lighting, and numerous modern finishes that create a bright, inviting atmosphere. The only thing left from the original home is the frame and structure—everything else has been transformed! A brand-new HVAC system provides year-round comfort and energy efficiency, while t
USD 309,900
438 West Gate Rd
View photo
House · for sale
USD 4,950,000
USD 2,583/sq.ft
438 West Gate Rd
Ditty
· 1,916 sq.ft · 3 Bedrooms · 2 Baths · House
· Garden
Ditty · 1,916 sq.ft · 3 Bedrooms · 2 Baths · House · Garden
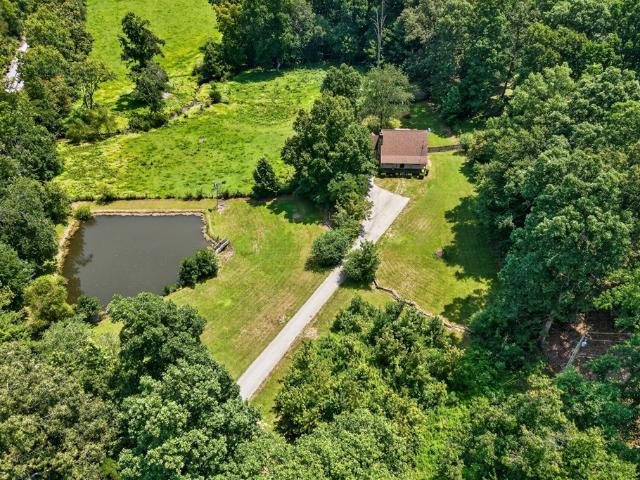
Discover the perfect balance of peaceful country living and everyday convenience at 438 West Gate Road in Cookeville, TN. Nestled on approximately 1.56 beautiful acres, this charming 3 bedroom, 2 bath home with a bonus room and approximately 1,644 square feet offers a rare opportunity to enjoy privacy, natural beauty, and the freedom of having space to truly unwindâall while being just 10 minutes from shopping, dining, schools, medical facilities, and everything Cookeville has to offer. The heart of the property is its picturesque, fishable pond, creating a tranquil setting where you can enjoy quiet mornings with a cup of coffee, peaceful afternoons casting a fishing line, or relaxing evenings watching the sunset reflect across the water. Surrounded by the sights and sounds of nature, the property provides a sense of calm that's becoming increasingly difficult to find. With generous outdoor space, there's plenty of room to garden, entertain, explore, or simply enjoy the privacy and slo
USD 4,950,000
909 Hawkins Crawford Road
View photo
House · for sale
USD 475,000
USD 239/sq.ft
909 Hawkins Crawford Road
Ditty
· 1,981 sq.ft · 3 Bedrooms · 2 Baths · House
· Deck · Equipped kitchen · Parking
Ditty · 1,981 sq.ft · 3 Bedrooms · 2 Baths · House · Deck · Equipped kitchen · Parking
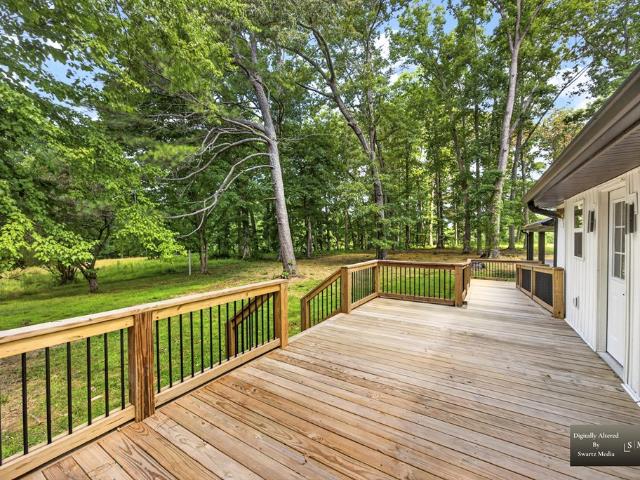
Back on the market at no fault of the home. Beautifully restored farmhouse on nearly 3 private acres. Surrounded by mature trees, the property features a spacious driveway, a matching covered carport, a half wraparound porch w/ stamped concrete, board-&-batten siding, natural stone accents, & double wood entry doors. Inside, vaulted ceilings & natural light create an inviting, open-concept design w/ a split-bedroom floor plan. The kitchen features wood cabinetry, quartz countertops, a full-height tiled backsplash, gold fixtures, & LVP flooring throughout. Just beyond the kitchen, you'll find a walk-in pantry, a laundry/mudroom, & access to the oversized back deck overlooking the peaceful, private backyardâideal for entertaining or simply enjoying your private back space. The primary suite features a beautifully tiled walk-in shower, while the guest bedrooms are thoughtfully positioned on the opposite side of the home for added privacy. Situated on 2 lots totaling nearly 3 acres, giving
USD 475,000
5565 Keller Road
View photo
House · for sale
USD 1,175,000
USD 197/sq.ft
Updated
5565 Keller Road
Ditty
· 5,963 sq.ft · 4 Bedrooms · 5 Baths · House
· Patio · Parking · Balcony · Fireplace · Equipped kitchen · Swimming pool · Cellar
Ditty · 5,963 sq.ft · 4 Bedrooms · 5 Baths · House · Patio · Parking · Balcony · Fireplace · Equipped kitchen · Swimming pool · Cellar
Storybook estate on 5.43 acres at the end of a road. 5969 Sq Ft home features 4 bedrooms, 5.5 baths, multiple living areas, 4 fireplaces, provincial hardwoods, 2 covered porches, a dining patio, a salt water pool, a 3 car garage, and loads of windows and doors for natural light. Chef's kitchen features Kitchen Aid appliances and a Viking range, a large island and butler's pantry. The breakfast room features a coffee bar and bay windows. There's an expansive master with electric fireplace, sitting room, huge master bath with heated floors and covered balcony. All bedrooms are ensuite, The bright finished basement level features a safe room and storage, as well as, family room, bathroom, and kitchenette leading to the dining patio and pool area. Outside the landscaped 5.43 acres is lush and beautiful and offers plenty of space, privacy, and views. There's an exterior storage shed for lawnmowers and pool equipment
USD 1,175,000
191 Dale Mires Ln
View photo
House · for sale
USD 254,900
USD 166/sq.ft
191 Dale Mires Ln
Ditty
· 1,528 sq.ft · 3 Bedrooms · 2 Baths · House
· Garden
Ditty · 1,528 sq.ft · 3 Bedrooms · 2 Baths · House · Garden
Low-maintenance living meets Upper Cumberland adventure in this nearly new 2024-built end-unit townhome in Paddington Place. Offering 3 bedrooms, 2.5 baths, and 1,536 sqft, this two-level home features all bedrooms and laundry upstairs for a smart, functional layout. As an end unit, it offers added privacy and natural light. This phase includes upgraded finishes such as higher-end cabinetry, granite countertops, and improved flooring. Outside, a vinyl-fenced backyard provides an easy space for pets, kids, or relaxing. Enjoy a convenient location just minutes from downtown Cookeville, Edgar Evins State Park, Center Hill Lake, and Burgess Falls. With boating, hiking, dining, and weekend adventures close by, this move-in ready townhome offers the perfect blend of comfort and convenience. Qualifies for 100% financing!
USD 254,900
629 Longstreet Drive
View photo
House · for sale
USD 699,900
USD 245/sq.ft
629 Longstreet Drive
Ditty
· 2,852 sq.ft · 4 Bedrooms · 3 Baths · House
· Fireplace · Equipped kitchen · Parking
Ditty · 2,852 sq.ft · 4 Bedrooms · 3 Baths · House · Fireplace · Equipped kitchen · Parking
2023 Custom build, professional court, generator, safe room, hidden room, Prescott School District. This luxury home in desirable Victory Hill, located conveniently inside Cookeville city limits and in sought after Prescott School District. 4 Bedrooms, 3 full baths, roomy master with vaulted ceilings, ensuite with walk-in-tile wet room, shower with rain head and free standing soaking tub, his and her master closets with built-in shelving, large great room with 10 foot ceilings, custom mantle above gas fireplace, stunning cook's kitchen with custom cabinets, quartz tops, smart appliance package, custom vent hood and pantry with a gorgeous entry and custom cabinets. Poured walls foundation system, safe room, hidden room, built-in lockers at garage entry perfect for shoes, backpacks and handbags, custom blinds, water softener and home generator. Outside you have a professional basketball court, fire pit, attractive landscaping and concrete drive. Well above average finishes on this meticu
USD 699,900
1581 Bay View Dr
View photo
House · for sale
USD 449,900
USD 215/sq.ft
1581 Bay View Dr
Ditty
· 2,088 sq.ft · 3 Bedrooms · 3 Baths · House
· Deck · Parking · Cellar
Ditty · 2,088 sq.ft · 3 Bedrooms · 3 Baths · House · Deck · Parking · Cellar
Like-new one-level ranch with full basement in convenient Cookeville City limits near Hwy 111 & I-40 in PRESCOTT SCHOOL District! This beautifully maintained home offers easy one-level living with an open floor plan and split bedroom design. Main level features engineered hardwood and tile throughout, spacious living areas, and a large primary suite with tiled walk-in shower. Main level 2-car garage for everyday convenience. Full basement offers storage galore, finished flex space, full bath, and an additional single-car garage perfect for workshop, motorcycle, lawn equipment, or extra vehicle. The basement also provides added weather safety. Detached 1-car garage with electricity ideal for boat storage, workshop, hobby space, or man cave. Situated on an extra-large lot with covered front porch and back deck, all within minutes of shopping, dining, and schools. Move-in ready!,Prescott, CHS
USD 449,900
639 Blue Water Dr, Cookeville, TN
View photo
House · for sale
USD 615,000
639 Blue Water Dr, Cookeville, TN
Ditty
· 3 Bedrooms · 3 Baths · House
· Office room · Equipped kitchen · Parking
Ditty · 3 Bedrooms · 3 Baths · House · Office room · Equipped kitchen · Parking
Beautiful 3BR/3BA home built in 2020 located in a desirable Cookeville location. This well-maintained property offers a functional open-concept layout with spacious main-level living. The kitchen features granite countertops, stainless steel appliances, and a large island that opens to the dining and living areas, perfect for everyday living and entertaining. The primary suite includes a walk-in closet and a private bath with a tiled walk-in shower and dual vanities. Additional bedrooms are generously sized with ample storage. A bonus room provides flexible space for a home office, hobby room, or additional living area. Situated on a 0.62-acre lot, the home offers a blend of privacy and convenience with a 2-car attached garage and quality finishes throughout. Conveniently located near schools, shopping, and downtown Cookeville amenities, this home is move-in ready and a must-see
USD 615,000
864 Spring Valley Road
View photo
House · for sale
USD 419,929
USD 159/sq.ft
864 Spring Valley Road
Ditty
· 2,637 sq.ft · 3 Bedrooms · 2 Baths · House
· Equipped kitchen · Cellar
Ditty · 2,637 sq.ft · 3 Bedrooms · 2 Baths · House · Equipped kitchen · Cellar
Welcome to this beautifully updated home in the heart of Cookeville! Conveniently located inside the city limits, you'll enjoy quick access to shopping, dining, schools, Interstate 40, Tennessee Tech University, and Cookeville Regional Medical Center while still being tucked away in a quiet, established neighborhood. Offering approximately 2,654 square feet of thoughtfully updated living space, this move-in-ready home combines comfort, style, and functionality for today's lifestyle. The main level features a spacious living room, formal dining room, an updated kitchen, three bedrooms, and two full baths. The kitchen is designed to impress with granite countertops, stainless appliances, a newer refrigerator, and a KitchenAid gas range that's perfect for everyday cooking or entertaining. The generous primary suite offers a large walk-in closet and a private ensuite bath complete with a relaxing jetted tub. Downstairs, the full basement includes an expansive finished bonus room that can e
USD 419,929
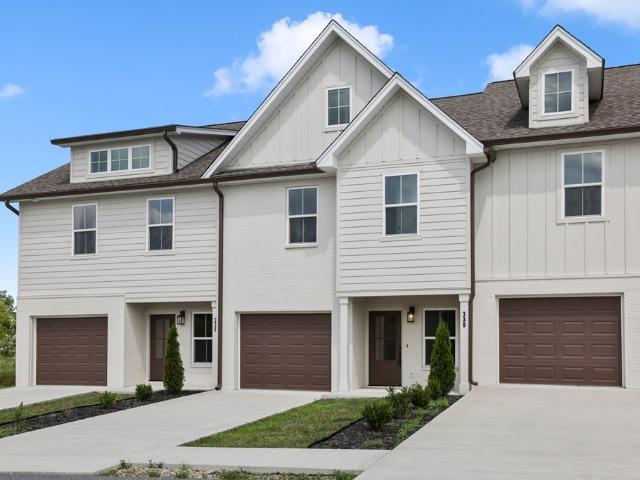
338 Legends Cir
View photo
House · for sale
USD 339,000
USD 229/sq.ft
338 Legends Cir
Ditty
· 1,475 sq.ft · 3 Bedrooms · 2 Baths · House
· Patio · Equipped kitchen
Ditty · 1,475 sq.ft · 3 Bedrooms · 2 Baths · House · Patio · Equipped kitchen
Enjoy a fresh take on townhome living at Legends Flats, a thoughtfully planned community in the heart of Baxter, TN. These newly built homes offer a modern, low-maintenance lifestyle with stylish finishes and functional design throughout. Inside, the open floor plan creates a seamless flow between the living, dining, and kitchen spaces, making everyday living and entertaining effortless. The kitchen features sleek cabinetry, quality appliances, and ample workspace, while the spacious primary suite includes a private bath and generous closet space. Each home also includes a private outdoor patio and professionally sodded lawn area for added enjoyment. Located just minutes from downtown Baxter and only about 15 minutes from Cookeville, residents have convenient access to shopping, restaurants, schools, and healthcare. Outdoor recreation is also close by, with nearby parks, lakes, and hiking opportunities offering endless ways to enjoy Middle Tennessee's natural beauty. Legends Flats comb
USD 339,000
207 Boatman St
View photo
Condo · for sale
USD 209,929
USD 270/sq.ft
207 Boatman St
Ditty
· 775 sq.ft · 2 Bedrooms · 1 Bath · Condo
· Patio · Deck · Equipped kitchen
Ditty · 775 sq.ft · 2 Bedrooms · 1 Bath · Condo · Patio · Deck · Equipped kitchen
The Villas at Park View offer top quality and affordability right in the heart of Cookeville. Four floor plans are offered, and this unit features 2 spacious bedrooms and a large bathroom. Entering from your covered patio is the open concept living room, which flows into the kitchen featuring new quartz countertops, a tiled backsplash, soft close cabinets, and an island area. This also has access to the laundry space and back deck. Down the hallway are the bedrooms with walk-in or oversized closets, spacious bathrooms, as well as top of the line fixtures throughout. Not only is quality provided inside, but the exterior offers a new roof, hvac, plumbing/electric, sewer, underground gutters, etc. These properties pass any loan type and offer easy living with grounds maintenance, a dog park, sidewalks, and quick access anywhere in town. Check out every option with a variety of prices! Perfect for a personal home or investment. More specs in the docs. 13 month home warranty for peace of mi
USD 209,929
1760 Bradshaw Blvd
View photo
House · for sale
USD 825,000
USD 211/sq.ft
1760 Bradshaw Blvd
Ditty
· 3,897 sq.ft · 4 Bedrooms · 3 Baths · House
· Fireplace
Ditty · 3,897 sq.ft · 4 Bedrooms · 3 Baths · House · Fireplace
Some homes just feel different the moment you walk through the door, and this is one of them. Tucked inside the highly desirable Hickory Flats subdivision, this custom home was built for making memories, hosting holidays, and gathering the people you love most under one roof. Welcome to this beautifully maintained 4-bedroom, 3 full bathroom home featuring a fresh interior repaint throughout and a layout designed for both comfort and connection. The vaulted ceilings in the great room create an open, inviting space centered around one of the home's three fireplaces, while the sunroom offers a cozy retreat with a stunning floor-to-ceiling stone fireplace; the perfect spot for slow mornings, rainy afternoons, or quiet evenings at home. The main level offers a spacious primary suite with his and her closets, separate his and her vanities, a whirlpool tub, and a walk-in tile shower. An additional bedroom on the main floor provides flexibility for guests or family, while the dedicated office
USD 825,000
225 Westgate Dr
View photo
House · for sale
USD 382,900
USD 147/sq.ft
225 Westgate Dr
Ditty
· 2,594 sq.ft · 4 Bedrooms · 3 Baths · House
· Office room · Fireplace · Parking · Cellar
Ditty · 2,594 sq.ft · 4 Bedrooms · 3 Baths · House · Office room · Fireplace · Parking · Cellar
Well-maintained all-brick home offering 4 bedrooms, 3 full baths, and approximately 2,603 square feet of living space. The main level features approximately 1,625 square feet, while the finished basement provides an additional 978 square feet, making it ideal for a recreation room, guest suite, home office, or multi-generational living. Enjoy a cozy gas fireplace, two HVAC systems for year-round comfort, and a relaxing enclosed porch. Parking and storage are plentiful with a 2-car attached garage on the main level, a 1-car basement garage, and a detached garage/workshop perfect for hobbies or extra storage. Conveniently located with easy access to I-40 and just minutes from Cookeville's shopping, dining, medical facilities, and entertainment. Zoned for Baxter Schools, this move-in-ready home offers space, functionality, and an excellent location
USD 382,900
277 Reece Road
View photo
House · for sale
USD 359,900
USD 199/sq.ft
277 Reece Road
Ditty
· 1,808 sq.ft · 3 Bedrooms · 2 Baths · House
· Office room
Ditty · 1,808 sq.ft · 3 Bedrooms · 2 Baths · House · Office room
Thornton — 1,810 sq ft | 3 bed | 2 bath | 2-car | 40x60 The Thornton makes smart use of a deep, narrow footprint — perfect for homesites that favor depth over width. A large primary suite anchors the plan, with flexible bedroom configurations that adapt to home office, nursery, or guest needs
USD 359,900
4068 Charlton Sq
View photo
House · for sale
USD 749,929
USD 177/sq.ft
4068 Charlton Sq
Ditty
· 4,230 sq.ft · 4 Bedrooms · 3 Baths · House
· Patio · Garden · Office room · Deck · Fireplace · Equipped kitchen · Parking · Swimming pool · Cellar
Ditty · 4,230 sq.ft · 4 Bedrooms · 3 Baths · House · Patio · Garden · Office room · Deck · Fireplace · Equipped kitchen · Parking · Swimming pool · Cellar
Perfect blend of custom craftsmanship & multigenerational living or perfect for entertaining w/ gorgeous farm views just minutes from Ckvl/Baxter & Center Hill Lake on almost an acre. Your main level features a split 3BR/2BA floor plan w/ a tray ceiling, gas fireplace, gourmet kitchen + large island, spacious primary suite, office or formal dining, & built-ins in all closets. Enjoy sunsets from the sunroom & back deck overlooking open fields in your backyard, with ample space for a shop or pool etc! The finished bsmt offers a full in-law suite or 4th bedroom w/ a brand-new kitchen, living area, bedroom + bath, storm shelter, & its own covered patio—ideal for in-laws/older kids, guests, or bonus space for entertaining all season. There is also a main level garage w/ a workshop, a generator, extra storage in the basement, & 12x26 attic space for storage or to make another bonus area, all on just under an acre. Exceptionally maintained while close to everyday conveniences! 13 month home w
USD 749,929
125 Ensor Dr
View photo
House · for sale
USD 349,900
USD 160/sq.ft
125 Ensor Dr
Ditty
· 2,174 sq.ft · 3 Bedrooms · 2 Baths · House
· Office room
Ditty · 2,174 sq.ft · 3 Bedrooms · 2 Baths · House · Office room
Spacious brick home offering over 2,000 sq. Ft. with 3 bedrooms, 2 full baths, and a large flex/bonus room perfect for a rec room, home office, playroom, or additional living space. Conveniently located inside the city limits with easy access to Jefferson and Willow, this home is ideal for growing families needing quick access to schools, activities, shopping, and dining, while also being a great fit for retirees wanting close proximity to doctors, pharmacies, and everyday conveniences. Situated on a large lot, this property has tons of potential and would also make an excellent rental or investment opportunity. Home needs a little TLC but offers solid space, a great layout, and an unbeatable location. Seller to provide $10,000 towards buyers upgrades
USD 349,900
336 Legends Cir
View photo
Townhouse · for sale
USD 299,000
USD 202/sq.ft
336 Legends Cir
Ditty
· 1,475 sq.ft · 3 Bedrooms · 2 Baths · Townhouse
· Patio · Equipped kitchen
Ditty · 1,475 sq.ft · 3 Bedrooms · 2 Baths · Townhouse · Patio · Equipped kitchen
Enjoy a fresh take on townhome living at Legends Flats, a thoughtfully planned community in the heart of Baxter, TN. These newly built homes offer a modern, low-maintenance lifestyle with stylish finishes and functional design throughout. Inside, the open floor plan creates a seamless flow between the living, dining, and kitchen spaces, making everyday living and entertaining effortless. The kitchen features sleek cabinetry, quality appliances, and ample workspace, while the spacious primary suite includes a private bath and generous closet space. Each home also includes a private outdoor patio and professionally sodded lawn area for added enjoyment. Located just minutes from downtown Baxter and only about 15 minutes from Cookeville, residents have convenient access to shopping, restaurants, schools, and healthcare. Outdoor recreation is also close by, with nearby parks, lakes, and hiking opportunities offering endless ways to enjoy Middle Tennessee’s natural beauty. Legends Flats comb
USD 299,000
165 Almyra Rd
View photo
House · for sale
USD 484,900
USD 129/sq.ft
165 Almyra Rd
Ditty
· 3,757 sq.ft · 4 Bedrooms · 3 Baths · House
· Gym · Parking · Cellar
Ditty · 3,757 sq.ft · 4 Bedrooms · 3 Baths · House · Gym · Parking · Cellar
Step into something truly special. This stunning 4-bedroom, 3.5-bath residence carries a rich piece of local history. Originally built as a schoolhouse and thoughtfully converted into a remarkable home that blends timeless character with comfort. From the moment you walk in, the craftsmanship speaks for itself. Soaring 10.5-foot ceilings and gorgeous real hardwood floors set the tone throughout, creating an open, airy atmosphere that's hard to find anywhere else. The sunroom adds a bright and peaceful retreat perfect for morning coffee or an afternoon read. The fully finished basement expands your living and entertaining options significantly, offering flexible space for a home theater, gym, or recreation room and with its generous square footage, it's an ideal setup for in-laws or multigenerational living, giving everyone their own space while staying under one roof. Outside, the 2.19-acre lot gives you room to breathe. With a 14x40 storage garage, 10x12 shed equipped with electricity
USD 484,900
762 Spring Valley Rd
View photo
House · for sale
USD 285,000
USD 193/sq.ft
762 Spring Valley Rd
Ditty
· 1,475 sq.ft · 3 Bedrooms · 2 Baths · House
· Parking · Deck · Fireplace
Ditty · 1,475 sq.ft · 3 Bedrooms · 2 Baths · House · Parking · Deck · Fireplace
Excellent location, this 3/2 with 2 car garage has an excellent floorplan for entertaining or gathering. Large bedrooms, seperate dining room, big living room with fireplace, covered porch and a deck overlooking the creek
USD 285,000
263 Dale Mires Lane
View photo
House · for sale
USD 209,990
USD 148/sq.ft
263 Dale Mires Lane
Ditty
· 1,410 sq.ft · 3 Bedrooms · 2 Baths · House
· Equipped kitchen · Parking
Ditty · 1,410 sq.ft · 3 Bedrooms · 2 Baths · House · Equipped kitchen · Parking
Quick Move In! 30 Days! The Pearson is one of the newest townhomes in Paddington Place, Baxter, TN. This modern, open-concept floorplan offers 3 bedrooms, 2.5 bathrooms, and a 1-car garage within 1,418 sq. Ft. Enjoy low-maintenance townhome living with an elegant design you won't find elsewhere. Upon entering, a foyer and powder room greet you before opening into the spacious kitchen and living area. The kitchen features quartz countertops with seating and plenty of room for a dining table. Upstairs, the primary bedroom includes a walk-in closet and an ensuite bathroom with a double-bowl vanity. Two additional bedrooms provide versatile space for kids, nurseries, or offices, each with ample closet space. The hallway includes a full bathroom and an upstairs laundry room for convenience. The Pearson comes equipped with a smart home technology package, allowing you to control your home via smart device, whether near or away. Contact us today to learn more about Paddington Place in Baxter
USD 209,990

Get email alerts

Don't miss out: be the first to know about new properties

The alert was correctly created

On subscribing you accept the conditions of use and the privacy policy
Alert
Receive new ads in your inbox
Save this search
Receive alerts for new listings

We'll send you an email when we have new properties for: "Properties for sale in Ditty"

The alert was correctly created

Holladay, Cookeville city District 6 Putnam County Tennessee
Marie White Subdivision
Get email alerts and be the first to see new listings
Required field
On subscribing I accept the terms of the privacy policy
Perfect! You'll soon start receiving new listings via email
Alert
Receive an email when we have new ads for Properties for sale in Ditty
Save this search
Filters

Bedrooms

Size (sq.ft)

sq.ft
sq.ft

Price

USD
USD

Property type

Bathrooms

Clear all filters
Receive notifications when new entries are published.