View photo
House
·
for sale
USD 602,452
USD 227/sq.ft
3480 Night Heron Way
Dixie Plantation, Lexington city Lexington-Fayette Central CCD Fayette County Kentucky
· 2,648 sq.ft · 4 Bedrooms · 3 Baths · House
· Patio · Garden · Equipped kitchen · Parking
Dixie Plantation, Lexington city Lexington-Fayette Central CCD Fayette County Kentucky · 2,648 sq.ft · 4 Bedrooms · 3 Baths · House · Patio · Garden · Equipped kitchen · Parking
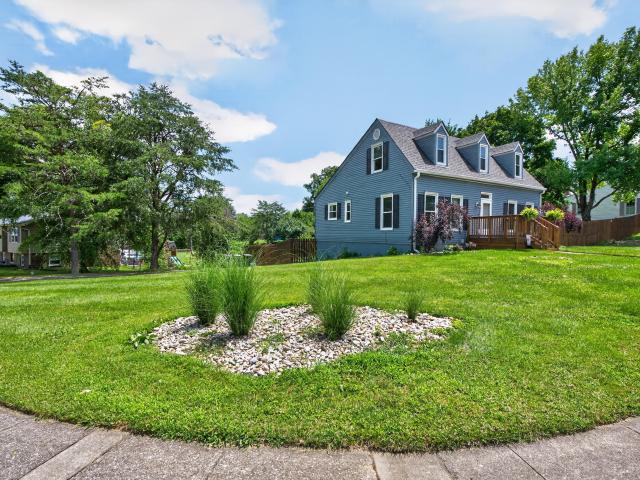
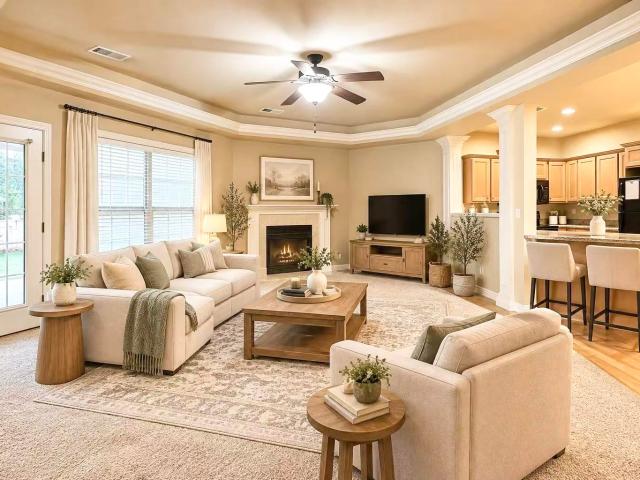
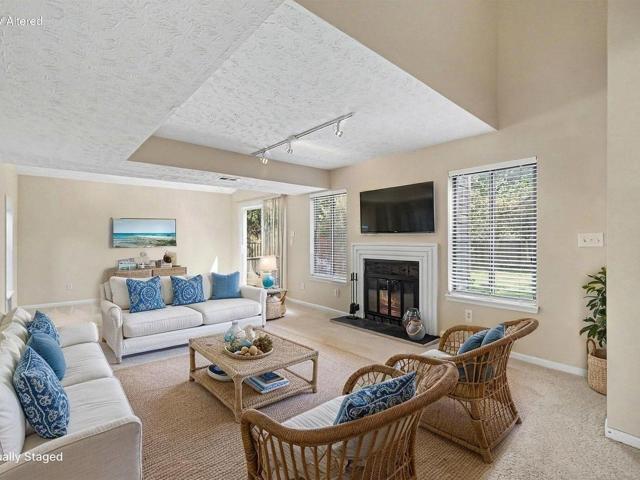
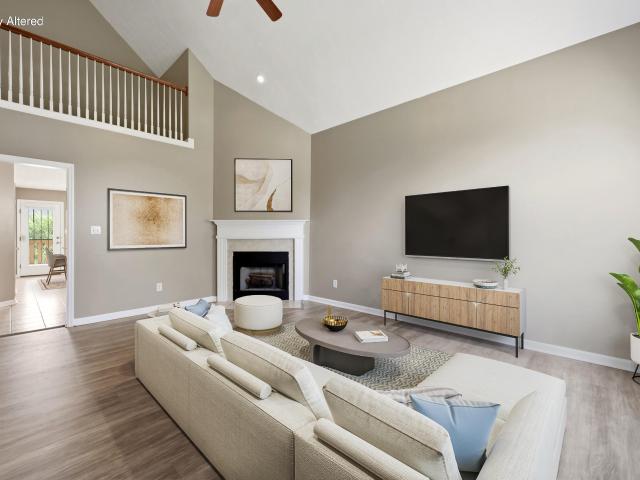
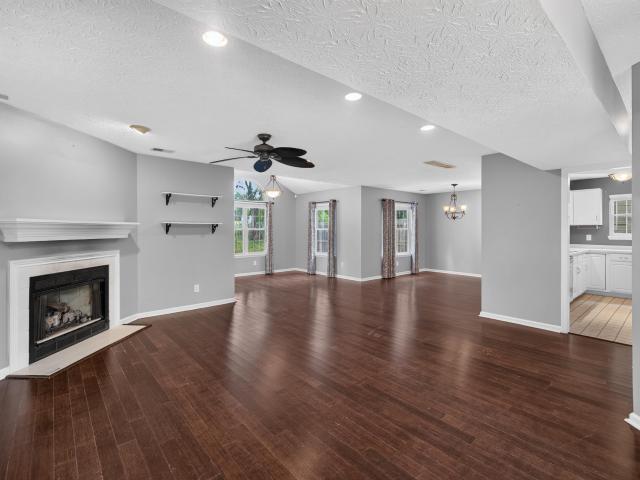
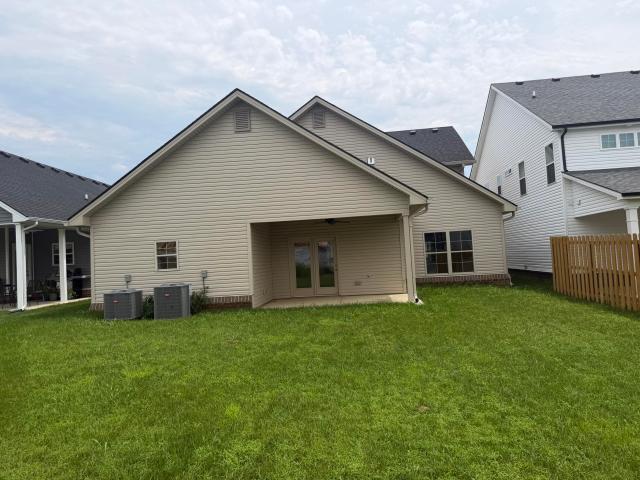
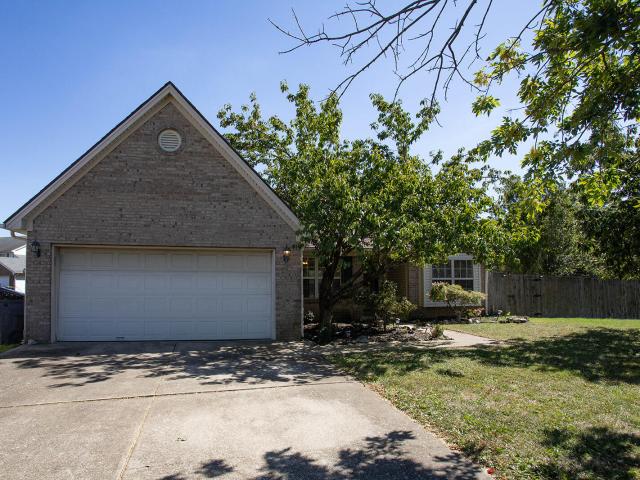
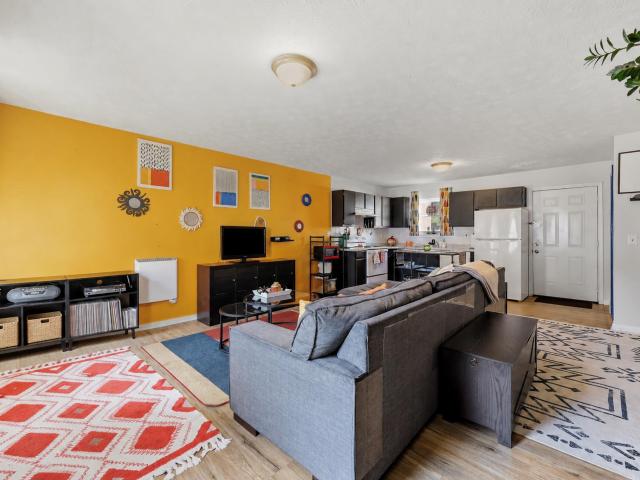
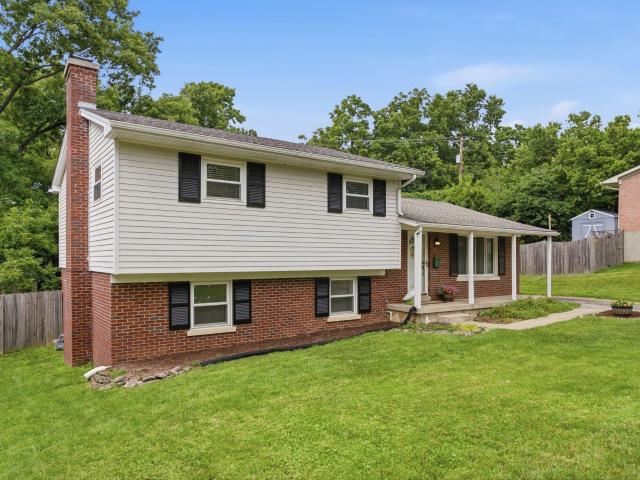
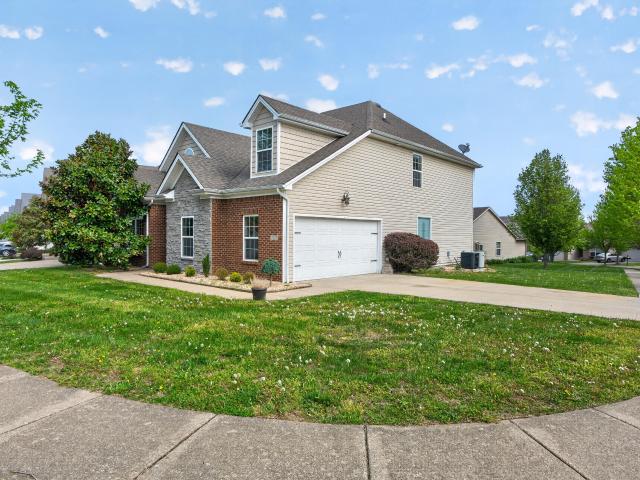
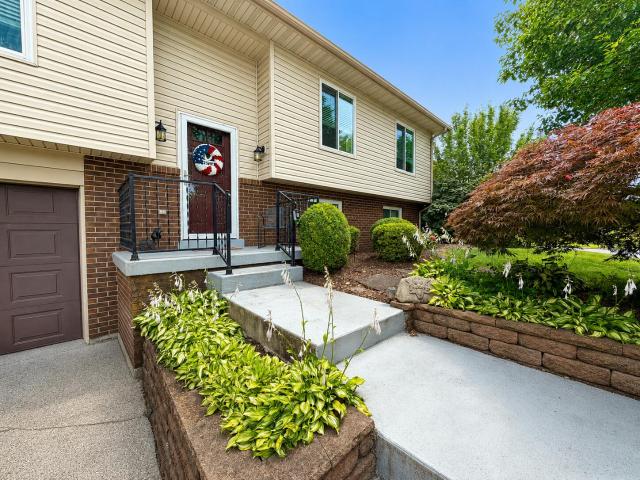
Contract writing period through Thursday, October 8th at NOON. The Kingsley plan is an open layout ranch with three bedrooms and two baths. A second floor bonus room option an optional fourth bedroom, full bath, and loft. Walk-in attic storage is included with all bonus room options. The large family room and flex area are open to one another and connected to the kitchen with a serving/dining counter. The breakfast area is surrounded by natural light. A covered patio is included at the rear of the home and sheltered by the primary bedroom and breakfast area wings of the house for maximum privacy. The garage connects to the house via the utility room, and a pantry, coat closet and optional drop zone keep everyone organized entering the kitchen and living spaces of the home. The primary bedroom suite overlooks the rear yard and includes a spacious bedroom, a luxury bath with garden tub, separate shower, feature window, double vanity, enclosed commode with linen closet, and a large closet
Contract writing period through Thursday, October 8th at NOON. The Kingsley plan is an open layout ranch with three bedrooms and two baths. A second floor bonus room option an optional fourth bedroom, full bath, and loft. Walk-in attic storage is included with all bonus room options. The large family room and flex area are open to one another and connected to the kitchen with a serving/dining counter. The breakfast area is surrounded by natural light. A covered patio is included at the rear of the home and sheltered by the primary bedroom and breakfast area wings of the house for maximum privacy. The garage connects to the house via the utility room, and a pantry, coat closet and optional drop zone keep everyone organized entering the kitchen and living spaces of the home. The primary bedroom suite overlooks the rear yard and includes a spacious bedroom, a luxury bath with garden tub, separate shower, feature window, double vanity, enclosed commode with linen closet, and a large closet
USD 602,452