8,831 properties for sale in Dobbs Ferry

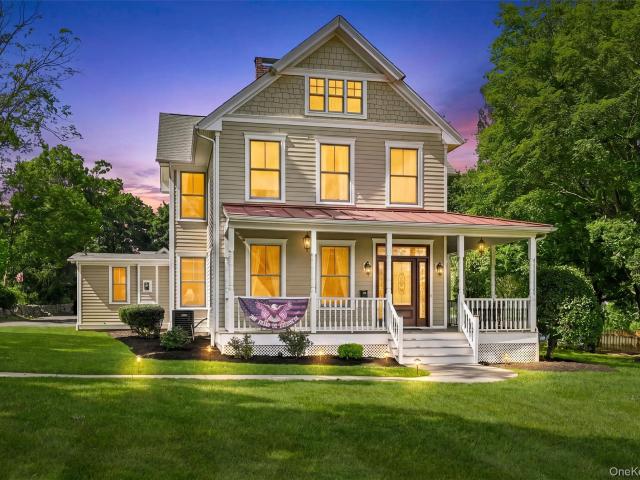
101 Middle Road
View photo
House · for sale
USD 1,500,000
USD 627/sq.ft
101 Middle Road
Dobbs Ferry
· 2,390 sq.ft · 4 Bedrooms · 2 Baths · House
· Fireplace · Equipped kitchen
Dobbs Ferry · 2,390 sq.ft · 4 Bedrooms · 2 Baths · House · Fireplace · Equipped kitchen
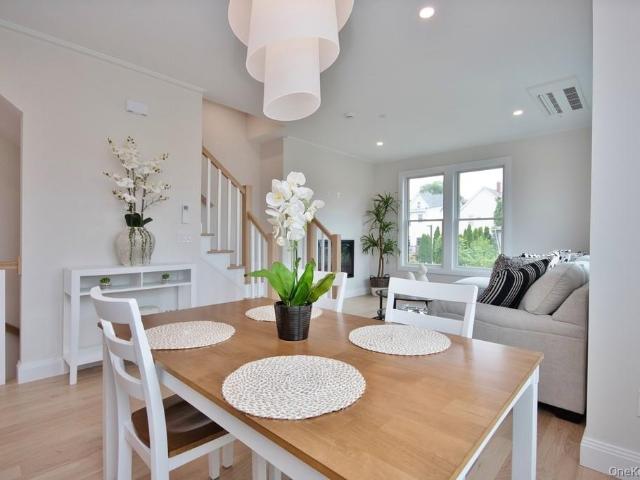
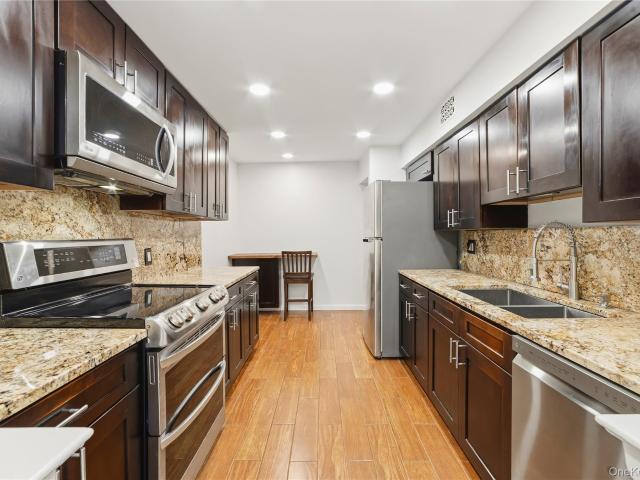
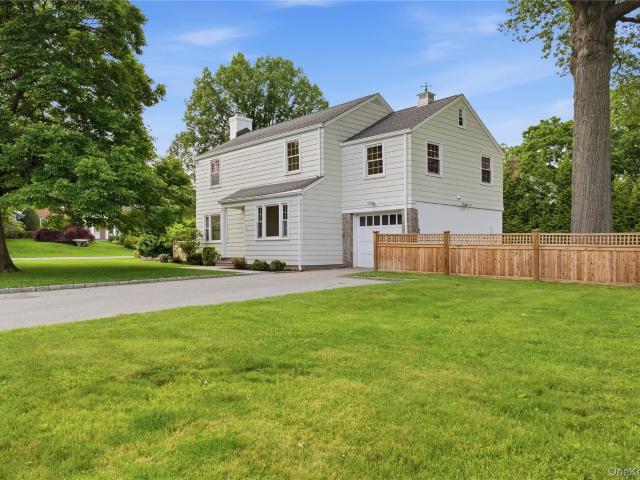
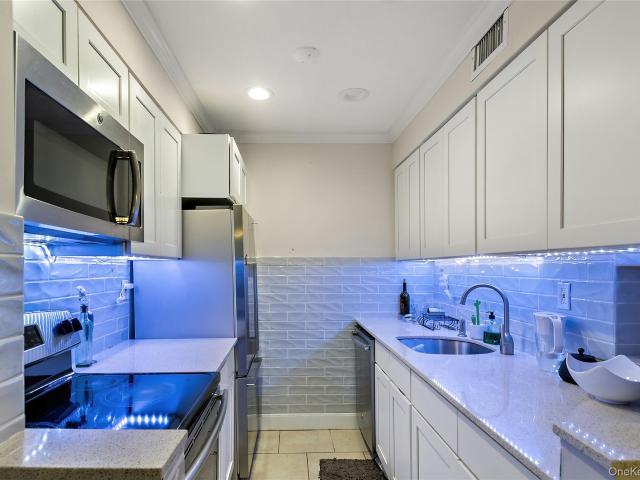
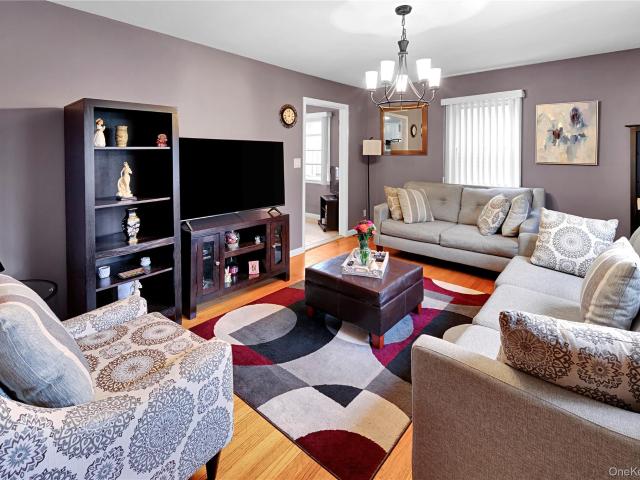
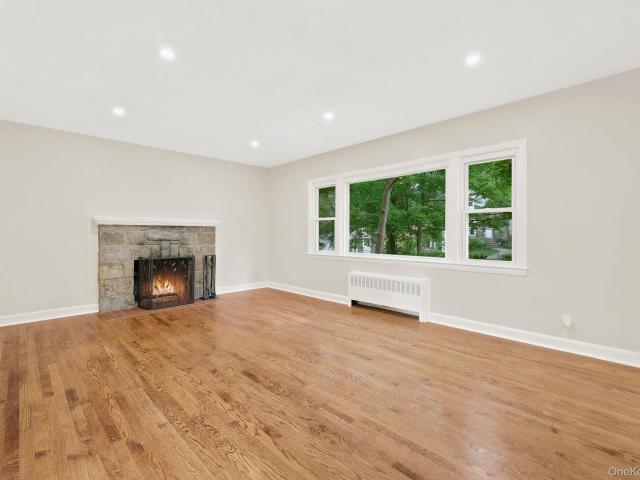
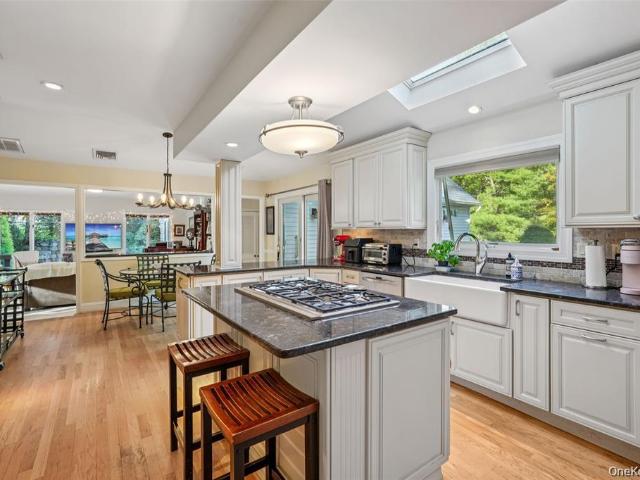
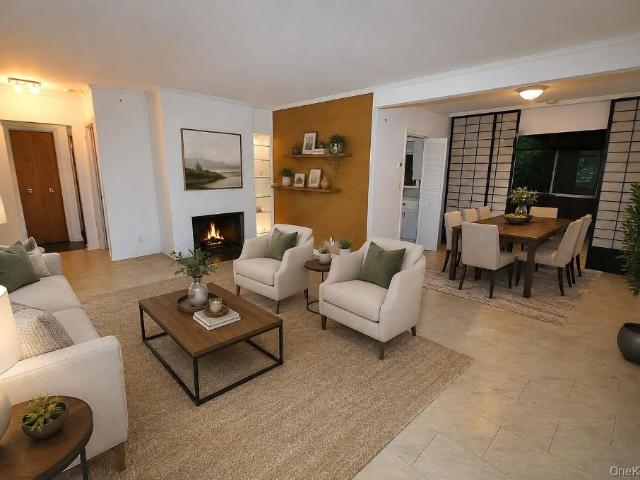
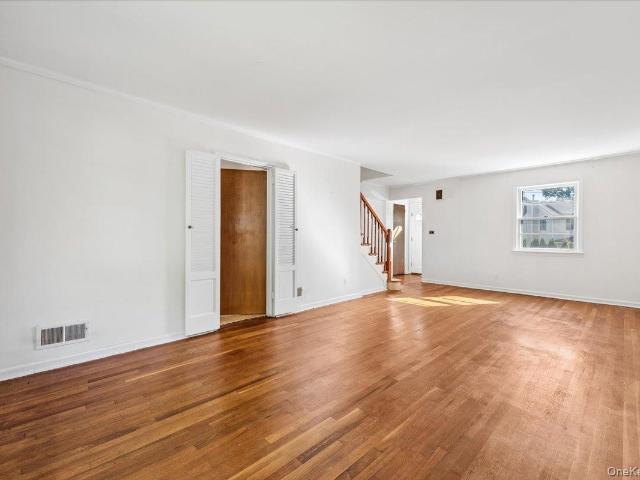
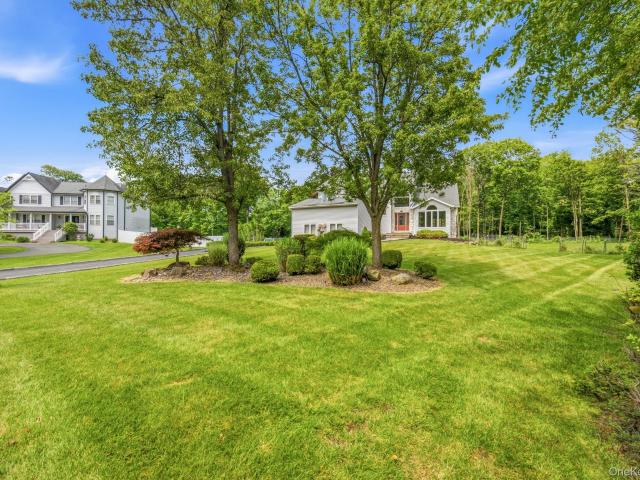
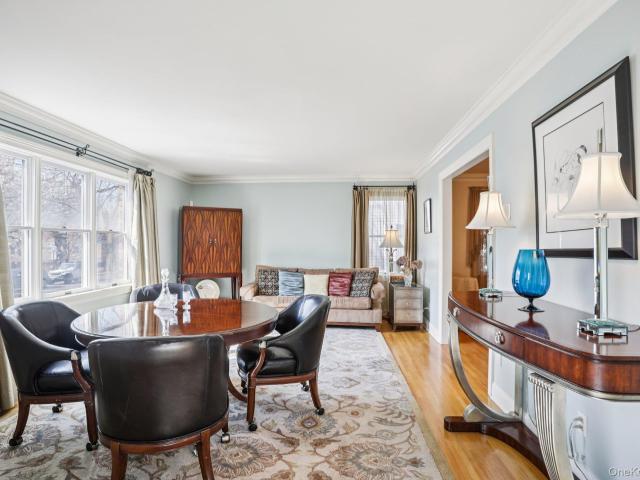
4-bedroom, 2.5-bath single-family home located in the desirable Bronxville Manor community. This elegant residence features a gracious entrance foyer that sets the tone for the thoughtfully designed interior, complete with crown molding and refined finishes throughout. The heart of the home is the open-concept kitchen and living area, perfect for both everyday living and entertaining. The kitchen boasts stainless steel appliances, granite countertops, a large center island, and a charming breakfast nook, all flowing seamlessly into the inviting living room highlighted by a stunning fireplace. A formal dining room adds additional space for gatherings, while a convenient first-floor laundry room enhances everyday functionality. Upstairs, the spacious primary suite offers a private retreat with an ensuite bathroom featuring a jet soaking tub and double vanity. The second level also includes three additional well-proportioned bedrooms and an additional full bathroom, providing ample space
USD 1,500,000
60 Underhill Street
View photo
House · for sale
USD 799,000
USD 401/sq.ft
60 Underhill Street
Dobbs Ferry
· 1,991 sq.ft · 5 Bedrooms · 2 Baths · House
· Patio · Garden · Parking · Equipped kitchen
Dobbs Ferry · 1,991 sq.ft · 5 Bedrooms · 2 Baths · House · Patio · Garden · Parking · Equipped kitchen
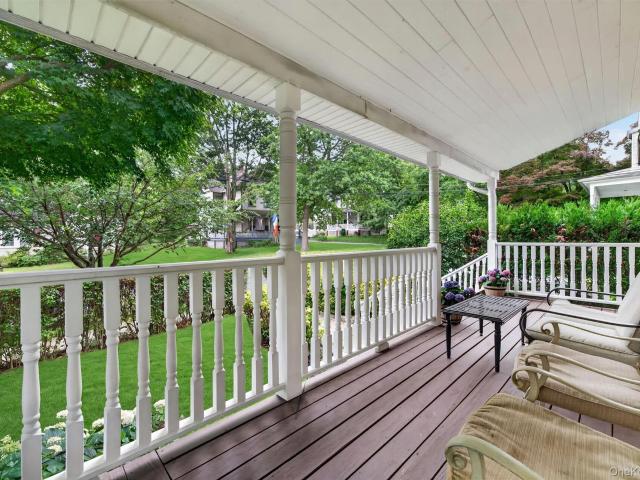
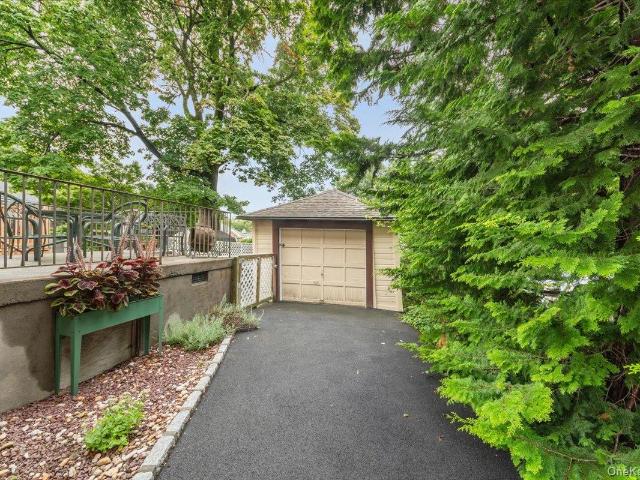
Charming single attached home 5-bedroom, 2.5-bath home offers the perfect blend of character and convenience. Features include a bright kitchen with stainless steel appliances, hardwood floors and a welcoming front porch. The backyard is made for entertaining with both a porch and patio, plus a detached garage for extra storage. Located in the heart of Tuckahoe and short distance to the train, this home is a rare find!
USD 799,000
46 Andrews Lane
View photo
Condo · for sale
USD 1,199,000
USD 795/sq.ft
46 Andrews Lane
Dobbs Ferry
· 1,507 sq.ft · 2 Bedrooms · 3 Baths · Condo
· Parking · Deck · Fireplace · Equipped kitchen
Dobbs Ferry · 1,507 sq.ft · 2 Bedrooms · 3 Baths · Condo · Parking · Deck · Fireplace · Equipped kitchen
Welcome home to Sunset Villas on Andrews lane. A new community of nine luxury townhomes (from $899,999+) perfectly situated in the Village of Sleepy Hollow. With no HOA for 6 months. Welcome to your dream retreat in this 4-level townhome that offers a luxurious living experience. Upon entering the home, you will be greeted by an oversized entry hall with beautiful ceramic tile flooring, 1/2 bath and door out to an oversized 1 car garage. The heart of the home is a designer kitchen with quartzite countertops, & stainless-steel appliances. This sleek & stylish kitchen is a chef's dream, providing ample storage & workspace for all your culinary adventures. Deck off the kitchen offers the perfect setting for al fresco dining or entertaining. Adjacent to the kitchen is the living room with a fireplace. The recessed lighting enhances the ambiance, creating a warm & inviting atmosphere. The crown molding adds a touch of elegance to the space. Hardwood flooring flows throughout the 2nd, 3rd an
USD 1,199,000
412 Tallwood Drive
View photo
Condo · for sale
USD 589,788
USD 409/sq.ft
412 Tallwood Drive
Dobbs Ferry
· 1,442 sq.ft · 3 Bedrooms · 2 Baths · Condo
· Balcony · Equipped kitchen · Swimming pool · Parking
Dobbs Ferry · 1,442 sq.ft · 3 Bedrooms · 2 Baths · Condo · Balcony · Equipped kitchen · Swimming pool · Parking
Space Where It Matters. Convenience Where It Counts. At The Colony, the only turnkey, 1st floor, 3-bedroom, 2-full bath condo currently available in Hartsdale offers the flexibility of a larger home without the maintenance that comes with one. With in-unit laundry, a covered balcony, deeded parking, private storage, and access to a swimming pool, kiddie pool, and playground, it offers a level of comfort and functionality that stands apart. Move right in and enjoy: fresh paint; updated kitchen 2017; renovated bathrooms 2017; oversized living room; dedicated dining area; spacious primary suite with walk-in closet and custom closet organization; two additional bedrooms ideal for guests, remote work, hobbies, or changing lifestyle needs. A covered balcony extends the living space and creates the perfect setting for morning coffee, outdoor dining, or simply unwinding at the end of the day. Additional features include a deeded storage unit and a deeded parking space conveniently located at y
USD 589,788
62 Arthur Street
View photo
House · for sale
USD 749,000
USD 353/sq.ft
62 Arthur Street
Dobbs Ferry
· 2,120 sq.ft · 4 Bedrooms · 2 Baths · House
· Office room · Fireplace
Dobbs Ferry · 2,120 sq.ft · 4 Bedrooms · 2 Baths · House · Office room · Fireplace
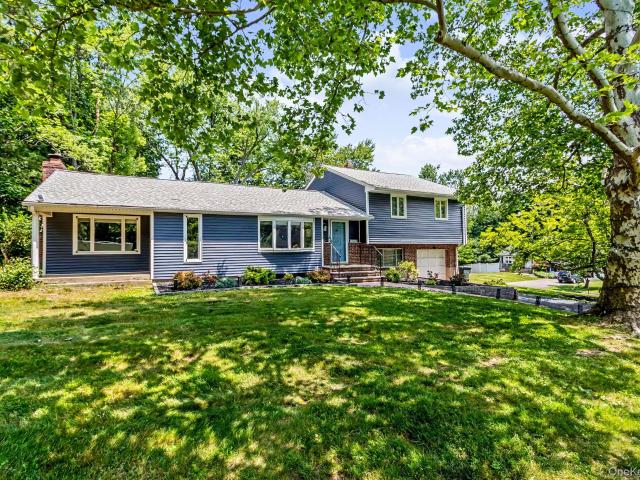
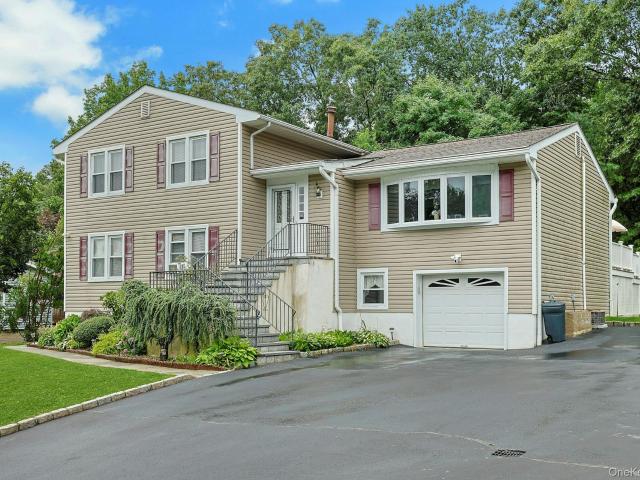
Welcome to this spacious and well-maintained split-level home located in the highly sought-after South Orangetown School District. Featuring 4 bedrooms and 2 full bathrooms, this home offers a versatile layout designed for comfortable everyday living and effortless entertaining. The heart of the home is the grand living room, highlighted by a beautiful fireplace that creates a warm and inviting atmosphere. The spacious primary suite includes its own private full bathroom, providing a peaceful retreat at the end of the day. Generous living spaces throughout offer plenty of room for family, guests, a home office, or recreation. Recent updates, including the roof and siding, provide added value and peace of mind. Ideally situated in a prime location close to parks, shopping, dining, major highways, and public transportation, this home combines convenience with the charm of one of Rockland County's most desirable communities. Don't miss the opportunity to make this spacious home your own a
USD 749,000
4 Spencer Court
View photo
House · for sale
USD 1,129,000
USD 429/sq.ft
4 Spencer Court
Dobbs Ferry
· 2,626 sq.ft · 4 Bedrooms · 3 Baths · House
· Patio · Garden · Swimming pool · Fireplace · Parking
Dobbs Ferry · 2,626 sq.ft · 4 Bedrooms · 3 Baths · House · Patio · Garden · Swimming pool · Fireplace · Parking
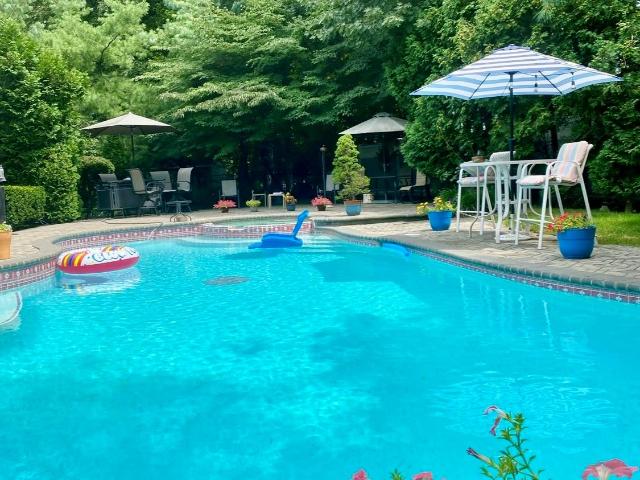
Welcome to this stunning contemporary colonial with a beautiful backyard oasis! Located within the award winning pearl river school district! Privacy on nearly half an acre with over 3,800 sq ft of living space set towards the end of a cul-de-sac. Brand new modern siding paired with original stonework facade and a beautifully designed stone driveway—full of charm and character. Surrounded by manicured lush lawn and mature trees providing a serene environment. Resort style living in your backyard with in-ground heated pool, hot tub and peaceful stone waterfall! Inside you are welcomed with incredible soaring vaulted ceilings, skylights bringing in natural light and beautiful white oak stained flooring. Open concept eat-in-kitchen with island, breakfast bar and glass sliders leading to the outside patio and pool area perfect for BBQs and entertaining! Featuring sound system inside/outside, security system, gas fireplace, 2-car attached garage, central vac, sprinkler system & full finishe
USD 1,129,000
7 Holly Ridge Road
View photo
House · for sale
USD 1,199,000
USD 443/sq.ft
New
7 Holly Ridge Road
Dobbs Ferry
· 2,702 sq.ft · 5 Bedrooms · 3 Baths · House
· Garden · Deck · Equipped kitchen
Dobbs Ferry · 2,702 sq.ft · 5 Bedrooms · 3 Baths · House · Garden · Deck · Equipped kitchen
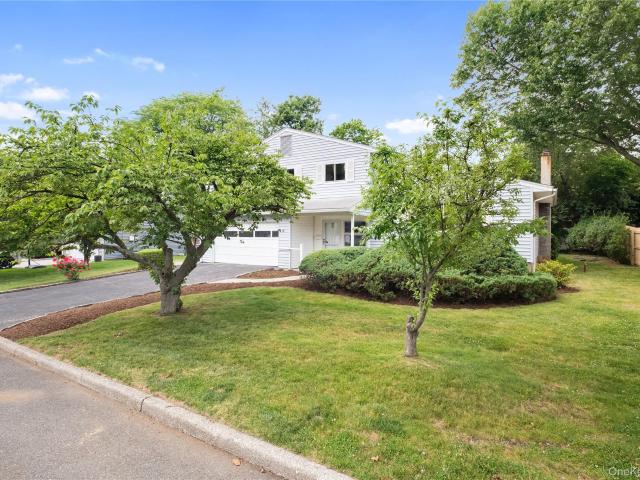
This custom Split-level home offers the perfect blend of modern luxury, elegant amenities, and exceptional attention to detail, all nestled on a private cul-de-sac. The home is professionally landscaped and meticulously maintained and boasts pride of ownership. As you enter, you're welcomed by a spacious living room featuring beautifully refinished hardwood floors and a bay window that fills the space with an abundance of natural light. Enjoy family gathering in this oversized dining area featuring sliding glass doors that open to a lovely deck overlooking the private, serene backyard ideal for entertaining or simply relaxing. The updated kitchen is beautifully appointed with granite countertops, stainless steel appliances, including a double oven, a center island with seating for two, and abundance of storage. Venture up several steps to the bedroom level, where you'll find a beautifully updated hall bath, two generously sized bedrooms, and a spacious primary suite complete with its o
USD 1,199,000
223 Newport Avenue
View photo
House · for sale
USD 645,000
USD 394/sq.ft
223 Newport Avenue
Dobbs Ferry
· 1,636 sq.ft · 3 Bedrooms · 1 Bath · House
· Garden · Office room · Equipped kitchen · Parking · Air conditioning
Dobbs Ferry · 1,636 sq.ft · 3 Bedrooms · 1 Bath · House · Garden · Office room · Equipped kitchen · Parking · Air conditioning
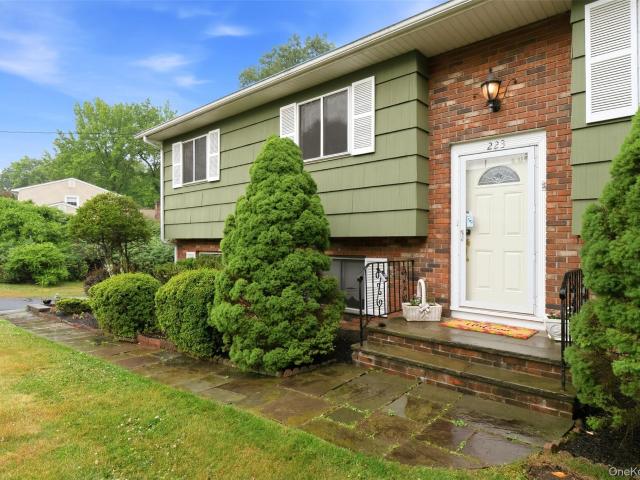
Set back on a deep, level lot, 223 Newport Avenue is a well-maintained split-level offering strong curb appeal, an attached garage, and parking for five. A long blacktop driveway, established foundation plantings, and a wide front lawn create a welcoming approach, while the rear of the property opens to a private backyard backed by mature trees. Inside, the main level features hardwood floors, central air, and brand-new neutral paint throughout. The living room opens directly to the dining area, which flows into an eat-in kitchen with tile flooring, ample cabinetry, and a full pantry closet. Down the hall are three comfortable bedrooms with natural light, served by an updated full bath with marble-look tile and a gray vanity. The walkout lower level adds flexible bonus space, including a large wood-paneled living room with a separate sitting room ideal for a playroom, office, den, or guest space, and a dedicated laundry and utility room with abundant storage. Sliding doors lead directl
USD 645,000
1 Bevan Place
View photo
House · for sale
USD 1,299,000
USD 147/sq.ft
1 Bevan Place
Dobbs Ferry
· 8,794 sq.ft · 3 Bedrooms · 1 Bath · House
· Garden · Fireplace · Equipped kitchen
Dobbs Ferry · 8,794 sq.ft · 3 Bedrooms · 1 Bath · House · Garden · Fireplace · Equipped kitchen
Discover a beautifully renovated residence nestled on a coveted corner lot in the highly sought-after California Ridge neighborhood. Situated on a generous quarter-acre parcel, this exceptional home offers privacy, mature landscaping, and a fully fenced backyard designed as a true outdoor oasis. Thoughtfully reimagined with modern finishes and timeless design featuring white oak flooring that flows throughout the home, adding warmth, character, and timeless appeal to every space. Complementing the home’s refined design, the kitchen is outfitted with high end appliances that deliver both exceptional performance and modern sophistication, creating an elevated culinary experience. The interior showcases fresh paint, elegant new crown molding, recessed lighting, and a newly renovated kitchen highlighted by quartz countertops. The inviting living room is anchored by a stunning marble-surround fireplace with custom millwork detailing, creating a warm and sophisticated focal point. Sliding gl
USD 1,299,000
26 Southern Road
View photo
House · for sale
USD 849,000
USD 410/sq.ft
26 Southern Road
Dobbs Ferry
· 2,067 sq.ft · 3 Bedrooms · 2 Baths · House
· Patio · Garden · Office room · Equipped kitchen · Cellar
Dobbs Ferry · 2,067 sq.ft · 3 Bedrooms · 2 Baths · House · Patio · Garden · Office room · Equipped kitchen · Cellar
Exceptional Opportunity in the Award-Winning Ardsley School District Bring your vision and transform this spacious home into a modern masterpiece. Situated on a level parcel in a highly desirable location, this residence offers an outstanding combination of space, natural light, flexibility, and potential. Currently configured as three bedrooms, the home can be easily converted to four bedrooms to accommodate your evolving lifestyle needs. The thoughtfully designed layout features hardwood floors, cathedral ceiling, an eat-in kitchen, a primary suite with a private en-suite bath, and generous living spaces throughout including a terrific family room with door to beautiful level yard and patio. You will love the seamless indoor-outdoor living. The basement level provides exceptional versatility and is ideal for a playroom, home office, fitness area, or recreation space. This home's solid footprint, spacious layout, and prime location offer an excellent opportunity to create a truly spec
USD 849,000
68 E Erie Street
View photo
House · for sale
USD 899,000
USD 407/sq.ft
68 E Erie Street
Dobbs Ferry
· 2,207 sq.ft · 3 Bedrooms · 2 Baths · House
· Fireplace · Equipped kitchen
Dobbs Ferry · 2,207 sq.ft · 3 Bedrooms · 2 Baths · House · Fireplace · Equipped kitchen
Step into timeless elegance with this beautifully updated and meticulously maintained 1860 Victorian farmhouse, perfectly nestled in the heart of Blauvelt. Rich in character and charm, this exceptional home seamlessly blends historic detail with modern comfort and functionality. Featuring 3 spacious bedrooms with the possibility of a 4th bedroom, this residence offers generous living space throughout, including formal living and family rooms, a stunning formal dining room, and an inviting fireplace that creates the perfect centerpiece for cozy gatherings. The huge country kitchen is ideal for entertaining and everyday living, complete with abundant workspace and classic farmhouse warmth. Soaring 10-foot ceilings, oversized closets, and a grand foyer enhance the home’s spacious feel, while practical amenities such as a back mud room, pantry, laundry room, and extensive storage provide everyday convenience. The foundation has been fully reinforced, offering peace of mind and long-term st
USD 899,000
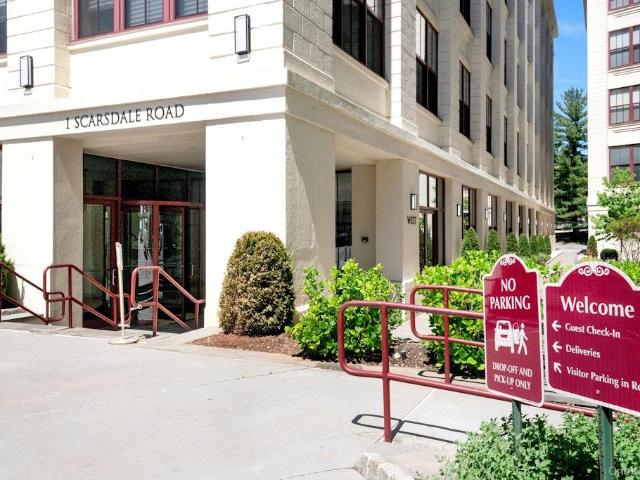
1 Scarsdale Road 319
View photo
Condo · for sale
USD 1,250,000
USD 691/sq.ft
1 Scarsdale Road 319
Dobbs Ferry
· 1,808 sq.ft · 2 Bedrooms · 2 Baths · Condo
· Fireplace · Equipped kitchen
Dobbs Ferry · 1,808 sq.ft · 2 Bedrooms · 2 Baths · Condo · Fireplace · Equipped kitchen
Discover exceptional scale in this dramatic, recently renovated 1,800+ square foot condo apartment that lives like a house. This 2-bedroom, 2-bath residence provides the ultimate combination of luxury finishes and unparalleled commuter convenience. Inside, the apartment impresses as you open the door. A gallery-worthy hallway leads to an expansive, light-filled living area featuring soaring 12-to-14-foot ceilings and oversized 8-foot windows. The open-concept design includes a chef’s dream kitchen, impressively expanded to showcase professional, full-sized appliances: a 42” SubZero refrigerator, 36” six-burner Wolf gas range/oven, Miele dishwasher, and SubZero wine refrigerator, all framed by sleek Nobilia cabinetry. A seamless Caesarstone waterfall-style countertop doubles as a breakfast bar, comfortably seating four and opening to the dining room. Warmth and elegance define the Living Room, which features a gas-fired fireplace set within a Caesarstone surround and a new custom wood a
USD 1,250,000
1005 Colony Drive
View photo
Condo · for sale
USD 515,000
USD 344/sq.ft
1005 Colony Drive
Dobbs Ferry
· 1,496 sq.ft · 2 Bedrooms · 2 Baths · Condo
· Equipped kitchen
Dobbs Ferry · 1,496 sq.ft · 2 Bedrooms · 2 Baths · Condo · Equipped kitchen
Welcome to 1005 Colony Drive in Hartsdale, a thoughtfully designed two-story condominium that combines modern comfort with practical living. This residence features two bedrooms, two bathrooms, and a well-proportioned layout across approximately 1,506 square feet of living space. The first floor centers around a generous living room filled with natural light and adjoining dining area, providing an open feel ideal for entertaining or everyday gatherings. The kitchen is equipped with white cabinetry, stainless steel appliances including a microwave and refrigerator, and ample counter space for meal preparation. A full bathroom and welcoming foyer complete the first-floor layout. Upstairs, the primary bedroom offers substantial square footage with an attached walk-in closet, while a second bedroom provides flexible space for guests or additional needs. Two full bathrooms serve the second floor, and an in-unit laundry area with washer and dryer eliminates trips to a shared facility. A cove
USD 515,000
94 Franklin Avenue
View photo
House · for sale
USD 815,000
USD 420/sq.ft
94 Franklin Avenue
Dobbs Ferry
· 1,938 sq.ft · 4 Bedrooms · 2 Baths · House
· Patio · Garden · Equipped kitchen · Parking · Cellar
Dobbs Ferry · 1,938 sq.ft · 4 Bedrooms · 2 Baths · House · Patio · Garden · Equipped kitchen · Parking · Cellar
Welcome to 94 Franklin Avenue, an expanded Colonial in the heart of Valhalla with so much to offer! This wonderful home features a flexible first floor that includes a half bath, living room, eat-in kitchen, and spacious dining room that could also be used as a family room. You'll love having family and friends over as the layout is great for entertaining, with a kitchen door that leads directly out to the patio and fully fenced in backyard. Upstairs the home has 4 bedrooms, including an updated primary suite, hall bath, and plenty of closet space. There is even more flexible room to be found in the basement, which includes 200sqft of finished space and access to the attached garage. 94 Franklin is in an excellent location as well! The Valhalla Metro North station is less than a mile away, and nearby access to highways makes getting to the City or around Westchester a breeze. A variety of lovely shops and the Kensico Dam Plaza park are also located right in town. Do not miss this oppor
USD 815,000
63 Wallace Street
View photo
House · for sale
USD 879,000
USD 400/sq.ft
63 Wallace Street
Dobbs Ferry
· 2,196 sq.ft · 4 Bedrooms · 2 Baths · House
· Parking · Equipped kitchen · Cellar
Dobbs Ferry · 2,196 sq.ft · 4 Bedrooms · 2 Baths · House · Parking · Equipped kitchen · Cellar
Two family investment property with plenty of parking, including two separate driveways and a two car detached garage. Oversized lot (62.5x100) located in the heart of the Village of Tuckahoe. Short walk to Metro North, shops, restaurants and parks. Improvements include: second driveway, new roof/gutters/leaders & solar panels. 50 yr. Warranties. New blue stone front steps, Belgium block curbing, front walkway. New sewer line. First floor unit offers large 1 bedroom, eat-in-kitchen, bath, living room, den, storage room, full basement storage/laundry, access to outdoor space, separate driveway. Second floor unit is a duplex with 1 bedroom on the 2nd floor, 2 bedrooms on 3rd floor, newly renovated bathroom, living room, dining room, kitchen, in-unit laundry and separate driveway/lots of parking. Great opportunity to own an income-producing property. This meticulously well maintained property is a must see
USD 879,000
33 Deerfield Avenue
View photo
House · for sale
USD 1,500,000
USD 654/sq.ft
33 Deerfield Avenue
Dobbs Ferry
· 2,293 sq.ft · 5 Bedrooms · 2 Baths · House
Dobbs Ferry · 2,293 sq.ft · 5 Bedrooms · 2 Baths · House
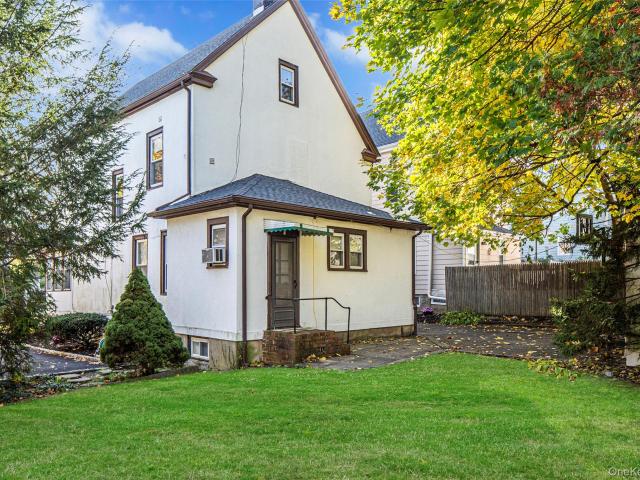
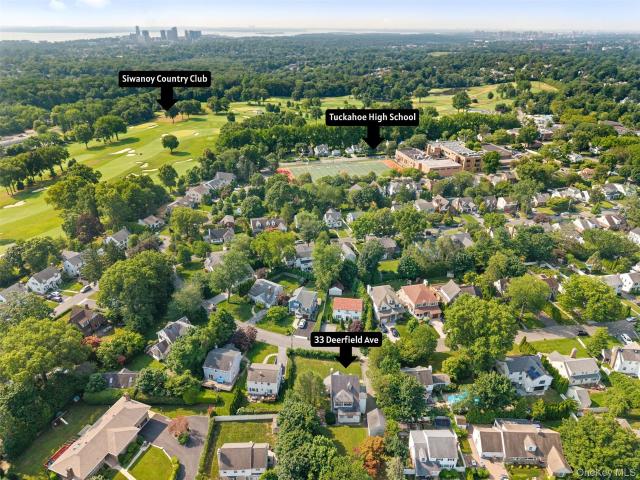
Rare opportunity in desirable Bronxville Manor. Set on an oversized. 42-acre parcel within the Tuckahoe School District, this property offers exceptional flexibility for end users, renovators, and builders alike. The existing home provides a comfortable footprint with the option to renovate, expand, or reimagine the property to suit your needs. For those exploring a larger land opportunity, the property is located in an R-5 zoning district and may offer subdivision potential, subject to all required municipal approvals. Ideally situated in one of Eastchester’s most convenient neighborhoods, the property is close to schools, parks, shopping, dining, major parkways, and Metro-North access from nearby Tuckahoe and Bronxville. Whether you are looking to create your dream home on a beautiful oversized lot or explore the property’s development potential, this is a unique offering in a highly sought-after location. Buyer to verify all zoning, subdivision, expansion, and building possibilities
USD 1,500,000
50 Columbus Avenue 506
View photo
Condo · for sale
USD 505,000
USD 459/sq.ft
50 Columbus Avenue 506
Dobbs Ferry
· 1,098 sq.ft · 2 Bedrooms · 2 Baths · Condo
· Terrace · Sauna · Deck · Equipped kitchen · Parking · Security · Swimming pool
Dobbs Ferry · 1,098 sq.ft · 2 Bedrooms · 2 Baths · Condo · Terrace · Sauna · Deck · Equipped kitchen · Parking · Security · Swimming pool
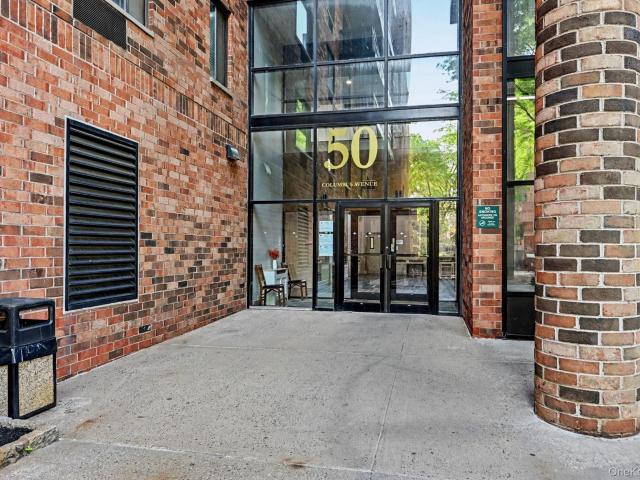
The Tower Club at 50 Columbus Avenue offers more than just a beautiful 2-bedroom condo. It’s resort-style living at its finest. Set on a quiet, tree-lined street, this full-service building boasts exceptional amenities including a 24-hour concierge, indoor pool, fitness center, sauna and steam room, deeded private garage space, BBQ plaza deck, racquet and basketball courts, tennis court, and a games/community room. This spacious fifth-floor apartment features an open kitchen with abundant cabinetry and stainless-steel appliances, which flows seamlessly into an expansive living and dining area. Step out onto your private terrace and enjoy peaceful treetop views. Perfect for relaxing or entertaining. The primary bedroom offers two closets and an en-suite bath, while a second bedroom and full hall bathroom provide additional flexibility. Beautiful hardwood floors with walnut inlays run throughout, and the home has been freshly painted. Additional conveniences include laundry on every floo
USD 505,000
4 Lighthouse Landing PH522
View photo
Condo · for sale
USD 1,095,000
USD 1,027/sq.ft
4 Lighthouse Landing PH522
Dobbs Ferry
· 1,066 sq.ft · 1 Bedroom · 1 Bath · Condo
· Equipped kitchen · Security · Swimming pool
Dobbs Ferry · 1,066 sq.ft · 1 Bedroom · 1 Bath · Condo · Equipped kitchen · Security · Swimming pool
The Daymark brings luxury waterfront condominium living to the banks of the Hudson River in Sleepy Hollow, New York. Envisioned by architecture firm COOKFOX, The Daymark offers modern day comforts while harnessing the breathtaking beauty of its surroundings. Interior materials have been chosen to reflect the organic tones and textures of its waterfront setting. Our uncompromising commitment to quality extends into each uniquely designed residence with spacious open floor plans and crafted, quality materials. Fully-equipped kitchens offer state-of-the-art integrated appliances while bathrooms offer a private oasis clad in marble with floating tubs. The Daymark lifestyle extends beyond each residence with indoor/outdoor amenities including lobby with concierge, fitness center with yoga studio and swimming pool with stunning views. The indoor and outdoor amenity spaces have been thoughtfully curated to support life, work and a passion for healthy, balanced living. Additional Information:
USD 1,095,000
80 Jane Street
View photo
House · for sale
USD 785,000
USD 479/sq.ft
80 Jane Street
Dobbs Ferry
· 1,636 sq.ft · 4 Bedrooms · 2 Baths · House
· Garden · Fireplace · Equipped kitchen
Dobbs Ferry · 1,636 sq.ft · 4 Bedrooms · 2 Baths · House · Garden · Fireplace · Equipped kitchen
Welcome to this charming, move-in ready home in the highly sought-after Manor Woods neighborhood of Hartsdale. This classic Cape offers four bedrooms, two full baths and is situated on a level. 14-acre property. This well-maintained home combines classic charm with everyday comfort. The spacious living room, highlighted by a wood-burning fireplace, creates a warm and inviting space for relaxing or entertaining. The layout seamlessly flows from the dining room into the updated kitchen, which features granite countertops, stainless steel appliances, ample cabinetry, and plenty of storage. There are also 2 large bedrooms and a full bath on this level. On the second floor are 2 generously sized bedrooms and a full bath. The property features a private, flat fenced backyard — perfect for throwing a ball or throwing parties. With its inviting curb appeal, thoughtful updates, and exceptional location, this home presents a wonderful opportunity in one of Hartsdale’s most desirable neighborhood
USD 785,000
8 Abbey Road
View photo
House · for sale
USD 1,499,000
USD 326/sq.ft
New
8 Abbey Road
Dobbs Ferry
· 4,585 sq.ft · 4 Bedrooms · 3 Baths · House
· Access for people with disabilities · Fireplace · Equipped kitchen
Dobbs Ferry · 4,585 sq.ft · 4 Bedrooms · 3 Baths · House · Access for people with disabilities · Fireplace · Equipped kitchen
Freshly reintroduced with thoughtful updates and renewed appeal, 8 Abbey Road is a timeless Country Colonial nestled on 1.35 private acres of professionally landscaped, park-like property surrounded by mature trees and natural beauty. Originally built circa 1940 and expanded with care over the years, this distinctive mini-estate blends classic charm with flexible modern living. The main residence features two spacious primary bedroom suites — one conveniently located on the main level and one upstairs — both with renovated en-suite baths. Gracious formal living and dining rooms create an inviting atmosphere for entertaining, highlighted by a wood-burning fireplace and elegant architectural details. The updated kitchen offers granite countertops, abundant natural light, and a sunny breakfast area that opens seamlessly into a warm, comfortable gathering space designed for everyday living. The lower-level primary suite is handicap accessible and includes a private sunroom leading to a bea
USD 1,499,000
5 Knox Road
View photo
House · for sale
USD 729,999
USD 431/sq.ft
5 Knox Road
Dobbs Ferry
· 1,690 sq.ft · 4 Bedrooms · 2 Baths · House
· Garden · Office room · Fireplace · Equipped kitchen · Parking
Dobbs Ferry · 1,690 sq.ft · 4 Bedrooms · 2 Baths · House · Garden · Office room · Fireplace · Equipped kitchen · Parking
Perfectly situated in the sought-after Huntley Estates neighborhood of Eastchester, this charming four-bedroom, two-bath Cape Cod offers nearly 1,700 square feet of comfortable living space. The inviting living room features a large picture window that fills the space with natural light, a cozy wood-burning fireplace, and an open flow into the dining room—ideal for both everyday living and entertaining. From the dining room, sliding doors lead to a spacious family room with two skylights, a convenient kitchen pass-through, and direct access to the backyard. This versatile space is perfect as a media room, game room, or expansive gathering area. The main level also includes two additional bedrooms and a full bath, offering flexibility for a home office, den, or guest accommodations. Upstairs, you'll find a full bath, primary bedroom with two large closets, and a fourth bedroom with access to additional storage. An oversized one-car garage and a long driveway provide parking for up to fi
USD 729,999
19 Wright Place
View photo
House · for sale
USD 675,000
USD 457/sq.ft
19 Wright Place
Dobbs Ferry
· 1,475 sq.ft · 3 Bedrooms · 1 Bath · House
· Garden · Deck · Equipped kitchen · Swimming pool
Dobbs Ferry · 1,475 sq.ft · 3 Bedrooms · 1 Bath · House · Garden · Deck · Equipped kitchen · Swimming pool
Prime location meets timeless charm in this Eastchester residence. Now ready for its next chapter, this home offers a wonderful opportunity for new owners to create lasting memories in a highly sought-after neighborhood. Ideally situated within walking distance to Scarsdale Village, you’ll enjoy easy access to an array of shops, restaurants, and the Metro-North station—perfect for a convenient commute. A complimentary school bus service to all public school levels adds to the home’s everyday ease and appeal. This classic center hall Colonial features a spacious living room, a formal dining room ideal for entertaining, and an eat-in kitchen that opens to a deck overlooking a picturesque backyard—perfect for relaxing or hosting gatherings. Upstairs, you’ll find three generously sized bedrooms and a hall bath, offering comfortable living space for all. As an added bonus, residents are eligible for Lake Isle membership, providing access to five swimming pools, year-round tennis, golf, and
USD 675,000
19 Staff Sgt James Parker Road
View photo
House · for sale
USD 1,375,000
USD 352/sq.ft
19 Staff Sgt James Parker Road
Dobbs Ferry
· 3,897 sq.ft · 6 Bedrooms · 3 Baths · House
· Fireplace · Equipped kitchen
Dobbs Ferry · 3,897 sq.ft · 6 Bedrooms · 3 Baths · House · Fireplace · Equipped kitchen
Discover unparalleled value and lifestyle in this exceptional 6-bedroom estate, perfectly positioned on a sprawling, flat 0.98-acre lot within the highly sought-after South Orangetown Central School District. This home offers a rare combination of private, expansive grounds and highly optimized, modern living—all backed by an incredibly rare, tax-efficient baseline of only $21,293.67. Stepping inside, the interior architecture is defined by light and scale, anchored by a dramatic sunken family room. The space is centered around a traditional wood-burning fireplace, providing a warm, tactile focal point for evenings at home. Throughout the residence, custom window treatments ensure complete privacy and climate control, featuring premium Go-Blinds throughout complemented by multiple motorized shades for effortless, one-touch ambiance. The main living level is designed for effortless flow, where the kitchen and family room transition seamlessly out to an expansive, low-maintenance Trex de
USD 1,375,000
2 Consulate Drive 1 A
View photo
Condo · for sale
USD 419,000
USD 414/sq.ft
2 Consulate Drive 1 A
Dobbs Ferry
· 1,012 sq.ft · 1 Bedroom · 1 Bath · Condo
· Office room · Equipped kitchen · Parking · Swimming pool
Dobbs Ferry · 1,012 sq.ft · 1 Bedroom · 1 Bath · Condo · Office room · Equipped kitchen · Parking · Swimming pool
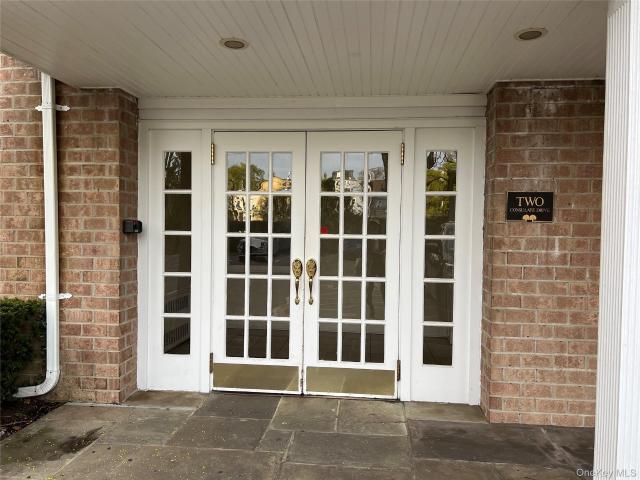
Must-see, spacious one-bedroom + den/office/2nd bedroom with a window — The Consulate on the Park offers a comfortable, convenient lifestyle just steps from nature and transportation. Enjoy the community's outdoor swimming pool, perfect for relaxing on warm days, plus easy access to the scenic Bronx River Pathway and nearby Parkway Oval Park for recreation and strolls. Commuting is a breeze with an easy walk to either the Tuckahoe or Crestwood train stations. This unit includes the valuable amenity of a dedicated one-car garage space — a rare find. Inside, the 1,020 sq ft layout features a brand-new kitchen, a true one-bedroom plus a versatile den with elegant French doors offering flexibility for a home office, guest bedroom, or additional living space. Enjoy peaceful tree views from every window, plus generous closet space throughout. The building offers a convenient ground-floor laundry room, and maintenance includes heat and hot water. Eastchester schools
USD 419,000
110 Clinton Avenue
View photo
House · for sale
USD 699,000
USD 457/sq.ft
110 Clinton Avenue
Dobbs Ferry
· 1,528 sq.ft · 3 Bedrooms · 3 Baths · House
· Equipped kitchen
Dobbs Ferry · 1,528 sq.ft · 3 Bedrooms · 3 Baths · House · Equipped kitchen
Just minutes from the vibrant Village of Nyack, this beautifully renovated Victorian style Colonial is ideally situated in one of South Nyack's most charming neighborhoods. Blending timeless character with modern updates, this bright and inviting home offers an open-concept floor plan designed for today's lifestyle. A picturesque wraparound porch welcomes you into the home, where you'll find high ceilings, abundant natural light, exquisite coffered ceilings, custom crown molding, and beautiful hardwood flooring. The updated kitchen features granite countertops, stainless steel appliances, and flows seamlessly into the spacious living and dining areas, creating the perfect setting for both everyday living and entertaining. A convenient powder room completes the main level. Upstairs, you'll find three generously sized bedrooms, including a primary suite with a private ensuite bath, along with an updated hall bathroom. The walkout lower level provides exceptional flexibility, featuring a
USD 699,000

Get email alerts

Don't miss out: be the first to know about new properties

The alert was correctly created

On subscribing you accept the conditions of use and the privacy policy
Alert
Receive new ads in your inbox
Save this search
Receive alerts for new listings

We'll send you an email when we have new properties for: "Properties for sale in Dobbs Ferry"

The alert was correctly created

Yonkers city
Tuckahoe village
Get email alerts and be the first to see new listings
Required field
On subscribing I accept the terms of the privacy policy
Perfect! You'll soon start receiving new listings via email
Alert
Receive an email when we have new ads for Properties for sale in Dobbs Ferry
Save this search
Filters

Bedrooms

Size (sq.ft)

sq.ft
sq.ft

Price

USD
USD

Property type

Bathrooms

Clear all filters
Receive notifications when new entries are published.