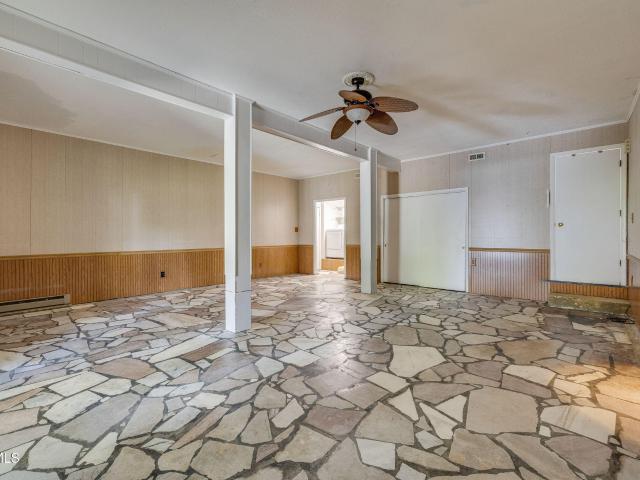
193 houses for sale in Dobson Subdivision

Woodlawn Dr
View photo
House · for sale
Request Details
Updated
Woodlawn Dr
Dobson Subdivision
· 1,367 sq.ft · 3 Bedrooms · 2 Baths · House
Dobson Subdivision · 1,367 sq.ft · 3 Bedrooms · 2 Baths · House
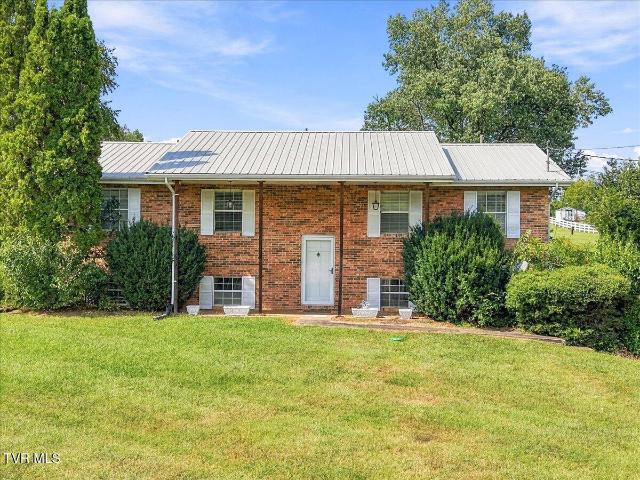
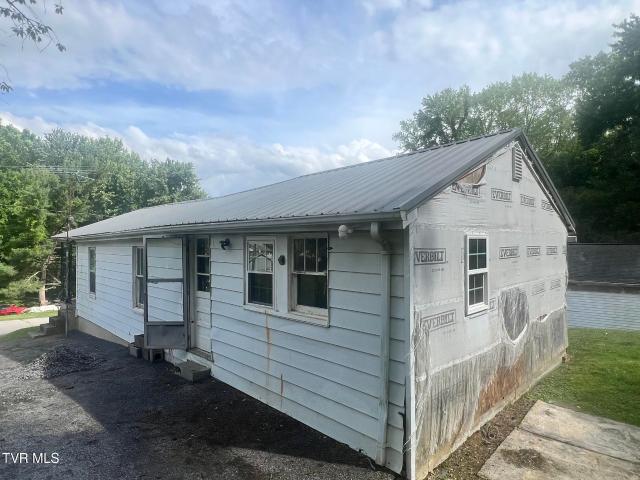
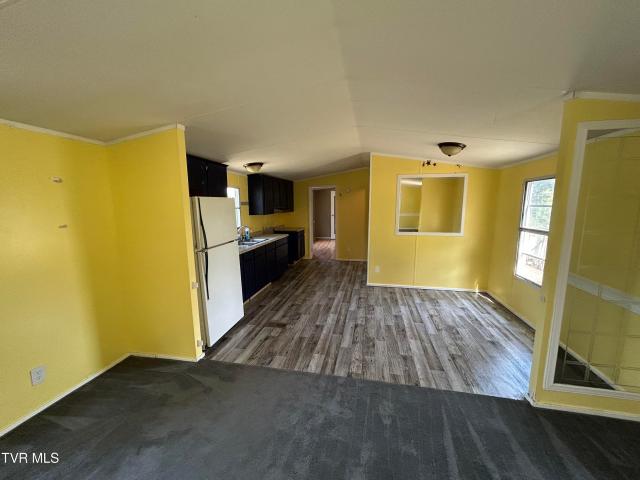
This home is in preforeclosure, which means the homeowner is in default (missed payments). Therefore, there could be an opportunity to strike a great deal with the owner and the bank
Request Details
1091 Persimmon Hollow
View photo
House · for sale
USD 374,965
USD 120/sq.ft
New
1091 Persimmon Hollow
Dobson Subdivision
· 3,122 sq.ft · 4 Bedrooms · 3 Baths · House
· Patio · Equipped kitchen
Dobson Subdivision · 3,122 sq.ft · 4 Bedrooms · 3 Baths · House · Patio · Equipped kitchen
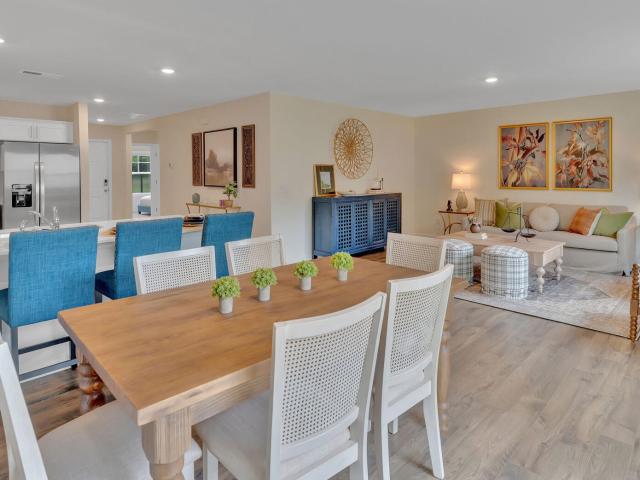
The Richland floorplan available at Johnson Farms in Greeneville, TN is a beautiful, spacious home designed with you in mind. The main level features an open living, dining, and kitchen area. The eat-in kitchen features a pantry and an island with countertop seating. The space overlooks a patio, making this home an entertainer's dream. The main level also features a powder room and a flex room that could be used as a study or additional living space. Upstairs is a loft, four comfortable bedrooms, and three full bathrooms. The primary bedroom has a large walk-in closet and a private bathroom. There is also a laundry room upstairs for convenience. Contact us today for more information on this spacious and stunning home! Express Series features include 8ft Ceilings on first floor, Shaker style cabinetry, Solid Surface Countertops with 4in backsplash, Stainless Steel appliances by Whirlpool, Moen Chrome plumbing fixtures with Anti-scald shower valves, Mohawk flooring, LED lighting througho
USD 374,965
1089 Persimmon Hollow
View photo
House · for sale
USD 272,770
USD 204/sq.ft
New
1089 Persimmon Hollow
Dobson Subdivision
· 1,335 sq.ft · 3 Bedrooms · 2 Baths · House
· Patio · Equipped kitchen
Dobson Subdivision · 1,335 sq.ft · 3 Bedrooms · 2 Baths · House · Patio · Equipped kitchen
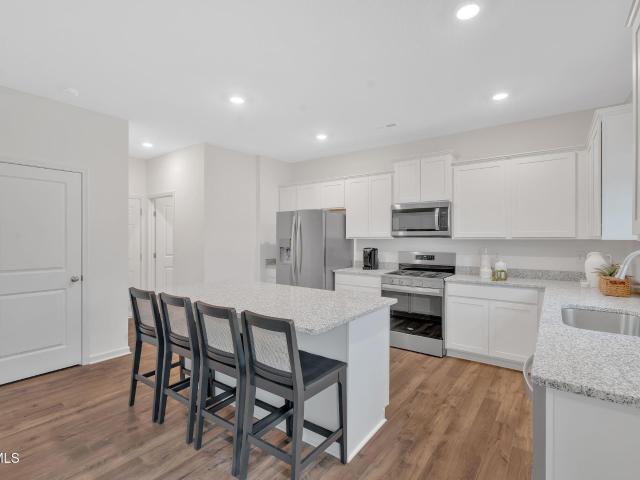
The Macon floorplan is available at Johnson Farms in Greeneville, TN. This plan features a smart and functional open concept design with great features. Enjoy owning a low maintenance, one level home. The foyer opens into a spacious kitchen with a pantry and breakfast bar. The kitchen overlooks the living room. The primary bedroom is located at the back of the house for privacy and includes an en suite bathroom and walk in closet. An additional two bedrooms in the front of the home share a full bathroom. The laundry room is conveniently located near the kitchen. Express Series features include 8ft Ceilings on first floor, Shaker style cabinetry, Solid Surface Countertops with 4in backsplash, Stainless Steel appliances by Whirlpool, Moen Chrome plumbing fixtures with Anti-scald shower valves, Mohawk flooring, LED lighting throughout, Architectural Shingles, Concrete rear patio (may vary per plan), & our Home Is Connected Smart Home Package. Seller offering closing cost assistance to qua
USD 272,770
306 Davis Street
View photo
House · for sale
USD 165,000
USD 196/sq.ft
306 Davis Street
Dobson Subdivision
· 840 sq.ft · 2 Bedrooms · 1 Bath · House
· Equipped kitchen
Dobson Subdivision · 840 sq.ft · 2 Bedrooms · 1 Bath · House · Equipped kitchen
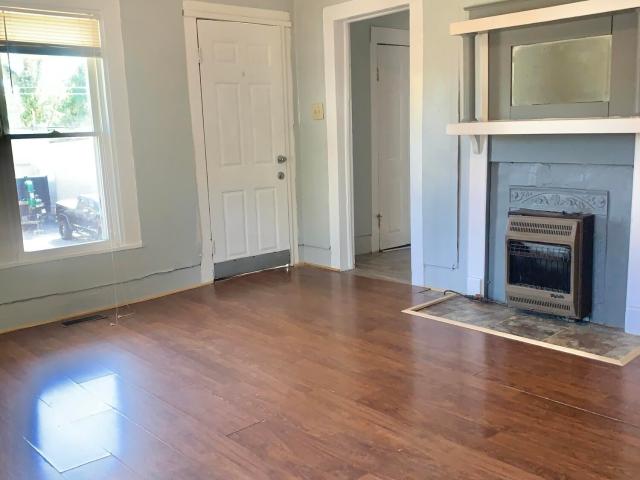
In-town location. Just off the main entrance to Greeneville. Newer roof proximity four years old. Gas Heat and Air! New kitchen countertop, freshly painted walls and new carpet. The lot to the facing left-hand side of the house is being sold with the house. That lot also has water and sewer at the road. Total acreage 0.61 There used to be a house on that lot. Still has concrete steps up to the lot. That lot has been recently surveyed. The yellow circle of paint in the driveway on the church side is a pin. The driveway to the right of the house the seller will give the house a shared driveway because it adjoins property of hers next door
USD 165,000
322 Leonard Street
View photo
House · for sale
USD 169,000
USD 182/sq.ft
322 Leonard Street
Dobson Subdivision
· 926 sq.ft · 3 Bedrooms · 2 Baths · House
Dobson Subdivision · 926 sq.ft · 3 Bedrooms · 2 Baths · House
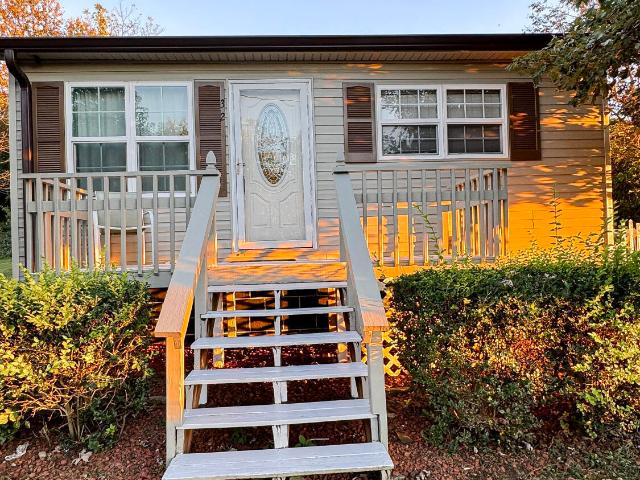
This a very well-maintained 3-bedroom, 2-bath home that's truly move-in ready! This property has been cared for inside and out, so you can unpack and start enjoying it from day one. Major updates are already done: a brand-new HVAC system and a replaced water heater give you comfort and peace of mind for years to come. The siding is in fantastic condition and the roof is in great shape, so the big-ticket items are covered. The layout offers comfortable living space with three bedrooms and two full baths. Located just minutes from shopping, dining, schools, and everything Greeneville has to offer, this home combines convenience with a quiet residential setting
USD 169,000
290 New Hope Road
View photo
House · for sale
USD 769,900
USD 140/sq.ft
Updated
290 New Hope Road
Dobson Subdivision
· 5,479 sq.ft · 5 Bedrooms · 4 Baths · House
· Garden · Equipped kitchen
Dobson Subdivision · 5,479 sq.ft · 5 Bedrooms · 4 Baths · House · Garden · Equipped kitchen
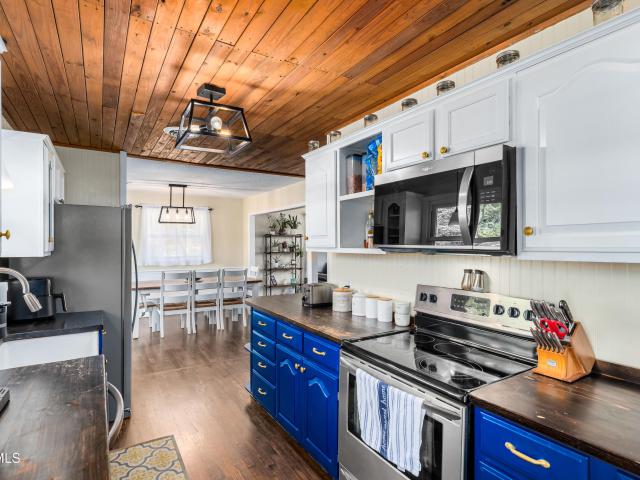
Exceptional custom-built home with incredible space, extensive updates, and multiple living areas in desirable east greeneville! Extensively maintained and thoughtfully designed, this impressive home offers an exceptional combination of quality craftsmanship, spacious living, modern upgrades, and versatility. With multiple levels of living space, a beautifully landscaped fenced yard, and outstanding indoor and outdoor entertaining areas, this property truly stands apart! The expansive main level showcases a beautifully updated kitchen featuring gorgeous quartz countertops, freshly painted cabinetry, an attractive new backsplash, an oversized center island, abundant cabinet space, and THREE spacious pantries equipped with electricity! A charming breakfast area and adjoining gathering room create the perfect setting for everyday living, while the formal dining room provides additional space for entertaining. A newly installed 9-foot trifold door (2026) creates a stunning transition from
USD 769,900
135 Sunnyside Road
View photo
House · for sale
USD 349,900
USD 165/sq.ft
135 Sunnyside Road
Dobson Subdivision
· 2,120 sq.ft · 3 Bedrooms · 2 Baths · House
· Equipped kitchen
Dobson Subdivision · 2,120 sq.ft · 3 Bedrooms · 2 Baths · House · Equipped kitchen
Welcome to 135 Sunnyside Road in Greeneville, Tennessee! Built just three years ago, this beautifully maintained home offers 3 bedrooms, 2 full bathrooms, and approximately 2,000 finished square feet of thoughtfully designed living space on 0.64 acres, with beautiful mountain views. Step inside to an inviting open floor plan featuring vaulted ceilings, luxury vinyl flooring, and large windows that fill the home with natural light. The kitchen is designed for both everyday living and entertaining, with solid wood cabinetry, soft-close drawers, stainless steel appliances, and a spacious island with bar-top seating. The primary suite offers a comfortable retreat, complete with a private bathroom featuring a double vanity and a walk-in closet. Two additional generously sized bedrooms, a second full bathroom, and a convenient main-level laundry room complete the main floor. Downstairs, you'll find an expansive family room that provides plenty of space for relaxing, entertaining, a game room
USD 349,900
130 Earlington Drive
View photo
House · for sale
USD 435,000
USD 125/sq.ft
130 Earlington Drive
Dobson Subdivision
· 3,455 sq.ft · 3 Bedrooms · 2 Baths · House
· Fireplace · Equipped kitchen · Parking · Cellar
Dobson Subdivision · 3,455 sq.ft · 3 Bedrooms · 2 Baths · House · Fireplace · Equipped kitchen · Parking · Cellar
Welcome to this 3-bedroom, 2-bath ranch-style home in Greeneville, TN, offering 3,456 square feet of thoughtfully designed living space for everyday comfort and holiday gatherings. A covered front porch opens to a flowing floor plan with multiple living areas and an entertainment room in the basement that easily converts to a home theater. The kitchen features an island with a built-in cooktop, a wall oven and microwave, and a walk-in pantry. There are two living rooms, one with a cozy design for quiet evenings or use the larger one with a fireplace to gather with family and friends. Laundry room is located conveniently off the foyer area on the main level. Tile and laminate flooring run throughout for easy care. The primary suite features a split bath design, with each side offering its own sink and there is a closet and a walk-in shower centered between them. Three large, covered porches provide year-round outdoor entertaining. A two-car garage with a carport attached lead directly i
USD 435,000
3870 Dulaney Road
View photo
House · for sale
USD 189,000
USD 152/sq.ft
3870 Dulaney Road
Dobson Subdivision
· 1,238 sq.ft · 2 Bedrooms · 2 Baths · House
Dobson Subdivision · 1,238 sq.ft · 2 Bedrooms · 2 Baths · House
Back on the market through absolutely no fault of the sellers! This property has been under contract three times. The first buyer's financing fell through just days before closing, and the two subsequent buyers were unable to satisfy their home-sale contingencies. All three transactions failed to close due to circumstances on the buyers' side, NOT because of the sellers or issues with the property. Don't let the previous contract history discourage you from considering this home! Important: no property access or preview without qualified buyer. All buyers must have a current, updated pre-approval letter or proof of funds before inquiring about or previewing this property. Listing agent reserves the right to require and verify proof of funds or an updated pre-approval letter before granting access to the property. Two bedroom, two bath home on approx 5.60+/. Acres. This home sits off the road and is being sold to settle an estate. This home is a fixer upper and is being sold'AS IS. Manu
USD 189,000
82 Greenway Street
View photo
House · for sale
USD 220,000
USD 182/sq.ft
82 Greenway Street
Dobson Subdivision
· 1,206 sq.ft · 3 Bedrooms · 3 Baths · House
· Garden · Equipped kitchen
Dobson Subdivision · 1,206 sq.ft · 3 Bedrooms · 3 Baths · House · Garden · Equipped kitchen
Motivated seller. Convenient location. One level living. Renovated. NO CITY TAXES This gem is just minutes away from downtown Greeneville, Tusculum University, West Greene High School, Mosheim Elementary School, Greeneville Community Hospital, local shopping, groceries, and restaurants with features and amenities included but not limited to: MOVE IN READY. 1707+/. TOTAL square footage. 3 Bedrooms. 3 Full bathrooms. Eat in kitchen w/ stainless steel appliances. LARGE laundry room w/ EXTRA storage. Bonus addition. Hardwood and LVP flooring. Fenced in back yard. Storage shed. All improvements including roof and HVAC are within the last 3 years. All types of financing available including USDA This property is priced to sell quickly so call your Realtor today! Aerial photo boundary lines are approximates only. Sq footage and other listing details pulled from 3rd party All information herein deemed reliable but not guaranteed. Buyer/ Buyers agent to verify all information and schedule showin
USD 220,000
160 Pates Lane
View photo
House · for sale
USD 329,900
USD 230/sq.ft
160 Pates Lane
Dobson Subdivision
· 1,432 sq.ft · 3 Bedrooms · 2 Baths · House
· Garden · Parking · Cellar
Dobson Subdivision · 1,432 sq.ft · 3 Bedrooms · 2 Baths · House · Garden · Parking · Cellar
New roof 10/22/26. Room to relax, thoughtful updates, and a new black metal roof being installed! Set on 1.15 acres, this 3-bedroom, 2-bath home offers comfortable living with a spacious yard and practical everyday conveniences. Inside, the primary suite features a generous bedroom and an oversized walk-in closet. Updates include flooring in all three bedrooms, updated vanities in both bathrooms, faucets, toilets, and plumbing. Matching interior door hardware adds a coordinated finish throughout the home. Access from the driveway to the rear main-level entrance makes bringing in groceries and daily essentials convenient. Outdoor improvements include updated vinyl and metal front porch railings and a concrete rear porch. The gently sloping yard provides space for gardening, outdoor gatherings, or simply enjoying the surroundings. An unfinished basement and attached two-car garage offer additional room for storage and projects. With its recent improvements, generous lot, and upcoming bla
USD 329,900
575 West Allens Bridge Road
View photo
House · for sale
USD 515,000
USD 264/sq.ft
575 West Allens Bridge Road
Dobson Subdivision
· 1,948 sq.ft · 3 Bedrooms · 3 Baths · House
Dobson Subdivision · 1,948 sq.ft · 3 Bedrooms · 3 Baths · House
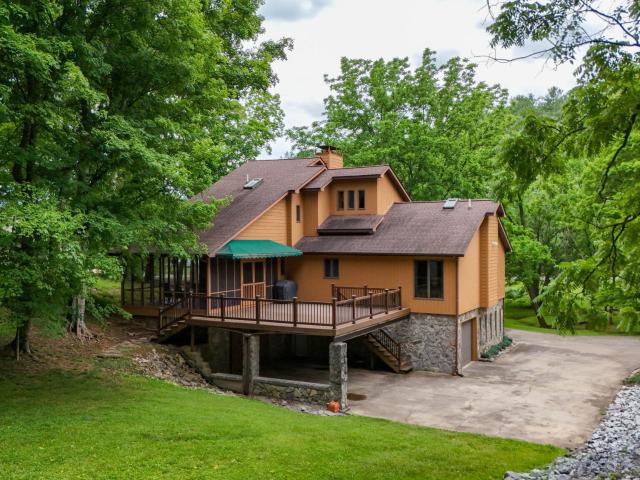
Welcome to 575 West Allens Bridge Road in beautiful Greene County! This spacious property offers 7.67 acres of opportunity, incredible mountain views, and a home with great bones and plenty of potential. The home features 3 bedrooms, 2 bathrooms upstairs, plus an additional bathroom downstairs, with approximately 1,950 square feet of finished living space. Enjoy even more room in the approximately 336-square-foot screened in porch, which is not included in the finished square footage. Whether you're looking for a peaceful place to call home, room to spread out, or a property with possibilities, this one has plenty to offer. Outside, you'll find a large barn, a shed, and expansive acreage with endless possibilities for recreation, gardening, animals, hobbies, or simply enjoying the beautiful surroundings. The property also features an additional septic system that remains from a doublewide that was previously located on the land, offering potential for future use. The home has amazing b
USD 515,000
313 North Highland Avenue
View photo
House · for sale
USD 99,900
USD 125/sq.ft
313 North Highland Avenue
Dobson Subdivision
· 797 sq.ft · 2 Bedrooms · 1 Bath · House
· Garden
Dobson Subdivision · 797 sq.ft · 2 Bedrooms · 1 Bath · House · Garden
2 bedroom, 1 bath home ready for its new owner! This move-in-ready home offers a nice backyard with mountain views and is conveniently located near downtown, local dining, and activities. Affordable homes in this condition are hard to find-don't miss your chance to make it yours! Owner/Agent
USD 99,900
1405 Brentwood Drive
View photo
House · for sale
USD 284,900
USD 140/sq.ft
1405 Brentwood Drive
Dobson Subdivision
· 2,034 sq.ft · 4 Bedrooms · 2 Baths · House
· Office room · Equipped kitchen · Parking · Cellar
Dobson Subdivision · 2,034 sq.ft · 4 Bedrooms · 2 Baths · House · Office room · Equipped kitchen · Parking · Cellar
Nestled in a desirable, well-established neighborhood, this spacious 4-bedroom home offers the perfect blend of comfort and convenience. The open-concept layout seamlessly connects the kitchen, dining, and living areas-ideal for both everyday living and entertaining guests. Beautiful hardwood floors have been refinished, adding warmth and character throughout the main living spaces. This home has been thoughtfully updated with all-new light fixtures and fresh paint throughout the entire interior. The kitchen features brand-new appliances, including a refrigerator, microwave, and dishwasher. Both bathrooms have been fully remodeled with modern finishes, offering a fresh and stylish feel. The finished basement provides additional living space with new LVP flooring, perfect for a recreation area, home office, or guest space. A 1-car garage with an attached workshop adds functionality, while the drive-under garage offers easy access and extra storage. Major updates include a new roof insta
USD 284,900
299 South Rufe Taylor Road
View photo
House · for sale
USD 479,900
USD 185/sq.ft
299 South Rufe Taylor Road
Dobson Subdivision
· 2,583 sq.ft · 3 Bedrooms · 3 Baths · House
· Deck · Fireplace · Equipped kitchen
Dobson Subdivision · 2,583 sq.ft · 3 Bedrooms · 3 Baths · House · Deck · Fireplace · Equipped kitchen
Privacy and Location in one Lovely property! Nestled in a tranquil setting inside the city limits, this beautifully maintained three bedroom, 3 bath custom built home offers a perfect blend of comfort, craftesmanship, and conveniece. Lovingly cared for by the original owners, this home reflects pride of ownership and Painstaking attention to details. This home features rich oak hardwood floors, inviting entry sunroom that opens up to a Great room with tall ceilings, wood burning fireplace, that offers an inviting experience for family and entertaing. The kitchen has an abundance of custom oak kitcehn cabinets, complete with a kitchen island and space for snack bar, There is also plenty of room for Dining with family and guests. Open the door to a Spacious Screened in Back porch along with a large deck for family and entertaining. Natural gas grill remains with the property. Roof and Heat Pump were replaced in 2020. The trees surrounding the property and the soothing sound of the creek
USD 479,900
143 Surtout Road
View photo
House · for sale
Request Details
143 Surtout Road
Dobson Subdivision
· 3,122 sq.ft · House
Dobson Subdivision · 3,122 sq.ft · House
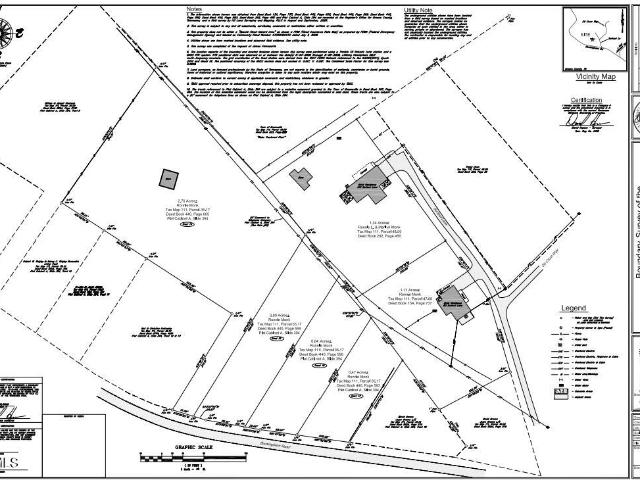
ABSOLUTE REAL ESTATE AUCTION Live, In-Person, & On-Site Saturday, November 7th, 2026 at 10:00 A. M. No Buyer's Premium The Estate of Ronnie Lee Monk Case No. 2026-PR-204 Large Home on 1.34 acres with Beautiful Mountain Views & Lots on Buckingham Rd. Greeneville, TN Ranging from 0.47 acres to 2.70 acres Located at 143 Surtout Rd. Greeneville, TN 37745 Terms of Sale: Real Estate: Sale of real property will be made with ten percent (10%) down day of sale with the remainder paid on or before thirty (30) days from the date of auction at closing. Sale will NOT have any contingencies including financing or inspections (all inspections must be completed prior to auction) The buyer will be responsible to pay for their own closing. Earnest Money is non-refundable. No Buyer's Premium! Real Property will be sold'AS-IS, WHERE-IS' with NO Warranties or Guarantees (Express or Implied). All bidders must be checked in before auction and show photo I. D. only if they are the winning bidder. Subject to a
Request Details
3220 Newport Highway
View photo
House · for sale
USD 345,000
USD 191/sq.ft
3220 Newport Highway
Dobson Subdivision
· 1,798 sq.ft · 3 Bedrooms · 3 Baths · House
· Equipped kitchen · Cellar
Dobson Subdivision · 1,798 sq.ft · 3 Bedrooms · 3 Baths · House · Equipped kitchen · Cellar
Welcome to 3220 Newport Hwy! This 3-bedroom, 3-bathroom brick home offers a great combination of updates, space, and convenience, all situated on 1.21 acres just outside the Greeneville city limits. Several updates have already been completed to give the home a fresh feel, including new interior paint, removed popcorn ceilings, new interior doors, a new HVAC system, a new hot water heater, new window blinds, and a new kitchen island that adds both functionality and gathering space all within the past 2 years. The partially finished basement provides additional living space and completes the home's third bedroom, and has a full bathroom for convenience. There is another room in the basement that can be finished and used for whatever fits your needs. Located on Newport Highway, you'll enjoy the feel of having room to breathe while still being conveniently close to downtown Greeneville's shopping, dining, and everyday amenities. Whether you're looking for your first home, more space for y
USD 345,000
3053 Buckingham Road
View photo
House · for sale
USD 298,500
USD 261/sq.ft
3053 Buckingham Road
Dobson Subdivision
· 1,141 sq.ft · 3 Bedrooms · 2 Baths · House
· Garden · Deck · Equipped kitchen · Parking · Cellar
Dobson Subdivision · 1,141 sq.ft · 3 Bedrooms · 2 Baths · House · Garden · Deck · Equipped kitchen · Parking · Cellar
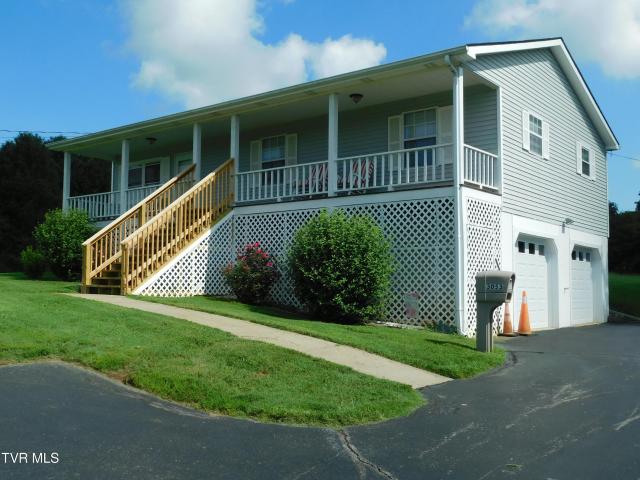
This well-built Jr. Boles home is located on Buckingham Rd. Just outside the Greeneville, TN city limits (No City Taxes). A spacious front porch offers beautiful views of the Unaka Mountain Range perfect for morning coffee, while the rear deck provides a relaxing setting for barbeques. The large backyard includes a storage building with plenty of room for hobbies and equipment. Inside, the home has been freshly painted with new flooring installed. Three bedrooms and two full baths offer ample space for a family. The kitchen provides abundant cabinet space. A paved driveway and a full drive-under garage/basement with two car capacity complete with LP gas wall heater adds convenience and storage this home is move-in ready
USD 298,500
4635 Warrensburg Road
View photo
House · for sale
USD 489,000
USD 189/sq.ft
4635 Warrensburg Road
Dobson Subdivision
· 2,583 sq.ft · 3 Bedrooms · 2 Baths · House
· Equipped kitchen · Parking · Cellar
Dobson Subdivision · 2,583 sq.ft · 3 Bedrooms · 2 Baths · House · Equipped kitchen · Parking · Cellar
Relisted with $60,000 price reduction and more improvements including newly updated tile bathroom! Updated Ranch on 8.6 acres with Panoramic Valley Views! Experience the perfect blend of country charm and modern, tasteful touches in this newly updated home with finished 3rd bedroom / Flex space in full walkout lower level. Newly painted inside and out, Solid Oak Craftsman-Built Cabinetry. Extensive Improvements include LVP Dovetail Oak 7' Plank Flooring throughout, New French Doors in dining area and basement Flex space highlighting the incredible view. New Interior Doors, Interior & Exterior Lighting, New Quartz Countertops & Stainless Steel Farmhouse Sink, New Kitchen and Bath Fixtures and cabinet hardware. New Ceiling Fans, beautifully refinished bath/shower on main and on lower level (Full Improvement List attached). Large Primary bedroom, Full bathroom upstairs and down with stylish shiplap walls. Solid wood shelving in all closets and garage workshop area. Attached lower-level ca
USD 489,000
1711 Brentwood Drive
View photo
House · for sale
USD 3,490,000
USD 1,351/sq.ft
1711 Brentwood Drive
Dobson Subdivision
· 2,583 sq.ft · 3 Bedrooms · 2 Baths · House
· Garden · Fireplace · Equipped kitchen
Dobson Subdivision · 2,583 sq.ft · 3 Bedrooms · 2 Baths · House · Garden · Fireplace · Equipped kitchen
SELLERS NOW OFFERING UP TO $5,000 in closing cost concessions towards buyers' closing expenses with an acceptable offer. Step into timeless charm and exceptional craftsmanship with this beautifully custom-built home, inspired by a design featured in Better Homes & Gardens. From its distinctive four bay windows that fill the home with natural light to its thoughtfully designed interior, every detail reflects quality, warmth, and enduring style. The spacious eat-in kitchen is truly the heart of the home, featuring gorgeous knotty pine walls, a cozy brick (inactive) gas fireplace, and a built-in JennAir grill-creating the perfect space for everyday living, family gatherings, or entertaining guests. Throughout the home, you'll appreciate the inviting character, generous room sizes, abundant closet space, and plentiful storage designed for comfortable, organized living. Step outside to your own private retreat on the expansive two-level screened porch, where you can enjoy peaceful mornings,
USD 3,490,000
970 Sioux Trail
View photo
House · for sale
USD 299,900
USD 150/sq.ft
970 Sioux Trail
Dobson Subdivision
· 1,991 sq.ft · 3 Bedrooms · 2 Baths · House
· Garden · Equipped kitchen
Dobson Subdivision · 1,991 sq.ft · 3 Bedrooms · 2 Baths · House · Garden · Equipped kitchen
Back on Market at no fault to seller. *One year home warranty offered to new buyer*. Charming home with modern updates located in a wonderful neighborhood just minutes from the city limits. This beautifully updated brick residence boasts a blend of amenities and classic charm, making it perfect for any buyer. Recent updates include new windows, roof, and heat pump, all completed between 2015 and 2016. The updated stylish kitchen features ample cabinet, stainless steel appliances, and a pantry, ideal for culinary enthusiasts, while a newly remodeled massive bathroom and fresh interior doors enhance the home's appeal. The additional room offers versatile options, serving as a possible fourth bedroom, a cozy nursery, a dedicated homeschool area, or an expansive walk-in closet to suit your needs. Could possibly be an extra space for family member in need of their own space, lots of possibilities. Nestled on a large corner lot, this property includes a level yard perfect for outdoor activit
USD 299,900
113 Sycamore Street
View photo
House · for sale
USD 65,000
USD 81/sq.ft
113 Sycamore Street
Dobson Subdivision
· 797 sq.ft · 2 Bedrooms · 1 Bath · House
Dobson Subdivision · 797 sq.ft · 2 Bedrooms · 1 Bath · House
Opportunity awaits within Greeneville city limits for those seeking their next renovation project or investment property! Conveniently located near shopping, dining, schools, and everyday amenities, this property offers plenty of potential. Some demolition work has already been completed, providing a head start for your vision. Bring your ideas and transform this property into something special. Property is being sold as-is, with no warranties expressed or implied. Buyer/Buyer's Agent to verify all information. Third party sources (courthouse/tax records) used for some information
USD 65,000
397 Jennings Lane
View photo
House · for sale
USD 935,000
USD 273/sq.ft
397 Jennings Lane
Dobson Subdivision
· 3,423 sq.ft · 3 Bedrooms · 2 Baths · House
· Equipped kitchen
Dobson Subdivision · 3,423 sq.ft · 3 Bedrooms · 2 Baths · House · Equipped kitchen
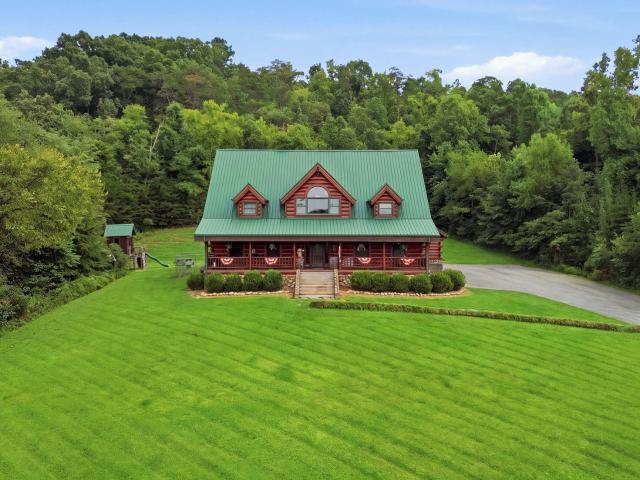
397 Jennings Lane. Luxury Mountain Living in East Tennessee BACK ON THE MARKET. Welcome to 397 Jennings Lane, where timeless craftsmanship, refined rustic elegance, and the beauty of East Tennessee come together in an extraordinary private retreat. Set against the peaceful backdrop of the Greene County countryside, this exceptional custom-built log home offers a rare opportunity to own 8.81 acres of privacy and natural beauty while enjoying the comfort and sophistication of a thoughtfully designed residence. From the moment you arrive, the craftsmanship is unmistakable. Custom-milled logs, handcrafted finishes, and beautiful woodwork-crafted from trees harvested from the property-give this home a character and warmth that simply cannot be replicated. The expansive front porch invites you to slow down, take in the surrounding scenery, and enjoy the peaceful lifestyle this property provides. Inside, the open-concept design creates an inviting flow between the living, dining, and kitchen
USD 935,000
200 East Grove Street
View photo
House · for sale
USD 249,900
USD 201/sq.ft
200 East Grove Street
Dobson Subdivision
· 1,238 sq.ft · 3 Bedrooms · 1 Bath · House
· Garden · Parking
Dobson Subdivision · 1,238 sq.ft · 3 Bedrooms · 1 Bath · House · Garden · Parking
Conveniently located within the Greeneville city limits, just down from Greeneville High School and right off Tusculum Boulevard! This charming brick ranch offers 3 bedrooms, 1 full bathroom, and a drive-in garage. Enjoy a level, easy-to-maintain backyard that's perfect for kids, pets, or outdoor entertaining. With its convenient location near schools, shopping, dining, and everyday amenities, this home offers both comfort and convenience!
USD 249,900
108 Chestnut Street
View photo
House · for sale
USD 170,000
USD 173/sq.ft
108 Chestnut Street
Dobson Subdivision
· 980 sq.ft · 2 Bedrooms · 1 Bath · House
· Garden · Equipped kitchen · Cellar · Parking
Dobson Subdivision · 980 sq.ft · 2 Bedrooms · 1 Bath · House · Garden · Equipped kitchen · Cellar · Parking
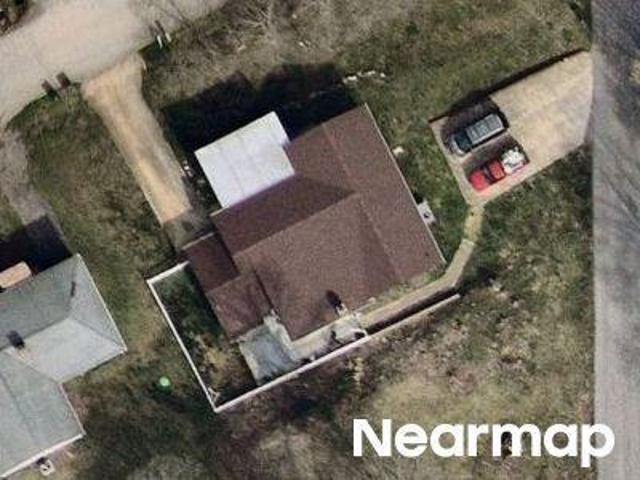
Welcome to this charming 2-bedroom, 1-bath cottage in Greeneville, offering 988 square feet of comfortable living space! Step inside to discover a bright, inviting interior with fresh, neutral finishes, attractive flooring, and a welcoming living room filled with natural light. The spacious eat-in kitchen offers plenty of room to gather, featuring a center island, ample cabinetry, and a dedicated dining area. Both bedrooms provide comfortable spaces, while the home's practical layout makes excellent use of its square footage. Downstairs, an unfinished basement offers additional storage space and laundry hookups. Outside, enjoy a relatively level yard, a convenient carport, and a separate workshop area with room for hobbies, projects, or extra storage. Whether you're searching for your first home, looking to downsize, or considering an investment property, this Greeneville cottage is worth a look. Schedule your showing today!
USD 170,000
71 Whispering Road
View photo
House · for sale
USD 97,000
USD 80/sq.ft
71 Whispering Road
Dobson Subdivision
· 1,206 sq.ft · 3 Bedrooms · 2 Baths · House
Dobson Subdivision · 1,206 sq.ft · 3 Bedrooms · 2 Baths · House
Don't miss the chance to see this property that is convenient to town and Hardin Park. Home features 3 bedrooms, 2 full updated baths, mostly new flooring, and a great lot. This property would make a great starter home or investment property
USD 97,000
603 North Main Street
View photo
House · for sale
USD 110,000
USD 232/sq.ft
603 North Main Street
Dobson Subdivision
· 474 sq.ft · 1 Bedroom · 1 Bath · House
· Parking
Dobson Subdivision · 474 sq.ft · 1 Bedroom · 1 Bath · House · Parking
Investor Opportunity with endless potential! Cottage house with a detached garage, conveniently located near downtown and Highway 11E. Currently zoned B-1, offering potential for business use or possible conversion back to residential. Bring your vision and make this property your next project! Buyers to verify zoning, permitted uses, utilities, and all pertinent information
USD 110,000
105 Robinson Street
View photo
House · for sale
USD 94,900
USD 99/sq.ft
105 Robinson Street
Dobson Subdivision
· 958 sq.ft · 3 Bedrooms · 1 Bath · House
Dobson Subdivision · 958 sq.ft · 3 Bedrooms · 1 Bath · House
This 3-bedroom, 1-bathroom home offers a fantastic opportunity for the right buyer looking for a fixer upper. Situated on a spacious lot in a quiet neighborhood, the property has great potential. Priced accordingly for the amount of work needed, this home offers instant equity opportunities after renovations. Don't miss out on this chance to transform this house into a great investment or personal home. Schedule your appointment to see the possibilities! Home being sold as is
USD 94,900
109 Idletime Drive
View photo
House · for sale
USD 400,000
USD 183/sq.ft
109 Idletime Drive
Dobson Subdivision
· 2,174 sq.ft · 3 Bedrooms · 3 Baths · House
· Office room · Parking · Cellar
Dobson Subdivision · 2,174 sq.ft · 3 Bedrooms · 3 Baths · House · Office room · Parking · Cellar
Welcome to 109 Idletime Drive! This 3-bedroom, 3-bath home offers a great combination of move-in-ready comfort, convenience, and endless potential. Built in 1961, this home offers plenty of space and character, along with a newer roof installed within the past two years. The spacious 2-car garage provides plenty of room for parking, storage, or hobbies, while the basement features multiple storage rooms and tons of additional storage space. The basement also offers possibilities for creating additional bedrooms, living areas, a recreation room, home office, or other spaces to fit your needs, subject to applicable requirements. Conveniently located near schools, shopping, and downtown Greeneville, you'll have easy access to everyday amenities while enjoying a quiet residential setting. Whether you're looking for a home that's ready to enjoy now or one with plenty of room to customize and make your own, 109 Idletime Drive offers an exciting opportunity with plenty of possibilities
USD 400,000
107 Wayfair Drive
View photo
House · for sale
USD 345,000
USD 136/sq.ft
107 Wayfair Drive
Dobson Subdivision
· 2,530 sq.ft · 4 Bedrooms · 2 Baths · House
· Equipped kitchen
Dobson Subdivision · 2,530 sq.ft · 4 Bedrooms · 2 Baths · House · Equipped kitchen
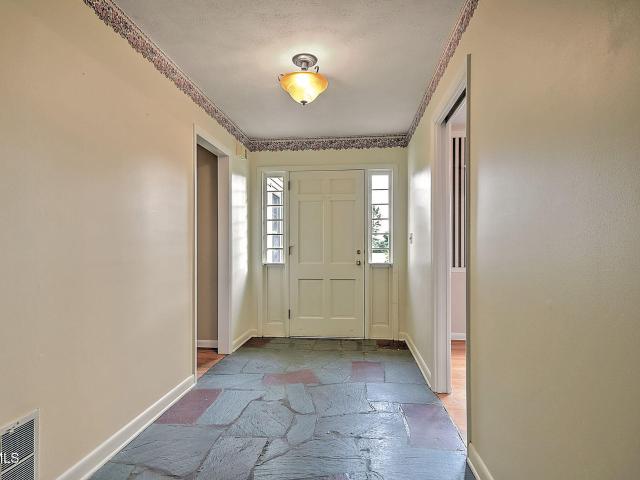
Situated in the established Edgemont Subdivision and within the desirable Eastview School District, this well-maintained mid-century modern brick ranch features the convenience of single-level living with over 2,500 finished square feet of thoughtfully designed space. The interior includes 4 bedrooms, 2 full baths, and various living areas that offer flexibility for daily activities, entertaining, hobbies, or remote work. The inviting foyer showcases classic flagstone flooring, highlighting the character and charm throughout the home. The spacious kitchen is equipped with a breakfast bar and dining area, along with a functional butler's pantry-style workspace that includes additional cabinetry, shelving, and prep space. A formal dining room provides an ideal setting for holiday gatherings and special occasions, while the oversized den/rec room offers ample space to relax. The primary suite serves as a personal retreat, complete with a walk-in closet, dressing area, double vanity, and s
USD 345,000

Get email alerts

Don't miss out: be the first to know about new properties

The alert was correctly created

On subscribing you accept the conditions of use and the privacy policy
Alert
Receive new ads in your inbox
Save this search
Receive alerts for new listings

We'll send you an email when we have new properties for: "Houses for sale in Dobson Subdivision"

The alert was correctly created

Wilhoit Subdivision
Buckingham Heights, District 4 Greene County Tennessee
Get email alerts and be the first to see new listings
Required field
On subscribing I accept the terms of the privacy policy
Perfect! You'll soon start receiving new listings via email
Alert
Receive an email when we have new ads for Houses for sale in Dobson Subdivision
Save this search
Filters

Bedrooms

Size (sq.ft)

sq.ft
sq.ft

Price

USD
USD

Property type

Bathrooms

Clear all filters
Receive notifications when new entries are published.