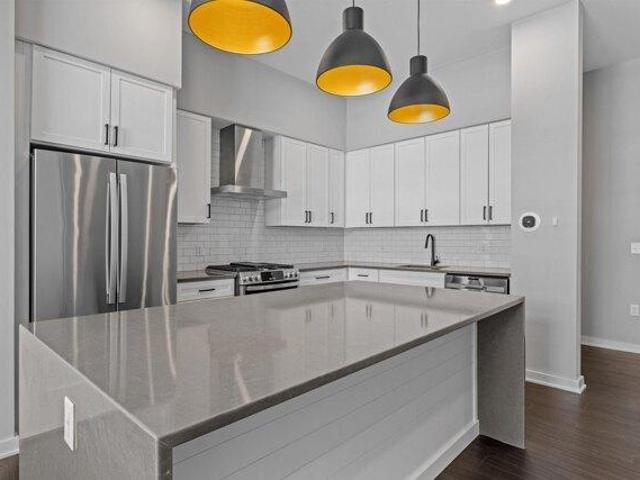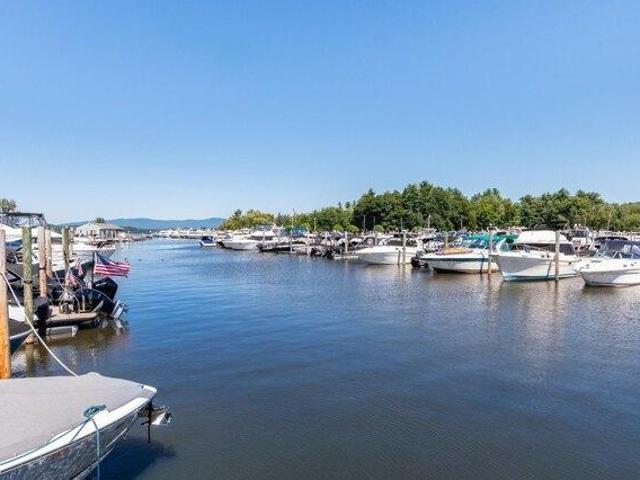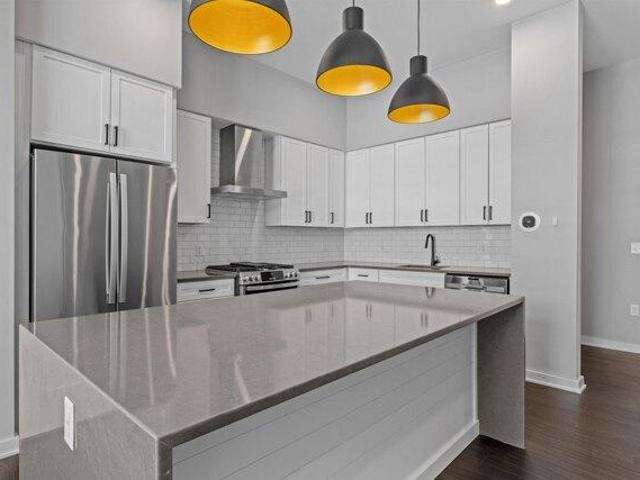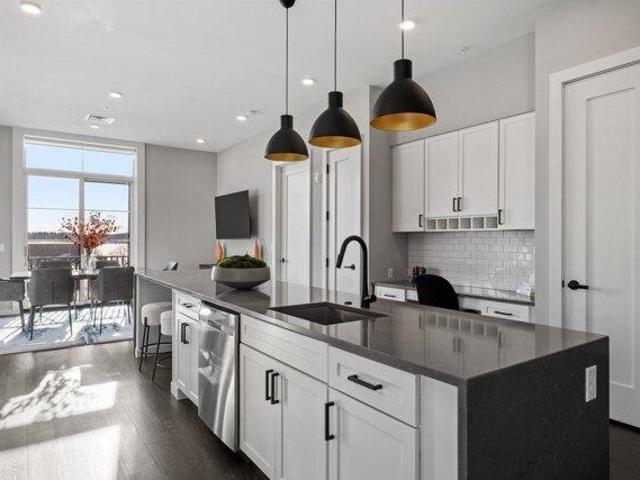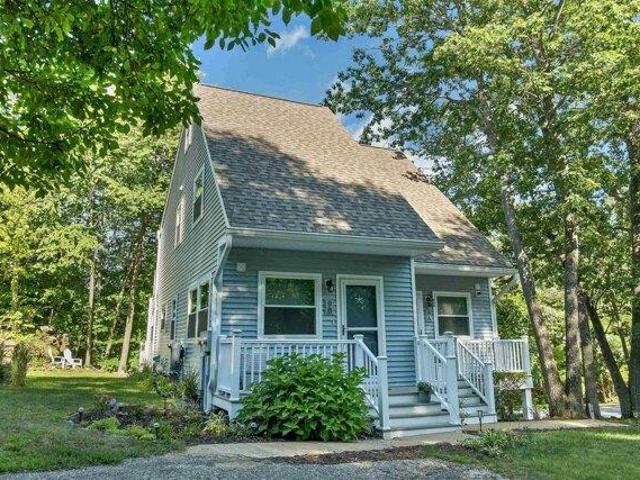
640 properties for sale in Dockham Shore

house with 3 bedroom, Gilford NH ES105630947
View photo
House · for sale
USD 1,220,000
USD 622/sq.ft
New
house with 3 bedroom, Gilford NH ES105630947
Dockham Shore
· 1,959 sq.ft · 3 Bedrooms · House
· Fireplace · Equipped kitchen · Parking
Dockham Shore · 1,959 sq.ft · 3 Bedrooms · House · Fireplace · Equipped kitchen · Parking
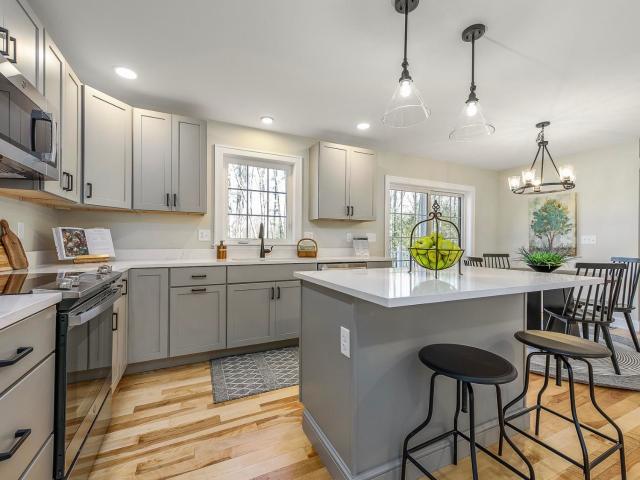
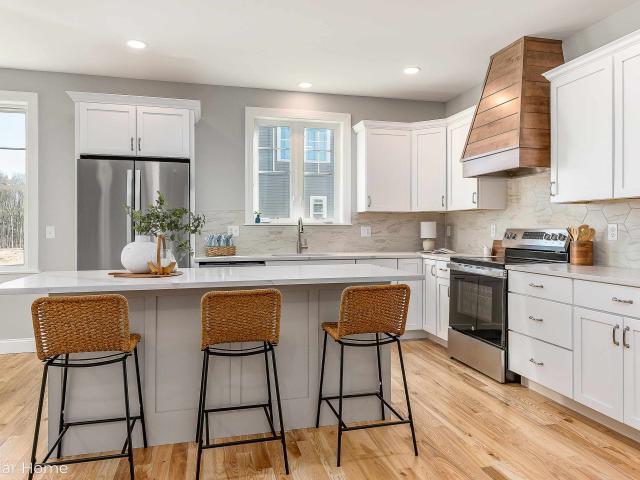
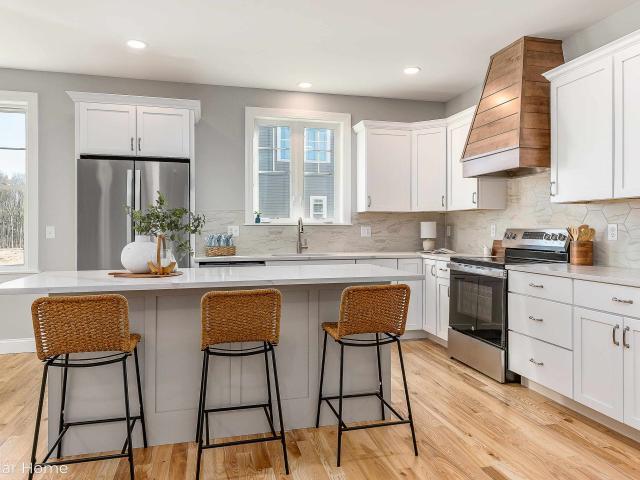
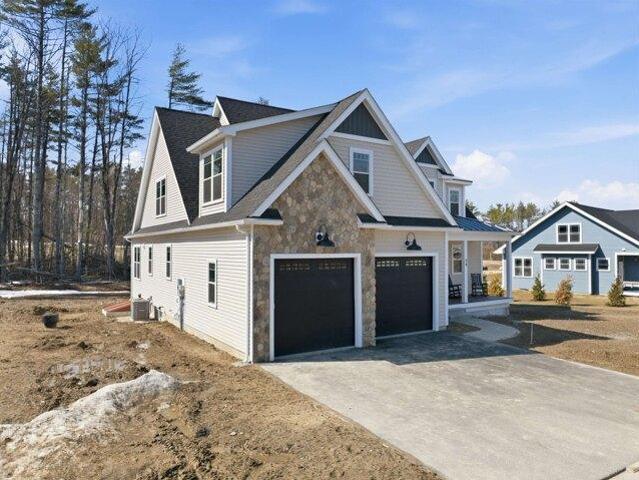
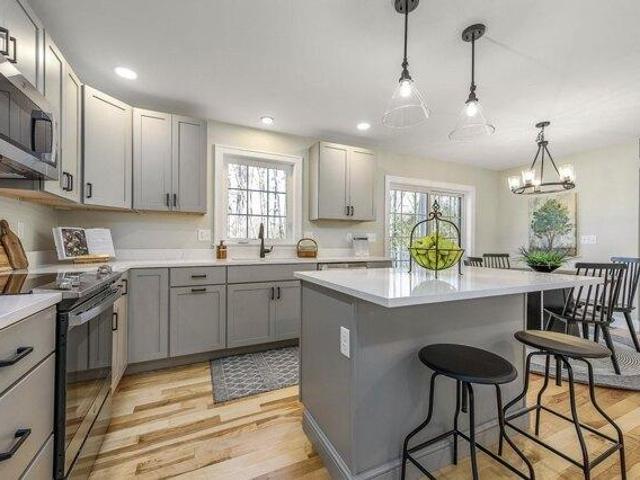
Welcome to Winni Farms; Gilford's newest community, where everyday living feels like a year-round vacation in the heart of NH's lakes region. Introducing The Bridget, this 1962 SqFt new construction home, Energy Star Certified, built by NH's EPA Partner of the year Sustained Excellence winner, offers first floor living with a primary suite that's truly a retreat- a spa-inspired custom tile shower, and a perfectly organized curated walk-in closet. The 9-ft ceilings, a 13-ft living room ceiling and hardwood floors create an airy elegance, while the gas fireplace invites cozy gatherings after a day on the slopes at nearby Gunstock Ski area. The kitchen steals the show with Energy Star appliances, 42 cabinets, under-cabinet lighting, quartz counters, and an island designed for laughter, conversation, and unforgettable meals. The mudroom, laundry, and 2 additional bedrooms make this home perfect. The 2-car garage completes this dream home. Ownership also includes access to a beautiful town
USD 1,220,000
house with 4 bedroom, Gilford NH ES105534025
View photo
House · for sale
USD 929,900
USD 248/sq.ft
house with 4 bedroom, Gilford NH ES105534025
Dockham Shore
· 3,735 sq.ft · 4 Bedrooms · House
· Garden · Deck · Equipped kitchen · Parking · Cellar
Dockham Shore · 3,735 sq.ft · 4 Bedrooms · House · Garden · Deck · Equipped kitchen · Parking · Cellar
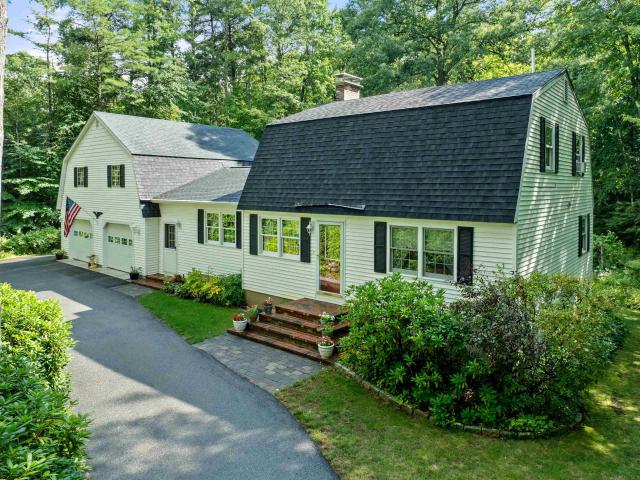
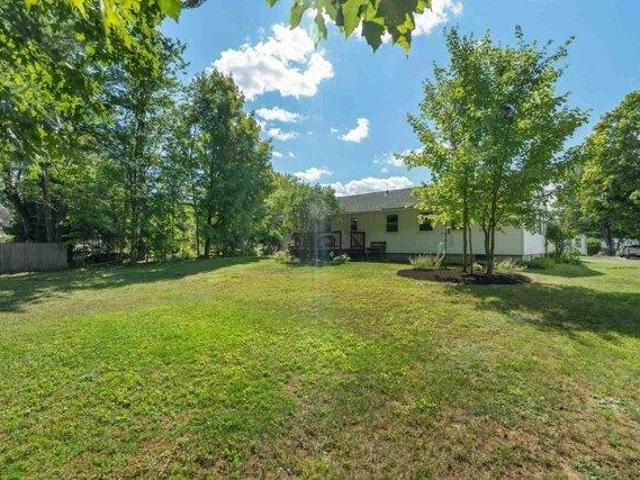
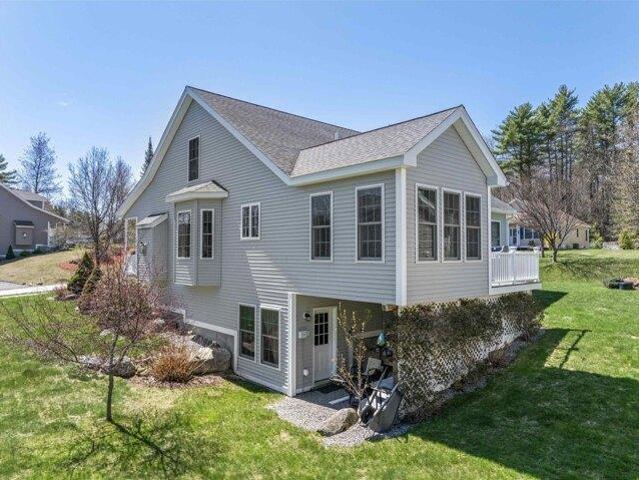
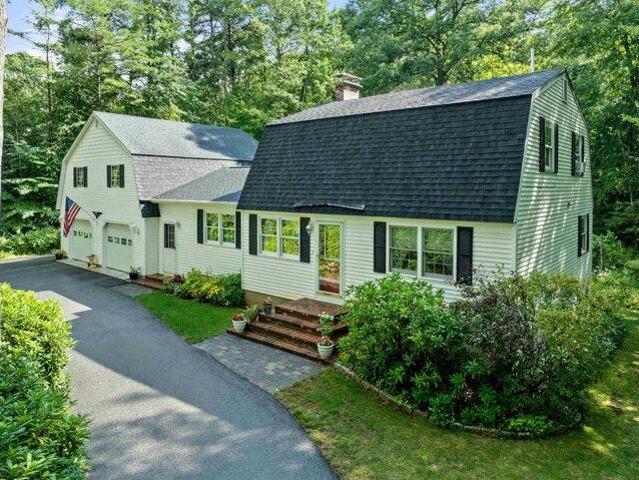
One of Gilford's most desirable neighborhoods. This country location has 4 baths, 4 plus bedrooms, the home has been lovingly maintained. An open concept kitchen, family room, and living room included with the wood stove and hearth. Oversized rear deck with a crank out awning. A huge recreation room in the finished walk-out basement, with an additional reading area, workshop, and quilting/craft room. This home has a whole-house backup generator, service by public sewer, a drilled well, a finished, heated 2-stall garage with ample storage on the second level. Your own paradise with this exquisitely landscaped grounds with mature plantings bordered by towering pines, complemented by angelic flowers, trees, and shrubbery, with the private backyard, all on this 1.8-acre lot. This home offers the seamless blend of timeless charm and a relaxed lifestyle to enjoy. The first-floor primary bedroom suite, with its own bath and oversized closets, is included, along with 3 additional bedrooms and
USD 929,900
4 bedroom, Gilford NH 03249 105534025
View photo
House · for sale
USD 929,900
USD 248/sq.ft
4 bedroom, Gilford NH 03249 105534025
Dockham Shore
· 3,735 sq.ft · 4 Bedrooms · 4 Baths · House
· Garden · Deck · Equipped kitchen · Parking · Cellar
Dockham Shore · 3,735 sq.ft · 4 Bedrooms · 4 Baths · House · Garden · Deck · Equipped kitchen · Parking · Cellar
One of Gilford's most desirable neighborhoods. This country location has 4 baths, 4 plus bedrooms, the home has been lovingly maintained. An open concept kitchen, family room, and living room included with the wood stove and hearth. Oversized rear deck with a crank out awning. A huge recreation room in the finished walk-out basement, with an additional reading area, workshop, and quilting/craft room. This home has a whole-house backup generator, service by public sewer, a drilled well, a finished, heated 2-stall garage with ample storage on the second level. Your own paradise with this exquisitely landscaped grounds with mature plantings bordered by towering pines, complemented by angelic flowers, trees, and shrubbery, with the private backyard, all on this 1.8-acre lot. This home offers the seamless blend of timeless charm and a relaxed lifestyle to enjoy. The first-floor primary bedroom suite, with its own bath and oversized closets, is included, along with 3 additional bedrooms and
USD 929,900
Homesite Winni Farm Rd, Gilford, Home For Sale
View photo
House · for sale
USD 1,220,000
USD 622/sq.ft
New
Homesite Winni Farm Rd, Gilford, Home For Sale
Dockham Shore
· 1,959 sq.ft · 3 Bedrooms · 2 Baths · House
· Fireplace · Equipped kitchen · Parking
Dockham Shore · 1,959 sq.ft · 3 Bedrooms · 2 Baths · House · Fireplace · Equipped kitchen · Parking
Welcome to Winni Farms; Gilford's newest community, where everyday living feels like a year-round vacation in the heart of NH's lakes region. Introducing The Bridget, this 1962 SqFt new construction home, Energy Star Certified, built by NH's EPA Partner of the year Sustained Excellence winner, offers first floor living with a primary suite that's truly a retreat- a spa-inspired custom tile shower, and a perfectly organized curated walk-in closet. The 9-ft ceilings, a 13-ft living room ceiling and hardwood floors create an airy elegance, while the gas fireplace invites cozy gatherings after a day on the slopes at nearby Gunstock Ski area. The kitchen steals the show with Energy Star appliances, 42 cabinets, under-cabinet lighting, quartz counters, and an island designed for laughter, conversation, and unforgettable meals. The mudroom, laundry, and 2 additional bedrooms make this home perfect. The 2-car garage completes this dream home. Ownership also includes access to a beautiful town
USD 1,220,000
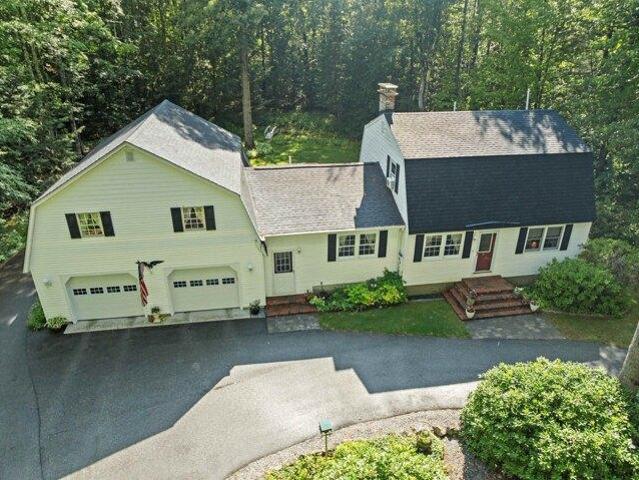
Homesite Winni Farm Rd, Gilford, Home For Sale
View photo
House · for sale
USD 1,289,000
USD 633/sq.ft
New
Homesite Winni Farm Rd, Gilford, Home For Sale
Dockham Shore
· 2,034 sq.ft · 3 Bedrooms · 2 Baths · House
· Fireplace · Equipped kitchen
Dockham Shore · 2,034 sq.ft · 3 Bedrooms · 2 Baths · House · Fireplace · Equipped kitchen
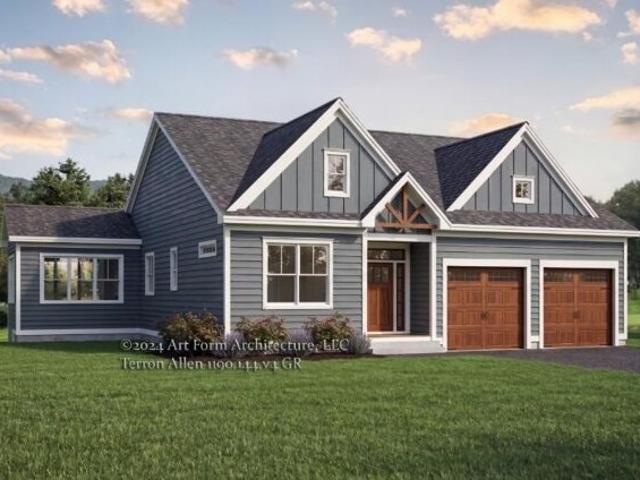
Welcome to Winni Farms, Gilford's newest community, where everyday living feels like a year-round vacation in the heart of New Hampshire's Lakes Region. Introducing The Terron Allen, a beautifully crafted 2036 sq. ft Energy Star Certified new construction home built by New Hampshire's EPA Partner of the Year - Sustained Excellence Award winner. Designed for effortless first-floor living, this thoughtfully appointed home features a primary suite that's a true private retreat, complete with a spa-inspired custom tile shower and a professionally designed walk-in closet. L9-foot ceilings, a dramatic 13-foot vaulted ceiling in the sunroom, and rich hardwood flooring create an open, elegant atmosphere throughout. At the heart of the home is a stunning chef's kitchen featuring Energy Star(R) appliances, 42-inch cabinetry, under-cabinet lighting, quartz countertops, a spacious pantry, and a large center island that's perfect for entertaining family and friends. A cozy gas fireplace anchors the
USD 1,289,000
Winni Farm Rd, Gilford, Home For Sale
View photo
House · for sale
USD 1,620,000
USD 508/sq.ft
New
Winni Farm Rd, Gilford, Home For Sale
Dockham Shore
· 3,186 sq.ft · 4 Bedrooms · 3 Baths · House
· Equipped kitchen
Dockham Shore · 3,186 sq.ft · 4 Bedrooms · 3 Baths · House · Equipped kitchen
Ready for immediate occupancy at Winni Farms, Gilford's newest community, where every day feels like a year-round vacation in the heart of New Hampshire's Lakes Region. Introducing The Carbonara Deluxe-an exceptional 3,190 sq. ft. new construction home crafted by an award-winning build team, offering comfort, and lifestyle in one stunning package. Designed for effortless first-floor living, the Chef's kitchen is the centerpiece of the home with Energy Star appliances, quartz countertops, 42-inch cabinetry, under-cabinet lighting, and a spacious island ideal for entertaining. The dining room, sunroom, mudroom, first-floor laundry, and generous living spaces make everyday living and hosting seamless. The first floor primary suite is a true retreat featuring upgraded hickory flooring, a spa-inspired custom tile shower, and thoughtfully designed walk-in closets. The main level boasts soaring 9-foot ceilings, beautiful hardwood flooring, and a cozy gas fireplace-perfect for relaxing after a
USD 1,620,000
198 Dockham Shore Road
View photo
House · for sale
USD 929,900
USD 248/sq.ft
198 Dockham Shore Road
Dockham Shore
· 3,735 sq.ft · 4 Bedrooms · 3 Baths · House
· Garden · Deck · Equipped kitchen · Parking · Cellar
Dockham Shore · 3,735 sq.ft · 4 Bedrooms · 3 Baths · House · Garden · Deck · Equipped kitchen · Parking · Cellar
One of Gilford's most desirable neighborhoods. This country location has 4 baths, 4 plus bedrooms, the home has been lovingly maintained. An open concept kitchen, family room, and living room included with the wood stove and hearth. Oversized rear deck with a crank out awning. A huge recreation room in the finished walk-out basement, with an additional reading area, workshop, and quilting/craft room. This home has a whole-house backup generator, service by public sewer, a drilled well, a finished, heated 2-stall garage with ample storage on the second level. Your own paradise with this exquisitely landscaped grounds with mature plantings bordered by towering pines, complemented by angelic flowers, trees, and shrubbery, with the private backyard, all on this 1.8-acre lot. This home offers the seamless blend of timeless charm and a relaxed lifestyle to enjoy. The first-floor primary bedroom suite, with its own bath and oversized closets, is included, along with 3 additional bedrooms and
USD 929,900
Homesite 5 Winni Farm Road
View photo
House · for sale
USD 1,220,000
USD 622/sq.ft
Homesite 5 Winni Farm Road
Dockham Shore
· 1,959 sq.ft · 3 Bedrooms · 2 Baths · House
· Fireplace · Equipped kitchen · Parking
Dockham Shore · 1,959 sq.ft · 3 Bedrooms · 2 Baths · House · Fireplace · Equipped kitchen · Parking
Welcome to Winni Farms; Gilfordâs newest community, where everyday living feels like a year-round vacation in the heart of NH's lakes region. Introducing The Bridget, this 1962 SqFt new construction home, Energy Star Certified, built by NH's EPA Partner of the year Sustained Excellence winner, offers first floor living with a primary suite thatâs truly a retreat. A spa-inspired custom tile shower, and a perfectly organized curated walk-in closet. The 9-ft ceilings, a 13-ft living room ceiling and hardwood floors create an airy elegance, while the gas fireplace invites cozy gatherings after a day on the slopes at nearby Gunstock Ski area. The kitchen steals the show with Energy Star appliances, 42' cabinets, under-cabinet lighting, quartz counters, and an island designed for laughter, conversation, and unforgettable meals. The mudroom, laundry, and 2 additional bedrooms make this home perfect. The 2-car garage completes this dream home. Ownership also includes access to a beautiful town
USD 1,220,000
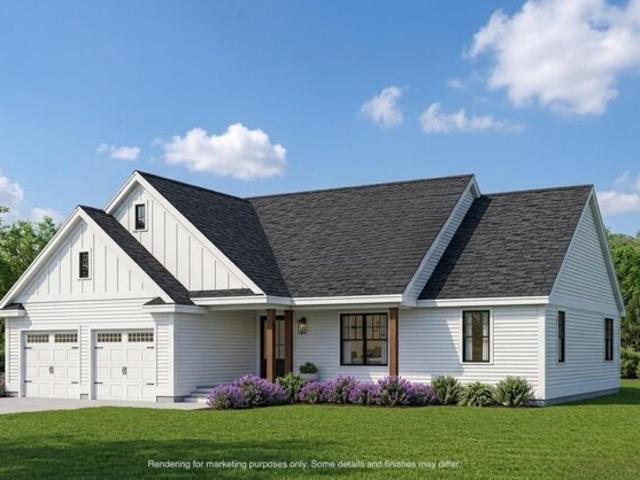
Homesite 6 Winni Farm Road
View photo
House · for sale
USD 1,405,000
USD 633/sq.ft
Homesite 6 Winni Farm Road
Dockham Shore
· 2,217 sq.ft · 3 Bedrooms · 3 Baths · House
· Fireplace · Equipped kitchen
Dockham Shore · 2,217 sq.ft · 3 Bedrooms · 3 Baths · House · Fireplace · Equipped kitchen
Welcome to Winni Farms, Gilford's newest community, where everyday living feels like a year-round vacation in the heart of New Hampshire's Lakes Region. Introducing The Sherry, a beautifully crafted 2,226 sq. Ft. Energy Star Certified new construction home built by New Hampshire's EPA Partner of the Year â Sustained Excellence Award winner. Designed for exceptional first-floor living, this thoughtfully appointed home features a primary suite that's a true retreat, complete with a spa-inspired bathroom offering a custom tile shower, soaking tub, and a beautifully designed walk-in closet. Soaring 9-foot ceilings, an impressive 11-foot living room ceiling, and rich hardwood flooring create an open, elegant atmosphere throughout, while the gas fireplace provides the perfect setting to relax after a day at nearby Gunstock Mountain Resort. The chef-inspired kitchen is both beautiful and functional, featuring Energy Star appliances, 42-inch cabinetry, under-cabinet lighting, quartz counterto
USD 1,405,000
Homesite 2 Winni Farm Road
View photo
House · for sale
USD 1,289,000
USD 633/sq.ft
Homesite 2 Winni Farm Road
Dockham Shore
· 2,034 sq.ft · 3 Bedrooms · 2 Baths · House
· Fireplace · Equipped kitchen
Dockham Shore · 2,034 sq.ft · 3 Bedrooms · 2 Baths · House · Fireplace · Equipped kitchen
Welcome to Winni Farms, Gilford's newest community, where everyday living feels like a year-round vacation in the heart of New Hampshire's Lakes Region. Introducing The Terron Allen, a beautifully crafted 2036 sq. Ft. Energy Star Certified new construction home built by New Hampshire's EPA Partner of the Year â Sustained Excellence Award winner. Designed for effortless first-floor living, this thoughtfully appointed home features a primary suite that's a true private retreat, complete with a spa-inspired custom tile shower and a professionally designed walk-in closet. L9-foot ceilings, a dramatic 13-foot vaulted ceiling in the sunroom, and rich hardwood flooring create an open, elegant atmosphere throughout. At the heart of the home is a stunning chef's kitchen featuring Energy Star appliances, 42-inch cabinetry, under-cabinet lighting, quartz countertops, a spacious pantry, and a large center island that's perfect for entertaining family and friends. A cozy gas fireplace anchors the
USD 1,289,000
Homesite 3 Winni Farm Road
View photo
House · for sale
USD 1,350,000
USD 564/sq.ft
Homesite 3 Winni Farm Road
Dockham Shore
· 2,390 sq.ft · 3 Bedrooms · 2 Baths · House
· Fireplace · Equipped kitchen
Dockham Shore · 2,390 sq.ft · 3 Bedrooms · 2 Baths · House · Fireplace · Equipped kitchen
Welcome to Winni Farms, Gilford's newest community, where everyday living feels like a year-round vacation in the heart of New Hampshire's Lakes Region. Introducing The Garnet Premier, a beautifully designed 2,397 sq. Ft. Energy Star Certified new construction home built by New Hampshire's EPA Partner of the Year â Sustained Excellence Award winner. Thoughtfully designed for comfortable first-floor living, this exceptional home features a primary suite that's a true retreat, complete with a spa-inspired custom tile shower and a beautifully curated walk-in closet. Rich hardwood flooring flows throughout the main living areas, while a cozy gas fireplace creates the perfect gathering space after a day on the slopes at nearby Gunstock Mountain Resort. The chef-inspired kitchen is the heart of the home, featuring Energy Star appliances, 42-inch cabinetry, under-cabinet lighting, quartz countertops, and a spacious center island designed for entertaining, casual dining, and creating lasting
USD 1,350,000
house with 3 bedroom, Gilford NH ES105633790
View photo
House · for sale
USD 449,999
USD 469/sq.ft
New
house with 3 bedroom, Gilford NH ES105633790
Dockham Shore
· 958 sq.ft · 3 Bedrooms · House
· Parking · Deck · Equipped kitchen
Dockham Shore · 958 sq.ft · 3 Bedrooms · House · Parking · Deck · Equipped kitchen
Lake Winnipesaukee access Gilford, NH 3 Bedroom, 1 Bath, 960 Sq Ft, 1 Car Garage SINGLE LEVEL LIVING Ranch Home on a level.32 Acre lot for the incredible AFFORDABLE price of only $449,999! Being offered for the first time in many years, this well-maintained property's open concept Main Floorplan which has been painted throughout, offers a well appointed 18'x11' Kitchen/Dining Room, a spacious 22'x11' carpeted Living Room, a 12'x10' Bedroom, a 11'x11' Bedroom, a 11'x10' Bedroom with Laundry and the 8'x9' Full Bathroom with tiled floor. The lower level offers plenty of storage space, updated utilities, a second set of Laundry hookups and can be finished for additional Finished Living Space. This well insulated vinyl sided property features vinyl windows, Town Water and Town Sewer, a three-year-old oil Boiler and an updated 100 amp Circuit Breaker panel. The 21'x12' One Car Garage is large enough for your Car, tools and toys. Sit back on your private 13'x9 Deck to enjoy the wooded backyar
USD 449,999
house with 3 bedroom, Meredith NH ES105442864
View photo
House · for sale
USD 509,900
USD 340/sq.ft
house with 3 bedroom, Meredith NH ES105442864
Dockham Shore
· 1,496 sq.ft · 3 Bedrooms · House
· Patio · Garden
Dockham Shore · 1,496 sq.ft · 3 Bedrooms · House · Patio · Garden
Step back in time while enjoying the comforts and convenience of today in this charming 1810 antique cape. Featuring three bedrooms and two full baths, this inviting home is filled with original character, including beautiful wood details, and two original fireplaces- one thoughtfully fitted with an efficient wood stove. A welcoming entry mudroom leads into the practical living space then into a spacious living room, with plenty of room to gather, relax and enjoy the warmth and character this oldy but goody has to offer. The back screened porch provides the perfect opportunity to unwind and take in the peaceful surroundings. Set on 1.08 level landscaped acres, the property has plenty of room to spread out and enjoy the outdoors. Raised garden beds, a chicken coop, and a small stone patio add to the charm. All this just five minutes to downtown Meredith and all it year-round offerings and ammenities. SHOWINGS BEGIN IMMEDIATELY. Join us for an open house Saturday, August 15 from 11:00 AM
USD 509,900
1 bedroom, Laconia NH 03246 105427659
View photo
Condo · for sale
USD 399,900
USD 1,197/sq.ft
1 bedroom, Laconia NH 03246 105427659
Dockham Shore
· 334 sq.ft · 1 Bedroom · 1 Bath · Condo
· Equipped kitchen · Cellar · Parking
Dockham Shore · 334 sq.ft · 1 Bedroom · 1 Bath · Condo · Equipped kitchen · Cellar · Parking
Lake Winnipesaukee Studio Condo with Deeded Boat Slip, Paugus Bay, Laconia, NH. Discover effortless lakefront living at this charming top floor studio condo on Lake Winnipesaukee's Paugus Bay! This fully furnished retreat includes a deeded boat slip, offering direct access to New Hampshire's most sought-after boating destination. Enjoy breathtaking lake and mountain views just steps from a pristine sandy beach, a vibrant tiki bar and cozy Adirondack chairs perfect for taking in spectacular sunsets. This versatile unit comfortably sleeps four and features a full bath, kitchen area and air conditioning for year-round comfort. The screened-in porch enclosures allows you to extend your outdoor enjoyment. Resort-Style Amenities: paved boat launch and trailer storage, climate-controlled basement storage and shed, on-site laundry and ice machine, community gas grill, two assigned parking spaces, plus visitor parking. This self-managed association offers a prime opportunity as a waterfront yea
USD 399,900
house with 4 bedroom, Meredith NH ES105424674
View photo
House · for sale
USD 699,900
USD 226/sq.ft
house with 4 bedroom, Meredith NH ES105424674
Dockham Shore
· 3,089 sq.ft · 4 Bedrooms · House
· Office room · Fireplace · Equipped kitchen
Dockham Shore · 3,089 sq.ft · 4 Bedrooms · House · Office room · Fireplace · Equipped kitchen
Set on just over 5 acres, this beautifully preserved antique Colonial offers 4 bedrooms, 4 bathrooms, and a thoughtful blend of historic character and modern livability. Enjoy peaceful living in this expansive pastoral setting not far from Meredith's town center. Inside, craftsmanship reveals itself in wide pine floors worn to a soft patina, exposed beams, built-ins, window seats, Dutch doors, and double staircases. The floor plan unfolds with ease and great livability, anchored by an oversized primary suite with a private sitting area-an ideal vantage point for distant mountain views that shift with the seasons. The ample kitchen has been thoughtfully updated with generous workspace, stainless steel appliances, and a gas range, while adjoining rooms-formal yet inviting-offer both a fireplace and wood stove for gathering. Flexible spaces include an office and an oversized four-season sunroom with its own bathroom, well-suited for guests, studio use, or extended living. Outside, the set
USD 699,900
5 bedroom, Laconia NH 03246 105427648
View photo
Condo · for sale
USD 464,900
USD 174/sq.ft
5 bedroom, Laconia NH 03246 105427648
Dockham Shore
· 2,659 sq.ft · 5 Bedrooms · 2 Baths · Condo
· Deck · Fireplace · Equipped kitchen · Parking · Swimming pool
Dockham Shore · 2,659 sq.ft · 5 Bedrooms · 2 Baths · Condo · Deck · Fireplace · Equipped kitchen · Parking · Swimming pool
Price Reduction! This meticulously maintained five-bedroom, two-bath freestanding condominium offers approximately 2,600 square feet of finished living space across three levels, with an attached garage and a flexible layout ideal for everyday living, entertaining, and hosting guests. Tucked near the end of a quiet cul-de-sac in the highly desirable Breakwater development, the home enjoys easy access to the community's in-ground pool, tennis courts, and day dock on Paugus Bay, part of Lake Winnipesaukee. The setting offers both privacy and convenience, with nearby amenities just minutes away. The main level features an open and spacious kitchen with ample cabinetry and counter space, flowing seamlessly into the dining area and living room with a gas fireplace. Sliding doors lead to a private deck with filtered water views, creating a perfect indoor-outdoor connection. Two bedrooms and a full bath complete this level, including a generous primary bedroom. The lower level offers an addit
USD 464,900
condo with 2 bedroom, Laconia NH ES105404631
View photo
Condo · for sale
USD 579,950
USD 438/sq.ft
condo with 2 bedroom, Laconia NH ES105404631
Dockham Shore
· 1,324 sq.ft · 2 Bedrooms · Condo
· Deck · Equipped kitchen · Lift · Parking
Dockham Shore · 1,324 sq.ft · 2 Bedrooms · Condo · Deck · Equipped kitchen · Lift · Parking
Welcome to 51 Elm Street, Unit 308, where effortless one-level living meets modern luxury in the heart of the Lakes Region, perfectly positioned between Lake Winnipesaukee and Lake Opechee. This thoughtfully designed two-bedroom, single-floor condo spans over 1,300 square feet, offering a seamless open layout that's ideal for everyday living, entertaining, and enjoying abundant natural light. The kitchen, centered around a striking waterfall island, flows naturally into a spacious and inviting living area perfect for hosting friends, relaxing, or casual dining. Designer-grade finishes and premium materials throughout create a polished, contemporary aesthetic that feels both stylish and low-maintenance, perfect for a lock-and-leave lifestyle. Residents enjoy unmatched convenience with elevator access, attached covered parking, and no exterior upkeep to worry about. Building amenities include a state-of-the-art fitness center and a one-of-a-kind rooftop deck with sweeping views an exclus
USD 579,950
house with 3 bedroom, Laconia NH ES105532970
View photo
House · for sale
USD 739,900
USD 284/sq.ft
house with 3 bedroom, Laconia NH ES105532970
Dockham Shore
· 2,605 sq.ft · 3 Bedrooms · House
· Garden · Office room · Deck · Equipped kitchen · Parking
Dockham Shore · 2,605 sq.ft · 3 Bedrooms · House · Garden · Office room · Deck · Equipped kitchen · Parking
Tucked into a private, wooded 2.25-acre setting just minutes from downtown Laconia, this beautifully maintained 3-bedroom, 2.5-bath Cape perfectly blends character with quintessential Lakes Region living. The open-concept main level features warm wood-beam ceilings, wide-plank hardwood floors, and floor-to-ceiling windows that frame peaceful views. A thoughtfully designed kitchen boasts quartz countertops, glass-front cabinetry, and new stainless appliances. Year-round comfort is ensured by a propane gas stove and multiple mini-splits. The spacious primary suite serves as a true retreat, featuring a private bath with a steam shower and a generous walk-in closet. Two additional bedrooms, a dedicated home office, and a two-car garage provide ample space and functionality. Outside, the back deck overlooks a tranquil stream and mature gardens alive with wildlife. For lake enthusiasts, an exceptional opportunity awaits: the seller is willing to sell a 38-foot deeded dock at the sought-after
USD 739,900
condo with 2 bedroom, Laconia NH ES105628726
View photo
Condo · for sale
USD 529,950
USD 400/sq.ft
New
condo with 2 bedroom, Laconia NH ES105628726
Dockham Shore
· 1,324 sq.ft · 2 Bedrooms · Condo
· Deck · Equipped kitchen · Lift · Parking
Dockham Shore · 1,324 sq.ft · 2 Bedrooms · Condo · Deck · Equipped kitchen · Lift · Parking
Welcome to 51 Elm Street, Unit 308, where effortless one-level living meets modern luxury in the heart of the Lakes Region, perfectly positioned between Lake Winnipesaukee and Lake Opechee. This thoughtfully designed two-bedroom, single-floor condo spans over 1,300 square feet, offering a seamless open layout that's ideal for everyday living, entertaining, and enjoying abundant natural light. The kitchen, centered around a striking waterfall island, flows naturally into a spacious and inviting living area perfect for hosting friends, relaxing, or casual dining. Designer-grade finishes and premium materials throughout create a polished, contemporary aesthetic that feels both stylish and low-maintenance, perfect for a lock-and-leave lifestyle. Residents enjoy unmatched convenience with elevator access, attached covered parking, and no exterior upkeep to worry about. Building amenities include a state-of-the-art fitness center and a one-of-a-kind rooftop deck with sweeping views an exclus
USD 529,950
house with 2 bedroom, Laconia NH ES105401316
View photo
House · for sale
USD 849,950
USD 526/sq.ft
house with 2 bedroom, Laconia NH ES105401316
Dockham Shore
· 1,615 sq.ft · 2 Bedrooms · House
· Deck · Equipped kitchen · Lift · Parking
Dockham Shore · 1,615 sq.ft · 2 Bedrooms · House · Deck · Equipped kitchen · Lift · Parking
Welcome to 51 Elm Street, Unit 305, where effortless one-level living meets modern design in the heart of the Lakes Region, perfectly situated between Lake Winnipesaukee and Lake Opechee. This thoughtfully designed two-bedroom, single-floor condo spans 762 square feet with a seamless open layout that maximizes both space and natural light. The kitchen, centered around a striking waterfall island, flows naturally into a bright and inviting living area perfect for entertaining, relaxing, or enjoying everyday life. Designer-grade finishes and premium materials throughout give the space a polished, contemporary feel that's both stylish and low-maintenance, ideal for a lock-and-leave lifestyle. Residents enjoy unmatched convenience with elevator access, attached covered parking, and no exterior upkeep to worry about. Building amenities include a state-of-the-art fitness center and a one-of-a-kind rooftop deck with sweeping views an exclusive feature in the Lakes Region. From the dramatic ar
USD 849,950
house with 3 bedroom, Laconia NH ES105441996
View photo
House · for sale
USD 659,000
USD 243/sq.ft
house with 3 bedroom, Laconia NH ES105441996
Dockham Shore
· 2,702 sq.ft · 3 Bedrooms · House
· Fireplace · Equipped kitchen
Dockham Shore · 2,702 sq.ft · 3 Bedrooms · House · Fireplace · Equipped kitchen
Nestled in the highly desirable Nature View community, this beautifully landscaped 2,704 sq. ft. Cape offers the perfect blend of comfort, functionality, and charm. From the moment you arrive, the inviting curb appeal and well-maintained grounds set the tone for what awaits inside. Thoughtfully designed for both everyday living and entertaining, this home delivers space, style, and versatility throughout. Step into the spacious living room featuring vaulted ceilings and a cozy gas fireplace, creating a warm and welcoming atmosphere. The open-concept layout flows seamlessly into a bright dining area highlighted by gleaming wood floors and triple windows that fill the space with natural light. The kitchen is both stylish and practical, showcasing granite countertops, quality appliances, and ample cabinetry. Just off the kitchen, unwind in the serene, privately set sunroom designed for year-round enjoyment. The first-floor primary suite offers a peaceful retreat, complete with a walk-in c
USD 659,000
condo with 3 bedroom, Gilford NH ES105631228
View photo
Condo · for sale
USD 499,000
USD 219/sq.ft
New
condo with 3 bedroom, Gilford NH ES105631228
Dockham Shore
· 2,271 sq.ft · 3 Bedrooms · Condo
· Deck · Equipped kitchen · Cellar
Dockham Shore · 2,271 sq.ft · 3 Bedrooms · Condo · Deck · Equipped kitchen · Cellar
Tucked within the sought-after Country Village Way community, this detached condominium offers the privacy and feel of a single-family home paired with the ease of low-maintenance living. Offering more than 2,200 square feet of living space, this well-maintained 3-bedroom, 3-bath home features expansive living areas, an updated kitchen with attractive cabinetry and center island, beautiful exposed wood beams, first-floor laundry, and a spacious primary suite. One of only a few homes within the development offering a full daylight walkout basement, this property provides exceptional storage and additional living space possibilities. Step outside to the private deck and enjoy the peaceful wooded setting and beautifully landscaped surroundings. Ideally located in the highly desirable town of Gilford, this home places you just minutes from Lake Winnipesaukee, Gilford Town Beach, Gunstock Mountain Resort, Bank of New Hampshire Pavilion, shopping, dining, marinas, and year-round recreation.
USD 499,000
house with 3 bedroom, Gilford NH ES105630400
View photo
House · for sale
USD 575,000
USD 269/sq.ft
New
house with 3 bedroom, Gilford NH ES105630400
Dockham Shore
· 2,131 sq.ft · 3 Bedrooms · House
· Fireplace · Equipped kitchen
Dockham Shore · 2,131 sq.ft · 3 Bedrooms · House · Fireplace · Equipped kitchen
Drastic price change! Seller says it's time to sell. Welcome to easy one level living in a fantastic location! This beautifully updated ranch offers expansive rooms, modern updates throughout, and a bright, inviting feel from the moment you step inside. The fully renovated kitchen is a standout feature with an abundance of cabinetry, making it as functional as it is stylish. Just beyond, the oversized great room is filled with natural light and offers plenty of space to gather, relax, or entertain, complete with an electric fireplace for added warmth and charm. Hardwood flooring flows throughout the main living areas, while all three bedrooms feature brand new carpeting. The primary suite includes a beautifully updated en-suite bath, creating the perfect private retreat. Nearly every inch of this home has been thoughtfully improved, including all new lighting, storm doors, front door, and a brand new mini split system for efficient comfort year-round. The lower level offers a completel
USD 575,000
3 bedroom, Laconia NH 03246 105425915
View photo
House · for sale
USD 375,000
USD 227/sq.ft
3 bedroom, Laconia NH 03246 105425915
Dockham Shore
· 1,647 sq.ft · 3 Bedrooms · 1 Bath · House
· Office room · Equipped kitchen · Parking · Cellar
Dockham Shore · 1,647 sq.ft · 3 Bedrooms · 1 Bath · House · Office room · Equipped kitchen · Parking · Cellar
Welcome to 58 Belvidere Street, a charming 1937 bungalow offering character, flexibility, and a surprisingly walkable Laconia location. Inside, you'll find 3 bedrooms and 1 full bath, including a first-floor bedroom and bath, an updated kitchen, hardwood flooring, and original architectural details that give the home a warmth you simply don't find in newer construction. Two additional bedrooms upstairs provide flexibility for family, guests, a home office, or creative space. Enjoy summer evenings from the screened porch, while the detached one-car garage, paved driveway, and unfinished walkout basement provide valuable storage and utility. One of this home's real advantages is what's just outside the front door. Walk to 51 Elm Street, home to the Social Club Creamery and The Junction restaurant, or access the WOW Trail nearby. O Steak and Seafood, Fratello's Italian Grille, Wayfarer Coffee, the Colonial Theatre, and downtown Laconia are also within walking distance. With public water a
USD 375,000
2 bedroom, Laconia NH 03246 105404178
View photo
Condo · for sale
USD 785,900
USD 708/sq.ft
2 bedroom, Laconia NH 03246 105404178
Dockham Shore
· 1,109 sq.ft · 2 Bedrooms · 2 Baths · Condo
· Fireplace · Equipped kitchen
Dockham Shore · 1,109 sq.ft · 2 Bedrooms · 2 Baths · Condo · Fireplace · Equipped kitchen
Open house Saturday 9/12/26 2 PM - 3:30 PM. Experience effortless lakeside living in this completely renovated, front-row Stonecrest condominium! Thoughtfully redesigned from top to bottom, this exceptional 2-bedroom, 2-bath residence offers approximately 1,100 square feet of beautifully finished living space with sweeping lake views and modern, turnkey comfort. Floor-to-ceiling windows fill the open-concept living and dining areas with natural light while showcasing the breathtaking waterfront setting. The stunning new kitchen features beaded inset cabinetry, a full-height tile backsplash, Calacatta quartz countertops, and all-new stainless steel appliances, including a washer and dryer. LVP flooring, beautifully renovated bathrooms, solid-core two-panel doors, updated window blinds, fresh interior paint, and a refreshed screened porch with new screens complete the extensive renovations. The spacious living room features a wood-burning fireplace and opens to the screened porch, creati
USD 785,900
condo with 2 bedroom, Laconia NH ES105422909
View photo
Condo · for sale
USD 439,900
USD 444/sq.ft
condo with 2 bedroom, Laconia NH ES105422909
Dockham Shore
· 990 sq.ft · 2 Bedrooms · Condo
Dockham Shore · 990 sq.ft · 2 Bedrooms · Condo
Welcome to The Lofts at Lakeport Village, where brand-new construction meets modern, inspired design in the heart of the Lakes Region. This first-floor condominium offers an open-concept floor plan with exceptional use of space, creating a home that feels bright, functional, and inviting. Premium finishes and thoughtful details make everyday living as comfortable as it is stylish. Step outside to your private covered patio-the perfect place to enjoy your morning coffee, relax with a good book, or unwind after a day on the lake. Enjoy the convenience of a truly walkable neighborhood where coffee shops, local restaurants, marinas, boutiques, ice cream, and entertainment are just moments away. Whether you're taking a morning walk along the WOW Trail or meeting friends for dinner in Lakeport Village, everything you need is right at your doorstep. Whether you're searching for a year-round residence, a weekend retreat, or a low-maintenance lifestyle, The Lofts at Lakeport Village offer the p
USD 439,900
house with 5 bedroom, Meredith NH ES105424572
View photo
House · for sale
USD 899,000
USD 228/sq.ft
house with 5 bedroom, Meredith NH ES105424572
Dockham Shore
· 3,929 sq.ft · 5 Bedrooms · House
· Fireplace · Equipped kitchen
Dockham Shore · 3,929 sq.ft · 5 Bedrooms · House · Fireplace · Equipped kitchen
Discover the perfect blend of privacy, space, and opportunity in this beautifully maintained Meredith home. Situated on 2.47 private acres just minutes from downtown Meredith and Lake Winnipesaukee, this 5-bedroom, 4-bath home offers nearly 4,000 square feet of versatile living space designed for gathering, entertaining, and year-round enjoyment. Whether you're searching for a Lakes Region getaway, a property with proven short-term rental potential, or a year-round home, this property delivers exceptional flexibility. The spacious floor plan features multiple living and entertaining areas, two fireplaces, an open-concept kitchen, dining, and living area, and a finished lower level complete with a game room - creating the ideal setting for hosting guests in every season. Thoughtfully updated and meticulously maintained, the home offers comfortable accommodations for large gatherings while also providing adaptable living areas and additional guest space. Step outside and enjoy the peacef
USD 899,000
house with 3 bedroom, Gilford NH ES105533715
View photo
House · for sale
USD 400,000
USD 145/sq.ft
house with 3 bedroom, Gilford NH ES105533715
Dockham Shore
· 2,756 sq.ft · 3 Bedrooms · House
· Garden · Fireplace · Equipped kitchen · Parking
Dockham Shore · 2,756 sq.ft · 3 Bedrooms · House · Garden · Fireplace · Equipped kitchen · Parking
PROPERTY is in SHORT and will be contingent upon 3rd PARTY APPROVAL (Bank) AMAZING opportunity to buy in GILFORD, NH. Some TLC/elbow grease could turn this into a gorgeous long-term home. Can you say Friday Night Lights' This beautiful home is located mere steps to the Laconia HS turf football field. This 125+ year old home is the property for you. You would never know its age but check out its character. Enter the home right into the large eat in kitchen. Here you will find beautiful granite countertops, radiant floors, stainless appliances and maple cabinetry. Just off the kitchen is the dining room with beautiful wide pine floors. Off the dining room there is a small porch to the back yard. Living room offers a woodstove and a custom metal balustrade going up the stairs. A great covered front porch is right off the living room. Three bedrooms and a bath await upstairs. In the primary bedroom there is a tiled gas fireplace with ensuite and radiant floor heat. Back behind the garage a
USD 400,000
2 bedroom, Laconia NH 03246 105552705
View photo
House · for sale
USD 339,000
USD 233/sq.ft
2 bedroom, Laconia NH 03246 105552705
Dockham Shore
· 1,453 sq.ft · 2 Bedrooms · 2 Baths · House
· Deck · Equipped kitchen · Swimming pool
Dockham Shore · 1,453 sq.ft · 2 Bedrooms · 2 Baths · House · Deck · Equipped kitchen · Swimming pool
LAKE WINNIPESAUKEE ACCESS CONDO+ A FULL RECREATIONAL PACKAGE! Here's your chance to own a beautifully updated three-level condo in a Lake Winnipesaukee-fronted community where the amenities are almost as impressive as the location! This 2-bedroom condo also offers a separate guest room, 1 1/2 baths, kitchen with new appliances, and a finished lower level that gives you valuable additional living and recreational space. Sliders open to your private oversized deck, creating the perfect spot for morning coffee, afternoon cocktails, or simply relaxing after a day enjoying all the Lakes Region has to offer. And then there's the community! Enjoy day docking and lake access, a newly remodeled in-ground pool overlooking Lake Winnipesaukee, tennis and pickleball court, basketball, clubhouse facilities, and plenty of room to gather, play and unwind. It's a true recreational package without the waterfront price tag. The location is another winner. You're close to Lakeport Village, with its restau
USD 339,000
house with 3 bedroom, Laconia NH ES105495331
View photo
House · for sale
USD 799,900
USD 321/sq.ft
house with 3 bedroom, Laconia NH ES105495331
Dockham Shore
· 2,486 sq.ft · 3 Bedrooms · House
· Fireplace · Equipped kitchen · Parking · Cellar
Dockham Shore · 2,486 sq.ft · 3 Bedrooms · House · Fireplace · Equipped kitchen · Parking · Cellar
Laconia, NH new construction with over $32,000 in premium upgrades included at Lady of the Lakes Estates This isn't a builder-grade new construction, it's a contemporary Craftsman Cape where nearly every upgrade is already standard. This 3-bedroom, 2.5-bath home offers 2,490 sq. ft. above a full basement, with a large bonus room above the garage, is set on a private lot backing to wooded open space within Lady of the Lakes Estates, just over a mile from Lake Winnipesaukee. Inside, red oak hardwood runs through the entry, living room, kitchen, dining area, and primary suite, paired with Level 5 plaster walls and premium Sherwin-Williams finishes throughout. The kitchen features Mantra Omni-line custom shaker cabinetry, polished Fantasy Brown quartzite counters, and stainless LG appliances, including a gas range. The living room centers on a propane fireplace with a custom mantel and Boston Blend fieldstone surround. The primary suite includes a spa-style soaking tub with custom tile sur
USD 799,900

Get email alerts

Don't miss out: be the first to know about new properties

The alert was correctly created

On subscribing you accept the conditions of use and the privacy policy
Alert
Receive new ads in your inbox
Save this search
Receive alerts for new listings

We'll send you an email when we have new properties for: "Properties for sale in Dockham Shore"

The alert was correctly created

Mallard Cove, Laconia city Belknap County New Hampshire
Lakeport, Laconia city Belknap County New Hampshire
Get email alerts and be the first to see new listings
Required field
On subscribing I accept the terms of the privacy policy
Perfect! You'll soon start receiving new listings via email
Alert
Receive an email when we have new ads for Properties for sale in Dockham Shore
Save this search
Receive notifications when new entries are published.