415 properties for sale in Docks

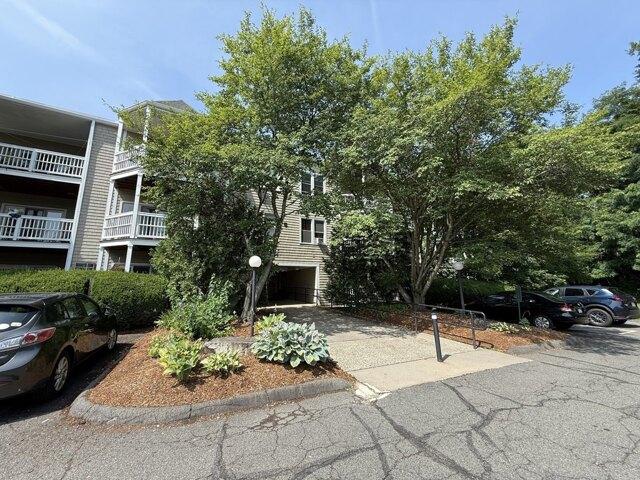
Lyman Rd Unit,northampton, Condo For Sale
View photo
Condo · for sale
USD 799,000
USD 355/sq.ft
New
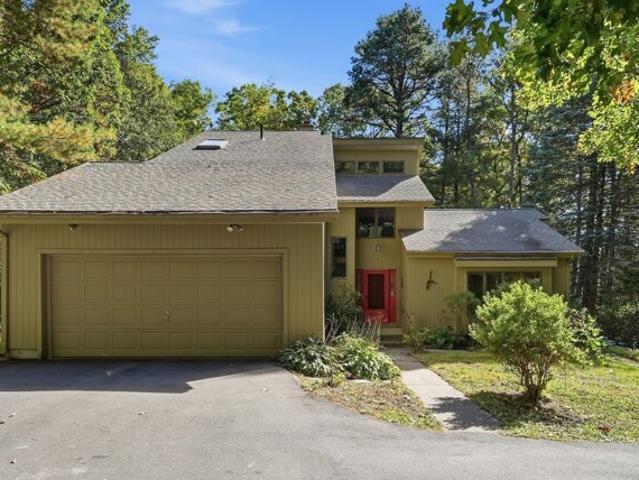
Lyman Rd Unit,northampton, Condo For Sale
Docks
· 2,250 sq.ft · 4 Bedrooms · 3 Baths · Condo
· Patio · Office room · Equipped kitchen · Parking
Docks · 2,250 sq.ft · 4 Bedrooms · 3 Baths · Condo · Patio · Office room · Equipped kitchen · Parking
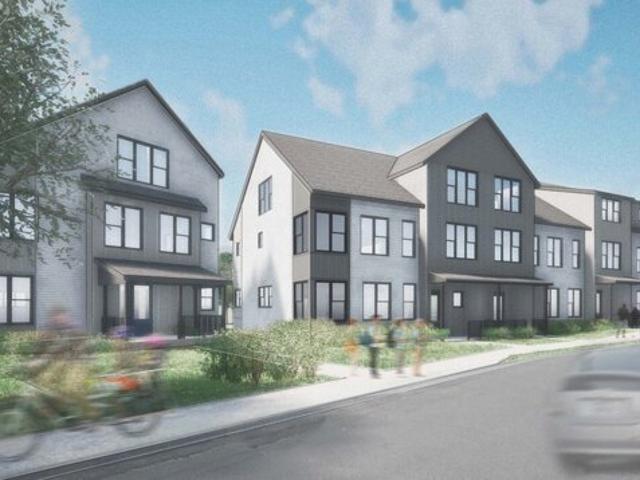
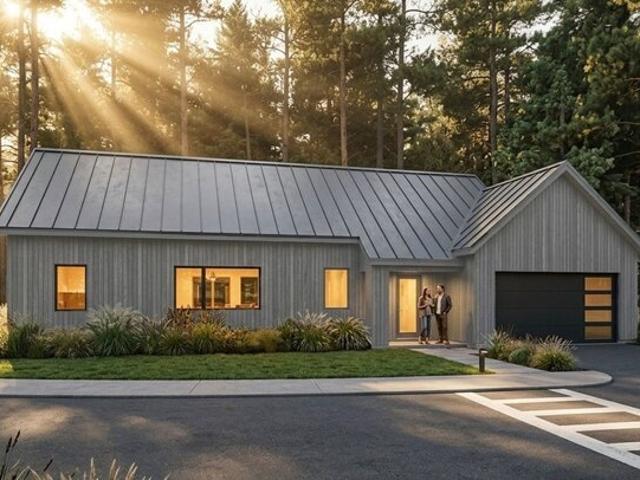
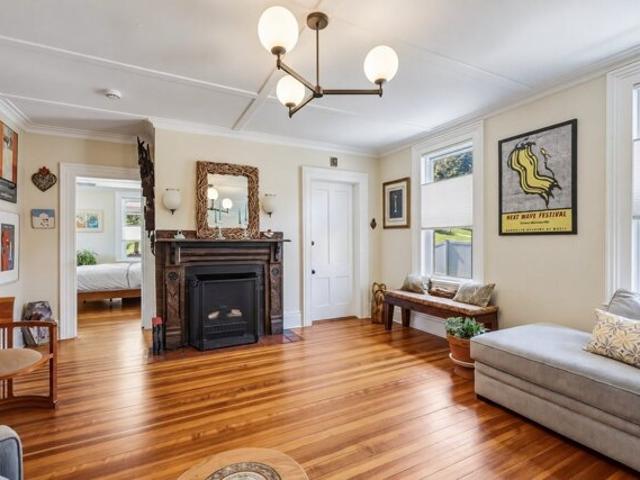
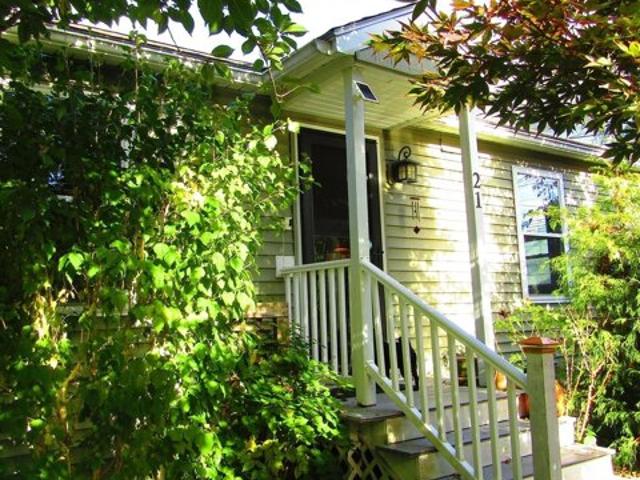
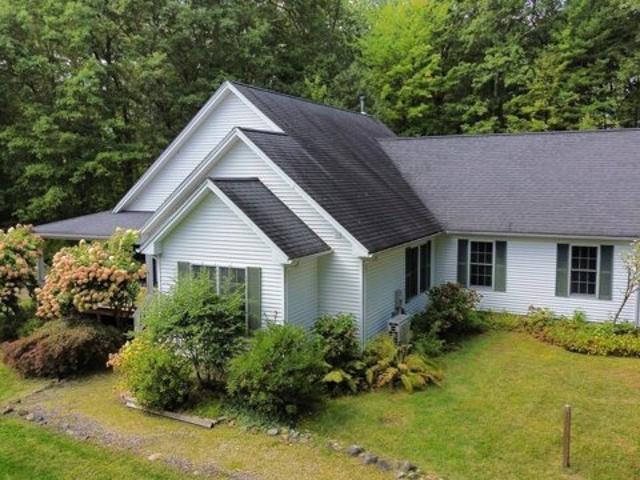
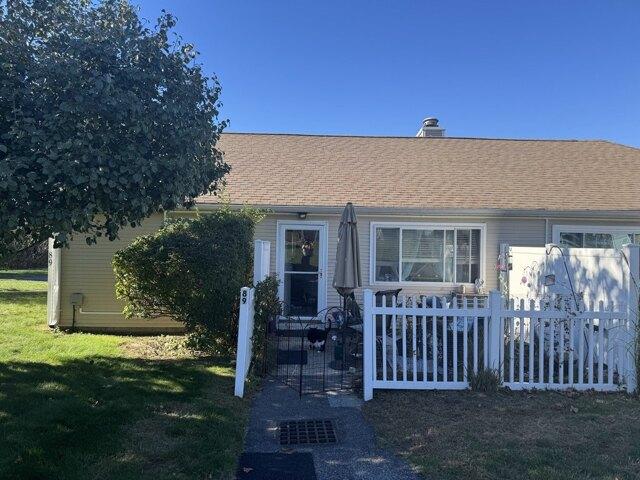
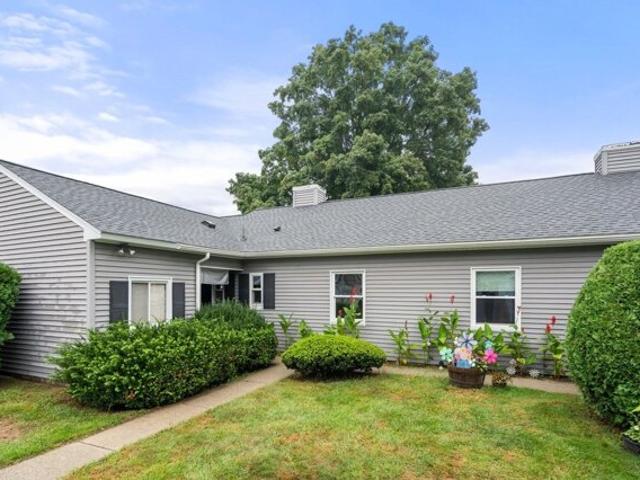
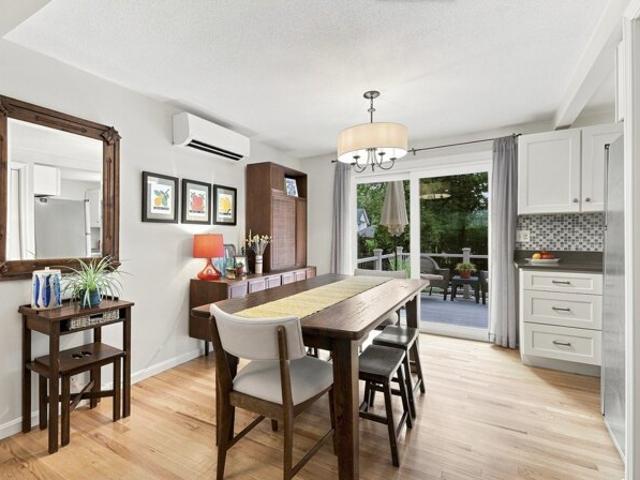
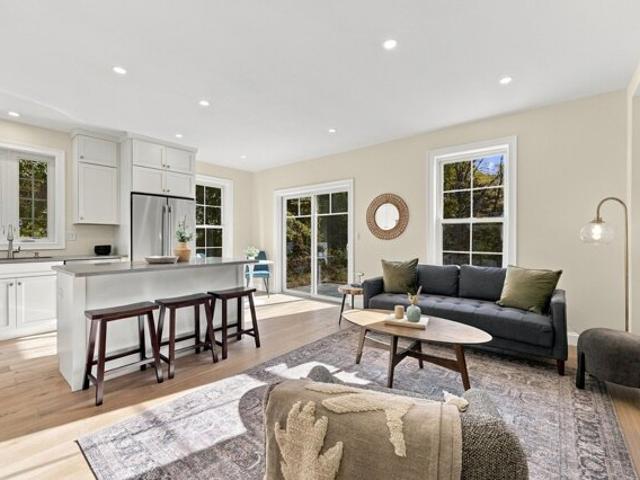
Brand-new, bright, and spacious townhouse in a quiet neighborhood just minutes from town. Thoughtfully designed and constructed with 9' ceilings, large custom windows, and quality finishes throughout. This 2,250 sq ft home offers modern comfort and style. The main level features an open kitchen, dining, and living area with a slider to the patio, a half bath, and attached garage. Upstairs you'll find a primary suite, two additional bedrooms, a second full bath, and laundry. The third floor offers a sun-filled bonus room, generous storage, and a half bath designed to accommodate a future shower, ideal for a second primary suite, family room, home office, or guest retreat. Enjoy direct access to conservation land, the Meadows and Arcadia Wildlife Sanctuary. It's just a short walk to vibrant downtown Northampton and easy access to Route 91. Schedule your showing today!
USD 799,000
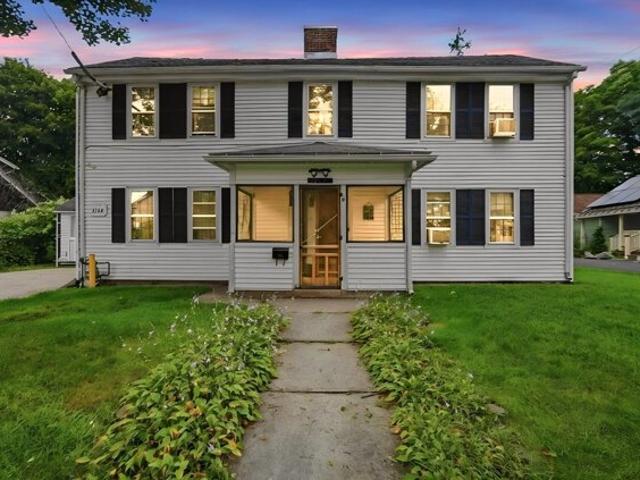
Maple Ave, Northampton, Home For Sale
View photo
House · for sale
USD 880,000
USD 220/sq.ft
New
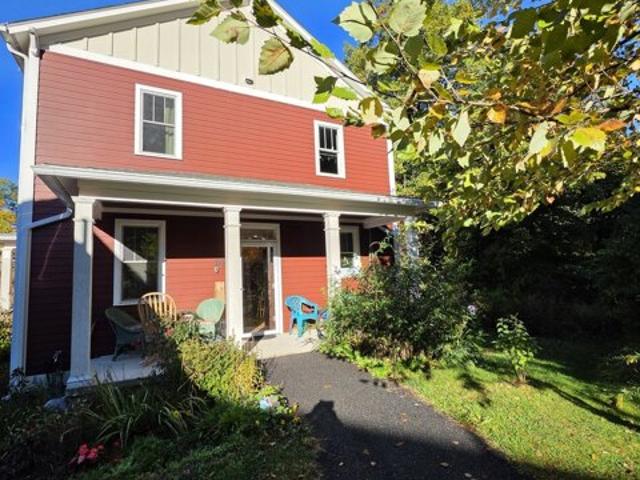
Maple Ave, Northampton, Home For Sale
Docks
· 3,993 sq.ft · 9 Bedrooms · 5 Baths · House
· Garden · Parking · Equipped kitchen
Docks · 3,993 sq.ft · 9 Bedrooms · 5 Baths · House · Garden · Parking · Equipped kitchen
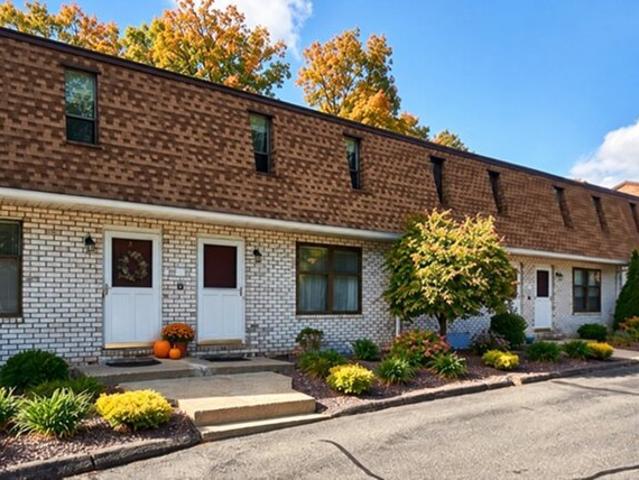
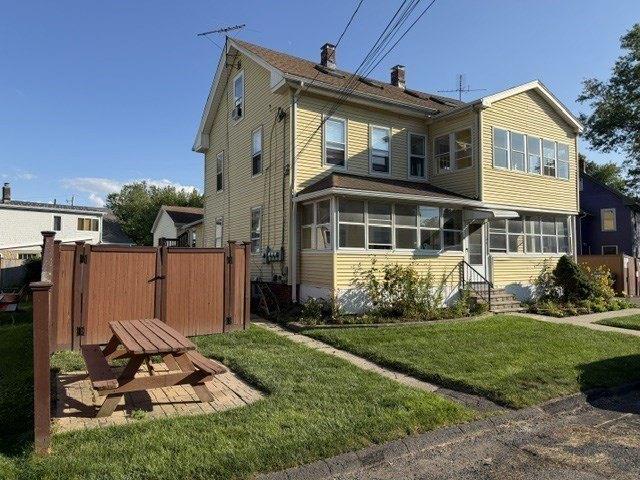
Excellent investment opportunity. this large three unit residential property, in good condition, is located within walking distance of downtown Northampton. Each townhouse unit offers four bedrooms, two baths, living room and modern kitchen with appliances. On the third floor is a one bedroom penthouse apartment. All the units have laundry and separate utilities. On site is a two car garage and twelve additional parking spaces. There is an enclosed porch on the first and second floor, much of the yard is fenced and there is a large storage shed. The current owner rents many of the additional parking spaces for extra income
USD 880,000
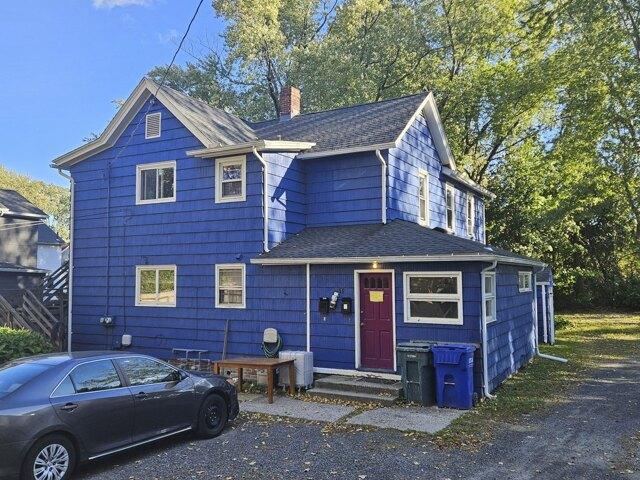
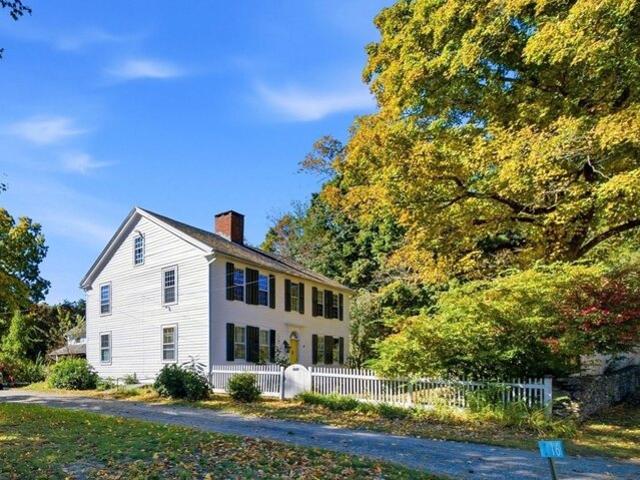
Holyoke St, Northampton, Home For Sale
View photo
House · for sale
USD 549,000
USD 220/sq.ft
New
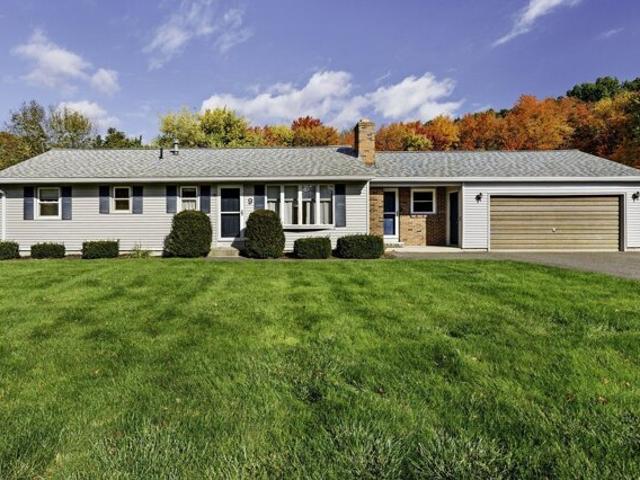
Holyoke St, Northampton, Home For Sale
Docks
· 2,486 sq.ft · 6 Bedrooms · 2 Baths · House
· Office room · Deck · Cellar · Parking
Docks · 2,486 sq.ft · 6 Bedrooms · 2 Baths · House · Office room · Deck · Cellar · Parking
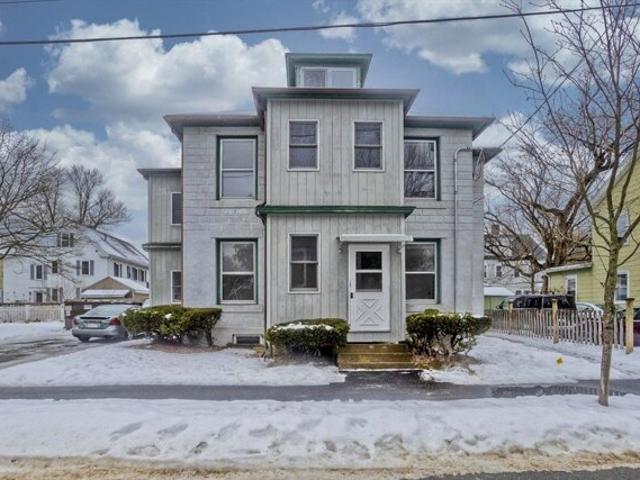
Here's a great opportunity for the savvy investor or owner-occupant to get a large 2-family with excellent rental history! Set way back from the road, the tenants enjoy plenty of parking and quiet surroundings. Major updates in the recent past include a new roof (2023), new gas boilers (2018), new water heaters (2026), exterior paint (2018), and more - see attached for full list of recent improvements! An added bonus is a partially finished basement that is now used for common area storage. Adding to the appeal is laundry for both units (washer and dryer included), extra storage space and a large common entry foyer. The 1st floor unit has HW floors, a home office/4th bedroom, a renovated bathroom, and a large deck. The 2nd.floor unit has a large storage closet, walk-in pantry, and abundant closet space. Located just 3 blocks from Main St, 1 block to Pleasant St, and an easy walk to the East Meadows conservation area
USD 549,000
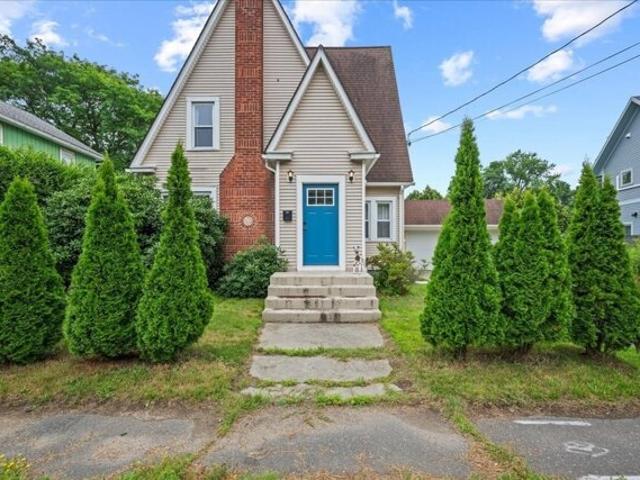
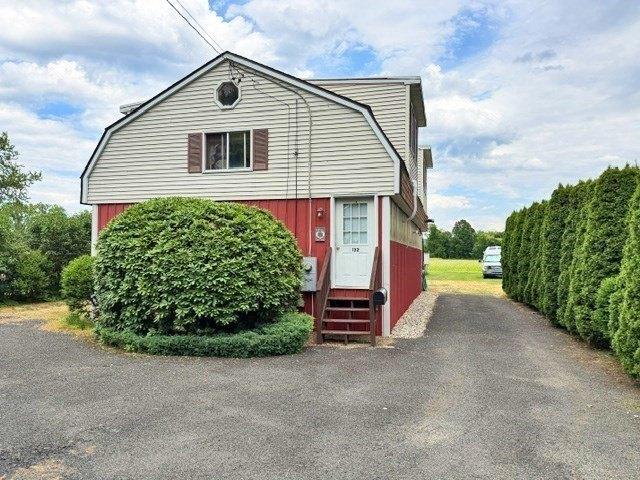
South St, Northampton, Home For Sale
View photo
House · for sale
USD 635,000
USD 290/sq.ft
New
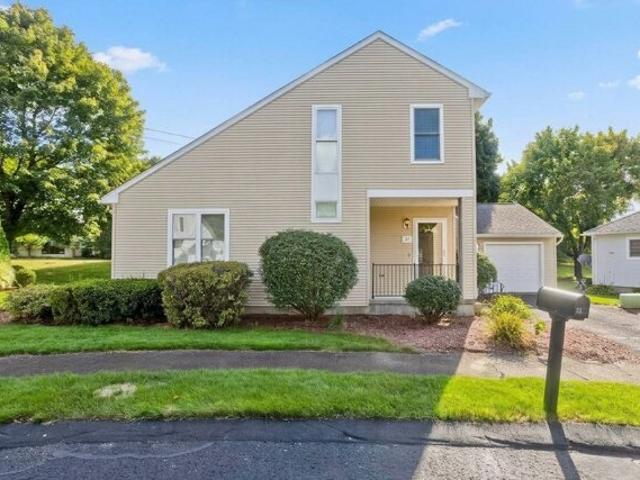
South St, Northampton, Home For Sale
Docks
· 2,185 sq.ft · 4 Bedrooms · 3 Baths · House
· Garden · Deck · Equipped kitchen
Docks · 2,185 sq.ft · 4 Bedrooms · 3 Baths · House · Garden · Deck · Equipped kitchen
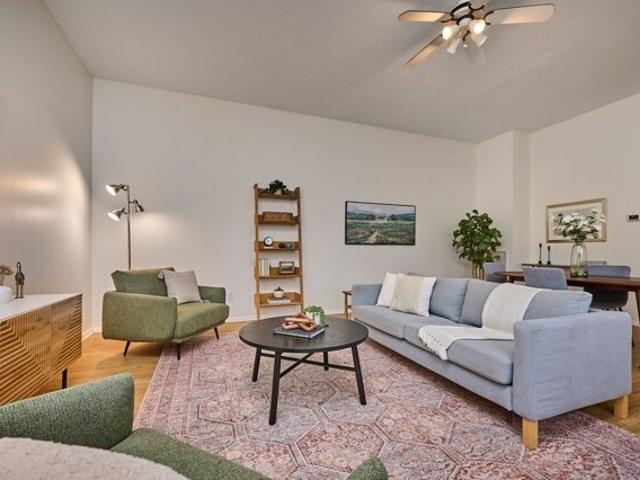
Elegantly Renovated Tudor - Timeless Character, Modern Comforts, Nature at Your Doorstep. Perfectly positioned just minutes from the vibrant downtowns of Northampton and Easthampton, this thoughtfully renovated 4 Bed, 2.5 Bath Tudor blends historic charm with modern comfort and style. The heart of this home is a stunning Great Room addition: an open-concept kitchen, dining, and living area with vaulted ceilings and abundant natural light, designed for effortless entertaining and everyday family life. The chef's kitchen features a striking 9-foot quartz island, premium stainless steel appliances, and a walk-in pantry with generous shelving and a built-in beverage cooler. A dedicated laundry area sits conveniently within this space, which opens directly onto a private, fenced yard with a large composite deck. The primary suite, located on the main level, offers a peaceful retreat with a sitting area, a beautifully tiled walk-in shower, a generous closet, and contemporary finishes through
USD 635,000
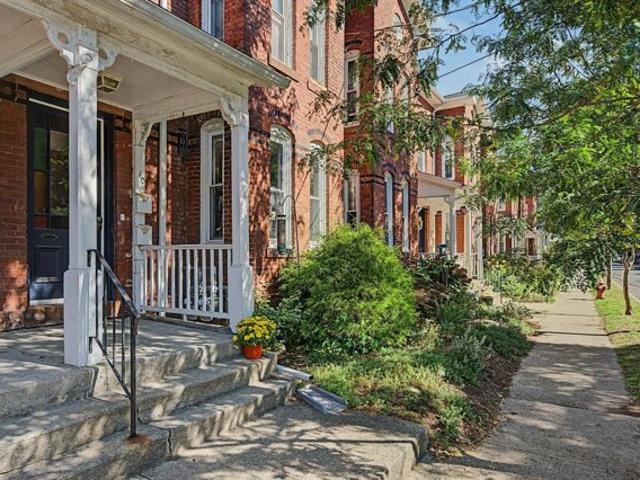
A Graves Ave Unit A, Northampton, Condo For Sale
View photo
Condo · for sale
USD 279,000
USD 424/sq.ft
New
A Graves Ave Unit A, Northampton, Condo For Sale
Docks
· 657 sq.ft · 2 Bedrooms · 1 Bath · Condo
· Deck · Equipped kitchen · Cellar · Parking
Docks · 657 sq.ft · 2 Bedrooms · 1 Bath · Condo · Deck · Equipped kitchen · Cellar · Parking
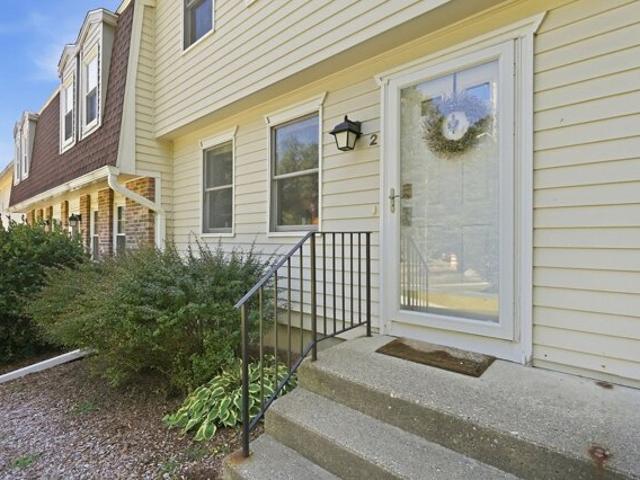
2 Bedroom Condo Just Off Lower Main St - Rarely available this first-floor condo has the kind of charm that comes from good bones - hardwood floors throughout, plenty of natural light, and two well-proportioned bedrooms. The kitchen, dining, and living areas flow together in one open space, making it easy to live in and easy to entertain. It's pet friendly, too. Out back, you'll find off-street parking for one car along with a private deck area, perfect for a chair, some plants, and a quiet place to unwind. The location is what really sets this one apart. You're within walking distance of downtown, local restaurants, and shopping, with the bike path trail system just around the corner and the train station an easy walk away. Tucked just off Lower Main St, it offers a quiet setting without sacrificing convenience. There's also a storage cage in the shared basement, ideal for bikes, seasonal items, or anything else that doesn't need to live inside the unit. First-floor units like this on
USD 279,000
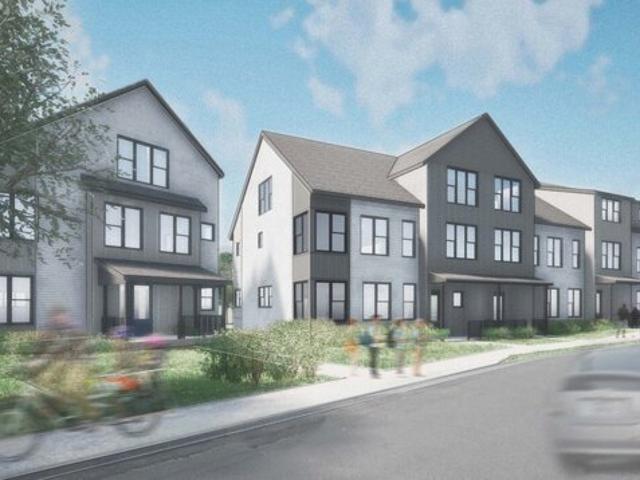
Khloe Ln Unit,northampton, Condo For Sale
View photo
Condo · for sale
USD 1,050,000
USD 369/sq.ft
New
Khloe Ln Unit,northampton, Condo For Sale
Docks
· 2,842 sq.ft · 4 Bedrooms · 3 Baths · Condo
· Office room · Deck · Equipped kitchen · Parking
Docks · 2,842 sq.ft · 4 Bedrooms · 3 Baths · Condo · Office room · Deck · Equipped kitchen · Parking
AN EXCLUSIVE COLLECTION of 8 luxury townhomes under construction and designed for those who want space, style, and a true urban lifestyle, just an easy stroll to downtown and the bike path. Six expansive homes boast approximately 2,845 sq ft, all with 4 bedrooms, 2.5 baths, and a generous den perfect for your dream home office or studio. Step into sun-drenched, open-concept living spaces with soaring windows, gourmet kitchens with premium cabinetry and stone countertops, and designer finishes that feel both refined and inviting. The primary suite is a true retreat, with a spa-inspired bath and ample closet space that makes everyday living feel indulgent. Cap it all off with your own rooftop-style deck - an elevated outdoor escape ideal for unwinding, and soaking in city views. Attached parking, modern systems, and energy-efficient construction create a rare blend of comfort, convenience, and luxury
USD 1,050,000
Khloe Ln Unit,northampton, Condo For Sale
View photo
Condo · for sale
USD 1,100,000
USD 387/sq.ft
New
Khloe Ln Unit,northampton, Condo For Sale
Docks
· 2,842 sq.ft · 4 Bedrooms · 3 Baths · Condo
· Office room · Deck · Equipped kitchen · Parking
Docks · 2,842 sq.ft · 4 Bedrooms · 3 Baths · Condo · Office room · Deck · Equipped kitchen · Parking
AN EXCLUSIVE COLLECTION of 8 luxury townhomes under construction and designed for those who want space, style, and a true urban lifestyle, just an easy stroll to downtown and the bike path. Six expansive homes boast approximately 2,845 sq ft, while two thoughtfully designed residences offer approximately 2,505 sq ft - all with 4 bedrooms, 2.5 baths, and a generous den perfect for your dream home office or studio. Step into sun-drenched, open-concept living spaces with soaring windows, gourmet kitchens with premium cabinetry and stone countertops, and designer finishes that feel both refined and inviting. The primary suite is a true retreat, with a spa-inspired bath and ample closet space that makes everyday living feel indulgent. Cap it all off with your own rooftop-style deck - an elevated outdoor escape ideal for unwinding, and soaking in city views. Attached parking, modern systems, and energy-efficient construction create a rare blend of comfort, convenience, and luxury
USD 1,100,000
Granby Hts Unit,granby, Condo For Sale
View photo
Condo · for sale
USD 275,500
USD 263/sq.ft
New
Granby Hts Unit,granby, Condo For Sale
Docks
· 1,044 sq.ft · 2 Bedrooms · 2 Baths · Condo
· Patio · Office room · Parking · Equipped kitchen · Air conditioning · Swimming pool · Cellar
Docks · 1,044 sq.ft · 2 Bedrooms · 2 Baths · Condo · Patio · Office room · Parking · Equipped kitchen · Air conditioning · Swimming pool · Cellar
Coming Soon! Showings begin November 16th. Enjoy easy condo living in this inviting two bedroom, 1.5 bath townhouse at Granby Heights, with a detached one car garage! The main level features a comfortable living room, half bath, and updated eat in kitchen, newer refrigerator and dishwasher. Sliding glass doors open to a private patio overlooking the association grounds, perfect for morning coffee or relaxing outdoors. Upstairs are two bedrooms and a full bath. The partially finished basement offers bonus space for an office, hobbies, or a cozy retreat, plus laundry and storage. Central air adds comfort. Association amenities include an inground pool and tennis courts, with landscaping and snow removal included. Conveniently located off Route 116 between Amherst and South Hadley, near PVTA bus service, Atkins Farms, area colleges, shopping, and hiking trails. Pets permitted subject to association rules. Showings deferred until November 16
USD 275,500
Woodbine Ave, Northampton, Home For Sale
View photo
House · for sale
USD 599,900
USD 237/sq.ft
New
Woodbine Ave, Northampton, Home For Sale
Docks
· 2,530 sq.ft · 4 Bedrooms · 2 Baths · House
· Patio · Equipped kitchen · Parking
Docks · 2,530 sq.ft · 4 Bedrooms · 2 Baths · House · Patio · Equipped kitchen · Parking
This solid 2-family home offers a rare opportunity f/developers, contractors or anyone looking for a property with great potential. EACH spacious unit features 2 bedrooms,1 bath, wood floors, eat-in kitchen, dining and living room, enclosed porch, sunroom + high ceilings! The second floor unit also features a walk-up attic with potential for future expansion. Situated on a generous parcel with fruit trees, stone patios and ample parking, this property also offers the POTENTIAL to build an ADDITIONAL HOME on the same lot - SUBJECT to ZONING APPROVAL. Buyer to do DUE DILIGENCE and consult with the City of Northampton Planning and Sustainability Department for details on development possibilities. NEW gas boiler for the 1st floor unit AND NEW oil boiler for the 2nd floor unit plus two new electrical boxes. Located on a quiet dead end street close to vibrant downtown Northampton, the bike path, bus routes and the highway this property combines convenience with outstanding upside. With grea
USD 599,900
Crescent St Apt G, Northampton, Condo For Sale
View photo
Condo · for sale
USD 250,000
USD 146/sq.ft
New
Crescent St Apt G, Northampton, Condo For Sale
Docks
· 1,711 sq.ft · 2 Bedrooms · 2 Baths · Condo
· Patio · Deck · Equipped kitchen · Air conditioning
Docks · 1,711 sq.ft · 2 Bedrooms · 2 Baths · Condo · Patio · Deck · Equipped kitchen · Air conditioning
Walkable to downtown Northampton and Smith College! Amazing opportunity for one-floor living in a spacious 1700+ sq ft condo. This sunny, inviting home features high ceilings, 2 large bedrooms with generous closet space and 1.5 baths, freshly painted throughout and ready for you to move in. The thoughtfully designed layout includes an expansive living room, a good sized dining area and a galley kitchen with bar-style seating. Enjoy peace of mind with a newer high-efficiency heating system and central A/C. Incredible bonus: deck/patio right outside your door and access to a rooftop patio with stunning seasonal views - perfect for relaxing or entertaining! Convenience is key with in-unit laundry hookups and plenty of storage. This immaculate condo offers the best of both worlds - a quiet retreat with easy access to all the shops, restaurants, and cultural events Northampton has to offer. Walk to the Botanic Garden at Smith College, local cafes, and the farmers market. This is an exceptio
USD 250,000
View Ave, Northampton, Home For Sale
View photo
House · for sale
USD 779,000
USD 548/sq.ft
New
View Ave, Northampton, Home For Sale
Docks
· 1,421 sq.ft · 2 Bedrooms · 3 Baths · House
· Parking · Equipped kitchen
Docks · 1,421 sq.ft · 2 Bedrooms · 3 Baths · House · Parking · Equipped kitchen
Now building this Custom Modern Ranch at Trails Edge Commons where Luxury Living Meets Sustainability in Downtown Northampton. This one story home features 2 Main Bedroom Suites (Optional 3 bedroom floorplan available) with gorgeous bathrooms, double vanities and walk in closets, nicely separated for privacy. Beautiful custom kitchen with big island flooded with light from oversized windows. Large mudroom entry from the 2 car garage. Open layout, 9 ' ceilings, hardwood floors, select finishes and smart design throughout. EV car charger. Trails Edge community includes six custom, freestanding homes in a peaceful condominium neighborhood adjacent to the Mass Central Rail Trail and just a 5 minute walk to the center of Northampton. Built with carbon-neutral practices and a strong commitment to sustainable living. Low-maintenance, high-performance modern lifestyle in a quiet neighborhood setting. Prime location. Walk or Bike to everything! Pets welcome. Beautifully crafted by Sovereign Bui
USD 779,000
State St Unit A, Northampton, Condo For Sale
View photo
Condo · for sale
USD 615,000
USD 439/sq.ft
New
State St Unit A, Northampton, Condo For Sale
Docks
· 1,399 sq.ft · 2 Bedrooms · 1 Bath · Condo
· Office room · Equipped kitchen · Air conditioning
Docks · 1,399 sq.ft · 2 Bedrooms · 1 Bath · Condo · Office room · Equipped kitchen · Air conditioning
Beautifully renovated, exceptionally well maintained, and effortlessly livable, this distinctive first-floor condo offers the rare combination of character and thoughtfully updated modern living. Renovated in 2024, the spacious single-level residence features two bedrooms plus a separate office, all designed for comfort, flexibility, and ease. Hardwood floors, elegant moldings, and the gracious proportions of a 1900s home provide a timeless backdrop for a sophisticated renovation. The sleek, renovated eat-in kitchen and beautifully updated full bath with a glass-enclosed walk-in shower bring a fresh, contemporary feel, while the bright living room-with its charming decorative fireplace-offers an inviting space to gather and unwind. Abundant windows fill the home with natural light throughout the day. The renovation and upgrades extended well beyond aesthetics, including central air, a newer gas furnace, newer gas water heater, in-unit laundry and custom blinds throughout. A private rea
USD 615,000
Glenwood Ave, Northampton, Home For Sale
View photo
House · for sale
USD 325,000
USD 457/sq.ft
New
Glenwood Ave, Northampton, Home For Sale
Docks
· 710 sq.ft · 2 Bedrooms · 2 Baths · House
· Patio · Garden · Parking · Cellar
Docks · 710 sq.ft · 2 Bedrooms · 2 Baths · House · Patio · Garden · Parking · Cellar
This adorable ranch style home at the end of a dead-end street and close to town is move in ready. Vinyl sided with a compact but private fenced in backyard and covered patio makes for a great place to hang out in the warmer months. Hardwood floors in living room and both bedrooms, replacement windows throughout, updated systems, brand new gas water heater and refrigerator. The 1-car garage will keep your car safely covered all winter. Ceiling fans in bedrooms and the mostly finished basement with egress window works as a playroom, home office or guest room with its own full bath that features a free-standing soaking tub. Easy access to I-91 or into downtown Northampton, close to the bike path, fairgrounds and schools. This home makes a great starter home or for someone looking to downsize and live on one floor
USD 325,000
Rocky Hill Rd, Northampton, Home For Sale
View photo
House · for sale
USD 599,000
USD 333/sq.ft
New
Rocky Hill Rd, Northampton, Home For Sale
Docks
· 1,798 sq.ft · 2 Bedrooms · 2 Baths · House
· Garden · Fireplace · Equipped kitchen · Parking
Docks · 1,798 sq.ft · 2 Bedrooms · 2 Baths · House · Garden · Fireplace · Equipped kitchen · Parking
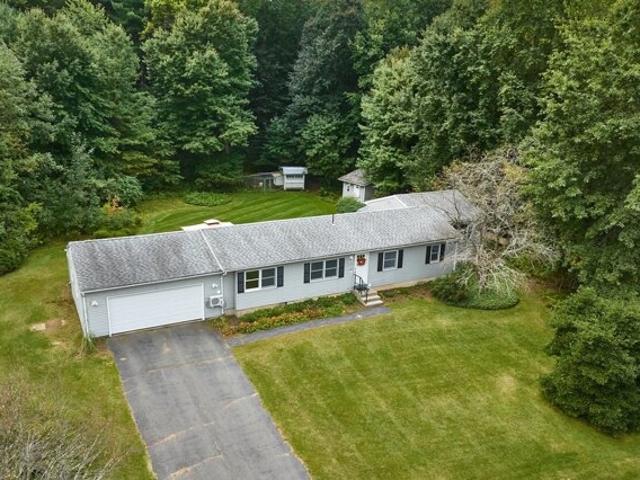
Contemporary ranch tuck up and away on its own private 3+ Acre parcel within a close distance to downtown Northampton. Beautiful cathedral ceilings in the spacious living room with gas fireplace, beautiful wood floors, built-in shelving and architectural pillars give the space a sense of grandeur. The formal dining room with southern exposure brings you into the Cooks kitchen with stainless steel appliances, granite counter tops and a central island making cooking and conversations easy. Off the kitchen there is a lovely 4 season room with access to the back yard, perfect place to enjoy your morning coffee. The primary bedroom is conveniently located next to the kitchen, and has a full bathroom with a large, tiled walk-in shower. The second bedroom is at the other end of the house and has a walk-in closet and a full bathroom just around the corner. The 3rd bedroom was made into a laundry room with additional storage and utility space. There is a spacious garage attached to the house fo
USD 599,000
Pleasant St, Southampton, Home For Sale
View photo
House · for sale
USD 559,000
USD 296/sq.ft
New
Pleasant St, Southampton, Home For Sale
Docks
· 1,884 sq.ft · 3 Bedrooms · 2 Baths · House
· Swimming pool · Fireplace · Equipped kitchen · Parking
Docks · 1,884 sq.ft · 3 Bedrooms · 2 Baths · House · Swimming pool · Fireplace · Equipped kitchen · Parking
Deadline for Highest and Best Offers 10am Wed 10/14! Contemporary retreat tucked away at the end of a private drive and set well back from the road, this 3 bed/2bath home offers the rare combination of serene, natural seclusion and convenience, just over the border from Easthampton. Inside the home impresses from the moment you enter. A soaring cathedral ceiling and gas fireplace anchors the main living area while sliding glass doors and skylights invite natural light and frame the surrounding landscape. The large eat-in kitchen flows seamlessly into a dining room with floor-to-ceiling windows, creating a bright, inviting space for everyday meals and entertaining alike, while first-floor laundry and attached 2-car garage adds everyday convenience. Two generous 1st floor bedrooms and full bath, as well as a bonus spa room w/ hot tub and shower round out the 1st floor. The 2nd floor primary suite w/ private sitting room, adjoining full bath w/ tub, shower, and walk-in closet sits just of
USD 559,000
Olander Dr Unit B, Northampton, Condo For Sale
View photo
Condo · for sale
USD 450,000
USD 485/sq.ft
New
Olander Dr Unit B, Northampton, Condo For Sale
Docks
· 926 sq.ft · 2 Bedrooms · 2 Baths · Condo
Docks · 926 sq.ft · 2 Bedrooms · 2 Baths · Condo
IF YOU'D LIKE TO MAKE AN OFFER Purchase offers should be submitted directly to the owner. Our goal at Village Hill Cohousing is to ensure that sellers get fair market value while also trying to prevent bidding wars and make Village Hill Co housing affordable. To that end, our policy is to ask sellers to set an asking price that they can live with, and ask prospective buyers to make offers at or below the asking price (but not above it) for the first 30 days that the house is on the market
USD 450,000
Steven Dr, South Hadley, Home For Sale
View photo
House · for sale
USD 399,000
USD 303/sq.ft
Updated
Steven Dr, South Hadley, Home For Sale
Docks
· 1,313 sq.ft · 3 Bedrooms · 2 Baths · House
· Deck · Fireplace · Equipped kitchen · Parking · Cellar
Docks · 1,313 sq.ft · 3 Bedrooms · 2 Baths · House · Deck · Fireplace · Equipped kitchen · Parking · Cellar
Welcome to a neighborhood where homes are cherished and neighbors rarely leave! This is a rare opportunity to own a meticulously maintained, single-owner 3-bedroom ranch nestled in a desirable cul-de-sac community. Offering a blend of comfort, space, and functionality, this home features multiple living areas perfect for gathering and entertaining, ample storage, and a two-car garage. At the heart of the home, the inviting eat-in kitchen opens to a spacious 3-season porch with access to an attached deck, perfect for summer grilling. The primary bedroom features its own full bath. Hardwood floors enhance the living spaces, with two fireplaces, including one in the partially finished walk-out basement, and a gas stove add warmth and charm during the colder months. Additional updates include vinyl replacement windows and a newer roof (2014). With its thoughtful layout, well-maintained condition, and sought-after location, this special home is an opportunity you won't want to miss!
USD 399,000
Curry Ln Unit,chicopee, Condo For Sale
View photo
Condo · for sale
USD 299,900
USD 236/sq.ft
New
Curry Ln Unit,chicopee, Condo For Sale
Docks
· 1,270 sq.ft · 2 Bedrooms · 2 Baths · Condo
· Patio · Parking · Equipped kitchen · Air conditioning · Cellar
Docks · 1,270 sq.ft · 2 Bedrooms · 2 Baths · Condo · Patio · Parking · Equipped kitchen · Air conditioning · Cellar
Welcome to 27 Curry Lane in Chicopee's Jamestown community! This impeccably maintained, detached two bedroom, two bath townhouse offers the feel of a stand-alone home, with 1,272 square feet of living space and a partially finished basement. The first floor primary bedroom and laundry make the main level especially convenient, while the spacious loft serves as the second bedroom. The updated kitchen features vaulted ceilings and a new slider door leading to a paver patio enclosed by a recently installed privacy fence. The patio also provides easy access to the oversized one car garage with an automatic opener. Recent updates include a new furnace and central AC system (2026). See improvements list for more details. The home also features 200 amp electrical service, a nearby trash receptacle, and a low monthly HOA fee which is difficult to come by! Come see all the lovely features this Jamestown condo has to offer!
USD 299,900
Collins St Unit,chicopee, Condo For Sale
View photo
Condo · for sale
USD 225,000
USD 286/sq.ft
New
Collins St Unit,chicopee, Condo For Sale
Docks
· 786 sq.ft · 2 Bedrooms · 1 Bath · Condo
· Patio · Equipped kitchen · Parking
Docks · 786 sq.ft · 2 Bedrooms · 1 Bath · Condo · Patio · Equipped kitchen · Parking
More photos coming soon*Welcome to The Crossing at Ridgewood Village, where comfort and convenience come together! This spacious corner-unit condo offers a private patio in addition, two generously sized bedrooms, each featuring an oversized closet for excellent storage. The kitchen is finished with granite countertops and ample cabinetry, while the inviting living area provides a comfortable space to relax or entertain. Enjoy the ease of ground-level living, in-unit laundry, a deeded parking space just outside your door, and a detached private garage. Step outside to enjoy the community pool and pet-friendly grounds. Conveniently situated near major highways, shopping, restaurants, and everyday amenities, this condo offers an appealing combination of space, practicality, and low-maintenance living!
USD 225,000
Horseshoe Dr Unit,chicopee, Condo For Sale
View photo
Condo · for sale
USD 239,900
USD 206/sq.ft
New
Horseshoe Dr Unit,chicopee, Condo For Sale
Docks
· 1,163 sq.ft · 2 Bedrooms · 2 Baths · Condo
· Patio · Equipped kitchen · Parking
Docks · 1,163 sq.ft · 2 Bedrooms · 2 Baths · Condo · Patio · Equipped kitchen · Parking
Welcome to Doverbrook Estates! This updated 2-bedroom, 1.5-bath condo offers comfortable living with a functional layout and several standout features. The spacious living room is filled with natural light from a large picture window, creating a bright and inviting space. Step outside to the private patio, perfect for enjoying some fresh air or relaxing outdoors. Convenient storage is located just outside the kitchen, providing additional space for everyday essentials. A rare bonus for the complex, this unit includes TWO garage stalls, offering exceptional parking and storage flexibility. With updated finishes, generous living space, and a convenient Chicopee location close to shopping, dining, highways, and area amenities, this Doverbrook Estates condo is ready for its next owner. Schedule your showing today!
USD 239,900
Horseshoe Dr Unit,chicopee, Condo For Sale
View photo
Condo · for sale
USD 235,000
USD 218/sq.ft
New
Horseshoe Dr Unit,chicopee, Condo For Sale
Docks
· 1,076 sq.ft · 2 Bedrooms · 1 Bath · Condo
· Equipped kitchen · Parking · Swimming pool
Docks · 1,076 sq.ft · 2 Bedrooms · 1 Bath · Condo · Equipped kitchen · Parking · Swimming pool
Enjoy the ease of condo living with the space and privacy of a duplex-style home! This inviting 2-bedroom, 1-bath condo offers a comfortable layout with an updated kitchen featuring refreshed cabinetry and countertops and Island along with attractive LVP flooring for easy everyday living. Major updates add even more value, including newer siding, windows and roof, plus a water heater that is approximately one year old. An attached garage provides convenient parking and additional storage. There's plenty to enjoy outside your front door, too! The complex offers great amenities including a swimming pool, tennis court and clubhouse. With exterior improvements already completed and community amenities to enjoy, this home offers a wonderful combination of comfort, convenience and low-maintenance living. A great opportunity for anyone looking for the feel of a home with the benefits of a condo community!
USD 235,000
Pomeroy Ter Unit,northampton, Condo For Sale
View photo
Condo · for sale
USD 495,000
USD 414/sq.ft
New
Pomeroy Ter Unit,northampton, Condo For Sale
Docks
· 1,195 sq.ft · 2 Bedrooms · 2 Baths · Condo
· Deck · Equipped kitchen · Parking
Docks · 1,195 sq.ft · 2 Bedrooms · 2 Baths · Condo · Deck · Equipped kitchen · Parking
Tucked away in an unexpectedly private, park like setting, this immaculate, fully remodeled, 3 level end-unit townhome offers something increasingly rare: the feel of a single family home with the ease and convenience of downtown condo living. Steps away from restaurants, cafes, shops, entertainment, schools, hiking trails and the Northampton Amtrak station. Leave the car at home in one of your 2 assigned off-street parking spots. Very convenient to 91 and all colleges. Inside, the home has been thoughtfully updated and meticulously maintained. Refinished hardwood floors flow through the main level, leading to a spacious new composite deck that extends the living space outdoors. The renovated kitchen is both stylish and practical, featuring quartz countertops, stainless steel appliances, and a large pantry. Both the full bath (upper level) and half bath (main level) have been fully renovated, including charming ceramic tile flooring and all new fixtures. Upstairs, both light filled bed
USD 495,000
South St, Northampton, Home For Sale
View photo
House · for sale
USD 500,000
USD 238/sq.ft
New
South St, Northampton, Home For Sale
Docks
· 2,099 sq.ft · 3 Bedrooms · 3 Baths · House
· Garden
Docks · 2,099 sq.ft · 3 Bedrooms · 3 Baths · House · Garden
A rare opportunity where Northampton history, an exceptional location and redevelopment potential come together. Set on 0.59 acres abutting the Mill River, this historic converted saltbox offers approximately 2,100 sq. ft. with 3 bedrooms and 3 baths, just minutes from the shops, restaurants, arts and culture of vibrant downtown Northampton. Publicly available historical information dates the home to approximately 1750 and associates its construction with the Nathaniel Clark family. The beautiful backyard features mature fruit trees and just past the back gate take the stairs down to a peaceful riverside setting that feels remarkably private for such a convenient location. Restore the property as a distinctive personal residence, preserve a piece of New England history or explore its potential as a significant development opportunity. Located in Northampton's Urban Residential-B (URB) zone, the approximately 25,700 sq. ft. lot may offer conceptual potential for 9 or 10 attached condomi
USD 500,000
Randolph Pl Apt,northampton, Condo For Sale
View photo
Condo · for sale
USD 259,000
USD 304/sq.ft
New
Randolph Pl Apt,northampton, Condo For Sale
Docks
· 850 sq.ft · 2 Bedrooms · 1 Bath · Condo
· Deck · Lift
Docks · 850 sq.ft · 2 Bedrooms · 1 Bath · Condo · Deck · Lift
Tucked away on a quiet side street steps from downtown Northampton, this main-level 2-bedroom, 1-bath condo offers unbeatable convenience. Step out your door and you're moments from the bike path, restaurants and shops, the Amtrak station, and public transportation - everything you need right at your fingertips. The building itself is fully accessible, and with an elevator, on-site laundry and dedicated storage space it is as functional as it is convenient. Positioned at the back of the building, this enviable spot offers peaceful greenery views right from your private deck! Excellent opportunity for ownership downtown, whether as owner occupant or investor
USD 259,000
Parish Hill Rd, Granby, Home For Sale
View photo
House · for sale
USD 409,000
USD 137/sq.ft
Parish Hill Rd, Granby, Home For Sale
Docks
· 2,982 sq.ft · 4 Bedrooms · 2 Baths · House
· Garden · Office room · Fireplace · Equipped kitchen
Docks · 2,982 sq.ft · 4 Bedrooms · 2 Baths · House · Garden · Office room · Fireplace · Equipped kitchen
Step into a piece of Granby history! Originally the Alpheus Ferry Tavern, this 1816 Colonial sits on 1.31 acres and blends the craftsmanship of a bygone era with the updates that make everyday life easy. Inside you'll find nearly 3,000 sq ft of living space with large, sun-filled rooms, hardwood floors, solid wood doors, original built-in cabinets, custom millwork, and five fireplaces. The spacious eat-in kitchen features a farmhouse sink and a generous pantry with a stone prep sink. Single-floor living is ready to go, with a first-floor bedroom option and a newly remodeled full bath with laundry. Soak in the oversized clawfoot tub while enjoying the view of the large, private backyard. Upstairs, the flexible floor plan offers 3 more bedrooms plus two generous bonus rooms, great for an office or craft room. Recent updates include a newer on-demand boiler/hot water heater. Freshly painted inside and out, some new windows, and fenced in backyard- too many to mention here, see improvement
USD 409,000
Cross Path Rd, Northampton, Home For Sale
View photo
House · for sale
USD 429,900
USD 363/sq.ft
New
Cross Path Rd, Northampton, Home For Sale
Docks
· 1,184 sq.ft · 2 Bedrooms · 3 Baths · House
· Patio · Garden · Office room · Deck · Equipped kitchen · Swimming pool
Docks · 1,184 sq.ft · 2 Bedrooms · 3 Baths · House · Patio · Garden · Office room · Deck · Equipped kitchen · Swimming pool
Farmstead on 3.9 acers in the River Valley Bring your animals and your gardening dreams, You're in the country but 5 minutes form Northampton Center. Located on almost four acres on Cross Path Road this unique property offers a two bedroom two bath residence, oversized workshop with office and bath, 24x36 metal barn, covered patio with pool and numerous storage sheds with greenhouse. In addition three of the acres are being actively farmed. The 1187 SqFt 2nd floor residence features a modern fully equipped kitchen, Living/Dining area with gas parlor stove, main bedroom with private bath and a 2nd bedroom also with a full bath. There is a large deck off the living room overlooking the Valley and Mount Holyoke range. The 1st floor is a large heated workshop with office, full bathroom and 2nd kitchen ideally located for back yard entertaining. Outside is a covered patio next to the above ground pool. Within the last year the property has had a new roof, deck and heating and cooling system
USD 429,900
Grove St Apt,northampton, Condo For Sale
View photo
Condo · for sale
USD 330,000
USD 300/sq.ft
New
Grove St Apt,northampton, Condo For Sale
Docks
· 1,098 sq.ft · 2 Bedrooms · 2 Baths · Condo
· Gym · Deck · Equipped kitchen · Parking
Docks · 1,098 sq.ft · 2 Bedrooms · 2 Baths · Condo · Gym · Deck · Equipped kitchen · Parking
Enjoy the ease of condo living in desirable Meadowland Condominiums! Extensively renovated in 2023, this beautifully maintained 2 bedroom, 1.5 bath unit offers a fresh, move-in ready interior paired with a peaceful setting. The refreshed kitchen features newer appliances and flows comfortably into the main living areas, where luxury vinyl plank flooring provides a clean, cohesive look. Both bathrooms have been renovated, while fresh paint throughout adds to the bright and inviting feel. Upstairs, two generously sized bedrooms feature plush wall-to-wall carpeting, with additional finished living space in the lower level offering wonderful flexibility for a family room, home office, gym or hobby space. Enjoy outdoor relaxation or entertaining on your private deck overlooking the meticulously maintained grounds. A newly paved driveway and two dedicated parking spaces conveniently located directly in front of the unit add everyday ease. Ideally situated to enjoy excellent walkability and c
USD 330,000
Deepwoods Dr, Amherst, Home For Sale
View photo
House · for sale
USD 549,900
USD 298/sq.ft
New
Deepwoods Dr, Amherst, Home For Sale
Docks
· 1,841 sq.ft · 4 Bedrooms · 2 Baths · House
· Patio · Equipped kitchen · Parking
Docks · 1,841 sq.ft · 4 Bedrooms · 2 Baths · House · Patio · Equipped kitchen · Parking
Opportunity knocks! Delight in this Expanded and Upgraded Ranch Rambler, sited on a private.95-acre lot on a quiet cul-de-sac. As their family grew, the owners created common and separate spaces to meet their changing needs, along with a plethora of built-in shelving and cubbies. The small ranch became a larger one with major additions: a living room and 2-car garage with expanded storage + EV charging station; a primary bedroom, later split to create a 4th bedroom. Not included in the generous 1848 SF on the 1st floor is the 400 SF, semi-finished, workshop walk-out. The main level features the Mudroom Entry/LR with access to the covered blue stone patio + DR/Maple Cab Kitchen/Full Bath + Connector to the 4-bedroom wing. Downstairs 458 SF comprises a versatile family room with media set-up; separate laundry/mechanical and storage spaces. Along with their judicious use of space, the Sellers focused on energy efficient and lasting upgrades: mini-splits, added insulation, gas boiler and i
USD 549,900
South St, Granby, Home For Sale
View photo
House · for sale
USD 349,999
USD 179/sq.ft
South St, Granby, Home For Sale
Docks
· 1,948 sq.ft · 3 Bedrooms · 2 Baths · House
· Garden · Equipped kitchen
Docks · 1,948 sq.ft · 3 Bedrooms · 2 Baths · House · Garden · Equipped kitchen
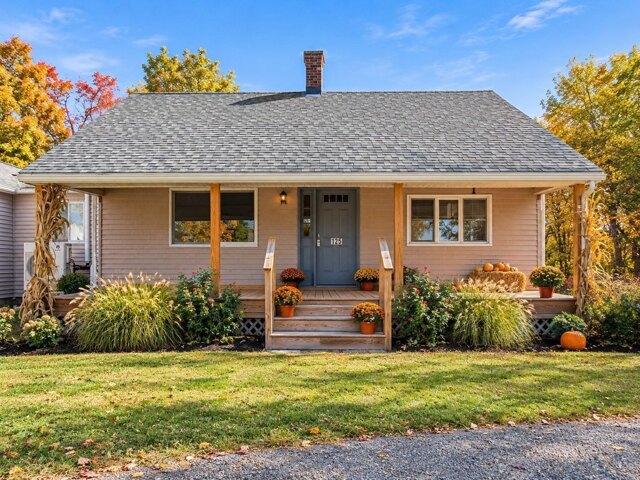
Not only a price improvement, but a glow up for the house too! Sellers have added an adorable and welcoming side porch, freshened up some paint, added new flooring in laundry room and updated the pantry! Welcome home to 125 South Street - where the charm of a mid 19th century farmhouse Cape meets the comforts of today. Set on just over 2 acres of beautiful Granby land, this is the kind of property that gives you room to breathe, spread out, and truly enjoy being home. There's plenty of space for gardens, outdoor gatherings, hobbies, or simply enjoying the changing seasons from your own little piece of the countryside. Inside, the character of the original farmhouse is still part of the story, but many of the big updates have already been taken care of. The kitchen was updated in 2021, the roof and septic were replaced in 2020, the front porch was updated in 2022, and mini-splits were added in 2023. More recently, the electrical panel was updated in 2025 and bathroom improvements were c
USD 349,999
Langworthy Rd, Northampton, Home For Sale
View photo
House · for sale
USD 869,000
USD 393/sq.ft
New
Langworthy Rd, Northampton, Home For Sale
Docks
· 2,207 sq.ft · 4 Bedrooms · 2 Baths · House
· Fireplace · Equipped kitchen
Docks · 2,207 sq.ft · 4 Bedrooms · 2 Baths · House · Fireplace · Equipped kitchen
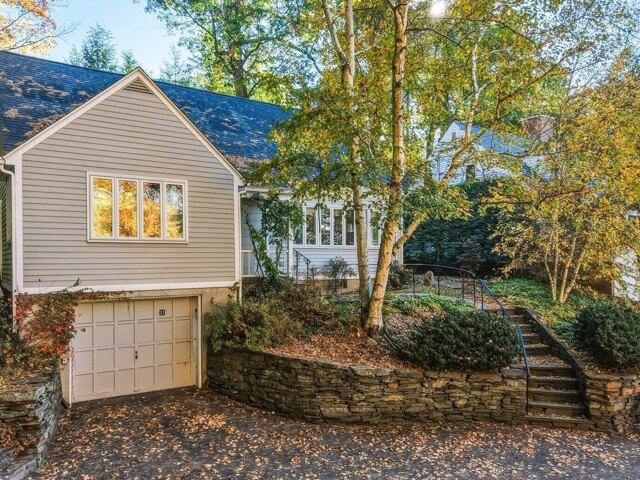
Perched just above downtown Northampton on a quiet cul-de-sac, 31 Langworthy Road offers a rare blend of character, comfort, and understated charm. There's an inviting mix of warmth, thoughtful updates, and an enviable location that makes this home feel special from the moment you arrive. Inside, wood floors grace the main living areas, where the living room's wood-burning fireplace and custom built-ins create a welcoming focal point. The updated kitchen, complete with stainless steel appliances, opens seamlessly to the living and dining rooms, making everyday living and entertaining feel effortless. Mini-split systems in each bedroom and the main living area provide flexible heating and cooling throughout the seasons. With two bedrooms and a full bath on the first floor, this home offers exceptional flexibility for a variety of lifestyles, including the opportunity to age in place without sacrificing comfort or convenience. One first-floor bedroom features a skylight, while two additi
USD 869,000

Get email alerts

Don't miss out: be the first to know about new properties

The alert was correctly created

On subscribing you accept the conditions of use and the privacy policy
Alert
Receive new ads in your inbox
Save this search
Receive alerts for new listings

We'll send you an email when we have new properties for: "Properties for sale in Docks"

The alert was correctly created

Chicopee Falls
East Springfield, Springfield city Hampden County Massachusetts
Get email alerts and be the first to see new listings
Required field
On subscribing I accept the terms of the privacy policy
Perfect! You'll soon start receiving new listings via email
Alert
Receive an email when we have new ads for Properties for sale in Docks
Save this search
Filters

Bedrooms

Size (sq.ft)

sq.ft
sq.ft

Price

USD
USD

Property type

Bathrooms

Clear all filters
Receive notifications when new entries are published.