426 houses for sale in Doherty Estates

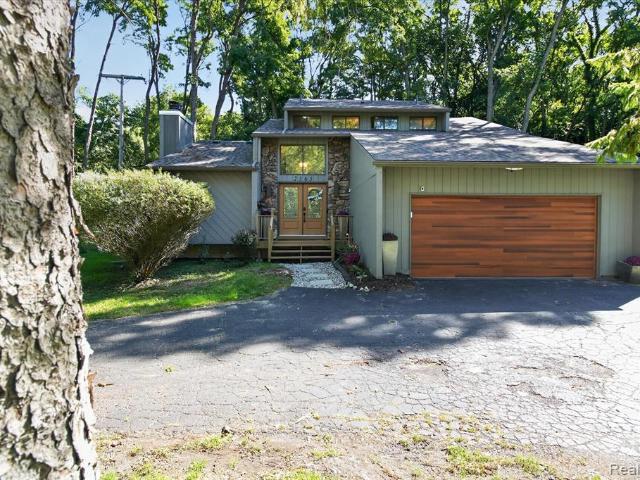
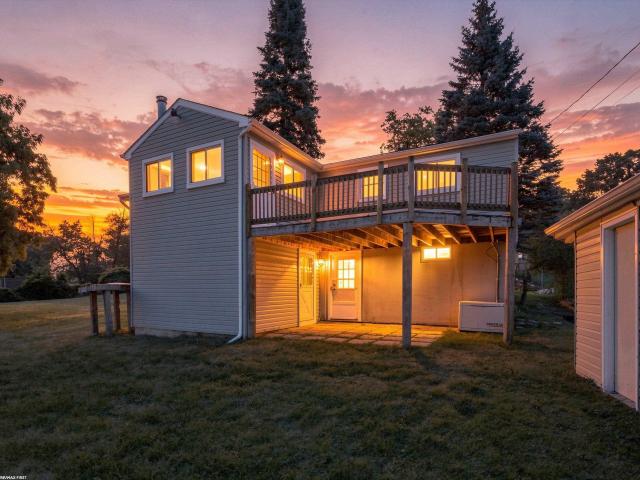
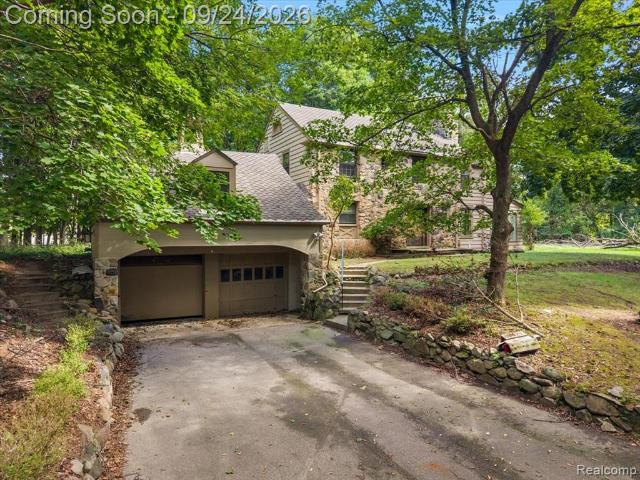
32820 Whatley Road
View photo
House · for sale
USD 399,900
USD 153/sq.ft
32820 Whatley Road
Doherty Estates
· 2,605 sq.ft · 5 Bedrooms · 3 Baths · House
· Equipped kitchen
Doherty Estates · 2,605 sq.ft · 5 Bedrooms · 3 Baths · House · Equipped kitchen
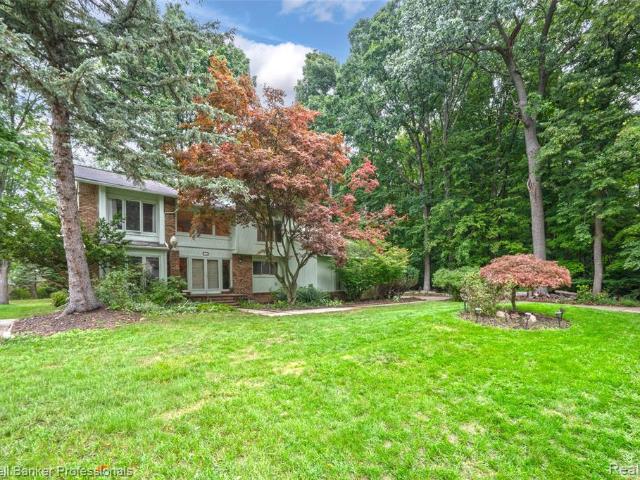
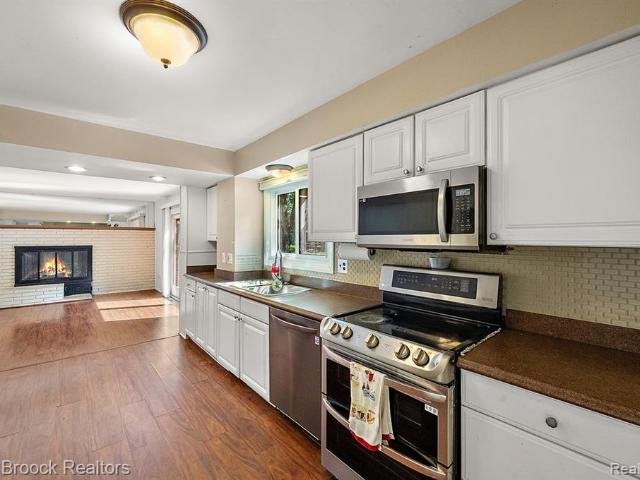
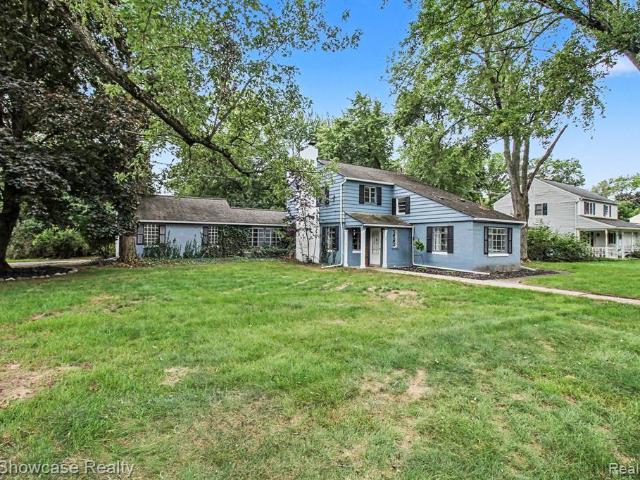
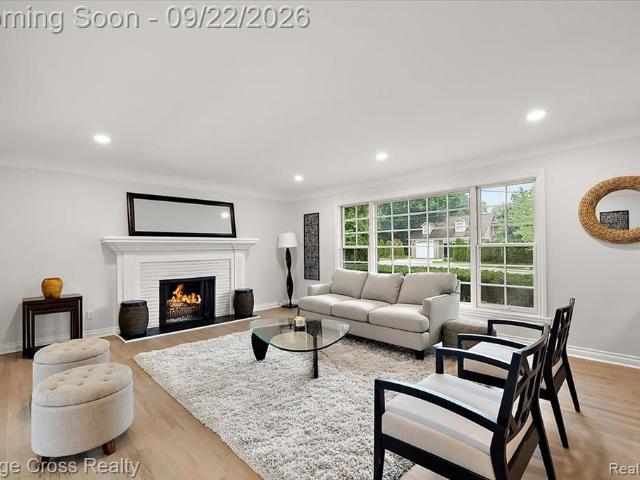
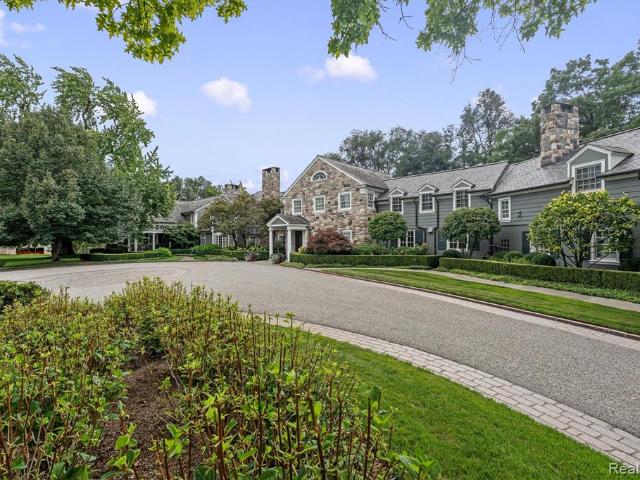
Rare opportunity to own a charming 5-bedroom, 3.5-bath home nestled on an exceptional 1.65-acre lot with rolling hills and surrounded by multi-million-dollar homes. The setting and size of the property make this a truly desirable opportunity for those looking to renovate and restore the existing home or create something entirely new. High demand Birmingham Schools also adds to the list of impressive selling points. The existing home offers wonderful character and architectural details, including hardwood floors, detailed trim moldings, a lovely sunroom, and a cozy den with wood paneling and built-ins. The spacious kitchen features a distinctive copper hood, while a first-floor junior suite off the kitchen-originally used as a housekeeper's quarters-provides additional flexibility. The primary suite includes a separate nursery, and the bathrooms retain their original tile, offering a glimpse of the home's vintage character. Whether your vision is to thoughtfully renovate the existing ho
USD 399,900
1221 Copperwood Drive
View photo
House · for sale
USD 1,999,900
USD 435/sq.ft
1221 Copperwood Drive
Doherty Estates
· 4,596 sq.ft · 4 Bedrooms · 4 Baths · House
· Garden · Cellar
Doherty Estates · 4,596 sq.ft · 4 Bedrooms · 4 Baths · House · Garden · Cellar
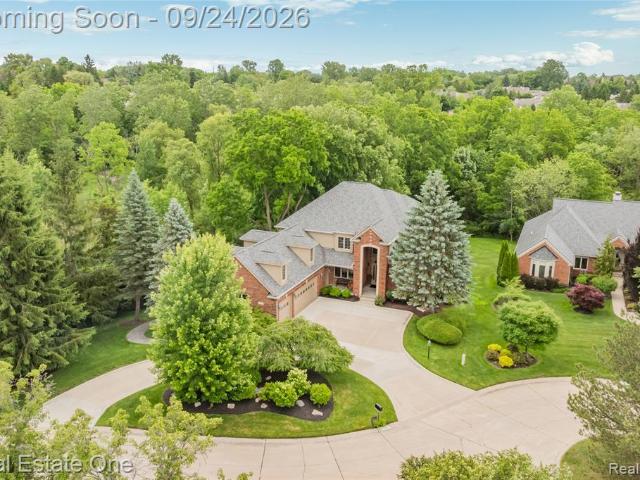
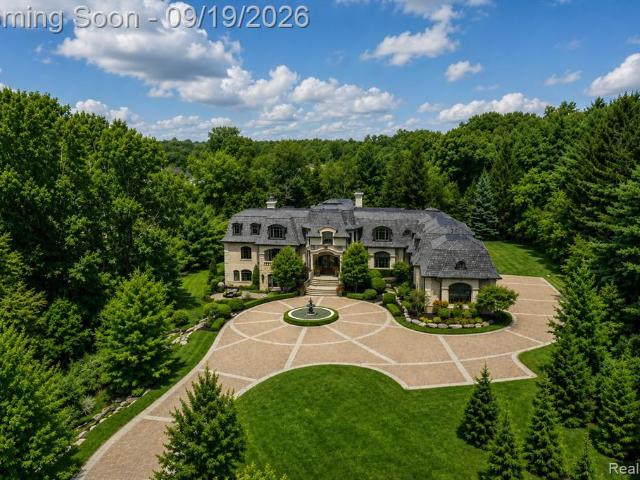
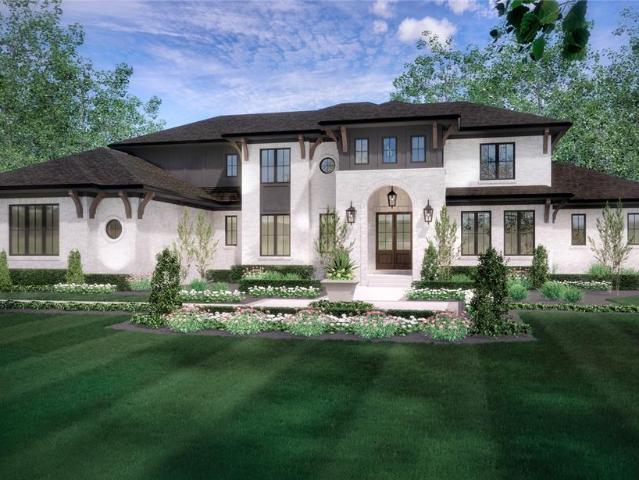
Discover the final available home-site in Echo Park, offering a rare opportunity to build your dream home with award-winning Cranbrook Custom Homes or builder of your choice. Perfectly positioned with a sloping backyard, this exceptional lot is ideal for a walkout basement and offers elevated views overlooking a backdrop of mature trees, creating a private and picturesque setting. Included renderings showcase just some examples of the incredible possibilities, highlighting the quality, craftsmanship, and thoughtful design Cranbrook Custom Homes has done. Whether you choose the featured concept or customize a home to fit your lifestyle, this premium home-site provides the perfect canvas to bring your vision to life
USD 1,999,900
7500 Watford Drive
View photo
House · for sale
USD 499,000
USD 183/sq.ft
Updated
7500 Watford Drive
Doherty Estates
· 2,723 sq.ft · 3 Bedrooms · 3 Baths · House
· Garden · Office room · Balcony · Fireplace · Equipped kitchen · Cellar
Doherty Estates · 2,723 sq.ft · 3 Bedrooms · 3 Baths · House · Garden · Office room · Balcony · Fireplace · Equipped kitchen · Cellar
Welcome home to this open and bright 3 Bedroom, 3.1 bath West Bloomfield colonial with Walled Lake schools. Nestled in the West Bloomfield Place subdivision, enjoy your privacy as this home backs up to a nature preserve. This residence exudes pride of ownership upon entering through the bright and spacious 2 story foyer. One can enjoy the office/study that has a bay window and connects to the formal dining room. The open kitchen includes plenty of cabinet and counter space. Florida room off of the dining area is wonderful addition to enjoy the serene backyard. Large great room offers hardwood floors, gas fireplace, wet bar and a cathedral ceiling Master suite provides a vaulted ceiling, natural fireplace, balcony, a jet tub and so much more. Professionally finished basement with a full bath, cedar closet and glass block windows is great additional space for kids or hobbies. Close to shopping, schools and many major thoroughfares. Batvai
USD 499,000
29370 Kennedy Court
View photo
House · for sale
USD 899,900
USD 209/sq.ft
29370 Kennedy Court
Doherty Estates
· 4,295 sq.ft · 5 Bedrooms · 4 Baths · House
· Office room · Equipped kitchen · Air conditioning · Cellar
Doherty Estates · 4,295 sq.ft · 5 Bedrooms · 4 Baths · House · Office room · Equipped kitchen · Air conditioning · Cellar
Available for the first time, builder's own spacious, custom-built home, features commercial grade construction w/heavy-duty steel beams in basement. Nestled at the entrance of a private, tree-lined court in Farmington Hills, this private oasis offers 5+ bedrooms (including a primary ensuite & a princess suite), w/finished W/O basement for additional professionally finished living space. Ideal for those desiring a functional office, complete with walk-in closet for equipment storage & an included music system. 3 central A/C & furnaces service the home's 3 levels; one set located in the attic and 2 in basement, with 1 newer furnace. Whole-house Generac generator covers 2 furnaces and 2 A/C units, keeps utilities running during an outage. Large front foyer provides direct access to the office, dining, & living rooms. The foyer chandelier includes motorized hoist for easy cleaning, and interior stairways are lighted for added safety. Chef's kitchen features finished cabinet ends, upper &
USD 899,900
6370 W Norma Lee Street
View photo
House · for sale
USD 479,900
USD 257/sq.ft
6370 W Norma Lee Street
Doherty Estates
· 1,862 sq.ft · 4 Bedrooms · 2 Baths · House
· Parking
Doherty Estates · 1,862 sq.ft · 4 Bedrooms · 2 Baths · House · Parking
This well-proportioned West Bloomfield residence is Ideally situated on a quiet cul-de-sac in the heart of West Bloomfield and served by award-winning West Bloomfield schools. One of the property's most distinctive features is its private rear setting, where the substantial lot extends toward a wooded area and a small body of water/pond, creating a peaceful natural backdrop rarely found with homes of this size. The generous lot provides exceptional privacy, outdoor space and separation from neighboring properties while maintaining the convenience and desirability of West Bloomfield. The combination of four-bedroom living, a two-car attached garage, substantial acreage and a secluded wooded-and-water setting gives the property a particularly appealing character and differentiates it from comparable homes situated on smaller conventional subdivision lots. Near some of West Bloomfield's most convenient amenities, the home is just minutes from Bloomfield Maples Montessori, The J. Detroit,
USD 479,900
6780 Lee Crest Drive
View photo
House · for sale
USD 539,000
USD 244/sq.ft
6780 Lee Crest Drive
Doherty Estates
· 2,207 sq.ft · 4 Bedrooms · 2 Baths · House
· Garden · Office room · Fireplace · Equipped kitchen · Cellar
Doherty Estates · 2,207 sq.ft · 4 Bedrooms · 2 Baths · House · Garden · Office room · Fireplace · Equipped kitchen · Cellar
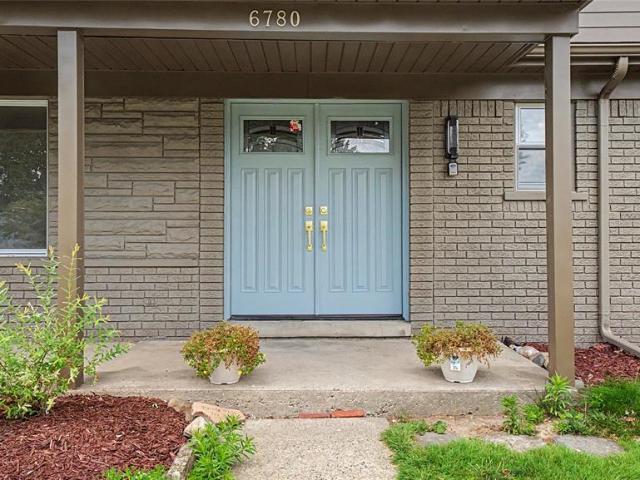
Welcome home to this beautifully updated 4-bedroom, 2.1-bath Colonial featuring luxury finishes and modern updates throughout. The gourmet kitchen showcases quartz countertops, stainless steel appliances, ample cabinetry, and an open-concept layout. Stylish luxury vinyl flooring flows throughout the entire home, creating a seamless and contemporary feel. The spacious primary suite offers a large walk-in closet. The inviting family room features a beautiful natural fireplace and a custom bar, adding warmth and character to the living space. The finished basement provides valuable additional living space that can be utilized as a recreation room, home office, fitness area, or media room. Recent improvements include a new roof (2026), offering added peace of mind. Situated on a beautiful oversized lot, this property provides ample outdoor space and a private backyard setting. Bbatvai. Land contract Available
USD 539,000
6609 E Knollwood Circle
View photo
House · for sale
USD 450,000
USD 203/sq.ft
6609 E Knollwood Circle
Doherty Estates
· 2,207 sq.ft · 4 Bedrooms · 2 Baths · House
· Parking
Doherty Estates · 2,207 sq.ft · 4 Bedrooms · 2 Baths · House · Parking
Welcome to this spacious 4-bedroom, 2.1-bath home situated on a generous. 82-acre lot in the peaceful Knollwood Heights neighborhood. This prime location offers easy access to Knollwood Country Club and is just minutes away from Downtown Birmingham and Orchard Lake, enhancing your lifestyle with dining, shopping, and recreational options. Enjoy ample outdoor space for activities and gardening, complemented by a two-car garage for added convenience. With its blend of comfort and convenience, this home showcases multiple living options in a desirable community. Don't miss the chance to see this gem in a beautiful neighborhood! Schedule a showing today
USD 450,000
6250 Walnut Lake Road
View photo
House · for sale
USD 4,199,000
USD 479/sq.ft
6250 Walnut Lake Road
Doherty Estates
· 8,762 sq.ft · 6 Bedrooms · 6 Baths · House
· Equipped kitchen
Doherty Estates · 8,762 sq.ft · 6 Bedrooms · 6 Baths · House · Equipped kitchen
Experience refined luxury & award-winning architecture at this extraordinary custom estate, privately situated on approximately 3 acres adjacent to a protected nature preserve that can never be developed, creating a setting of exceptional privacy & natural beauty. Designed by renowned architect Lou DesRosiers & recognized with the Detroit Design Award for architecture in two separate years, this remarkable residence offers over 13,000 square feet of thoughtfully designed living space. A dramatic arrival begins with a gated entrance & beautifully landscaped grounds, leading to an impressive two-story foyer with soaring ceilings, expansive windows, & exceptional architectural detail throughout. Designed for both grand-scale entertaining & comfortable everyday living, the home features 7 bedrooms, 8 bathrooms, & elegant gathering spaces filled with natural light & tranquil preserve views. The gourmet chef's kitchen is appointed with premium appliances, custom cabinetry, oversized island s
USD 4,199,000
473 S Paddock Street
View photo
House · for sale
USD 250,000
USD 113/sq.ft
473 S Paddock Street
Doherty Estates
· 2,196 sq.ft · 7 Bedrooms · 2 Baths · House
· Office room
Doherty Estates · 2,196 sq.ft · 7 Bedrooms · 2 Baths · House · Office room
Welcome to 473 S Paddock St, a charming house offering ample space with its 7 bedrooms and 2 full bathrooms. Spanning a generous 2,096 square feet, this home provides a comfortable living environment for various lifestyle needs. Situated on a 0.172-acre lot, the property accords a balance of indoor and outdoor space for relaxation and activities. The sizable living area is appropriate for entertaining or unwinding after a long day. Whether you are looking for additional room for guests or a dedicated home office, the versatile bedrooms can accommodate a variety of uses. The outdoor space provides opportunities for gardening, recreation, or simply enjoying the fresh air. This house is a great opportunity to own a substantial property in a desirable location
USD 250,000
4855 Thorntree Drive
View photo
House · for sale
USD 475,000
USD 156/sq.ft
4855 Thorntree Drive
Doherty Estates
· 3,035 sq.ft · 4 Bedrooms · 2 Baths · House
· Patio · Garden · Fireplace · Equipped kitchen · Parking
Doherty Estates · 3,035 sq.ft · 4 Bedrooms · 2 Baths · House · Patio · Garden · Fireplace · Equipped kitchen · Parking
Located in highly desirable Bloomfield Meadows, this spacious home offers an exceptional and flowing floor plan with generous living spaces designed for both everyday living and entertaining. The welcoming foyer flows seamlessly into the expansive living room and formal dining room, creating an inviting setting for gatherings. Beautiful 3/4-inch tongue-and-groove hardwood floors add warmth and character throughout these main living areas. The eat-in kitchen offers plenty of space for family and friends to gather, while the cozy library with custom built-in bookshelves, provides a quiet retreat for reading or relaxing. An expansive family room, with statement wood-burning fireplace and wall-to-wall glass windows and doors, open to the large patio, creating a wonderful connection between indoor and outdoor living. Mature landscaping provides tremendous back yard privacy. A well-appointed powder room, convenient mudroom, and attached two-car garage complete the main level. Four generously
USD 475,000
3265 Chambourne Street
View photo
House · for sale
USD 299,900
USD 242/sq.ft
3265 Chambourne Street
Doherty Estates
· 1,238 sq.ft · 3 Bedrooms · 1 Bath · House
· Garden · Parking · Air conditioning · Cellar
Doherty Estates · 1,238 sq.ft · 3 Bedrooms · 1 Bath · House · Garden · Parking · Air conditioning · Cellar
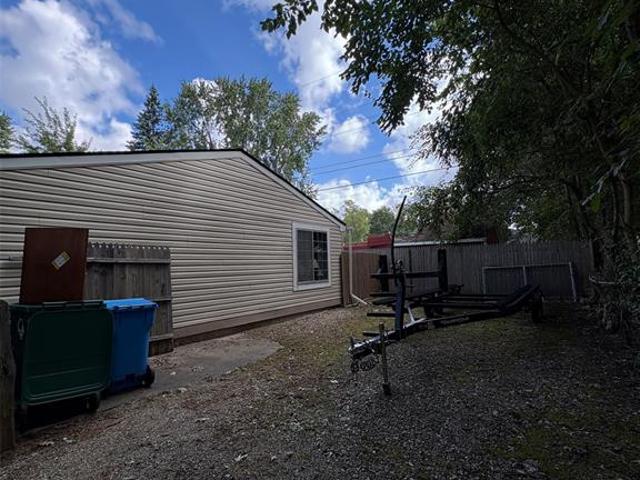
For Sale in Tripp's Middle Straits Lake Subdivision! This well-kept 3-bedroom, 1½-bath home offers approximately 1,232 sq. Ft. of living space on a generous double lot measuring approximately 100 × 150 feet. One of the standout features is the oversized approximately 925 sq. Ft. 3-car garage? Ideal for vehicles, storage, hobbies or lake gear. Inside, the home features recently installed engineered hardwood flooring, a large basement, and all appliances are included. Major mechanical highlights include a newer high-efficiency gas furnace with central air and a gas water heater. The refrigerator was replaced in 2025, and the washer and gas dryer in 2024. An owned water softener is also included. Outside, enjoy a large covered porch area with ceiling fan and plenty of yard space across the approximately 15,000 sq. Ft. lot. Optional Middle Straits Lake privileges include access to a private beach at the end of Eldora and a boat launch off Eldora
USD 299,900
5076 Watergate Road
View photo
House · for sale
USD 700,000
USD 225/sq.ft
5076 Watergate Road
Doherty Estates
· 3,111 sq.ft · 4 Bedrooms · 2 Baths · House
· Deck · Equipped kitchen
Doherty Estates · 3,111 sq.ft · 4 Bedrooms · 2 Baths · House · Deck · Equipped kitchen
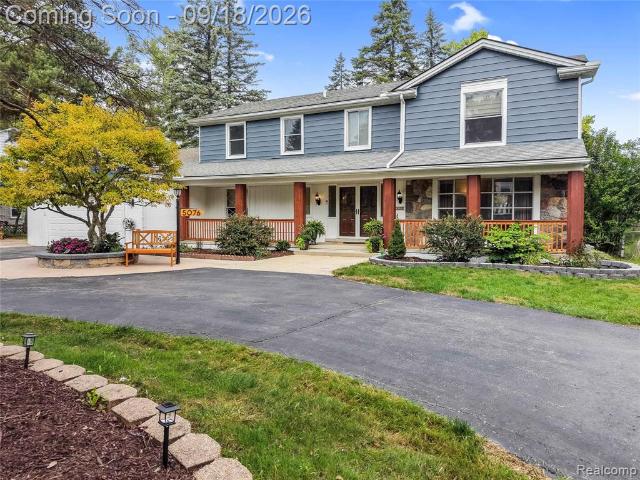
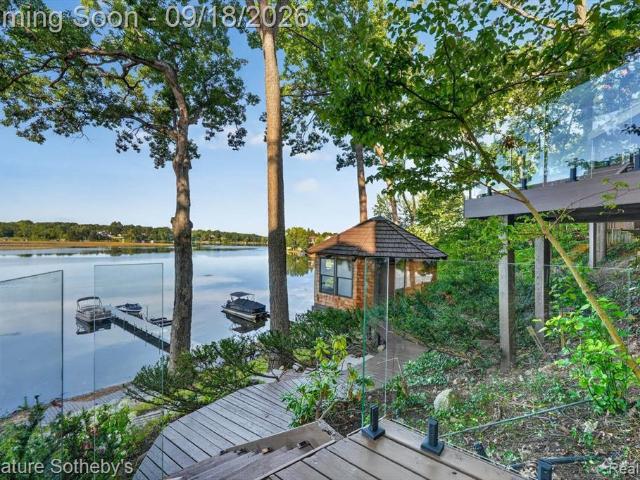
Stunning lakefront home with impeccable updates! This exceptional home offers a perfect floor plan, breathtaking lake views from every angle, and luxurious finishes throughout. The grand foyer welcomes you with beautiful travertine tile, leading into an open-concept main level with gorgeous mahogany hardwood flooring. The completely remodeled chef's kitchen features custom wood cabinetry with soft-close doors and drawers, quartz countertops, and stainless-steel appliances. Open to the spacious family room, the kitchen is perfect for entertaining, while double-door walls fill the space with natural light, showcase stunning lake views, and provide access to the rear deck. A dining room just off the kitchen offers additional entertaining space. The spacious living room opens to a library, both offering beautiful lake views. The expansive primary suite is a true retreat, with wood beams, vaulted ceilings, walk-in closets, and one of the home's most spectacular views. The spa-like primary b
USD 700,000
4451 Rolling Pine Drive
View photo
House · for sale
USD 2,799,900
USD 844/sq.ft
4451 Rolling Pine Drive
Doherty Estates
· 3,315 sq.ft · 5 Bedrooms · 5 Baths · House
· Equipped kitchen
Doherty Estates · 3,315 sq.ft · 5 Bedrooms · 5 Baths · House · Equipped kitchen
Exceptional transformation on 73 feet of private, Upper Straits Lake frontage. Completely reimagined and extensively renovated, this 5-bedroom, 5.5-bathroom residence offers approximately 5,318 SQFT of living space across three levels, including a dramatic 300-square-foot loft addition. The renovation includes new electrical, plumbing, HVAC, gas lines, drywall, subflooring, and LED lighting, complemented by wide-plank European white oak flooring, solid-core interior doors, custom millwork, glass stair railings, and concealed architectural lighting. The thoughtfully redesigned floor plan features a main-level primary suite and powder room, additional primary suite upstairs, third upstairs bedroom with en suite bath, and two bedrooms in the walkout lower level. Two stunning kitchens showcase custom cabinetry and Taj Mahal quartzite surfaces, including a custom integrated quartzite sink. A concealed butler's pantry offers coordinating counters, additional sink, and wine refrigerator. Two
USD 2,799,900
25310 Canterbury Road
View photo
House · for sale
USD 1,100,000
USD 251/sq.ft
25310 Canterbury Road
Doherty Estates
· 4,381 sq.ft · 5 Bedrooms · 5 Baths · House
· Fireplace · Equipped kitchen · Cellar
Doherty Estates · 4,381 sq.ft · 5 Bedrooms · 5 Baths · House · Fireplace · Equipped kitchen · Cellar
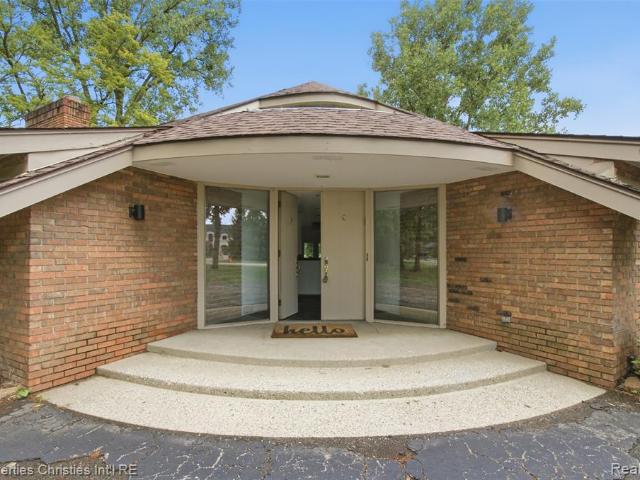
Designed by noted architect Don Paul Young, this distinctive mid-century contemporary home blends seamlessly with its natural surroundings. Set on a picturesque 1.62-acre wooded lot overlooking a pond with a fountain, the property offers beautiful views of mature pines, landscaped grounds, and local wildlife from many rooms throughout the home. Expansive windows and oversized doors fill the interior with natural light. The great room features soaring vaulted ceilings, exposed beams, a wood-burning fireplace, and views in every direction. Hardwood flooring extends throughout the main level. The updated kitchen provides ample workspace and gathering areas, while the curved dining room with built-in cabinetry overlooks the rear grounds. The first-floor primary suite includes two walk-in closets and a spacious bath with a steam shower. Upstairs are four additional bedrooms and three full baths, including a second upper-level primary suite. The partially finished basement offers flexible sp
USD 1,100,000
7361 Honeysuckle Road
View photo
House · for sale
USD 399,900
USD 196/sq.ft
7361 Honeysuckle Road
Doherty Estates
· 2,034 sq.ft · 4 Bedrooms · 2 Baths · House
· Patio · Parking · Fireplace · Equipped kitchen · Cellar
Doherty Estates · 2,034 sq.ft · 4 Bedrooms · 2 Baths · House · Patio · Parking · Fireplace · Equipped kitchen · Cellar
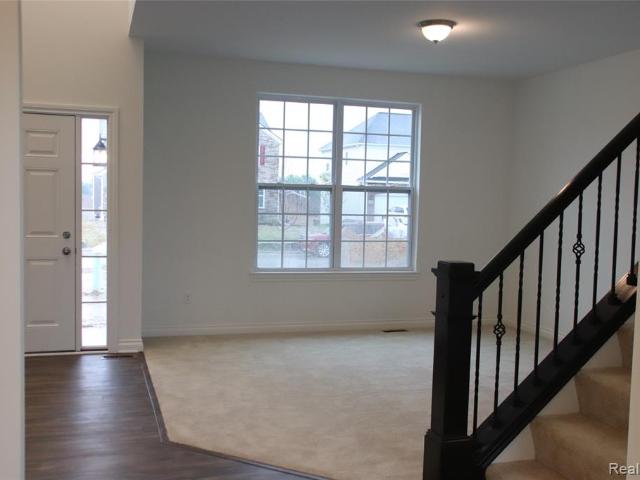
Westacres welcomes you to this 4 bedroom 2 full bath colonial! Heres is your chance to own a beautiful sought after Westacres home for a great price! Beautiful Updated Kitchen with Granite Counters, Snack bar open to Dining Room and All Stainless Steel Appliances Included. Living Room with Cozy Fireplace and Beautiful Hardwood Floors Throughout. Large First Floor Primary Bedroom. 2 Full Baths. First Floor Laundry. 3 Bedrooms and A 13x8 Hide-A-Way Play Room on 2nd Floor. First Floor Libray/Den with Access to 12x12 Screened-in Florida Room and Beautiful 1 Acres Private Lot with Patio. Oversized 2.5 Car Attached Garage (25x21) with New Garage Door and Opener. Partially Finished Basement. Walk to Westacres Branch Library or head down to your private 22 Acre Lakefront neighborhood beach, hangout with friends or launch your boat on Middle Straits Lake (waitlist for Season long docking) Play Tennis, Pickleball, beach volley ball, playscapes at the beach, kids swim area, picnic tables, grills,
USD 399,900
1381 Echo Lane
View photo
House · for sale
USD 1,799,000
USD 422/sq.ft
1381 Echo Lane
Doherty Estates
· 4,263 sq.ft · 4 Bedrooms · 4 Baths · House
· Garden · Fireplace · Equipped kitchen · Parking · Swimming pool
Doherty Estates · 4,263 sq.ft · 4 Bedrooms · 4 Baths · House · Garden · Fireplace · Equipped kitchen · Parking · Swimming pool
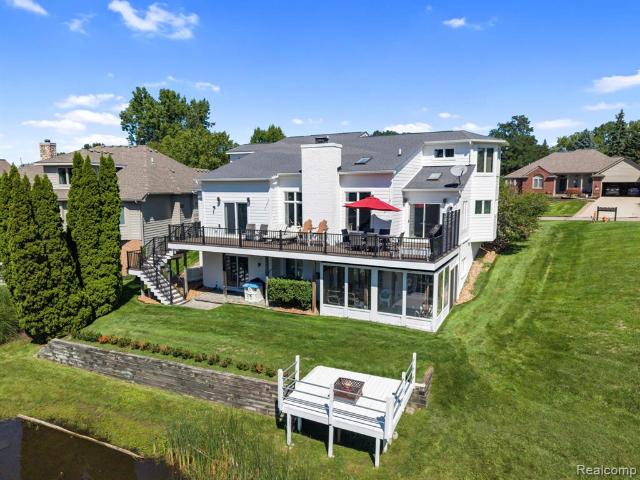
Set on 1.83 private acres in Bloomfield Hills, this 4,270 sq ft Colonial offers 4 bedrooms, 4.3 bathrooms, an attached 2-car garage, and a finished walkout lower level. A circular driveway introduces the property, while hardwood flooring throughout the main level, custom wood built-ins, and multiple fireplaces bring warmth and character to the interior. Designed for both everyday living and entertaining, the family room features a wood-burning fireplace, while the living room includes a wet bar, fireplace, and open display shelving on both sides. At the center of the home, the spacious kitchen is anchored by a large granite island and custom Downsview cabinetry, complemented by a 5-burner Thermador cooktop, double ovens, built-in microwave, two sinks, paneled dishwasher, and a hidden pantry seamlessly integrated into the custom Downsview cabinetry. Dual sliding doors provide a natural connection to the backyard and in-ground pool. Each bedroom includes an en-suite bathroom, while the p
USD 1,799,000
3408 Fieldview Avenue
View photo
House · for sale
USD 235,000
USD 205/sq.ft
3408 Fieldview Avenue
Doherty Estates
· 1,141 sq.ft · 3 Bedrooms · 2 Baths · House
· Garden · Parking · Equipped kitchen · Air conditioning · Cellar
Doherty Estates · 1,141 sq.ft · 3 Bedrooms · 2 Baths · House · Garden · Parking · Equipped kitchen · Air conditioning · Cellar
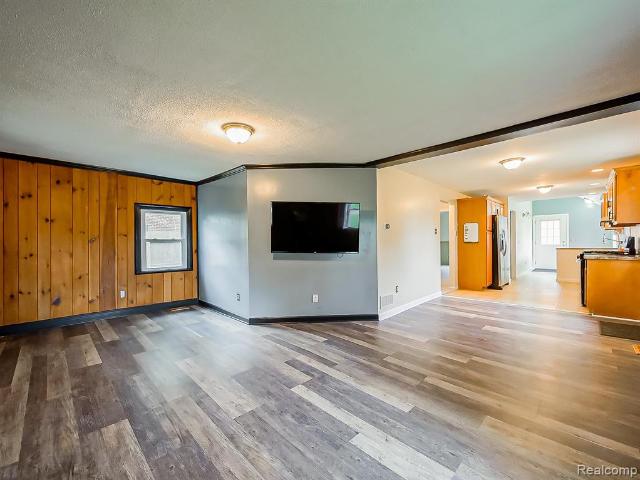
Charming West Bloomfield ranch with beach access. A rare find at this price! Set on a fenced lot in the sought-after Riding Club neighborhood, this 3-bedroom, 2 bath home offers an optional HOA that unlocks private beach access, giving you lake-life perks without the lakefront price tag. Inside, newer luxury vinyl floors run through the main living space, where a wood-paneled accent wall adds character and charm. The kitchen features wood cabinetry and recessed lighting. Bedrooms feature vaulted ceilings, ceiling fans, and generous closet space, A sunroom can be used as a 3rd bedroom, office or just an extra place to sit and enjoy your morning coffee. The partially finished basement adds flexible bonus space plus a dedicated utility area with laundry sink. Big-ticket updates are already done: new furnace and A/C in 2023 and a new well in 2025. So you can move in with confidence. A detached garage and spacious yard complete the package. Vacant and ready for occupancy. Schedule your show
USD 235,000
1926 Swaranne Drive
View photo
House · for sale
USD 265,000
USD 206/sq.ft
1926 Swaranne Drive
Doherty Estates
· 1,281 sq.ft · 3 Bedrooms · 1 Bath · House
· Equipped kitchen · Parking
Doherty Estates · 1,281 sq.ft · 3 Bedrooms · 1 Bath · House · Equipped kitchen · Parking
Welcome to 1926 Swaranne Dr! This 3-bedroom West Bloomfield ranch offers an inviting open-concept layout and a massive corner lot. The spacious living area flows into a kitchen featuring granite countertops, a large center island, stainless steel appliances, and ample cabinetry. The home has plenty of desirable features already in place, with room for some finishing touches and updates to truly make it your own. A rare major perk is the 2.5-car heated attached garage PLUS a 1.5-car detached garage, ideal for a workshop, hobbies, additional vehicles, or storage. With single-level living, abundant garage space, and plenty of potential, this home is ready for its next chapter! This home won't be on the market for long! Call or text me today to set up a personal tour
USD 265,000
330 N Cranbrook Cross Road
View photo
House · for sale
USD 1,075,000
USD 460/sq.ft
330 N Cranbrook Cross Road
Doherty Estates
· 2,336 sq.ft · 3 Bedrooms · 2 Baths · House
· Fireplace · Equipped kitchen · Cellar
Doherty Estates · 2,336 sq.ft · 3 Bedrooms · 2 Baths · House · Fireplace · Equipped kitchen · Cellar
Welcome to 330 N Cranbrook Cross Road, a beautifully reimagined colonial in highly sought after Bloomfield Village within the Birmingham School District. This 1952 home has been thoughtfully renovated from top to bottom while preserving its original character. Offering 3 bedrooms, 2.5 bathrooms, 2,346 square feet above grade, and a 1,024 square foot finished basement, there is approximately 3,370 square feet of finished living space. Inside, refinished hardwood floors flow throughout alongside fresh paint, updated lighting, and a redesigned staircase with new railings and iron spindles. The completely renovated kitchen features white shaker cabinetry, quartzite countertops, designer backsplash, and premium Thermador appliances. A contrasting dry bar with charcoal cabinetry and herringbone backsplash provides the perfect coffee or beverage station. The main level also features a formal dining room, gas fireplace, remodeled powder room, redesigned entry with custom cubbies and hooks, and
USD 1,075,000
2600 Turtle Lake Drive
View photo
House · for sale
USD 10,999,000
USD 705/sq.ft
2600 Turtle Lake Drive
Doherty Estates
· 15,597 sq.ft · 6 Bedrooms · 8 Baths · House
· Office room · Balcony · Equipped kitchen · Cellar
Doherty Estates · 15,597 sq.ft · 6 Bedrooms · 8 Baths · House · Office room · Balcony · Equipped kitchen · Cellar
A true one-of-one waterfront estate, 2600 Turtle Lake Drive blends a century of history with restored architectural detail and refined modern luxury. Set on more than 7.5 private acres in gated Turtle Lake, this approximately 15,600-square-foot residence offers extraordinary scale, privacy and provenance in the heart of Bloomfield Township. Original millwork and timeless craftsmanship have been carefully preserved, while thoughtful updates elevate the home for modern living. The newly reimagined chef's kitchen features a custom steel vent hood, 60-inch Wolf range and expansive gathering space. Entertaining is exceptional throughout, from the sunken tiger maple wet bar and private theater to the dine-in wine cellar with capacity for approximately 5,000 bottles. The primary suite spans more than 2,200 square feet with separate baths and dressing rooms, sitting room, office, fitness space and a private balcony overlooking Turtle Lake. Five additional en-suite bedrooms provide exceptional
USD 10,999,000
1830 Lone Pine Road
View photo
House · for sale
USD 849,900
USD 191/sq.ft
1830 Lone Pine Road
Doherty Estates
· 4,445 sq.ft · 5 Bedrooms · 4 Baths · House
· Office room · Balcony · Fireplace · Parking
Doherty Estates · 4,445 sq.ft · 5 Bedrooms · 4 Baths · House · Office room · Balcony · Fireplace · Parking
Discover a truly distinctive custom residence in Bloomfield Hills, privately situated on over 1.2 acres in desirable Lone Pine Heights. Offering private beach access and privileges on beautiful all-sports Walnut Lake, this home provides the opportunity to enjoy swimming, boating, waterskiing, tubing, kayaking and paddleboarding just moments from home-bringing the best of Michigan lake living to an exceptional Bloomfield Hills setting. With over 6,010 sq. Ft. of living space, 5 bedrooms, 4.5 baths and a 3-car garage, the home offers impressive scale with unique architectural character throughout. Two handcrafted wood spiral staircases imported from Louisiana create dramatic focal points, while multiple natural fireplaces bring warmth and ambiance to the living spaces. A first-floor bedroom with full bath is ideal for guests, multigenerational living or a private office. Several bedrooms feature their own balconies, and the second level has been beautifully refreshed with new wide-plank
USD 849,900
25240 Muerland Road
View photo
House · for sale
USD 330,000
USD 228/sq.ft
25240 Muerland Road
Doherty Estates
· 1,442 sq.ft · 3 Bedrooms · 2 Baths · House
· Fireplace · Equipped kitchen · Cellar
Doherty Estates · 1,442 sq.ft · 3 Bedrooms · 2 Baths · House · Fireplace · Equipped kitchen · Cellar
Welcome to 25240 Muerland Road, a beautifully renovated ranch tucked away on a quiet cul de sac in Southfield. Situated on an impressive 0.42 acre lot, this home has been thoughtfully updated inside and out and offers approximately 1,400 square feet above grade plus a full finished basement. Step inside to a bright, modern interior featuring luxury vinyl flooring throughout the main living areas, three comfortable bedrooms with cozy carpeting and ceiling fans, and a spacious family room centered around a welcoming fireplace. The updated kitchen features brand new stainless steel appliances, including a range, dishwasher, and refrigerator, along with new cabinetry, granite countertops, subway tile backsplash, and warm wood shelving. The main floor bathroom has been completely refreshed with modern tile, a spacious tub, new vanity, updated shelving, and ventilation. Downstairs, the finished basement nearly doubles the usable living space with a huge recreation room, a second fireplace, a
USD 330,000
1400 Rossdale Drive
View photo
House · for sale
USD 699,900
USD 298/sq.ft
1400 Rossdale Drive
Doherty Estates
· 2,347 sq.ft · 4 Bedrooms · 3 Baths · House
· Deck · Balcony · Equipped kitchen · Parking
Doherty Estates · 2,347 sq.ft · 4 Bedrooms · 3 Baths · House · Deck · Balcony · Equipped kitchen · Parking
Welcome to 1400 Rossdale Drive, a beautifully appointed Cass Lake canal-front home offering 4 bedrooms and 3.5 bathrooms. Inside, natural solid wood floors flow throughout the living room and bedroom areas, while heated tile adds comfort and luxury to the kitchen, both bathroom suites, and the garage/flex room. The home features two primary suites, each offering its own unique amenities. The first primary suite includes a second-level balcony, walk-in closet, and custom-tiled bathroom. The second primary suite features a built-in bed with drop-down TV, custom closet interiors, and a well-appointed private bathroom. The kitchen is equipped with a Wolf range and Viking refrigerator, while mostly Andersen and Pella windows and doorwalls throughout the home provide quality and abundant natural light. Step outside to enjoy canal-front living at its best. The large Trex deck provides plenty of space for entertaining, relaxing, and taking in the waterfront setting, while the canal-front bar c
USD 699,900
5636 Suffolk Court
View photo
House · for sale
USD 790,000
USD 79/sq.ft
5636 Suffolk Court
Doherty Estates
· 9,892 sq.ft · 2 Bedrooms · 2 Baths · House
· Equipped kitchen · Cellar
Doherty Estates · 9,892 sq.ft · 2 Bedrooms · 2 Baths · House · Equipped kitchen · Cellar
Welcome to this stunning FULLY FURNISHED ranch home, perfectly situated on a quiet cul-de-sac and thoughtfully enhanced with over $100,000 in premium upgrades. Offering the ideal blend of luxury, comfort, and convenience, this move-in-ready home is designed to impress. Step inside to an inviting open-concept floor plan featuring a spacious great room filled with natural light and a chef-inspired kitchen equipped with top-of-the-line appliances, an oversized center island, soft-close cabinetry, and elegant designer lighting throughout. The luxurious primary suite serves as a private retreat, complete with a spa-inspired bathroom featuring dual vanities, a glass-enclosed walk-in shower with built-in seating, and an expansive walk-in closet. Just off the foyer, a private office or den provides the perfect work-from-home space, while a generously sized secondary bedroom is complemented by a beautifully appointed full bath. The full basement offers exceptional future potential with an egres
USD 790,000
31925 Olde Franklin Drive
View photo
House · for sale
USD 479,900
USD 167/sq.ft
31925 Olde Franklin Drive
Doherty Estates
· 2,863 sq.ft · 4 Bedrooms · 2 Baths · House
· Patio · Garden · Fireplace · Equipped kitchen · Air conditioning · Cellar
Doherty Estates · 2,863 sq.ft · 4 Bedrooms · 2 Baths · House · Patio · Garden · Fireplace · Equipped kitchen · Air conditioning · Cellar
Welcome to this beautifully renovated 4 bedroom family home with expansive custom kitchen & designer finishes! The home features a true entertainer's kitchen 20 X 20 with floor-to-ceiling custom cabinetry, granite counters, raised glass breakfast bar, Viking/Bosch/Thermador appliances, skylights, and door-walls opening to a private landscaped yard with large paver patio and built-in gas grill. Long driveway and path lighting enhances the front. Designer finishes throughout include elegant slate entry, family room with gas fireplace (granite surround & hearth) and custom cabinetry, fully remodeled all baths. Primary suite with abundant custom built-in closet and beautiful master bath with heated floors and large shower. Finished basement, newer furnace & AC, laundry with lots of cabinetry, whole-house generator, Tesla charger, and 2022 roof complete the package. Great location in the sub and convenient access to Middlebelt. The house has been well maintained, transformed over several ye
USD 479,900
1715 Lone Pine Road
View photo
House · for sale
USD 2,795,000
USD 513/sq.ft
1715 Lone Pine Road
Doherty Estates
· 5,447 sq.ft · 5 Bedrooms · 4 Baths · House
· Fireplace · Equipped kitchen
Doherty Estates · 5,447 sq.ft · 5 Bedrooms · 4 Baths · House · Fireplace · Equipped kitchen
An extraordinary opportunity to own a newly constructed contemporary estate in one of Bloomfield Hills' most coveted settings. Positioned on over an acre of beautifully landscaped grounds within the Birmingham School District, this architecturally striking residence pairs sophisticated design with exceptional privacy and scale. Soaring 20-foot ceilings, walls of glass, and wide-plank hardwood floors define the light-filled, open-concept interior. The dramatic great room is anchored by a floating fireplace, while a sculptural staircase rises to a bridge-inspired upper level overlooking the impressive living spaces. The designer kitchen is thoughtfully appointed with a coveted scullery, creating a seamless setting for both everyday living and entertaining. The first-floor primary suite offers a private retreat with serene property views, a spa-inspired bath, and custom walk-in dressing room. Upstairs, four spacious en-suite bedrooms are complemented by a lounge and fitness studio or flex
USD 2,795,000
2365 Lochaven Road
View photo
House · for sale
USD 424,999
USD 211/sq.ft
2365 Lochaven Road
Doherty Estates
· 2,013 sq.ft · 3 Bedrooms · 2 Baths · House
· Garden · Office room · Fireplace · Equipped kitchen · Cellar
Doherty Estates · 2,013 sq.ft · 3 Bedrooms · 2 Baths · House · Garden · Office room · Fireplace · Equipped kitchen · Cellar
Welcome to this beautifully updated West Bloomfield contemporary situated on a spacious half-acre lot in the West Bloomfield School District. Offering 3 bedrooms, 2.5 baths and over 2,000 sq. Ft. of living space, this home features a functional open layout with numerous updates throughout. The updated kitchen features quartz countertops, stainless steel appliances, generous workspace and a custom coffee bar that opens to the main living areas. New flooring and abundant natural light flow throughout the home. The living area features a natural wood-burning fireplace, while the enclosed three-season room provides additional space to relax and enjoy views of the private backyard. Recent improvements include a new roof, new flooring, an updated whole-house water filtration system and added basement stanchions for additional structural support. The expansive basement offers excellent storage along with a bonus room ideal for a home office, workout area, hobby room or future finished space.
USD 424,999
1278 Oregon Boulevard
View photo
House · for sale
USD 249,900
USD 198/sq.ft
1278 Oregon Boulevard
Doherty Estates
· 1,259 sq.ft · 3 Bedrooms · 2 Baths · House
· Deck · Balcony · Equipped kitchen · Cellar
Doherty Estates · 1,259 sq.ft · 3 Bedrooms · 2 Baths · House · Deck · Balcony · Equipped kitchen · Cellar
Great INVESTMENT opportunity near Cass Lake! This home sits on a spacious double lot with the potential to split the property and BUILD an additional home. Or keep both lots as is and build a pole barn/workshop. Renovations have already been done in the kitchen and bathroom, giving the next owner a head start. Other ammenities include a large balcony with new wood deck planks, a walkout basement, a whole-house Generac generator, a new furnance and a new Hot water heater. The home is ready for someone to bring their ideas and finishing touches to either make it their own or make a great profit on it. Located right next to Cass Lake and only about a 2-minute walk to the boat launch. Great potential for an investor, builder, or buyer looking to make this home their own!
USD 249,900
1062 Forest Bay Drive
View photo
House · for sale
USD 686,025
USD 244/sq.ft
1062 Forest Bay Drive
Doherty Estates
· 2,809 sq.ft · 4 Bedrooms · 2 Baths · House
· Office room · Fireplace · Equipped kitchen
Doherty Estates · 2,809 sq.ft · 4 Bedrooms · 2 Baths · House · Office room · Fireplace · Equipped kitchen
New Construction in Waterford! Build the stunning Berkeley model or choose from one of our many other thoughtfully designed floorplans. Offering over 2,800 square feet, the Berkeley is an impressive colonial featuring soaring ceilings in the two-story foyer, creating a grand first impression while allowing natural light to fill the space. Enjoy beautiful views of the pond from the rear of the home. A private home office/den and elegant dining room flank the spacious foyer, while gorgeous hardwood flooring leads into the inviting great room, complete with a cozy fireplace. The chef-inspired kitchen opens seamlessly to the great room, creating the perfect space for entertaining while keeping everyone connected. Bright cabinetry with crown molding, stainless steel appliances, a generous center island, and beautiful quartz countertops create a kitchen that is both stylish and functional. Upstairs, double doors welcome you into the spacious primary suite. The luxurious ensuite provides a pe
USD 686,025
1054 Forest Bay Drive
View photo
House · for sale
USD 800,000
USD 256/sq.ft
1054 Forest Bay Drive
Doherty Estates
· 3,122 sq.ft · 4 Bedrooms · 3 Baths · House
· Office room · Deck · Equipped kitchen · Parking · Cellar
Doherty Estates · 3,122 sq.ft · 4 Bedrooms · 3 Baths · House · Office room · Deck · Equipped kitchen · Parking · Cellar
Modern contemporary home is over 3,000 sq ft plus an additional 1,900 in the finished walkout. Located in the gated community of Forest Bay with deeded boat dock in the private marina on Cass Lake. 4 bedrooms and 3.5 baths. Huge main floor primary suite with dual walk-in closets, jetted tub, separate shower, and deck access with pond and fountain views. Large eat-in kitchen with stainless appliances also opens to the new Trex deck. The finished walkout features a full bath, second kitchen, wine cellar, office, and possible fifth bedroom. New main floor flooring, new whole house generator, 3-car garage with new doors. Community amenities include a tennis and pickleball court, basketball court, sand volleyball court, private marina and boat launch, plus beach and park on the no-wake section of 1,280-acre all-sports Cass Lake. Just 20 minutes to downtown Birmingham and 35 to downtown Detroit
USD 800,000

Get email alerts

Don't miss out: be the first to know about new properties

The alert was correctly created

On subscribing you accept the conditions of use and the privacy policy
Alert
Receive new ads in your inbox
Save this search
Receive alerts for new listings

We'll send you an email when we have new properties for: "Houses for sale in Doherty Estates"

The alert was correctly created

Oakwood Hills, Southfield city Oakland County Michigan
Bingham Farms
Get email alerts and be the first to see new listings
Required field
On subscribing I accept the terms of the privacy policy
Perfect! You'll soon start receiving new listings via email
Alert
Receive an email when we have new ads for Houses for sale in Doherty Estates
Save this search
Filters

Bedrooms

Size (sq.ft)

sq.ft
sq.ft

Price

USD
USD

Property type

Bathrooms

Clear all filters
Receive notifications when new entries are published.