233 houses for sale in Donegal Springs

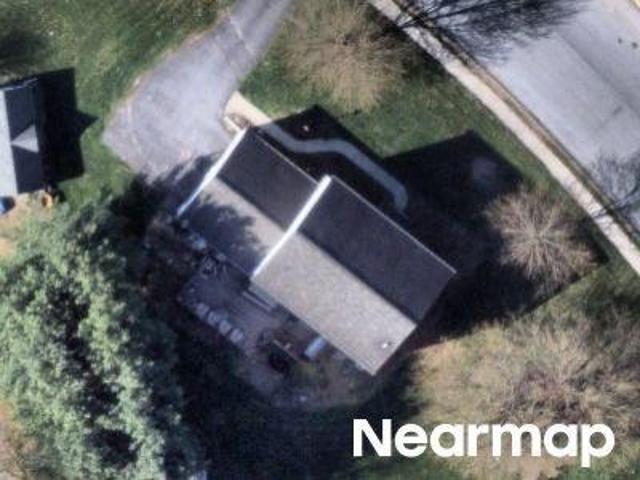
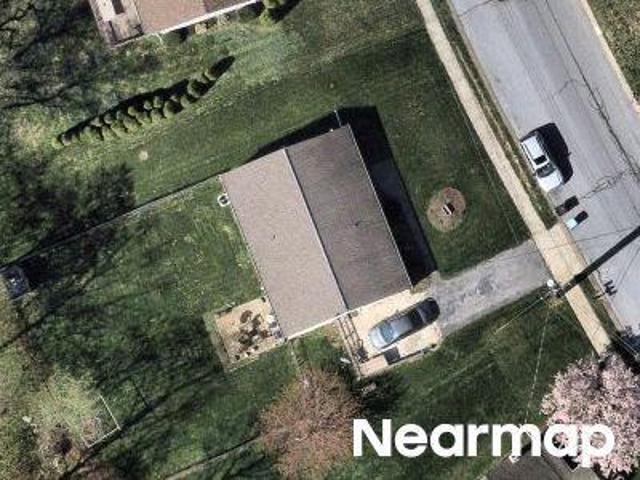
Colony Ln
View photo
House · for sale
Request Details
Updated
Colony Ln
Donegal Springs
· 1,119 sq.ft · 3 Bedrooms · 1 Bath · House
Donegal Springs · 1,119 sq.ft · 3 Bedrooms · 1 Bath · House
This is a Real Estate-Owned (REO)/post-foreclosure home owned or managed by a bank. All offers are considered; however, the highest and best will most likely be accepted
Request Details
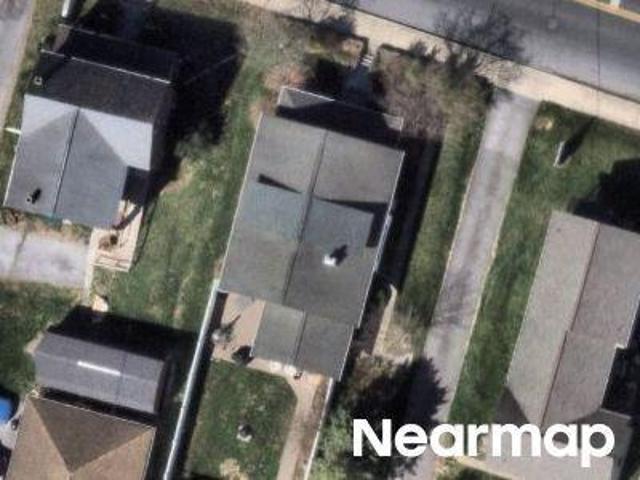
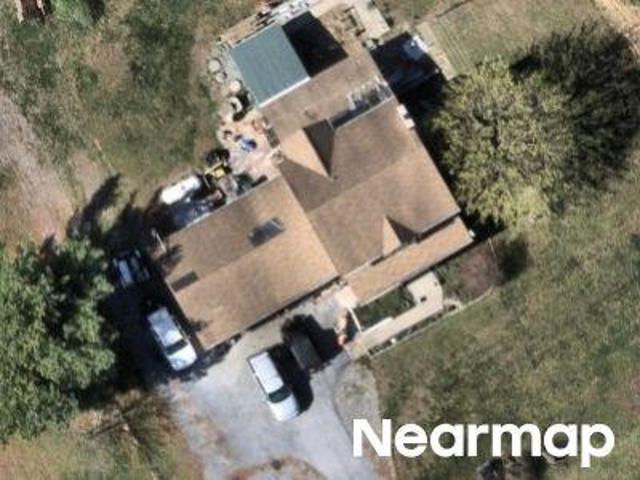
Silver Dr
View photo
House · for sale
Request Details
Updated
Silver Dr
Donegal Springs
· 3,541 sq.ft · 4 Bedrooms · 2 Baths · House
Donegal Springs · 3,541 sq.ft · 4 Bedrooms · 2 Baths · House
This home is in preforeclosure, which means the homeowner is in default (missed payments). Therefore, there could be an opportunity to strike a great deal with the owner and the bank
Request Details
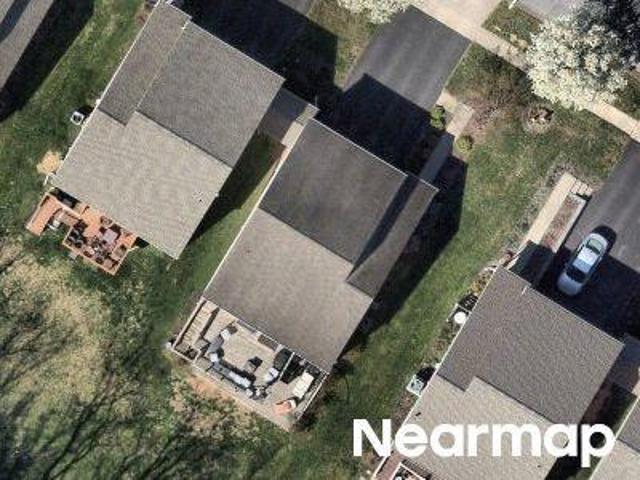
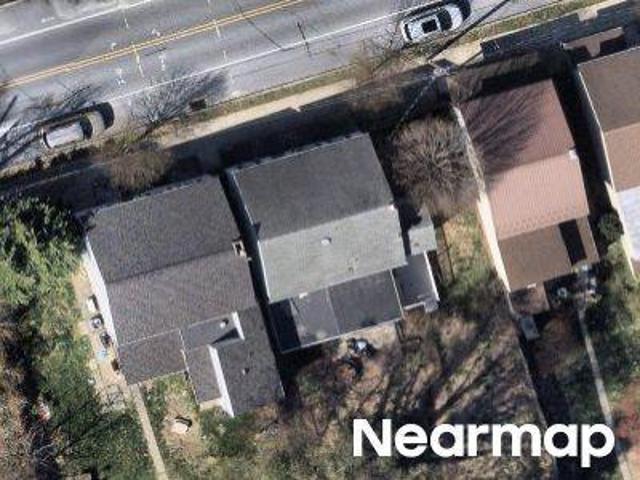
W Main St
View photo
House · for sale
Request Details
Updated
W Main St
Donegal Springs
· 1,152 sq.ft · 2 Bedrooms · 1 Bath · House
Donegal Springs · 1,152 sq.ft · 2 Bedrooms · 1 Bath · House
This home is in preforeclosure, which means the homeowner is in default (missed payments). Therefore, there could be an opportunity to strike a great deal with the owner and the bank
Request Details
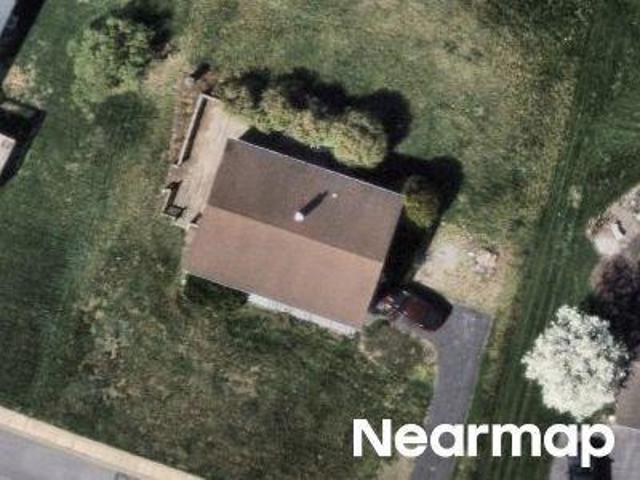
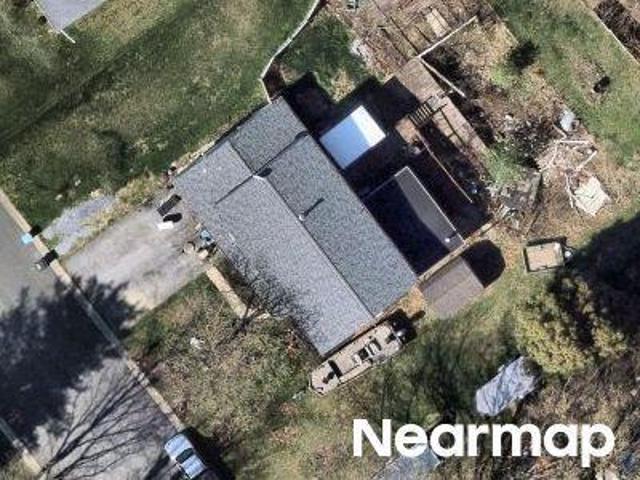
Parkside Ct
View photo
House · for sale
Request Details
Updated
Parkside Ct
Donegal Springs
· 1,539 sq.ft · 3 Bedrooms · 2 Baths · House
Donegal Springs · 1,539 sq.ft · 3 Bedrooms · 2 Baths · House
This is a Real Estate-Owned (REO)/post-foreclosure home owned or managed by a bank. All offers are considered; however, the highest and best will most likely be accepted
Request Details
Hill St
View photo
House · for sale
Request Details
Updated
Hill St
Donegal Springs
· 2,260 sq.ft · 3 Bedrooms · 1 Bath · House
Donegal Springs · 2,260 sq.ft · 3 Bedrooms · 1 Bath · House
This home is in preforeclosure, which means the homeowner is in default (missed payments). Therefore, there could be an opportunity to strike a great deal with the owner and the bank
Request Details
Dahlia Ct
View photo
House · for sale
Request Details
Updated
Dahlia Ct
Donegal Springs
· 2,540 sq.ft · 3 Bedrooms · 1 Bath · House
Donegal Springs · 2,540 sq.ft · 3 Bedrooms · 1 Bath · House
This home is in preforeclosure, which means the homeowner is in default (missed payments). Therefore, there could be an opportunity to strike a great deal with the owner and the bank
Request Details
Cloverleaf Rd
View photo
House · for sale
Request Details
Updated
Cloverleaf Rd
Donegal Springs
· 1,755 sq.ft · 3 Bedrooms · 1 Bath · House
Donegal Springs · 1,755 sq.ft · 3 Bedrooms · 1 Bath · House
This home is in preforeclosure, which means the homeowner is in default (missed payments). Therefore, there could be an opportunity to strike a great deal with the owner and the bank
Request Details
Locust St
View photo
House · for sale
Request Details
Updated
Locust St
Donegal Springs
· 2,433 sq.ft · 4 Bedrooms · 2 Baths · House
Donegal Springs · 2,433 sq.ft · 4 Bedrooms · 2 Baths · House
This home is in preforeclosure, which means the homeowner is in default (missed payments). Therefore, there could be an opportunity to strike a great deal with the owner and the bank
Request Details
Farmdale Rd
View photo
House · for sale
Request Details
New
Farmdale Rd
Donegal Springs
· 1,970 sq.ft · 4 Bedrooms · 1 Bath · House
Donegal Springs · 1,970 sq.ft · 4 Bedrooms · 1 Bath · House
This home is in preforeclosure, which means the homeowner is in default (missed payments). Therefore, there could be an opportunity to strike a great deal with the owner and the bank
Request Details
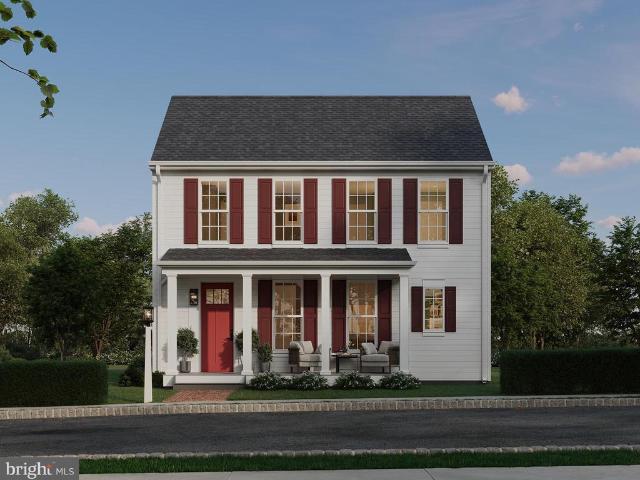
104 Merchant Avenue # LATIMER
View photo
House · for sale
USD 439,990
USD 225/sq.ft
104 Merchant Avenue # LATIMER
Donegal Springs
· 1,948 sq.ft · 3 Bedrooms · 2 Baths · House
· Equipped kitchen
Donegal Springs · 1,948 sq.ft · 3 Bedrooms · 2 Baths · House · Equipped kitchen
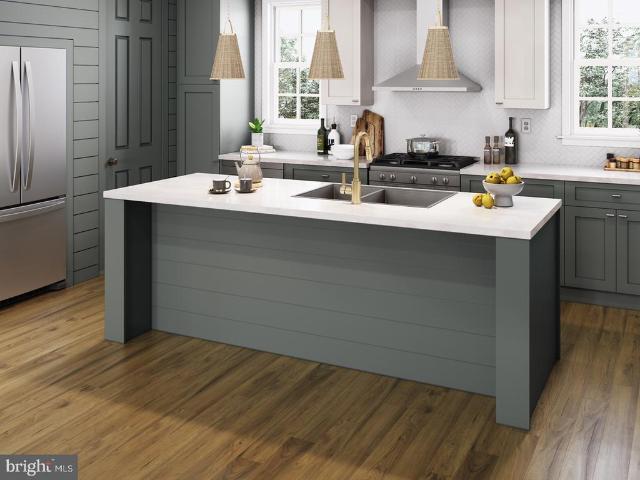
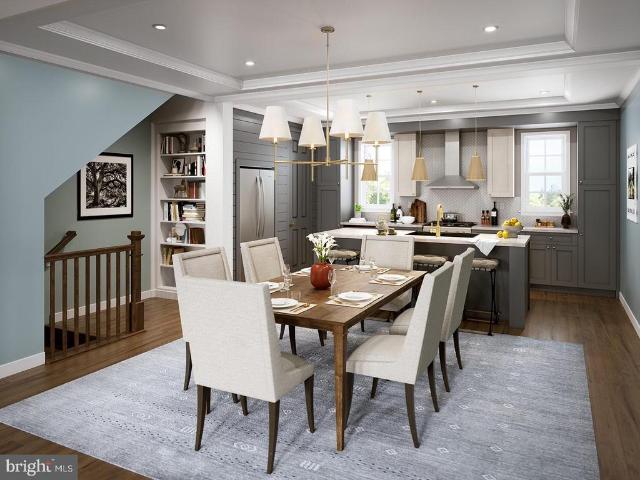
Fall in love with effortless first-floor living in Florin Hill! Step into the Latimera thoughtfully designed home that blends timeless style with modern flexibility across 1,9502,800+ square feet of living space. From the moment you arrive, a welcoming covered porch sets the tone for whats inside. The main level opens to a bright, flowing layout where the great room, kitchen, and gathering space connect effortlesslyperfect for entertaining or simply enjoying daily life. A spacious kitchen anchors the home with a large island and seamless sightlines, while the adjacent gathering area invites conversation, dining, and relaxation. Tucked privately on the first floor, a luxurious owners suite offers comfort and convenience with a walk-in closet and full bath, creating a true main-level retreat. Upstairs, a central gallery leads to two generously sized bedrooms and a full bath, offering space for family or guests while maintaining privacy and separation. The design strikes a perfect balance
USD 439,990
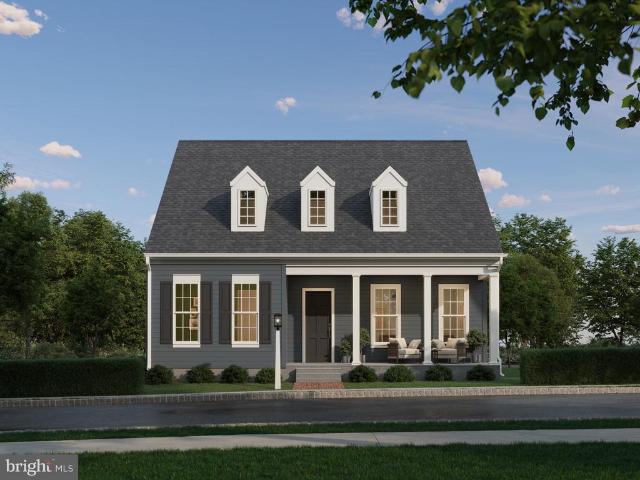
104 Merchant Avenue # TONBRIDGE
View photo
House · for sale
USD 512,990
USD 219/sq.ft
104 Merchant Avenue # TONBRIDGE
Donegal Springs
· 2,336 sq.ft · 3 Bedrooms · 2 Baths · House
· Equipped kitchen · Parking
Donegal Springs · 2,336 sq.ft · 3 Bedrooms · 2 Baths · House · Equipped kitchen · Parking
Welcome to the Tonbridge featuring first floor convenience, a home where refined design and modern comfort come together with effortless sophistication. Every space is intentionally planned to elevate daily living, offering a perfect balance of elegance, function, and timeless style. The lower level provides exceptional flexibilitycreate an entertainment lounge, private guest suite, game room, or a thoughtfully appointed space with walk-in closet and optional bar. Its a customizable retreat designed for elevated living. On the main floor, a welcoming entry leads into beautifully connected living areas ideal for both intimate gatherings and upscale entertaining. The main floor laundry and primary bedroom suite with dual walk-in closets make life easy. The modern kitchen, enhanced with maple cabinetry, luxury vinyl plank flooring, and stainless steel appliances, sets a polished tone. A spacious gathering room, elegant powder room, covered porch, and 2-car garage complete a level designed
USD 512,990
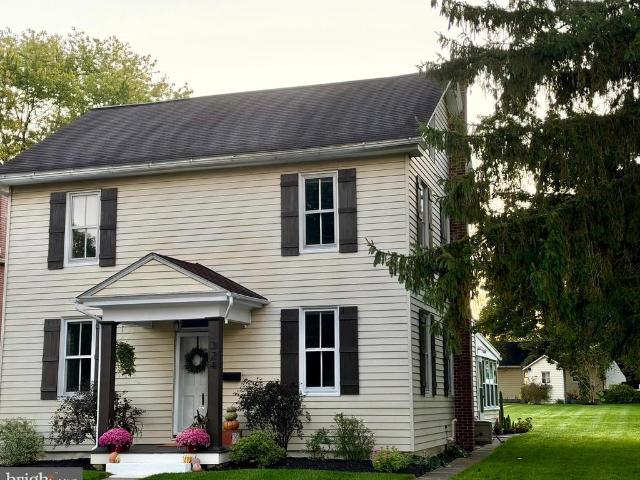
324 S Market Avenue
View photo
House · for sale
USD 349,900
USD 219/sq.ft
324 S Market Avenue
Donegal Springs
· 1,593 sq.ft · 4 Bedrooms · 1 Bath · House
· Garden · Swimming pool · Parking
Donegal Springs · 1,593 sq.ft · 4 Bedrooms · 1 Bath · House · Garden · Swimming pool · Parking
Stop renting and secure this move-in-ready, 4-bedroom, 1.5-bath home, commanding over a quarter of an acre on one of the neighborhood's largest, most desirable corner lots. This is the perfect, turn-key opportunity to finally own your own home without the stress of major renovations. The main level boasts a dedicated first-floor office, giving you the ideal setup for remote work or a quiet study space. Step into your private sunroomperfect for sipping morning coffeewhich seamlessly flows into a spectacular outdoor oasis complete with a luxury hot tub built for year-round entertainment. In addition to the expansive yard, the property features a premium two-car garage offering incredible future potential to build your dream'man cave' or'she shed. Inside, the home solves all your organizational needs with an abundance of closet space and unique storage solutions throughout. Offering unmatched value at a highly accessible price point for today's market, this property will sell quickly. Ple
USD 349,900
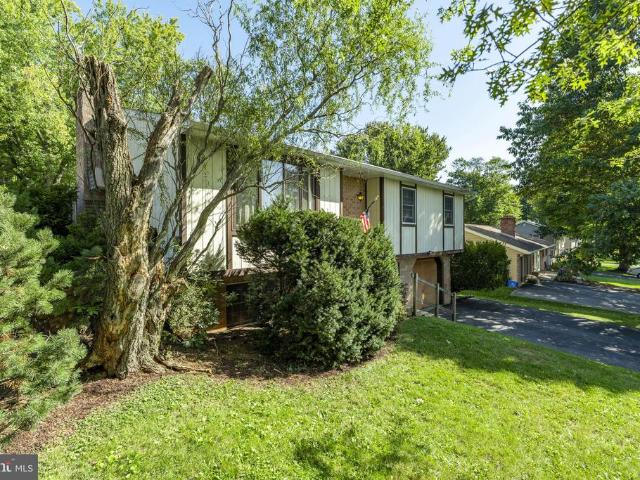
845 Terrace Avenue
View photo
House · for sale
USD 175,000
USD 111/sq.ft
845 Terrace Avenue
Donegal Springs
· 1,572 sq.ft · 3 Bedrooms · 1 Bath · House
· Terrace · Parking · Deck · Equipped kitchen
Donegal Springs · 1,572 sq.ft · 3 Bedrooms · 1 Bath · House · Terrace · Parking · Deck · Equipped kitchen
Auction date. Wednesday, october 21, 2026 at 4 pm. Listed price is an opening bid only and is not indicative of the final sale price. REAL ESTATE: One owner split foyer dwl. W/1574 SF finished area, eat-in kitchen w/appliances & dining area w/slide door to rear covered screened-in deck, living rm. W/bow window, 3 bdrms. 1 baths, lower level L-shaped family rm. Laundry w/washer & dryer included, electric baseboard heat, additional rear deck 12x10 & oversized built-in 1 car garage all on 4/10 ACRE rural lot w/mature shade, macadam driveway, public water & sewer. NOTE: Ideally located custom one owner split foyer dwl. In quiet well established residential area. House may need some cosmetics. Great & convenient location, minutes to Rheems, Elizabethtown & Manheim. Easy access to Rts. 230, 772 & 283. Terms 10% down, balance 60 days or before. Personal inspection by appointment or open house Sat. October 3, 10 & 17 from 1 to 4 PM
USD 175,000
2119 Cloverleaf Road
View photo
House · for sale
USD 350,000
USD 177/sq.ft
2119 Cloverleaf Road
Donegal Springs
· 1,970 sq.ft · 3 Bedrooms · 2 Baths · House
· Deck · Equipped kitchen · Air conditioning
Donegal Springs · 1,970 sq.ft · 3 Bedrooms · 2 Baths · House · Deck · Equipped kitchen · Air conditioning
Welcome to 2119 Cloverleaf Road in Mount Joy, Pennsylvania! Conveniently located between Harrisburg and Lancaster, this charming and spacious home offers the perfect blend of comfort, updates, and convenience. Featuring 3 bedrooms and 2 bathrooms, this home offers generously sized bedrooms and an open, inviting main level. The spacious living room flows nicely into the kitchen area, creating a wonderful space for everyday living and entertaining. The main level also features a separate dining room and the convenience of laundry, making daily living a little easier. The primary suite has been beautifully enhanced with a newly renovated primary bathroom, offering a fresh and updated retreat with beautiful vanity and heated floors. Additional highlights include a newer roof and newer central air conditioning system, providing important updates and peace of mind for the next homeowner. Step outside to enjoy the new rear deck, perfect for relaxing, grilling, or entertaining guests. The prop
USD 350,000
1128 Alden Street
View photo
Townhouse · for sale
USD 414,990
USD 191/sq.ft
1128 Alden Street
Donegal Springs
· 2,164 sq.ft · 3 Bedrooms · 3 Baths · Townhouse
· Equipped kitchen
Donegal Springs · 2,164 sq.ft · 3 Bedrooms · 3 Baths · Townhouse · Equipped kitchen
End-unit living with incredible views and Florin Green just steps from your front door. Ready by the New Year! This distinctive townhome combines the space, comfort, and functionality of a single-family home with the ease of low-maintenance living. From the moment you arrive, the home makes a memorable first impression with crisp white Board & Batten siding, a striking blue front door, and timeless architectural details. Inside, a thoughtfully designed floorplan offers more than 2,000 sq ft of flexible living space. At the heart of the home, the beautifully appointed kitchen features warm Cider-stained maple cabinetry, granite countertops, stainless steel appliances, and a generous center island that naturally draws everyone together. The kitchen opens to bright living and dining spaces filled with natural light, creating an effortless flow for morning coffee, casual meals, or entertaining friends. The finished lower level expands your living options with a comfortable lounge and full
USD 414,990
459 Aberdeen Road
View photo
House · for sale
USD 369,900
USD 187/sq.ft
459 Aberdeen Road
Donegal Springs
· 1,970 sq.ft · 3 Bedrooms · 1 Bath · House
· Parking · Fireplace · Equipped kitchen
Donegal Springs · 1,970 sq.ft · 3 Bedrooms · 1 Bath · House · Parking · Fireplace · Equipped kitchen
Attn, an offer has been received and all offers are due by 6pm Sun Sept 27th. Welcome to this beautifully updated and move in ready home nestled on a spacious. 64 acre country lot in Mt. Joy Township, offering peaceful surroundings, mature landscaping, and a scenic backdrop of woods with farmland beyond. This inviting raised ranch style home offers a unique layout, modern updates, and plenty of room to enjoy both inside and out. Step through the front door into the finished lower level, where you'll find a comfortable family room with a wood stove/fireplace area, convenient half bath, storage, and access to the attached two car garage. From here, head upstairs to the main living level, where beautiful bamboo flooring flows throughout the living room, dining area, and kitchen. The open concept main level is perfect for everyday living and entertaining. The spacious living room opens directly to the dining area and beautifully remodeled kitchen, featuring quartz countertops, an island, n
USD 369,900
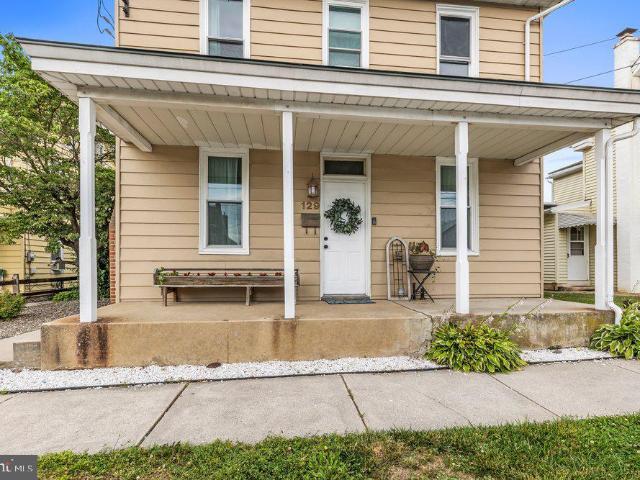
129 S Market Avenue
View photo
House · for sale
USD 325,000
USD 175/sq.ft
129 S Market Avenue
Donegal Springs
· 1,851 sq.ft · 3 Bedrooms · 2 Baths · House
· Garden · Gym · Deck · Fireplace · Equipped kitchen · Parking
Donegal Springs · 1,851 sq.ft · 3 Bedrooms · 2 Baths · House · Garden · Gym · Deck · Fireplace · Equipped kitchen · Parking
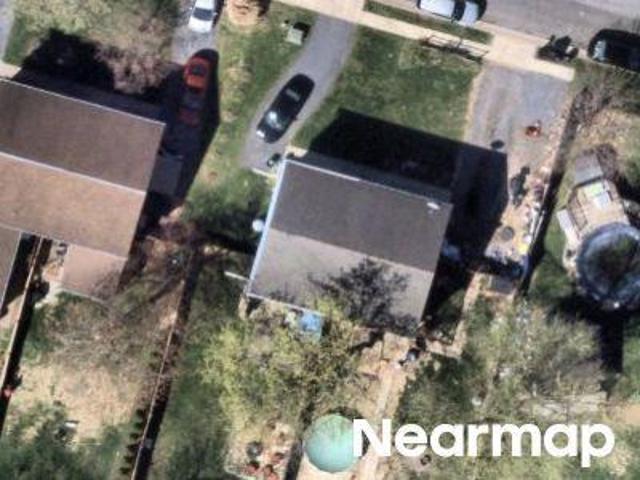
Welcome to 129 S. Market Avenue, Mount Joy! This 3 bedroom, 2 bath home sits on a deep landscaped lot with an oversized detached 3-car garage thats the real showstopper. The garage has a metal roof, an EV charger already installed, and a huge full second story with endless options for a workshop, home gym, hobby space, or serious storage. Out back, the deck overlooks a big backyard with mature shade trees and raised garden beds, with plenty of room to relax, play, or entertain. Inside, youll appreciate a living room anchored by a brick fireplace with built-in shelving on both sides, and a dining room that opens to a bright white kitchen with butcher block countertops and stainless appliances. Upstairs, youll find three bedrooms with wide-plank floors, a full bath with furniture-style vanity, and a second-floor flex room with laundry that works as an office, gym, or playroom. Two staircases and a walk-up attic add even more flexibility and charm! Located in the Donegal School District,
USD 325,000
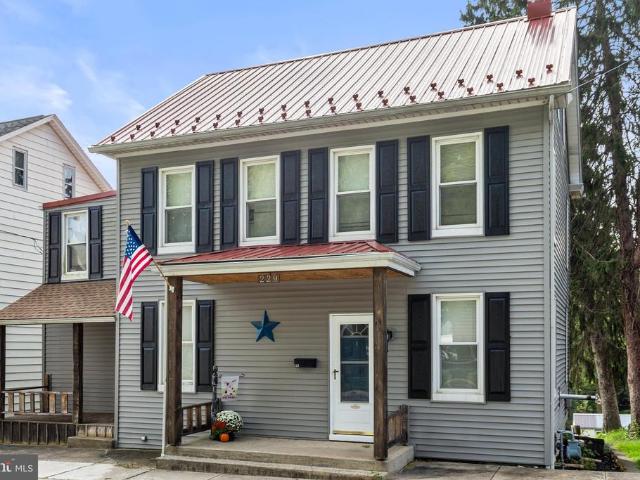
229 Chestnut Street
View photo
House · for sale
USD 249,900
USD 148/sq.ft
229 Chestnut Street
Donegal Springs
· 1,679 sq.ft · 4 Bedrooms · 1 Bath · House
· Parking
Donegal Springs · 1,679 sq.ft · 4 Bedrooms · 1 Bath · House · Parking
Welcome to 229 Chestnut Street in Wrightsville! This charming 4-bedroom home is ready for its next owners and offers plenty of rustic character, comfortable living space, and many updates completed over the last 10 years. Inside, youll find a spacious living room and dining area, perfect for gathering with family and friends, along with the convenience of first-floor laundry. Outside, enjoy off-street parking and a handy shed for additional storage. Just a short walk to local dining and the Susquehanna River, youll love the convenience of enjoying all that Wrightsville has to offer. With an easy commute to both York and Lancaster, this home offers the charm of small-town living with convenient access to everything you need. Come see the possibilities and make this charming home your own!
USD 249,900
6140 River Drive
View photo
House · for sale
USD 375,000
USD 194/sq.ft
6140 River Drive
Donegal Springs
· 1,927 sq.ft · 3 Bedrooms · 2 Baths · House
· Patio · Swimming pool · Deck · Equipped kitchen · Heating
Donegal Springs · 1,927 sq.ft · 3 Bedrooms · 2 Baths · House · Patio · Swimming pool · Deck · Equipped kitchen · Heating
This property will be offered at Public Auction on December 9, 2026 @ the. *Investors Summit at the Shady Maple Smorgasbord & Banquet Hall in East Earl, PA. *The listing price is the suggested opening bid only and in no way reflects the final sales price. 55,000 initial investment is due on auction date. 2% transfer tax to be paid by the purchaser. Settlement on or before February 5, 2027. Welcome to The Riverfront Serenity Lodge, a fully furnished 4.86-acre retreat along the Susquehanna River at 6140 River Drive in York, PA. This turnkey property features a wraparound deck with hot tub, patio furniture, and panoramic river views, plus a private campfire area beside the waterideal for group gatherings or a peaceful couples escape with its dual living spaces. Inside, enjoy a deluxe stocked kitchen with peninsula and espresso bar, master bedroom with direct deck access, elegant spiral staircase, exposed beams, sliding barn doors, central heating and cooling, washer/dryer, and thoughtfull
USD 375,000
403 Walnut Street
View photo
House · for sale
USD 255,000
USD 162/sq.ft
403 Walnut Street
Donegal Springs
· 1,572 sq.ft · 3 Bedrooms · 1 Bath · House
· Garden · Equipped kitchen
Donegal Springs · 1,572 sq.ft · 3 Bedrooms · 1 Bath · House · Garden · Equipped kitchen
Welcome home to this charming Colonial-style home in the heart of Wrightsville, located in the desirable Eastern York School District! Offering 3 bedrooms, 1.5 bathrooms, a private fenced-in backyard, and updates throughout both the interior and exterior, this home is move-in ready and full of character. The home has seen numerous improvements, including several recent 2026 upgrades: new flooring in the addition, new carpet on the stairs and hallway, a brand-new shed, a new kitchen sink, new beautiful butcher block countertops, and a new central air-conditioning unit. These updates blend nicely with the home's classic Colonial charm while providing the modern comforts today's buyers are looking for. Outside, enjoy your private, fenced-in backyard, perfect for relaxing, entertaining, gardening, or simply enjoying a little peace and quiet by a firepit. The new shed provides additional storage for all of your outdoor needs. Location is another highlight! Take a stroll through Wrightsville
USD 255,000
555 Blossom Trl Trail
View photo
House · for sale
USD 250,000
USD 102/sq.ft
555 Blossom Trl Trail
Donegal Springs
· 2,443 sq.ft · 3 Bedrooms · 2 Baths · House
· Patio · Fireplace · Equipped kitchen · Parking
Donegal Springs · 2,443 sq.ft · 3 Bedrooms · 2 Baths · House · Patio · Fireplace · Equipped kitchen · Parking
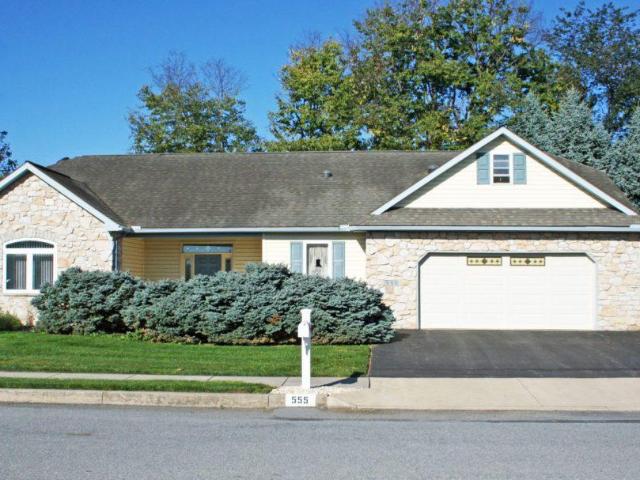
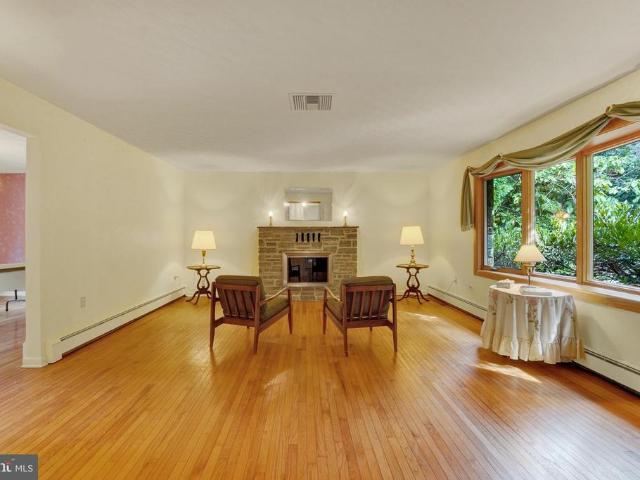
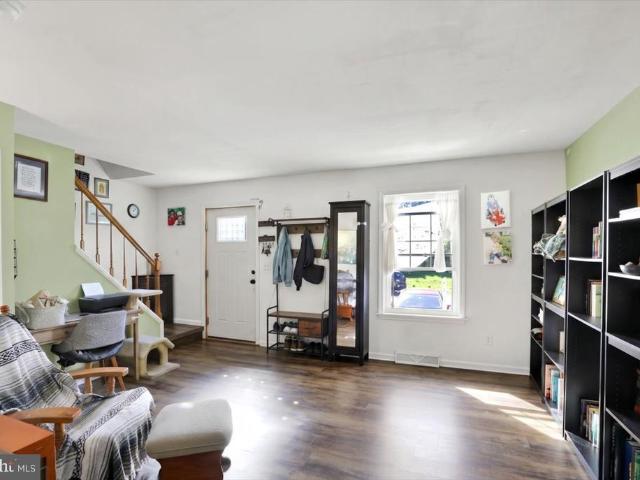
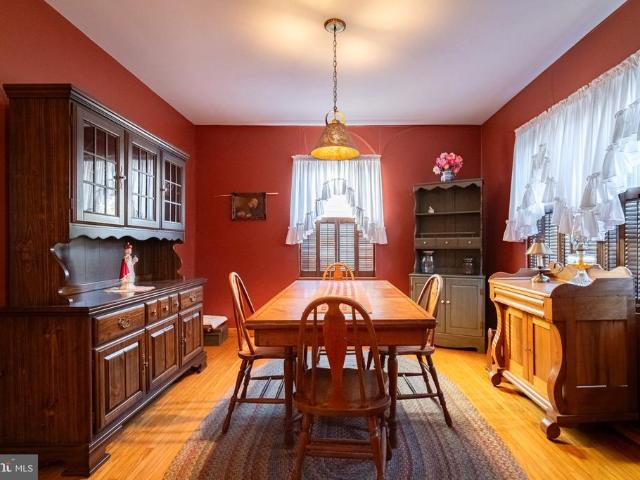
Up coming auction on November 30th 4 PM. This charming traditional home in the Orchards-Mt Joy community offers a perfect blend of comfort and style. With 3 spacious bedrooms and 2 full bathrooms, the inviting interior features hardwood flooring and a cozy dining area, ideal for gatherings. The living room, complete with a fireplace, creates a warm atmosphere for relaxation. The kitchen is equipped with a gas oven/range and disposal, making meal prep a breeze. Step outside to enjoy the lovely patio and porch, perfect for morning coffee or evening sunsets. The property boasts a well-maintained exterior with stone and vinyl siding, complemented by sidewalks that enhance the neighborhood's charm. Located in a vibrant community, residents benefit from nearby parks, excellent schools, and convenient public services. With a 2-car attached garage and ample off-street parking, this home is not just a place to live, but a place to thrive. Experience the warmth and comfort of this delightful res
USD 250,000
5352 River Drive
View photo
House · for sale
USD 600,000
USD 224/sq.ft
5352 River Drive
Donegal Springs
· 2,669 sq.ft · 3 Bedrooms · 3 Baths · House
· Patio · Parking · Fireplace · Cellar
Donegal Springs · 2,669 sq.ft · 3 Bedrooms · 3 Baths · House · Patio · Parking · Fireplace · Cellar
Nestled in the serene outdoors of York County, THIS property offers 450 ft. Of breath-taking riverfront views of the Susquehanna River from a 425 ft. View above. Just wow! This home offers a perfect blend of serenity and nature. Spanning over 2,672 sq ft, the interior features a formal dining room, ideal for entertaining, and two inviting gas fireplaces that create a warm ambiance. The full basement provides ample storage and laundry facilities, while insulated windows ensure comfort year-round. Set on a sprawling 5.05-acre lot, the property boasts a mostly wooded landscape with sloping terrain, offering a picturesque backdrop of the wide varieties of wildlife and nature. Enjoy breathtaking water views from your patio, perfect for morning coffee or evening gatherings. The exterior showcases durable aluminum siding and stone accents, complemented by a detached garage and a large under garage workshop for added versatility. With easy access to local amenities and outdoor activities, this
USD 600,000
840 Penny Lane
View photo
Townhouse · for sale
USD 249,900
USD 187/sq.ft
840 Penny Lane
Donegal Springs
· 1,335 sq.ft · 3 Bedrooms · 1 Bath · Townhouse
· Garden · Equipped kitchen · Cellar
Donegal Springs · 1,335 sq.ft · 3 Bedrooms · 1 Bath · Townhouse · Garden · Equipped kitchen · Cellar
This Penny Lane is every bit as charming as the song! So you have got to come check out this eminently comfortable and affordable 3-bedroom in Hempfield School District, where peace and quiet are wonderfully matched with easy access to everything you need! The bright, open spaces of the living room greet you at the front door; past the dining area use the sliders to access the kid-friendly backyard, or from the well-appointed kitchen head down to the finished basement, ready to accommodate whatever use you'd like. Currently it's a gamer's paradise, but make it your home theater, or extra living space, or even man cave! The laundry machines in the front room of the basement do convey, by the way. Heading up to the bedroom floor from the living room, you'll note the full bath at the top of the stairs, followed by the master and two more super-cute bedrooms. Lovingly maintained and upgraded under the sellers' stewardship, this home is move-in ready and maintenance-headache free. Got eleme
USD 249,900
433 Walnut Street
View photo
House · for sale
USD 250,000
USD 179/sq.ft
433 Walnut Street
Donegal Springs
· 1,389 sq.ft · 3 Bedrooms · 1 Bath · House
· Fireplace · Equipped kitchen
Donegal Springs · 1,389 sq.ft · 3 Bedrooms · 1 Bath · House · Fireplace · Equipped kitchen
A little old-fashioned charm, a little elbow grease, and an opportunity to make it your own! If you're looking for an affordable home where you can build some sweat equity, or perhaps you're ready to downsize and enjoy the convenience of mostly one-level living, this home could be your solution. Built in 1950, this Cape Cod has the kind of character that gives an older home its personality. Hardwood floors, arched doorways, glass block windows, fireplace, and original wood trim are reminders of a different era of homebuilding. Inside, the main level offers a living room, formal dining room, kitchen, two bedrooms, and a full bath. The kitchen and bathroom may not be to everyone's taste, but that's part of the opportunity here. Update them to today's style or embrace the home's roots with a mid-century modern restoration. Either way, you have the chance to make it your own. Most of your everyday living can take place on the first floor, but when you need some additional space, the second
USD 250,000
1139 Alden Lane
View photo
Townhouse · for sale
USD 356,990
USD 181/sq.ft
1139 Alden Lane
Donegal Springs
· 1,970 sq.ft · 2 Bedrooms · 2 Baths · Townhouse
· Equipped kitchen
Donegal Springs · 1,970 sq.ft · 2 Bedrooms · 2 Baths · Townhouse · Equipped kitchen
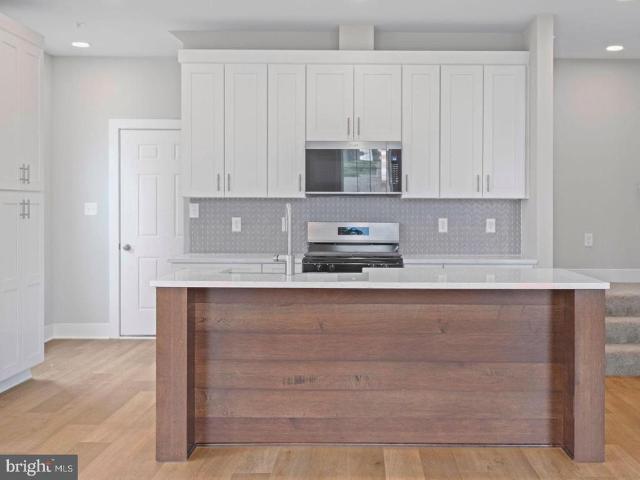
Dont miss your final opportunity to own and personalize a brand-new townhome in Florin Hills final phase. As the only remaining townhome offering the chance to make your own design selections, this home presents a opportunity to create a space that reflects your style while enjoying the convenience of low-maintenance living. Designed with flexibility in mind, this 23 bedroom, 2.53.5 bathroom home features a private courtyard perfect for outdoor relaxing. Inside, oversized windows fills the open-concept main living area with natural light and frames beautiful neighborhood views. The main level showcases 9'ceilings, and a seamless flow between the great room, dining area, and chef-inspired kitchen complete with a prep island and full-wall tile backsplash. Upstairs, retreat to a spacious primary suite featuring a walk-in closet and private bath with a tile shower, while a second bedroom and full bath provide comfortable accommodations for family or guests. The lower level offers a welcomi
USD 356,990
210 Charlan Boulevard
View photo
House · for sale
USD 365,000
USD 243/sq.ft
210 Charlan Boulevard
Donegal Springs
· 1,496 sq.ft · 3 Bedrooms · 1 Bath · House
· Gym · Equipped kitchen · Parking · Cellar
Donegal Springs · 1,496 sq.ft · 3 Bedrooms · 1 Bath · House · Gym · Equipped kitchen · Parking · Cellar
Welcome to this very clean and well-maintained 3-bedroom, 1.5-bathroom detached home in The Lakes at Donegal Springs! This inviting home offers an open and functional main level designed for comfortable everyday living and entertaining. The kitchen features an island, newer appliances, and an eat-in area, while remaining open to the family room for an easy-flowing layout. An updated half bathroom is conveniently located on the first floor. Upstairs, youll find three nicely updated bedrooms along with the convenience of an upper-level laundry area. The spacious unfinished basement provides excellent potential for additional living space and could easily be finished into a home gym, playroom, recreation area, or whatever best suits your needs. A two-car garage provides plenty of room for parking and storage. Enjoy all that this neighborhood has to offer with sidewalks and a walking path throughout the community. Two playgrounds and a neighborhood park are within walking distance, featuri
USD 365,000
1139 Alden Lane
View photo
Townhouse · for sale
USD 384,990
USD 195/sq.ft
1139 Alden Lane
Donegal Springs
· 1,970 sq.ft · 3 Bedrooms · 3 Baths · Townhouse
· Office room · Equipped kitchen
Donegal Springs · 1,970 sq.ft · 3 Bedrooms · 3 Baths · Townhouse · Office room · Equipped kitchen
Featuring elegant slate-stained cabinetry and granite countertops, this thoughtfully designed 3-bedroom, 3.5-bath townhome combines style, flexibility, and beautiful neighborhood views. Oversized windows fill the open-concept main level with natural light while showcasing the surrounding views. With 9' ceilings and a seamless connection between the great room, dining area, and chef-inspired kitchen, the main level is designed for both everyday living and effortless entertaining. The kitchen features a spacious prep island, stainless steel refrigerator, granite countertops, and a full-wall tile backsplash. Upstairs, the spacious primary suite offers a relaxing retreat with a walk-in closet and private bath featuring a tiled shower. A second bedroom and full bath provide comfortable space for family or guests. The lower level adds even more versatility with a third bedroom and full bathperfect for guests, a home office, or additional living space. Located on a picturesque hillside in his
USD 384,990
1130 Alden Street
View photo
Townhouse · for sale
USD 399,990
USD 184/sq.ft
1130 Alden Street
Donegal Springs
· 2,164 sq.ft · 3 Bedrooms · 3 Baths · Townhouse
· Equipped kitchen
Donegal Springs · 2,164 sq.ft · 3 Bedrooms · 3 Baths · Townhouse · Equipped kitchen
With only three of these homes available, this distinctive townhome offers the space, comfort, and functionality of a single-family home with the ease of low-maintenance living. From the moment you arrive, the charming exterior makes a lasting impression with Arctic White Board & Batten siding, a striking Rockwood Green front door, and timeless curb appeal. Inside, a thoughtfully refreshed floorplan delivers over 2000 sq ft of flexible living space designed to fit the way you live today. The heart of the home is a beautifully appointed kitchen featuring warm Almond-stained maple cabinetry, granite countertops, stainless steel appliances, and a spacious center island perfect for gathering with family and friends. Sunlight pours into the open-concept living and dining areas, creating a bright and inviting atmosphere for everyday living and entertaining alike. A finished lower-level lounge with a full bath offers endless possibilitiescreate the ultimate movie room, guest retreat, home off
USD 399,990
2476 Ridge Road
View photo
House · for sale
USD 649,000
USD 244/sq.ft
New
2476 Ridge Road
Donegal Springs
· 2,659 sq.ft · 4 Bedrooms · 2 Baths · House
· Fireplace · Equipped kitchen
Donegal Springs · 2,659 sq.ft · 4 Bedrooms · 2 Baths · House · Fireplace · Equipped kitchen
Welcome to your dream country retreat! Situated on over a sprawling acre of land, this spacious 2-story home offers breathtaking, sweeping farmland views and peaceful country living. Step onto the inviting full front porch and into a bright foyer featuring gorgeous hardwood floors that flow seamlessly through the formal dining room, past a charming sunken living room, and into a sun-drenched family room complete with a cozy gas fireplace and abundant natural light. The spacious kitchen is a chefs delight, featuring sleek tile flooring, casual dining space, a large center island with a breakfast bar, and expansive quartz countertops. It comes fully equipped with stainless steel appliances, an apron-front farmhouse sink, stylish subway tile backsplash, and updated fixtures and hardware. A generous laundry/mudroom and a convenient half bath complete the main level. Upstairs, you will find 4 spacious bedrooms, including an impressive primary suite featuring a triple window that floods the
USD 649,000
314 Chocolate Avenue
View photo
House · for sale
USD 274,900
USD 154/sq.ft
314 Chocolate Avenue
Donegal Springs
· 1,776 sq.ft · 3 Bedrooms · 1 Bath · House
· Fireplace · Equipped kitchen
Donegal Springs · 1,776 sq.ft · 3 Bedrooms · 1 Bath · House · Fireplace · Equipped kitchen
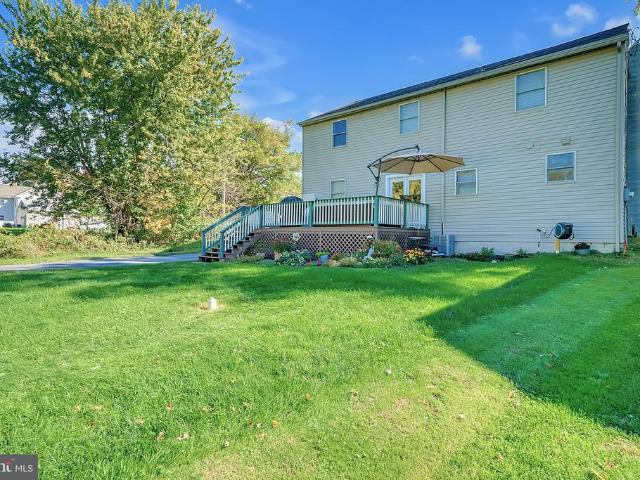
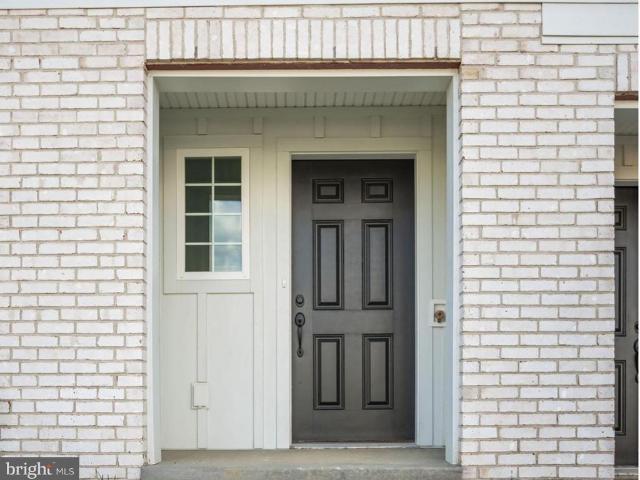
There's something special about a home that feels welcoming from the moment you arrive, and 314 Chocolate Avenue in Mount Joy, Pennsylvania, offers just that. Located in Mount Joy Borough within Donegal School District, this charming 3-bedroom, 1-bath home offers 1,785 square feet of living space in the heart of Lancaster County. With beautiful hardwood floors, a cozy living room fireplace, an updated kitchen, a quaint sitting room, and a spacious front porch, this home brings together timeless character, everyday comfort, and a convenient location just minutes from downtown Mount Joy and the Amtrak train station. Step inside and you'll find bright, inviting living spaces filled with natural light and the warmth of a home that's easy to feel comfortable in. The living room features beautiful hardwood floors and a charming fireplace that creates a welcoming focal point, whether you're relaxing after a long day or spending time with friends. The home's comfortable layout offers a natural
USD 274,900

Get email alerts

Don't miss out: be the first to know about new properties

The alert was correctly created

On subscribing you accept the conditions of use and the privacy policy
Alert
Receive new ads in your inbox
Save this search
Receive alerts for new listings

We'll send you an email when we have new properties for: "Houses for sale in Donegal Springs"

The alert was correctly created

Ironville, West Hempfield township Lancaster County Pennsylvania
Donegal Heights
Get email alerts and be the first to see new listings
Required field
On subscribing I accept the terms of the privacy policy
Perfect! You'll soon start receiving new listings via email
Alert
Receive an email when we have new ads for Houses for sale in Donegal Springs
Save this search
Filters

Bedrooms

Size (sq.ft)

sq.ft
sq.ft

Price

USD
USD

Property type

Bathrooms

Clear all filters
Receive notifications when new entries are published.