1,273 properties for sale in Donlontown

216 Hamilton Road
View photo
House · for sale
USD 599,900
USD 223/sq.ft
216 Hamilton Road
Donlontown
· 2,680 sq.ft · 4 Bedrooms · 2 Baths · House
· Garden · Office room · Deck · Equipped kitchen · Swimming pool · Cellar
Donlontown · 2,680 sq.ft · 4 Bedrooms · 2 Baths · House · Garden · Office room · Deck · Equipped kitchen · Swimming pool · Cellar
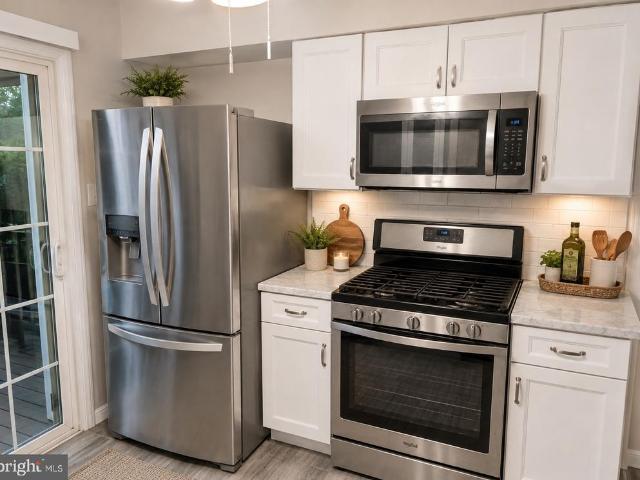
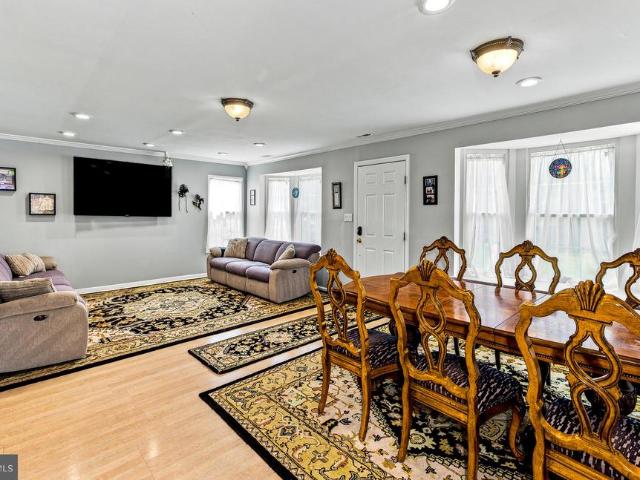
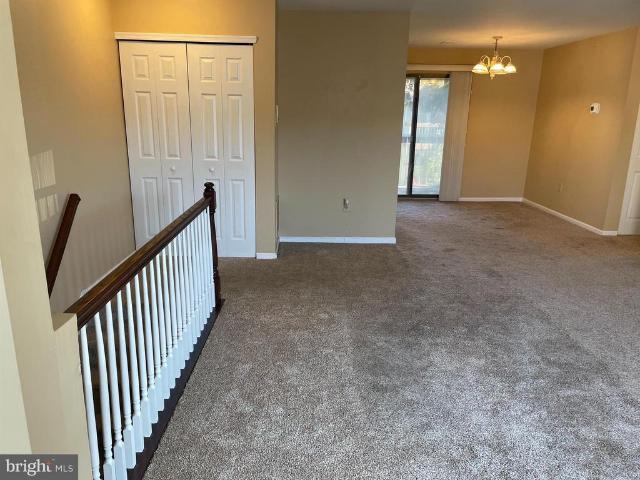
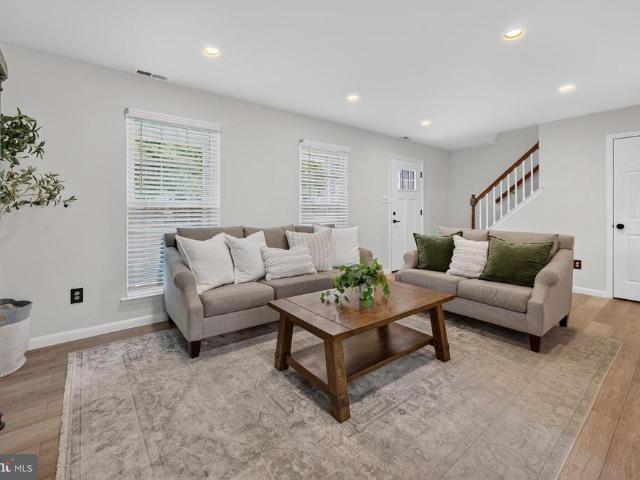
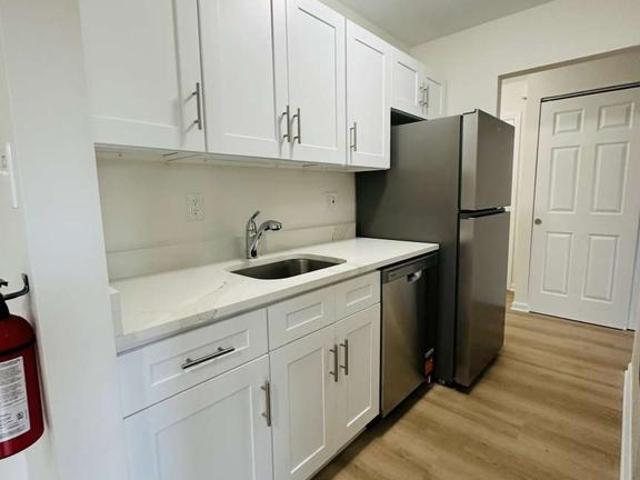
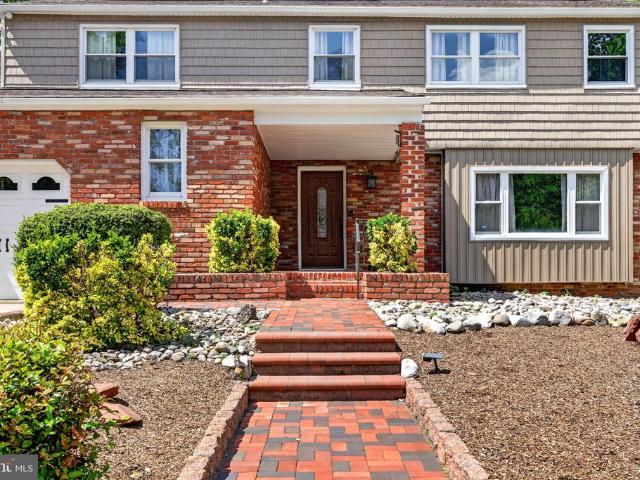
Welcome to 216 Hamilton Rd. In the highly sought-after Woodstream development. This stunning home offers four spacious bedrooms, two and a half bathrooms, a fully finished basement, and a private backyard retreat featuring a beautiful in-ground pool. Step inside to discover a bright, open layout filled with natural light. The main floor features a living room, formal dining room, spacious kitchen with ample cabinetry and countertop space, and a comfortable family room. From there, step into the sunroom, the perfect place to enjoy your morning coffee or entertain family and friends throughout the summer. Also on the main level is a versatile bonus room, ideal for a home office, playroom, or whatever best suits your needs. Upstairs, you'll find four generously sized bedrooms. Three share a well-appointed full bathroom, while the spacious primary suite features a walk-in closet and a private en suite bathroom. Designed for year-round entertaining, this home offers a beautiful back deck, a
USD 599,900
301 Oliphant Lane
View photo
Condo · for sale
USD 360,000
USD 207/sq.ft
301 Oliphant Lane
Donlontown
· 1,733 sq.ft · 3 Bedrooms · 2 Baths · Condo
· Patio · Office room · Fireplace · Equipped kitchen
Donlontown · 1,733 sq.ft · 3 Bedrooms · 2 Baths · Condo · Patio · Office room · Fireplace · Equipped kitchen
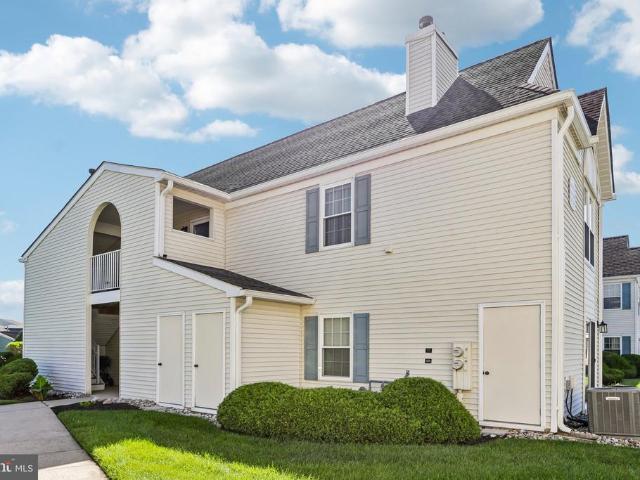
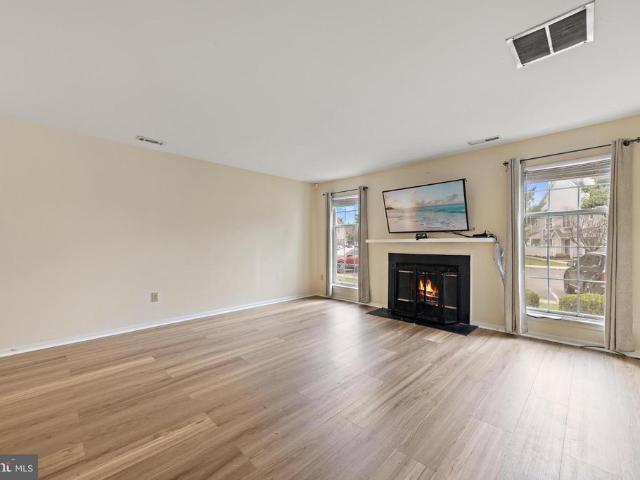
Welcome to this beautifully maintained end unit townhome in the highly desirable Stonegate community of Mount Laurel. Offering a spacious and thoughtfully designed floor plan, this 3-bedroom, 2.5 bath home perfectly blends comfort, style, and convenience. Step inside to a bright, open main level featuring luxury vinyl plank flooring, soaring ceilings, abundant natural light, and a cozy gas fireplace that anchors the expansive living room. The formal dining room provides an inviting space for entertaining, while the eat in kitchen features white cabinetry, stainless steel appliances, gas cooking, a stylish tile backsplash, ample counter space, and a breakfast area with sliding glass doors leading to a private fenced patio, which is perfect for relaxing or dining outdoors. The second level offers two generously sized bedrooms and a full hall bath, providing flexibility for family, guests, or a home office. Retreat to the private third floor primary suite featuring vaulted ceilings, an ov
USD 360,000
34 Fairfax Drive
View photo
House · for sale
USD 430,000
USD 338/sq.ft
34 Fairfax Drive
Donlontown
· 1,270 sq.ft · 2 Bedrooms · 2 Baths · House
· Garden
Donlontown · 1,270 sq.ft · 2 Bedrooms · 2 Baths · House · Garden
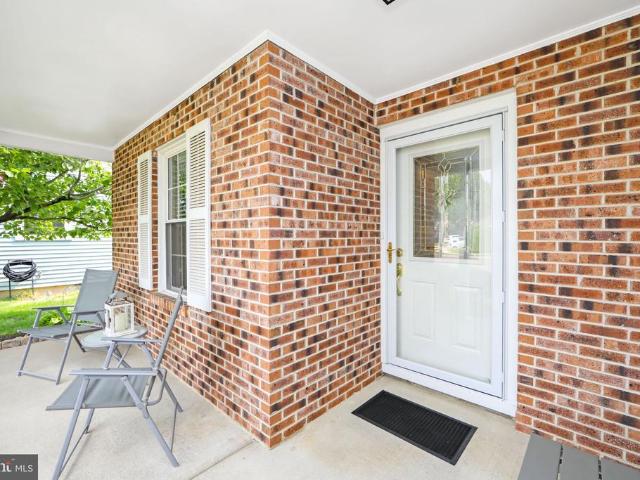
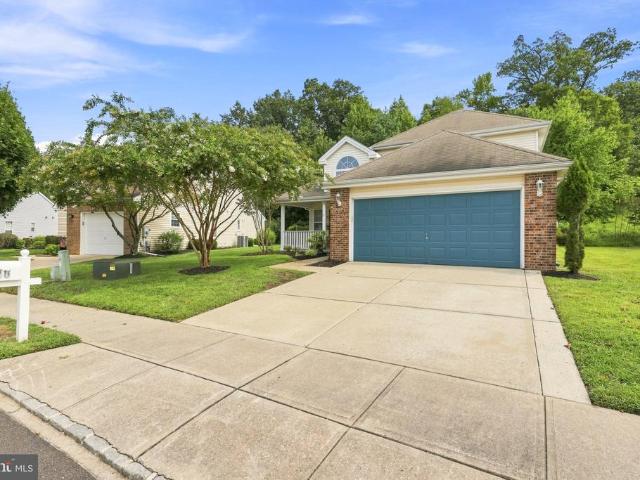
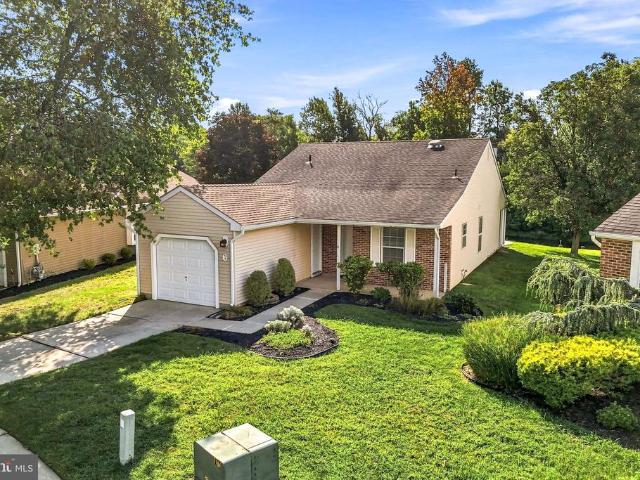
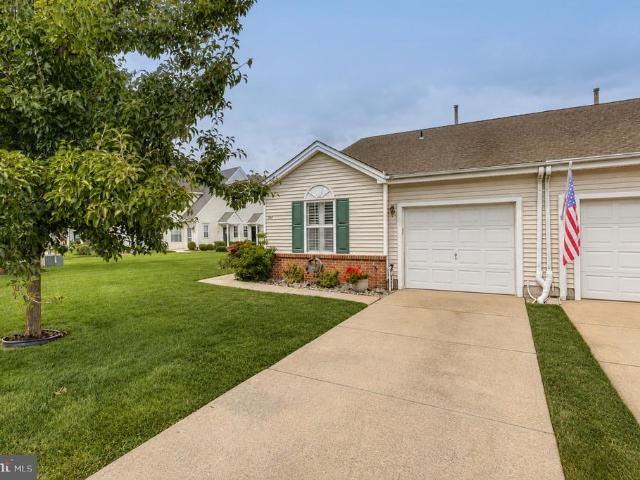
Nestled in the serene enclave of Holiday Village, this exquisite ranch-style home offers a luxurious lifestyle tailored for those seeking comfort and elegance. Designed with a focus on quality and sophistication, this property is a true gem in a vibrant senior community, where the age requirement is set at 55 and above, ensuring a peaceful and engaging environment. This charming detached residence, built in 1985, boasts a classic brick exterior that exudes timeless appeal. With two spacious bedrooms and two full bathrooms, the layout is thoughtfully designed to provide both privacy and communal living space. The generous lot size of 0.2 acres allows for a beautifully landscaped yard, perfect for enjoying the outdoors or hosting intimate gatherings with friends and neighbors. Step inside to discover a warm and inviting atmosphere, where natural light floods the living spaces, creating a cozy yet sophisticated ambiance. The open floor plan seamlessly connects the living and dining areas,
USD 430,000
4 Marigold Court
View photo
House · for sale
USD 520,000
USD 315/sq.ft
4 Marigold Court
Donlontown
· 1,647 sq.ft · 3 Bedrooms · 2 Baths · House
· Parking · Fireplace · Equipped kitchen · Swimming pool
Donlontown · 1,647 sq.ft · 3 Bedrooms · 2 Baths · House · Parking · Fireplace · Equipped kitchen · Swimming pool
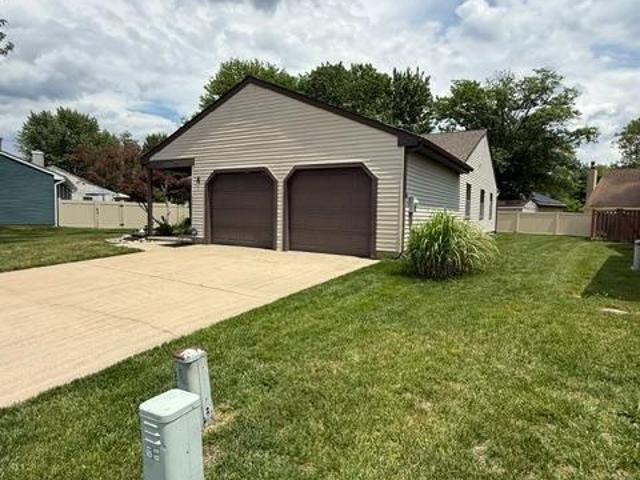
Look no further for your beloved'forever' home! This luxurious ranch style home will WOW you with all of its upgrades. Boasting an open floor plan, wood burning fireplace, 2 car garage, new kitchen with porcelain tile floor, all stainless steel appliances, Carrara marbled master bath, new HVAC system and newer roof. Excellent school system, access to the community fitness center, pool, and clubhouse. Beautiful walking paths to enjoy around 3 different lakes. Owner is licensed Realtor. Bring all offers!
USD 520,000
1840 Frontage Road # 1409
View photo
Condo · for sale
USD 215,000
USD 179/sq.ft
1840 Frontage Road # 1409
Donlontown
· 1,195 sq.ft · 2 Bedrooms · 1 Bath · Condo
· Balcony · Swimming pool · Lift · Parking
Donlontown · 1,195 sq.ft · 2 Bedrooms · 1 Bath · Condo · Balcony · Swimming pool · Lift · Parking
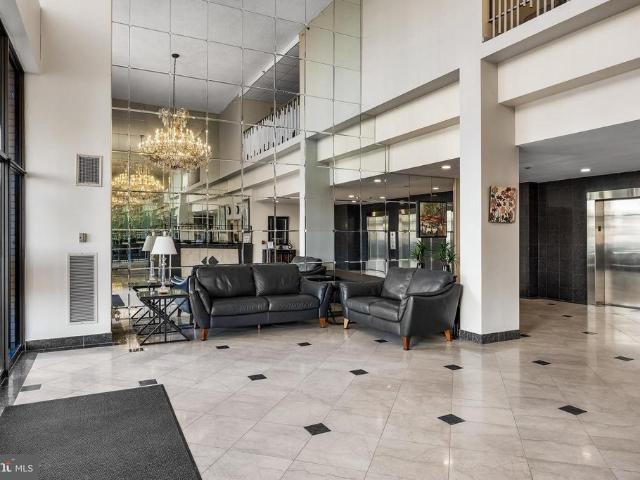
Welcome Home! This 2 bedroom and 1 full bath condo defines easy living. Located in the heart of Cherry Hill, this 14th floor condo is the only condo currently available in Mark 70! You will love the open floor plan as it flows naturally from the main living area to a private balcony, perfect for morning coffee or unwinding at the end of the day. Two well-sized bedrooms are each designed to accomodate larger furniture and provide comfortable everyday living. An in-unit laudry room provides added convenience. An elevator in the building offers easy access to the condo, especially helpful for groceries. The community offers free parking, access to top-tier community amenities including an inground swimming pool, tennis courts, and beautifully landscaped common areas. The lobby entry is covered by 24-hour door service and security personnel. The Monthly Association Fee covers your Gas & Electric, Heat & Air Conditioning AND building maintenance. Get your bags packed so you can enjoy the su
USD 215,000
122 Green Vale Road
View photo
House · for sale
USD 499,999
USD 183/sq.ft
122 Green Vale Road
Donlontown
· 2,723 sq.ft · 4 Bedrooms · 2 Baths · House
· Swimming pool · Fireplace · Parking
Donlontown · 2,723 sq.ft · 4 Bedrooms · 2 Baths · House · Swimming pool · Fireplace · Parking
Attention investors, and homeowners looking for a great opportunity! This spacious home offers the perfect combination of size, layout, and solid bones just waiting for your personal touch and updates. Featuring 4 generously sized bedrooms, including a primary suite complete with a jacuzzi tub, 2 full bathrooms, and 1 half bath. The flexible floor plan offers plenty of room to spread out with two separate living rooms, a formal dining room, a cozy den, and a fireplace that serves as a beautiful focal point. Additional features include an attached 2-car garage and ample living space throughout. Whether you're looking for your next investment project or a home you can customize to your own style, this property offers endless potential. Bring your vision and transform this diamond in the rough into something truly special!
USD 499,999
601 Magnolia Court
View photo
Townhouse · for sale
USD 398,000
USD 295/sq.ft
601 Magnolia Court
Donlontown
· 1,345 sq.ft · 3 Bedrooms · 1 Bath · Townhouse
· Office room · Gym · Deck · Fireplace · Equipped kitchen
Donlontown · 1,345 sq.ft · 3 Bedrooms · 1 Bath · Townhouse · Office room · Gym · Deck · Fireplace · Equipped kitchen
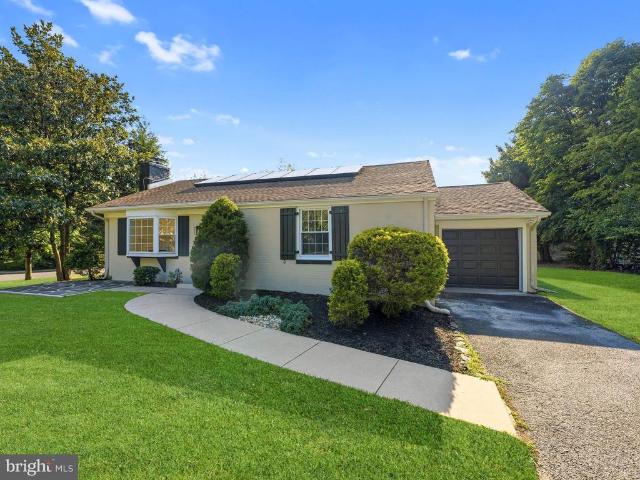
Beautifully Updated Marlton Townhome Move-In Ready Welcome home to this lovely, thoughtfully updated townhome offering a warm and inviting blend of comfort, style, and functionality. The beautifully refreshed kitchen features crisp white cabinetry, modern countertops, subway-tile backsplash, newer appliances, and plenty of cabinet and counter spaceperfect for everyday living and entertaining. The spacious living and dining areas offer an open, comfortable feel with beautiful flooring, a cozy fireplace, and plenty of natural light. The home also features inviting bedrooms, updated bathrooms, and flexible living space that can easily accommodate a home office, gym, or additional recreation area. Step outside and enjoy the private outdoor space, deck, well-maintained lawn, and peaceful neighborhood setting. All this located in the heart of everything. Close to shoping, malls and all major highways. Solar panels are less than 100.00 dollars a month
USD 398,000
43 Brookwood Road
View photo
House · for sale
USD 1,125,000
USD 231/sq.ft
43 Brookwood Road
Donlontown
· 4,865 sq.ft · 4 Bedrooms · 3 Baths · House
· Office room · Fireplace · Equipped kitchen
Donlontown · 4,865 sq.ft · 4 Bedrooms · 3 Baths · House · Office room · Fireplace · Equipped kitchen
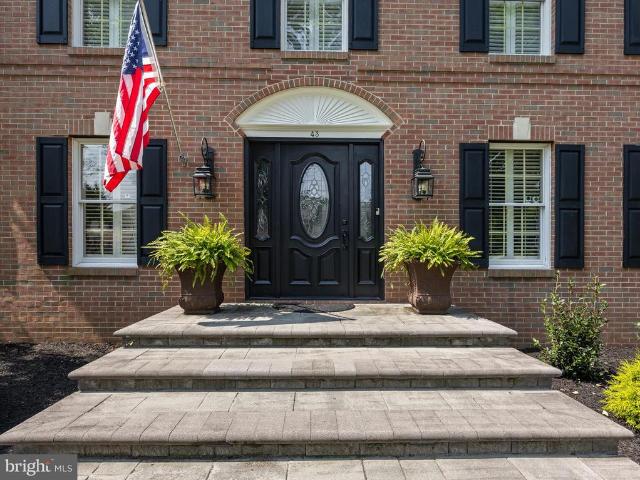
Welcome to this impressive estate-style residence in the desirable Spring Valley Estates community of Mount Laurel! Perfectly situated on approximately. 80 acres and backing to wooded views, this stately brick home offers exceptional curb appeal and mature landscaping! Inside, the entire first floor features beautiful hardwood flooring and an abundance of natural light. The formal dining room is appointed with elegant crown molding, chair rail, and plantation shutters, while the formal living room offers the same sophisticated architectural details. The family room features a gas fireplace, recessed lighting, and an open flow into the beautifully updated gourmet kitchen! The updated gourmet kitchen has custom cabinetry, granite countertops, tile backsplash, double ovens, and chef-inspired appliances plus a large breakfast area! A bright sunroom provides additional living space and could easily serve as a home office or study. Upstairs there are four bedrooms including a luxurious prima
USD 1,125,000
2302 B Toddsbury Court
View photo
Condo · for sale
USD 295,000
USD 242/sq.ft
2302 B Toddsbury Court
Donlontown
· 1,216 sq.ft · 2 Bedrooms · 2 Baths · Condo
· Fireplace · Equipped kitchen
Donlontown · 1,216 sq.ft · 2 Bedrooms · 2 Baths · Condo · Fireplace · Equipped kitchen
Welcome to 2302B Toddsbury Court, a beautifully updated upper-level condo in Holiday Village East, a vibrant active 55+ community offering comfort, convenience, and lifestyle. Enjoy the peaceful, serene views from your front porch. Step into a warm, inviting open-concept Living Area where the Dining Space flows effortlessly into the Living Room and Sunroom, highlighted by a gorgeous gas fireplace and elegant crown molding. The Sunroom is filled with natural light from expansive windows, creating a bright, welcoming space perfect for both everyday living and entertaining. The remodeled Kitchen features modern finishes, real wood soft-close cabinets, granite counters and newer stainless-steel appliances (most with a three-year warranty). The spacious Primary suite offers a private bath and dual closets, complemented by a second Bedroom, large utility room, and separate storage area. With upgrades including a newer hot water heater, HVAC, washer/dryer, and carpeting, this home is truly tu
USD 295,000
140 Peppergrass Drive S
View photo
House · for sale
USD 525,000
USD 285/sq.ft
140 Peppergrass Drive S
Donlontown
· 1,841 sq.ft · 3 Bedrooms · 2 Baths · House
· Fireplace · Equipped kitchen
Donlontown · 1,841 sq.ft · 3 Bedrooms · 2 Baths · House · Fireplace · Equipped kitchen
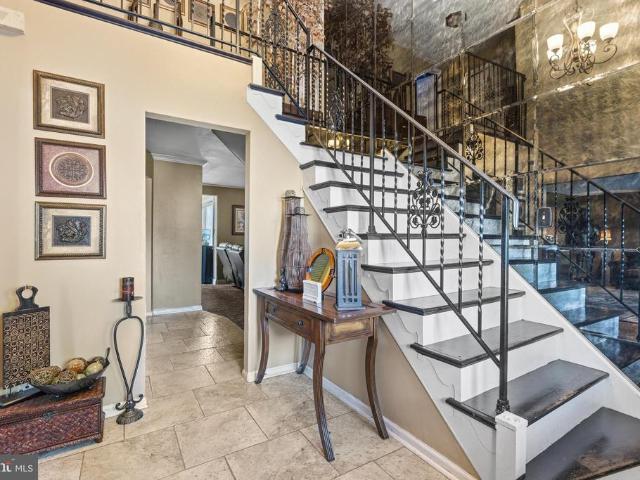
Welcome Home! This beautifully appointed one-of-a-kind home in the much sought after Holiday Village East neighborhood offers a spacious, flexible floor plan with comfortable living spaces, thoughtful updates, and plenty of room to relax and entertain. A welcoming two-story foyer with hardwood flooring sets the tone as you enter. A bright, expansive living room opens seamlessly to the formal dining room, creating a fluid, open space perfectly proportioned to host large gatherings with ease. Features include new carpeting, a dramatic cathedral ceiling, and skylight that fills the space with natural light. The kitchen offers oak cabinetry, hardwood flooring, a gas range, built-in microwave, dishwasher and refrigerator, pantry storage, and a convenient breakfast area. The adjoining family room is designed for comfortable everyday living, featuring a gas fireplace, one of the only models you will find with one, a ceiling fan, and a magnificent 3-pane French sliding door, flooding the space
USD 525,000
6 Avandale Court
View photo
House · for sale
USD 365,000
USD 287/sq.ft
6 Avandale Court
Donlontown
· 1,270 sq.ft · 2 Bedrooms · 2 Baths · House
· Office room · Fireplace · Equipped kitchen · Parking · Swimming pool
Donlontown · 1,270 sq.ft · 2 Bedrooms · 2 Baths · House · Office room · Fireplace · Equipped kitchen · Parking · Swimming pool
Enter a charming home tucked along a quiet cul-de-sac at the entrance of Holiday Village, a desirable active-adult community. Neutral finishes and generous natural light create a warm, inviting atmosphere throughout. The kitchen offers abundant cabinetry and a convenient pass-through opening to the spacious, open dining and living areas. Beyond, a beautiful sunroom showcases peaceful lake views and a private wooded backdrop an ideal setting for relaxing or entertaining. Down the hall, discover a generous primary bedroom suite, conveniently located laundry room, full hall bath, and a versatile second bedroom perfect for guests, a home office, or studio. Additional highlights include newer main-level flooring and fixtures, ceiling fans, a wood-burning fireplace, and generous attic storage both inside the home and above the garage with pull-down access. Holiday Village enhances the lifestyle with a welcoming clubhouse, social events and gathering spaces, swimming pool, tennis, pickleball,
USD 365,000
4023 Main Street
View photo
Condo · for sale
USD 225,000
USD 172/sq.ft
4023 Main Street
Donlontown
· 1,302 sq.ft · 2 Bedrooms · 2 Baths · Condo
· Balcony · Equipped kitchen · Parking · Lift
Donlontown · 1,302 sq.ft · 2 Bedrooms · 2 Baths · Condo · Balcony · Equipped kitchen · Parking · Lift
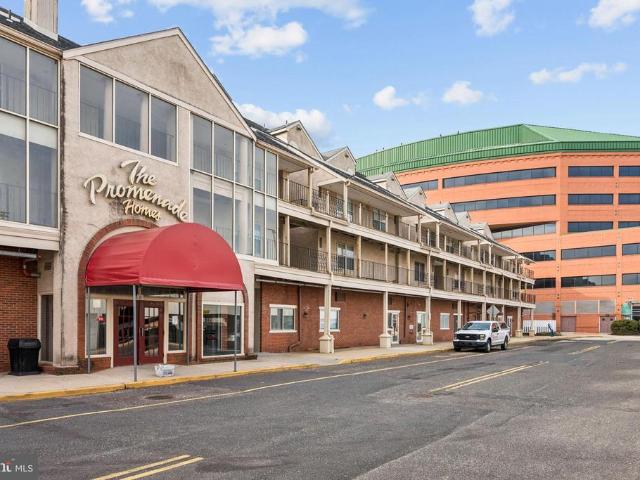
Welcome home to this spacious 2 bedroom, 2 bath condo in the desirable Main St condos in the Promenade. Walking in, you're greeted with beautiful hardwood floors in the dining area and living room. The spacious bedrooms have neutral carpet. The kitchen is a cook's delight with beautiful granite counter tops and stainless steel appliances. You might want to go shopping to fill your wall-wall mirrored closets in the main bedroom. After shopping you will want to relax in the spa tub in the updated main bathroom with double vanity sinks and granite counter tops. When the weather's nice the 25 ft covered balcony is there for your relaxation and enjoyment. In addition to all of the storage in the unit, this condo also has a separate storage unit located in the hallway when you get off of the elevator. There is plenty of parking in the North garage directly across from the condo. The homeowner is selling in AS-IS condition. But, no worries, the home is in great condition. Hurry and make your
USD 225,000
20 Peppergrass Drive N
View photo
Condo · for sale
USD 389,900
USD 270/sq.ft
20 Peppergrass Drive N
Donlontown
· 1,442 sq.ft · 2 Bedrooms · 2 Baths · Condo
· Patio · Equipped kitchen · Parking
Donlontown · 1,442 sq.ft · 2 Bedrooms · 2 Baths · Condo · Patio · Equipped kitchen · Parking
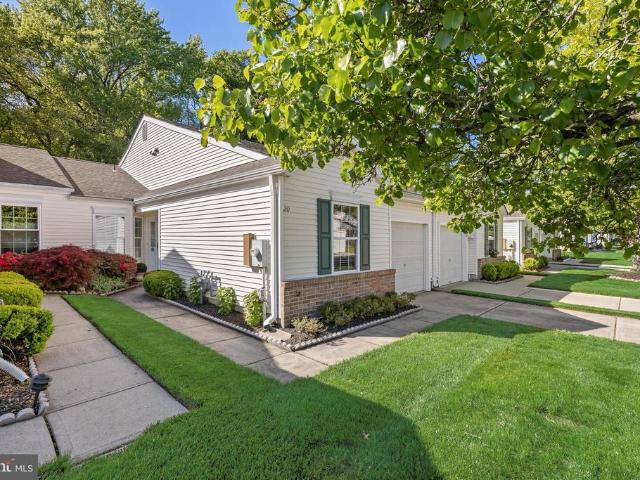
Welcome to this delightful ranch-style townhome one floor living, perfectly situated on a beautiful wooded lot in the highly desirable Holiday Village East community. The homes inviting layout and neutral dcor create a bright, timeless atmosphere thats ready for your personal touch. Enjoy two spacious bedrooms and two full bathrooms, offering comfort and convenience for everyday living or hosting guests. The eat-in kitchen comes complete with a full appliance package and plenty of cabinetryideal for both casual meals and entertaining. The large, open-concept living and dining area provides an excellent space for relaxing or gathering with friends and family. A rear-facing sitting room offers a tranquil retreat, where oversized windows frame serene views of mature trees. Step outside to the private rear patio and take in the peaceful natural settingperfect for morning coffee or quiet afternoons outdoors. Additional highlights include a one-car garage with interior access, ensuring ease
USD 389,900
18 A E Daisy Lane # A
View photo
Condo · for sale
USD 164,135
USD 163/sq.ft
18 A E Daisy Lane # A
Donlontown
· 1,001 sq.ft · 2 Bedrooms · 1 Bath · Condo
· Patio · Office room · Equipped kitchen · Swimming pool
Donlontown · 1,001 sq.ft · 2 Bedrooms · 1 Bath · Condo · Patio · Office room · Equipped kitchen · Swimming pool
Deed restricted home and applicants need to be certified for the program and their income to qualify for this unit must be between $60,790-$70,000. Please see document section for additional documents & application for program. Through program the maximum certified resale price for this unit is $164,135. Contracts can not be signed until buyer is approved by the Mt. Laurel Affordable Housing office. Welcome to this beautifully maintained first-floor condo featuring 2 spacious bedrooms and 1 full bath. Thoughtfully designed with abundant closet space throughout, this home offers both comfort and convenience. The bright and inviting living room, hallway, and primary bedroom showcase attractive hardwood flooring, while the kitchen and dining area feature durable ceramic tile floors. Step outside to enjoy your own private patio. Ideally located just a short walk from the community lake and swimming pool, residents also enjoy access to a 24-hour fitness center for added convenience. With de
USD 164,135
11 Elkington Drive
View photo
Townhouse · for sale
USD 500,000
USD 234/sq.ft
11 Elkington Drive
Donlontown
· 2,131 sq.ft · 3 Bedrooms · 2 Baths · Townhouse
· Garden · Fireplace · Equipped kitchen
Donlontown · 2,131 sq.ft · 3 Bedrooms · 2 Baths · Townhouse · Garden · Fireplace · Equipped kitchen
Welcome to refined living where style and sophistication come together seamlessly. This absolutely stunning townhome is a true showstopper, with brand new roof, windows, and a kitchen that will truly WOW! This end unit features an extended driveway and fully fenced-in expansive backyard truly setting the tone of prestige upon arrival. The interior showcases a perfect blend of contemporary elegance and comfort, featuring engineered flooring, recessed lighting, crown molding and an open concept for your design appeal to take over. A designer-inspired kitchen installed in 2023 complete with high-end cabinetry, premium quartz countertops, and updated appliances which are ideal for both everyday living and entertaining. The 2story family room with fireplace is spectacular. Retreat to beautifully updated master bedroom and spa-like bathroom that rival luxury resorts with its stall shower, oversize soaking tub and upgraded dual vanity creating a private sanctuary to unwind after a long day. D
USD 500,000
1112 Winding Drive
View photo
House · for sale
USD 849,000
USD 221/sq.ft
1112 Winding Drive
Donlontown
· 3,832 sq.ft · 3 Bedrooms · 2 Baths · House
· Fireplace · Equipped kitchen
Donlontown · 3,832 sq.ft · 3 Bedrooms · 2 Baths · House · Fireplace · Equipped kitchen
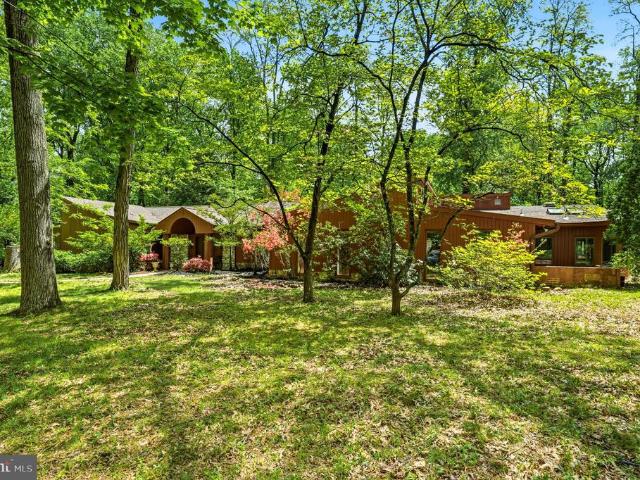
Set on nearly one and a half acres in the highly sought-after Voken Tract of Cherry Hill, this expansive one-level ranch offers a striking mid-century modern exterior aesthetic paired with exceptional indoor-outdoor livingand the exciting opportunity to bring your vision to life. From the moment you arrive, the almost 4,000 sq ft homes clean lines and thoughtful layout create a sense of effortless sophistication. A welcoming foyer with marble flooring leads to a convenient coat room and powder room, setting the tone for the well-designed interior. The formal dining room flows seamlessly into the living room, where soaring cathedral ceilings and a wood-burning fireplace create a dramatic yet inviting space, perfect for both entertaining and everyday living. At the heart of the home, the oversized kitchen offers abundant space for gathering, featuring a large L-shaped peninsula with seating for up to eight and a dedicated dining area. Off the kitchen is an attached greenhouse, perfect fo
USD 849,000
55 Viburnum Lane
View photo
Condo · for sale
USD 349,900
USD 216/sq.ft
55 Viburnum Lane
Donlontown
· 1,615 sq.ft · 3 Bedrooms · 2 Baths · Condo
· Patio · Equipped kitchen · Swimming pool
Donlontown · 1,615 sq.ft · 3 Bedrooms · 2 Baths · Condo · Patio · Equipped kitchen · Swimming pool
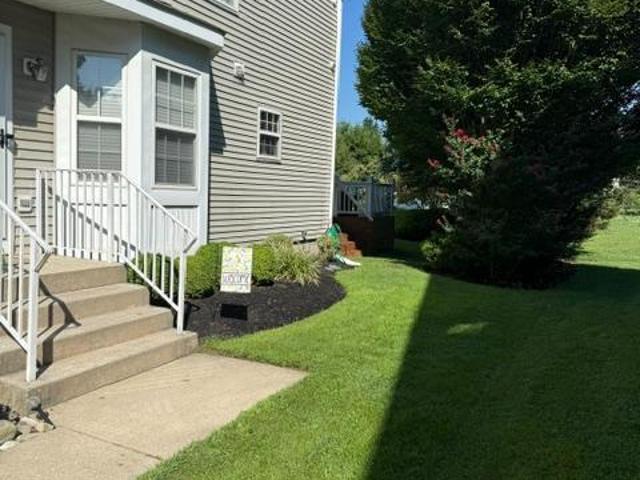
Nestled in the charming Birchfield community, this end-of-row townhouse offers a perfect blend of comfort and convenience. With 1,622 square feet of thoughtfully designed living space, this home features 3 spacious bedrooms and 2 full bathrooms, ensuring ample room for relaxation and entertaining. Well maintained interior, where modern convenience meets classic colonial layout. First floor bedroom with a full bath and you never have to use the steps! Laundry conveniently located on the upper floor, ensuring that chores are easily managed. The central vacuum system adds an extra layer of convenience, making upkeep a breeze. This home offers a ton of storage: double kitchen pantry, walk in closets in each bedroom and a few extra. The inviting living spaces flow seamlessly, with two sliding doors opening back to a tree covered patio. The community amenities elevate your lifestyle further, featuring a pool, fitness center, and tennis courts, all designed to promote wellness and leisure. Fo
USD 349,900
146 Hearthstone
View photo
Townhouse · for sale
USD 559,900
USD 258/sq.ft
146 Hearthstone
Donlontown
· 2,164 sq.ft · 3 Bedrooms · 2 Baths · Townhouse
· Parking · Swimming pool · Deck · Equipped kitchen · Cellar
Donlontown · 2,164 sq.ft · 3 Bedrooms · 2 Baths · Townhouse · Parking · Swimming pool · Deck · Equipped kitchen · Cellar
Welcome, this is the home you have been waiting for. Beautiful end-unit townhome with a 2 car garage and finished basement in the highly sought after Hearthstone community. Featuring a bright and open layout with 3 bedrooms, 2 full bathrooms and 2 half baths, hardwood floors, neutral tile and neutral carpet throughout. The custom kitchen has stainless steel appliances and sliding doors leading to a 20x20 trex deck. Upstairs, the primary suite features several closets and a private bath complete with Jacuzzi tub and separate shower. Two additional generously sized bedrooms, a full hall bath and convenient second floor laundry room complete this level. The fully finished basement provides additional living and entertaining space including a work out room and a storage area. Located in the highly desirable Lenape School District. Close to all major highways, shopping and more. Schedule your appointment today before it's gone. Owner if a licensed real estate agent
USD 559,900
30 Raleigh Drive
View photo
Townhouse · for sale
USD 445,000
USD 287/sq.ft
Updated
30 Raleigh Drive
Donlontown
· 1,550 sq.ft · 2 Bedrooms · 2 Baths · Townhouse
· Patio · Garden · Equipped kitchen
Donlontown · 1,550 sq.ft · 2 Bedrooms · 2 Baths · Townhouse · Patio · Garden · Equipped kitchen
OPEN HOUSE Saturday, September 5, 2026 from 11AM to 1PM. Welcome to 30 Raleigh Drive in the sought-after Holiday Village East development. With a thoughtful design and open layout features, this end unit property backs up to the water and is a true sanctuary, inviting you to experience comfort and elegance. This beautiful residence boasts two spacious bedrooms and two full bathrooms, providing ample space for relaxation. The warm ambiance is enhanced by beautiful flooring, creating a seamless flow throughout the home. The open layout encourages a sense of togetherness, perfect for hosting gatherings or enjoying quiet evenings. One of the standout features of this property is its stunning location on the water from the privacy of your back patio or from the comfort of your kitchen & sunroom, you can indulge in tranquil views and the soothing sounds of nature right from your backyard. Imagine sipping your morning coffee on the patio, surrounded by the gentle ripples of the water, or enjo
USD 445,000
5134 Church Road
View photo
House · for sale
USD 965,000
USD 292/sq.ft
5134 Church Road
Donlontown
· 3,294 sq.ft · 4 Bedrooms · 2 Baths · House
· Office room · Parking · Cellar
Donlontown · 3,294 sq.ft · 4 Bedrooms · 2 Baths · House · Office room · Parking · Cellar
1.28 Acres. 3 Car Garage. Walkout Basement. Move in ready! A rare offering in the prestigious Ashurst Glen community, this beautifully maintained residence blends timeless elegance, exceptional craftsmanship, and modern comfort on 1.28 beautifully landscaped acres. Filled with natural light and enhanced by beautiful architectural details throughout, this remarkable home is designed for both effortless entertaining and comfortable everyday living. A long driveway and beautifully landscaped grounds create a welcoming first impression, while inside, the grand two-story foyer is enhanced by rich Brazilian cherry hardwood floors, elegant custom trim work, and an abundance of natural light that carries throughout the home. Just off the foyer, a private home office offers the perfect space to work or study and formal living and dining rooms are beautifully appointed with detailed millwork and architectural columns, creating timeless spaces for entertaining. At the heart of the home, the gourm
USD 965,000
48 Meadowrue Court
View photo
House · for sale
USD 692,500
USD 266/sq.ft
Updated
48 Meadowrue Court
Donlontown
· 2,594 sq.ft · 4 Bedrooms · 2 Baths · House
· Equipped kitchen
Donlontown · 2,594 sq.ft · 4 Bedrooms · 2 Baths · House · Equipped kitchen
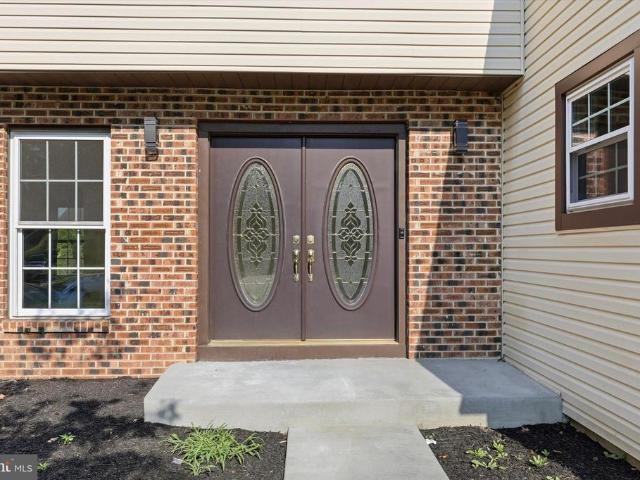
Welcome to 48 Meadowrue Ct in sought-after Mount Laurel, NJ! Offering approximately 2,600 sq. Ft. of beautifully finished living space, 4 spacious bedrooms and 2.5 custom-designed bathrooms, this impressive home has been completely renovated and extensively upgraded from top to bottom with high-end finishes, modern design and exceptional attention to detail. Step through the double front doors into a bright, open interior featuring beautiful wide-plank flooring, fresh designer paint, recessed lighting, upgraded trim, modern interior doors and contemporary black hardware throughout. The spacious layout provides an ideal combination of everyday comfort and impressive entertaining space. At the heart of the home is the completely remodeled designer kitchen, featuring white shaker cabinetry, elegant countertops, stainless steel appliances, a stylish tile backsplash, generous cabinet and prep space, modern black fixtures and statement lighting. The true showpiece of the home is the spectacu
USD 692,500
223 N Cropwell Road
View photo
House · for sale
USD 364,900
USD 332/sq.ft
223 N Cropwell Road
Donlontown
· 1,098 sq.ft · 2 Bedrooms · 1 Bath · House
· Office room · Equipped kitchen · Cellar
Donlontown · 1,098 sq.ft · 2 Bedrooms · 1 Bath · House · Office room · Equipped kitchen · Cellar
Welcome to this beautifully renovated 2-bedroom, 1-bath rancher offering stylish updates and a functional layout. The main level features a bright and inviting living space, an updated kitchen, two spacious bedrooms, and a full bath. The finished basement adds valuable living space with a bonus room, perfect for guests, a home office, or added privacy. Move-in ready and thoughtfully updated throughout, this home is an excellent opportunity for first-time buyers, downsizers, or anyone looking for a turnkey property. Showings begin open
USD 364,900
202 Hunter Court
View photo
House · for sale
USD 243,500
USD 272/sq.ft
202 Hunter Court
Donlontown
· 893 sq.ft · 1 Bedroom · 1 Bath · House
· Patio · Office room · Equipped kitchen · Parking
Donlontown · 893 sq.ft · 1 Bedroom · 1 Bath · House · Patio · Office room · Equipped kitchen · Parking
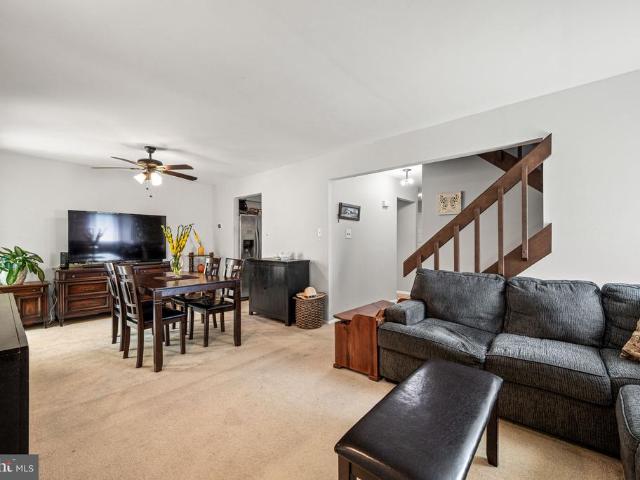
Upper unit condo in Marlton Meeting. Vacant and ready for immediate occupancy. Very good condition and well maintained. Open floor plan with adjoining living room and dining room with access to the second floor patio. Wood stained stair railings. Updated kitchen cabinetry with all appliances provided. Spacious main bedroom with walk-in closet and plenty of additional deep closet space in the hallway. There is a separate den perfect for a home office. Parking available in front of the unit. Pet friendly; Community pool. Conveniently located to dining and shopping and Routes 70 and 73. The property owner is also the Real Estate Broker
USD 243,500
7 Tenby Lane
View photo
House · for sale
USD 535,000
USD 347/sq.ft
7 Tenby Lane
Donlontown
· 1,539 sq.ft · 3 Bedrooms · 1 Bath · House
· Garden · Equipped kitchen · Parking
Donlontown · 1,539 sq.ft · 3 Bedrooms · 1 Bath · House · Garden · Equipped kitchen · Parking
Welcome to this beautifully updated home in the highly desirable Westbury Chase community simply unpack & enjoy! Outstanding curb appeal sets the stage with a charming covered front porch & a stunning 2025 exterior makeover featuring brand new vinyl siding, garage doors, windows, exterior lighting & a stylish front entry door. Step inside to a warm & inviting living room that flows seamlessly into the fully renovated kitchen, designed with both style & functionality in mind. You'll love the soft-close cabinetry, pantry cabinet, tile backsplash, leathered granite countertops with multiple overhangs for casual seating, stainless steel appliances (all included), recessed lighting & a spacious dining area perfect for everyday living & entertaining. Just beyond the kitchen is the spacious family room featuring a vaulted ceiling & a brand new sliding glass door that fills the space with natural light while providing easy access to the backyard. Other highlights in the home include newer luxu
USD 535,000
16 B E Daisy Lane
View photo
Condo · for sale
USD 249,000
USD 266/sq.ft
16 B E Daisy Lane
Donlontown
· 936 sq.ft · 2 Bedrooms · 1 Bath · Condo
Donlontown · 936 sq.ft · 2 Bedrooms · 1 Bath · Condo
Fully Remodeled Condo with Resort-Style Amenities! Welcome home to this beautifully fully remodeled condo, offering the perfect combination of modern living and an active, scenic lifestyle. Step inside to discover stylish updates and contemporary finishes throughout, creating a fresh and completely move-in-ready space. Beyond the condo, enjoy all the amenities the community has to offer, including community pool, tennis courts, peaceful lakes, and beautiful walking pathsperfect for relaxing, staying active, or enjoying the outdoors. Whether you're taking a morning stroll by the water, spending the afternoon at the pool, or enjoying a game of tennis, there's something for everyone right outside your door. With a stunning renovation and fantastic community amenities, this is more than just a homeit's a lifestyle. Nothing to do but move in and enjoy!
USD 249,000

Get email alerts

Don't miss out: be the first to know about new properties

The alert was correctly created

On subscribing you accept the conditions of use and the privacy policy
Alert
Receive new ads in your inbox
Save this search
Receive alerts for new listings

We'll send you an email when we have new properties for: "Properties for sale in Donlontown"

The alert was correctly created

Deerwoods, Kingston Estates Cherry Hill township Camden County New Jersey
Charleston East
Get email alerts and be the first to see new listings
Required field
On subscribing I accept the terms of the privacy policy
Perfect! You'll soon start receiving new listings via email
Alert
Receive an email when we have new ads for Properties for sale in Donlontown
Save this search
Filters

Bedrooms

Size (sq.ft)

sq.ft
sq.ft

Price

USD
USD

Property type

Bathrooms

Clear all filters
Receive notifications when new entries are published.