284 houses for sale in Doris Heights

309 S Stonegate Drive
View photo
House · for sale
USD 330,000
USD 255/sq.ft
309 S Stonegate Drive
Doris Heights
· 1,292 sq.ft · 3 Bedrooms · 2 Baths · House
· Deck · Equipped kitchen
Doris Heights · 1,292 sq.ft · 3 Bedrooms · 2 Baths · House · Deck · Equipped kitchen
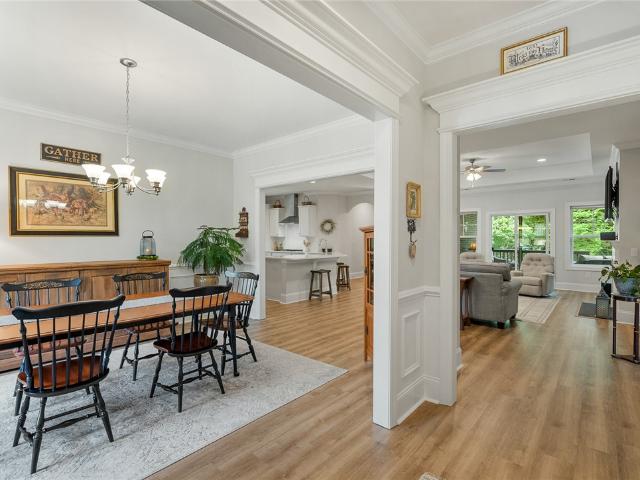
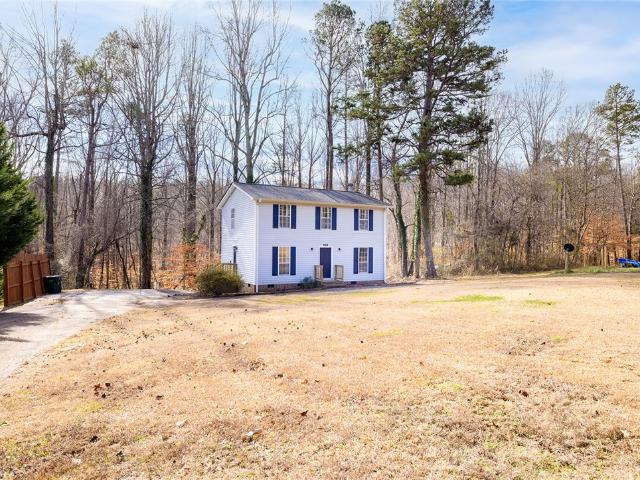
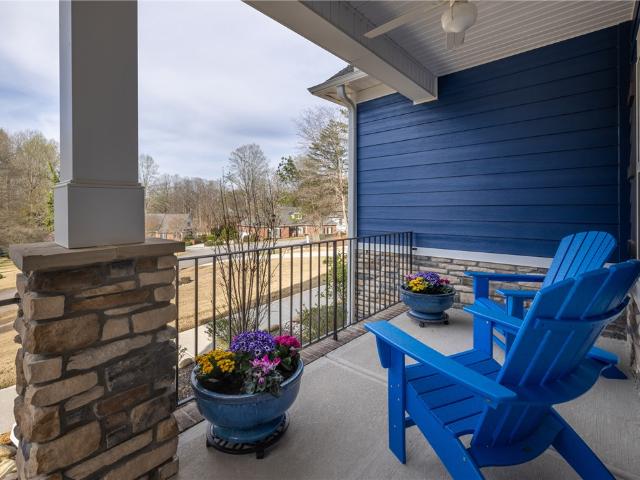
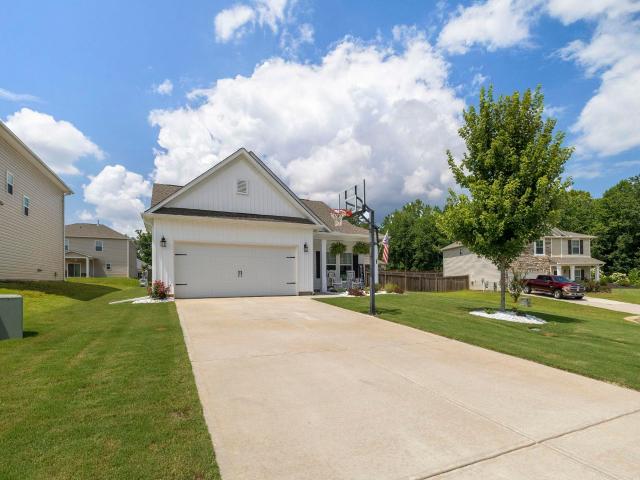
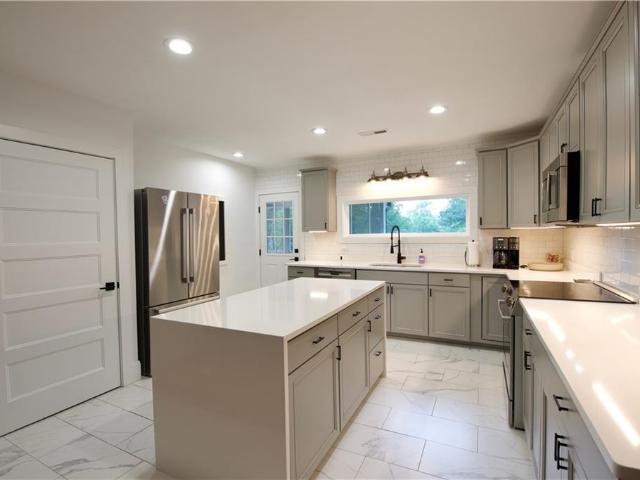
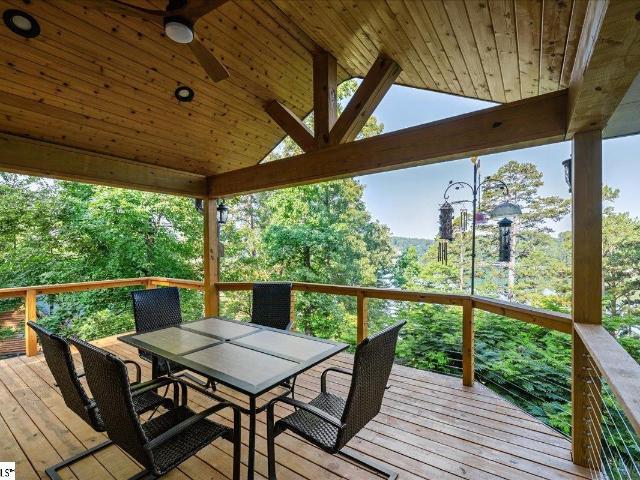
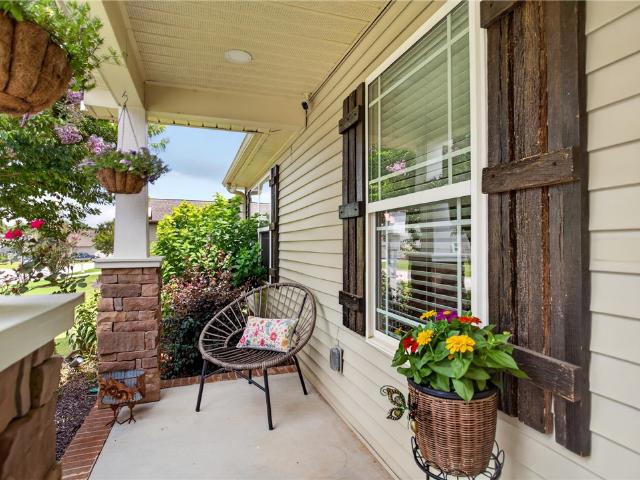
Welcome to 309 S. Stonegate Drive — one of the finest homes in all of Stonegate. From the moment you arrive, the curb appeal sets the tone: lush landscaping, mature crape myrtle, and a craftsman exterior that feels polished without being pretentious. Step inside and the upgrades speak for themselves. Rich engineered hardwood floors run throughout the main living areas beneath a soaring tray ceiling and a stunning wagon wheel chandelier that anchors the living room beautifully. The kitchen is a showpiece — white cabinetry, quartz countertops, farmhouse sink, stainless appliances, under-cabinet lighting, and a center island, all opening to the dining area with sliding glass door access to the back deck. The bathrooms are finished at a level rarely seen at this price point — marble countertops, elevated tile flooring, upgraded fixtures, and automatic humidity-sensing fan switches. The laundry room carries the same tile flooring throughout. Every detail intentional. Smart home features inc
USD 330,000
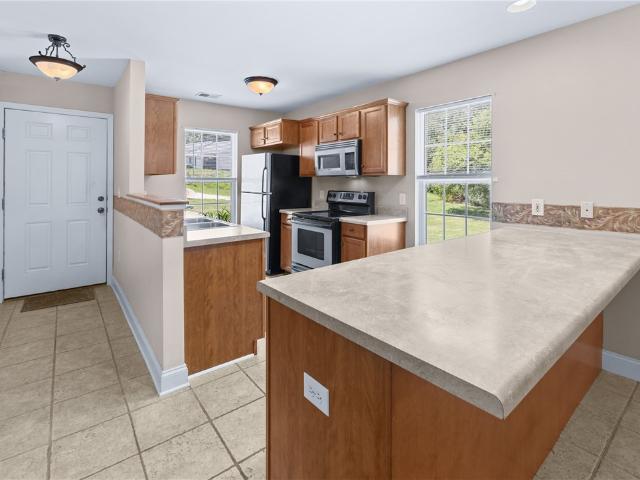
248 Tamarack Drive
View photo
Townhouse · for sale
USD 199,500
USD 183/sq.ft
248 Tamarack Drive
Doris Heights
· 1,087 sq.ft · 2 Bedrooms · 2 Baths · Townhouse
· Patio · Parking · Equipped kitchen
Doris Heights · 1,087 sq.ft · 2 Bedrooms · 2 Baths · Townhouse · Patio · Parking · Equipped kitchen
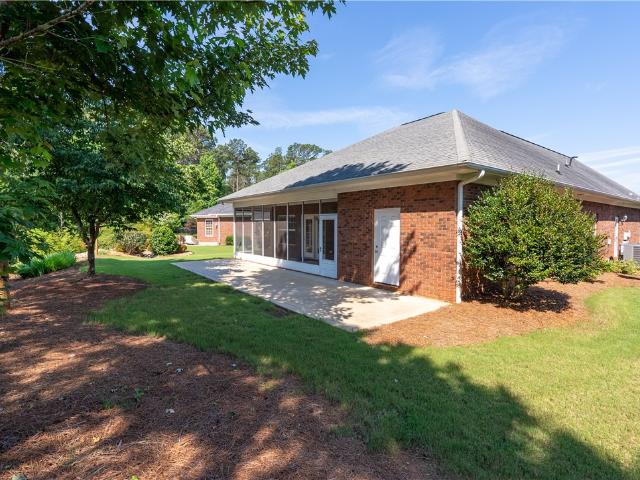
Back on the market due to no fault of the seller! Conveniently located within minutes of shopping, medical facilities and everything Seneca has to offer, this lovely Townhome/Duplex provides 2 bedrooms and 2 full bathrooms. This low maintenance property offers a spacious floorplan that opens up to a nice screened in patio. The living room has vaulted ceilings and offers direct flow to the well-appointed kitchen. The owner’s suite has a walk in closet/Laundry area and an oversized full bathroom. Storage in the home is plentiful as the one car garage is of good size. Come and check out all this lovely property has to offer!
USD 199,500
9 Humbert Street
View photo
House · for sale
USD 69,000
9 Humbert Street
Doris Heights
· 2 Bedrooms · 1 Bath · House
Doris Heights · 2 Bedrooms · 1 Bath · House
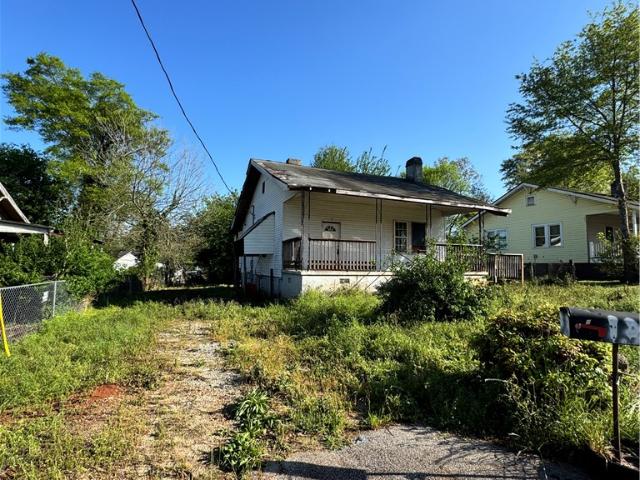
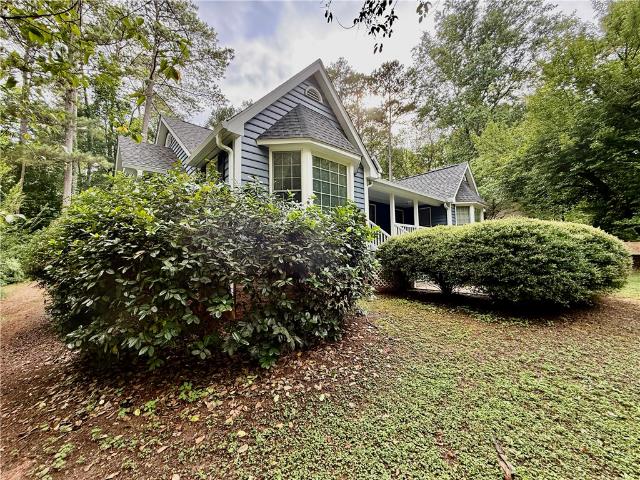
Hablamos Español. Investor opportunity in Seneca, SC. This 2 bedroom, 1 bath home is a blank canvas and is ready to be complete renovation. It is being sold as is, and it is for those looking to fix and flip or add to their rental portfolio. Bring your tools and imagination. This is your chance to create
USD 69,000
125 Briar Court
View photo
House · for sale
USD 650,000
USD 319/sq.ft
125 Briar Court
Doris Heights
· 2,034 sq.ft · 4 Bedrooms · 3 Baths · House
· Terrace · Fireplace · Equipped kitchen · Parking
Doris Heights · 2,034 sq.ft · 4 Bedrooms · 3 Baths · House · Terrace · Fireplace · Equipped kitchen · Parking
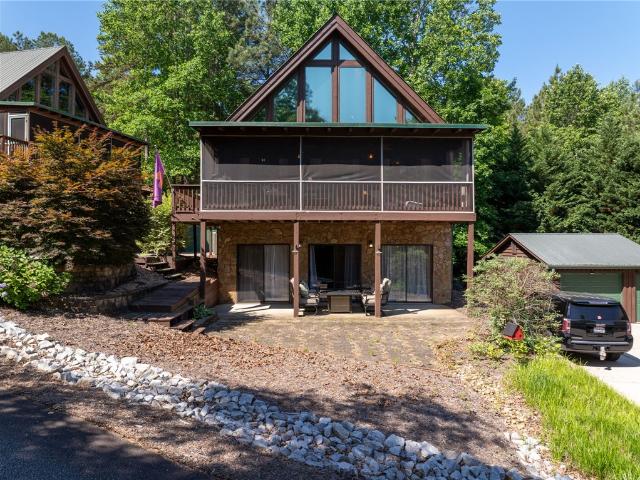
Affordable lake living! This furnished Lake Keowee cabin includes all of the things you need to start your lake life TODAY; a fabulous lakeview screened porch, a spacious garage for storage of your lake toys, tailgate gear or watercraft AND it's Short-Term Rental friendly! The living room features floor to ceiling window and sliding doors that boast loads of natural light. An open design of kitchen, living and dining with a soaring stone gas fireplace and wood-plank ceiling. There are two bedrooms on the main floor, just of the kitchen, and direct access to the screened porch that extends the entire rear of the cabin. The screened in porch offers plenty of space to entertain guests and enjoy the lake view while feeling a gentle breeze. The loft features lake view with a second full bath for a great en suite or second primary suite. The terrace level features a secondary living room or recreation space with a quaint bar complete with a bar fridge and ice maker, perfect for making fun su
USD 650,000
310 N Chestnut Street
View photo
House · for sale
USD 199,943
USD 182/sq.ft
310 N Chestnut Street
Doris Heights
· 1,098 sq.ft · 2 Bedrooms · 1 Bath · House
· Garden · Equipped kitchen · Parking
Doris Heights · 1,098 sq.ft · 2 Bedrooms · 1 Bath · House · Garden · Equipped kitchen · Parking
Welcome home to 310 N Chestnut Street, a beautifully refreshed, move-in-ready gem nestled on a rare half-acre corner lot right within the Seneca city limits. Spanning approximately 1,102 square feet, this 2-bedroom, 1-bathroom home effortlessly combines cozy, low-maintenance living with incredible outdoor space—a combination that is hard to find in town! Step inside to find a bright, inviting interior boasting fresh paint throughout and a layout that maximizes every square foot. The kitchen comes equipped with a smooth-top electric range, ready for your first home-cooked meal. Outside, the expansive half-acre corner lot provides an exceptional canvas for gardening, entertaining, or creating your own private backyard oasis, complete with a convenient detached carport for parking or extra storage. Whether you are a first-time buyer looking for the perfect place to start your homeownership journey, a downsizer seeking single-level simplicity, or an investor looking for a sharp property ne
USD 199,943
2609 Dog Leg Lane
View photo
House · for sale
USD 510,885
USD 245/sq.ft
2609 Dog Leg Lane
Doris Heights
· 2,077 sq.ft · 3 Bedrooms · 2 Baths · House
· Office room · Equipped kitchen
Doris Heights · 2,077 sq.ft · 3 Bedrooms · 2 Baths · House · Office room · Equipped kitchen
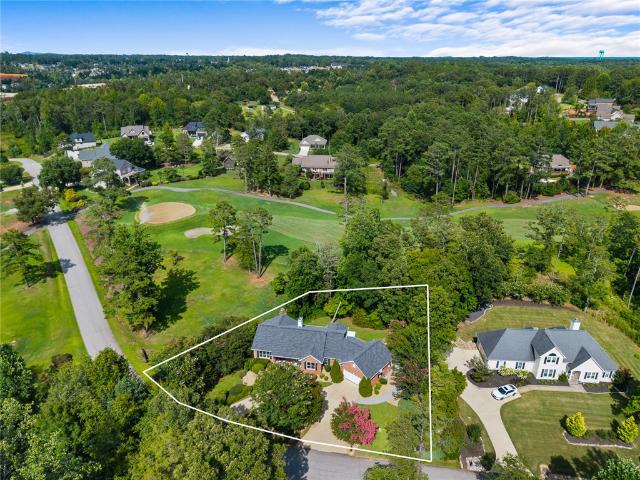
Nestled within the gated golf community of Cross Creek Plantation, this beautifully appointed 3-bedroom, 2-bath home offers the perfect blend of comfort, privacy, and scenic charm. Set among gently rolling terrain and mature hardwoods, the property reflects the natural beauty that defines this foothills community near Lake Keowee. Inside, the home features an open-concept layout with abundant natural light, spacious living areas, and a well-designed kitchen ideal for both everyday living and entertaining. The primary suite provides a peaceful retreat with a private bath, while two additional bedrooms offer flexibility for guests, a home office, or hobbies. Outdoor living is just as inviting, with a covered porch that overlooks wooded surroundings perfect for enjoying quiet mornings or relaxing evenings. Residents of Cross Creek Plantation enjoy access to a private 18-hole championship golf course designed by renowned architect P. B. Dye. The course winds through a 500-acre community of
USD 510,885
410 South Cove Road
View photo
House · for sale
USD 270,000
USD 172/sq.ft
410 South Cove Road
Doris Heights
· 1,561 sq.ft · 3 Bedrooms · 2 Baths · House
· Garden · Equipped kitchen
Doris Heights · 1,561 sq.ft · 3 Bedrooms · 2 Baths · House · Garden · Equipped kitchen
Live where other people vacation. Less than a mile from South Cove County Park, you will truly enjoy the recreation and activities that people travel to use. With more than half an acre and no restrictions, this may be owner-occupied or used for short-term or long-term rental. This adorable home offers an updated kitchen, 3 upstairs bedrooms, and plenty of storage. The front yard is expansive and ready for the next owner to make it shine. The oversized living room and formal dining rooms are divided by a newly carpeted staircase that leads to the 3 large bedrooms. The entire home has new flooring and appliances
USD 270,000
205 Cross Creek Drive
View photo
House · for sale
USD 550,000
205 Cross Creek Drive
Doris Heights
· 4 Bedrooms · 2 Baths · House
· Garden · Equipped kitchen
Doris Heights · 4 Bedrooms · 2 Baths · House · Garden · Equipped kitchen
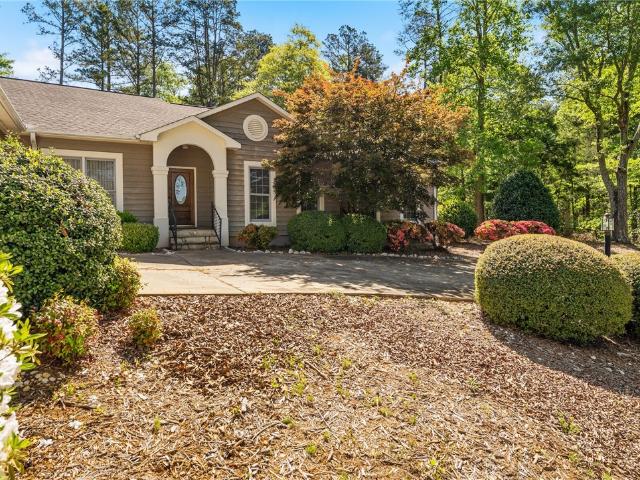
Nestled on the 12th hole in the gated community of Cross Creek, this beautifully maintained brick home offers timeless appeal, thoughtful updates, and exceptional golf course living. A circular driveway welcomes you to the home, where a new front door and tiled entry create an inviting first impression. The owners have also added accent lighting to the home that allows you to change lighting colors throughout the season, and new gutters have been added. Inside, you'll find a spacious floor plan featuring a formal dining room, a built-in bookcase, a family room with a large window overlooking the backyard and greens, and an updated kitchen designed for both everyday living and entertaining. The kitchen boasts elegant new quartz countertops, a new gas range, a new dishwasher, and a sunny eat-in breakfast area. Just beyond, the three-season sunroom with Eze-Breeze windows provides the perfect place to relax while enjoying peaceful golf course views. The main level features a spacious prim
USD 550,000
3607 Rocky Creek Drive
View photo
House · for sale
USD 350,000
USD 159/sq.ft
3607 Rocky Creek Drive
Doris Heights
· 2,196 sq.ft · 3 Bedrooms · 2 Baths · House
· Office room · Deck
Doris Heights · 2,196 sq.ft · 3 Bedrooms · 2 Baths · House · Office room · Deck
Welcome to this spacious and beautifully maintained one-level home, perfectly suited for those seeking comfort, privacy, and an active yet peaceful lifestyle. Nestled within a private country club community featuring a renowned Pete Dye–designed golf course, this property offers both tranquility and connection. Inside, you’ll find warm hardwood floors, a generous layout, and a stunning large hearth that anchors the living space—perfect for cozy evenings or entertaining guests. The spacious bedrooms provide comfort and flexibility, ideal for hosting family or creating a home office or hobby space. This home has been thoughtfully updated with a newer roof and an encapsulated crawl space, offering added value and peace of mind. Step outside to enjoy the private screened-in back porch and expansive deck, where you can relax and take in the serene surroundings. Whether it’s morning coffee or evening gatherings, this outdoor space is designed for quiet enjoyment. Located just minutes from Se
USD 350,000
725 Beautyberry Way Lot 92
View photo
House · for sale
USD 448,215
725 Beautyberry Way Lot 92
Doris Heights
· 4 Bedrooms · 2 Baths · House
· Garden · Equipped kitchen · Parking
Doris Heights · 4 Bedrooms · 2 Baths · House · Garden · Equipped kitchen · Parking
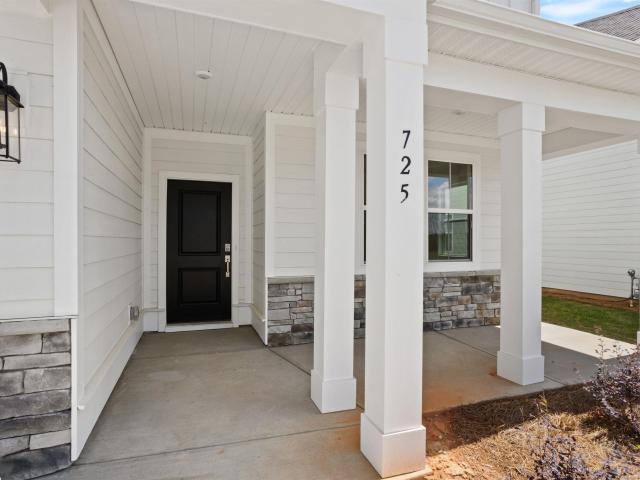
Step into our Waterfront Hamilton floor plan, offering 4 bedrooms and 2.5 bathrooms across 2,815 square feet of beautifully designed living space. This home features an open floor plan perfect for entertaining, with seamless flow between a gourmet kitchen, dining, and family areas. The Downstairs Owner’s Suite offers a private retreat with generous space and comfort. The Butler's pantry allows for a seamless transition from dining area to the kitchen. With a 2-car garage and flexible layout options, the Hamilton blends style and function for modern living. Fully Fenced Backyard! The Hamilton floor plan offers 2,815 square feet of comfortable, well-designed living space with 4 bedrooms and 2.5 bathrooms. Featuring an open floor plan, this home seamlessly connects the kitchen, dining, and living areas—perfect for both everyday living and entertaining. The Owner’s Suite is conveniently located on the main floor, offering privacy and easy access. Upstairs, a spacious loft provides the perf
USD 448,215
3703 Rocky Creek Drive
View photo
House · for sale
USD 649,999
USD 250/sq.ft
3703 Rocky Creek Drive
Doris Heights
· 2,594 sq.ft · 4 Bedrooms · 3 Baths · House
· Parking · Equipped kitchen · Lift
Doris Heights · 2,594 sq.ft · 4 Bedrooms · 3 Baths · House · Parking · Equipped kitchen · Lift
Motivated to move only because of corporate relocation. Cross Creek Plantation, where golf course living meets mountain and lake lifestyle. Tucked into the scenic foothills yet just minutes from downtown Seneca, shopping, healthcare, hospitals, and top local schools, this community offers the perfect blend of convenience and resort-style living. Residents enjoy the championship 18-hole Pete Dye designed golf course, relaxing afternoons at the community pool, pickleball courts, and dining with friends at the clubhouse overlooking the course. The owner built an oversized detached garage / shop to make room for all of your hobbies. Easily fit a boat, a third vehicle, and a golf cart. There is also headroom for a lift or overhead storage. The open-concept layout creates a natural flow between the great room and deluxe kitchen, featuring a gas cooktop, stainless steel appliances, stunning quartz countertops, and plenty of space for gathering. Custom touches like built-in bookcases, craftsma
USD 649,999
313 Balsa Way
View photo
House · for sale
USD 318,900
313 Balsa Way
Doris Heights
· 3 Bedrooms · 2 Baths · House
· Equipped kitchen
Doris Heights · 3 Bedrooms · 2 Baths · House · Equipped kitchen
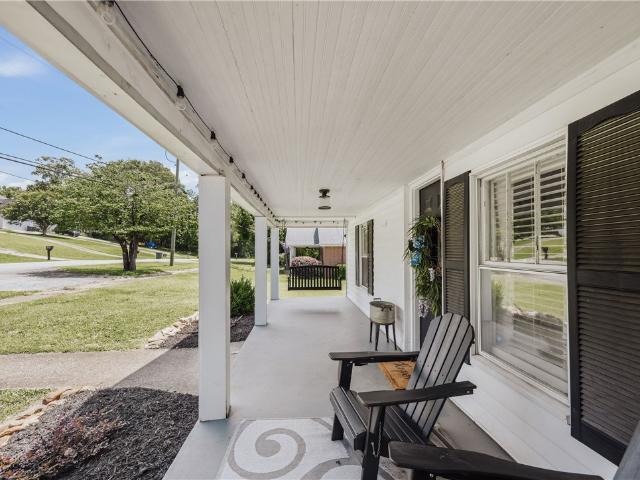
Meticulously maintained and beautifully appointed, this 3-bedroom, 2.5-bath home offers the perfect blend of modern style, functional living, and an exceptional Upstate location. You'll enjoy easy access to I-85 and are just 20 minutes from Clemson University, Lake Keowee, and Lake Hartwell. Whether your weekends are spent boating, fishing, hiking, cheering on the Tigers, or exploring the mountains, you'll appreciate being less than an hour from countless outdoor adventures while still enjoying convenient access to shopping, dining, and everyday essentials. From the moment you arrive, the charming covered front porch welcomes you home and provides the perfect spot for morning coffee or relaxing in a rocking chair at the end of the day. Inside, durable LVP flooring, crown molding, and an open-concept floor plan create an inviting space designed for both everyday living and effortless entertaining. The kitchen is truly the heart of the home, featuring granite countertops, subway tile bac
USD 318,900
235 Stonehaven Way
View photo
House · for sale
USD 449,900
USD 193/sq.ft
235 Stonehaven Way
Doris Heights
· 2,325 sq.ft · 3 Bedrooms · 3 Baths · House
Doris Heights · 2,325 sq.ft · 3 Bedrooms · 3 Baths · House
New price — an opportunity to make it your own! Sellers have adjusted the price to take into consideration the cost of future cosmetic updates and improvements a buyer may choose to make. This price adjustment is not a reflection of the condition of the home. This is a solid, well-maintained home with great bones, wonderful features, and so much to offer. The home simply presents an opportunity for its next owner to update and personalize it to their own style and taste. In the highly sought after Stonehaven Subdivision, this meticulously maintained home offers the perfect combination of location, space, privacy, and endless potential. Conveniently located just minutes from Clemson University, top rated schools, shopping, restaurants, hospitals, and Lake Hartwell and Keowee marinas, you'll enjoy the best of both peaceful living and everyday convenience. Situated on over half an acre of beautifully landscaped grounds, this property welcomes you with timeless curb appeal, a concrete driv
USD 449,900
21 Jantzen Court
View photo
House · for sale
USD 279,900
21 Jantzen Court
Doris Heights
· 3 Bedrooms · 2 Baths · House
· Garden · Parking · Fireplace · Equipped kitchen
Doris Heights · 3 Bedrooms · 2 Baths · House · Garden · Parking · Fireplace · Equipped kitchen
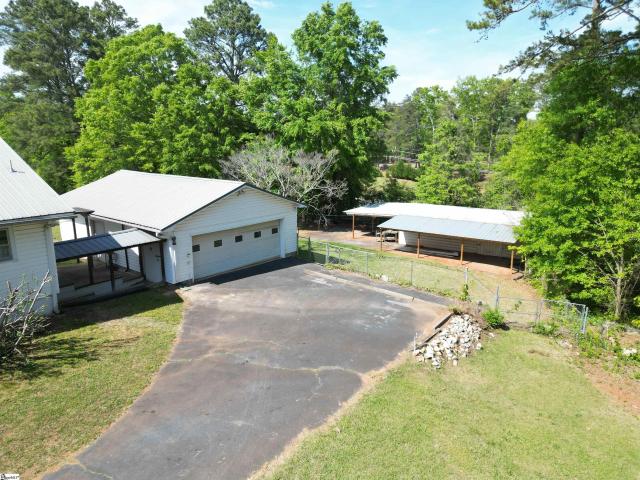
This charming, classic home tucked away on a small street close to Seneca's commercial corridor holds a lot of history and a lot of possibilities. From a spacious yard with multiple fenced areas, mature flowering bushes and trees, and numerous outbuildings, the options are almost endless. The detached garage has multiple entry and exit points, perfect for parking cars and keeping yard equipment. At the back of the yard sits a separate workshop, with 2 covered porches and plenty of room to work inside. A paved breezeway from the detached garage leads to the walk-in crawlspace with ample storage space below the house. At the front of the house is a covered porch wrapping from the living room entrance to the kitchen entrance. The front opens into an inviting living room with a gas fireplace and built-in shelving. Beyond the living room to the right lies the kitchen and eating area, with a laundry room leading to the backyard. The three bedrooms are situated at the left side of the house.
USD 279,900
205 Wyatt Avenue
View photo
House · for sale
USD 970,000
205 Wyatt Avenue
Doris Heights
· 3 Bedrooms · 3 Baths · House
· Garden
Doris Heights · 3 Bedrooms · 3 Baths · House · Garden
Completely renovated from top to bottom and just a short walk to Clemson University, this stunning three-bedroom, three-bath home delivers the perfect game-day retreat. With updates that include electrical, drywall, roof, appliances, and high-end finishes throughout, this home offers style and comfort in every room. Being sold fully furnished, every detail has been considered. Even a private pickleball/basketballcourt in the backyard, a rare and impressive feature that’s ready for fun with friends and family. Whether you’re searching for a primary residence or a second home to enjoy Clemson’s energy and charm, this one checks every box. Don’t miss the chance to own a move-in-ready showplace in the heart of Clemson
USD 970,000
1812 Cross Creek Drive
View photo
House · for sale
USD 818,900
USD 238/sq.ft
1812 Cross Creek Drive
Doris Heights
· 3,434 sq.ft · 5 Bedrooms · 3 Baths · House
· Deck · Fireplace · Cellar
Doris Heights · 3,434 sq.ft · 5 Bedrooms · 3 Baths · House · Deck · Fireplace · Cellar
Discover an unparalleled lifestyle opportunity in Seneca, where luxury living meets the serene beauty of the Cross Creek Golf Course neighborhood. This exceptional residential lot, spanning 0.60 acres at 1812 Cross Creek Dr, offers a coveted position atop a hill, providing captivating views of the fairway, with a tranquil creek and wooded expanse beyond. Imagine waking to the picturesque scenery and enjoying the vibrant community amenities, including a refreshing community pool and a clubhouse featuring a bar, restaurant, and event room perfect for gatherings. This beautiful home has great curb appeal and stunning entry. The Living Room has a cathedral ceiling, fireplace and entry to a large covered deck. This home has a Great main floor suite and 4 bedrooms, 2 full baths and a huge Rec Room in the walkout basement. This prime location ensures convenience, with shopping, restaurants, grocery stores, and a hospital just two miles away. The allure of Lake Keowee and Lake Hartwell is only
USD 818,900
604 Dusty Trail Drive
View photo
House · for sale
USD 309,500
USD 183/sq.ft
604 Dusty Trail Drive
Doris Heights
· 1,690 sq.ft · 3 Bedrooms · 2 Baths · House
· Office room · Deck · Parking
Doris Heights · 1,690 sq.ft · 3 Bedrooms · 2 Baths · House · Office room · Deck · Parking
Calling all CLEMSON fans, students, parents, and alumni! Lake Hartwell waterfront home only 5 miles from Clemson with no HOA and no rental restrictions! This would be a great investment property to use as a short-term or long-term rental. This home has 3 bedrooms plus an office, as well as two separate living areas and a formal dining room. Exterior features include a large screened porch, open deck, and a carport that will accommodate two vehicles. While this property is not dockable, the walk to the water is almost completely level, and it's a great spot for launching kayaks and paddle boards. You are allowed to temporarily beach a boat here, and there is a public boat ramp only 2.5 miles away. The Corps ranger has stated that the new owner will be able to obtain an underbrushing permit. The roof was replaced in 2020 and the HVAC was replaced in 2023
USD 309,500
101 Pine Hill Way
View photo
House · for sale
USD 770,000
101 Pine Hill Way
Doris Heights
· 3 Bedrooms · 2 Baths · House
· Garden · Office room · Fireplace · Parking
Doris Heights · 3 Bedrooms · 2 Baths · House · Garden · Office room · Fireplace · Parking
The first resale opportunity in sought-after Kingswood Cottages! This beautifully maintained Baltic floor plan offers 3 bedrooms, 2.5 baths, a dedicated home office, spacious loft, and a private owner’s suite with ensuite bath. Built just two years ago, this home sits on one of the neighborhood’s most desirable homesites and combines the benefits of nearly new construction with thousands of dollars in completed upgrades. The thoughtfully designed interior features plantation shutters and blinds throughout, a custom-built pantry, upgraded closet systems, a built-in Murphy bed in the office, and custom built-ins in the loft. Enjoy outdoor living on the screened porch featuring a cozy outdoor fireplace, overlooking a fenced backyard. Additional upgrades include epoxy-coated flooring in the garage. This home also includes the refrigerator, washer, and dryer. Plus all the custom touches already completed. Move-in ready and truly one of a kind, don't miss this is a rare opportunity
USD 770,000
1433 Stillwater Drive
View photo
House · for sale
USD 755,000
USD 318/sq.ft
1433 Stillwater Drive
Doris Heights
· 2,368 sq.ft · 4 Bedrooms · 2 Baths · House
· Garden · Equipped kitchen
Doris Heights · 2,368 sq.ft · 4 Bedrooms · 2 Baths · House · Garden · Equipped kitchen
New construction, custom home! Welcome to 1433 Stillwater Drive, a standout modern Southern home where elevated design meets everyday functionality in one of Seneca’s most sought-after communities. Situated on a spacious 0.60-acre lot, this home offers privacy, style and a level of craftsmanship that’s hard to find. Builder will pay a portion of closing cost. Please ask agent. Take advantage of this limited-time offer and make your move! From the moment you arrive, the expansive covered front porch sets the tone and creates the perfect space for slow mornings or evening unwinding. Out back, a large covered porch overlooks a level yard with a custom fire pit, creating an ideal setting for entertaining or relaxing. Inside, the home is filled with natural light and features a seamless open-concept layout connecting the living room, dining area and kitchen in a way that feels both inviting and intentional. The kitchen is the centerpiece with custom cabinetry, a hidden walk-in pantry with b
USD 755,000
703 Nottingham Court
View photo
House · for sale
USD 425,000
USD 218/sq.ft
703 Nottingham Court
Doris Heights
· 1,948 sq.ft · 3 Bedrooms · 3 Baths · House
· Office room · Fireplace · Equipped kitchen · Air conditioning
Doris Heights · 1,948 sq.ft · 3 Bedrooms · 3 Baths · House · Office room · Fireplace · Equipped kitchen · Air conditioning
Like New Living in the desired community of The Crossing. Enjoy main level living in a move-in ready cottage-style home located minutes from Lake Keowee, Downtown Seneca and Clemson University with hometown dining, shopping, outdoor recreation and medical facilities around the corner. As you enter, you are greeted by an inviting open concept living area offering a total of three bedrooms, three full baths, a home office area, screened porch and workshop. The entire rear of the home is lined with glass windows and doors anchored by a corner gas log fireplace. The modernized kitchen features plentiful cabinets, quartz counters and a large island that seats six! This chef's delight offers all new Frigidaire Gallery appliances to include a gas stove, microwave and vent hood, dishwasher, refrigerator and disposal. The home features engineered hardwood flooring throughout the main level and prefinished hardwood in the upstairs guest suite. All three baths and the laundry feature tile for a c
USD 425,000
268 Sweetbay Drive Lot 110
View photo
House · for sale
USD 397,884
USD 167/sq.ft
268 Sweetbay Drive Lot 110
Doris Heights
· 2,379 sq.ft · 3 Bedrooms · 2 Baths · House
· Equipped kitchen
Doris Heights · 2,379 sq.ft · 3 Bedrooms · 2 Baths · House · Equipped kitchen
The Pier South by Dream Finders HomesDiscover the Brentwood floor plan at The Pier South, where modern living meets exceptional community amenities. This thoughtfully designed home features 3 bedrooms, 2.5 bathrooms, a gourmet kitchen perfect for cooking and gathering, and an expansive bonus room ideal for entertaining, a home theater, game room, or flexible living space. Beyond your front door, enjoy resort-style amenities including a community pool, dog park, and private boat slips, making it easy to relax, stay active, and embrace the waterfront lifestyle. With its open-concept design, versatile living spaces, and outstanding neighborhood features, the Brentwood at The Pier South offers the perfect place to call home
USD 397,884
468 Sweetbay Drive # Lot 110
View photo
House · for sale
USD 369,990
USD 155/sq.ft
468 Sweetbay Drive # Lot 110
Doris Heights
· 2,379 sq.ft · 3 Bedrooms · 2 Baths · House
· Office room · Equipped kitchen
Doris Heights · 2,379 sq.ft · 3 Bedrooms · 2 Baths · House · Office room · Equipped kitchen
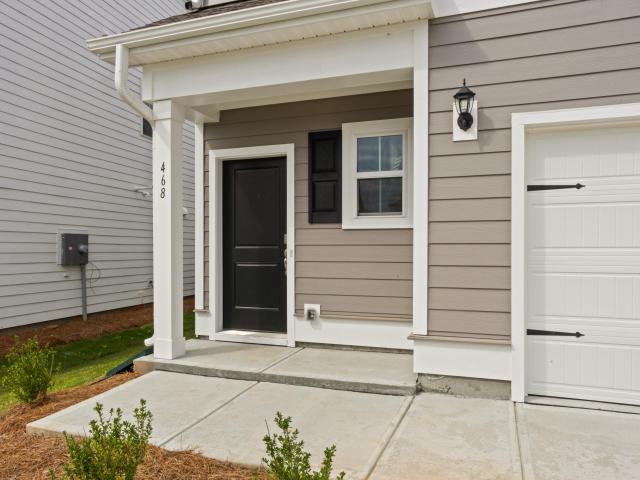
Welcome to the Garrett floorplan, a thoughtfully designed 3-bedroom, 2.5-bath home offering 1,773 square feet of comfortable living space. This modern layout features an open-concept main floor, perfect for entertaining or spending quality time with family. The spacious living and dining areas flow seamlessly into a well-appointed kitchen with plenty of counter space and storage. Upstairs, all three bedrooms provide privacy and convenience, including a generous owner’s suite with a large walk-in closet and private bath. Two additional bedrooms share a Jack-and-Jill bathroom option, ideal for families or guests. A versatile second-floor layout provides room for a home office, playroom, or reading nook
USD 369,990
109 Oak Crest Circle
View photo
House · for sale
USD 425,000
USD 219/sq.ft
109 Oak Crest Circle
Doris Heights
· 1,938 sq.ft · 3 Bedrooms · 2 Baths · House
· Parking · Fireplace · Equipped kitchen
Doris Heights · 1,938 sq.ft · 3 Bedrooms · 2 Baths · House · Parking · Fireplace · Equipped kitchen
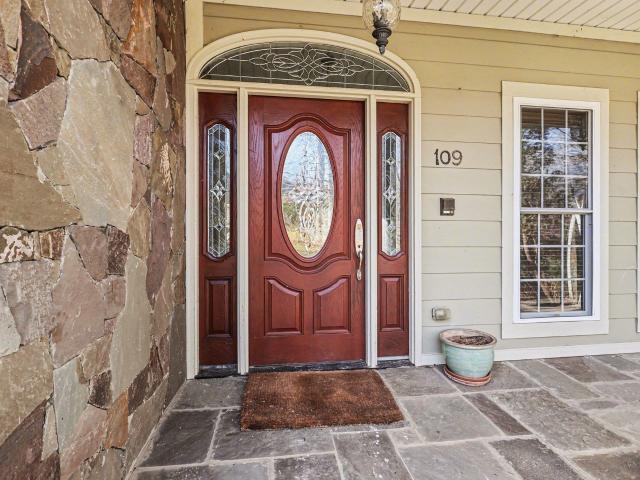
Beautiful Home in prestige’s subdivision of Stillwater, 5 minutes from Clemson University. This 3 Bedroom / 2 Bath home is a single story with a split single level floor plan. Main living space is finished with hardwood flooring, built in custom cabinetry, a gas fireplace and vaulted ceiling. Just off the living room you will find an enclosed sunroom to enjoy the beauty of the outdoors. Kitchen has custom cabinetry, granite counter tops, stainless steel appliances and is open to the living space. In the master Bedroom you will find a walk in closet and full bath with a walk in shower as well as direct access to the laundry room. Two additional large bedrooms are located on the other side of the home. One bedroom finished with custom cabinetry and could be used as an office. Additional features include ceiling fans in most rooms, laundry room sink and home is equip with Handicap access in the two car attached garage. The Stillwater community provides a nature walking trail for its resid
USD 425,000
470 Sweetbay Drive
View photo
House · for sale
USD 387,704
USD 219/sq.ft
470 Sweetbay Drive
Doris Heights
· 1,765 sq.ft · 3 Bedrooms · 2 Baths · House
· Office room · Equipped kitchen · Parking
Doris Heights · 1,765 sq.ft · 3 Bedrooms · 2 Baths · House · Office room · Equipped kitchen · Parking
Welcome to the Garrett floorplan, a thoughtfully designed 3-bedroom, 2.5-bath home offering 1,773 square feet of comfortable living space. This modern layout features an open-concept main floor, perfect for entertaining or spending quality time with family. The spacious living and dining areas flow seamlessly into a well-appointed kitchen with plenty of counter space and storage. Upstairs, all three bedrooms provide privacy and convenience, including a generous owner's suite with a large walk-in closet and private bath. Two additional bedrooms share a Jack-and-Jill bathroom option, ideal for families or guests. A versatile second-floor layout provides room for a home office, playroom, or reading nook. The Garrett also includes a 2-car garage for secure parking and additional storage. Energy-efficient features and smart design touches make this home as practical as it is stylish. With its balance of function and comfort, the Garrett is perfect for modern living. Come experience a home w
USD 387,704
629 Sweetspire Trail 149
View photo
House · for sale
USD 379,990
USD 154/sq.ft
629 Sweetspire Trail 149
Doris Heights
· 2,465 sq.ft · 4 Bedrooms · 3 Baths · House
· Office room · Equipped kitchen
Doris Heights · 2,465 sq.ft · 4 Bedrooms · 3 Baths · House · Office room · Equipped kitchen
The Windermere floorplan offers a refined two-story design tailored for both comfort and style. With three spacious bedrooms and three and a half bathrooms, this home is an ideal fit for families or those seeking extra room for guests. The primary suite, located on the second floor, features an expansive walk-in closet and a spa-like en suite bathroom, creating a serene retreat. The first floor is designed for seamless living and entertaining. The open-concept layout connects the kitchen, dining area, and living space, providing a warm and inviting atmosphere. The kitchen boasts ample counter space, modern appliances, and plenty of storage, ensuring practicality and style. A convenient half bathroom on the main level is perfect for guests. Upstairs, the additional bedrooms each feature their own private bathrooms, offering a blend of privacy and convenience for all residents. A versatile loft space provides flexibility, perfect for a media room, home office, or additional living area.
USD 379,990
554 Hydrangea Street # Lot 67
View photo
House · for sale
USD 393,990
USD 180/sq.ft
554 Hydrangea Street # Lot 67
Doris Heights
· 2,185 sq.ft · 3 Bedrooms · 3 Baths · House
· Office room · Equipped kitchen · Parking
Doris Heights · 2,185 sq.ft · 3 Bedrooms · 3 Baths · House · Office room · Equipped kitchen · Parking
The Camden w/ Bonus is a beautifully designed 3-bedroom, 3-bath floorplan offering 2,194 square feet of thoughtfully arranged living space. Upon entry, you're welcomed into a spacious open-concept layout that seamlessly connects the main living areas. The gourmet kitchen option adds elegance and functionality, perfect for entertaining or everyday meals. A large island anchors the kitchen, flowing easily into the dining area and inviting great room. The luxurious owner’s suite is conveniently located on the main floor, featuring a spa-like bath and generous walk-in closet. Two additional bedrooms provide comfort and flexibility for guests, family, or a home office. The highlight of this plan is the expansive bonus room upstairs, ideal for a media room, playroom, or additional guest suite. A third full bath enhances convenience and privacy. The 2-car garage offers ample storage space, rounding out this exceptional floorplan designed for modern living. The Camden w/ Bonus perfectly blends
USD 393,990
246 Petty Road
View photo
House · for sale
USD 2,150,000
246 Petty Road
Doris Heights
· 4 Bedrooms · 3 Baths · House
· Office room · Equipped kitchen
Doris Heights · 4 Bedrooms · 3 Baths · House · Office room · Equipped kitchen
A rare combination of luxury, functionality, and exceptional waterfront living, this beautifully renovated all-brick home is nestled on a gently sloping 1.18-acre lot in one of Lake Keowee's most sought-after locations, offering convenient access to both Seneca and Walhalla. From the moment you arrive, the circular driveway and grand two-story foyer with its sweeping staircase create an impressive first impression. Inside, thoughtfully designed living spaces showcase a stunning, fully remodeled interior featuring wide-plank LVP flooring, designer lighting, beautifully updated bathrooms, and a chef-inspired kitchen with custom cabinetry, an oversized island, and seamless flow into the open living and dining areas—all perfectly positioned to capture expansive lake views. The flexible floor plan offers four bedrooms plus a dedicated main-level office. Two bedrooms feature private en-suite baths, while two additional bedrooms share a beautifully appointed full bath. The spacious primary su
USD 2,150,000
115 Keowee Overlook Road
View photo
House · for sale
USD 2,150,000
USD 723/sq.ft
115 Keowee Overlook Road
Doris Heights
· 2,971 sq.ft · 3 Bedrooms · 2 Baths · House
· Deck · Fireplace · Equipped kitchen · Cellar
Doris Heights · 2,971 sq.ft · 3 Bedrooms · 2 Baths · House · Deck · Fireplace · Equipped kitchen · Cellar
Experience refined craftsmanship and timeless design in this exceptional Lake Keowee waterfront home, where expansive views greet you the moment you step through the front door. The main level showcases stunning imported Brazilian tigerwood hardwood floors and soaring vaulted wood ceilings, creating warmth and architectural character throughout the open-concept living space. The large great room features a gas fireplace and flows seamlessly into the dining area and gourmet kitchen, which features custom cabinetry, Brazilian granite countertops, a built-in microwave, trash compactor, and two pantry spaces. The spacious primary suite is situated on the main level and offers a private retreat with its own gas fireplace, a private deck, a spa-like bath complete with a jetted soaking tub and rainfall shower, and a walk-in closet. The lower level walkout basement expands the home’s versatility with ceramic tile throughout, two bedrooms connected by a Jack-and-Jill bathroom, a flex room curre
USD 2,150,000
507 Knickpoint Loop
View photo
House · for sale
USD 293,900
USD 167/sq.ft
507 Knickpoint Loop
Doris Heights
· 1,755 sq.ft · 4 Bedrooms · 2 Baths · House
· Equipped kitchen · Parking
Doris Heights · 1,755 sq.ft · 4 Bedrooms · 2 Baths · House · Equipped kitchen · Parking
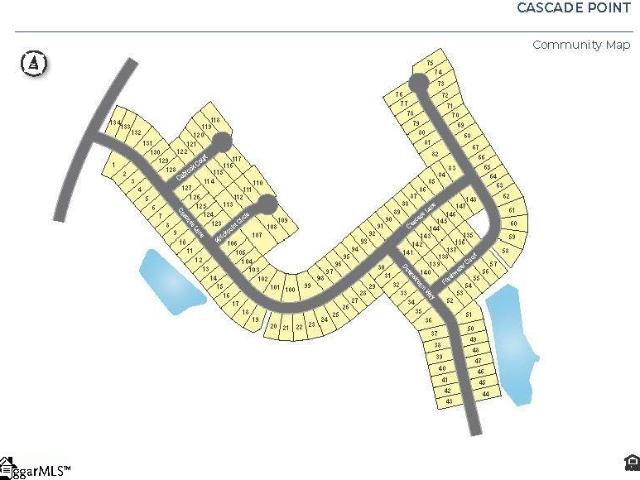
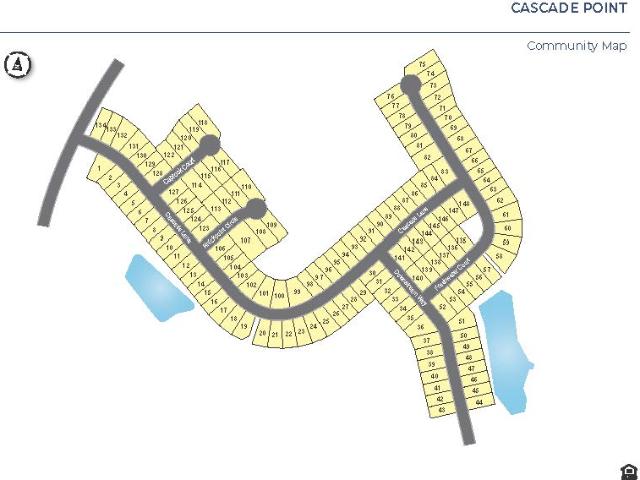
Check out 507 Knickpoint Loop, a beautiful new home in Cascade Point community. This spacious single-story home Features four bedrooms, two bathrooms, and a two-car garage, providing ample space. When you step inside, you’ll be greeted by an inviting foyer that leads directly into the open-concept living area. The family room, dining area, and kitchen flow seamlessly together, creating the perfect space for both everyday living and entertaining. The kitchen is equipped with a corner walk-in pantry, stainless steel appliances, and a large island with a breakfast bar, featuring both style and functionality for any chef. The primary suite provides a peaceful retreat, featuring a large walk-in closet and an en suite bathroom with dual vanities and a separate shower. On the opposite side of the home, the additional three bedrooms and secondary bathroom features privacy and comfort for family members or guests. Out back, you’ll find a covered porch, ideal for enjoying outdoor meals or simply
USD 293,900
509 Knickpoint Loop
View photo
House · for sale
USD 269,900
USD 202/sq.ft
509 Knickpoint Loop
Doris Heights
· 1,335 sq.ft · 3 Bedrooms · 2 Baths · House
· Patio · Equipped kitchen · Parking
Doris Heights · 1,335 sq.ft · 3 Bedrooms · 2 Baths · House · Patio · Equipped kitchen · Parking
Check out 509 Knickpoint Loop, a beautiful new home in our Cascade Point community. This spacious ranch home features three bedrooms, two bathrooms, and a two-car garage, with 1,343 square feet of well-designed living space. As you enter, a welcoming foyer leads you into the open-concept living area, where the main living spaces flow seamlessly together, creating a sense of spaciousness and connection. The chef’s kitchen is equipped with stainless steel appliances, custom cabinetry, granite countertops, and a breakfast bar, making it perfect for both cooking and casual dining. The large great room is just adjacent, providing a comfortable space for family gatherings and relaxation. The primary suite is a peaceful retreat, complete with an en suite bathroom featuring dual vanities and a walk-in closet. The two additional bedrooms provide generous space and ample closet storage, with easy access to a well-appointed secondary bathroom. Outside, you’ll enjoy a patio, ideal for outdoor ente
USD 269,900

Get email alerts

Don't miss out: be the first to know about new properties

The alert was correctly created

On subscribing you accept the conditions of use and the privacy policy
Alert
Receive new ads in your inbox
Save this search
Receive alerts for new listings

We'll send you an email when we have new properties for: "Houses for sale in Doris Heights"

The alert was correctly created

Clemson Forest
Keowee, Seneca CCD Oconee County South Carolina
Get email alerts and be the first to see new listings
Required field
On subscribing I accept the terms of the privacy policy
Perfect! You'll soon start receiving new listings via email
Alert
Receive an email when we have new ads for Houses for sale in Doris Heights
Save this search
Filters

Bedrooms

Size (sq.ft)

sq.ft
sq.ft

Price

USD
USD

Property type

Bathrooms

Clear all filters
Receive notifications when new entries are published.