43 apartments for sale in Dormal Heights

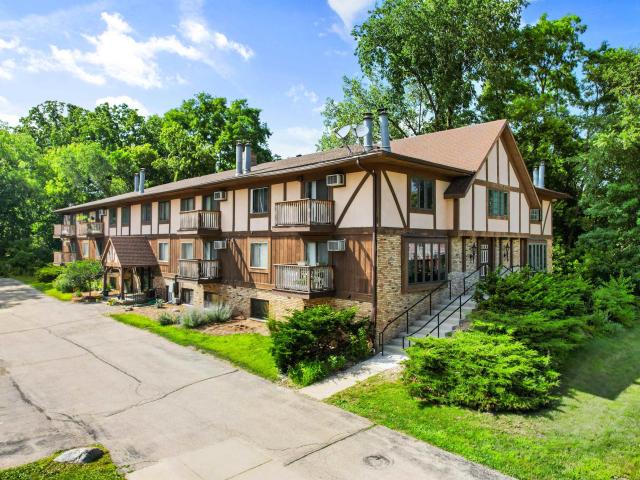
4317 Goldeneye Gateway Drive
View photo
Condo · for sale
USD 485,900
USD 311/sq.ft
4317 Goldeneye Gateway Drive
Dormal Heights
· 1,561 sq.ft · 3 Bedrooms · 2 Baths · Condo
· Equipped kitchen · Parking · Cellar
Dormal Heights · 1,561 sq.ft · 3 Bedrooms · 2 Baths · Condo · Equipped kitchen · Parking · Cellar
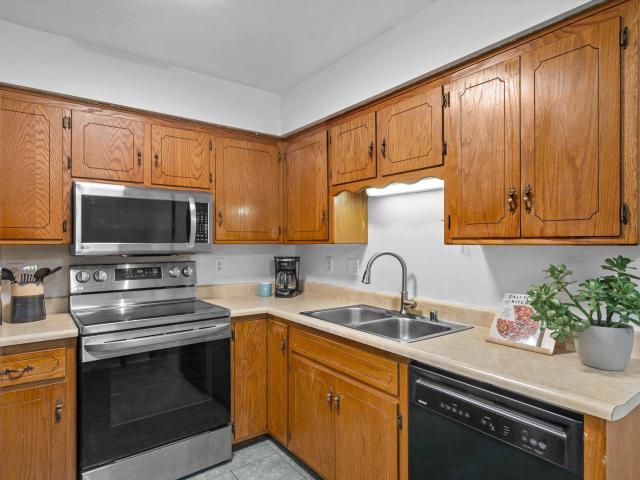
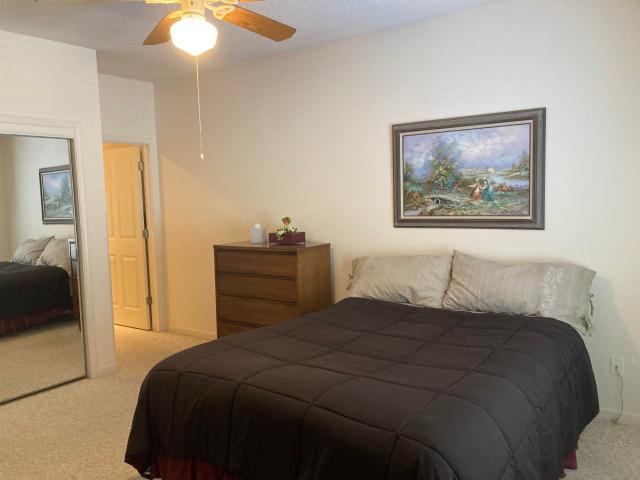
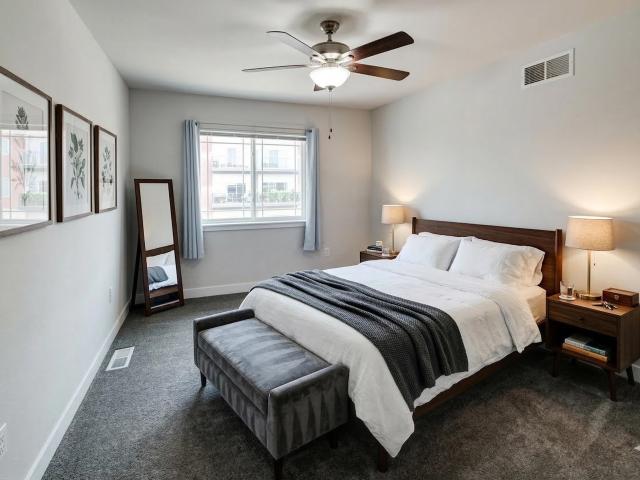
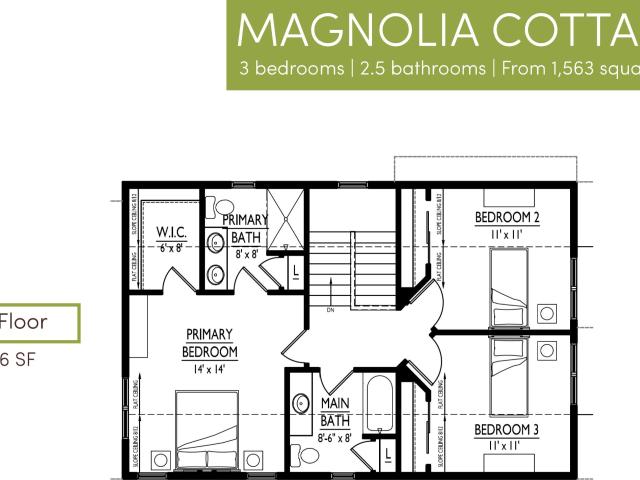
Monthly condo fee $190. Welcome to Canna Lily Cottages at Redtail Ridge-featuring Middleton Schools! Kitchen includes quartz countertops, granite sink, stainless appliances & pantry. Primary bedroom features walk-in closet & private bath with tile shower & dual sinks. Main floor laundry & powder rooms. Built-in wood cubbies in rear foyer. 2-car attached garage with extra storage! 10yr builder's limited warranty & 15yr dry basement warranty included! Condo fee includes private road, driveway & sidewalk snow removal, lawn care, liability insurance, officer & director coverage, and third party manager. Radon mitigation system is passive. For floor plan & design selection information, please call or email agent. Interior photos are of a similar model
USD 485,900
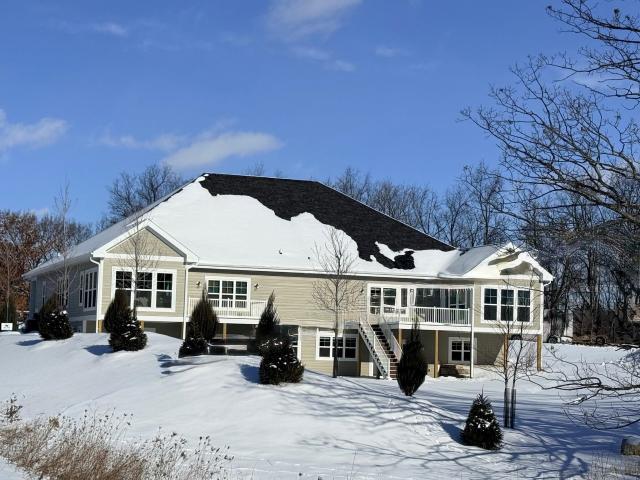
6972 Belle Fontaine Boulevard
View photo
Condo · for sale
USD 429,900
USD 300/sq.ft
6972 Belle Fontaine Boulevard
Dormal Heights
· 1,432 sq.ft · 3 Bedrooms · 2 Baths · Condo
· Equipped kitchen · Parking
Dormal Heights · 1,432 sq.ft · 3 Bedrooms · 2 Baths · Condo · Equipped kitchen · Parking
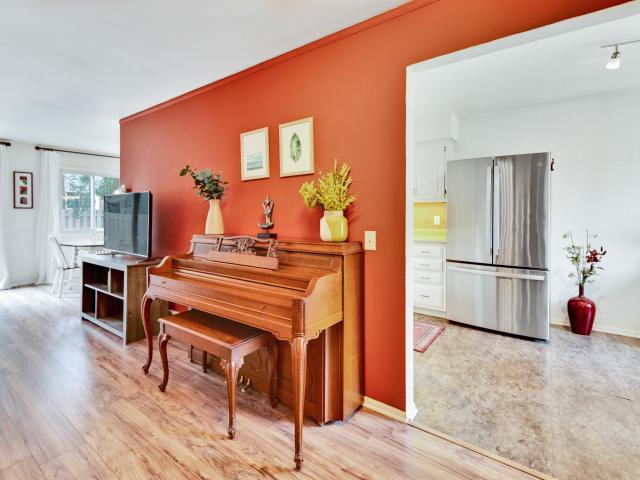
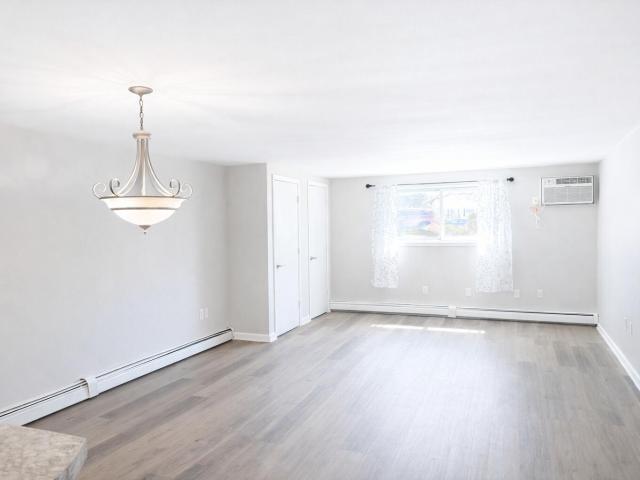
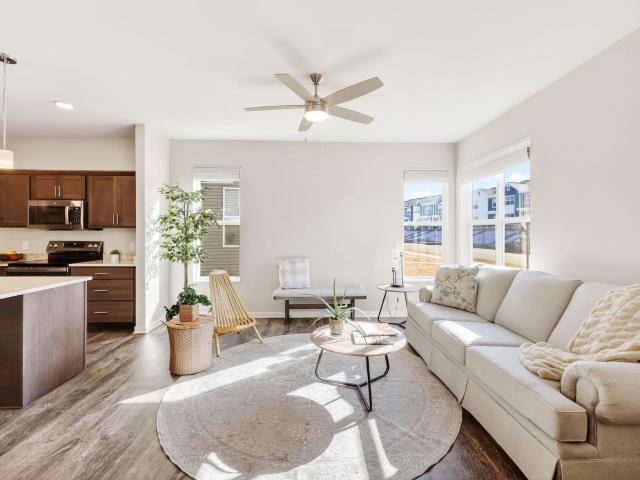
Welcome to Redtail Ridge and the warmth of this open and airy half duplex end unit townhome in the Middleton-Cross Plains School District! 1-year old Encore Builders home features an open concept design and abundance of windows for the natural light you're looking for. Great room brings living, dining and kitchen areas together seamlessly with LVP wood flooring throughout. Lovely kitchen with warm wood cabinetry, granite countertops, kitchen island w/ breakfast bar, pantry & stainless appliances. Primary suite with adjoining full bath and large closet. Two more sunny bedrooms, additional full bath and in-unit laundry complete the upper level. Rear foyer w/ bonus cubby area leads to attached 2-car garage. Snow removal/ lawn care/HOA insurance included in $200/monthly HOA fee. Location, convenience & style!
USD 429,900
3512 Valley Ridge Road
View photo
Condo · for sale
USD 350,000
USD 179/sq.ft
3512 Valley Ridge Road
Dormal Heights
· 1,948 sq.ft · 3 Bedrooms · 2 Baths · Condo
· Equipped kitchen · Parking · Swimming pool
Dormal Heights · 1,948 sq.ft · 3 Bedrooms · 2 Baths · Condo · Equipped kitchen · Parking · Swimming pool
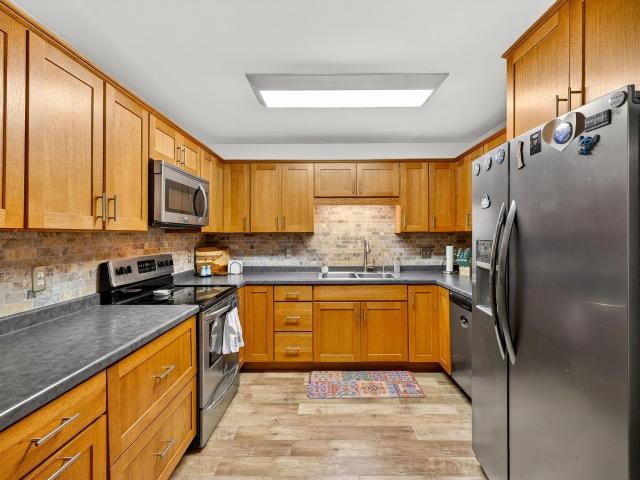
Welcome home to this inviting townhouse-style condo that is just steps away from Pheasant Branch Conservancy! Offering a private entry with an attached garage and thoughtful layout, this home lives large across three finished levels. The main floor features a bright kitchen with ample cabinetry, a convenient half bath, and a spacious living area that opens to a newly landscaped private patioâperfect for relaxing or entertaining. Upstairs, youâll find three comfortable bedrooms and a full bath. The finished lower level expands your living space with a large rec room, full bath, laundry, and abundant storage. Enjoy new flooring throughout most of the home, including the bedrooms, along with updated lighting. Community amenities like the outdoor pool and neighborhood events add to the appeal, making it easy to relax and connect. Check out the 3D tour!
USD 350,000
4418 White Aspen Road
View photo
Condo · for sale
USD 249,900
USD 193/sq.ft
4418 White Aspen Road
Dormal Heights
· 1,292 sq.ft · 3 Bedrooms · 1 Bath · Condo
· Garden · Deck · Fireplace · Equipped kitchen · Parking
Dormal Heights · 1,292 sq.ft · 3 Bedrooms · 1 Bath · Condo · Garden · Deck · Fireplace · Equipped kitchen · Parking
1/2 Duplex! A Great Value for your Housing Dollars! Freshly painted and cleaned for your Move-In Ready comfort! Living room with a Fireplace, Kitchen has a nice cozy breakfast nook, Two first floor bedrooms, one with a walkout to the back deck and back yard, and a full bath. Lower level features: a larger bedroom with a large closet, 1/2 bath, a den or office space with an outside window and direct access into the garage. The Seller is offering a Buyer concession of $3,300 for carpet replacement or closing costs. Air Comfort Services installed the furnace and has been on a service contract since 2012 for the furnace and air conditioner. Note: the back deck boards need replacing
USD 249,900
4510 White Aspen Road
View photo
Condo · for sale
USD 250,000
USD 169/sq.ft
4510 White Aspen Road
Dormal Heights
· 1,475 sq.ft · 3 Bedrooms · 1 Bath · Condo
· Patio · Office room · Terrace · Equipped kitchen · Cellar
Dormal Heights · 1,475 sq.ft · 3 Bedrooms · 1 Bath · Condo · Patio · Office room · Terrace · Equipped kitchen · Cellar
Welcome home to this cozy and beautifully maintained 3-bedroom condo in the desirable Aspen Terrace community in Madison. Thoughtfully updated and move-in ready, this inviting home offers comfortable living with plenty of space to relax and entertain. The kitchen features a charming breakfast nook, perfect for enjoying your morning coffee or casual meals. The main living areas feel warm and welcoming, with numerous recent updates that add both style and peace of mind. Downstairs, the finished basement provides additional living space, ideal for a family room, home office, workout area, or entertaining guests. From here, step out to the back patio, creating a seamless indoor-outdoor flow and a great place to unwind. With three bedrooms, tasteful updates throughout, and flexible living space, this well-cared-for condo offers the perfect blend of comfort, convenience, and low-maintenance living in a great Madison location
USD 250,000
4910 Innovation Dr, Unit 308, DeForest, WI 53532 | MLS #2021
View photo
Condo · for sale
USD 214,900
USD 293/sq.ft
4910 Innovation Dr, Unit 308, DeForest, WI 53532 | MLS #2021
Dormal Heights
· 732 sq.ft · 1 Bedroom · 1 Bath · Condo
· Deck · Equipped kitchen · Parking
Dormal Heights · 732 sq.ft · 1 Bedroom · 1 Bath · Condo · Deck · Equipped kitchen · Parking
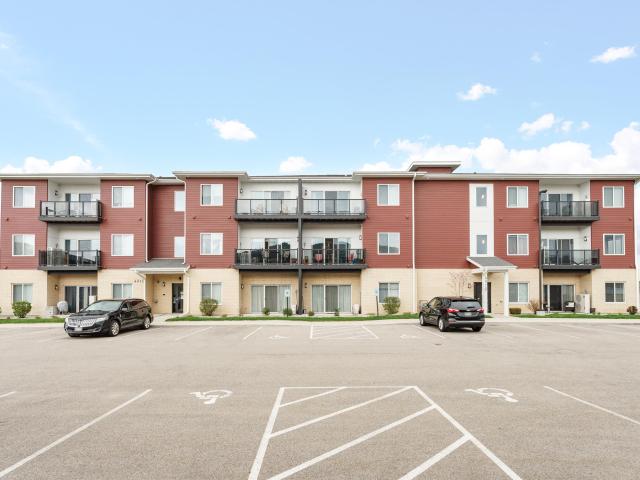
Experience the perfect blend of modern style and peaceful living in this stunning 1-bedroom condo. Built in 2022, this third-floor unit offers a bright, open-concept layout featuring a kitchen with a large quartz countertop island, stainless steel appliances, and a walk-in pantry. Relax in the spacious primary suite complete with a generous walk-in closet. Enjoy morning coffee on your private deck overlooking the serene neighborhood or explore the nearby Upper Yahara River Trail. Includes in-unit laundry and a heated underground parking garage. Why rent when you can own?
USD 214,900
1506 Wheeler Road
View photo
Condo · for sale
USD 269,900
USD 177/sq.ft
1506 Wheeler Road
Dormal Heights
· 1,518 sq.ft · 2 Bedrooms · 2 Baths · Condo
· Fireplace · Equipped kitchen · Swimming pool · Parking
Dormal Heights · 1,518 sq.ft · 2 Bedrooms · 2 Baths · Condo · Fireplace · Equipped kitchen · Swimming pool · Parking
Pictures coming soon. Large end unit condo with bright sunny spaces. Enjoy spending time in your sun room off the living room or a second option is the cozy room off of your kitchen. Large living room with vaulted ceiling and a fireplace. Just a short walk down the private path to beautifully landscaped grounds and two options to hang out at the pools. This unit comes with two parking stalls right next to each other and a third stall that has been converted into a wonderful utility/storage room. It already has multiple electrical outlets ready to be used for your woodworking or other hobby's you have. Unit has older appliances, carpet and some wallpaper. Parking 7 (080924418-), 9(080924418-), 10 (080924418-)
USD 269,900
4962 N Sherman Avenue
View photo
Condo · for sale
USD 359,900
USD 230/sq.ft
4962 N Sherman Avenue
Dormal Heights
· 1,561 sq.ft · 2 Bedrooms · 2 Baths · Condo
· Equipped kitchen · Swimming pool · Lift · Cellar · Parking
Dormal Heights · 1,561 sq.ft · 2 Bedrooms · 2 Baths · Condo · Equipped kitchen · Swimming pool · Lift · Cellar · Parking
This lovely Cherokee condo is a nature and golf lover's dream. One of the best views is right out your sunroom window where you can enjoy a waterfall, fountain and pond with a birder's paradise surrounding it all. Just down the road a bit you will find the TPC golf course and nearby is one of two resident's pools. Inside you will find all new windows, window coverings (most are motorized) and new Luxury Plank Vinyl in the sunroom, living room, and dining area-all within the last 2 years. Condo living is all about convenience and you will enjoy it daily in your spacious rooms, efficient kitchen, laundry and an elevator to your basement storage and parking. Two underground parking spots adjoin the storage unit. No more shoveling, no more scraping ice and snow, no more mowing-just comfort and relaxation and time to be'you'
USD 359,900
3108 Creek View Drive
View photo
Condo · for sale
USD 299,000
USD 204/sq.ft
3108 Creek View Drive
Dormal Heights
· 1,464 sq.ft · 2 Bedrooms · 2 Baths · Condo
· Office room · Balcony · Fireplace · Equipped kitchen · Swimming pool · Parking
Dormal Heights · 1,464 sq.ft · 2 Bedrooms · 2 Baths · Condo · Office room · Balcony · Fireplace · Equipped kitchen · Swimming pool · Parking
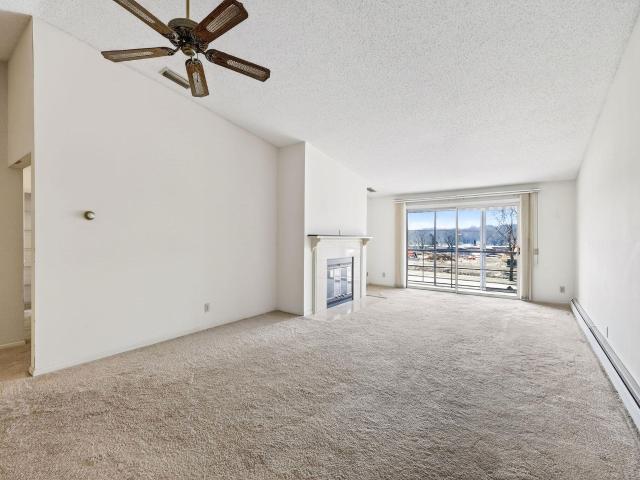
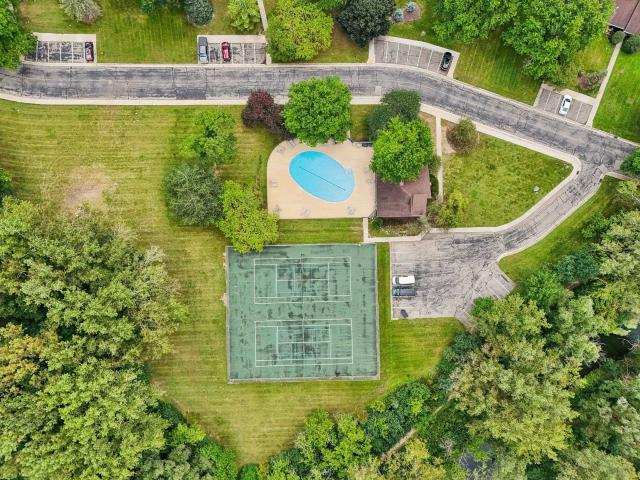
Discover your dream home in Middleton, Wisconsin! This stunning 2nd-floor, end-unit offers the perfect blend of luxury & comfort. 2 spacious bedrooms & 2 bathrooms, you'll have plenty of room to relax & unwind. Vaulted ceilings create a spacious, airy atmosphere, while the fireplace adds a cozy touch for our chilly Wisconsin winters. Step out onto the balcony & enjoy the breathtaking views of the conservancy, as well as the many amenities that Harbor Village offers! Primary bedroom is a true retreat, featuring its own bathroom, private balcony, & large walk-in closet. Need a home office? This condo has you covered w/ a dedicated workspace. Enjoy access to the many amenities, incl: Outdoor pool, Clubhouse, Tennis Courts, Conservancy w/walking path, heated underground parking, & private storage unit. Private W/D is located in the Kitchen pantry
USD 299,000
6795 Village Walk Ln, DeForest, WI 53532 | MLS #2016
View photo
Condo · for sale
USD 485,000
USD 203/sq.ft
6795 Village Walk Ln, DeForest, WI 53532 | MLS #2016
Dormal Heights
· 2,379 sq.ft · 3 Bedrooms · 3 Baths · Condo
· Deck · Fireplace · Equipped kitchen · Parking
Dormal Heights · 2,379 sq.ft · 3 Bedrooms · 3 Baths · Condo · Deck · Fireplace · Equipped kitchen · Parking
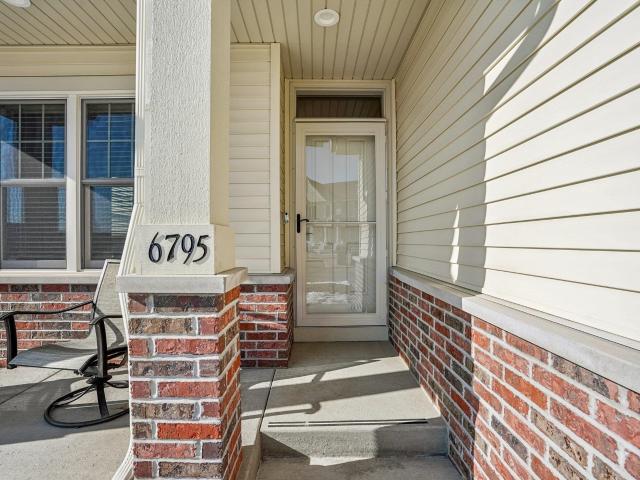
Price Just Reduced! Beautifully maintained 3-bedroom, 3-bath condo backing to a private conservancy with direct access to scenic walking trails. Enjoy peaceful sunset views and abundant wildlife from the elevated deck. The open-concept main level features vaulted ceilings, engineered hardwood floors (2020), a spacious living and dining area with a gas fireplace, and a well-appointed kitchen with many cabinets, pantry, stainless steel appliances (2020) and a new gas range (2025). The primary suite offers a generous walk-in closet and dual-sink vanity. A second bedroom or office, full bath, and main-floor laundry complete the main level. The finished lower level includes a bright rec room with a second gas fireplace, private third bedroom, and full bath—ideal for guests. Attached 2-car garage, nearby park, and easy highway access complete this exceptional home
USD 485,000
4962 N Sherman Avenue
View photo
Condo · for sale
USD 314,900
USD 210/sq.ft
4962 N Sherman Avenue
Dormal Heights
· 1,496 sq.ft · 2 Bedrooms · 2 Baths · Condo
· Patio · Garden · Equipped kitchen · Parking · Swimming pool · Lift
Dormal Heights · 1,496 sq.ft · 2 Bedrooms · 2 Baths · Condo · Patio · Garden · Equipped kitchen · Parking · Swimming pool · Lift
Rare opportunity in this 2 bed 2 bath condominium home at Cherokee Gardens. Bright sun room with patio door and wall to wall windows to enjoy the morning sun shine. Galley Style kitchen w/abundant cabinetry, counter space, walk-in pantry and newer appliances. Dining room open to the living area with space enough to spread out for entertaining or dinner parties. Large living room, tiled entryway with walk in coat/entry closet. Spacious main bedroom with large closet and private full bath offering a walk in shower and linen cabinet. 2nd bdrm w/double closets. Convenient in unit laundry. One of the few buildings with an elevator for added convenience. 2 assigned parking stalls in the underground parking garage. Lg storage room. Mature, well maintained grounds, onsite amenities including pool and club house. Easy access to interstate, downtown, and airport. Close to bus, shopping and parks. Rm size/sqft apprx
USD 314,900
7401 Century Pl, Unit 103B, Middleton, WI 53562 | MLS #1956
View photo
Condo · for sale
USD 160,000
USD 163/sq.ft
7401 Century Pl, Unit 103B, Middleton, WI 53562 | MLS #1956
Dormal Heights
· 980 sq.ft · 1 Bedroom · 1 Bath · Condo
· Parking
Dormal Heights · 980 sq.ft · 1 Bedroom · 1 Bath · Condo · Parking
Fresh, modern, and completely turnkey! This beautifully updated Middleton condo features renovations throughout, offering a clean, move-in ready space you'll love coming home to. Includes a dedicated storage unit for added convenience. Set in a vibrant, going community close to shopping, dining, and more. This is low-maintenance living at its best. (Free off-street parking, too! )
USD 160,000
6741 Frank Lloyd Wright Avenue
View photo
Condo · for sale
USD 364,900
USD 385/sq.ft
6741 Frank Lloyd Wright Avenue
Dormal Heights
· 947 sq.ft · 1 Bedroom · 1 Bath · Condo
· Office room · Equipped kitchen · Parking
Dormal Heights · 947 sq.ft · 1 Bedroom · 1 Bath · Condo · Office room · Equipped kitchen · Parking
Sunny, bright END unit w/high ceilings & exposed beams and ductwork. Open concept allows you to design your own space w/dining & living areas. Very unique loft w/stained concrete floors. Beautiful updated Kitchen w/Pantry. Tiled Bath. Office nook w/corner windows. Spacious bedroom w/walk in closet. Private Laundry. Large linen/storage closet. Remote controlled blinds. Detached assigned covered parking stall #3, one space. Small Assn w/10 units. This is the ONLY unit w/private entry. Low condo fee; $250/mo. Walk to shopping, restaurants, every day conveniences. Close to Bus Line. Near Middleton Conservancy & walking trails. Truly located in the heart of Middleton! Fresh Paint, Ductwork cleaned & painted, Prof cleaned. Ready for YOU now!
USD 364,900
4719 Bellflower Drive
View photo
Condo · for sale
USD 449,900
USD 237/sq.ft
4719 Bellflower Drive
Dormal Heights
· 1,894 sq.ft · 3 Bedrooms · 2 Baths · Condo
· Office room · Parking · Fireplace · Equipped kitchen
Dormal Heights · 1,894 sq.ft · 3 Bedrooms · 2 Baths · Condo · Office room · Parking · Fireplace · Equipped kitchen
Open houses will be held at our furnished model at 4733 bellflower dr. MRP $449,900-$465,000. Quality built 2 story townhouses with 1,900 sq ft, 3 bedrooms, 2 1/2 baths, spacious kitchen & dining area with quartz or granite countertop options, Amish custom cabinets, stainless steel appliances, great room with gas fireplace and large window with tons of natural light, owners suite with huge walk in closet, main level laundry and 1/2 bath, cozy screened porch, covered private entrance & 2 car attached garage. Option to finish lower level prior to closing, (LL option: family room, 4th bedroom / office and additional full bath) Steps from the Upper Yahara River bike and walking trails & Sunfish Pond
USD 449,900
2564 Branch Street
View photo
Condo · for sale
USD 170,000
USD 177/sq.ft
2564 Branch Street
Dormal Heights
· 958 sq.ft · 2 Bedrooms · 1 Bath · Condo
· Deck · Parking
Dormal Heights · 958 sq.ft · 2 Bedrooms · 1 Bath · Condo · Deck · Parking
Showings start 3/6! Affordability can be found still! Walking distance to Pheasant Branch Trail, near Pheasant Branch Conversancy. Jack and Jill type bathroom setup with double vanity. Plenty of parking in the lot, and walkable to tons of Middleton businesses. Perfect starter unit to start building equity. Concrete work with news steps and handrails in 2024. New water heater 2024, Boiler replaced 2024, Decks repaired 2018, Roof 2008. Come check it out!
USD 170,000
Unit 8 Deer Hollow Court
View photo
Condo · for sale
USD 748,000
USD 231/sq.ft
Unit 8 Deer Hollow Court
Dormal Heights
· 3,229 sq.ft · 4 Bedrooms · 3 Baths · Condo
· Parking · Fireplace · Equipped kitchen
Dormal Heights · 3,229 sq.ft · 4 Bedrooms · 3 Baths · Condo · Parking · Fireplace · Equipped kitchen
Approx. Completion May 2026. Quality built ranch condo with open floor plan, 4 bedrooms, 3 baths, spacious kitchen & dining area with quartz or granite countertops, Amish custom cabinets, stainless steel appliances, bright & cheery great room w/ gas fireplace, cathedral ceilings & hardwood floors, ownerâs suite with large walk in closet & bath with walk-in tile shower & dual vanities. Enjoy the beautiful sunrise or sunset from your cozy sunroom. Main level laundry & 2 car attached garage. Lower level with family room, 3rd & 4th bedrooms & 3rd bath. Steps from the Upper Yahara River bike and walking trails
USD 748,000
4930 Innovation Drive
View photo
Condo · for sale
USD 314,900
USD 225/sq.ft
4930 Innovation Drive
Dormal Heights
· 1,399 sq.ft · 2 Bedrooms · 2 Baths · Condo
· Fireplace · Equipped kitchen · Parking
Dormal Heights · 1,399 sq.ft · 2 Bedrooms · 2 Baths · Condo · Fireplace · Equipped kitchen · Parking
Welcome to your happy place! Exciting two-bedroom, 2.5-bath townhouse condo boasting a bright & cheery living room with an impressive gas fireplace, modern kitchen w/ quartz countertops, stainless steel appliances,  breakfast bar + pantry.  Good-sized primary bedroom w/ceiling fan, private bathroom has double sinks and a huge walk-in closet. 2nd BR and hall bath + 2nd floor laundry. So convenient! Move in ready!  Heated underground parking!   Direct access to the Upper Yahara River trail for walking/biking,  close to the fun at Pinseekers, easy access to the Interstate. Minutes to Madison
USD 314,900
1426 Wheeler Court
View photo
Condo · for sale
USD 274,900
USD 234/sq.ft
1426 Wheeler Court
Dormal Heights
· 1,173 sq.ft · 2 Bedrooms · 1 Bath · Condo
· Fireplace · Equipped kitchen · Swimming pool · Parking
Dormal Heights · 1,173 sq.ft · 2 Bedrooms · 1 Bath · Condo · Fireplace · Equipped kitchen · Swimming pool · Parking
Cute updated end unit just steps away from one of the two pools. Beautiful kitchen cabinets, refurbished gas fireplace, new flooring throughout. Newer kitchen appliances and updated bathrooms. Front porch provides a private entrance and overlooks the greenspace and the pool. This is a unique layout for Cherokee and maximizes the useable space. New roof 1 year ago. New siding coming in 2027 at no cost to new owner. Parking stalls P5-4 (080924407-) & P5-7 (080924407-)
USD 274,900

Get email alerts

Don't miss out: be the first to know about new properties

The alert was correctly created

On subscribing you accept the conditions of use and the privacy policy
Alert
Receive new ads in your inbox
Save this search
Receive alerts for new listings

We'll send you an email when we have new properties for: "Apartments for sale in Dormal Heights"

The alert was correctly created

Savannah Village, Waunakee village Dane County Wisconsin
Castle Oaks Condominiums
Get email alerts and be the first to see new listings
Required field
On subscribing I accept the terms of the privacy policy
Perfect! You'll soon start receiving new listings via email
Alert
Receive an email when we have new ads for Apartments for sale in Dormal Heights
Save this search
Filters

Bedrooms

Size (sq.ft)

sq.ft
sq.ft

Price

USD
USD

Property type

Bathrooms

Clear all filters
Receive notifications when new entries are published.