125 properties for sale in Dormal Heights

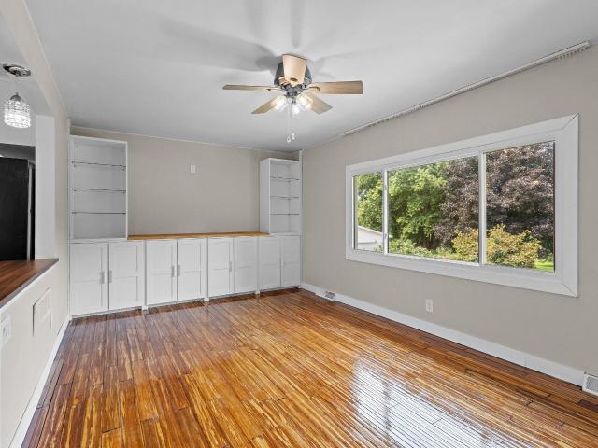
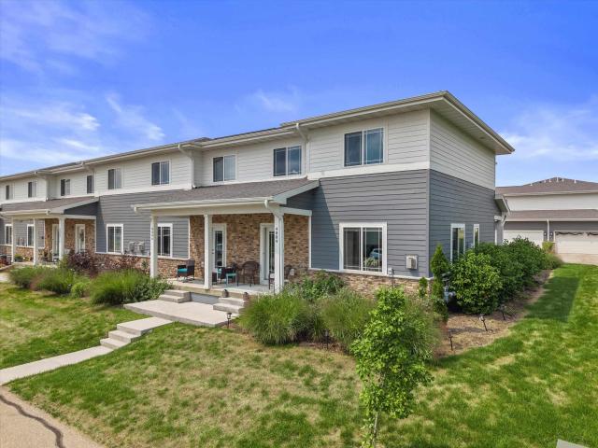
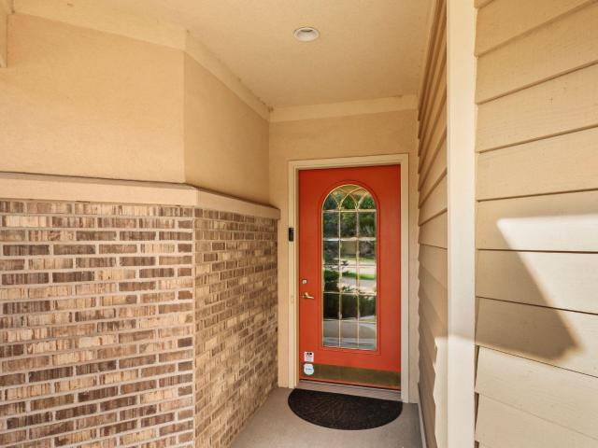
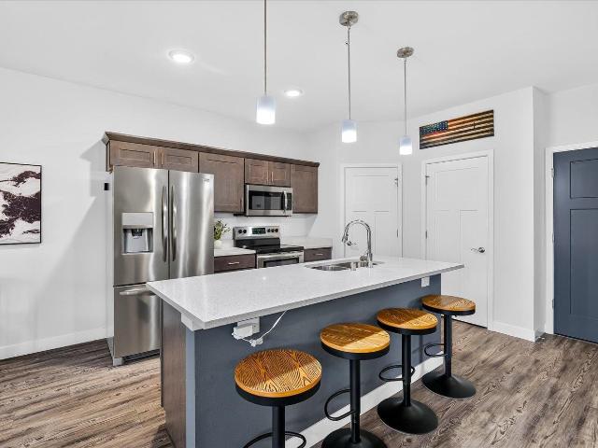
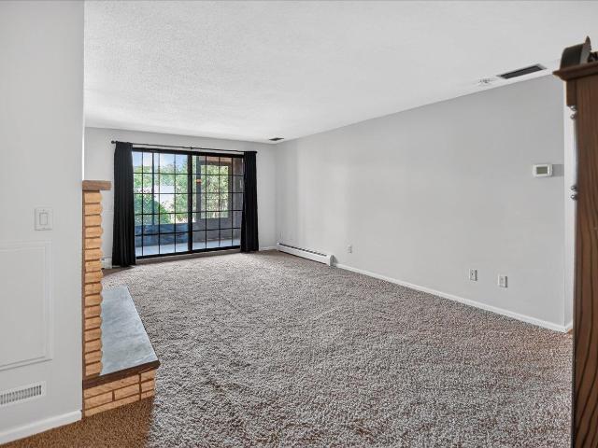
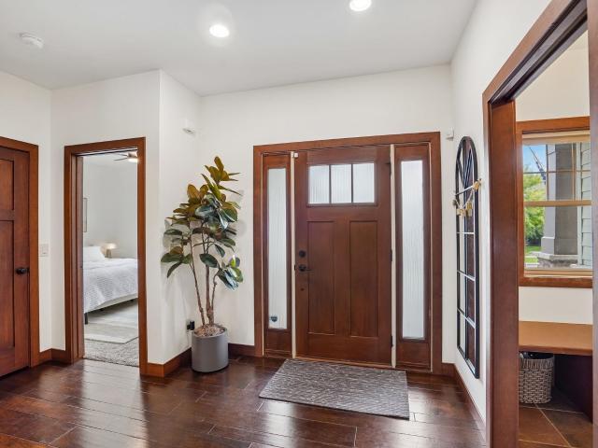
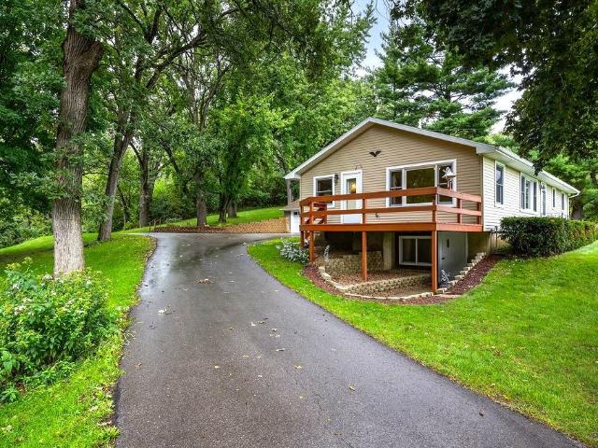
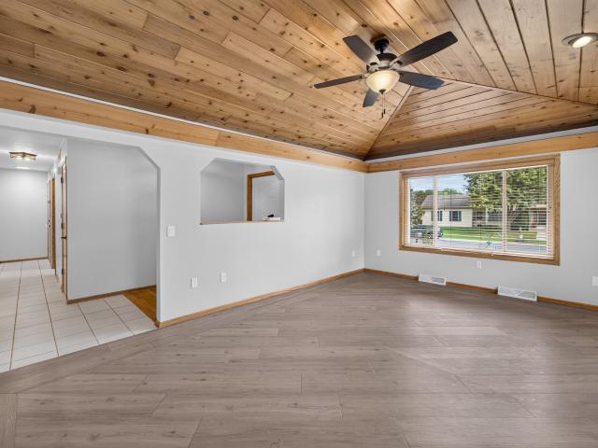
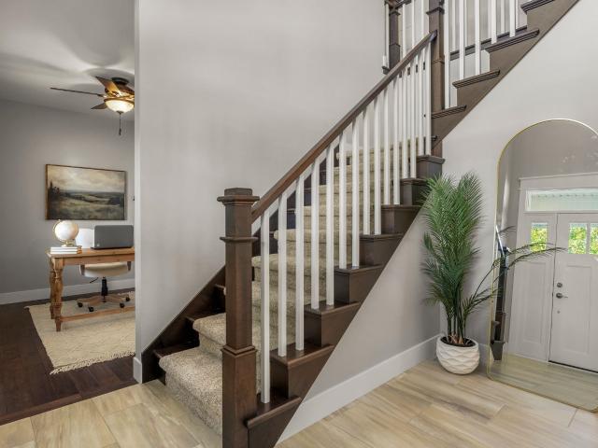
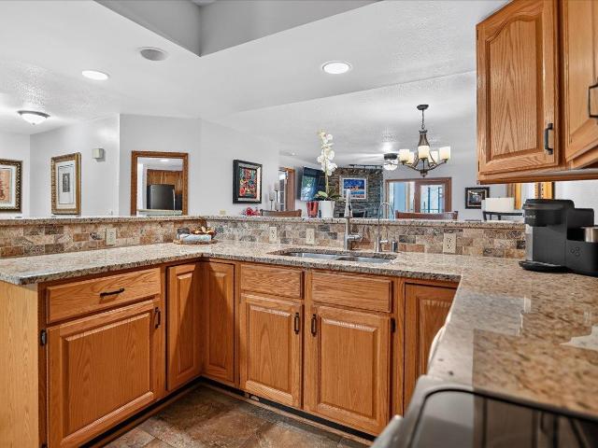
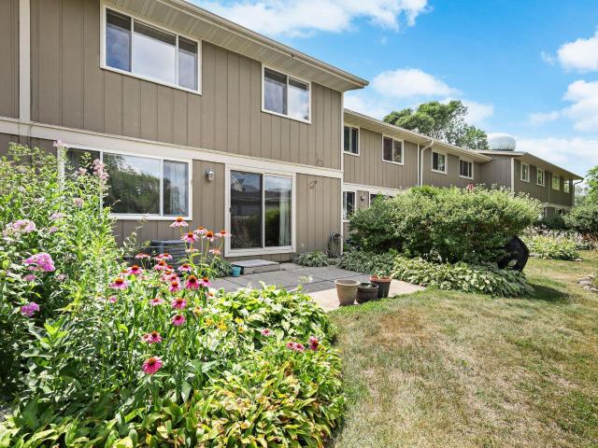
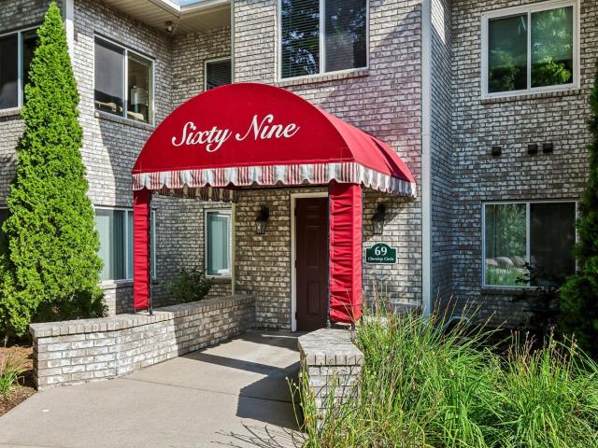
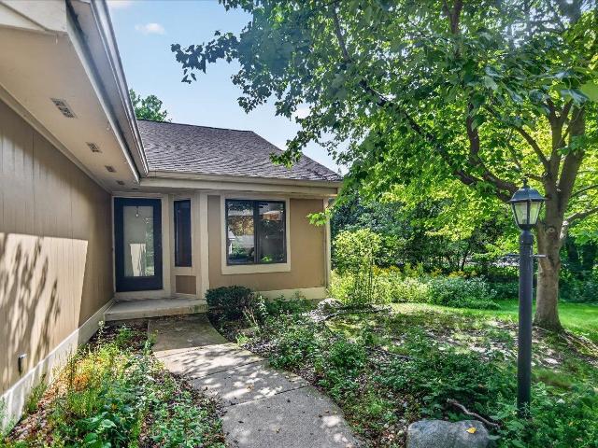
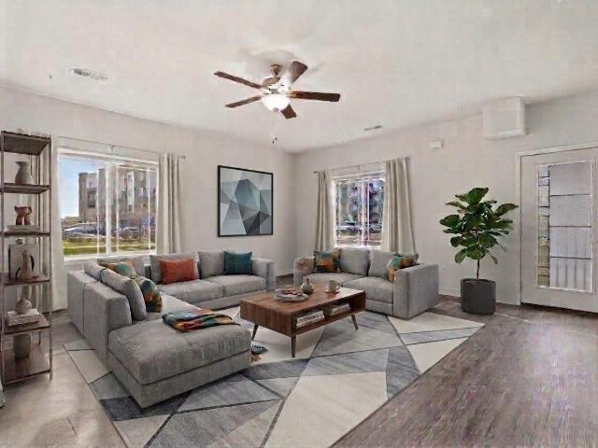
4954 Innovation Drive
View photo
Condo · for sale
USD 385,000
USD 251/sq.ft
4954 Innovation Drive
Dormal Heights
· 1,528 sq.ft · 3 Bedrooms · 2 Baths · Condo
· Fireplace · Equipped kitchen · Parking
Dormal Heights · 1,528 sq.ft · 3 Bedrooms · 2 Baths · Condo · Fireplace · Equipped kitchen · Parking
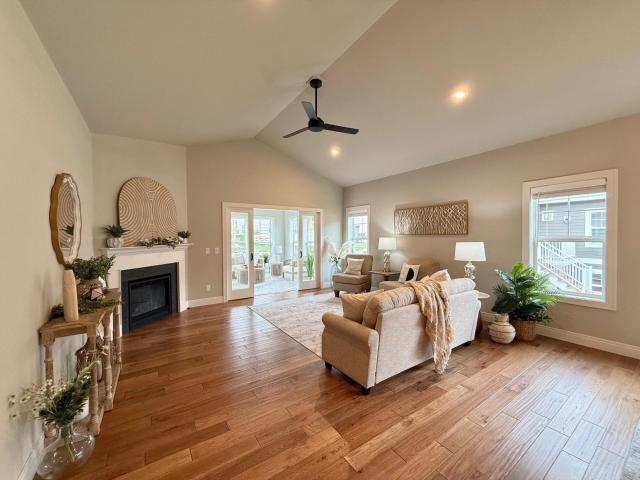
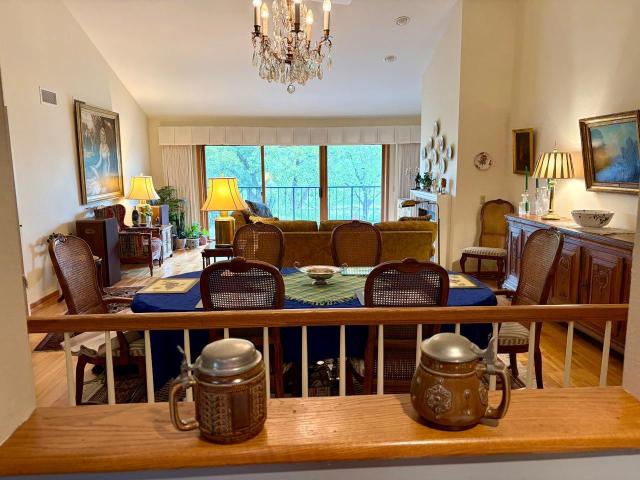
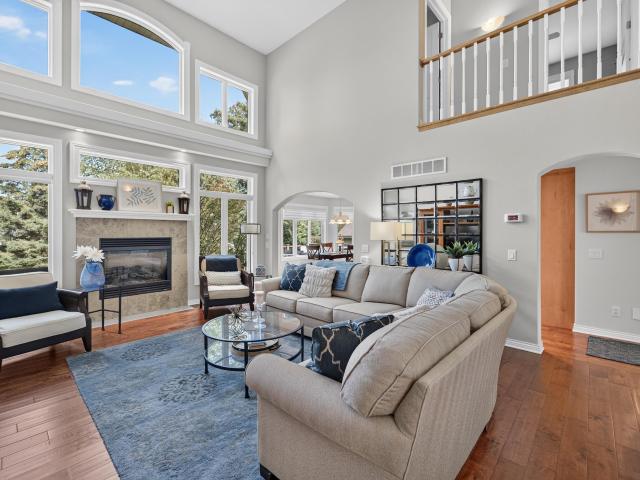
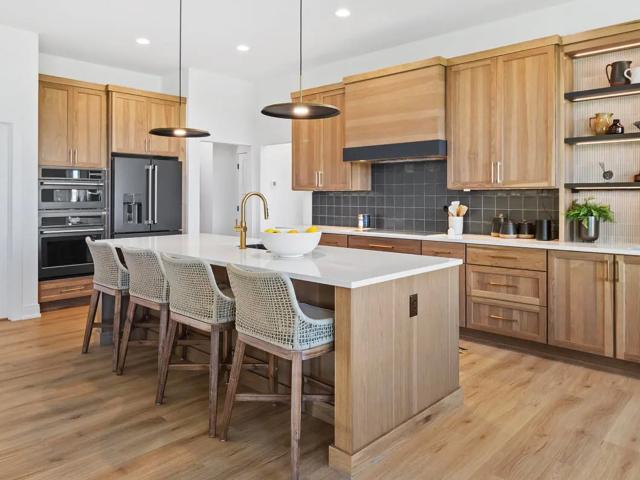
This beautifully maintained condo offers the perfect blend of comfort, style, & convenience. With 3 beds, 2.5 baths, & 1,540 sq ft of thoughtfully designed living space, this home features an open-concept floor plan filled w/ abundant natural light. The kitchen & baths are finished w/ sleek quartz countertops & upgraded appliances installed in 2022âideal for both everyday living & entertaining. Cozy up by the gas fireplace or enjoy the efficiency of an instantaneous tankless water heater & a well-cared-for interior that truly shows pride of ownership! The spacious primary suite includes a private bath & generous walk-in closet, while additional beds offer flexibility for guests, work-from-home space, or hobbies. Youâll also appreciate the ample storage throughout, plus the bonus of two dedicated storage units. Additional highlights include 2 heated parking spots and LOW HoA fees. Near scenic walking/biking trails (upper Yahara River), & convenient access to Interstate
USD 385,000
6432 Nature Cove Trail
View photo
House · for sale
USD 1,100,000
USD 246/sq.ft
6432 Nature Cove Trail
Dormal Heights
· 4,467 sq.ft · 4 Bedrooms · 3 Baths · House
· Patio · Deck · Balcony · Fireplace · Equipped kitchen
Dormal Heights · 4,467 sq.ft · 4 Bedrooms · 3 Baths · House · Patio · Deck · Balcony · Fireplace · Equipped kitchen
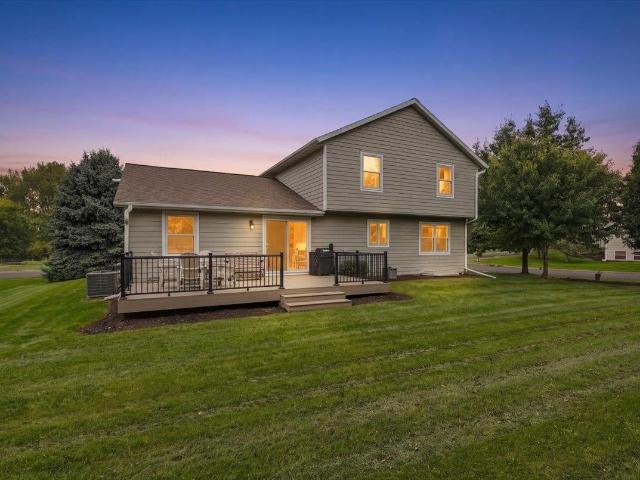
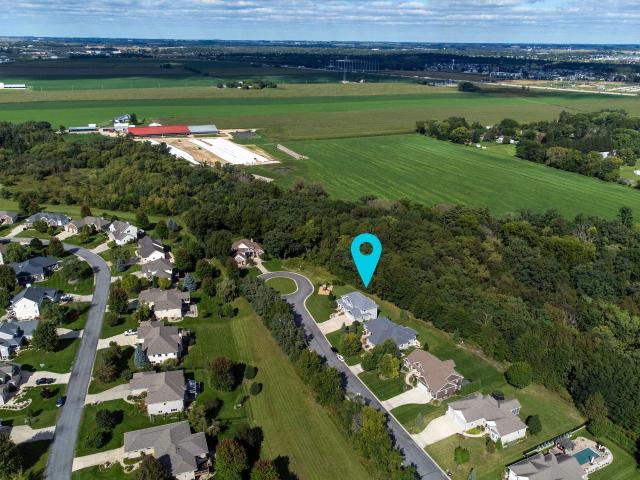
Luxury without the new-construction price tag! Set on a spacious 0.40-acre lot in sought-after Nature Valley, this beautifully appointed 4-bedroom, 3.5-bath residence encompasses nearly 5,000 square feet of refined living, framed by tranquil natural surroundings. A dramatic two-story great room features 3 massive windows overlooking protected, undevelopable forest & creek land, flooding the home w/natural light & opening to a 2nd-floor balcony. Green space borders the rear & north side for exceptional privacy. Main level features a beautiful chef's kitchen & flex room, while all four bedrooms are tucked privately upstairs, each w/private WICs. Finished LL is an entertainerâs dream w/huge rec area, game room, wet bar, 2nd fireplace, play nook & walkout to patio. 5.242 acres of HOA land, 2 miles of trails, spring-fed creek & active springs. Spacious deck, quiet cul-de-sac, Waunakee Schools & low Town of Vienna taxes on an already established lot. This one is truly a rare find!
USD 1,100,000
Unit 8.3 Bellflower Drive
View photo
Condo · for sale
USD 557,400
USD 329/sq.ft
Unit 8.3 Bellflower Drive
Dormal Heights
· 1,690 sq.ft · 2 Bedrooms · 2 Baths · Condo
· Parking · Fireplace · Equipped kitchen
Dormal Heights · 1,690 sq.ft · 2 Bedrooms · 2 Baths · Condo · Parking · Fireplace · Equipped kitchen
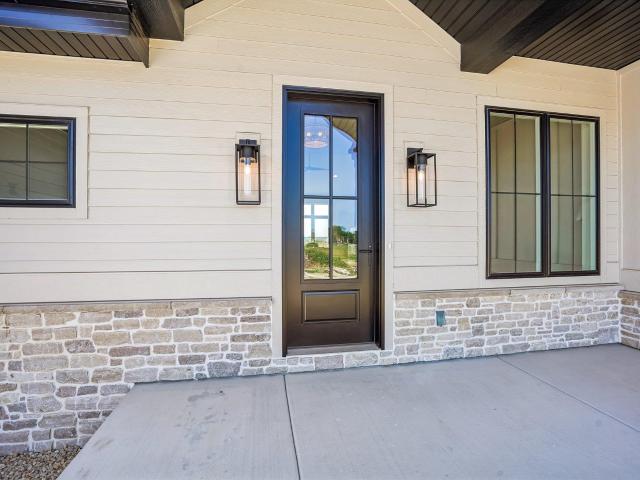
Open houses will be held at 4757 bellflower dr. Quality built ranch condo with nearly 1,700 sq ft, open floor plan, 2 bedrooms, 2 baths, spacious kitchen & dining area with solid surface countertops, Amish custom cabinets, stainless steel appliances, great room with gas fireplace, owners suite with huge walk in closet, main level laundry, cozy sunroom, covered private entrance & 2 car attached garage. Estimated completion late summer 2026. Option to finish lower level prior to closing, (LL option: family room, 3rd bedroom, office and additional full bath) Steps from the Upper Yahara River bike and walking trails & Sunfish Pond
USD 557,400
5383 Mariners Cove Drive
View photo
Condo · for sale
USD 425,000
USD 236/sq.ft
5383 Mariners Cove Drive
Dormal Heights
· 1,798 sq.ft · 2 Bedrooms · 2 Baths · Condo
· Sauna · Swimming pool · Deck · Equipped kitchen · Lift
Dormal Heights · 1,798 sq.ft · 2 Bedrooms · 2 Baths · Condo · Sauna · Swimming pool · Deck · Equipped kitchen · Lift
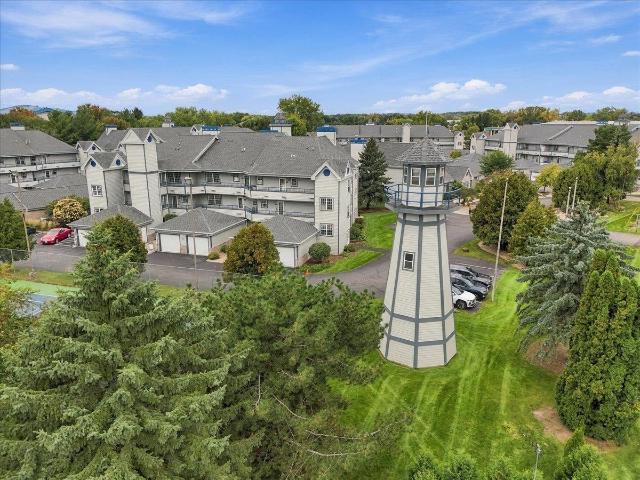
Welcome to Mariners Cove! This bright + airy 2-bedroom, 2-bath condo offers comfortable waterfront living with beautiful water views + direct access to Lake Mendota. Located on the 2nd floor with elevator access, the open floor plan features soaring cathedral ceilings, skylights + an updated kitchen with JenAir grill, abundant countertop space + windows overlooking the clubhouse pool/deck area. The primary suite includes a whirlpool bath, double vanity + access to the sunroom with views of the Yahara River. Enjoy morning coffee, gorgeous sunsets + the tranquility of lakeside living. Boat slip with lift included! Amenities include an outdoor and indoor pool, 2 hot tubs, community room, fitness center, pickleball/tennis court, sauna + community marina. Enjoy recreation, relaxation + the best of waterfront living! Boat Slip available too
USD 425,000
6801 Whittlesey Road
View photo
House · for sale
USD 595,000
USD 327/sq.ft
6801 Whittlesey Road
Dormal Heights
· 1,819 sq.ft · 3 Bedrooms · 2 Baths · House
· Deck · Fireplace · Equipped kitchen · Parking · Cellar
Dormal Heights · 1,819 sq.ft · 3 Bedrooms · 2 Baths · House · Deck · Fireplace · Equipped kitchen · Parking · Cellar
Discover the best of Pheasant Branch Ridge (Park and Conservancy steps away) in this beautifully maintained 3-bed, 2.5-bath Colonial. Refinished hardwoods, a bright vaulted family room with gas fireplace, and a spacious Trex deck create standout living spaces perfect for everyday comfort and effortless entertaining. The updated kitchen, refreshed mechanicals, new appliances, LP SmartSide siding, fresh paint, lighting, carpet, and smart exterior improvements make this home truly move-in ready. The primary suite offers a private retreat with a full bath and walk-in closet, while the full basement with bath rough-in adds future potential. A 2-car garage & front porch completes the package. Middleton Schools! All of this sits directly across from trails to Pheasant Branch Conservancy and Ridge Park, within top-rated Middleton Schoolsâa prime location for lifestyle, nature, and convenience
USD 595,000
1409 Yeske Drive
View photo
House · for sale
USD 969,000
USD 282/sq.ft
1409 Yeske Drive
Dormal Heights
· 3,434 sq.ft · 4 Bedrooms · 3 Baths · House
· Deck · Equipped kitchen
Dormal Heights · 3,434 sq.ft · 4 Bedrooms · 3 Baths · House · Deck · Equipped kitchen
Ready to move in. Beautiful New Construction Ranch home in highly desirable Kilkenny Farms West Neighborhood. A spacious covered porch welcomes you inside where and open-concept great room connects seamlessly to a thoughtfully designed kitchen featuring a large island and a generous walk-in pantry. Ideal for everyday living and entertaining. Enjoy the bright three-season room with direct access to the maintenance free deck, offering a perfect spot to relax. The primary suite provides a peaceful retreat with an oversized walk-in closet and a beautifully tiled walk-in shower. The lower level expands your living space with an impressive 27x27 rec room, perfect for gatherings or hobbies, a office flex room alos! A stylish wet bar adds convenience, and fourth bedroom for additional guest
USD 969,000
7419 Riles Road
View photo
House · for sale
USD 500,000
USD 239/sq.ft
7419 Riles Road
Dormal Heights
· 2,088 sq.ft · 4 Bedrooms · 2 Baths · House
· Patio · Garden · Parking · Equipped kitchen
Dormal Heights · 2,088 sq.ft · 4 Bedrooms · 2 Baths · House · Patio · Garden · Parking · Equipped kitchen
Enjoy the best of country living and privacy just minutes from Middleton at this spacious 4-bedroom, 2-bath raised ranch on 1.78 acres. The bright main level features hardwood floors, an inviting living room, dining area, and functional kitchen with pantry and ample natural light, and a full bathroom with a jetted tub. The finished lower level offers a walkout to the yard, full-size windows, a second kitchen, bonus room, and flexible living spaceâideal for guests, hobbies, or additional living arrangements. The primary suite includes a walk-through bath with a walk-in shower. Outside, enjoy the expansive yard, patio, paved drive, and impressive 3-car detached garage. Conveniently located in the Middleton-Cross Plains School District with easy access to Middleton, Madison, and surrounding amenities. A rare opportunity to enjoy space, privacy, and convenience! Check out the 3D model!
USD 500,000
4884 Innovation Drive
View photo
Condo · for sale
USD 422,500
USD 205/sq.ft
4884 Innovation Drive
Dormal Heights
· 2,056 sq.ft · 3 Bedrooms · 2 Baths · Condo
· Parking · Fireplace · Cellar
Dormal Heights · 2,056 sq.ft · 3 Bedrooms · 2 Baths · Condo · Parking · Fireplace · Cellar
Outstanding end unit condo coming soon. This well maintained home combines new construction finishes with homey touches to bring it all together. Featuring 3 bedrooms, 2 full baths, and 2 half baths, you have room on each level to live and entertain. Add in the gas fireplace, fully insulated two car garage, partially finished basement and a great front porch!
USD 422,500
5019 Prairie Rose Court
View photo
Condo · for sale
USD 724,000
USD 251/sq.ft
5019 Prairie Rose Court
Dormal Heights
· 2,874 sq.ft · 3 Bedrooms · 2 Baths · Condo
· Patio · Deck · Fireplace · Equipped kitchen
Dormal Heights · 2,874 sq.ft · 3 Bedrooms · 2 Baths · Condo · Patio · Deck · Fireplace · Equipped kitchen
Spectacular ranch style condo in desirable bishops bay neighborhood. One level living (primary bedroom, laundry, deck all on main floor). Located on a cul-de-sac for extra privacy. New roof September 2026. Andersen windows. Main level with cathedral ceiling, many large windows, maple wood flooring and a solar tube give this area an abundance of sunlight. LIVING ROOM (gas fireplace w/ tile surround, patio doors to maintenance free deck, decorative ceiling fan, built in cabinetry), KITCHEN (Island, breakfast bar, gas cook top, SS appliances, solid surface countertops, spectacular cabinetry, tile backsplash), DINING AREA (room for large table), PRIMARY BEDROOM (new LVP flooring, ceiling fan, walk-in closet, ensuite bathroom w/ double sinks, soaking tub, walk-in shower), LAUNDRY ROOM (washer, dryer included, tile floor), powder room (guest bathroom). The Lower Level w/ new LVP flooring; bedroom #2 and bedroom #3. Full bathroom (cabinetry). REC ROOM (access to patio) Large storage room
USD 724,000
4617 Texas Trail
View photo
House · for sale
USD 390,000
USD 225/sq.ft
4617 Texas Trail
Dormal Heights
· 1,733 sq.ft · 6 Bedrooms · 2 Baths · House
· Garden
Dormal Heights · 1,733 sq.ft · 6 Bedrooms · 2 Baths · House · Garden
Come and see it. Hardwood floor on the first floor, square carpets in the lower level. There are egress windows for the 3 bedrooms in the lower lever, with full bath and large family room. Newer concrete driveway, sidings, windows, shingles, etc. It is an older home same as in the area, but with modern touches. Fenced yard. Measurements are estimated. Owner is a broker
USD 390,000
4910 Innovation Drive
View photo
Condo · for sale
USD 274,900
USD 252/sq.ft
4910 Innovation Drive
Dormal Heights
· 1,087 sq.ft · 2 Bedrooms · 2 Baths · Condo
· Patio · Office room · Equipped kitchen · Lift · Parking
Dormal Heights · 1,087 sq.ft · 2 Bedrooms · 2 Baths · Condo · Patio · Office room · Equipped kitchen · Lift · Parking
Modern style & easy living! Welcome to this beautifully appointed 2022 condo at The Edge at Conservancy. This sought-after 2-bedroom, 2-bath corner unit offers a bright, open layout, soaring ceilings, stylish finishes, and a maintenance-free lifestyle. A bonus versatile office/den is perfect for working from home, hobbies, or a flex space. The inviting kitchen features a large quartz island, stainless appliances, and walk-in pantry. Relax in the spacious living room or enjoy your private covered patio overlooking green space. The primary suite boasts a generous walk-in closet w/ extra built in shelving/drawers, & private bath. Additional highlights include in-unit laundry, Mitsubishi HVAC, elevator access, storage locker, and reserved heated underground parking space #4. Conveniently located near the Upper Yahara River Trail, walking/biking paths, parks, playgrounds, athletic fields, kayak launch and PinSeekers, with easy access to Madison. Donât miss this exceptional condo!
USD 274,900
1430 Wheeler Court
View photo
Condo · for sale
USD 250,000
USD 193/sq.ft
1430 Wheeler Court
Dormal Heights
· 1,292 sq.ft · 2 Bedrooms · 2 Baths · Condo
· Garden · Office room · Fireplace · Equipped kitchen · Swimming pool · Parking
Dormal Heights · 1,292 sq.ft · 2 Bedrooms · 2 Baths · Condo · Garden · Office room · Fireplace · Equipped kitchen · Swimming pool · Parking
Comfort and convenience come together in this beautifully appointed 1st-floor, 2-bed, 2-bath condo in Madison's desirable Cherokee Gardens community! Step inside to a spacious living area featuring a cozy fireplace with a brand-new mantel, all-new paint throughout, & a walkout to your bright and airy screened-in porch, perfect for morning coffee or evening relaxation. The formal dining room & well-appointed kitchen offer abundant counter & cabinet space and a cozy dining nook, ideal for both everyday living and entertaining. Retreat to the owner's suite, featuring generous closet space and a private en-suite bath â beautifully updated, just like the secondary bathroom. The secondary bedroom offers flexibility for a home office, guest room, or flex space to suit your needs. Additional highlights include 2 heated parking spaces (one is a standalone space that's extra deep), an additional storage unit, & access to 3 community swimming pools. Enjoy an unbeatable location too
USD 250,000
4428 Blackwolf Run
View photo
House · for sale
USD 799,900
USD 289/sq.ft
4428 Blackwolf Run
Dormal Heights
· 2,766 sq.ft · 4 Bedrooms · 3 Baths · House
· Patio · Garden · Parking · Fireplace · Equipped kitchen · Swimming pool
Dormal Heights · 2,766 sq.ft · 4 Bedrooms · 3 Baths · House · Patio · Garden · Parking · Fireplace · Equipped kitchen · Swimming pool
Welcome to this GORGEOUS CRAFTED RANCH HOME in sought-after Bishops Bay. This home has 4 bedrooms, 3 baths, 2.5 car garage & 1st Floor Laundry! The heart of the home has an open-concept with STUNNING UPDATED Kitchen with a large work island, quartz countertops, under cabinet lighting & champagne hardware! Gather in the great room, accented by coffered ceilings, custom built-ins & a stone gas fireplace. Screen porch overlooking private backyard & patio! Large primary suite w/private full bath that has dual sinks, heated floors, a walk-in tiled shower, soaking tub & large walk-in closet w/organizers! A second bedroom sits just off a full bath & has a walk-in closet. In your finished lower level enjoy a family room w/exposed windows & walkout to backyard, two more bedrooms & a large shared bath + tons of storage! Close to parks, grocery stores & Golf Course! Â HOA covers pool, fitness & community room access, all near a renowned golf club. New Roof-2026! New Water Softener 2026!
USD 799,900
6133 River Road
View photo
House · for sale
USD 549,900
USD 304/sq.ft
6133 River Road
Dormal Heights
· 1,808 sq.ft · 3 Bedrooms · 1 Bath · House
· Equipped kitchen · Parking · Air conditioning
Dormal Heights · 1,808 sq.ft · 3 Bedrooms · 1 Bath · House · Equipped kitchen · Parking · Air conditioning
They don't build them like this anymore! This well-maintained, one-owner 3-bedroom ranch sits on over 1 acre of beautiful country land and offers the space, quality, and versatility you've been looking for. The main level features original oak hardwood floors throughout. The spacious kitchen offers an abundance of beautiful birch cabinetry and is set up for modern appliances. Numerous updates provide peace of mind, including roof (2012), siding, windows and doors (2014), water heater (2022), and furnace and A/C (2024). The 3-car garage is a handyman's dream with heat, while the handy 30x40 pole shed offers electricity and plenty of room for projects, hobbies, toys, or storage. Enjoy having the 30 acre Cherokee Wildlife Area directly across the road. Ideally located between Waunakee, Sun Prairie, and DeForest with convenient access to Hwy. M, Hwy. 19, Hwy 51, and I-90/94/39. A rare opportunity to own a classic country ranch w/room to roam. Additional buildable 16 acres also available
USD 549,900
913 Countryside Crossing
View photo
House · for sale
USD 799,900
USD 336/sq.ft
913 Countryside Crossing
Dormal Heights
· 2,379 sq.ft · 5 Bedrooms · 3 Baths · House
· Patio · Office room · Deck · Fireplace · Equipped kitchen · Air conditioning · Swimming pool
Dormal Heights · 2,379 sq.ft · 5 Bedrooms · 3 Baths · House · Patio · Office room · Deck · Fireplace · Equipped kitchen · Air conditioning · Swimming pool
Show 9/10. Welcome to MeadowBrook at Pleasant Valley! This impressive 5-bedroom, 4-bath home offers over 4,000 square feet across three finished levels. The main level features an inviting living room with fireplace, dedicated office, formal dining room, spacious eat-in kitchen with walk-in pantry and coffee/serving area, plus a private primary suite. Upstairs are three generously sized bedrooms, each with a walk-in closet, and a large hall bath. The finished lower level offers a fifth bedroom, full bath, exercise room + flexible recreation space. Enjoy the large composite deck overlooking lush green space and mature trees, or gather around the built-in firepit on the patio. An electronic fence adds convenience for pets. MeadowBrook residents enjoy a private Neighborhood Center w/two pools, plus nearby parks, playgrounds, walking trails + golf. Recent updates include a new roof ('24), furnace and A/C ('22), water softener ('25), newer carpet and fresh paint throughout the home
USD 799,900
L13 Yeske Drive
View photo
House · for sale
USD 685,000
USD 402/sq.ft
L13 Yeske Drive
Dormal Heights
· 1,701 sq.ft · 3 Bedrooms · 2 Baths · House
· Parking · Equipped kitchen · Cellar
Dormal Heights · 1,701 sq.ft · 3 Bedrooms · 2 Baths · House · Parking · Equipped kitchen · Cellar
Construction status: the basement is dug. Beautiful ranch home featuring 3 bedrooms, 2 full baths, 3 car garage, open living area and a walkout basement. Private master bath suite, with tiled shower, kitchen appliance package, LP Smart siding and fine grade and seeding included. The full walkout basement can be finished with approx 1100 addtional sq feet for $70k. This would add 1 or 2 bedrooms, full bathroom, and large recroom with wetbar. Seller is a licensed real estate agent. We have homes in various stages of construction that are available for showing to help visualize finishes etc
USD 685,000
309 4th Street
View photo
House · for sale
USD 379,000
USD 270/sq.ft
309 4th Street
Dormal Heights
· 1,399 sq.ft · 3 Bedrooms · 1 Bath · House
· Garden · Deck · Equipped kitchen
Dormal Heights · 1,399 sq.ft · 3 Bedrooms · 1 Bath · House · Garden · Deck · Equipped kitchen
Enjoy the best of Waunakee living with downtown just a short walk from your front door! This inviting ranch offers a comfortable, functional layout with hardwood floors throughout the living room and bedrooms. A large bay window fills the main living space with natural light, while the dining area features a charming built-in. The updated kitchen offers white cabinetry, newer appliances and updated countertops, with a versatile bonus room nearby that's perfect for a home office, mudroom or additional dining space. Need more room to spread out? The spacious family room addition overlooks the large backyard and provides a second gathering space. Great storage, a backyard deck and a sidewalk-lined neighborhood close to parks, schools, shops, restaurants and everything downtown Waunakee has to offer!
USD 379,000
1120 N Division Street
View photo
House · for sale
USD 900,000
USD 216/sq.ft
1120 N Division Street
Dormal Heights
· 4,166 sq.ft · 6 Bedrooms · 3 Baths · House
· Patio · Deck · Equipped kitchen · Parking
Dormal Heights · 4,166 sq.ft · 6 Bedrooms · 3 Baths · House · Patio · Deck · Equipped kitchen · Parking
Renovated custom-built home situated on. 32 acres with a beautiful pond backdrop. This spacious two-story features 6 bedrooms, 3.5 baths, and a finished walkout lower level with family room, bedroom, and full bath. The updated kitchen offers quartz countertops, stainless steel appliances, large island/breakfast bar, and walk-in pantry. The upper level includes five bedrooms, highlighted by a spacious primary suite with walk-in closet and ensuite featuring dual sinks and walk-in shower. Enjoy outdoor living from the deck, covered porch, and patio overlooking the pond. Attached 3-car garage and numerous updates throughout make this 2015-built home truly move-in ready!
USD 900,000
408 Pinehurst Drive
View photo
House · for sale
USD 610,000
USD 196/sq.ft
408 Pinehurst Drive
Dormal Heights
· 3,100 sq.ft · 3 Bedrooms · 3 Baths · House
· Patio · Garden · Fireplace · Equipped kitchen · Air conditioning · Cellar
Dormal Heights · 3,100 sq.ft · 3 Bedrooms · 3 Baths · House · Patio · Garden · Fireplace · Equipped kitchen · Air conditioning · Cellar
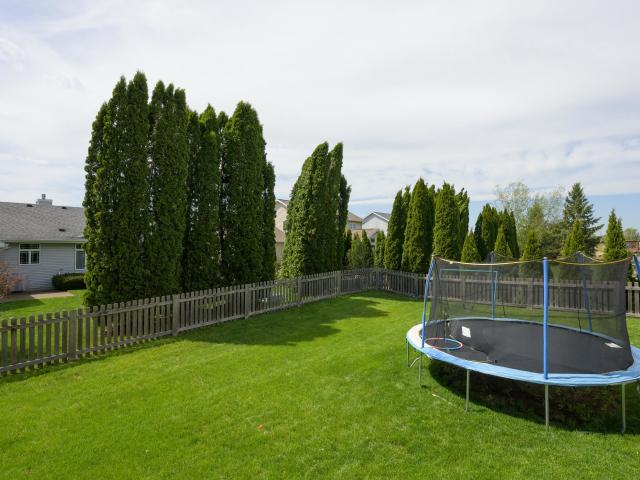
Welcome to this custom-built 3-bed, 3-bath ranch offering 3011 sq ft of finished living space. Sun-filled living room features vaulted oak ceiling, cove lighting and gas fireplace with stone mantel. Chefâs kitchen boasts SS apps, Wolf gas range, built-in Sub-Zero French-door refrigerator, granite counters, marble backsplash, island/breakfast bar, beverage fridge, pantry and pullout oak cabinetry. Dining area opens to patio and airy 4-season porch with floor-to-ceiling windows, sliding screens, electric fireplace and AC. Primary suite offers custom built-ins, WIC and an updated full bathroom. Finished exposed basement includes family/theater and exercise rooms, flex room/office, full bath, kitchenette, wet/dry bars and fun built-in wall slide leading into the family room! Enjoy a fenced yard with patio, playset, trampoline and SS chefâs grill. Updates include new paint, lighting, LVP flooring, fresh carpet, privacy fence, irrigation system, exterior LEDs, dishwasher, and microwave
USD 610,000
4420 Back Nine Drive
View photo
House · for sale
USD 750,000
USD 246/sq.ft
4420 Back Nine Drive
Dormal Heights
· 3,046 sq.ft · 4 Bedrooms · 2 Baths · House
· Patio · Office room · Deck · Fireplace · Equipped kitchen
Dormal Heights · 3,046 sq.ft · 4 Bedrooms · 2 Baths · House · Patio · Office room · Deck · Fireplace · Equipped kitchen
Parade-quality custom construction that has been meticulously maintained & still shows like new! Located in the highly desirable Community of Bishops Bay, this impressive home offers a thoughtful floor plan, high-quality finishes & exceptional condition throughout. The main level features beautiful wood floors, a spacious kitchen with custom cabinetry, granite countertops, large island & hidden walk-in pantry, all opening to a bright hearth room with gas fireplace. A dedicated office, mudroom & first-floor laundry add everyday functionality. Upstairs, the spacious primary suite includes a tray ceiling, walk-in closet & private bath with tiled shower and dual vanity, plus three additional bedrooms. The finished lower level adds outstanding entertaining space with a family room, wet bar, theater & exercise room. Outside, enjoy the covered front porch, Trex deck, patio and established landscaping. City of Middleton with Waunakee schools. Don't miss this quality, well-cared for home
USD 750,000
5387 Mariners Cove Drive
View photo
Condo · for sale
USD 419,900
USD 245/sq.ft
5387 Mariners Cove Drive
Dormal Heights
· 1,711 sq.ft · 2 Bedrooms · 2 Baths · Condo
· Sauna · Fireplace · Equipped kitchen · Parking · Swimming pool · Lift
Dormal Heights · 1,711 sq.ft · 2 Bedrooms · 2 Baths · Condo · Sauna · Fireplace · Equipped kitchen · Parking · Swimming pool · Lift
Enjoy your wonderfully updated lakeview condo complete with your own boat slip! The kitchen boasts newer SS appliances, granite counters, a breakfast bar that can seat 8, nice backsplash, Oak cabinetry, and a dining area. Living room with gas fireplace leads to the west facing sunroom for you to enjoy sunsets. Primary bed has French doors, double closets, a tiled shower, double granite sinks, and a tiled floor and jetted tub. Guest bed has shower only. Tiled entry with pantry, furnace in'24 and new roof and ext paint in'25, washer/dryer combo, and let's not forget the tennis courts, pool, sauna, elevator and clubhouse! Garage is #229
USD 419,900
3550 Valley Ridge Road
View photo
Condo · for sale
USD 385,000
USD 203/sq.ft
3550 Valley Ridge Road
Dormal Heights
· 1,894 sq.ft · 3 Bedrooms · 1 Bath · Condo
· Patio · Equipped kitchen · Parking
Dormal Heights · 1,894 sq.ft · 3 Bedrooms · 1 Bath · Condo · Patio · Equipped kitchen · Parking
Welcome to Orchid Heights Townhomes! Located close to beautiful Lake Mendota, walking trails and the scenic 682 acres of Pheasant Branch Conservancy. Enjoy low-maintenance living with lawn care and snow removal included, a community pool and picnic area. This beautifully updated townhome features a completely renovated kitchen, updated bathrooms, updated flooring and new carpet on the upper level. The spacious kitchen offers plentiful cabinetry, granite counters, formal dining area flows into the inviting living room. Step out to a private patio where you can relax and enjoy amazing views and breathtaking sunsets. Upstairs are three spacious bedrooms with ample closet space. The finished lower level includes, a large rec room, a freestanding shower, and plenty of storage. An oversized one-car garage, guest parking across from the unit, and an unbeatable location make this move-in-ready home one you wonât want to miss! New Roof and Gutters being installed week of Sept. 23
USD 385,000
1106 Turnberry Court
View photo
House · for sale
USD 599,000
USD 247/sq.ft
1106 Turnberry Court
Dormal Heights
· 2,422 sq.ft · 4 Bedrooms · 3 Baths · House
· Garden · Fireplace · Equipped kitchen
Dormal Heights · 2,422 sq.ft · 4 Bedrooms · 3 Baths · House · Garden · Fireplace · Equipped kitchen
Worried about interest rates? Ask us about a lender-paid rate buydown! This Six Mile Creek treasure has been lovingly maintained and is ready for you to call home! The inviting main level has a great room with vaulted ceilings + fireplace, kitchen with stainless steel appliances, along with white trim + cabinetry. The upper level has a primary suite, plus two additional bedrooms and an updated bath. The walkout lower level with wood plank tile flooring adds a family room, 4th bedroom, and 3rd full bath. The screened porch is the real gem of the home, overlooking a landscaped, fenced yard. Plenty more room in the unfinished lower level can be used for storage or future finished space! Recent updates include a new roof (6/25), furnace (10/25), water heater & softener (2/26), several windows and updated bath fixtures. This home truly has it all â space, style, and the updates that matter most!
USD 599,000
5009 Cranberry Blossom Court
View photo
House · for sale
USD 16,000,000
USD 3,792/sq.ft
Updated
5009 Cranberry Blossom Court
Dormal Heights
· 4,219 sq.ft · 5 Bedrooms · 5 Baths · House
· Patio · Garden · Swimming pool · Gym · Deck · Fireplace · Equipped kitchen · Parking
Dormal Heights · 4,219 sq.ft · 5 Bedrooms · 5 Baths · House · Patio · Garden · Swimming pool · Gym · Deck · Fireplace · Equipped kitchen · Parking
Welcome home to this stunning custom, Acker-built, 5-bed/ 5-bath contemporary Craftsman style house located on a quiet cul-de-sac. Sun-filled great room boasts coffered ceiling, gas fireplace and custom built-ins. Magazine-featured chefâs kitchen showcases premium SS apps, Wolf range, brick alcove with herringbone backsplash, walk-in pantry and impressive 8âx5â quartz breakfast island. Entertaining area offers brick walls, illuminated cabinetry, 2 wine fridges and reclaimed barnwood door. Enjoy a heated 3-season room, luxurious primary suite with flex/gym space, custom WIC and spa-like bath. Finished walkout LL features a bright family and theater rooms, wet bar and kitchenette. Backyard retreat includes a Trex deck, pergola, hot tub & patio w/custom wood-burning fireplace and pizza oven, all overlooking an orchard and walking trails. A heated 3-car garage, 4-zone HVAC, neighborhood pool and prime location complete this exceptional home!
USD 16,000,000
6487 Harvest Moon Court
View photo
House · for sale
USD 775,000
USD 194/sq.ft
6487 Harvest Moon Court
Dormal Heights
· 3,993 sq.ft · 4 Bedrooms · 3 Baths · House
· Patio · Garden · Swimming pool · Equipped kitchen
Dormal Heights · 3,993 sq.ft · 4 Bedrooms · 3 Baths · House · Patio · Garden · Swimming pool · Equipped kitchen
Sought after Nature Valley neighborhood w/no back yard neighbors! This must see beautiful 4 bdrm 4002 sq/ft ranch on a 0.4 acre lot backs to greenspace! Quick access to Hwy 51, I 90/94, airport & Madison. Top rated Waunakee Schools w/low Town of Vienna taxes! Popular split bdrm layout w/king-size owners suite. Bath remodeled w/new counters &shower 2022! 1st flr office! Great rm w/high clg &large western windows flooding sunlight into the entire area! Rich solid cherry flrs in the great rm continue into the maple &granite kitchen w/walk-in pantry! LL perfect for entertaining w/family rm(2011) w/frplc, full wet bar, & movie rm w/projector, screen & theater chairs! (LL roughed-in for in flr heat) LL office, workout rm, 4th bdrm & full bath w/jetted tub. Great for multigen living & stairs to heated 3.5 car gar(optional golf simulator)! Walk out to patio &manicured lawn w/sprinkler system overlooking greenspace. Wired for hot tub. New roof, CA &furnace 2018, h20heater 2014, patio door 4 yrs
USD 775,000
3404 Valley Creek Circle
View photo
Condo · for sale
USD 674,900
USD 264/sq.ft
3404 Valley Creek Circle
Dormal Heights
· 2,551 sq.ft · 2 Bedrooms · 2 Baths · Condo
· Deck · Fireplace · Equipped kitchen · Air conditioning · Swimming pool
Dormal Heights · 2,551 sq.ft · 2 Bedrooms · 2 Baths · Condo · Deck · Fireplace · Equipped kitchen · Air conditioning · Swimming pool
Rare opportunity to own a conservancy-facing home in Woodcreek Village! Elevated and spacious 2-bedroom, 2.5-bath ranch condo w/full walkout LL overlooking Pheasant Branch Conservancy w/4.3 miles of trails through woods, wetlands and prairies. Also home to sandhill cranes and bald eagles that can be observed from the deck. The main level features a large primary suite w/walk-in closet and updated bath w/custom tiled walk-in shower & frameless glass enclosure. The updated kitchen has quartz countertops, tile backsplash and opens to vaulted great room w/hardwood floors & fireplace. The walkout LL offers privacy for guests w/second bedroom, full bath, family room w/gas fireplace, screened porch, laundry & storage. Recent improvements include furnace, AC Condenser, water heater and Bosch 800 series dishwasher. The roof & siding recently installed as part of phased exterior improvement program. Association offers social activities, clubhouse, outdoor pool, and two tennis/pickleball courts
USD 674,900
69 Cherokee Circle
View photo
Condo · for sale
USD 379,900
USD 241/sq.ft
69 Cherokee Circle
Dormal Heights
· 1,572 sq.ft · 2 Bedrooms · 2 Baths · Condo
· Garden · Equipped kitchen · Parking · Swimming pool · Lift
Dormal Heights · 1,572 sq.ft · 2 Bedrooms · 2 Baths · Condo · Garden · Equipped kitchen · Parking · Swimming pool · Lift
Sought-after 2 bdrm/2 bath first flr Cherokee condo overlooking manicured grounds & offers easy, no-step living. Enjoy walking trails, pool, & Cherokee Golf Course & TCP golf course expansion. Sun-filled open floor plan w/warm & modern appeal. Elegant white woodwork frames the spacious living rm, which flows into a relaxing sunroom w/walkout access to private, level lot w/gardens. Fully applcd kitchen w/rich maple cabinetry, large sitting island, & spacious dining. 2 huge bdrm suites-Master offers a private bath w/easy step-in shower, walk-in closet, & in-unit laundry. Secure building access, grand entrance, wide doorways, & an elevator just steps from the unit for exceptional accessibility & ease of living. 2 garage stalls, a large storage unit. Located on the bus line & near new Cherokee Park & Nature Preserve. 1st flr units like this rarely become available w/many long-term owners in this lovely neighborhood! Well-run, healthy association. Condo fees includes water, sewer &garbage!
USD 379,900
5480 Walden Bay Drive
View photo
Condo · for sale
USD 940,000
USD 256/sq.ft
5480 Walden Bay Drive
Dormal Heights
· 3,660 sq.ft · 4 Bedrooms · 3 Baths · Condo
· Office room · Deck · Equipped kitchen · Parking
Dormal Heights · 3,660 sq.ft · 4 Bedrooms · 3 Baths · Condo · Office room · Deck · Equipped kitchen · Parking
Show 9/3. Tucked away on a private drive behind a gated entry, this beautifully maintained home offers an exceptional combination of space, privacy, and access to the water. Set on. 4 acres, the property includes waterfront access and a boat slip, making it easy to enjoy everything lake living has to offer. The main level features hardwood floors throughout, a spacious two-story living room, formal dining room, and a dedicated office. The kitchen offers Corian counters, stainless appliances, and a dining area. The main-level primary features a walk-in closet, dual vanity, jetted tub, and walk-in shower. A 3 season porch and maintenance-free deck extend the living space outdoors. Three additional bedrooms and a full bath are located upstairs, offering plenty of room for family or guests. The exposed lower level adds a bonus room, exercise room, ample storage and the finished bar and rec room is the cherry on top. There is also an insulated three-car garage attached
USD 940,000
1113 Kyron Drive
View photo
House · for sale
USD 1,625,000
USD 367/sq.ft
1113 Kyron Drive
Dormal Heights
· 4,424 sq.ft · 4 Bedrooms · 3 Baths · House
· Office room · Deck · Fireplace · Equipped kitchen
Dormal Heights · 4,424 sq.ft · 4 Bedrooms · 3 Baths · House · Office room · Deck · Fireplace · Equipped kitchen
The Ironwood blends modern design with warm, natural materials in a thoughtfully designed 4-bedroom, 3.5-bath home. Striking curb appeal features earth tones, clean stucco, wood accents, metal awnings, and distinctive window pop-outs. Inside, the great room showcases a double-sided fireplace beneath a dramatic cathedral ceiling, flowing into a sun-filled kitchen and sunroom with expansive glass. The kitchen offers generous workspace, large pantry, and upgraded appliances. A covered deck with elevated ceiling extends the living space outdoors. The spacious ownerâs suite features a stepped ceiling, tiled shower, and large walk-in closet. Two additional main-level bedrooms and a flexible office provide space for family, guests, or hobbies. A generous mudroom, laundry room, boot bench, and entry closet add everyday function and storage. Thoughtful design, natural light, and exceptional livability make the Ironwood stand out
USD 1,625,000
5953 Woodcreek Lane
View photo
Condo · for sale
USD 424,900
USD 200/sq.ft
5953 Woodcreek Lane
Dormal Heights
· 2,120 sq.ft · 2 Bedrooms · 2 Baths · Condo
· Equipped kitchen · Swimming pool
Dormal Heights · 2,120 sq.ft · 2 Bedrooms · 2 Baths · Condo · Equipped kitchen · Swimming pool
Enjoy the benefits of condo living with the space and feel of a single-family home in this beautiful half-duplex condo nestled alongside Pheasant Branch Conservancy. Enjoy main-level living with your primary bedroom, full bath, laundry, kitchen, dining room, screened in porch, and spacious living room with soaring vaulted ceilings located on the main level. The lower level features a second bedroom, full bath, flex space, and an additional large living area with plenty of natural light. The home just got a major refresh-new carpeting throughout the entire first floor, all old wallpaper removed, and fresh paint throughout the home. Woodcreek Village feels like resort-style living with its private pool, tennis courts, clubhouse, and low-maintenance lifestyle. Lawn care, snow removal, and exterior maintenance are all taken care of by the association, leaving you more time to sip your morning coffee in the screened-in porch while enjoying the peaceful surroundings and wildlife walking by
USD 424,900

Get email alerts

Don't miss out: be the first to know about new properties

The alert was correctly created

On subscribing you accept the conditions of use and the privacy policy
Alert
Receive new ads in your inbox
Save this search
Receive alerts for new listings

We'll send you an email when we have new properties for: "Properties for sale in Dormal Heights"

The alert was correctly created

Savannah Village, Waunakee village Dane County Wisconsin
Carriage Ridge
Get email alerts and be the first to see new listings
Required field
On subscribing I accept the terms of the privacy policy
Perfect! You'll soon start receiving new listings via email
Alert
Receive an email when we have new ads for Properties for sale in Dormal Heights
Save this search
Filters

Bedrooms

Size (sq.ft)

sq.ft
sq.ft

Price

USD
USD

Property type

Bathrooms

Clear all filters
Receive notifications when new entries are published.