432 houses for sale in Dorset Woods

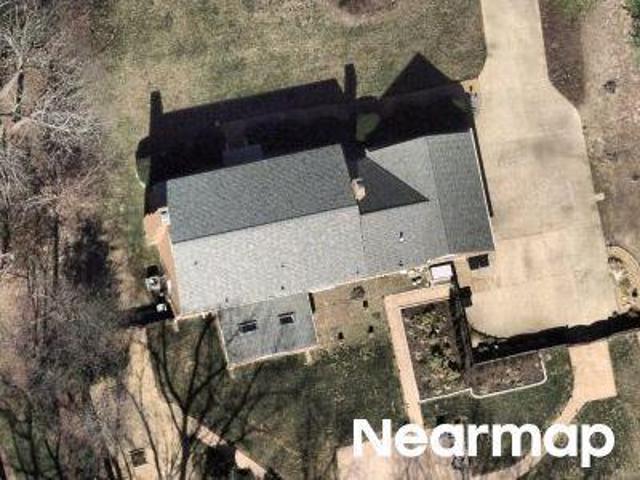
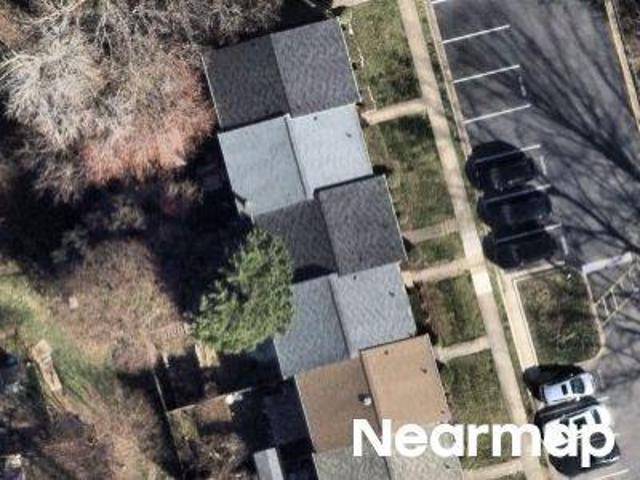
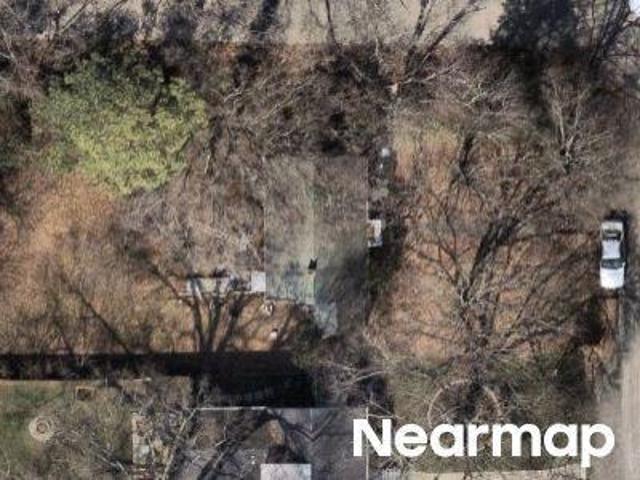
Unicorn Ln
View photo
House · for sale
Request Details
Updated
Unicorn Ln
Dorset Woods
· 1,884 sq.ft · 4 Bedrooms · 2 Baths · House
Dorset Woods · 1,884 sq.ft · 4 Bedrooms · 2 Baths · House
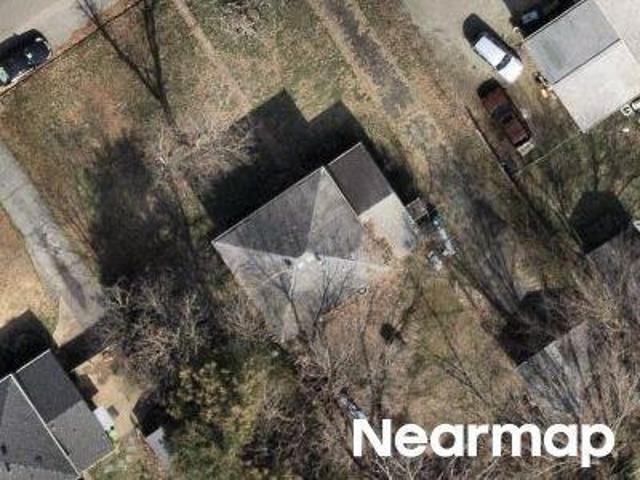
This home is in preforeclosure, which means the homeowner is in default (missed payments). Therefore, there could be an opportunity to strike a great deal with the owner and the bank
Request Details
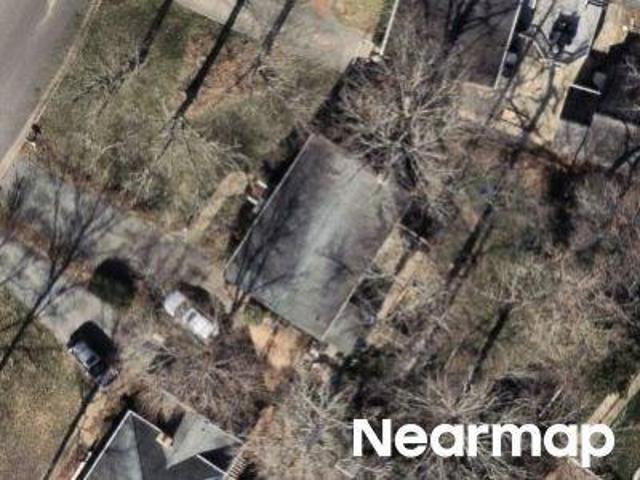
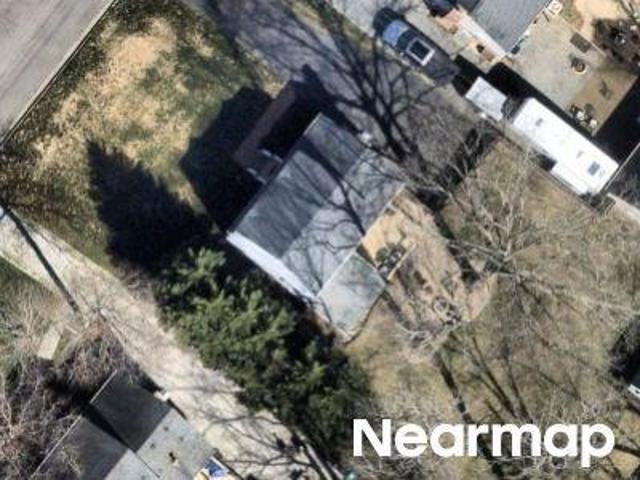
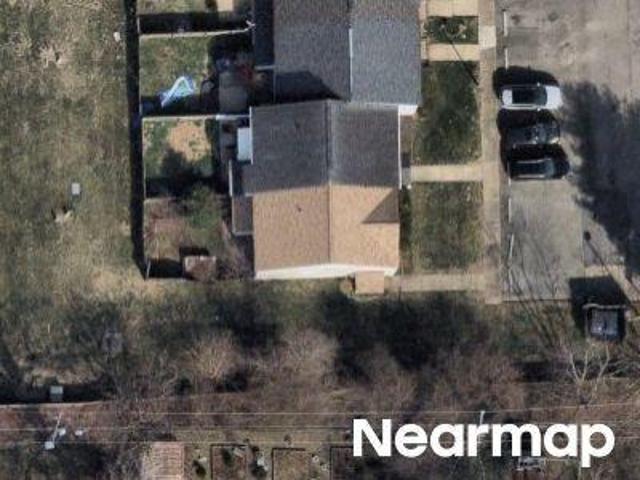
Kenmont Dr
View photo
House · for sale
Request Details
Updated
Kenmont Dr
Dorset Woods
· 4,026 sq.ft · 5 Bedrooms · 3 Baths · House
Dorset Woods · 4,026 sq.ft · 5 Bedrooms · 3 Baths · House
This home is in preforeclosure, which means the homeowner is in default (missed payments). Therefore, there could be an opportunity to strike a great deal with the owner and the bank
Request Details
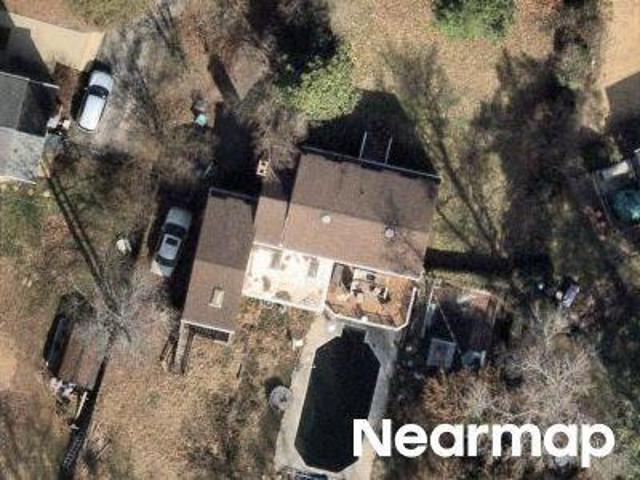
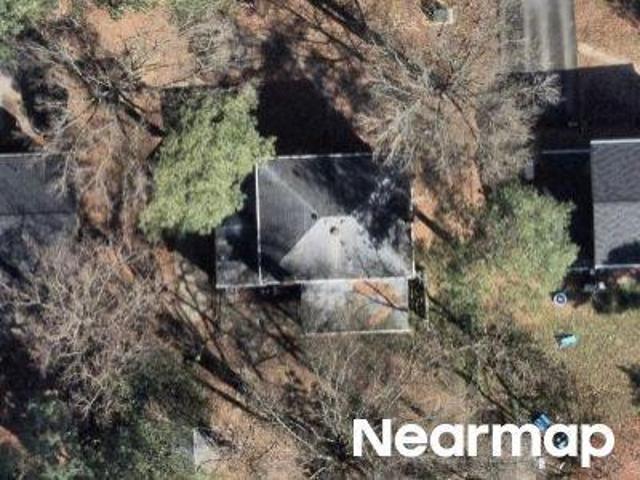
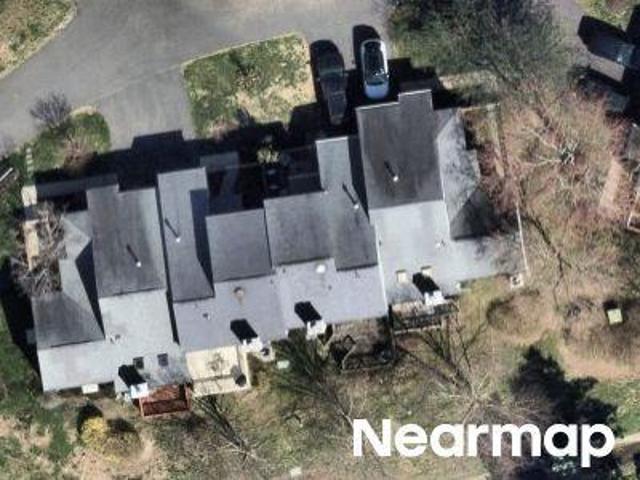
Redbridge Rd
View photo
House · for sale
Request Details
Updated
Redbridge Rd
Dorset Woods
· 980 sq.ft · 2 Bedrooms · 1 Bath · House
Dorset Woods · 980 sq.ft · 2 Bedrooms · 1 Bath · House
This home is in preforeclosure, which means the homeowner is in default (missed payments). Therefore, there could be an opportunity to strike a great deal with the owner and the bank
Request Details
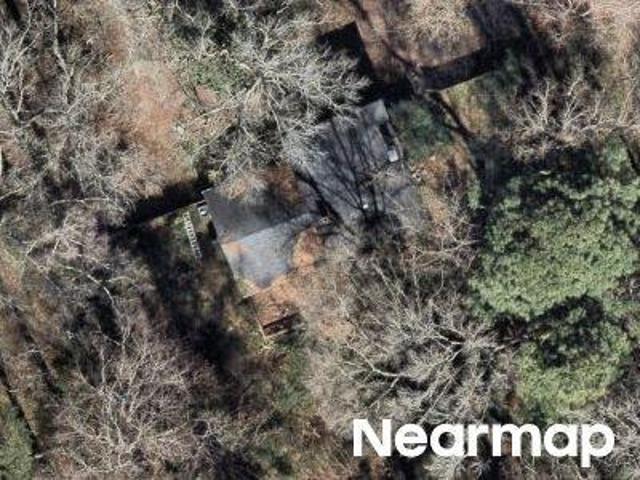
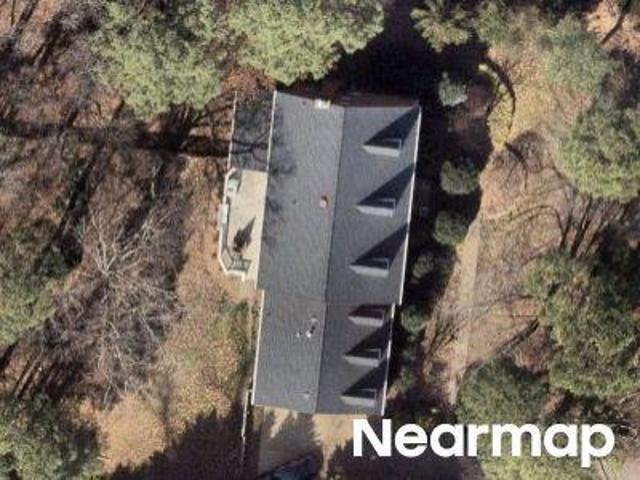
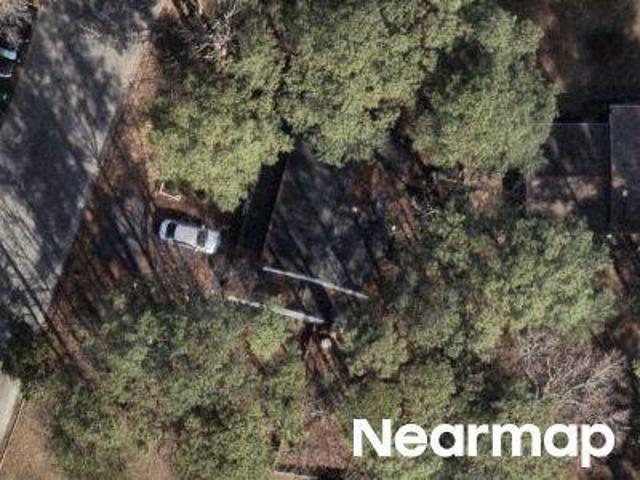
January Dr
View photo
House · for sale
Request Details
Updated
January Dr
Dorset Woods
· 2,077 sq.ft · 4 Bedrooms · 2 Baths · House
Dorset Woods · 2,077 sq.ft · 4 Bedrooms · 2 Baths · House
This home is in preforeclosure, which means the homeowner is in default (missed payments). Therefore, there could be an opportunity to strike a great deal with the owner and the bank
Request Details
Traditional Ct
View photo
House · for sale
Request Details
Updated
Traditional Ct
Dorset Woods
· 2,669 sq.ft · 5 Bedrooms · 2 Baths · House
Dorset Woods · 2,669 sq.ft · 5 Bedrooms · 2 Baths · House
This home is in preforeclosure, which means the homeowner is in default (missed payments). Therefore, there could be an opportunity to strike a great deal with the owner and the bank
Request Details
Mayflower Dr
View photo
House · for sale
Request Details
Updated
Mayflower Dr
Dorset Woods
· 1,798 sq.ft · 4 Bedrooms · 2 Baths · House
Dorset Woods · 1,798 sq.ft · 4 Bedrooms · 2 Baths · House
This home is in preforeclosure, which means the homeowner is in default (missed payments). Therefore, there could be an opportunity to strike a great deal with the owner and the bank
Request Details
Heritage Hill Dr
View photo
Townhouse · for sale
Request Details
Updated
Heritage Hill Dr
Dorset Woods
· 1,270 sq.ft · 3 Bedrooms · 1 Bath · Townhouse
Dorset Woods · 1,270 sq.ft · 3 Bedrooms · 1 Bath · Townhouse
This is a Real Estate-Owned (REO)/post-foreclosure home owned or managed by a bank. All offers are considered; however, the highest and best will most likely be accepted
Request Details
Lashley Ln
View photo
House · for sale
Request Details
Updated
Lashley Ln
Dorset Woods
· 1,658 sq.ft · 3 Bedrooms · 1 Bath · House
Dorset Woods · 1,658 sq.ft · 3 Bedrooms · 1 Bath · House
This home is in preforeclosure, which means the homeowner is in default (missed payments). Therefore, there could be an opportunity to strike a great deal with the owner and the bank
Request Details
Quioccasin Rd
View photo
House · for sale
Request Details
Updated
Quioccasin Rd
Dorset Woods
· House
Dorset Woods · House
This is a Real Estate-Owned (REO)/post-foreclosure home owned or managed by a bank. All offers are considered; however, the highest and best will most likely be accepted
Request Details
Oak Point Ln
View photo
House · for sale
Request Details
Updated
Oak Point Ln
Dorset Woods
· 3,940 sq.ft · 4 Bedrooms · 3 Baths · House
Dorset Woods · 3,940 sq.ft · 4 Bedrooms · 3 Baths · House
This is a Real Estate-Owned (REO)/post-foreclosure home owned or managed by a bank. All offers are considered; however, the highest and best will most likely be accepted
Request Details
Devers Rd
View photo
House · for sale
Request Details
Updated
Devers Rd
Dorset Woods
· 1,216 sq.ft · 3 Bedrooms · 1 Bath · House
Dorset Woods · 1,216 sq.ft · 3 Bedrooms · 1 Bath · House
This home is in preforeclosure, which means the homeowner is in default (missed payments). Therefore, there could be an opportunity to strike a great deal with the owner and the bank
Request Details
Hermitage Trace Cir
View photo
Townhouse · for sale
Request Details
Updated
Hermitage Trace Cir
Dorset Woods
· 1,356 sq.ft · 2 Bedrooms · 2 Baths · Townhouse
Dorset Woods · 1,356 sq.ft · 2 Bedrooms · 2 Baths · Townhouse
This is a Real Estate-Owned (REO)/post-foreclosure home owned or managed by a bank. All offers are considered; however, the highest and best will most likely be accepted
Request Details
Potters Ct
View photo
House · for sale
Request Details
Updated
Potters Ct
Dorset Woods
· 1,335 sq.ft · 2 Bedrooms · 2 Baths · House
Dorset Woods · 1,335 sq.ft · 2 Bedrooms · 2 Baths · House
This is a Real Estate-Owned (REO)/post-foreclosure home owned or managed by a bank. All offers are considered; however, the highest and best will most likely be accepted
Request Details
Mill Park Dr
View photo
House · for sale
Request Details
Updated
Mill Park Dr
Dorset Woods
· 1,798 sq.ft · 4 Bedrooms · 2 Baths · House
Dorset Woods · 1,798 sq.ft · 4 Bedrooms · 2 Baths · House
This is a Real Estate-Owned (REO)/post-foreclosure home owned or managed by a bank. All offers are considered; however, the highest and best will most likely be accepted
Request Details
Crystalwood Ln
View photo
House · for sale
Request Details
Updated
Crystalwood Ln
Dorset Woods
· 1,787 sq.ft · 3 Bedrooms · 1 Bath · House
Dorset Woods · 1,787 sq.ft · 3 Bedrooms · 1 Bath · House
This is a Real Estate-Owned (REO)/post-foreclosure home owned or managed by a bank. All offers are considered; however, the highest and best will most likely be accepted
Request Details
3700 Wakefield Road
View photo
House · for sale
USD 6,999,000
USD 2,181/sq.ft
New
3700 Wakefield Road
Dorset Woods
· 3,208 sq.ft · 4 Bedrooms · 3 Baths · House
· Fireplace · Equipped kitchen
Dorset Woods · 3,208 sq.ft · 4 Bedrooms · 3 Baths · House · Fireplace · Equipped kitchen
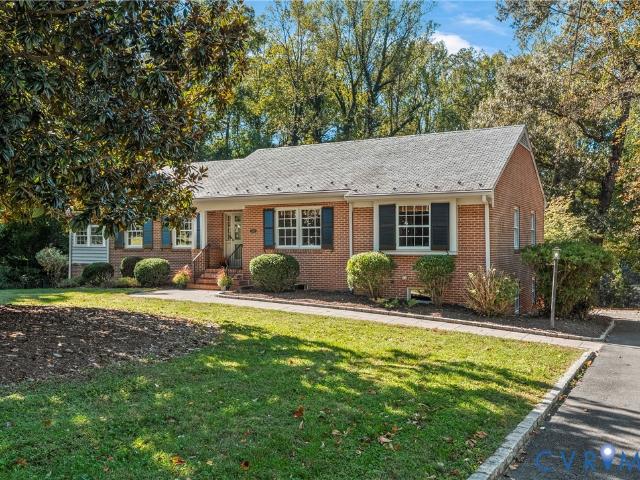
Nestled in desirable Oxford, this classic 4-bedroom, 3-bath brick ranch with slate roof offers an abundance of living space and a versatile floor plan. A handsome magnolia tree welcomes you home, while inside, beautiful hardwood floors and freshly painted interior create a warm and inviting feel throughout. The updated kitchen features quartz countertops, newly painted cabinetry, brand-new oven/range & faucet, Bosch dishwasher (2025), stainless steel fridge, under-sink water filtration system, & pantry. The dedicated dining room is accented by classic chair rail molding, while the formal living room offers a gas fireplace with dentil molding, hardwood floors and an abundance of natural light. A versatile morning/sunroom w/ custom carpet, Pella windows, built-ins & ceiling fan provides the perfect space for a cozy den or playroom. The first floor primary bedroom offers an en-suite full bath w/ shower and closet, while two additional bedrooms share an updated hall bath with marble-topped
USD 6,999,000
3070 Vistapoint Road
View photo
House · for sale
USD 1,490,000
USD 193/sq.ft
New
3070 Vistapoint Road
Dorset Woods
· 7,718 sq.ft · 6 Bedrooms · 5 Baths · House
· Office room · Balcony · Fireplace · Equipped kitchen
Dorset Woods · 7,718 sq.ft · 6 Bedrooms · 5 Baths · House · Office room · Balcony · Fireplace · Equipped kitchen
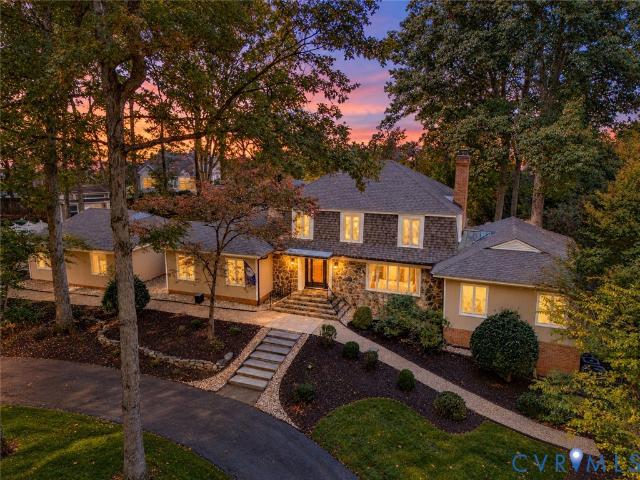
Luxury Estate on 2+ Private Acres in Coveted Salisbury! Main House, Guest House & Detached Studio for True Multigenerational Living! Salisbury: one of Richmond’s most sought after neighborhoods. Brand new plush carpet & fresh paint throughout! A gracious foyer opens to stately living room w/hardwood floors, floor to ceiling stone wood burning fireplace, soaring cathedral ceiling w/painted beams, skylights, & statement chandelier. The gourmet kitchen has dual oven, veggie steamer, retractable exhaust fan, granite, SS appliances, pendant lighting, & bar w/built in swivel seating. Formal living & dining rooms anchor the right wing for entertaining, plus a private office w/built ins. The main level primary suite. True retreat: coffered tray ceiling w/pendant concealing retractable fan, private balcony, sitting/dressing room, custom walk in closet, & updated bath w/dual vanities, soaking tub, & tiled shower. Upstairs, a 2nd primary w/ensuite & private balcony, 2 additional bedrooms, & hall
USD 1,490,000
3520 Lansdowne Road
View photo
House · for sale
USD 900,000
USD 250/sq.ft
3520 Lansdowne Road
Dorset Woods
· 3,595 sq.ft · 4 Bedrooms · 3 Baths · House
· Office room · Equipped kitchen
Dorset Woods · 3,595 sq.ft · 4 Bedrooms · 3 Baths · House · Office room · Equipped kitchen
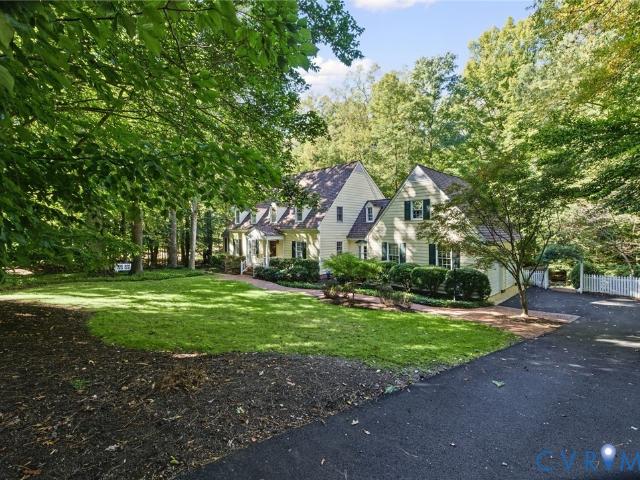
Nestled within the prestigious gated community of Reed's Landing, this gracious four-bedroom, three-and-a-half-bath home offers an exceptional combination of timeless architecture, comfortable living spaces, and a wonderfully private setting. Backing to a peaceful creek, the property enjoys a beautiful natural backdrop that makes everyday living feel like a retreat. Inside, hardwood floors, classic moldings, and distinctive architectural details create a warm and welcoming atmosphere. Formal living and dining rooms offer elegant entertaining spaces, while the beautifully renovated kitchen, light-filled breakfast room, and inviting family room provide comfortable gathering places. A second-floor flex room adds versatility for a home office, study, or additional living space. The spacious primary suite features a renovated bath and access to generous walk-in and walk-up attic areas, offering exceptional storage and potential for future finished space. Three additional bedrooms (including
USD 900,000
2311 Castle Hill Road
View photo
House · for sale
USD 749,500
USD 286/sq.ft
2311 Castle Hill Road
Dorset Woods
· 2,616 sq.ft · 5 Bedrooms · 3 Baths · House
· Office room · Fireplace · Equipped kitchen
Dorset Woods · 2,616 sq.ft · 5 Bedrooms · 3 Baths · House · Office room · Fireplace · Equipped kitchen
Welcome home to 2311 Castle Hill Road, where timeless charm meets thoughtful modern updates in one of Midlothian's most desirable locations. Over the past two years, this beautifully maintained home has been extensively improved, offering today's buyers the opportunity to move right in and enjoy. Step inside to discover gorgeous new hardwood flooring throughout the first floor, complemented by fresh paint and updated lighting that create a bright, welcoming atmosphere. The renovated kitchen serves as the heart of the home, featuring refurbished cabinetry, beautiful new countertops, a stylish backsplash, and an updated sink and faucet. Every bathroom has been tastefully refreshed, while solid wood doors have been added to create a private main-level suite—ideal for guests, multigenerational living, or a home office. Plantation shutters add warmth and elegance throughout the main level. The inviting family room features a gas fireplace and a sliding door leading to the generously sized 2
USD 749,500
806 Penola Drive
View photo
House · for sale
USD 419,950
USD 304/sq.ft
806 Penola Drive
Dorset Woods
· 1,378 sq.ft · 3 Bedrooms · 1 Bath · House
· Patio · Garden · Fireplace · Equipped kitchen
Dorset Woods · 1,378 sq.ft · 3 Bedrooms · 1 Bath · House · Patio · Garden · Fireplace · Equipped kitchen
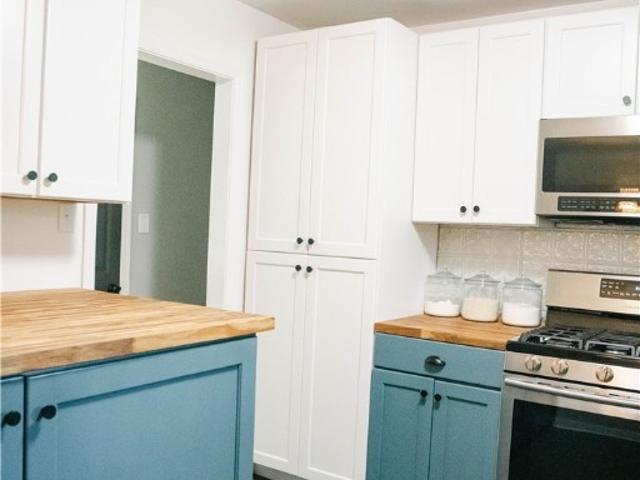
Welcome home to this beautifully updated, move-in ready brick ranch home. This property features exceptional curb appeal and thoughtful interior details throughout. Open floor plan main living and dining area with hardwood flooring, board-and-batten accent walls, and a wood burning fireplace. A second family room features a whitewashed exposed brick accent wall, large picture windows, and direct access to the back patio. The kitchen has butcher block countertops, rich slate blue shaker cabinetry, custom built-in wine storage, stainless steel appliances (including a gas range), tile flooring, and a textured metal backsplash. Comfortable Bedrooms & Updated Baths: Spacious bedrooms featuring pristine hardwood floors, ceiling fans, and calming colors. The full bathroom boasts a modern navy vanity, matte black fixtures, geometric tile flooring, and a walk-in shower with frosted glass doors. Outdoor Oasis & Entertaining: Step outside into a private, fully fenced backyard built for entertaini
USD 419,950
8605 Warrenton Drive
View photo
House · for sale
USD 437,500
USD 303/sq.ft
8605 Warrenton Drive
Dorset Woods
· 1,442 sq.ft · 3 Bedrooms · 2 Baths · House
· Garden · Deck · Fireplace · Equipped kitchen
Dorset Woods · 1,442 sq.ft · 3 Bedrooms · 2 Baths · House · Garden · Deck · Fireplace · Equipped kitchen
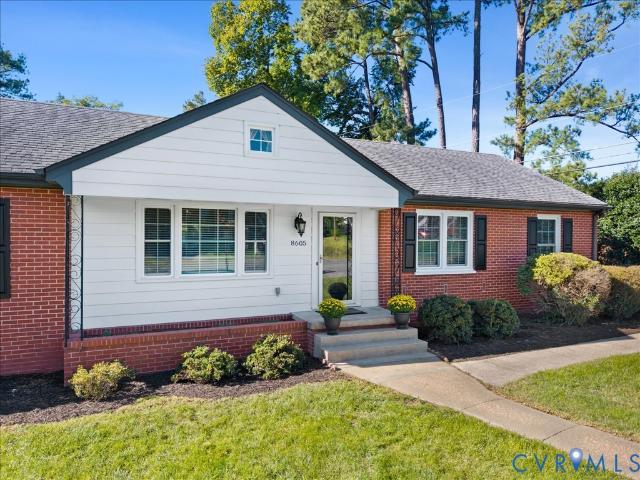
Welcome to this inviting brick rancher offering comfortable one level living in a convenient location near Parham and Ridge Road! Freshly painted throughout with new carpeting, all new Pella windows, and a newer dimensional roof, this home has plenty to offer. The spacious living room features hardwood floors and a large picture window allowing for an abundance of natural light. The family room offers a brick fireplace and new carpeting, providing a comfortable space to relax or entertain. The dining room features French doors leading to a wonderful sun porch with sliding glass doors opening to an expansive rear deck overlooking the private, fenced backyard. The kitchen offers wood cabinetry, ample counter space, and a built-in microwave. There are three nicely sized bedrooms, including a primary bedroom with a private en-suite bath, as well as an additional full hall bathroom. A spacious utility and laundry room provides additional storage with built-in cabinetry. With its thoughtful
USD 437,500
1763 Foxfire Circle
View photo
Townhouse · for sale
USD 330,000
USD 217/sq.ft
1763 Foxfire Circle
Dorset Woods
· 1,518 sq.ft · 3 Bedrooms · 2 Baths · Townhouse
· Office room · Fireplace · Equipped kitchen
Dorset Woods · 1,518 sq.ft · 3 Bedrooms · 2 Baths · Townhouse · Office room · Fireplace · Equipped kitchen
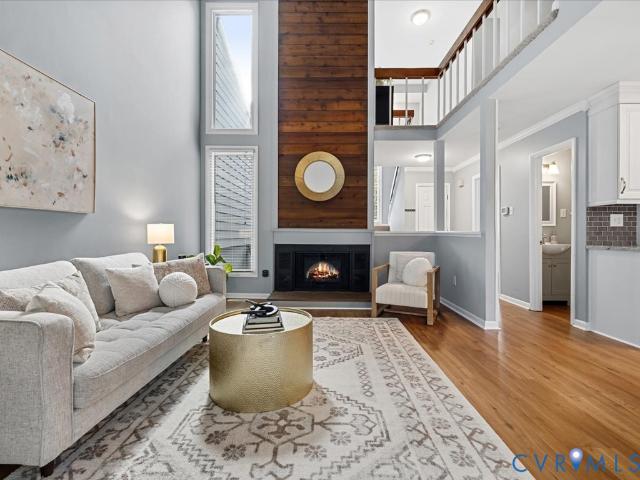
Welcome to this light filled townhome in the desirable Raintree neighborhood. Featuring an open floor plan and numerous recent updates throughout including new carpet and fresh paint! The main level offers new luxury vinyl tile flooring, soaring ceilings in the spacious family room with a fireplace, and oversized windows that fill the space with natural light. The family room flows seamlessly into the dining area and completely renovated kitchen, featuring new cabinetry, granite countertops, and all new appliances. The first floor primary suite offers the convenience of one-level living and a beautifully renovated en-suite bathroom and walk in closet. A renovated half bath completes the main level. Upstairs, you'll find a versatile loft area, perfect for a home office or reading nook, along with two generously sized bedrooms connected by a fully renovated Jack-and-Jill bathroom. Additional features include replacement windows, cedar-lined closets, and a convenient second-floor laundry
USD 330,000
812 Hepler Road
View photo
House · for sale
USD 1,549,000
USD 374/sq.ft
812 Hepler Road
Dorset Woods
· 4,133 sq.ft · 5 Bedrooms · 5 Baths · House
· Fireplace · Equipped kitchen
Dorset Woods · 4,133 sq.ft · 5 Bedrooms · 5 Baths · House · Fireplace · Equipped kitchen
Free Bridge Design Build proudly presents this exceptional Craftsman-style residence, reimagined and expanded in one of Richmond's most sought-after locations, within the coveted Westham/Tuckahoe Elementary area. Taken down to the studs and meticulously rebuilt, this custom home seamlessly blends timeless craftsmanship with sophisticated modern design. The heart of the home is a stunning open-concept living space, where a welcoming great room with a gas fireplace flows effortlessly into a chef's kitchen designed for both everyday living and entertaining. Custom cabinetry, quartz countertops, an oversized island with seating and premium appliances create a space that is as beautiful as it is functional. An adjacent dining area connects the kitchen and great room, enhancing the home's open-concept design. Architectural details throughout. Including custom interior railings, sleek glass accents and carefully curated finishes. Enhance the home's open, airy aesthetic. Offering five bedrooms
USD 1,549,000
150 Honey Locust
View photo
House · for sale
USD 1,195,000
USD 323/sq.ft
150 Honey Locust
Dorset Woods
· 3,692 sq.ft · 5 Bedrooms · 4 Baths · House
· Equipped kitchen
Dorset Woods · 3,692 sq.ft · 5 Bedrooms · 4 Baths · House · Equipped kitchen
Discover the perfect blend of thoughtful design and effortless living in this custom-built Ron Nease home nestled within the gated West Oak community located off of the River Road corridor. Beautiful hardwood floors, exceptional architectural details, and inviting gathering spaces create a home equally suited for everyday comfort and memorable entertaining. Fresh interior paint, updated bedroom and bathroom lighting, a new dining room chandelier, and a newly resealed aggregate driveway make it move-in ready. The elegant dining room features a tray ceiling and custom moldings with a butler's pantry connecting it to the kitchen for ease when entertaining. Designed for gatherings, the open-concept kitchen boasts granite countertops, rich wood cabinetry, stainless steel appliances, newer dishwasher, gas cooktop with downdraft ventilation, and a wet bar with beverage refrigerator. The adjoining breakfast area and expansive family room with soaring vaulted ceiling, built-in Bose sound system
USD 1,195,000
533 Williamsdale Drive
View photo
House · for sale
USD 439,900
USD 230/sq.ft
533 Williamsdale Drive
Dorset Woods
· 1,905 sq.ft · 3 Bedrooms · 2 Baths · House
· Garden · Fireplace · Equipped kitchen
Dorset Woods · 1,905 sq.ft · 3 Bedrooms · 2 Baths · House · Garden · Fireplace · Equipped kitchen
Come discover this inviting 3-bedroom, 2.5-bath home offering approximately 1,909 square feet of living space in the desirable Bon Air area. Situated on a generous 0.42-acre lot, this home combines comfortable living with thoughtful updates. The remodeled kitchen brings a fresh feel to the heart of the home, while the updated vinyl siding adds to its exterior appeal. With hardwoods and LVP throughout, the home offers a clean, streamlined look and easy-care flooring. A classic masonry fireplace adds warmth and character, creating a welcoming focal point for relaxing or entertaining. Outside, the spacious yard offers plenty of room for gardening, outdoor gatherings, or simply enjoying the surroundings
USD 439,900
702 Westham Parkway
View photo
House · for sale
USD 1,250,000
USD 359/sq.ft
702 Westham Parkway
Dorset Woods
· 3,477 sq.ft · 5 Bedrooms · 3 Baths · House
· Office room · Fireplace · Equipped kitchen
Dorset Woods · 3,477 sq.ft · 5 Bedrooms · 3 Baths · House · Office room · Fireplace · Equipped kitchen
A remarkable transformation in the heart of Westham! With 5 bedrooms, 3.5 baths, and 3,485 finished square feet, this exceptional home offers beautifully appointed spaces designed for both everyday living and effortless entertaining. Step inside to a bright main level featuring rich 6 inch wide plank wood flooring, recessed lighting, and an abundance of natural light. The spacious living room features a striking fireplace and flows seamlessly into the dining area, creating a thoughtfully connected main living space. A dedicated office/den provides a versatile space for work or hobbies. The beautifully redesigned eat-in kitchen features crisp white cabinetry, a substantial wood-finished island accented by pendant lighting, granite countertops, a stylish tile backsplash, and stainless steel appliances. Three bedrooms are located on the 1st floor, including a private primary suite with walk-in closet and a luxury en-suite bath. The primary bath pairs a warm walnut vanity with oversized po
USD 1,250,000
404 Waveny Road
View photo
House · for sale
USD 1,800,000
USD 403/sq.ft
404 Waveny Road
Dorset Woods
· 4,456 sq.ft · 5 Bedrooms · 4 Baths · House
· Patio · Garden · Sauna · Gym · Fireplace · Equipped kitchen · Parking
Dorset Woods · 4,456 sq.ft · 5 Bedrooms · 4 Baths · House · Patio · Garden · Sauna · Gym · Fireplace · Equipped kitchen · Parking
A truly exceptional home in Westham, offering outstanding features, quality finishes inside and out, and a thoughtfully designed floor plan that maximizes flow, storage, and functionality. Boasting 5 bedrooms, a dedicated study, fitness room, sauna, 1st guest suite with a kitchenette and 2nd floor primary suite, 4.5 baths, nearly 4,500 SF, and a 2-car garage, all situated on a spacious lot with mature landscaping and exceptional livability. Enter through a stately foyer with 20' vaulted ceilings, open railings, and sconce lighting, flowing seamlessly into a private study featuring stained wainscoting, sconce lighting, a fireplace, and views of the manicured front yard. The expansive kitchen, with sight lines into the den and patio, features two islands, granite countertops, a 36' gas convection range with vented hood, abundant counter space, and ample cabinetry. Just off the kitchen, a generously sized dry bar showcases ship lap and decorative glass shelving, complemented by an oversiz

USD 1,800,000
9606 Goneway Drive
View photo
House · for sale
USD 625,000
USD 207/sq.ft
9606 Goneway Drive
Dorset Woods
· 3,014 sq.ft · 4 Bedrooms · 2 Baths · House
· Garden · Office room · Deck · Fireplace · Equipped kitchen
Dorset Woods · 3,014 sq.ft · 4 Bedrooms · 2 Baths · House · Garden · Office room · Deck · Fireplace · Equipped kitchen
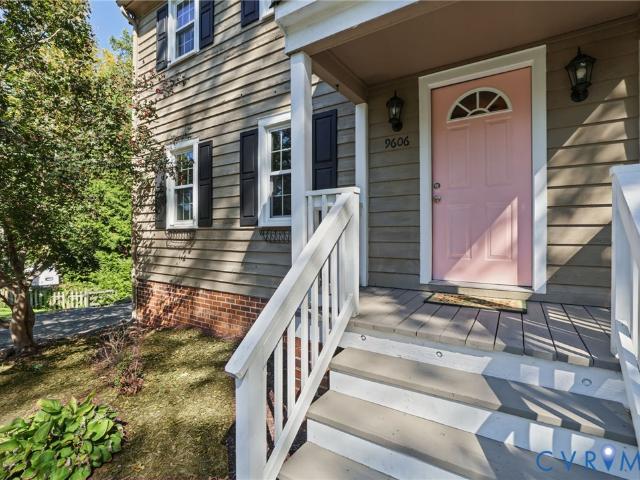
Beautifully updated & just minutes from Short Pump! Tucked away on a quiet dead-end street, this inviting home combines thoughtful updates, flexible living spaces & exceptional outdoor entertaining on a private. 64 acre lot. A welcoming foyer w/ a hall closet & substantial Craftsman-style molding opens to a spacious family room featuring a vaulted ceiling, beautiful stone wood-burning fireplace, engineered wood floors & access to the rear deck overlooking the backyard. The beautifully renovated kitchen boasts quartz countertops, stainless steel appliances, gas cooking, a breakfast bar, pantry, recessed lighting & convenient access to the rear screened porch. The adjoining dining area features tile flooring, an open layout & abundant natural light. A first-floor bedroom w/ a large closet offers excellent flexibility as a home office or guest room, while a convenient half bath & laundry room complete the main level. Upstairs, the spacious primary suite features a recently renovated en-su
USD 625,000
2255 Oak Bay Lane
View photo
House · for sale
USD 579,900
USD 232/sq.ft
2255 Oak Bay Lane
Dorset Woods
· 2,497 sq.ft · 4 Bedrooms · 2 Baths · House
· Equipped kitchen · Concierge
Dorset Woods · 2,497 sq.ft · 4 Bedrooms · 2 Baths · House · Equipped kitchen · Concierge
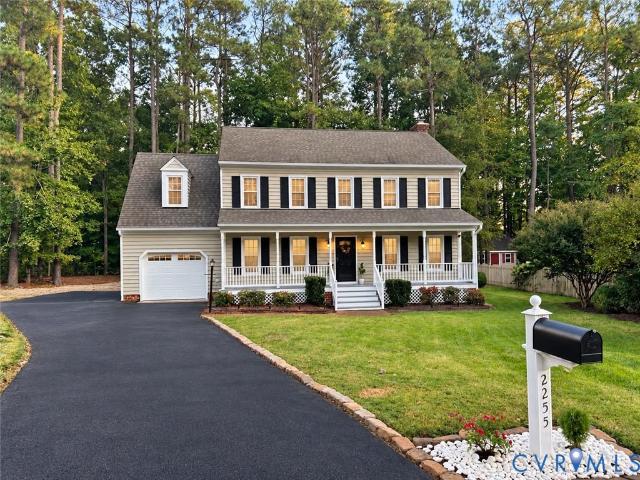
Welcome to this beautifully renovated West End home! Offering five spacious bedrooms, 2.5 baths, and generous living areas, this home combines classic charm with modern updates throughout. Step inside to an inviting open layout connecting the reception room, living room, formal dining room, and kitchen—ideal for everyday living and entertaining. Refinished hardwood floors and fresh paint create a warm, polished feel, while the Florida room provides a relaxing retreat. The modern kitchen features white cabinetry, quartz countertops, a tile backsplash, and brand-new stainless steel appliances. It opens seamlessly to a bright breakfast nook, where high ceilings and two skylights fill the space with natural light. Upstairs, the spacious primary suite offers abundant natural light, large walk-in closets, and a beautifully updated en suite bathroom with double sinks. Four additional generously sized bedrooms provide ample closet space and share a fully renovated hallway bathroom. Major impro
USD 579,900
4504 Argonne Court
View photo
House · for sale
USD 899,000
USD 419/sq.ft
4504 Argonne Court
Dorset Woods
· 2,142 sq.ft · 5 Bedrooms · 3 Baths · House
· Patio · Garden · Sauna · Swimming pool · Equipped kitchen
Dorset Woods · 2,142 sq.ft · 5 Bedrooms · 3 Baths · House · Patio · Garden · Sauna · Swimming pool · Equipped kitchen
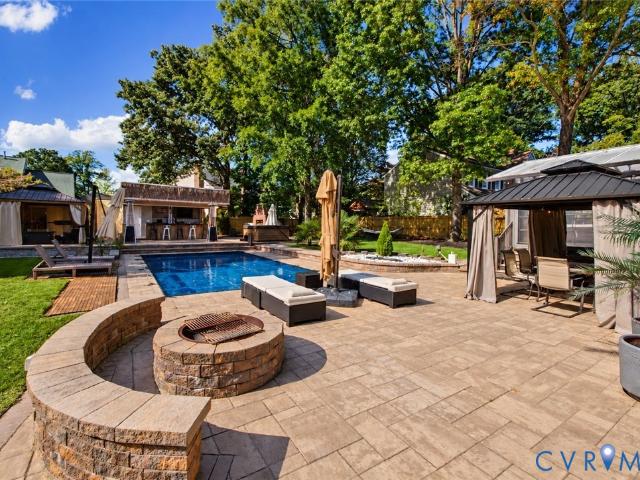
The resort-style backyard you may spend years assembling is already built and ready to use at this remodeled five-bedroom home in the West End of Henrico. A fiberglass saltwater pool (2018, with cover and cleaning robot) is joined by a 7-person Vita Spa hot tub, a 2024 pool house with full bar, two refrigerators, ice maker, Bose sound, weatherproof TV, half bath and outdoor tiled shower, and a patio with two permanent cabanas, one with a Sunlighten sauna. A brick enclosure holds the grill, firewood and pizza oven, with a fire pit, lighted landscaping, a water feature and 10-zone smart irrigation completing the grounds. Inside, the Sunspace sunroom addition (2018, a $36K upgrade) opens from the brick-fireplace family room to the yard. The 2022-23 remodel delivered an all-new kitchen with quartz counters, gas cooking, pantry shelving system, island and peninsula seating, plus updated baths, LVP upstairs, recessed lighting, crown molding, ceiling beams and lighted 3D accent walls. Acacia
USD 899,000

Get email alerts

Don't miss out: be the first to know about new properties

The alert was correctly created

On subscribing you accept the conditions of use and the privacy policy
Alert
Receive new ads in your inbox
Save this search
Receive alerts for new listings

We'll send you an email when we have new properties for: "Houses for sale in Dorset Woods"

The alert was correctly created

River Road Hills
Ziontown, Tuckahoe Tuckahoe district Henrico County Virginia
Get email alerts and be the first to see new listings
Required field
On subscribing I accept the terms of the privacy policy
Perfect! You'll soon start receiving new listings via email
Alert
Receive an email when we have new ads for Houses for sale in Dorset Woods
Save this search
Filters

Bedrooms

Size (sq.ft)

sq.ft
sq.ft

Price

USD
USD

Property type

Bathrooms

Clear all filters
Receive notifications when new entries are published.