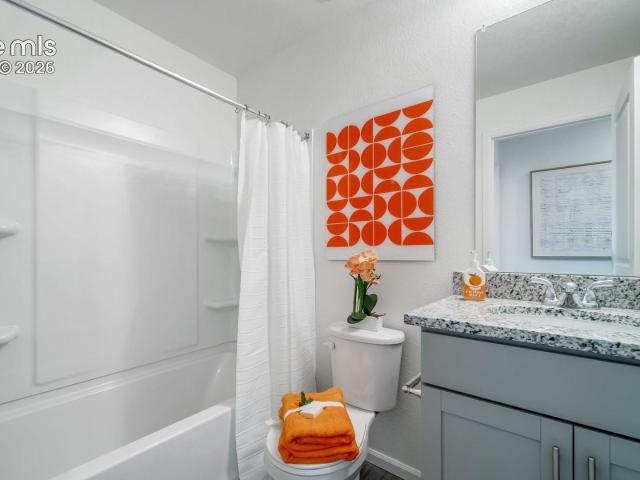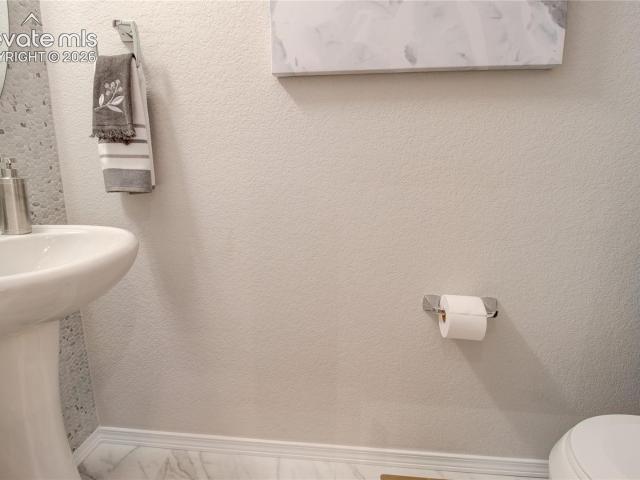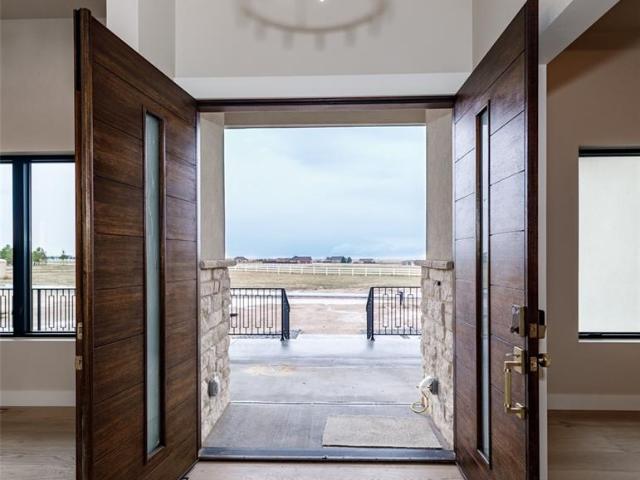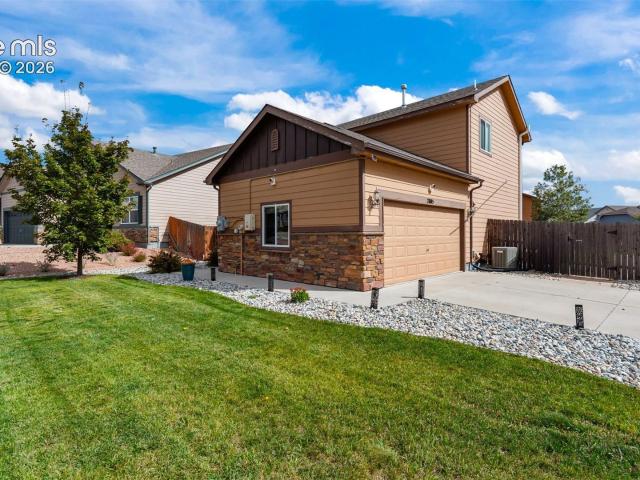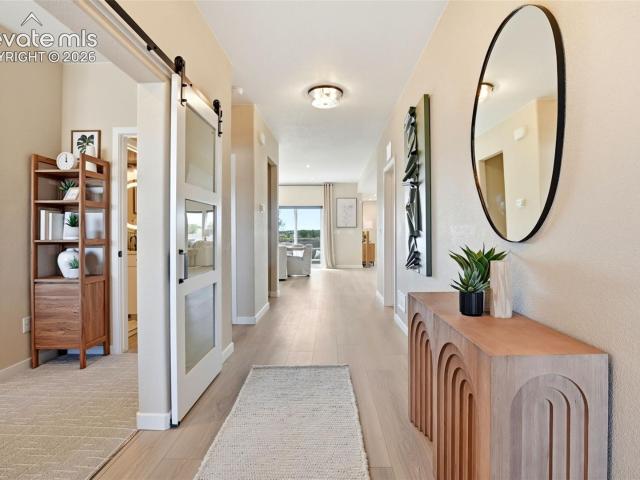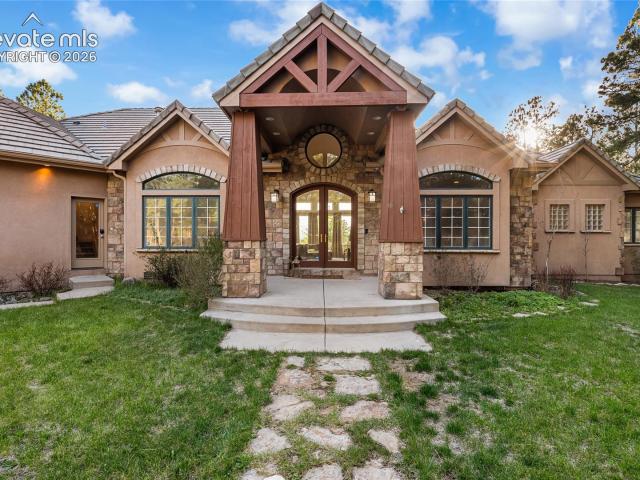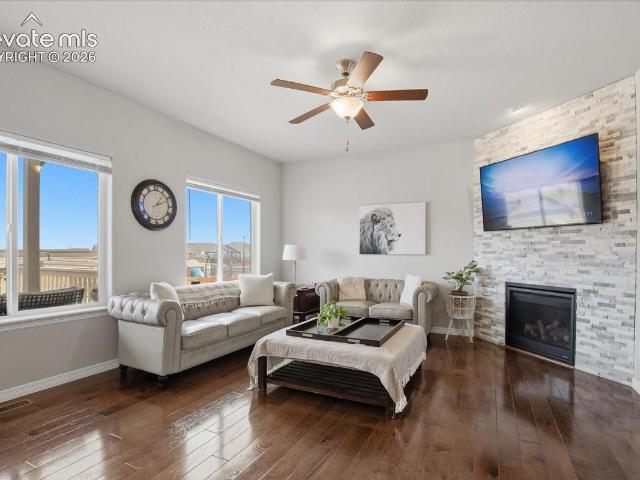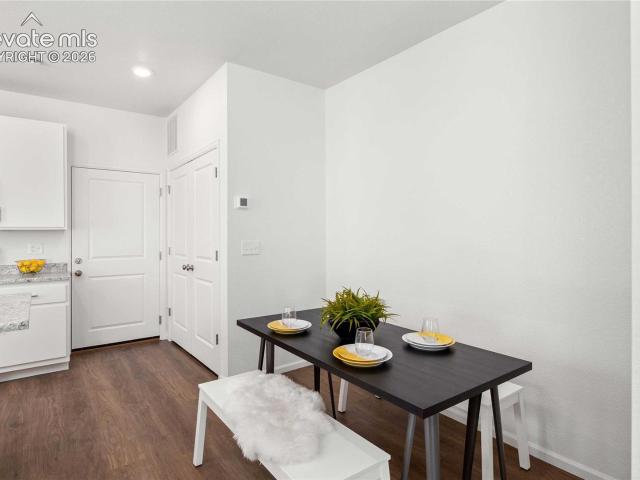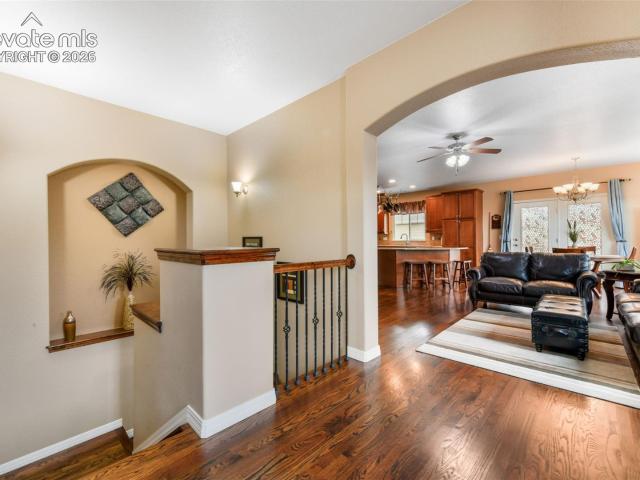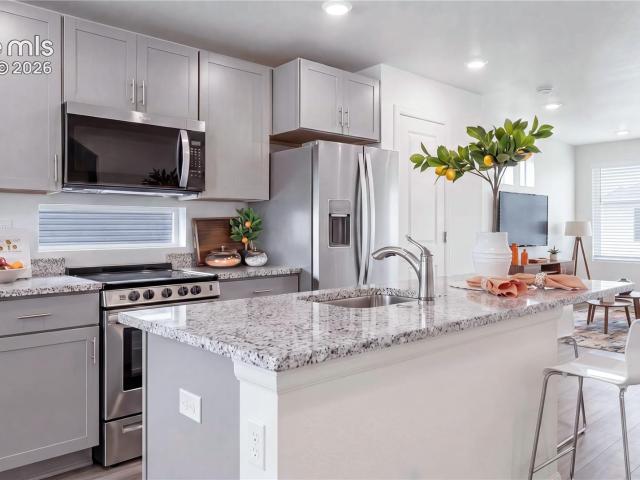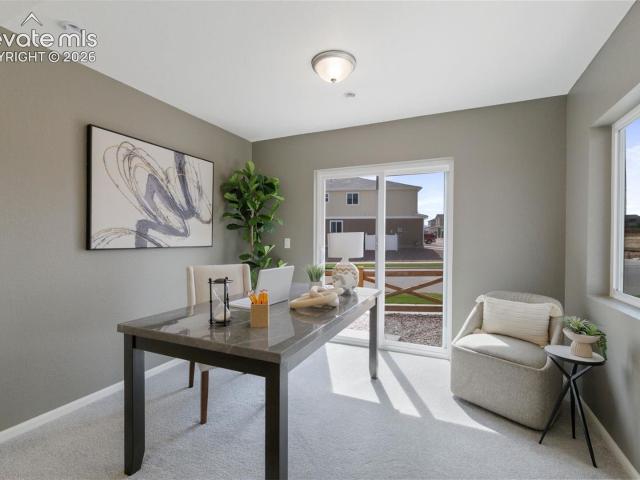
455 houses for sale in Double Eagle, Black Forest-Peyton CCD El Paso County Colorado

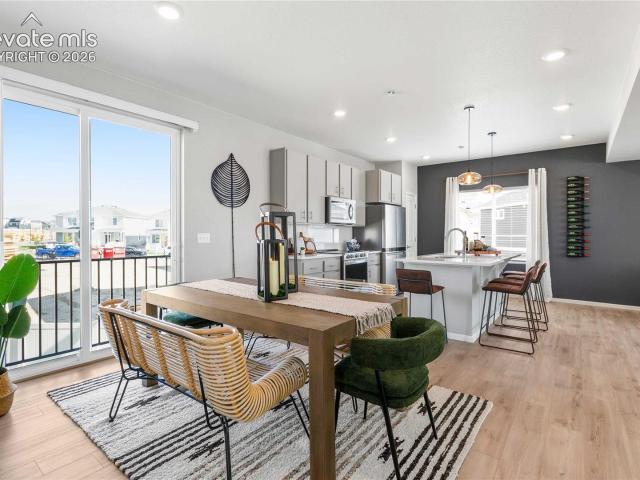
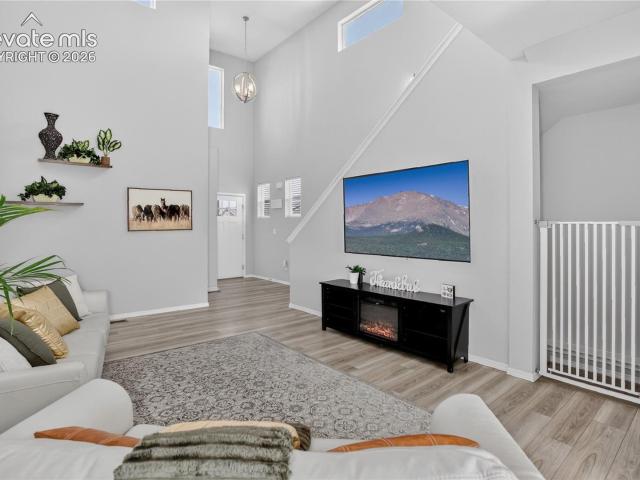
9734 Hidden Ranch Court
View photo
House · for sale
USD 549,900
USD 203/sq.ft
9734 Hidden Ranch Court
Double Eagle, Black Forest-Peyton CCD El Paso County Colorado
· 2,702 sq.ft · 6 Bedrooms · 3 Baths · House
· Equipped kitchen · Cellar
Double Eagle, Black Forest-Peyton CCD El Paso County Colorado · 2,702 sq.ft · 6 Bedrooms · 3 Baths · House · Equipped kitchen · Cellar
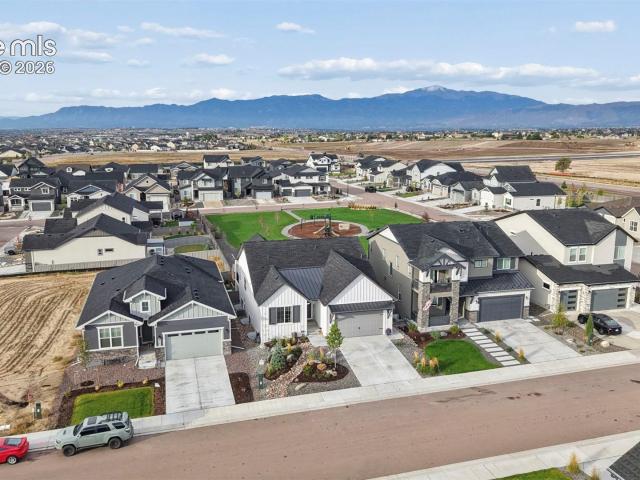
Thoughtfully designed home situated on a cul-de-sac lot backing to Windingwalk Park. Upon entering, the impressive 18-foot ceilings in the great room create a sense of openness, while abundant natural light fills the main living areas. Luxury vinyl plank flooring flows throughout the great room, dining area, and kitchen, creating a cohesive and low-maintenance living space. The kitchen features new quartz countertops, an island, stainless steel appliances including a double-oven gas range and built-in microwave, 42-inch cabinetry with crown molding, and a tile backsplash. Both the kitchen and dining area offer views that showcase the Colorado Springs front range. The main-level primary suite offers a walk-in shower and double vanity, while a conveniently located powder bath serves guests. Upstairs, three additional bedrooms and a full bath provide comfortable accommodations. The finished garden-level basement expands the living space with two more bedrooms, a full bath, and a spacious
USD 549,900
10204 Kingsbury Drive
View photo
House · for sale
USD 558,790
USD 218/sq.ft
10204 Kingsbury Drive
Double Eagle, Black Forest-Peyton CCD El Paso County Colorado
· 2,562 sq.ft · 4 Bedrooms · 2 Baths · House
· Garden · Equipped kitchen · Parking · Cellar
Double Eagle, Black Forest-Peyton CCD El Paso County Colorado · 2,562 sq.ft · 4 Bedrooms · 2 Baths · House · Garden · Equipped kitchen · Parking · Cellar
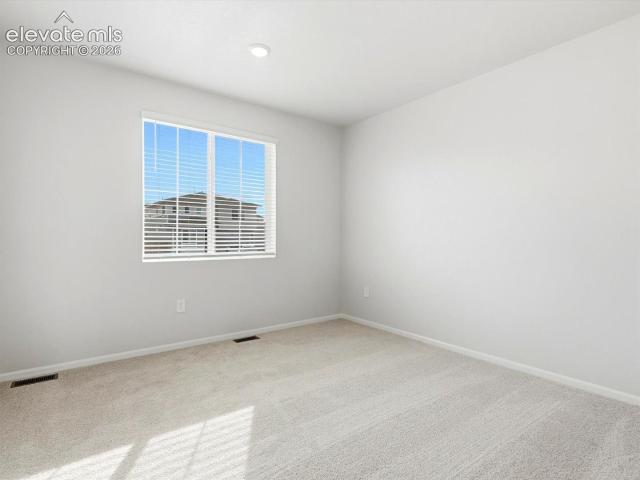
Full Whirlpool appliance package, and full home blinds included for move-in convenience! Basement for future customization and storage! Ask a sales counselor about optional rear yard fencing! Open concept kitchen with quartz countertops and gray cabinets! The Chatfield is a spacious two-story home featuring a versatile flex space, open-concept kitchen and great room, and four bedrooms including a serene primary suite. With 2.5 baths and a three-bay garage, this design blends style and functionality for modern living. The Meritage Home difference includes whole-home blinds for added privacy and style, plus a refrigerator, washer, and dryer, saving you thousands upfront with essential appliances already included. Enjoy improved energy efficiency with spray-foam insulation that helps keep utility costs lower year-round, advanced air filtration for cleaner everyday living, and fire-resistant siding that provides lasting durability and protection. Welcome home to a place where every detail
USD 558,790
9574 Clarkville Trail
View photo
Townhouse · for sale
USD 294,999
USD 294/sq.ft
9574 Clarkville Trail
Double Eagle, Black Forest-Peyton CCD El Paso County Colorado
· 1,001 sq.ft · 3 Bedrooms · 2 Baths · Townhouse
· Equipped kitchen · Parking · Swimming pool
Double Eagle, Black Forest-Peyton CCD El Paso County Colorado · 1,001 sq.ft · 3 Bedrooms · 2 Baths · Townhouse · Equipped kitchen · Parking · Swimming pool
Let the Compass guide you home! This bright and inviting duet-style home offers 3 bedrooms, 2.5 baths, and 1,008 square feet of efficient, well-balanced living across two levels. A spacious open-concept main floor connects the kitchen, dining, and great room areas for seamless everyday living. Upstairs, the primary suite includes a private bath and walk-in closet, while two additional bedrooms provide flexibility for family, guests, or a home office. With a 2-car garage, smart storage, and the added benefit of end-unit privacy, the Compass delivers everything you need in a home that fits your budget and your lifestyle. Enjoy access to Banning Lewis Ranch’s incredible amenities, including parks, pools, fitness centers, award-winning schools, dog park, and miles of scenic trails, all within a vibrant, welcoming community
USD 294,999
8521 Perkins Lane
View photo
House · for sale
USD 493,537
USD 238/sq.ft
8521 Perkins Lane
Double Eagle, Black Forest-Peyton CCD El Paso County Colorado
· 2,067 sq.ft · 3 Bedrooms · 2 Baths · House
· Garden · Parking · Fireplace · Equipped kitchen · Air conditioning
Double Eagle, Black Forest-Peyton CCD El Paso County Colorado · 2,067 sq.ft · 3 Bedrooms · 2 Baths · House · Garden · Parking · Fireplace · Equipped kitchen · Air conditioning
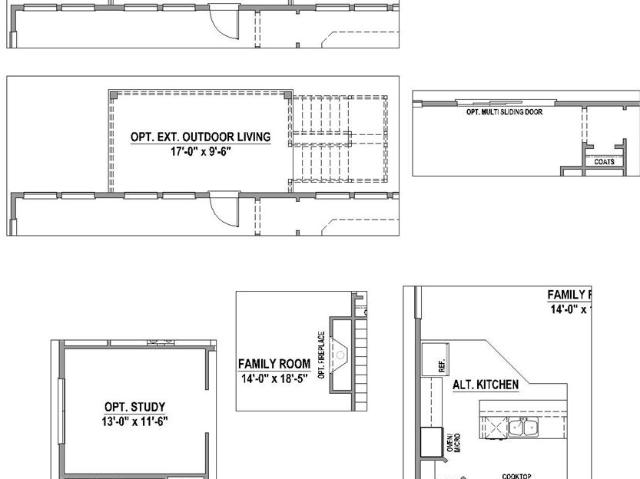
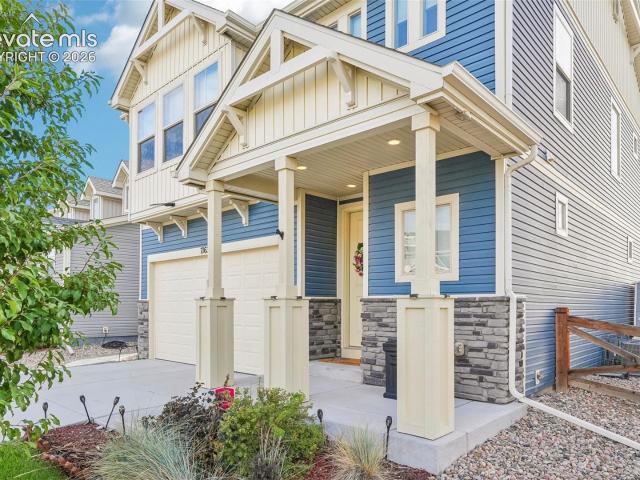
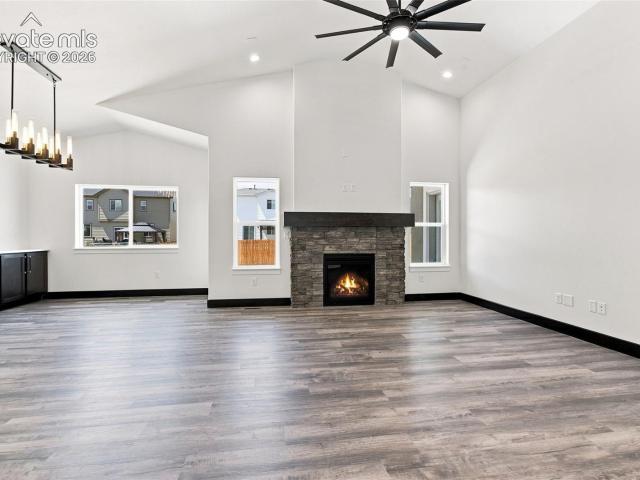
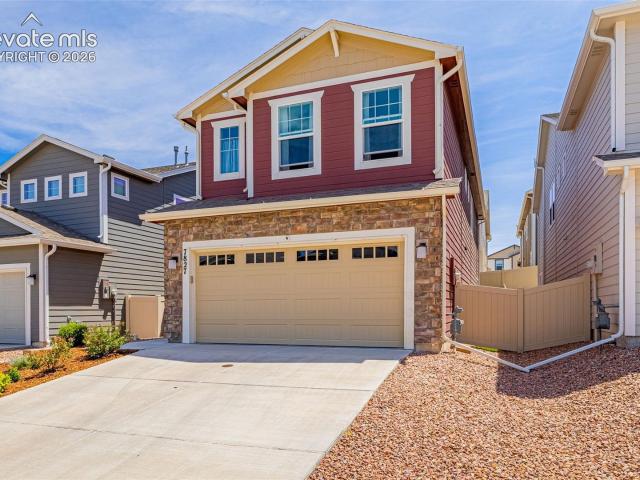
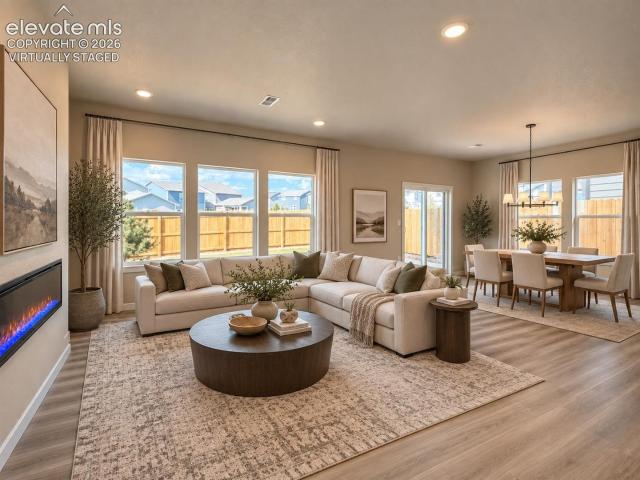
Charming Two-story home with 3 bedrooms plus loft, 2.5 bathrooms, AC Preparation Package, 2 car garage on a crawlspace. Vaulted ceilings at entry, expanded living option with great room with fireplace, homework room, open plan kitchen with island and adjacent breakfast area, quartz countertops in kitchen, pantry, LVP hardwoods throughout. All bedrooms, loft and laundry are on the upper level. Master suite offers a 5-piece master bath and spacious walk in closet. This home is under construction and will include front, rear yard landscaping and rear fence. This home was designed for performance and energy efficiency and will receive a HERS score once complete. As a result, you should see savings on your utility bills. Schedule your appointment for viewing today! PLEASE NOTE: Photos and videos are of different home/ same floor plan and finishes may vary
USD 493,537
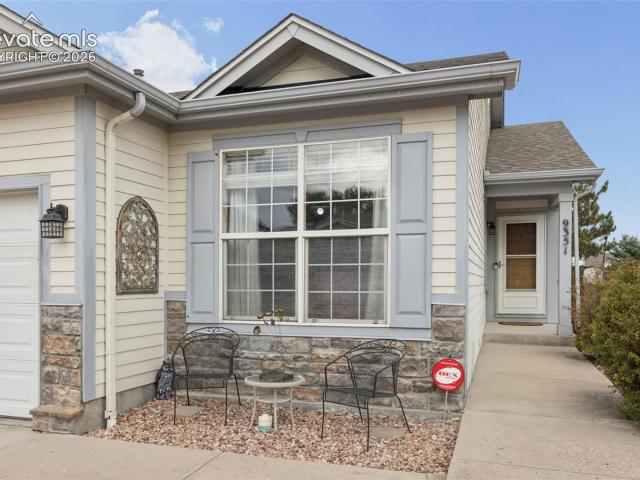
9351 Bethpage Road
View photo
House · for sale
USD 387,500
USD 290/sq.ft
9351 Bethpage Road
Double Eagle, Black Forest-Peyton CCD El Paso County Colorado
· 1,335 sq.ft · 3 Bedrooms · 2 Baths · House
· Patio · Garden · Gym · Equipped kitchen · Parking · Swimming pool
Double Eagle, Black Forest-Peyton CCD El Paso County Colorado · 1,335 sq.ft · 3 Bedrooms · 2 Baths · House · Patio · Garden · Gym · Equipped kitchen · Parking · Swimming pool
Welcome to easy, single-level living in the heart of Woodmen Hills! This lovely 3-bedroom, 2-bath ranch features new tile flooring in the kitchen, laundry room, and both bathrooms, along with fresh paint in select rooms. The primary suite is privately situated apart from the two additional bedrooms. It features an ensuite bathroom with a new walk in shower. The living and dining areas flow into a bright kitchen where a brand-new Pella sliding door opens to the fenced backyard and flagstone patio, ideal for morning coffee or weekend grilling. Out front, the xeriscape yard means less time on yard work and more time enjoying the neighborhood. The attached 2-car garage adds everyday convenience. A 65 inch Samsung Smart TV is included, and a stainless. Steel refrigerator will replace the current refrigerator before closing. Enjoy the nearby Antler Creek Golf Course and the Shops at Meridian Ranch. The Woodmen Hills recreation facilities, which offer fitness rooms, outdoor and indoor pools,
USD 387,500
7559 Manistique Drive
View photo
House · for sale
USD 420,000
USD 278/sq.ft
7559 Manistique Drive
Double Eagle, Black Forest-Peyton CCD El Paso County Colorado
· 1,507 sq.ft · 3 Bedrooms · 2 Baths · House
· Patio · Garden · Fireplace · Equipped kitchen
Double Eagle, Black Forest-Peyton CCD El Paso County Colorado · 1,507 sq.ft · 3 Bedrooms · 2 Baths · House · Patio · Garden · Fireplace · Equipped kitchen
Welcome to a home that checks every box for Colorado living. Located in Stetson Ridge Highlands, this beautifully maintained 2-story offers the perfect blend of comfort, style, and low maintenance living all with mountain views and open space behind you. Step inside to soaring vaulted ceilings and a bright Great Room designed for both relaxing nights and entertaining guests. The double-sided fireplace creates a warm, inviting atmosphere that flows seamlessly into the dining area and kitchen. The kitchen features slab granite countertops, slate appliances, abundant cabinetry, and a window above the sink that brings in natural light throughout the day. Just off the dining space, step outside to a private patio and fenced backyard backing to open space giving you the privacy and scenery Colorado homeowners love. Upstairs, the spacious primary suite offers a full adjoining bath and peaceful mountain views, while two additional bedrooms and a full guest bath provide flexibility for family,
USD 420,000
16280 Prairie Vista Lane
View photo
House · for sale
USD 2,000,000
USD 392/sq.ft
16280 Prairie Vista Lane
Double Eagle, Black Forest-Peyton CCD El Paso County Colorado
· 5,102 sq.ft · 5 Bedrooms · 4 Baths · House
· Fireplace · Equipped kitchen
Double Eagle, Black Forest-Peyton CCD El Paso County Colorado · 5,102 sq.ft · 5 Bedrooms · 4 Baths · House · Fireplace · Equipped kitchen
Welcome to this exceptional all-custom new home, set on 5 beautifully situated acres in Peyton, Colorado with a view of the Front Range. Thoughtfully designed with quality, style, and comfort in mind, this residence offers the perfect blend of sophisticated finishes and Colorado living. The heart of the home is the stunning gourmet kitchen, featuring custom cabinetry, Upgraded appliances, spacious walk-in pantry, premium finishes, and a spectacular backlit quartz backsplash that creates a warm, dramatic focal point. Every detail has been carefully selected to provide both beauty and functionality. The luxurious main level primary suite offers a peaceful retreat with an inviting fireplace and beautifully appointed primary bath designed for relaxation. Enjoy the added comfort of a heated towel rack, bringing a touch of spa-like luxury to your everyday routine. Great room features two-story ceiling, an additional fireplace with backlit built-ins and an nelegant light fixture. Throughout t
USD 2,000,000
8235 Harvey Logan Drive
View photo
House · for sale
USD 724,900
USD 237/sq.ft
8235 Harvey Logan Drive
Double Eagle, Black Forest-Peyton CCD El Paso County Colorado
· 3,057 sq.ft · 4 Bedrooms · 3 Baths · House
· Patio · Fireplace · Equipped kitchen
Double Eagle, Black Forest-Peyton CCD El Paso County Colorado · 3,057 sq.ft · 4 Bedrooms · 3 Baths · House · Patio · Fireplace · Equipped kitchen
Immaculately kept breathtaking home in Sterling Ranch. Entering the home the ranch floor plan has two bedrooms on the main floor with the first bedroom just off the main entry beside a full bath with a barn door creating a private area for guests. The expanse of the main floor is an open floor plan with large windows allowing the beautiful Colorado sunlight to flow through. The kitchen dining and living room flow seamlessly together with the kitchen featuring a farmhouse sink, pantry, pristine stone countertops, upgraded cabinetry with ample space, gas cooktop, and stainless steel appliances including a double oven. The living room is cozy in the winter with a gas fireplace with stone accent and captivating during the summer with the double sliding door access to the back porch just beyond. The covered back porch provides stunning views of Pikes Peak and a retreat to enjoy with no immediate neighbors with the park just beyond. The porch walks down to the concrete back patio, impressive
USD 724,900
11428 Shaugnessy Road
View photo
House · for sale
USD 1,395,000
USD 282/sq.ft
11428 Shaugnessy Road
Double Eagle, Black Forest-Peyton CCD El Paso County Colorado
· 4,941 sq.ft · 4 Bedrooms · 3 Baths · House
· Deck · Fireplace · Equipped kitchen
Double Eagle, Black Forest-Peyton CCD El Paso County Colorado · 4,941 sq.ft · 4 Bedrooms · 3 Baths · House · Deck · Fireplace · Equipped kitchen
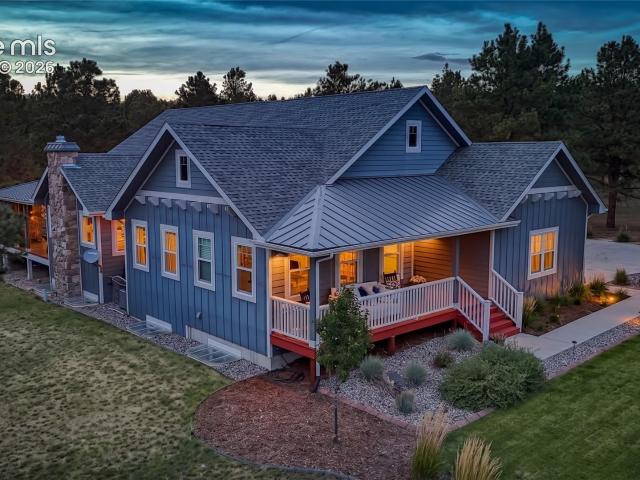
Experience spectacular indoor-outdoor living in this fully custom modern farmhouse on 2.5 treed acres in Forest Gate! The showstopping three-season room features a stone fireplace, overhead heaters, ceiling fans and sliding glass panels that open to the deck or enclose the space for sheltered relaxation. A covered front porch and professional landscaping create incredible curb appeal. Board-and-batten detailing, metal roof accents and a stone chimney add distinctive character. Inside, newly refinished hardwood floors and new baseboards enhance the main level, where vaulted ceilings and an open layout set the stage for entertaining. The great room features a fireplace framed by custom built-ins. The kitchen impresses with tall white cabinetry, glass-front uppers, a butcher-block island, farmhouse sink, stainless steel appliances, gas range and walk-in pantry. The window-lined dining nook adds built-in banquette seating. The vaulted primary suite offers private deck access, a walk-in clo
USD 1,395,000
5689 Mammoth Lane
View photo
House · for sale
USD 530,000
USD 287/sq.ft
5689 Mammoth Lane
Double Eagle, Black Forest-Peyton CCD El Paso County Colorado
· 1,841 sq.ft · 4 Bedrooms · 2 Baths · House
· Equipped kitchen
Double Eagle, Black Forest-Peyton CCD El Paso County Colorado · 1,841 sq.ft · 4 Bedrooms · 2 Baths · House · Equipped kitchen
Welcome to 5689 Mammoth Lane, a beautifully upgraded home in the highly desirable Banning Lewis Ranch community! Offering 1,844 square feet, 4 bedrooms and 2 bathrooms—all on one level—this home delivers the space you want with the ease and convenience of true single-level living. Step inside to a bright, open-concept floor plan filled with thoughtful upgrades throughout. The spacious kitchen is designed for both everyday living and entertaining, featuring a gas range, generous workspace and an easy flow into the dining and living areas. It’s the kind of layout that keeps everyone connected, whether you’re making dinner on a Tuesday night or hosting friends and family for the weekend. With four true bedrooms all on the main level, there’s plenty of flexibility for family, guests, a home office, hobby room or workout space. The primary suite offers a private retreat, while the additional bedrooms provide plenty of room to adapt to your needs. Step outside and you’ll find one of this hom
USD 530,000
8275 Fort Smith Road
View photo
House · for sale
USD 491,000
USD 158/sq.ft
8275 Fort Smith Road
Double Eagle, Black Forest-Peyton CCD El Paso County Colorado
· 3,100 sq.ft · 6 Bedrooms · 3 Baths · House
· Garden · Office room · Fireplace · Equipped kitchen · Parking · Air conditioning · Cellar
Double Eagle, Black Forest-Peyton CCD El Paso County Colorado · 3,100 sq.ft · 6 Bedrooms · 3 Baths · House · Garden · Office room · Fireplace · Equipped kitchen · Parking · Air conditioning · Cellar
Welcome to this spacious ranch-style home in Woodmen Hills, offering approximately 3,184 square feet, 6 bedrooms, 3 bathrooms and a 2-car garage. The main level has been refreshed with new flooring and new interior paint, giving the home a clean, updated feel. The open and functional floor plan offers plenty of room for everyday living, with living, dining and family room areas plus a spacious kitchen with appliances included. The primary bedroom features a 5-piece bath and walk-in closet. The finished basement adds valuable living space with a theater room and office. Enjoy the large, fully fenced lot, offering more backyard space than many homes in the area and plenty of room for pets, kids, entertaining or outdoor activities. Additional features include a fireplace, central A/C and ceiling fans. Located in School District 49-Falcon with convenient access to military installations, shopping, parks and schools. The property is within the Woodmen Hills Metro District (Covenant) for wat
USD 491,000
7805 Morning Dew Road
View photo
House · for sale
USD 470,000
USD 218/sq.ft
7805 Morning Dew Road
Double Eagle, Black Forest-Peyton CCD El Paso County Colorado
· 2,153 sq.ft · 3 Bedrooms · 3 Baths · House
· Patio · Garden · Equipped kitchen · Cellar
Double Eagle, Black Forest-Peyton CCD El Paso County Colorado · 2,153 sq.ft · 3 Bedrooms · 3 Baths · House · Patio · Garden · Equipped kitchen · Cellar
They may say it, but this one truly is priced to sell — and it shows the moment you arrive! Set on a spacious corner lot, this home delivers room to live, play, and unwind. Enjoy garden beds ready for planting, a cozy hammock space, a dedicated dog run, a large patio for entertaining, and still plenty of open yard for kids, pets, or just stretching out under Colorado skies. Inside, the main level offers an inviting open-concept living area that flows seamlessly into a beautiful modern kitchen complete with stainless steel appliances, a pantry, and a large island perfect for gathering. A convenient half bath and a laundry room—featuring a washer and dryer less than a year old—round out the main floor. Upstairs, all three bedrooms include blackout shades for restful nights. The spacious primary suite features an attached 5-piece bath and a generous walk-in closet. The finished basement adds even more value with a huge second living space, an additional bathroom, and handy under-stairs st
USD 470,000
6712 Chelsea Thicket Court
View photo
House · for sale
USD 796,430
USD 169/sq.ft
6712 Chelsea Thicket Court
Double Eagle, Black Forest-Peyton CCD El Paso County Colorado
· 4,704 sq.ft · 6 Bedrooms · 4 Baths · House
· Fireplace · Equipped kitchen · Air conditioning · Cellar
Double Eagle, Black Forest-Peyton CCD El Paso County Colorado · 4,704 sq.ft · 6 Bedrooms · 4 Baths · House · Fireplace · Equipped kitchen · Air conditioning · Cellar
This spacious and thoughtfully designed two-story home on a full basement with AC offers comfort and functionality with an abundant natural light throughout. The main level features an open-concept living area with a cozy fireplace, captivating kitchen complete with an upgraded Gourmet kitchen with granite countertops, GE Energy star stainless appliances to include gas cooktop, double wall ovens, microwave above range, dishwasher, designer staggered cabinetry, island with pendant lighting, as well as a dining area perfect for everyday living and entertaining. Additionally, the first floor includes a private study, walk-in pantry, mudroom, convenient laundry room. Upstairs you will find 4 bedrooms and a loft. The master suite featuring a large walk-in closet and an elegant attached bath. The 3 additional bedrooms offer plenty of room for family, guests or hobbies. Situated on an finished basement, with a rec room with refreshment bar, 2 bedrooms both with walk-in closets, a full bath. T
USD 796,430
10510 Huntsman Road
View photo
House · for sale
USD 1,750,000
USD 239/sq.ft
10510 Huntsman Road
Double Eagle, Black Forest-Peyton CCD El Paso County Colorado
· 7,319 sq.ft · 5 Bedrooms · 4 Baths · House
· Patio · Office room · Cellar
Double Eagle, Black Forest-Peyton CCD El Paso County Colorado · 7,319 sq.ft · 5 Bedrooms · 4 Baths · House · Patio · Office room · Cellar
Start every day with a full view of Pikes Peak and the kind of space most families wish they had. Set on five private acres with mature trees, this home offers a rare combination of scale, flexibility, and Colorado beauty. From the moment you walk through the front door, the views set the tone. With 5 spacious bedrooms, including 3 on the main level, a dedicated office, and a versatile loft, the layout is designed with a busy family in mind. Whether you need space for homeschooling, work from home, hobbies, or a separate hangout zone for kids and teens, it is all here so everyone has space to spread out. Main level living adds comfort and convenience for kids, guests, or multigenerational needs and the enclosed patio gives you a place to slow down and take in the views year round. The expansive basement is where the possibilities really open up. Create a private fitness studio, game room, art studio, golf simulator, or even a bowling lane. A theater room is already in place, offering a
USD 1,750,000
9422 Fairway Glen Drive
View photo
House · for sale
USD 460,000
USD 150/sq.ft
9422 Fairway Glen Drive
Double Eagle, Black Forest-Peyton CCD El Paso County Colorado
· 3,057 sq.ft · 6 Bedrooms · 3 Baths · House
· Fireplace · Equipped kitchen
Double Eagle, Black Forest-Peyton CCD El Paso County Colorado · 3,057 sq.ft · 6 Bedrooms · 3 Baths · House · Fireplace · Equipped kitchen
What would you do with six bedrooms, over 3,000 finished square feet, and an entire finished lower level with its own kitchenette? Welcome to 9422 Fairway Glen Drive in Meridian Ranch, where flexible living space, mountain views, and thoughtful upgrades come together. The open-concept main level centers around a spacious kitchen featuring quartz countertops, stainless steel appliances, gas cooking, a large island, pantry, and generous cabinetry. The kitchen flows naturally into the dining and living areas, where a gas fireplace creates an inviting focal point. A separate flex room gives you options for an office, dining room, sitting room, hobby space, or whatever fits your lifestyle. Upstairs, the primary suite offers mountain views, a five-piece bath with soaking tub and separate shower, plus two closets, including a walk-in. Three additional bedrooms and conveniently located upper-level laundry provide plenty of functional space. Now take a look downstairs. The fully finished baseme
USD 460,000
5840 Bowerman Lane
View photo
Townhouse · for sale
USD 349,999
USD 277/sq.ft
5840 Bowerman Lane
Double Eagle, Black Forest-Peyton CCD El Paso County Colorado
· 1,259 sq.ft · 2 Bedrooms · 2 Baths · Townhouse
· Equipped kitchen · Parking
Double Eagle, Black Forest-Peyton CCD El Paso County Colorado · 1,259 sq.ft · 2 Bedrooms · 2 Baths · Townhouse · Equipped kitchen · Parking
Meet the Crest, a 2-story duet home with 1,264 sq. Ft. 2 bedrooms, 2.5 baths, and a 2-car alley-load insulated garage. Designed for comfort and flexibility, this open-concept plan features a single shared wall and a bright, efficient layout that maximizes space. Built with energy efficiency in mind, this home is thoughtfully designed to help you save on monthly costs while maintaining year-round comfort. The kitchen includes a large island, stainless steel sink, sleek countertops, and ample pantry storage. Upstairs, two-bedroom suites each feature a walk-in closet and private bath. New build, taxes have not been assessed. Buyer to verify taxes
USD 349,999
7867 Silver Birch Drive
View photo
House · for sale
USD 524,900
USD 211/sq.ft
7867 Silver Birch Drive
Double Eagle, Black Forest-Peyton CCD El Paso County Colorado
· 2,476 sq.ft · 4 Bedrooms · 3 Baths · House
· Patio · Garden · Fireplace · Equipped kitchen · Parking · Cellar
Double Eagle, Black Forest-Peyton CCD El Paso County Colorado · 2,476 sq.ft · 4 Bedrooms · 3 Baths · House · Patio · Garden · Fireplace · Equipped kitchen · Parking · Cellar
Beautifully maintained inside and out, this ranch-style home in Banning Lewis Ranch offers 4 bedrooms, 3 full bathrooms, and an inviting open-concept layout. Hardwood floors flow throughout the main-level living room, dining area, and kitchen, creating a seamless space for everyday living and entertaining. A gas fireplace adds warmth to the living room, while the kitchen features granite countertops and stainless steel appliances. Step outside from the kitchen and dining area to a patio and beautifully maintained xeriscaped backyard and two patio areas. The main-level primary suite features hardwood floors, a walk-in closet, and a private five-piece bathroom. A second main-level bedroom also offers hardwood flooring, with an additional full bathroom nearby. The laundry room includes a washer, dryer, and utility sink, along with direct access to the two-car garage featuring epoxy floors. The finished basement expands the living space with a spacious family room, two additional bedrooms,
USD 524,900
9570 Clarkville Trail
View photo
Townhouse · for sale
USD 339,999
USD 217/sq.ft
9570 Clarkville Trail
Double Eagle, Black Forest-Peyton CCD El Paso County Colorado
· 1,561 sq.ft · 4 Bedrooms · 3 Baths · Townhouse
· Office room · Equipped kitchen · Parking
Double Eagle, Black Forest-Peyton CCD El Paso County Colorado · 1,561 sq.ft · 4 Bedrooms · 3 Baths · Townhouse · Office room · Equipped kitchen · Parking
Reach new heights with The Endeavor, a three-story duet-style home designed for those who want space, style, and attainable luxury. Featuring 4 bedrooms, 3 baths, and 1,562 square feet, this home provides room for everyone while maintaining an efficient, low-maintenance footprint. The first floor offers an oversized 1-car garage and entry space with optional bedroom or home office flexibility. The second story opens into an expansive great room, dining area, and kitchen with modern finishes, perfect for gatherings or quiet nights in. Upstairs, the private primary suite includes a walk-in closet and ensuite bath, with two additional bedrooms and a full bath completing the home
USD 339,999
5815 Bowerman Lane
View photo
House · for sale
USD 399,999
USD 307/sq.ft
5815 Bowerman Lane
Double Eagle, Black Forest-Peyton CCD El Paso County Colorado
· 1,302 sq.ft · 3 Bedrooms · 2 Baths · House
· Balcony · Parking
Double Eagle, Black Forest-Peyton CCD El Paso County Colorado · 1,302 sq.ft · 3 Bedrooms · 2 Baths · House · Balcony · Parking
Step into the Albright floorplan where modern style and efficient design come together. This three-story single-family home offers 1,311 square feet of thoughtfully designed space with 3 bedrooms, 2.5 baths, and a 2-car garage. Enjoy an open-concept layout that’s low-maintenance, flexible, and perfect for entertaining or relaxing at home. With standout curb appeal, this home features a welcoming front porch, balcony, and professionally maintained landscaping. Inside, natural light fills the living areas through large windows, while durable flooring and quality finishes create a fresh, inviting feel
USD 399,999
6646 Knapp Drive
View photo
House · for sale
USD 534,433
USD 249/sq.ft
6646 Knapp Drive
Double Eagle, Black Forest-Peyton CCD El Paso County Colorado
· 2,142 sq.ft · 3 Bedrooms · 2 Baths · House
· Equipped kitchen
Double Eagle, Black Forest-Peyton CCD El Paso County Colorado · 2,142 sq.ft · 3 Bedrooms · 2 Baths · House · Equipped kitchen
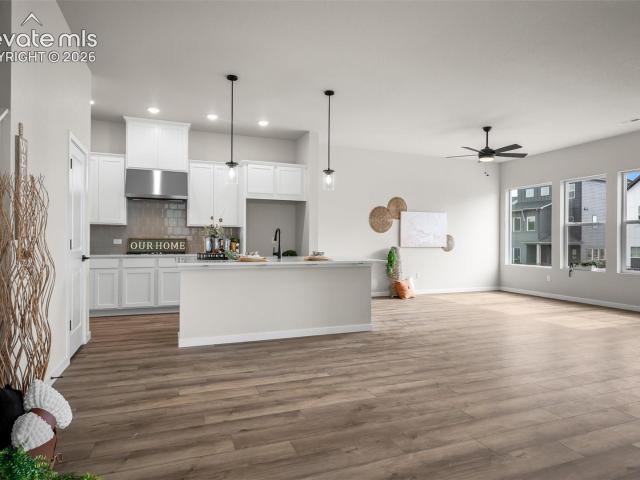
Welcome to this new home in Elevate at Wolf Ranch, a thoughtfully crafted two-story home that blends contemporary design with everyday comfort. Designed with both style and functionality in mind, this home offers inviting living spaces that make it easy to relax, entertain, and enjoy daily life. The main level showcases an open-concept layout where the family room, gourmet kitchen, and dining area flow seamlessly together. The kitchen features elegant white cabinetry, a large center island, and abundant storage, while expansive windows fill the space with natural light, creating a bright and welcoming atmosphere. Upstairs, the private Owner’s Retreat offers a peaceful escape, complete with a spa-inspired Owner’s Bath and a spacious walk-in closet. Two secondary bedrooms and a versatile retreat space provide flexibility for a home office, media room, play area, or additional living space to suit your lifestyle
USD 534,433
8653 Palo Alto Way
View photo
House · for sale
USD 771,229
USD 264/sq.ft
8653 Palo Alto Way
Double Eagle, Black Forest-Peyton CCD El Paso County Colorado
· 2,917 sq.ft · 4 Bedrooms · 3 Baths · House
· Patio · Fireplace · Equipped kitchen · Parking · Cellar
Double Eagle, Black Forest-Peyton CCD El Paso County Colorado · 2,917 sq.ft · 4 Bedrooms · 3 Baths · House · Patio · Fireplace · Equipped kitchen · Parking · Cellar
The charming ranch home offers 4 bedrooms, 3 full baths and a 3-car garage, ideally situated on a desirable corner lot with beautiful landscaping and fencing. The open-concept design features a spacious kitchen with upgraded cabinetry, stainless steel appliances, a large center island and a bright dining nook. The great room is warm and inviting with a stunning floor-to-ceiling fireplace and large windows that fill the space with natural light. Just off the main living area, a huge sliding door opens to a covered patio, creating an extended outdoor living space ideal for relaxing or entertaining. The main level also includes convenient laundry room near the garage entrance, two secondary bedrooms with a shared full bath and a private primary suite. The primary suite provides a peaceful retreat with dual vanities, a walk-in shower and a generous walk-in closet. The finished basement adds a large recreation room, a private guest bedroom, and a full bath. Additional highlights include cus
USD 771,229
8112 Kittrick Place
View photo
House · for sale
USD 520,000
USD 222/sq.ft
8112 Kittrick Place
Double Eagle, Black Forest-Peyton CCD El Paso County Colorado
· 2,336 sq.ft · 4 Bedrooms · 2 Baths · House
· Garden · Office room · Gym · Equipped kitchen · Air conditioning · Swimming pool
Double Eagle, Black Forest-Peyton CCD El Paso County Colorado · 2,336 sq.ft · 4 Bedrooms · 2 Baths · House · Garden · Office room · Gym · Equipped kitchen · Air conditioning · Swimming pool
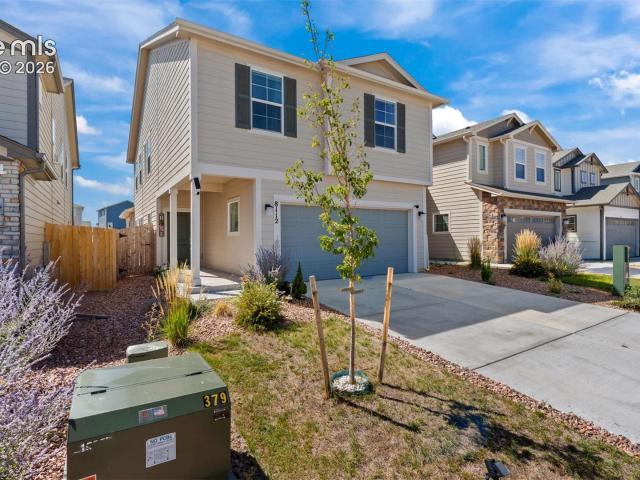
Welcome to your next home! Like-new and built in 2023, this 4-bedroom, 3-bath home in Peyton offers 2,342 square feet of thoughtfully designed living space and beautiful mountain views. The open floor plan provides a comfortable flow between the living, dining, and kitchen areas, making everyday living and entertaining easy. The spacious primary suite offers a private retreat, while three additional bedrooms provide flexibility for guests, a home office, or additional living space. Central A/C adds year-round comfort, and the fenced backyard gives you a private space to relax, play, or entertain. Enjoy everything the community has to offer, including a recreation center with a fitness facility, pool, and gym, along with neighborhood parks and walking trails. With its newer construction, mountain views, outdoor space, and access to great community amenities, this home is move-in ready and offers the best of comfortable Colorado living
USD 520,000
14953 Snowy Pine Point
View photo
House · for sale
USD 1,249,000
USD 260/sq.ft
14953 Snowy Pine Point
Double Eagle, Black Forest-Peyton CCD El Paso County Colorado
· 4,801 sq.ft · 6 Bedrooms · 4 Baths · House
· Office room · Parking · Equipped kitchen · Air conditioning
Double Eagle, Black Forest-Peyton CCD El Paso County Colorado · 4,801 sq.ft · 6 Bedrooms · 4 Baths · House · Office room · Parking · Equipped kitchen · Air conditioning
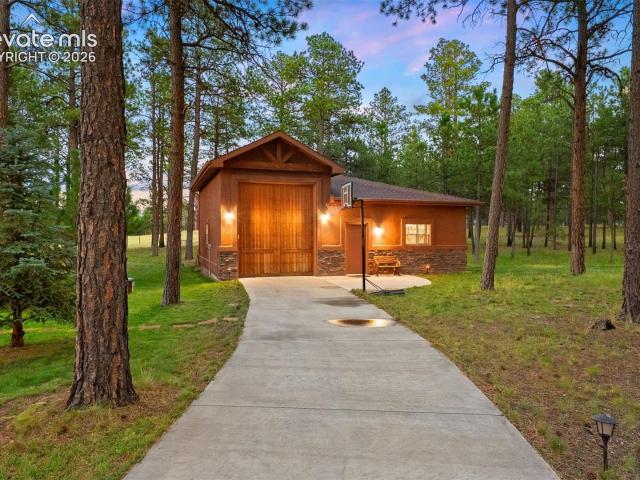
Stunning mountain craftsman perched in mature pines and lush landscaping on a quiet cul-de-sac with 2.54 acres in gated Black Forest Reserve. Award winning School District 20. Former Parade of Home w/ over 5,100 square feet, 6 bedrooms (5 on the upper level), main level office w/ closet, 5 baths, 3 car attached garage, 35x31 detached RV garage/workshop w/ epoxy floors, heat, upgraded electrical and a 12 ft overhead door. Owned solar package for low utility bills. Former Warm alder doors and wood work, abundance of high quality large windows, crown molding, whole house sound, central AC, fiber optic high speed internet, dual furnaces, large concrete driveway w/ tons of parking and energy efficient upgrades. Well designed kitchen w/ dual dishwashers, gas cook-top, stainless appliances, dual sinks, two tone stone counters, under cabinet lighting, island, counter bar, abundance two tone cabinetry, hardwood floors, eat-in nook and pantry. Spacious formal dining w/ stunning woodwork, hardwoo
USD 1,249,000
7163 Sedgerock Lane
View photo
House · for sale
USD 549,900
USD 190/sq.ft
7163 Sedgerock Lane
Double Eagle, Black Forest-Peyton CCD El Paso County Colorado
· 2,885 sq.ft · 4 Bedrooms · 3 Baths · House
· Garden · Equipped kitchen · Cellar
Double Eagle, Black Forest-Peyton CCD El Paso County Colorado · 2,885 sq.ft · 4 Bedrooms · 3 Baths · House · Garden · Equipped kitchen · Cellar
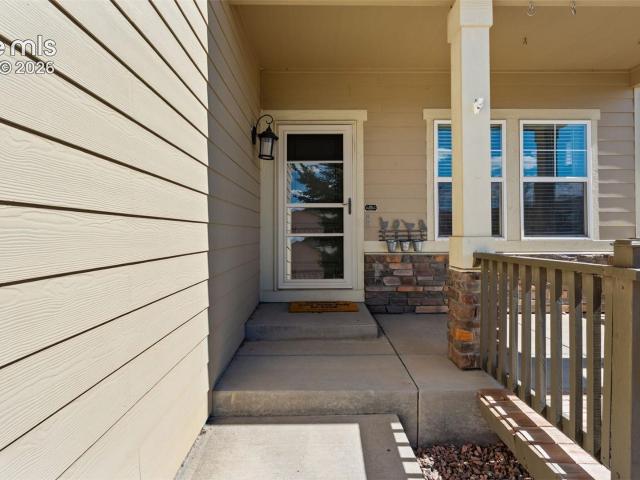
This beautiful four-bedroom, four-bathroom home offers more than 2,900 sq ft of thoughtfully designed living space and backs to open space with views enjoyed from a large, covered stamped-concrete pavilion and gorgeous professionally landscaped yard with garden shed. Jellyfish lighting in the front and ambient strip lighting in the back, creates a perfectly set up for summer evening entertainment and outdoor dining. Inside, LVP flooring welcomes you into a warm, cohesive living area where the kitchen and great room blend seamlessly. Large windows fill the space with natural light, creating a bright, open, and highly functional environment for everyday living. The kitchen immediately impresses with a 5x5 quartz island that anchors the space. A full suite of Whirlpool appliances and a gas range make this gourmet kitchen a delight for any chef. The fully finished basement includes a spacious family room, one bedroom, one bathroom, and two egress windows, offering comfort, flexibility, and
USD 549,900
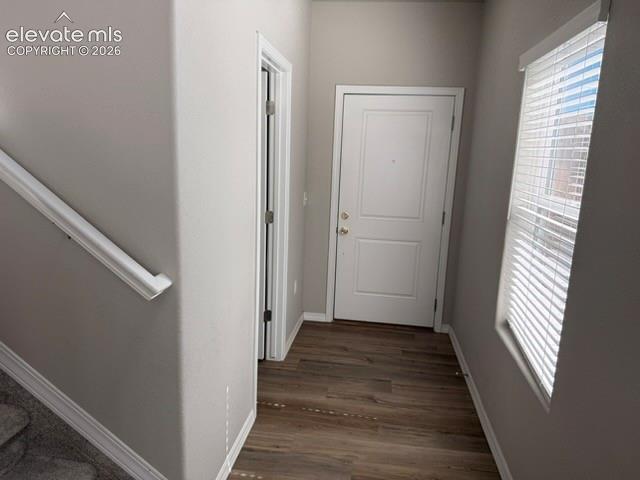
11092 Rolling Ranch Drive
View photo
House · for sale
USD 646,150
USD 201/sq.ft
11092 Rolling Ranch Drive
Double Eagle, Black Forest-Peyton CCD El Paso County Colorado
· 3,208 sq.ft · 4 Bedrooms · 3 Baths · House
· Fireplace · Equipped kitchen · Parking · Cellar
Double Eagle, Black Forest-Peyton CCD El Paso County Colorado · 3,208 sq.ft · 4 Bedrooms · 3 Baths · House · Fireplace · Equipped kitchen · Parking · Cellar
This beautifully designed 4-bedroom, 3 bath ranch style home with a finished basement offers an open, airy floor plan with vaulted ceilings and a welcoming fireplace anchoring the main living space. The gourmet kitchen is ideal for both everyday living and entertaining, featuring granite countertops, a dedicated buffet, and seamless flow into the dining and living areas. Durable LVP flooring extends throughout the main living area and all the bathrooms, combining style with easy maintenance. The exterior showcases classic stucco, while the impressive 4 car tandem garage provides exceptional storage and flexibility. Thoughtfully finished with quartz counter tops in kitchen and granite throughout all bathrooms, this home blends comfort, function and timeless design. Virtual tour and still photos are of previous home built of the same plan; colors and specification may vary and are not exactly as seen in virtual tour or still photos
USD 646,150
7827 Lathrop View
View photo
House · for sale
USD 479,000
USD 236/sq.ft
7827 Lathrop View
Double Eagle, Black Forest-Peyton CCD El Paso County Colorado
· 2,024 sq.ft · 3 Bedrooms · 2 Baths · House
· Garden · Office room · Equipped kitchen
Double Eagle, Black Forest-Peyton CCD El Paso County Colorado · 2,024 sq.ft · 3 Bedrooms · 2 Baths · House · Garden · Office room · Equipped kitchen
Welcome home to this beautifully designed two-story residence nestled in one of Colorado Springs’ most sought-after northeast communities. Built in 2022, this move-in-ready home blends modern style with everyday functionality. Step inside to discover an open and inviting floor plan filled with natural light, featuring contemporary finishes, spacious living areas, and seamless flow for entertaining and daily living. The stylish kitchen serves as the heart of the home, offering sleek cabinetry, ample counter space, stainless steel appliances, and an oversized island perfect for gathering with family and friends. Upstairs, the private primary retreat provides a relaxing escape with a spacious layout, walk-in closet, and well-appointed ensuite bath. Additional bedrooms offer flexibility for guests, family, or a home office. Outside, enjoy a low-maintenance yard and outdoor living space designed for easy Colorado living. Conveniently located near parks, trails, shopping, dining, and highly
USD 479,000
8539 Blue Feather Loop
View photo
House · for sale
USD 488,050
USD 266/sq.ft
8539 Blue Feather Loop
Double Eagle, Black Forest-Peyton CCD El Paso County Colorado
· 1,830 sq.ft · 3 Bedrooms · 2 Baths · House
· Office room · Fireplace · Equipped kitchen
Double Eagle, Black Forest-Peyton CCD El Paso County Colorado · 1,830 sq.ft · 3 Bedrooms · 2 Baths · House · Office room · Fireplace · Equipped kitchen
Set on a desirable corner homesite bordering green space along the side and back, this Rio offers a little more breathing room and a setting that is hard to find. The home is fully landscaped and fenced, with a neighborhood park just a short walk away and access to highly sought-after Academy District 20 schools. Inside, the open-concept main level is designed for easy everyday living, connecting the kitchen, dining area, and great room into one bright, functional space. Luxury vinyl plank flooring runs throughout the main living areas, anchored by a stunning electric fireplace, while the kitchen features quartz countertops and stainless steel appliances. Upstairs, a spacious loft creates a flexible second living area perfect for a home office, media room, play space, or workout area. Two secondary bedrooms are joined by a generous primary suite featuring a walk-in closet, dual sinks, and an oversized tiled shower with a built-in bench. The conveniently located upstairs laundry keeps e
USD 488,050
9343 Twin Sisters Drive
View photo
House · for sale
USD 495,625
USD 216/sq.ft
9343 Twin Sisters Drive
Double Eagle, Black Forest-Peyton CCD El Paso County Colorado
· 2,293 sq.ft · 3 Bedrooms · 2 Baths · House
· Patio · Equipped kitchen · Parking
Double Eagle, Black Forest-Peyton CCD El Paso County Colorado · 2,293 sq.ft · 3 Bedrooms · 2 Baths · House · Patio · Equipped kitchen · Parking
The Clydesdale floorplan blends style with innovation in a home crafted for flexibility, affordability, and efficiency. This single-family, 3-story layout spans 2,165 sq. Ft. and offers 3 beds, 2.5 baths, and an oversized 2-car insulated garage with storage space. This home is set on a private cul-de-sac with plenty of curb appeal featuring a multi-dimensional exterior, charming front porch, back patio, and 5’ privacy fencing. The interior is bright with oversized windows, 9’ ceilings on the main floor, and an expansive “heart of the home” great room. Enjoy designer LVP flooring, Shaw carpeting, Whirlpool appliances, Delta faucets, and Sherwin-Williams paint throughout. The kitchen is complete with a dining island, designer countertops, and a stainless-steel sink. The spacious 3rd floor primary suite boasts a walk-in closet, double vanity, and spa shower with floor-to-ceiling tile and an exterior window
USD 495,625
7815 Dry Willow Way
View photo
House · for sale
USD 525,000
USD 187/sq.ft
7815 Dry Willow Way
Double Eagle, Black Forest-Peyton CCD El Paso County Colorado
· 2,799 sq.ft · 5 Bedrooms · 3 Baths · House
· Office room · Cellar
Double Eagle, Black Forest-Peyton CCD El Paso County Colorado · 2,799 sq.ft · 5 Bedrooms · 3 Baths · House · Office room · Cellar
Modern farmhouse style meets thoughtful design in this stunning 5-bedroom, 4-bath home filled with custom details and inviting spaces! From the moment you step inside, you'll notice the character—from beautiful arched built-in bookshelves and stylish finishes to an incredible butler’s pantry that looks like it was pulled straight from the pages of a design magazine. Beautifully designed with both style and function in mind, it’s a space you’ll actually want to show off. A thoughtfully designed mudroom and dedicated home office add even more function to the home. The heart of the home offers warm, welcoming spaces designed for both everyday living and entertaining. Upstairs, retreat to the impressive primary suite featuring a custom accent wall, spacious walk-in closet, and private ensuite bath. Generously sized secondary bedrooms provide plenty of flexibility for family, guests, hobbies, or additional workspace. The fully finished basement expands your living options with a spacious fa
USD 525,000
8148 Kittrick Place
View photo
House · for sale
USD 398,000
USD 178/sq.ft
8148 Kittrick Place
Double Eagle, Black Forest-Peyton CCD El Paso County Colorado
· 2,228 sq.ft · 4 Bedrooms · 2 Baths · House
· Office room · Equipped kitchen · Parking · Swimming pool
Double Eagle, Black Forest-Peyton CCD El Paso County Colorado · 2,228 sq.ft · 4 Bedrooms · 2 Baths · House · Office room · Equipped kitchen · Parking · Swimming pool
Backs to Open Space! Welcome to your dream home in Falcon Meadows at Bent Grass with 4 bedrooms, 3 bathrooms, and 2,231 square feet of flexible living space. The kitchen features white Shaker-style cabinetry, a subway tile backsplash, stainless steel gas range, microwave, dishwasher, generous counter space, and an island with pendant lighting. Neutral finishes, wood-look flooring, and a bright open layout create a clean, modern feel throughout the main level. Upstairs, a spacious loft offers room for a second living area, office, media room, or play space. The primary bath includes a double-sink vanity, and the attached two-car garage provides additional storage and everyday convenience. Enjoy access to the Woodmen Hills community amenities, including recreation centers, indoor and seasonal outdoor pools, fitness facilities, parks, trails, and open space. Conveniently located near shopping, dining, schools, and major corridors, this home offers modern comfort in an amenity-rich communi
USD 398,000

Get email alerts

Don't miss out: be the first to know about new properties

The alert was correctly created

On subscribing you accept the conditions of use and the privacy policy
Alert
Receive new ads in your inbox
Save this search
Receive alerts for new listings

We'll send you an email when we have new properties for: "Houses for sale in Double Eagle, Black Forest-Peyton CCD El Paso County Colorado"

The alert was correctly created

Quail Creek, Colorado Springs city Colorado Springs CCD El Paso County Colorado
Papeton
Get email alerts and be the first to see new listings
Required field
On subscribing I accept the terms of the privacy policy
Perfect! You'll soon start receiving new listings via email
Alert
Receive an email when we have new ads for Houses for sale in Double Eagle, Black Forest-Peyton CCD El Paso County Colorado
Save this search
Filters

Bedrooms

Size (sq.ft)

sq.ft
sq.ft

Price

USD
USD

Property type

Bathrooms

Clear all filters
Receive notifications when new entries are published.