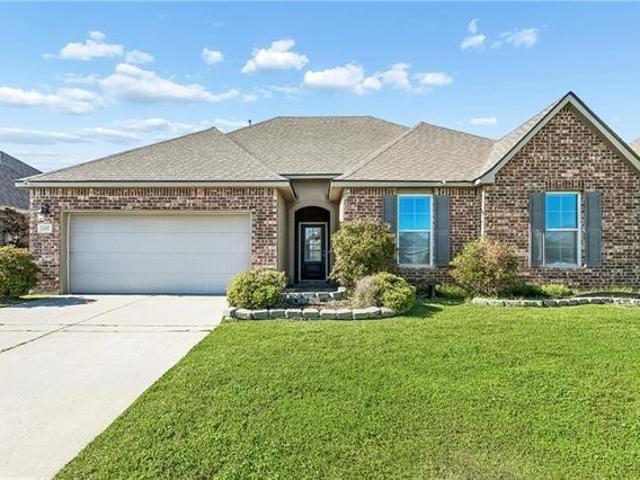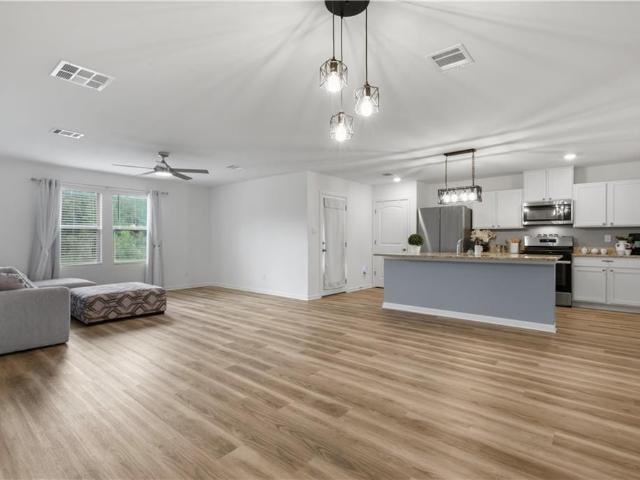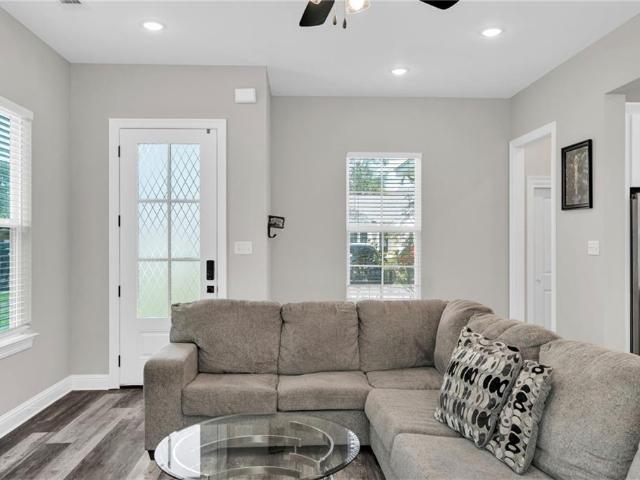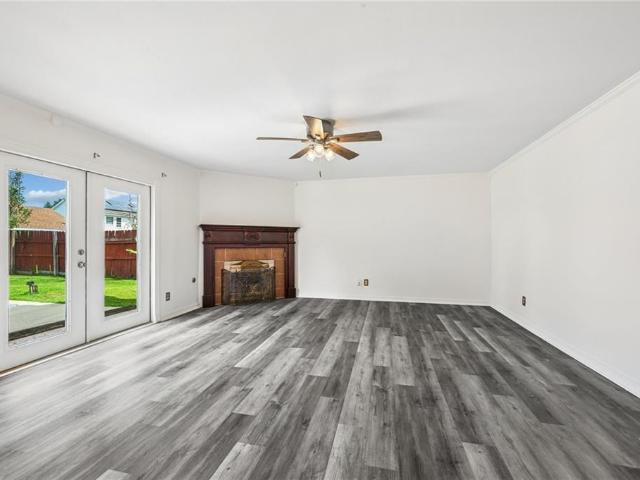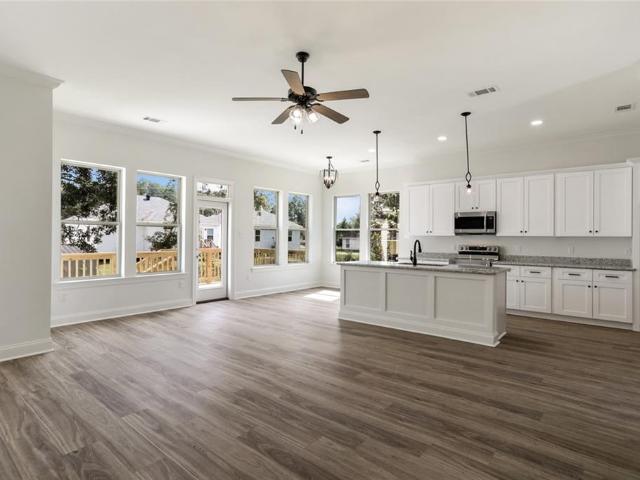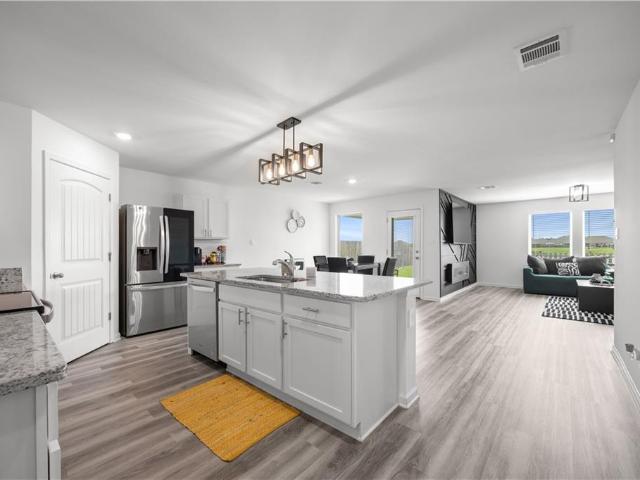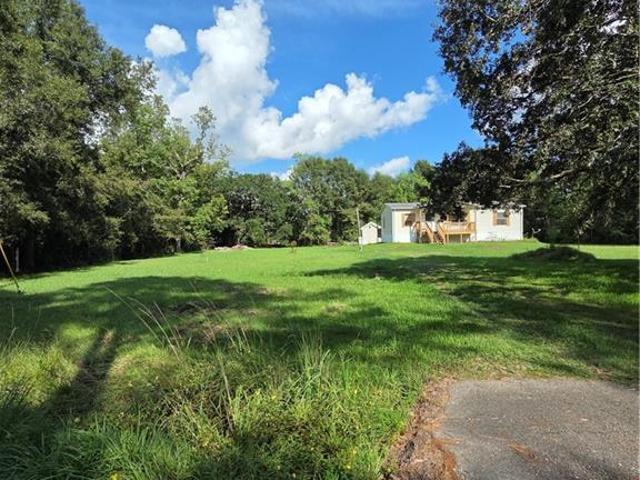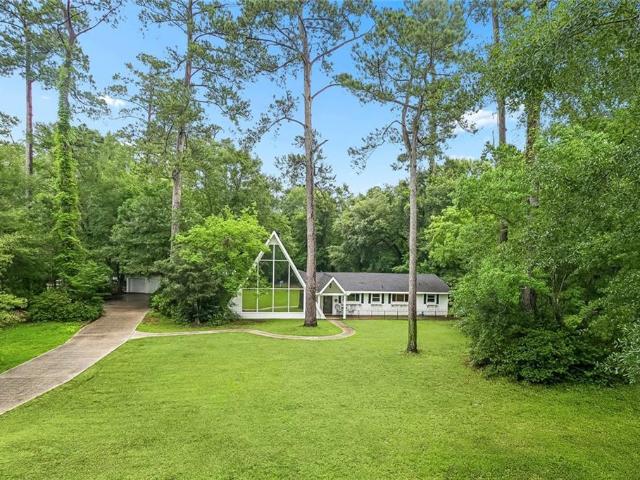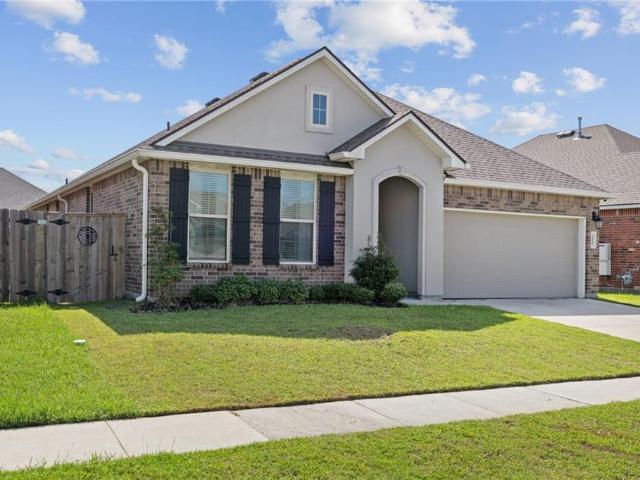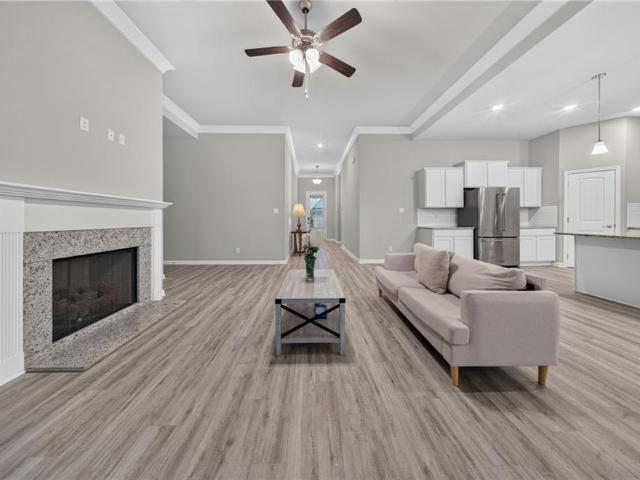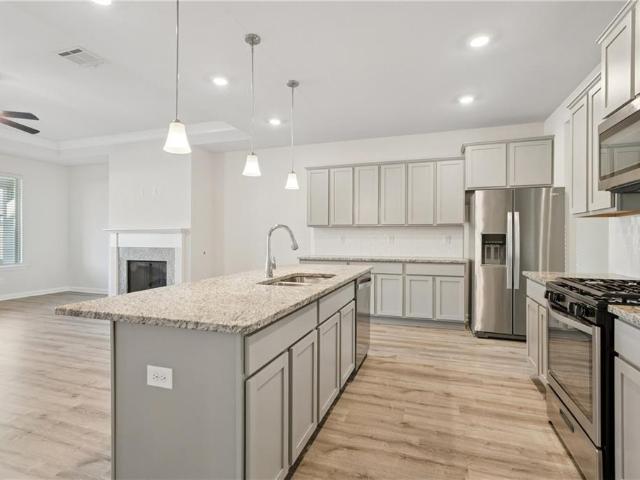
237 houses for sale in Doubloon Bayou Estates

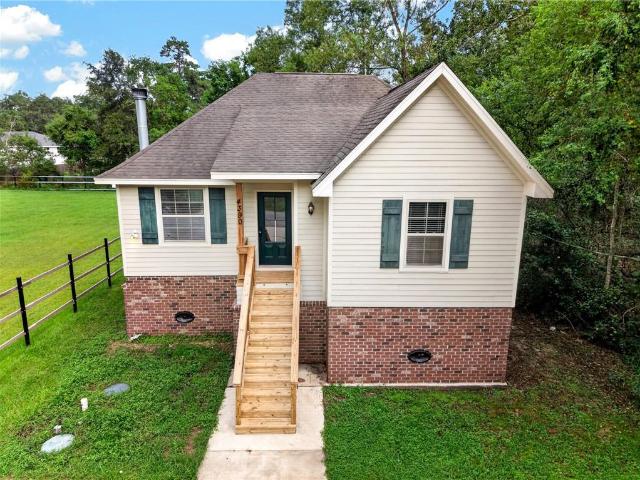
4390 Gum Drive
View photo
House · for sale
USD 179,000
USD 140/sq.ft
4390 Gum Drive
Doubloon Bayou Estates
· 1,270 sq.ft · 3 Bedrooms · 2 Baths · House
· Garden · Deck · Equipped kitchen
Doubloon Bayou Estates · 1,270 sq.ft · 3 Bedrooms · 2 Baths · House · Garden · Deck · Equipped kitchen
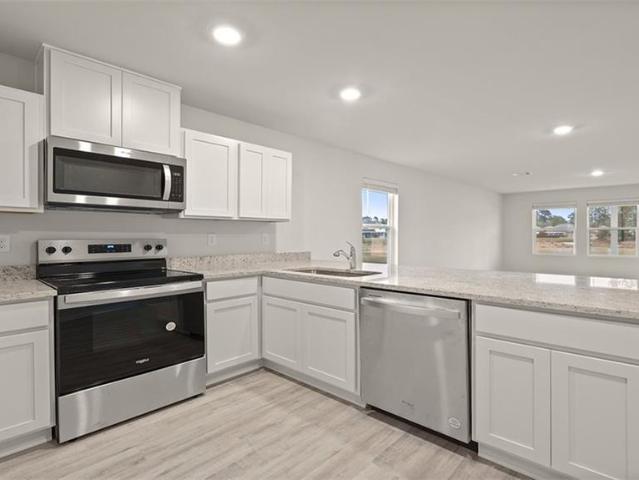
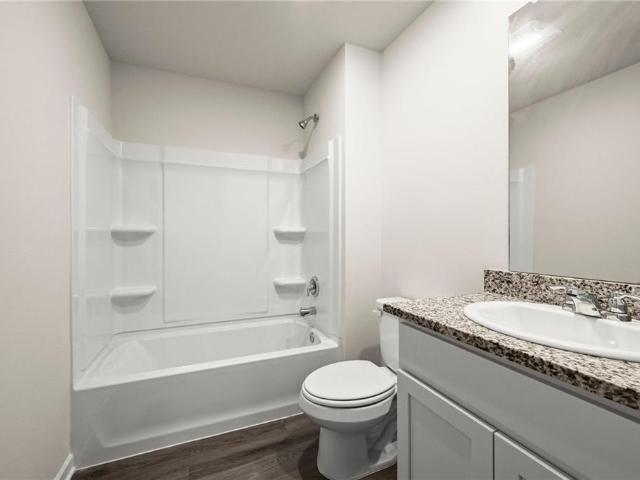
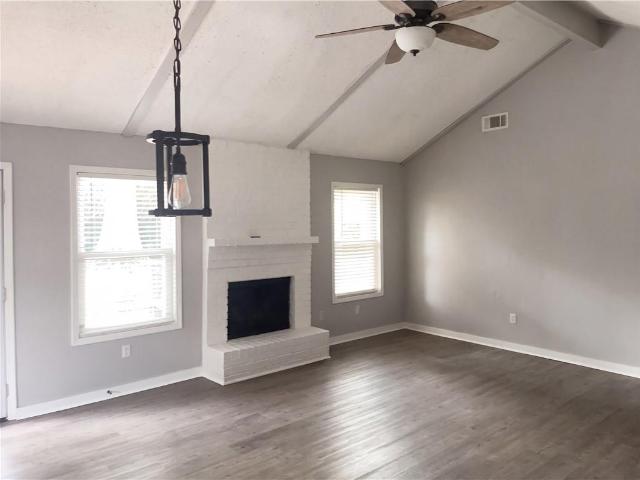
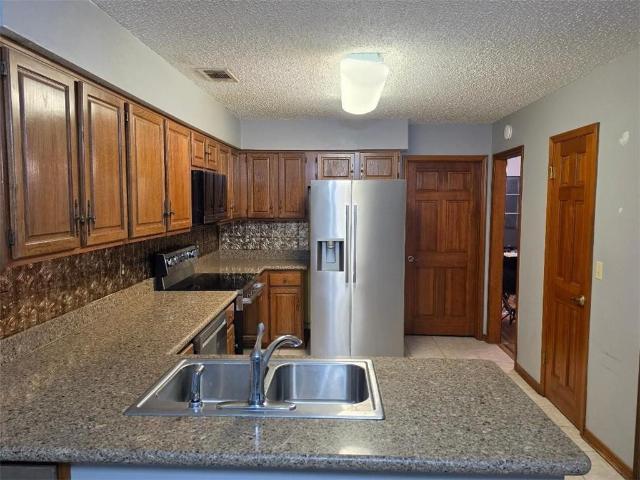
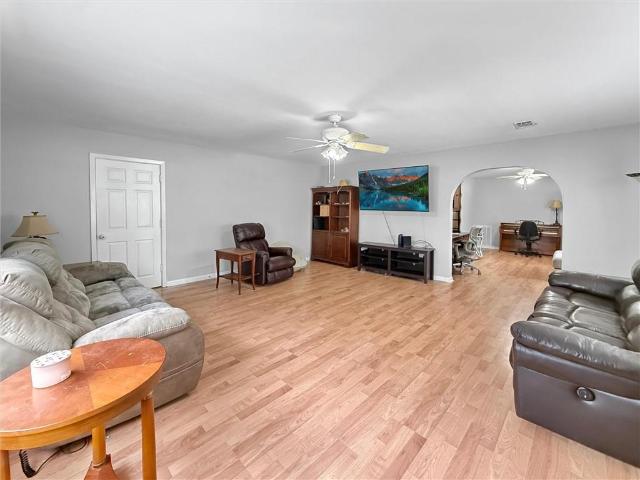
This charming 3-bedroom, 2-bath raised home offers 1,278 square feet of heated and cooled living space and is conveniently located shopping, dining, and everyday amenities. Situated on a spacious lot, the home features an inviting open-concept floor plan with wood laminate flooring throughout the main living areas. The living room is highlighted by a beautiful mantle and flows seamlessly into the dining area and kitchen, complete with granite countertops and a pantry. A back door leads to a small deck overlooking the large backyard, providing plenty of outdoor space to enjoy. The primary suite features wood laminate flooring, a tray ceiling, and a spacious private bath with a jetted tub. Two additional bedrooms are located on the opposite side of the home and share a large bathroom with a tub/shower combination. Washer and dryer hookups are conveniently located just off the kitchen. With a desirable split-bedroom floor plan, generous yard, and convenient location, this home is ready fo
USD 179,000
59566 Badon Road
View photo
House · for sale
USD 279,000
USD 155/sq.ft
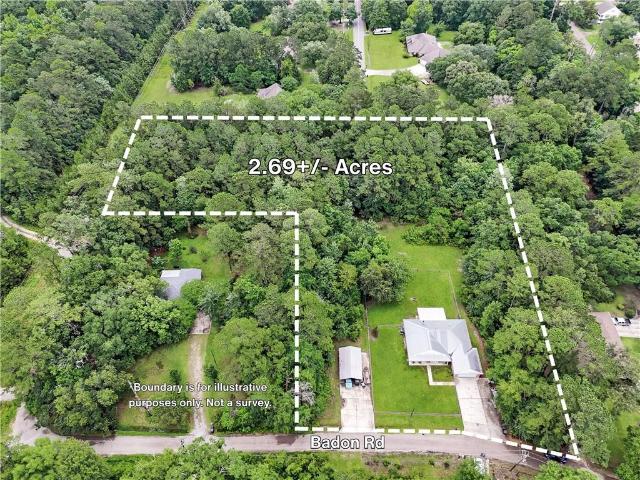
59566 Badon Road
Doubloon Bayou Estates
· 1,798 sq.ft · 3 Bedrooms · 2 Baths · House
· Patio · Garden · Equipped kitchen · Parking
Doubloon Bayou Estates · 1,798 sq.ft · 3 Bedrooms · 2 Baths · House · Patio · Garden · Equipped kitchen · Parking
Hereâs your 2nd chance! Welcome home to this charming 3-bedroom, 2-bath residence built in 2007, offering 1,803 sqft of comfortable living space on a spacious 2.69-acre lot in Slidell. Step onto the inviting front porch, ideal for rocking chairs and relaxing with your morning coffee. Inside, youâll find fresh interior paint, high ceilings, and beautiful laminate and tile flooring throughout with no carpet. The well-equipped kitchen features a Viking oven/range, perfect for the home chef. The home also boasts a tankless water heater for endless hot water and efficiency, plus a durable metal roof. Outdoors, enjoy the large covered patio overlooking the fully fenced yard, great for entertaining, pets, or family gatherings. Additional features include a 2-car attached garage, 40 year metal roof, a detached carport with a workshop, providing excellent space for projects, storage, or hobbies. This move-in-ready home combines modern comforts with country living on nearly 2.7 acres, giving you
USD 279,000
6845 Delta Ridge Avenue
View photo
House · for sale
USD 290,000
USD 140/sq.ft
6845 Delta Ridge Avenue
Doubloon Bayou Estates
· 2,067 sq.ft · 4 Bedrooms · 2 Baths · House
· Equipped kitchen · Swimming pool
Doubloon Bayou Estates · 2,067 sq.ft · 4 Bedrooms · 2 Baths · House · Equipped kitchen · Swimming pool
Live the resort lifestyle in this beautifully maintained 2019-built Acadian-style home in Lakeshore Villages, Slidell's most amenity-rich community. This 4-bed, 2-bath home offers 2,076 sq ft with an open floor plan, a stunning granite kitchen island, and a split-bedroom layout that gives everyone their own space. Step outside and into a true lifestyle upgrade: swim laps or lounge by the resort-style pool or work out in the community fitness center. It's the kind of community where weekends feel like a getaway. Smart-home-ready and energy-efficient, this home is built for modern living â and the location seals the deal. Minutes from Fremaux Town Center for shopping and dining, Oak Harbor Golf Club, and Olde Towne Slidell for local restaurants and live music. Quick access to I-10, I-12, and I-59 makes your commute to New Orleans or the Gulf Coast easy. Sold partially furnished â living room set, washer, dryer, kitchen table, barstools, and primary & guest bedroom furniture convey with t
USD 290,000
1145 S Pine Street
View photo
House · for sale
USD 124,900
USD 85/sq.ft
1145 S Pine Street
Doubloon Bayou Estates
· 1,453 sq.ft · 3 Bedrooms · 1 Bath · House
· Patio · Garden · Office room · Gym · Equipped kitchen
Doubloon Bayou Estates · 1,453 sq.ft · 3 Bedrooms · 1 Bath · House · Patio · Garden · Office room · Gym · Equipped kitchen
Zoned R-2*. Great opportunity to restore this 3 bedroom, 1 bathroom brick home situated on a spacious double lot with rear yard access from Walnut St. This street-to-street lot offers tons of options to lay out your vision! Zoned R-2, which allows for single-family, two-family residential, and small multifamily residential uses, this property offers added flexibility for possible income-producing opportunities. Whether you choose to renovate the existing home, explore rental potential, or look into future redevelopment options, this property has room to work with. The home features a large living area, an oversized dining room, and an additional flexible space that could be used as a home office, gym, or hobby room. The kitchen offers plenty of cabinet space and opens to the dining area, creating a functional layout. A spacious patio/sunroom adds extra living space and overlooks the backyard. Outside, the property includes a detached structure previously used as a workshop and plenty o
USD 124,900
3291 Tide Wind Drive
View photo
House · for sale
USD 348,900
USD 143/sq.ft
3291 Tide Wind Drive
Doubloon Bayou Estates
· 2,433 sq.ft · 4 Bedrooms · 3 Baths · House
· Garden · Equipped kitchen
Doubloon Bayou Estates · 2,433 sq.ft · 4 Bedrooms · 3 Baths · House · Garden · Equipped kitchen
Step into the stylish Ozark Model! Uncover the generous space available in our Ozark floorplan. With a beautifully landscaped, and fully sodded yard. This floorplan boasts 4 bedrooms and 3 full baths, providing the ideal amount of space. Upon entering the foyer, you will find convenient access to the study on your left and the formal dining area on your right. As you proceed through the entryway, you will step into the expansive open-concept living space. The great room seamlessly integrates with the kitchen and breakfast nook. The second floor is complete with a game room and 2 additional bedrooms. Every D.R. Horton home is furnished with smart home technology, ensuring constant connectivity regardless of your location. Disclaimer: final options, finishes, colors, etc. Are subject to change until home is finished
USD 348,900
203 Avery Drive
View photo
House · for sale
USD 240,000
USD 109/sq.ft
203 Avery Drive
Doubloon Bayou Estates
· 2,185 sq.ft · 4 Bedrooms · 2 Baths · House
· Parking
Doubloon Bayou Estates · 2,185 sq.ft · 4 Bedrooms · 2 Baths · House · Parking
Tucked away minutes from the heart of Slidell lies an updated move in ready 4 bedroom 2 bath home that offers a serene retreat from the pressures of everyday life. Situated on an oversized lot, this raised Acadian style home boasts a wide screened in porch great for entertaining. Sit back and enjoy the summer breeze. A sportsman's paradise, the grounds allow the perfect backdrop for a cookout, crawfish boil or fish fry. Bonus features include a NEWER ROOF (2023), newer HVAC system, newer siding, newer windows and newer flooring. The accessory buildings serve as a garage and workshop. Seller obtained ownership via tax sale and judgment was granted. Buyer must be willing to use US National Title as the underwriter. Seller is primarily interested in selling but may consider rental offers, including lease-to-own, depending on terms and tenant qualifications. Contact agent for details
USD 240,000
2065 S Lakeshore Boulevard
View photo
House · for sale
USD 1,849,000
USD 246/sq.ft
2065 S Lakeshore Boulevard
Doubloon Bayou Estates
· 7,492 sq.ft · 6 Bedrooms · 4 Baths · House
· Swimming pool · Balcony · Fireplace · Equipped kitchen · Parking
Doubloon Bayou Estates · 7,492 sq.ft · 6 Bedrooms · 4 Baths · House · Swimming pool · Balcony · Fireplace · Equipped kitchen · Parking
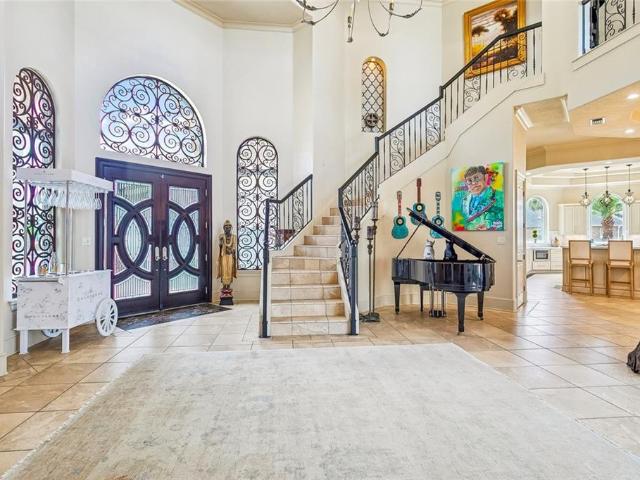
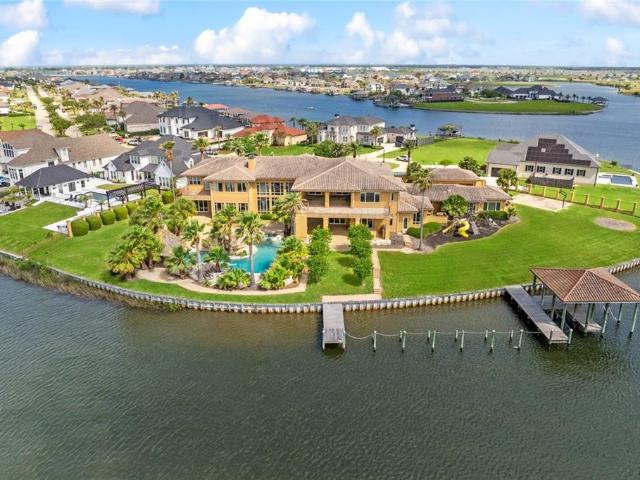
Stunning mediterranean waterfront estate in lakeshore estates; oversized corner lot & 1/2 with lavish tropical landscaping; 50 year cement tile roof; grand foyer with 24' ceiling, curved wrought iron staircase, 2nd floor balcony & exquisite fireplace; entertainer's 39'x22' den with built-in 10' projection screen & bar; gourmet entertainer's kitchen with viking appliances, octagonal island & 2 level breakfast bar with seating for 10+ open to den & breakfast area with amazing views, custom fireplace & coffered ceiling; gigantic primary suite upstairs-over 1,000sf with balcony overlooking waterway with awe inspiring sunrise and sunsets; 2 other bedrooms up with access to wrap-around upstairs rear balconies; upstairs private teen wing off of primary bedroom & garage; 1 other bedroom down; screened-in lanai outdoor living area with gunite saltwater pool, stone hot tub, 2 waterfalls, flagstone & tile flooring; built-in tv area with slat wall, outdoor sound system, seating & hanging lounges;
USD 1,849,000
7123 Rose Gentian Drive
View photo
House · for sale
USD 222,900
USD 175/sq.ft
7123 Rose Gentian Drive
Doubloon Bayou Estates
· 1,270 sq.ft · 3 Bedrooms · 2 Baths · House
· Equipped kitchen
Doubloon Bayou Estates · 1,270 sq.ft · 3 Bedrooms · 2 Baths · House · Equipped kitchen
Welcome to the Birch model, a new home in Lakeshore Villages Inside this 3-bedroom, 2-bathroom home, youâll find 1,276 square feet of enjoyable living. Once you walk into this home, youâll see two bedrooms along with the guest bathroom. Walking down the foyer, youâll then reach the laundry room, as well as the open concept living space, starting with the kitchen. The kitchen offers shaker-style cabinets, gooseneck pulldown faucets in the kitchens. The chef in your family will also enjoy the stainless-steel Frigidaire appliances, stove, microwave hood, dishwasher, single basin undermount sink. And 3 cm granite throughout. The kitchen also houses a pantry, and the separate laundry room is located on the other side, creating easy access to everything. The dining room is adjacent to the kitchen, and the living room is situated nearby. This smart layout ensures that anyone in either space can always be part of the action, regardless of their location. Each bedroom is equipped with cozy carp
USD 222,900
3252 Tide Wind Drive
View photo
House · for sale
USD 254,900
USD 165/sq.ft
3252 Tide Wind Drive
Doubloon Bayou Estates
· 1,539 sq.ft · 3 Bedrooms · 2 Baths · House
· Garden · Equipped kitchen
Doubloon Bayou Estates · 1,539 sq.ft · 3 Bedrooms · 2 Baths · House · Garden · Equipped kitchen
Welcome to the Evergreen floor plan, a thoughtfully designed home located in Lakeshore Villages, a new home community in Slidell, Louisiana. Offering the perfect blend of comfort, style, and functionality. Nestled on a low-maintenance homesite, this home is ideal for those seeking a relaxed lifestyle without the hassle of extensive yard upkeep. The Evergreen has 3 spacious bedrooms, 2 bathrooms, and approximately 1,549 sq. Ft. of living space, providing ample room for families, couples, or anyone looking for a smart layout that maximizes every square foot. Step inside to an open-concept living area that seamlessly connects the kitchen, dining, and living roomsâpefect for entertaining or enjoying everyday moments. The kitchen is equipped with shaker-style cabinetry, 3 cm granite countertops, a single-basin undermount sink, and stainless-steel appliances including a stove, microwave hood, and dishwasher. A gooseneck pulldown faucet adds both style and convenience. The laundry room is str
USD 254,900
865 Pelican Bay Drive
View photo
House · for sale
USD 289,900
USD 153/sq.ft
865 Pelican Bay Drive
Doubloon Bayou Estates
· 1,884 sq.ft · 4 Bedrooms · 2 Baths · House
· Parking · Equipped kitchen
Doubloon Bayou Estates · 1,884 sq.ft · 4 Bedrooms · 2 Baths · House · Parking · Equipped kitchen
Slide on in to 865 Pelican Bay located in sought after Lakeshore Villages! Coastal living meets Pottery Barn perfect. Open floor plan! 4 bedrooms 2 baths. The lake front views are spectacular! Kitchen features-Granite counters, breakfast bar, stainless steel appliances and a large pantry. High ceilings in living areas! Primary suite is spacious with a huge walk in closet. 2 car attached garage. Enjoy sun and fun at the community pool with a slide to bring smiles to kids and adults alike. X flood zone. The landscaping and lawn maintenance are covered in the HOA fees per month which are paid annually
USD 289,900
697 Lakeshore Village Drive
View photo
House · for sale
USD 265,000
USD 126/sq.ft
697 Lakeshore Village Drive
Doubloon Bayou Estates
· 2,088 sq.ft · 4 Bedrooms · 2 Baths · House
· Garden · Equipped kitchen · Parking · Swimming pool
Doubloon Bayou Estates · 2,088 sq.ft · 4 Bedrooms · 2 Baths · House · Garden · Equipped kitchen · Parking · Swimming pool
Resort style living at it's best. Priced under market value, don't wait long! Beautiful home with an open floor plan with water views in the back. Granite countertops in kitchen, island, and both bathrooms. Large tile floors in wet areas, beautiful wood floors in kitchen and living room, carpet in bedrooms. Wonderful kitchen with faucet in island, gas cook top and oven, stainless steel refrigerator, and a second stainless steel refrigerator in garage that stays. Wrought iron fence in back yard. Mature landscaping. The neighborhood amenities include a large swimming pool with slide, clubhouse, walking trails, playgrounds, dog parks, and fishing ponds. The home has outdoor security cameras and indoor monitor. Washer and Dryer included. Carpets cleaned recently. This house has an assumable VA loan at 2.75%, which can be assumed by any Veteran or non-Veteran
USD 265,000
60417 Culper Drive
View photo
House · for sale
USD 259,900
USD 172/sq.ft
60417 Culper Drive
Doubloon Bayou Estates
· 1,507 sq.ft · 3 Bedrooms · 2 Baths · House
· Garden · Equipped kitchen
Doubloon Bayou Estates · 1,507 sq.ft · 3 Bedrooms · 2 Baths · House · Garden · Equipped kitchen
Northshore School District. *. 100% RD Financing or Assumable VA Loan too*EZ Commute. *. 3 years young & shows better than new! *. LOW, LOW home owner's insurance = lower house note! *. Low, low utility bills too! *. Open layout with bright, spacious feel in den / dining room area with new lighting. The kitchen is the heart of the home; extra seating @ large center island;  expansive granite counter;  pantry,  stainless appliances include a refrigerator that stays.  The primary bedroom with walk-in closet; ensuite bath with relaxing garden-style tub, granite vanities with double sinks.  Second bath also feature granite vanity. *. Indoor laundry with added cabinets & shelf. * Step outside to enjoy the porch overlooking an oversized. 19 acre backyard with pond access, creating a peaceful outdoor retreat. Â. *. Move in READY: Why wait for new construction when you can have better than new?.*. Located just minutes from I-10, I-12, shopping, restaurants! *. Flood insurance is optio
USD 259,900
35386 Melody Lane
View photo
House · for sale
USD 245,000
USD 177/sq.ft
35386 Melody Lane
Doubloon Bayou Estates
· 1,378 sq.ft · 3 Bedrooms · 2 Baths · House
· Garden · Office room · Equipped kitchen
Doubloon Bayou Estates · 1,378 sq.ft · 3 Bedrooms · 2 Baths · House · Garden · Office room · Equipped kitchen
Welcome home to this beautifully maintained 3-bedroom, 2-bath brick home, just 4 years young, located in Slidell! Seller is motivated and welcomes all offers. The charming brick exterior with covered entry offers wonderful curb appeal, while the surrounding trees provide shade and a peaceful setting. Step inside to an open-concept living, kitchen, and dining layout for entertaining. The spacious living room flows seamlessly into a stunning kitchen featuring crisp white cabinetry, stainless steel appliances, a farmhouse-style brick-clad island with bar seating, and stylish pendant lighting. A bright breakfast nook with a wall of windows overlooks the backyard and fills the space with natural light. The primary suite is a true retreat with a trayed ceiling, ceiling fan, and an en-suite bath. Two additional bedrooms offer flexible space for a home office, hobby room, or extra sleeping quarters, and the second full bath is finished with clean, updated fixtures. With durable wood-look vinyl
USD 245,000
1645 Shylock Drive
View photo
House · for sale
USD 263,000
USD 128/sq.ft
1645 Shylock Drive
Doubloon Bayou Estates
· 2,045 sq.ft · 4 Bedrooms · 2 Baths · House
· Garden · Equipped kitchen · Swimming pool
Doubloon Bayou Estates · 2,045 sq.ft · 4 Bedrooms · 2 Baths · House · Garden · Equipped kitchen · Swimming pool
Great form meets exceptional function in this spacious four-bedroom, two-and-a-half-bath home. The open-concept kitchen features a center island overlooking the living room, an oversized custom walk-in pantry, and a butlerâs pantry complete with a wine refrigerator and bar. Newer luxury vinyl plank flooring flows through the living room, dining room, and all bedrooms, while fresh paint gives the entire home a bright, refreshed feel. The primary suite is highlighted by an impressive custom closet. Major updates include a three-year-old roof, plus newer air-conditioning and water-heating systems. Designed for entertaining, the backyard features an inground pool and a cabana already formed for a future outdoor kitchen. Additional amenities include a high-end kitchen water-filtration system, natural gas, and an installed gas line for a generator. No flood insurance is required. Qualified buyers may receive a complimentary one-year interest-rate buydown and pay no lender refinance fees when
USD 263,000
57438 Beech Avenue
View photo
House · for sale
USD 244,500
USD 178/sq.ft
57438 Beech Avenue
Doubloon Bayou Estates
· 1,367 sq.ft · 3 Bedrooms · 2 Baths · House
· Garden
Doubloon Bayou Estates · 1,367 sq.ft · 3 Bedrooms · 2 Baths · House · Garden
New construction by Custom Craft Homes. Open floor plan with 10' ceilings and spacious living area. Modern design with stainless appliances and granite countertops. Crown molding and beautiful tray ceiling in primary bedroom. Double vanity with garden tub in primary bath. Laminate flooring. Walk-in pantry and large laundry. This home is located minutes away from the Fremaux shopping center and in a highly sought after school district. Come take a first look! Projected completed construction date of October 1, 2026. Â Images represent variations of finishes of homeâ
USD 244,500
5650 Grand Springs Road
View photo
House · for sale
USD 291,900
USD 161/sq.ft
5650 Grand Springs Road
Doubloon Bayou Estates
· 1,808 sq.ft · 4 Bedrooms · 2 Baths · House
· Patio · Equipped kitchen · Parking
Doubloon Bayou Estates · 1,808 sq.ft · 4 Bedrooms · 2 Baths · House · Patio · Equipped kitchen · Parking
Discover effortless living in this beautifully designed four-bedroom, two-bathroom home with a two-car garage. The open floor plan creates a seamless flow between the living room, dining room, and kitchen, perfect for hosting guests or enjoying everyday family time. At the heart of the home, the kitchen is outfitted with stainless steel appliances, a large center island, and generous counter space, making meal prep and entertaining a breeze. Retreat to the spacious primary suite, complete with a walk-in closet and private en suite bathroom. Three additional bedrooms, each with their own closet, share access to a second full bathroom. Additional highlights include a tankless water heater and a patio with plenty of room for outdoor gatherings. Why wait to build when this one is ready to call home?
USD 291,900
535 Northshore Lane
View photo
House · for sale
USD 198,900
USD 174/sq.ft
535 Northshore Lane
Doubloon Bayou Estates
· 1,141 sq.ft · 3 Bedrooms · 2 Baths · House
· Garden · Fireplace
Doubloon Bayou Estates · 1,141 sq.ft · 3 Bedrooms · 2 Baths · House · Garden · Fireplace
Location Location Location! Your precious 3 bedroom two bath home with a fenced in yard awaits! Flood insurance NOT required. Convenient to schools, restaurants, grocery stores and shopping! Hurry. This one is going to go fast! Precious brick home. Roof less than 5 years old. Open living area with charming fireplace. Call for a showing today!
USD 198,900
204 Pinehazel Drive
View photo
House · for sale
USD 72,500
USD 60/sq.ft
204 Pinehazel Drive
Doubloon Bayou Estates
· 1,195 sq.ft · 3 Bedrooms · 2 Baths · House
Doubloon Bayou Estates · 1,195 sq.ft · 3 Bedrooms · 2 Baths · House
On over a acre of land this secluded property, has no neighbors to the sides and no house in the rear. There is a huge back porch for entertaining and relaxing. The grounds have three oak trees. The home is in good condition as in move in ready condition. Owner/agent
USD 72,500
59386 N Harrison Road
View photo
House · for sale
USD 480,000
USD 226/sq.ft
59386 N Harrison Road
Doubloon Bayou Estates
· 2,120 sq.ft · 4 Bedrooms · 3 Baths · House
· Garden · Office room · Equipped kitchen · Swimming pool
Doubloon Bayou Estates · 2,120 sq.ft · 4 Bedrooms · 3 Baths · House · Garden · Office room · Equipped kitchen · Swimming pool
Experience the perfect blend of luxury, space, and versatility in this exceptional property. Situated on almost 2 acres, the main residence features 4 spacious bedrooms and 3 full bathrooms, highlighted by stunning 21-foot ceilings in the kitchen and living room that create an open, light-filled atmosphere great for both everyday living and entertaining. Adding incredible value and flexibility, the property includes a detached 950-square-foot guest house complete with its own bedroom, full bathroom, and kitchenâ welcoming extended family, guests, a home office, or even potential rental income. Step outside to your private backyard retreat featuring a beautiful inground swimming pool, offering the perfect setting for relaxation and outdoor gatherings. Some of the upgrades include new windows throughout the main house, full primary bathroom renovation, new kitchen appliances, and new pool pump. With generous living spaces, impressive architectural details, and a fully equipped guest hous
USD 480,000
5521 Delta Horizon Drive
View photo
House · for sale
USD 300,000
USD 144/sq.ft
5521 Delta Horizon Drive
Doubloon Bayou Estates
· 2,077 sq.ft · 4 Bedrooms · 2 Baths · House
· Garden · Office room · Fireplace · Equipped kitchen · Parking
Doubloon Bayou Estates · 2,077 sq.ft · 4 Bedrooms · 2 Baths · House · Garden · Office room · Fireplace · Equipped kitchen · Parking
Did you say resort style living? !Well here you go! Welcome home to this spacious 4-bedroom, 2-bath home offering 2,079 square feet of thoughtfully designed living space in Lakeshore Villages! The open floor plan features 9-foot ceilings, abundant natural light, and luxury vinyl plank flooring throughout the main living areas and primary bedroom. The oversized kitchen is the heart of the home, featuring a unique large island with plenty of seating and workspace, stainless steel appliances, a gas range, and ample cabinetry. One of a kind built-in electric fireplace is the focal point of the main living area. The spacious primary suite offers a relaxing retreat with dual vanities, a garden tub, separate shower, and oversized walk-in closet. Three additional bedrooms provide plenty of flexibility for guests, a home office, or hobby space. Smart Home features include a WiFi thermostat, WiFi-enabled deadbolt, garage door opener, doorbell camera, and Alexa Dot with smartphone and voice-contr
USD 300,000
3236 Rousset Ridge Drive
View photo
House · for sale
USD 329,900
USD 133/sq.ft
3236 Rousset Ridge Drive
Doubloon Bayou Estates
· 2,465 sq.ft · 4 Bedrooms · 3 Baths · House
· Fireplace
Doubloon Bayou Estates · 2,465 sq.ft · 4 Bedrooms · 3 Baths · House · Fireplace
Meticulously maintained like-new 4 bed 3 bath home on a premium oversized waterfront lot in Lakeshore Village Community is one you don't want to miss. This spacious, open floor plan home has luxury vinyl plank flooring installed throughout! Large living area complete with a cozy fireplace, opens to your gourmet kitchen which includes an island and plenty of cabinet space and a dining area. The tall windows give a gorgeous view of the waterway and allow natural light to fill the home. The primary bedroom includes a luxurious attached bath room with an enormous walk-in closet, and has access to your utility room! This community has plenty of amenities and recreational areas for its residents, and is conveniently located close to I-10 and all of Slidell's shopping and eateries
USD 329,900
5213 Peony Meadow Lane
View photo
House · for sale
USD 319,500
USD 118/sq.ft
5213 Peony Meadow Lane
Doubloon Bayou Estates
· 2,702 sq.ft · 4 Bedrooms · 3 Baths · House
· Office room · Fireplace · Swimming pool
Doubloon Bayou Estates · 2,702 sq.ft · 4 Bedrooms · 3 Baths · House · Office room · Fireplace · Swimming pool
Welcome home to spacious, resort-style living just 20â30 minutes from both New Orleans and the Mississippi Gulf Coast! This like-new 4-bedroom, 3-bath home offers over 2,700 square feet of living space plus a versatile bonus room perfect for a home office, playroom, or additional living area. The open floor plan is ideal for everyday living and entertaining, featuring a gas fireplace, stainless steel appliances, walk-in pantry, and generous storage throughout. Retreat to the massive primary suite featuring a spacious walk-in closet and resort-style ensuite bath. Best of all, this home is listed well below appraised value, offering an incredible opportunity for buyers looking for space, condition, and value! Seller will consider contributing toward buyer closing costs with a reasonable offer. Enjoy an impressive array of community amenities, including a pool, water park, fishing pier, clubhouse with workout room, parks, basketball courts, and more. This home offers the space and feel of
USD 319,500
1433 Sunset Drive
View photo
House · for sale
USD 185,000
USD 124/sq.ft
1433 Sunset Drive
Doubloon Bayou Estates
· 1,485 sq.ft · 3 Bedrooms · 2 Baths · House
· Fireplace · Equipped kitchen · Parking
Doubloon Bayou Estates · 1,485 sq.ft · 3 Bedrooms · 2 Baths · House · Fireplace · Equipped kitchen · Parking
1433 Sunset Dr, Slidell LA 70460 is a residence with a functional layout and comfortable living spaces throughout. The kitchen features quartz countertops and stainless steel appliances, creating a well-equipped space for cooking and entertaining. A fireplace anchors the main living area, adding warmth and ambiance to the central gathering space. A dedicated laundry room adds interior utility. Outdoors, a storage shed adds extra utility. An attached garage completes this well-maintained residence with practical amenities and comfortable living spaces throughout every room
USD 185,000
1512 Lakeshore Drive
View photo
House · for sale
USD 3,490,000
USD 289/sq.ft
1512 Lakeshore Drive
Doubloon Bayou Estates
· 12,066 sq.ft · 8 Bedrooms · 8 Baths · House
· Office room · Gym · Balcony · Fireplace · Equipped kitchen · Lift
Doubloon Bayou Estates · 12,066 sq.ft · 8 Bedrooms · 8 Baths · House · Office room · Gym · Balcony · Fireplace · Equipped kitchen · Lift
Experience exceptional waterfront living in this one-of-a-kind custom estate located in the exclusive, guard-gated community of Lakeshore Estates in Slidell. Positioned on a double lot, this property offers panoramic water views on three sides, easy access to Lake Pontchartrain, ultimate privacy, and additional privacy behind your own private gated entry in addition to the gated subdivision entrance. The grand interior features a dramatic two-story foyer with custom marble floors, spiral glass staircase, and elevator. The formal living room showcases soaring 25-foot ceilings and a fireplace, while the oversized family room, first and second floor balconies; and formal dining area provide ideal spaces for entertaining. The gourmet Poggenpohl kitchen is equipped with Sub-Zero appliances, Viking range, and a breakfast nook. Additional living spaces include a private office with custom shelving, home theater, gym, and an expansive entertainment room with bar and multiple TVs. A tremendous
USD 3,490,000
4138 Walnut Street
View photo
House · for sale
USD 184,900
USD 160/sq.ft
4138 Walnut Street
Doubloon Bayou Estates
· 1,152 sq.ft · 3 Bedrooms · 2 Baths · House
· Patio · Garden · Equipped kitchen
Doubloon Bayou Estates · 1,152 sq.ft · 3 Bedrooms · 2 Baths · House · Patio · Garden · Equipped kitchen
Move-in ready 3 bedroom, 2 bath home in a sought-after Slidell school district! Step into a bright, open living area featuring vaulted ceilings and easy-care tile and vinyl flooring throughout. The kitchen offers custom cabinetry, granite countertops, stainless steel appliances, and plenty of storage for everyday living. The spacious primary suite features crown molding, while both bathrooms have been updated with modern finishes and smart mirrors. Additional highlights include an indoor laundry room, new vinyl flooring in secondary bedrooms, updated ceiling fans, and abundant natural light throughout the home. Enjoy relaxing under the covered rear patio overlooking the fenced backyard. The property also includes a large storage shed with attached lean-to, a deep water well for excellent water quality, and is located in Preferred Flood Zone C. Conveniently located near shopping, dining, schools, and major commuter routes. Schedule your showing today
USD 184,900
1120 Lori Drive
View photo
House · for sale
USD 355,000
USD 115/sq.ft
1120 Lori Drive
Doubloon Bayou Estates
· 3,078 sq.ft · 4 Bedrooms · 2 Baths · House
· Garden · Office room · Equipped kitchen · Parking
Doubloon Bayou Estates · 3,078 sq.ft · 4 Bedrooms · 2 Baths · House · Garden · Office room · Equipped kitchen · Parking
Welcome to this spacious 4-bedroom, 2.5-bath home nestled at the end of a quiet cul-de-sac! The versatile floor plan offers both a living room and den, plus a formal dining room and eat-in kitchen, providing plenty of space for everyday living and entertaining. An oversized game room with built-in shelving offers endless possibilities for recreation, media, or a home office. The primary suite features a private en suite bath for a relaxing retreat. The garage is equipped with a mini-split system, making it ideal for a comfortable flex space, workshop, office, or traditional garage. Step outside to a backyard featuring lemon and orange trees, along with a walking path directly behind the home. With generous living spaces, a flexible layout, and a desirable cul-de-sac location, this home is ready to welcome its next owner!
USD 355,000
303 Koel Court
View photo
House · for sale
USD 359,900
USD 126/sq.ft
303 Koel Court
Doubloon Bayou Estates
· 2,842 sq.ft · 4 Bedrooms · 2 Baths · House
· Fireplace · Equipped kitchen
Doubloon Bayou Estates · 2,842 sq.ft · 4 Bedrooms · 2 Baths · House · Fireplace · Equipped kitchen
Act before renovation has been complete! Owners are willing to consider a 15k price reduction in lieu of painting upstairs, changing out electrical outlets/switches and installing the new front door. Door has been ordered already. This beautiful four bedroom, two and a half bath home is located in the desirable Quail Ridge subdivision. This spacious retreat offers 2850 square feet of well designed living area and 3350 square feet of total area. Situated on a generous oversized lot at the end of a peaceful cul-de-sac, this property offers both privacy and an inviting layout. The heart of the home is a stunning, expansive den featuring rich wood including beams on the 20 foot soaring ceiling and windows that surround the two story brick wood burning fireplace. The kitchen has been upgraded with sleek stone countertops and brand new, never used LG Appliance package, including a side by side stainless refrigerator with ice maker, range/ oven combination and dishwasher. Practically meets co
USD 359,900
207 Dutton Court
View photo
House · for sale
USD 849,900
USD 262/sq.ft
207 Dutton Court
Doubloon Bayou Estates
· 3,240 sq.ft · 4 Bedrooms · 3 Baths · House
· Fireplace · Equipped kitchen
Doubloon Bayou Estates · 3,240 sq.ft · 4 Bedrooms · 3 Baths · House · Fireplace · Equipped kitchen
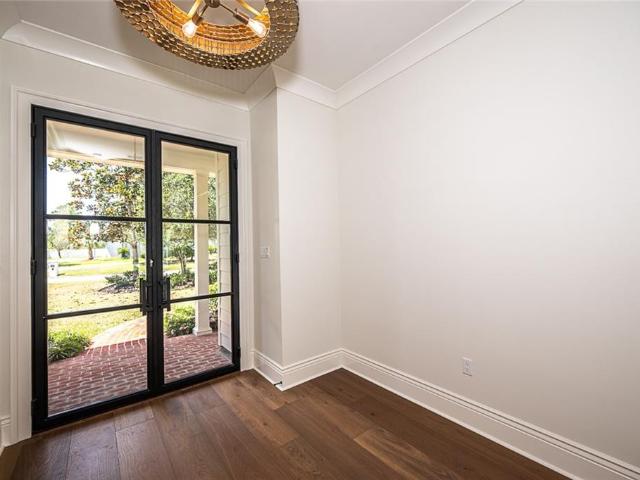
Welcome home to this impeccably reimagined retreat in the heart of Turtle Creek Subdivision. Tucked away in a peaceful cul-de-sac, this residence has been transformed with a high-end remodel that balances elegant style with effortless everyday living. From the moment you pass through the all glass iron front doors into the foyer, the homeâs quality become clear. Wide-plank wood flooring stretches across a sprawling, open floor plan, with windows that invite an abundance of natural light. The kitchen and breakfast room, complete with a butlerâs pantry, SS appliances, dbl oven, gas range, pot filler, premium cabinetry, and stunning countertops that continue throughout the house. The expansive great room serves as the premier gathering space for relaxation and hosting, sleek stone fireplace and a wet bar equipped with a wine cooler and ice maker. This versatile space offers ample room for a billiards table, sunroom or the options are truly limitless for how you choose to use this space. R
USD 849,900
1019 Saint Scholastica Street
View photo
House · for sale
USD 193,000
USD 85/sq.ft
1019 Saint Scholastica Street
Doubloon Bayou Estates
· 2,250 sq.ft · 3 Bedrooms · 2 Baths · House
· Garden · Office room · Equipped kitchen
Doubloon Bayou Estates · 2,250 sq.ft · 3 Bedrooms · 2 Baths · House · Garden · Office room · Equipped kitchen
Spacious 3-Bedroom Home on a Quarter Acre in Carolyn Park! Welcome home to this spacious 3-bedroom, 2-bathroom property tucked away in the tranquil and established Carolyn Park subdivision, conveniently located inside the city limits of Slidell. Situated on big lot, this home offers an abundance of space, large fenced in yard and endless possibilities for making it your own. Step inside to find a large living room that flows into a separate den, providing plenty of room for entertaining, relaxing, or creating a dedicated space for family gatherings. The spacious dining area opens directly into the kitchen, creating an easy flow for everyday living. The kitchen features a huge pantry, while a separate laundry room adds even more functionality and storage. The primary bedroom offers an added bonus with a heated and cooled sunroom, great for a home office, sitting room, hobby space, playroom, or peaceful retreat. With so much square footage and versatile living space, there are countless
USD 193,000
112 Goldenwood Drive
View photo
House · for sale
USD 250,000
USD 177/sq.ft
112 Goldenwood Drive
Doubloon Bayou Estates
· 1,410 sq.ft · 3 Bedrooms · 2 Baths · House
· Garden · Fireplace
Doubloon Bayou Estates · 1,410 sq.ft · 3 Bedrooms · 2 Baths · House · Garden · Fireplace
Premium location just outside the city limits with demand schools and the added benefit of the most excellent C flood zone. Open floor plan, fenced yard. This home has been well maintained and ready to move in. Walk in shower in Master bedroom. Large airy living with vaulted ceiling, wood burning fireplace and plenty of natural light. Home has been recently freshened with new paint, lighting fixtures, ceiling fans and curtain rods. (Note blue curtains do not remain). Both bathrooms have new vanity tops, sinks, plumbing fixtures and toilet seats. Street has natural gas (house is currently all electric). Convenient location with short ride to interstate 10 split, giving quick access to New Orleans, MS gulf coast, or North through Mississippi. There is currently a VA loan on the home with an awesome rate of 2.65% which can be assumed with equity buyout, current loan balance apprx $153K
USD 250,000

Get email alerts

Don't miss out: be the first to know about new properties

The alert was correctly created

On subscribing you accept the conditions of use and the privacy policy
Alert
Receive new ads in your inbox
Save this search
Receive alerts for new listings

We'll send you an email when we have new properties for: "Houses for sale in Doubloon Bayou Estates"

The alert was correctly created

Heritage Subdivision, Slidell city District 12 St Tammany Parish Louisiana
Tanglewood Village, Slidell city District 12 St Tammany Parish Louisiana
Get email alerts and be the first to see new listings
Required field
On subscribing I accept the terms of the privacy policy
Perfect! You'll soon start receiving new listings via email
Alert
Receive an email when we have new ads for Houses for sale in Doubloon Bayou Estates
Save this search
Filters

Bedrooms

Size (sq.ft)

sq.ft
sq.ft

Price

USD
USD

Property type

Bathrooms

Clear all filters
Receive notifications when new entries are published.