725 properties for sale in Douglas County, Illinois

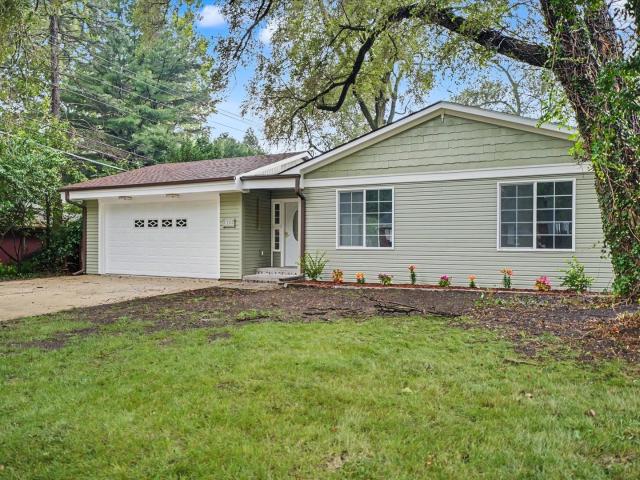
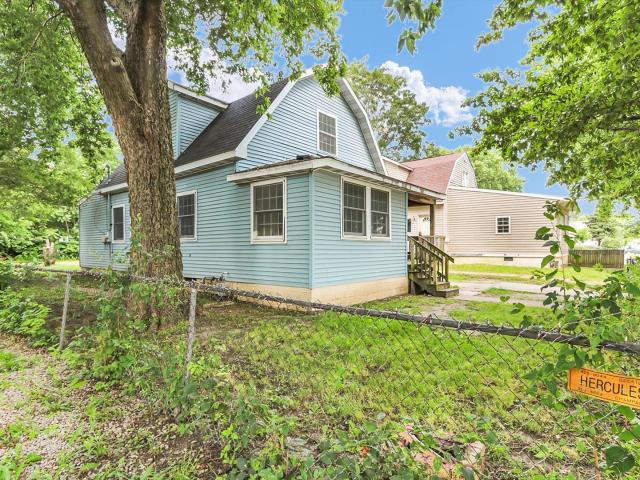
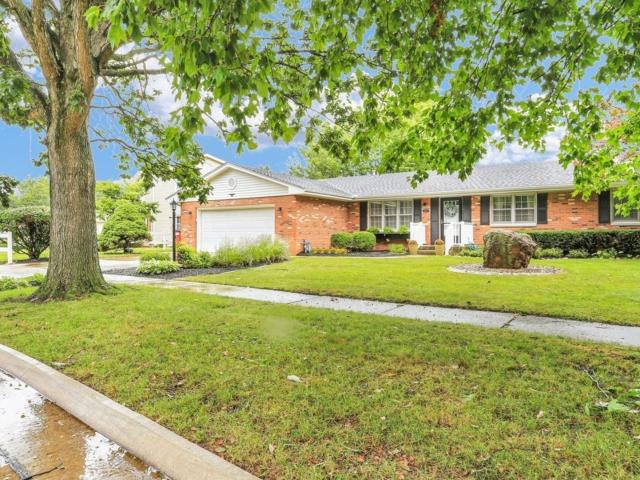
2406 Jordan Drive
View photo
House · for sale
USD 235,000
USD 196/sq.ft
2406 Jordan Drive
Douglas County, Illinois
· 1,195 sq.ft · 3 Bedrooms · 1 Bath · House
· Garden · Deck · Fireplace · Equipped kitchen · Parking
Douglas County, Illinois · 1,195 sq.ft · 3 Bedrooms · 1 Bath · House · Garden · Deck · Fireplace · Equipped kitchen · Parking
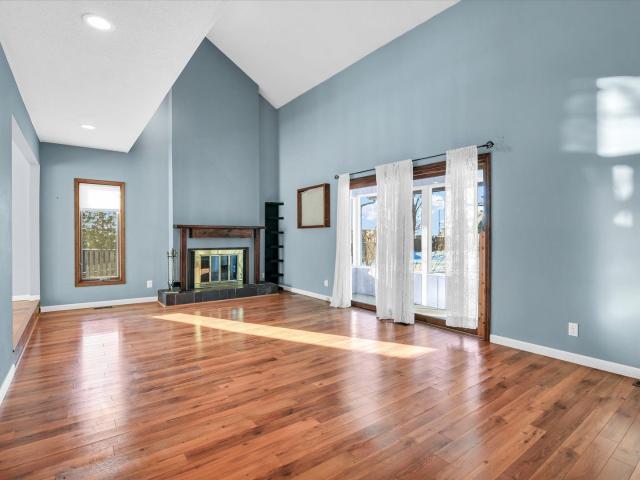
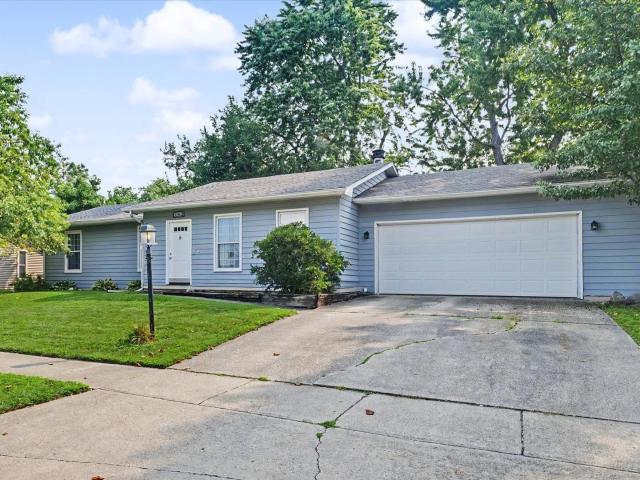
Adorable 3-bedroom, 1.5-bath ranch full of warmth and character in an established Champaign neighborhood that is ready for new owners! The inviting living room features hardwood floors with a stunning floor-to-ceiling stone, wood-burning fireplace and opens to a bright sunroom overlooking the front yard. A beautiful bay picture window over the sink is perfect for a fresh herb garden and fills the kitchen and dining area with natural light. Custom doors lead to the deck and fully fenced backyard which is perfect for entertaining, pets, or relaxing outdoors. Complete with an attached 2-car garage and a functional single-level layout, this charming home is ready for its next owner!
USD 235,000
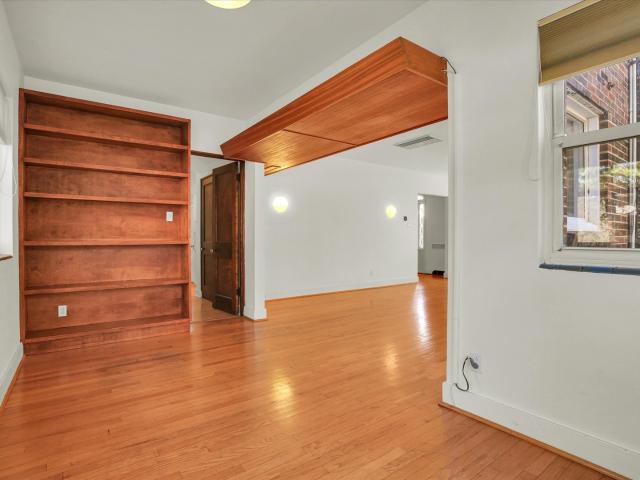
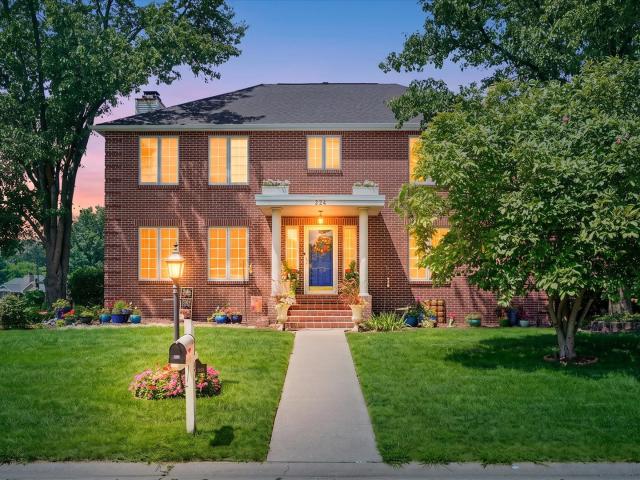
402 W Pennsylvania Avenue
View photo
House · for sale
USD 399,900
USD 152/sq.ft
402 W Pennsylvania Avenue
Douglas County, Illinois
· 2,626 sq.ft · 5 Bedrooms · 2 Baths · House
· Garden · Office room · Equipped kitchen
Douglas County, Illinois · 2,626 sq.ft · 5 Bedrooms · 2 Baths · House · Garden · Office room · Equipped kitchen
Located on a beautiful corner lot in Urbana's sought-after States Streets neighborhood, this all-brick home offers the kind of space, character, and setting that make this area so appealing. Mature trees and established landscaping give the property a welcoming presence from the street, while the home's spacious layout offers plenty of room to live and gather. The main level is centered around a large, open family room and den area that creates a comfortable space for everyday living. A separate dining room connects to the kitchen, which offers an island and plenty of room for a table. Just off the back of the home, a screened porch overlooks the backyard and provides a quiet place to enjoy the outdoors in warmer months. A half bath on the main level adds convenience. Upstairs, five bedrooms and two full bathrooms provide plenty of flexibility. Hardwood floors continue throughout much of the home, and one of the bedrooms is especially well suited for use as a home office, study, or oth
USD 399,900
520 S 5th Street
View photo
House · for sale
USD 99,900
USD 162/sq.ft
520 S 5th Street
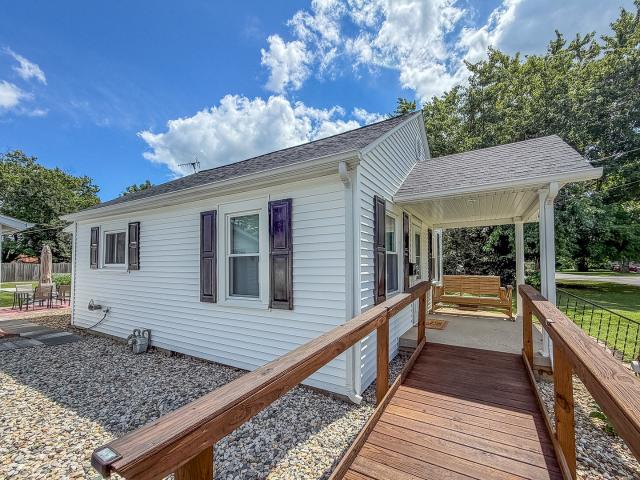
Douglas County, Illinois
· 614 sq.ft · 2 Bedrooms · 1 Bath · House
· Garden
Douglas County, Illinois · 614 sq.ft · 2 Bedrooms · 1 Bath · House · Garden
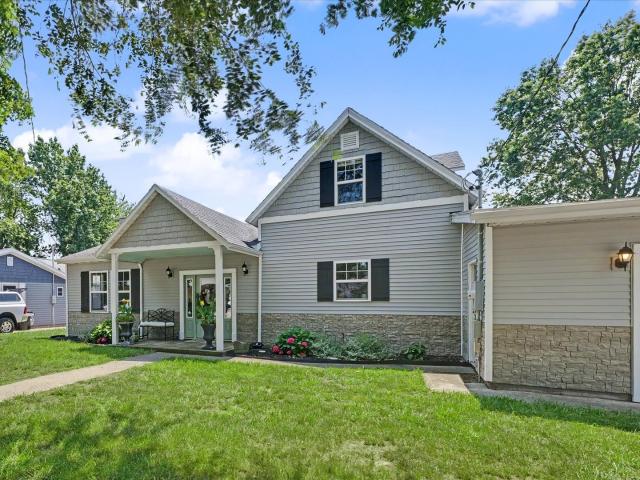
Welcome to this charming 2 bedroom home nestled in the welcoming small town of Sullivan! Inviting curb appeal sets the tone for a home that has been thoughtfully updated and well cared for. Recent improvements include updated electrical in 2026, a new asphalt driveway in 2025, and windows and siding replaced in 2022. The fully fenced yard features a vinyl fence added in 2022, along with an Amish-built shed with a loft, completed in 2023-perfect for storage, hobbies, or extra workspace. A wonderful opportunity to enjoy small-town living with numerous updates already completed!
USD 99,900
405 washington street
View photo
House · for sale
USD 219,900
USD 123/sq.ft
Updated
405 washington street
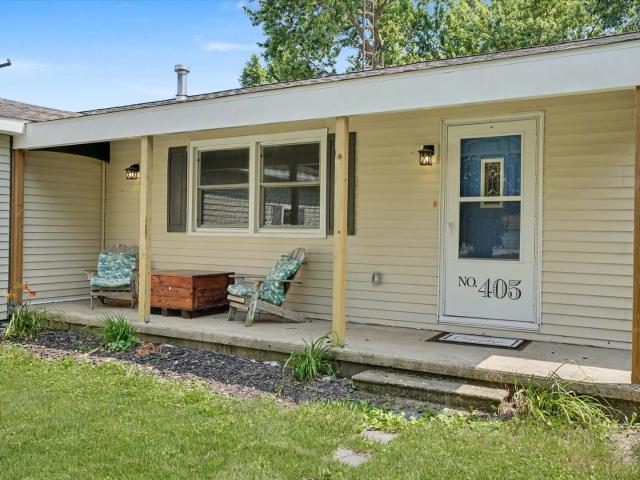
Douglas County, Illinois
· 1,787 sq.ft · 3 Bedrooms · 2 Baths · House
· Garden · Equipped kitchen
Douglas County, Illinois · 1,787 sq.ft · 3 Bedrooms · 2 Baths · House · Garden · Equipped kitchen
Enjoy small-town living in this beautifully updated 3-bedroom, 2-bath home offering 1,789 square feet of living space. Conveniently located just off Interstate 74 and centrally situated between Champaign and Danville, this corner-lot property provides easy access to nearby communities while maintaining a peaceful neighborhood atmosphere. The home features refinished hardwood floors, a spacious fenced backyard, and numerous updates throughout. The kitchen was completely remodeled in 2016, along with a new boiler installation. Both the master bathroom and main bathroom were renovated, providing modern comfort and style. Additional improvements include new windows installed in 2018, a fully remodeled family room completed in 2022, a brand-new roof in 2026, and a beautifully updated front porch. The combination of classic charm and thoughtful updates makes this home move-in ready. Property Highlights: 3 Bedrooms, 2 Bathrooms 1,789 Square Feet Corner Lot Oakwood School District Convenient I
USD 219,900
Could you also be interested in
3011 E Stillwater Landing
View photo
Townhouse · for sale
USD 285,000
USD 176/sq.ft
3011 E Stillwater Landing
Douglas County, Illinois
· 1,615 sq.ft · 3 Bedrooms · 2 Baths · Townhouse
· Garden · Office room · Deck
Douglas County, Illinois · 1,615 sq.ft · 3 Bedrooms · 2 Baths · Townhouse · Garden · Office room · Deck
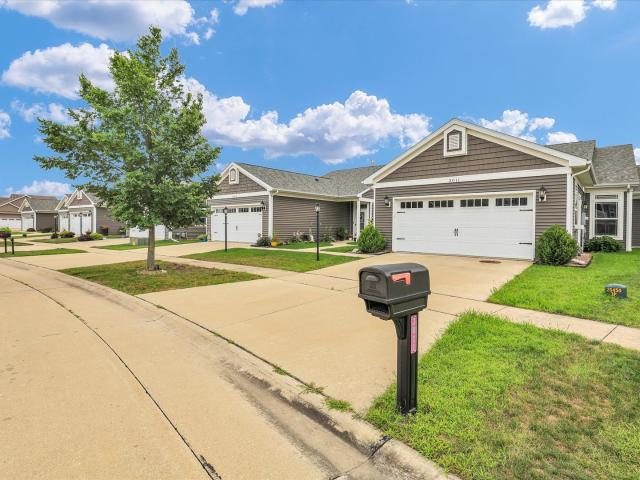
Welcome home to 3011 E Stillwater Landing! This inviting 3-bedroom, 2-bathroom home offers a wonderful blend of comfort, functionality, and spaces designed for everyday living and entertaining. Inside, you'll find a welcoming layout with plenty of room to relax, unwind, and make yourself at home. The spacious primary suite offers a private retreat complete with its own bathroom and a walk-in closet, giving you the perfect combination of comfort and convenience. The additional bedrooms provide flexibility for family, guests, a home office, or whatever suits your lifestyle. One of the highlights of this home is the covered deck in the backyard. Whether you're enjoying your morning coffee, hosting friends and family, or simply relaxing at the end of the day, this inviting outdoor space is ready to be enjoyed in every season. With its comfortable living spaces, private primary suite, and fantastic backyard entertaining area, this home is ready to welcome you to your next chapter. Come see
USD 285,000
609 Carrera Drive
View photo
House · for sale
USD 999,000
USD 204/sq.ft
609 Carrera Drive
Douglas County, Illinois
· 4,876 sq.ft · 4 Bedrooms · 3 Baths · House
· Patio · Fireplace · Equipped kitchen
Douglas County, Illinois · 4,876 sq.ft · 4 Bedrooms · 3 Baths · House · Patio · Fireplace · Equipped kitchen
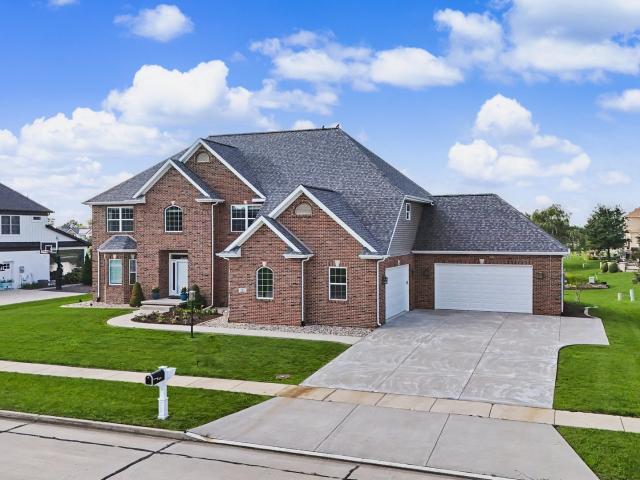
Welcome to 609 Carrera, a beautifully designed home built in 2019 with space, comfort, and natural light in mind. From the moment you step into the grand entrance foyer with soaring ceilings, you are greeted by an open and elegant layout that sets the tone for the entire home. The main living room is warm and inviting, filled with natural light and offering stunning views of the pond. A beautiful double-sided fireplace with granite accents adds both character and comfort, creating the perfect space for relaxing or entertaining. The chef's kitchen is designed for both everyday living and hosting, featuring custom cabinetry, a spacious island ideal for gatherings, and an oversized pantry that is rarely found. The adjoining dining area provides generous space for family meals or special occasions, while the sellers thoughtfully designed the patio as the ultimate outdoor entertainment space. An irrigation system is also installed, making lawn maintenance effortless and keeping the landscap
USD 999,000
3907 Boulder Ridge Drive
View photo
House · for sale
USD 375,000
USD 211/sq.ft
3907 Boulder Ridge Drive
Douglas County, Illinois
· 1,776 sq.ft · 3 Bedrooms · 2 Baths · House
· Garden · Equipped kitchen · Parking · Cellar
Douglas County, Illinois · 1,776 sq.ft · 3 Bedrooms · 2 Baths · House · Garden · Equipped kitchen · Parking · Cellar
Welcome home to this beautifully maintained 3 bedroom, 2 bath ranch with almost 3,000 square feet of finished living space in Champaign's established Boulder Ridge subdivision! Designed with a desirable split-bedroom floor plan, this home offers both comfort and privacy. The inviting family room showcases a cathedral ceiling and flows seamlessly into the dining area and spacious kitchen, where you'll find hardwood flooring, abundant cabinet and counter space, and an impressive five-foot center island perfect for gathering and entertaining. The primary suite is a relaxing retreat featuring a cathedral ceiling, double vanity, and oversized tiled shower. Conveniently located off the garage entrance, the drop zone with built-in storage and separate laundry room help keep everyday life organized. The partially finished basement provides additional living space with endless possibilities for a rec room, home office, or workout area. Outside, enjoy the fully fenced backyard complete with a fa
USD 375,000
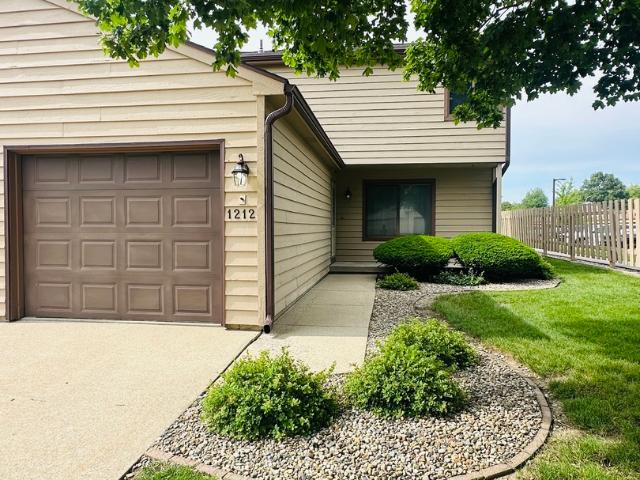
1212 Lancaster Drive # 1212
View photo
Townhouse · for sale
USD 184,900
USD 135/sq.ft
1212 Lancaster Drive # 1212
Douglas County, Illinois
· 1,367 sq.ft · 3 Bedrooms · 2 Baths · Townhouse
· Patio · Fireplace · Equipped kitchen
Douglas County, Illinois · 1,367 sq.ft · 3 Bedrooms · 2 Baths · Townhouse · Patio · Fireplace · Equipped kitchen
Interior Updates and Easy Living! This 3 bedroom, 2.5 bath condo is located in the Galen Drive area in southwest Champaign. Nestled near Morrissey AND Noel park with close access to bus lines, University of Illinois, and Windsor Galleria for retail and dining. Own the home, not the chores. HOA services include exterior maintenance, lawn care, snow removal, and garbage service. This condo was built with flow in mind and offers generous sized bedrooms, natural light, abundant storage, cozy wood burning fireplace, and a private patio. 1212 Lancaster is an end unit and has recently benefited from multiple updates. Kitchen. New microwave and cabinet hardware. Bedrooms. Carpet and matching ceiling fans. Bathrooms-refreshed with tile flooring, new plumbing fixtures (toilets, shower heads, and faucets) and storage solutions. Living Room/Dining. New flooring. Interior was repainted and popcorn textured ceiling removed with modern knockdown texture added in 2021. Seller is licensed agent
USD 184,900
1302 N Champaign Street
View photo
House · for sale
USD 160,500
USD 136/sq.ft
1302 N Champaign Street
Douglas County, Illinois
· 1,173 sq.ft · 3 Bedrooms · 1 Bath · House
· Garden · Equipped kitchen
Douglas County, Illinois · 1,173 sq.ft · 3 Bedrooms · 1 Bath · House · Garden · Equipped kitchen
Cozy 3-bedroom ranch on a corner lot. This home offers a large yard with a comfortable front porch. It is well-maintained with nice-sized rooms. The adorable galley kitchen and separate dining space include a convenient laundry closet. Must see to fully appreciate!
USD 160,500
809 W Delaware Avenue
View photo
House · for sale
USD 549,900
USD 211/sq.ft
809 W Delaware Avenue
Douglas County, Illinois
· 2,594 sq.ft · 3 Bedrooms · 2 Baths · House
· Parking · Fireplace · Equipped kitchen · Air conditioning · Cellar
Douglas County, Illinois · 2,594 sq.ft · 3 Bedrooms · 2 Baths · House · Parking · Fireplace · Equipped kitchen · Air conditioning · Cellar
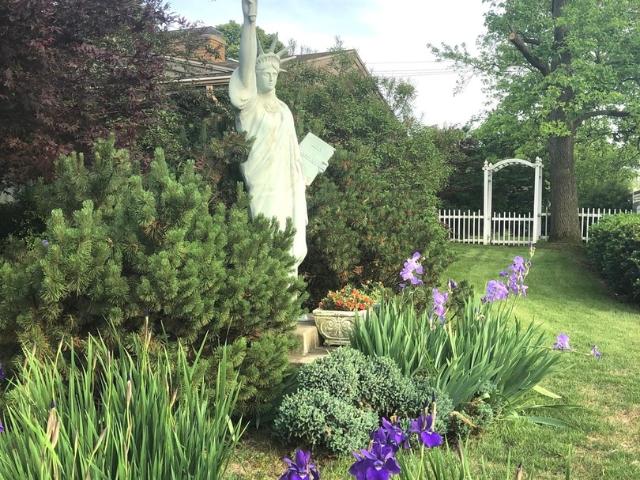
Delightful mid-century modern ranch located across the street from the University of Illinois campus! 2600 sq. Ft. plus a full basement with an additional 1200 sq ft of finished space. First floor includes 3 bedrooms, formal living room with wood burning fireplace, dining room with built-ins, eat-in kitchen and family room. Home is handicap adaptable wtih walk-in shower and comfort-height toto toilets. Basement has second full kitchen, additional family room with surround sound, stone fireplace, office, exercise area, workshop, laundry room, 2 egress windows and tornado shelter. Some new windows and A/C 1 year old. Parking is never a problem with a 3 car garage and additional parking. Enjoy the double lot, lovely landscaping and front row seating for our community 4th of July parade. 8 ft. Lighted Statue of Liberty optional!
USD 549,900
1203 Morningside Lane
View photo
House · for sale
USD 669,000
USD 337/sq.ft
1203 Morningside Lane
Douglas County, Illinois
· 1,981 sq.ft · 5 Bedrooms · 3 Baths · House
· Patio · Garden · Gym · Equipped kitchen · Swimming pool · Cellar
Douglas County, Illinois · 1,981 sq.ft · 5 Bedrooms · 3 Baths · House · Patio · Garden · Gym · Equipped kitchen · Swimming pool · Cellar
Stunning 5-bedroom, 3-bath ranch with nearly 4000 sq ft, in the highly sought-after Whisper Meadows, offering true custom-home finishes and an incredible backyard experience! This ENERGY STAR certified Custom-built home features a wide-open floor plan with pool views from the moment you enter, Helmuth custom cabinetry, upgraded lighting and a show-stopping, overiszed leathered granite kitchen island. The fully finished basement offers a home theater with projector and Sonos sound, expansive rec/home gym space, custom banquet seating and abundant storage. Outside is where this home truly shines with a fiberglass pool with automatic safety cover, brand-new Hayward heater and OmniLogic smart controls for convenient pool operation right from your phone, plus a professionally installed Unilock paver patio with limestone steps, custom accent lighting, gas fire pit and an additional gas line ready for a future grill or outdoor kitchen. Enjoy no current backyard neighbors, a 6-foot vinyl priva
USD 669,000
1818 Benodot Street
View photo
House · for sale
USD 529,000
USD 176/sq.ft
1818 Benodot Street
Douglas County, Illinois
· 3,003 sq.ft · 5 Bedrooms · 3 Baths · House
· Fireplace · Equipped kitchen · Parking · Cellar
Douglas County, Illinois · 3,003 sq.ft · 5 Bedrooms · 3 Baths · House · Fireplace · Equipped kitchen · Parking · Cellar
This stunning custom-built two-story home in Trails Edge offers an exceptional open floor plan designed for both comfortable living and effortless entertaining. The main level features a spacious first-floor master suite complete with a walk-in closet and a luxurious full bath. A beautifully appointed kitchen showcases granite countertops, stainless steel appliances, and a striking two-way gas fireplace that opens to the inviting living room. The home is filled with natural light from impressive floor-to-ceiling windows and enhanced by elegant hardwood flooring and a cathedral ceiling. Upstairs, a versatile loft provides additional living space. The expansive finished basement includes a fifth bedroom, full bath, large family room, execise room, and ample storage-perfect for guests or recreation. Additional highlights include a heated three-car garage, central vacuum system, and thoughtfully designed living spaces throughout. Outdoor living is equally impressive, with a covered porch a
USD 529,000
7 Kirby Circle
View photo
House · for sale
USD 429,900
USD 126/sq.ft
7 Kirby Circle
Douglas County, Illinois
· 3,401 sq.ft · 5 Bedrooms · 3 Baths · House
· Patio · Garden · Office room · Equipped kitchen · Cellar
Douglas County, Illinois · 3,401 sq.ft · 5 Bedrooms · 3 Baths · House · Patio · Garden · Office room · Equipped kitchen · Cellar
This beautifully designed home offers an open-concept layout with quality finishes and abundant natural light throughout. Hardwood flooring flows through the main living areas, leading into the spacious eat-in kitchen featuring a large island with sink, granite countertops, and a pantry. The first-floor primary suite includes dual walk-in closets and a private bath, while the convenient mudroom/laundry room adds everyday functionality. The finished basement provides additional living space perfect for entertaining, a home office, or recreation. Step outside to enjoy the fenced backyard and patio, offering the perfect space to relax or host family and friends. Move-in ready and ideally located, this home combines modern comfort with everyday convenience
USD 429,900
501 S Sunny Lane
View photo
House · for sale
USD 219,900
USD 214/sq.ft
501 S Sunny Lane
Douglas County, Illinois
· 1,023 sq.ft · 3 Bedrooms · 1 Bath · House
· Garden · Equipped kitchen
Douglas County, Illinois · 1,023 sq.ft · 3 Bedrooms · 1 Bath · House · Garden · Equipped kitchen
Completely renovated and move-in ready! This beautifully updated home features a brand-new kitchen with new appliances, completely renovated bathrooms, and a stunning tile shower/bath. Freshly painted throughout with new flooring, fresh landscaping, and thoughtful updates inside and out. The fenced backyard offers great privacy and outdoor space, while the home's location at the end of the street means no neighbors on one side-creating a peaceful and private setting. This one is truly a must-see!
USD 219,900
1303 S Western Avenue
View photo
House · for sale
USD 325,000
USD 166/sq.ft
1303 S Western Avenue
Douglas County, Illinois
· 1,948 sq.ft · 4 Bedrooms · 2 Baths · House
· Equipped kitchen · Air conditioning
Douglas County, Illinois · 1,948 sq.ft · 4 Bedrooms · 2 Baths · House · Equipped kitchen · Air conditioning
Completely Rebuilt in 2026! This spacious 4-bedroom, 2-bath ranch offers easy, one-level living with no interior steps. Virtually everything is new, including the roof, windows, furnace, central air conditioning, vinyl siding, drywall, and interior paint. The beautifully renovated kitchen features high-quality cabinetry, new appliances, and durable quartz countertops. New luxury vinyl plank flooring flows throughout the home, creating a modern, cohesive look. Conveniently located just one block from the bus stop, this move-in-ready home combines thoughtful updates, modern finishes, and comfortable single-level living. Two Full Baths featuring elegant ceramic tile flooring, custom-tiled showers, and a relaxing soaker tub
USD 325,000
324 N Chaucer Boulevard
View photo
House · for sale
USD 445,000
USD 168/sq.ft
324 N Chaucer Boulevard
Douglas County, Illinois
· 2,637 sq.ft · 4 Bedrooms · 2 Baths · House
· Garden · Office room · Deck · Fireplace · Equipped kitchen · Parking
Douglas County, Illinois · 2,637 sq.ft · 4 Bedrooms · 2 Baths · House · Garden · Office room · Deck · Fireplace · Equipped kitchen · Parking
Exceptional opportunity in the highly sought-after Chimneys neighborhood in Monticello! Beautiful two-story home featuring an all-brick front, three-car garage, and a spacious corner lot with plenty of usable yard space, all situated directly on the water. Enjoy gorgeous water views, a private dock, and a spacious back deck with awning-perfect for relaxing or entertaining. Natural light fills the home, creating a warm and welcoming atmosphere throughout. The main level features generously sized rooms, including a formal dining room, inviting front living room, and cozy family room with a fireplace and built-in bookcases over looking the water. The spacious kitchen offers an abundance of cabinetry and counter space, plus a convenient breakfast area with great views. A large laundry room, half bath, and private main-level office add to the functionality of the home. Upstairs you'll find four large bedrooms, including a spacious primary suite with dual vanities, walk-in shower, and separa
USD 445,000
22518 State Highway 133
View photo
House · for sale
USD 389,900
USD 114/sq.ft
22518 State Highway 133
Douglas County, Illinois
· 3,412 sq.ft · 2 Bedrooms · 2 Baths · House
· Office room · Fireplace · Equipped kitchen
Douglas County, Illinois · 3,412 sq.ft · 2 Bedrooms · 2 Baths · House · Office room · Fireplace · Equipped kitchen
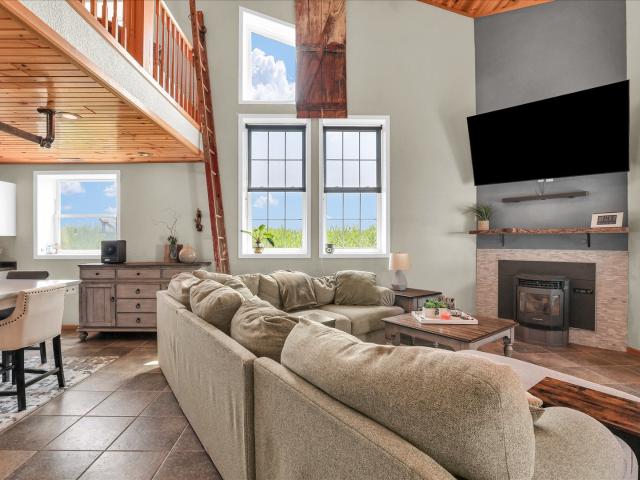
Experience the perfect blend of modern country living and endless possibilities with this custom-built Graber 54'x88' barndominium situated on 5.61 picturesque acres. Designed with an open-concept floor plan, the spacious living room flows seamlessly into the kitchen, featuring quality Schrock cabinetry and a cozy wood pellet stove fireplace that creates a warm and inviting gathering space. The home offers two bedrooms, two full bathrooms, and a large loft that provides flexible space for an office, recreation room or additional sleeping area. Adding even more value, the beautifully remodeled guest house (2024) is currently operating as a successful Airbnb, offering excellent income potential or comfortable accomodations for family and guest. Outside, you'll enjoy the serenity of 5.61 acres featuring a stocked pond filled with bluegill, bass, and catfish-perfect for relaxing afternoons, fishing, and enjoying the peaceful countryside. This one-of-a-kind property offers the ideal combina
USD 389,900
2808 N Brickhouses Road
View photo
House · for sale
USD 950,000
USD 378/sq.ft
2808 N Brickhouses Road
Douglas County, Illinois
· 2,508 sq.ft · 4 Bedrooms · 4 Baths · House
· Cellar
Douglas County, Illinois · 2,508 sq.ft · 4 Bedrooms · 4 Baths · House · Cellar
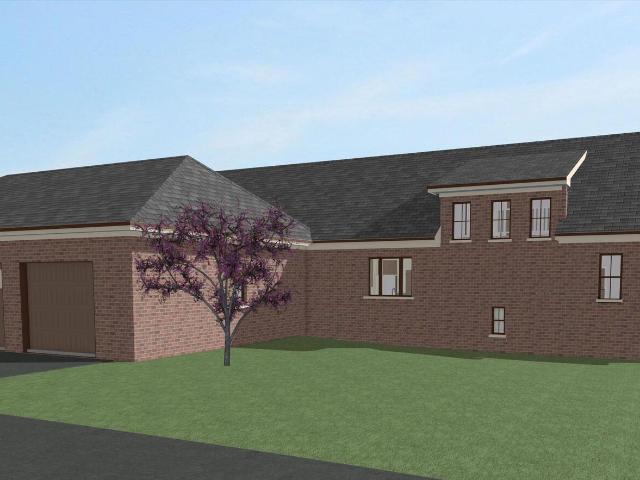
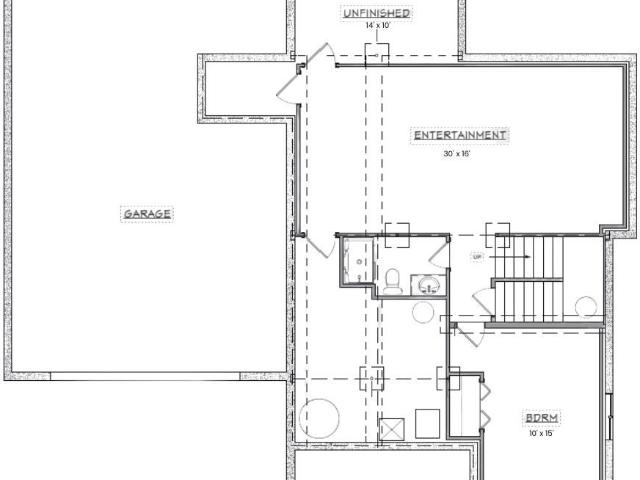
Proposed construction multigenerational family home. This unique plan. Ode To The Chicago Bungalow-shows a spacious, accessible main floor plan with 9 foot ceiling height and first floor primary suite, 626 SF on the second floor adds two more bedrooms plus full bath and the daylight basement with separate outside entrance is a complete additional 784 SF 1 bedroom apartment, with connection to the main floor. The plan is designed especially for this lot with a passive solar orientation. Net-zero-energy-ready options are available. Customization of the plan is welcome, additional multigenerational plans also available for this orientation, and various exterior finishes. Actual final price will be determined by options chosen (some depicted in the renderings) and market prices at the time of construction. Brickhouses Road provides large lots for you to live and grow on, very low county taxes, sustainable living, surrounded by open spaces and nature, located NE of Urbana in the historic Bi
USD 950,000
1103 N Market Street
View photo
House · for sale
USD 114,000
USD 73/sq.ft
1103 N Market Street
Douglas County, Illinois
· 1,550 sq.ft · 3 Bedrooms · 2 Baths · House
· Office room · Equipped kitchen · Air conditioning · Parking
Douglas County, Illinois · 1,550 sq.ft · 3 Bedrooms · 2 Baths · House · Office room · Equipped kitchen · Air conditioning · Parking
3 bedroom, 2 full bath home has been a great rental for years! Open staircase off the front door, sunroom/office, utility room, beautiful hardwood flooring. 1st floor bedroom, laundry, full bath, kitchen, and large living & dining area. 2nd floor offers additional 2 bedrooms with impressive closets and full bath. 2014 updates include: roof, windows, siding, insulation, furnace, a/c, hot water heater, and kitchen cabinets. Updates between 2018 and 2026 include new sewer line, added shower to 1/2 bath, new bathroom vanity, wall repairs and paint. Parking off alley. Broker related to Owners
USD 114,000
1820 Augusta Drive
View photo
House · for sale
USD 298,000
USD 153/sq.ft
1820 Augusta Drive
Douglas County, Illinois
· 1,938 sq.ft · 3 Bedrooms · 2 Baths · House
· Garden · Deck · Equipped kitchen
Douglas County, Illinois · 1,938 sq.ft · 3 Bedrooms · 2 Baths · House · Garden · Deck · Equipped kitchen
Welcome to this well-maintained ranch in popular Devonshire Subdivision. Beautiful curb appeal and brick exterior make the home stand out. Entering into the living room, you'll note the spacious feel and large windows. The living room leads into the formal dining area. The eat in kitchen with the very interesting ceiling offers plenty of cabinet space, granite countertops and updated appliances. Off the kitchen is a family room where the opportunities are endless for how to use the space. The home offers three bedrooms with warm hardwood floors, plus two full bathrooms. Love the updated vanity and flooring in the guest bath. A true favorite for the seller has been relaxing in the large sunroom off the back of the home. It is the perfect place to start and end your days peacefully, with sliding glass doors and abundant windows and light. Large backyard with a deck is a great place to spend time outside and the shed is handy for all those extras. Located on a quiet street in the heart of
USD 298,000
1120 Kara Drive # 1120
View photo
Condo · for sale
USD 149,000
USD 148/sq.ft
1120 Kara Drive # 1120
Douglas County, Illinois
· 1,001 sq.ft · 2 Bedrooms · 1 Bath · Condo
· Patio · Air conditioning · Parking
Douglas County, Illinois · 1,001 sq.ft · 2 Bedrooms · 1 Bath · Condo · Patio · Air conditioning · Parking
Enjoy easy, low-maintenance living in this inviting 2-bedroom, 1-bath first-floor condo! Neutral colors throughout create a bright, move-in-ready space, while the dining area opens to a private patio overlooking a peaceful commons area-perfect for relaxing with your morning coffee or unwinding after a long day. Reserved parking is conveniently located directly in front of the unit, and the location offers easy access to shopping, restaurants, public transportation, and other everyday amenities. Major updates include a new furnace and A/C in 2023 and a new water heater in 2024. Monthly condo association fees cover lawn care, snow removal, exterior building insurance, and trash service, making homeownership simple and stress-free
USD 149,000
4 Genevieve Lane
View photo
House · for sale
USD 322,900
USD 137/sq.ft
4 Genevieve Lane
Douglas County, Illinois
· 2,347 sq.ft · 5 Bedrooms · 2 Baths · House
· Garden · Equipped kitchen · Parking
Douglas County, Illinois · 2,347 sq.ft · 5 Bedrooms · 2 Baths · House · Garden · Equipped kitchen · Parking
Discover this beautifully updated 5-bedroom, 2.5-bath home tucked away on a quiet cul-de-sac in the desirable Rolling Acres subdivision. Step inside to find brand-new carpeting throughout and a fully remodeled bathroom, combining modern comfort with timeless charm. The home features spacious living areas, a 2-car attached garage, and lower county taxes-offering incredible value in a sought-after location. Main floor flex room that opens to the back yard would make a great bedroom or office. The screened in porch is perfect for enjoying a relaxing evening outside. Enjoy peaceful living just minutes from shopping, parks, the YMCA, Carle Clinic on Curtis and Carle at the Fields. Homes in this neighborhood don't last long! Updates include: Roof 2019, Garage door 2019, Stove 2023, Kitchen remodel 2016, Dishwasher 2020
USD 322,900
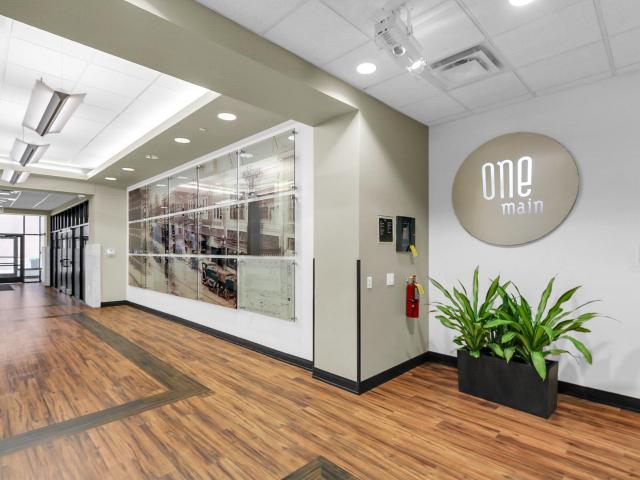
1 E Main Street # 422
View photo
Condo · for sale
USD 379,000
USD 203/sq.ft
1 E Main Street # 422
Douglas County, Illinois
· 1,862 sq.ft · 3 Bedrooms · 2 Baths · Condo
· Equipped kitchen
Douglas County, Illinois · 1,862 sq.ft · 3 Bedrooms · 2 Baths · Condo · Equipped kitchen
Sophisticated Downtown Living with a Spectacular View! Experience the urban convenience and style in this stunning 3-bedroom, 2.5-bathroom condo. Perfectly situated for the ultimate downtown lifestyle, this condo offers a seamless blend of modern luxury and everyday practicality. Stunning Open Concept: You'll appreciate quality of the materials and how well it's been kept up, gorgeous hardwood flooring that flows effortlessly through an expansive, light-filled living space. Perfect for entertaining or relaxing against the backdrop of a truly spectacular view. The sleek kitchen features stainless steel appliances, elegant cabinetry, and a layout that keeps you connected to your family and guests. The laundry room is spacious and provides the extra storage that people are always looking for in a condo. Say goodbye to downtown storage woes; this unit boasts lots of storage space throughout to keep your living areas organized and clutter-free. Nestled within a secure building, offering you
USD 379,000
101 E Douglas Street
View photo
House · for sale
USD 310,000
USD 135/sq.ft
101 E Douglas Street
Douglas County, Illinois
· 2,293 sq.ft · 3 Bedrooms · 2 Baths · House
· Office room · Equipped kitchen · Parking
Douglas County, Illinois · 2,293 sq.ft · 3 Bedrooms · 2 Baths · House · Office room · Equipped kitchen · Parking
Completely rebuilt from the studs between 2017 and 2019, this stunning St. Joseph home beautifully blends timeless character with the confidence of a complete remodel. Offering over 2,300 finished square feet, 3 bedrooms, 2.5 bathrooms, and a two-car garage, every inch of this home has been thoughtfully designed. The open floor plan is anchored by a gorgeous farmhouse-inspired kitchen featuring solid surface countertops, a butcher block island, farmhouse sink, gas range, and a large center island perfect for gathering with family and friends. The main level features two bedrooms, including a spacious primary en suite complete with a walk-in closet, along with a second living area or recreation room that could easily be converted into a fourth bedroom if desired. Upstairs, you'll find a third bedroom, a convenient half bath, and a extra flex space ideal for a home office, hobby space, or quiet retreat. Enjoy your morning coffee on the covered front porch, but where this home really shin
USD 310,000
505 Harpers Ferry Road
View photo
House · for sale
USD 589,900
USD 472/sq.ft
505 Harpers Ferry Road
Douglas County, Illinois
· 1,249 sq.ft · 4 Bedrooms · 4 Baths · House
· Office room · Equipped kitchen · Parking · Cellar
Douglas County, Illinois · 1,249 sq.ft · 4 Bedrooms · 4 Baths · House · Office room · Equipped kitchen · Parking · Cellar
New construction home scheduled for completion in July 2026. This thoughtfully designed two-story home offers 4 bedrooms and 3 full bathrooms, including a finished basement that expands both living and entertaining space. The main floor features an open floor plan with a large kitchen including a walk-in pantry. Complete with a first-floor full bathroom and a dedicated office. Upstairs, you'll find the primary suite, two guest bedrooms, and a versatile loft that provides flexible space to fit your family's needs, along with a convenient second-floor laundry room. The finished basement includes a recreation room, fourth bedroom, and full bathroom, ideal for guests or additional living space. The oversized two-car garage is great for storage or a workshop. A well-planned layout with beautiful design touches throughout makes this home a must-see!
USD 589,900

Get email alerts

Don't miss out: be the first to know about new properties

The alert was correctly created

On subscribing you accept the conditions of use and the privacy policy
Alert
Receive new ads in your inbox
Save this search
Receive alerts for new listings

We'll send you an email when we have new properties for: "Properties for sale in Douglas County, Illinois"

The alert was correctly created

Villa Grove city
Arcola city, Arcola township Douglas County Illinois
Get email alerts and be the first to see new listings
Required field
On subscribing I accept the terms of the privacy policy
Perfect! You'll soon start receiving new listings via email
Alert
Receive an email when we have new ads for Properties for sale in Douglas County, Illinois
Save this search
Filters

Bedrooms

Size (sq.ft)

sq.ft
sq.ft

Price

USD
USD

Property type

Bathrooms

Clear all filters
Receive notifications when new entries are published.