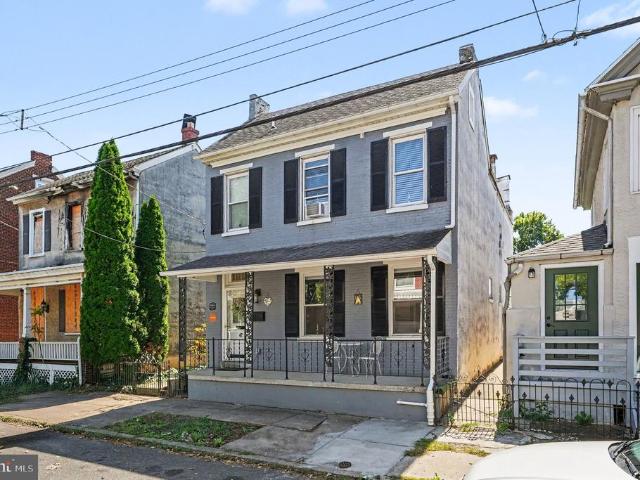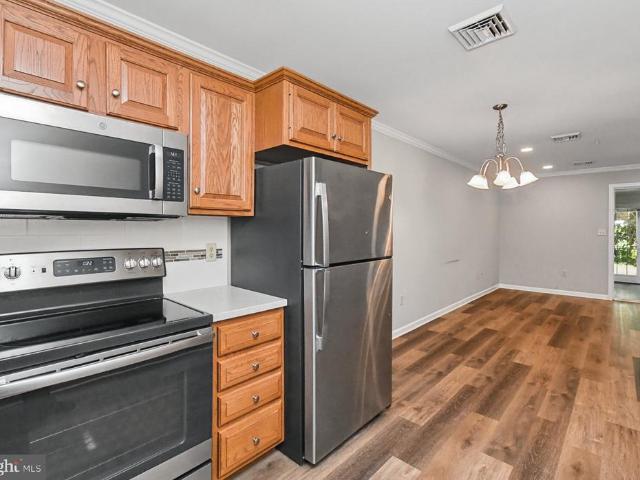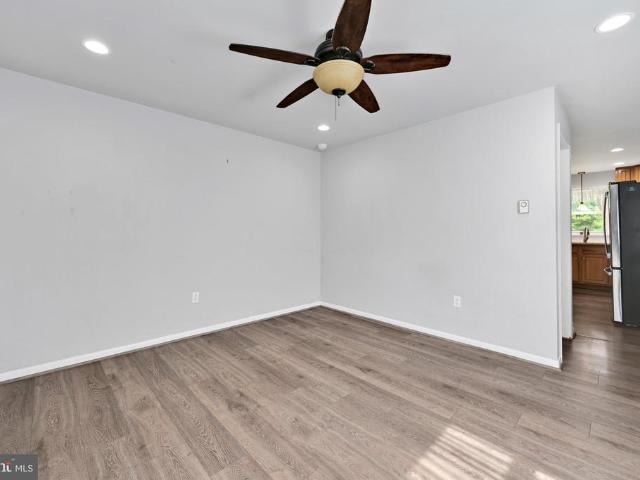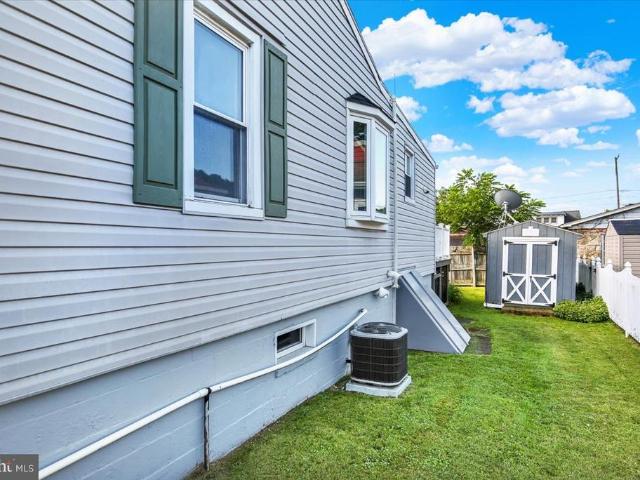
1,568 properties for sale in Douglassville

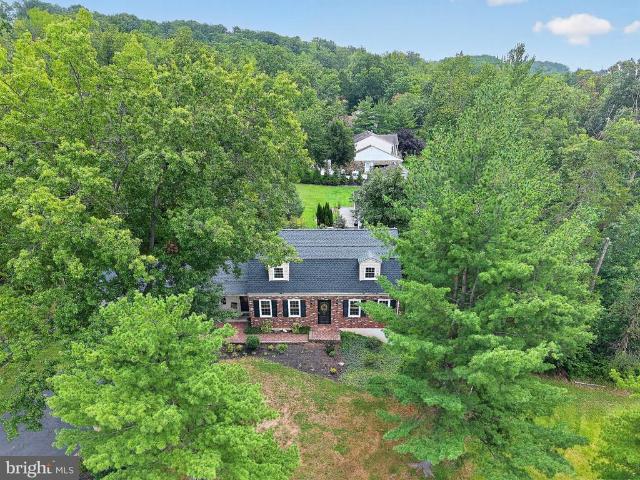
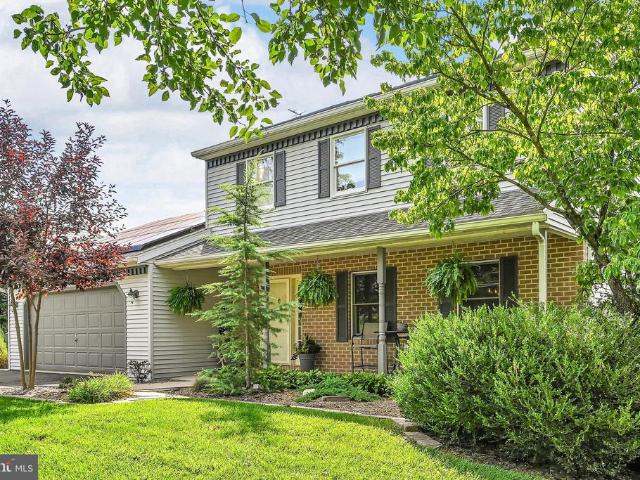
30 Stonetown Road
View photo
House · for sale
USD 450,000
USD 200/sq.ft
30 Stonetown Road
Douglassville
· 2,250 sq.ft · 3 Bedrooms · 2 Baths · House
· Fireplace · Equipped kitchen · Cellar
Douglassville · 2,250 sq.ft · 3 Bedrooms · 2 Baths · House · Fireplace · Equipped kitchen · Cellar
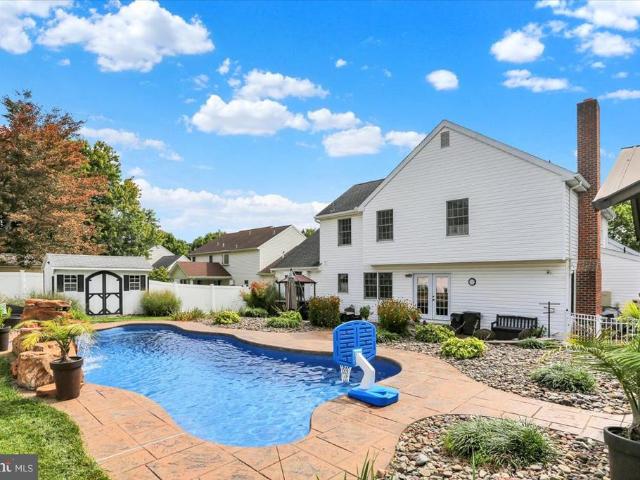
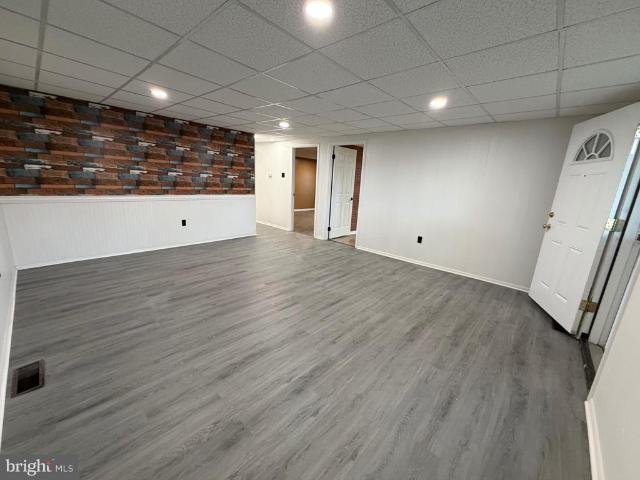
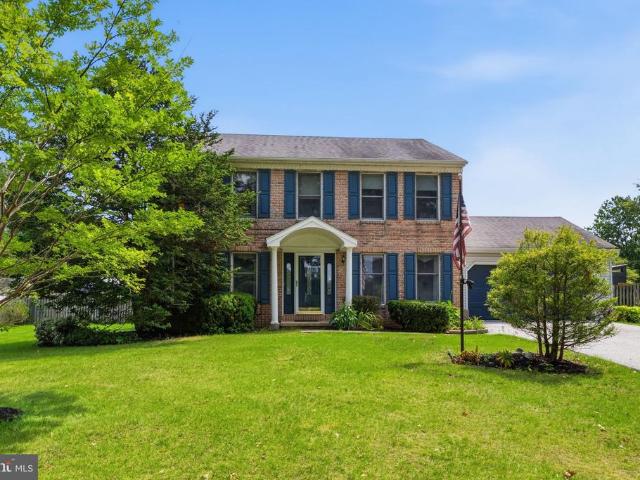
Offer deadline is set for 8pm on Saturday 9/12*. Welcome to 30 Stonetown Road, a beautifully maintained three-bedroom, two-and-a-half-bath home in the Exeter School District. The bright, open-concept main living area is filled with natural light and features vaulted ceilings, skylights and a striking floor-to-ceiling stone fireplace with a wood-burning insert. The kitchen offers beautiful cabinetry, generous counter space, stainless steel appliances and a breakfast bar overlooking the dining and living areas? Creating a comfortable setting for everyday living and entertaining. The spacious primary bedroom features hardwood flooring, a large walk-in closet and a private en suite bathroom. Two additional bedrooms and another full bathroom complete the upper level. The expansive finished basement adds an impressive amount of versatile living space, with tile flooring, recessed lighting and exterior access. There is plenty of room for a family room, home theater, game area, fitness space o
USD 450,000
128 Bordic Road
View photo
House · for sale
USD 55,000
USD 56/sq.ft
128 Bordic Road
Douglassville
· 980 sq.ft · 2 Bedrooms · 1 Bath · House
· Equipped kitchen · Parking
Douglassville · 980 sq.ft · 2 Bedrooms · 1 Bath · House · Equipped kitchen · Parking
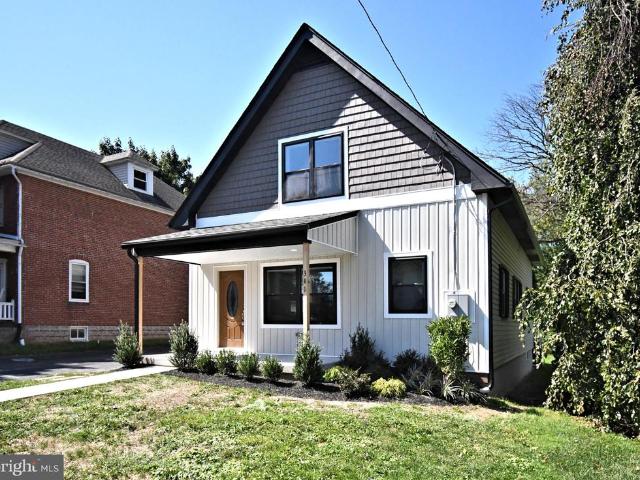
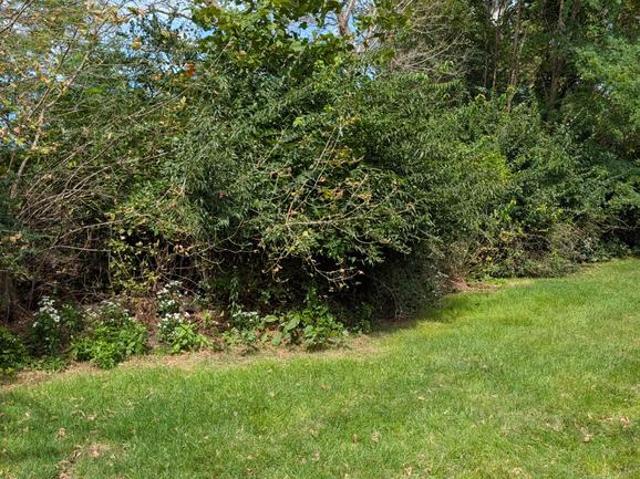
Nestled in the serene and sought-after Exeter Township, this charming manufactured home offers a unique blend of comfort and modern living. Built in 1983, this single-wide Liberty model showcases a classic ranch/rambler architectural style, exuding warmth and inviting charm from the moment you arrive. As you approach the property, you'll appreciate the well-maintained exterior, featuring a stylish awning that provides both shade and character. The corner lot location enhances privacy while allowing for ample natural light to fill the home. With off-street parking for up to three vehicles, convenience is at your fingertips, ensuring easy access for you and your guests. Spanning 980 square feet, this home features two cozy bedrooms and a well-appointed full bathroom. The living areas are adorned with carpeting and laminated flooring, creating a warm and inviting atmosphere throughout. The heart of the home is the efficient kitchen, equipped with essential appliances including a refrigera
USD 55,000
1113 Stonehenge Drive
View photo
House · for sale
USD 489,900
USD 227/sq.ft
1113 Stonehenge Drive
Douglassville
· 2,153 sq.ft · 5 Bedrooms · 3 Baths · House
· Office room · Fireplace · Equipped kitchen
Douglassville · 2,153 sq.ft · 5 Bedrooms · 3 Baths · House · Office room · Fireplace · Equipped kitchen
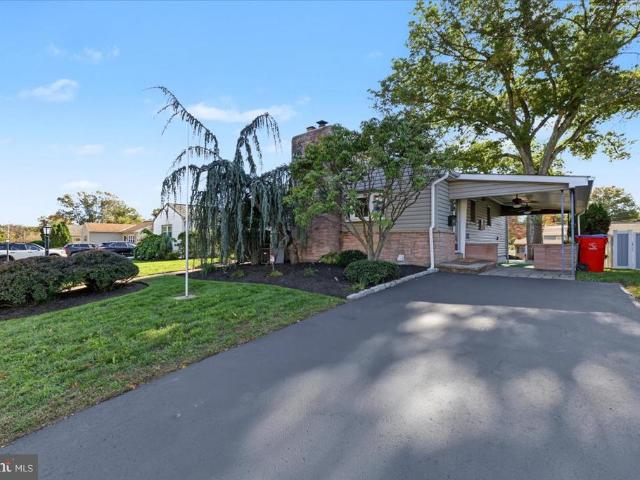
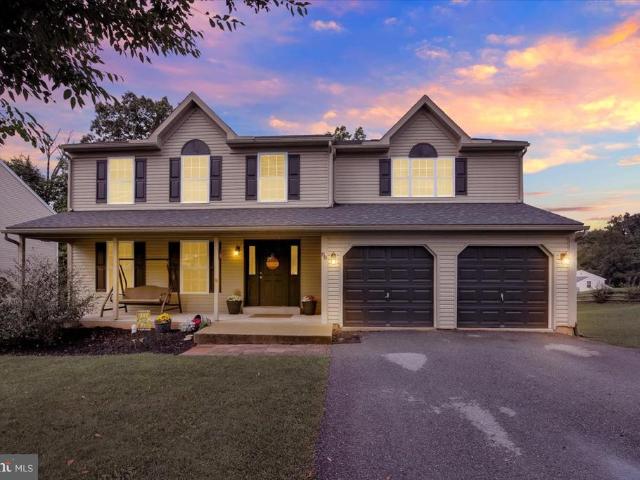
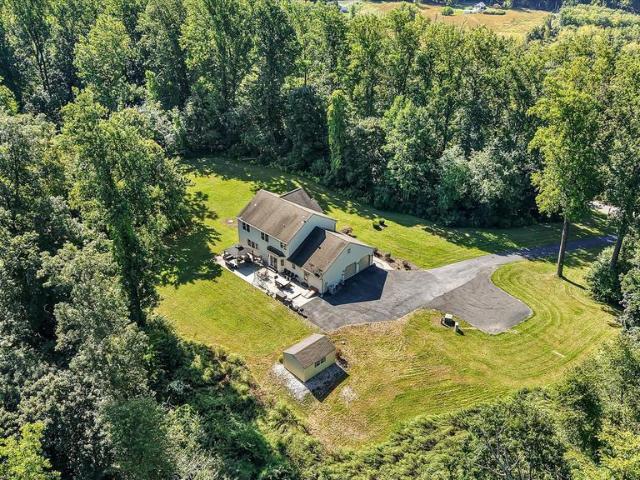
Offer received, Highest and Best by Monday, September 28th at 12:00pm. *. Welcome to this well-maintained Exeter home, offering plenty of upgrades, thoughtful design, and 2,153 square feet of comfortable living space. From the moment you step inside, the vaulted entryway and skylight create a bright and welcoming first impression, filling the space with natural light. A versatile first-floor flex room provides the perfect option for a home office, guest room, or additional bedroom. The well-appointed kitchen is designed for both everyday living and entertaining, featuring modern appliances, granite countertops, a center island with seating, a serving bar with stools, and a cheerful eat-in area. Just off the kitchen, the family room is highlighted by a beautiful stone gas fireplace, creating a cozy gathering space for relaxing evenings with family and friends. With five generously sized bedrooms, three full bathrooms, and an additional half bath, there is plenty of room for everyone. Th
USD 489,900
412 Russell Avenue
View photo
House · for sale
USD 429,900
USD 275/sq.ft
412 Russell Avenue
Douglassville
· 1,561 sq.ft · 3 Bedrooms · 2 Baths · House
· Equipped kitchen · Parking · Cellar
Douglassville · 1,561 sq.ft · 3 Bedrooms · 2 Baths · House · Equipped kitchen · Parking · Cellar
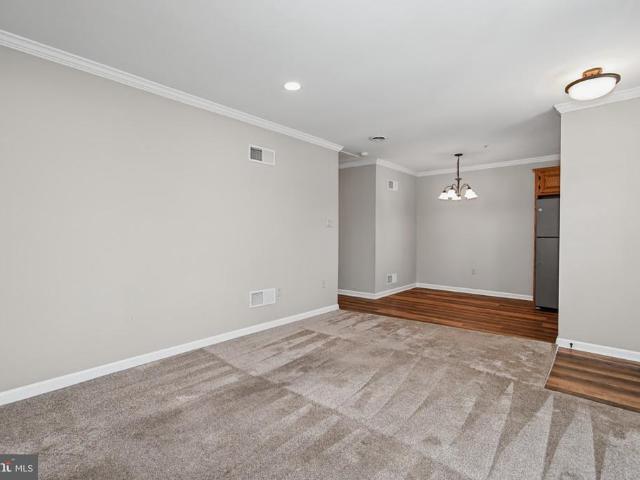
This exceptional custom-built ranch situated on a corner lot offers one floor living with numerous recent upgrades. The recent upgrades include a completely remodeled kitchen with a skylight, resurfaced cabinets including pullout shelves in the pantry for easy access, quartz countertops, tile backsplash, new stainless-steel appliances, waterproof laminated throughout the entire first floor, a new roof, and a professionally installed epoxy garage floor. There is rough in plumbing for a sink in the garage. The room sizes are generous offering easy living and entertaining. The storage space includes two closets in the master bedroom, one being walk in and a generous size linen closet outside the hallway bathroom. The hallway bathroom has an oversized walk in shower and a pull down seat. Across from the hallway bath is a laundry closet with an easy clean out system for dryer vent making laundry an easy chore. The basement offers plenty of storage with professionally built shelves. The back
USD 429,900
82 Hunters Drive
View photo
Townhouse · for sale
USD 392,000
USD 209/sq.ft
82 Hunters Drive
Douglassville
· 1,873 sq.ft · 3 Bedrooms · 2 Baths · Townhouse
· Deck · Fireplace · Equipped kitchen
Douglassville · 1,873 sq.ft · 3 Bedrooms · 2 Baths · Townhouse · Deck · Fireplace · Equipped kitchen
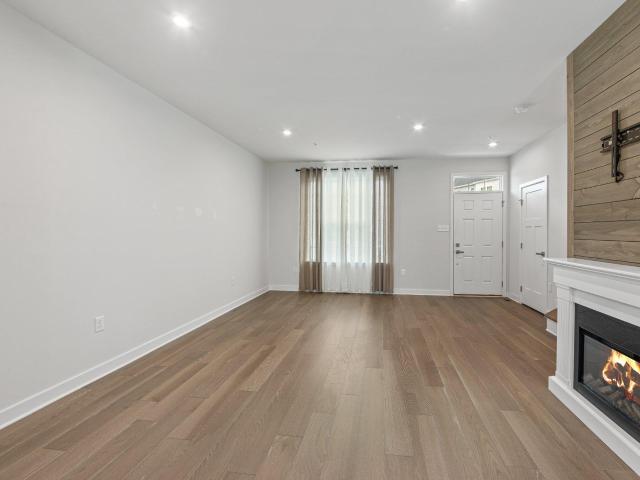
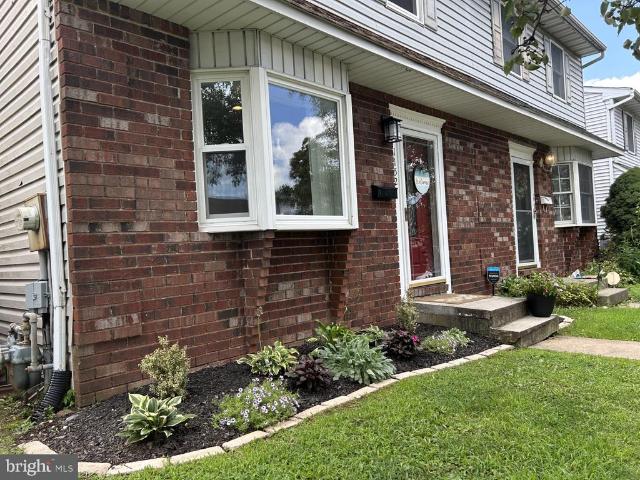
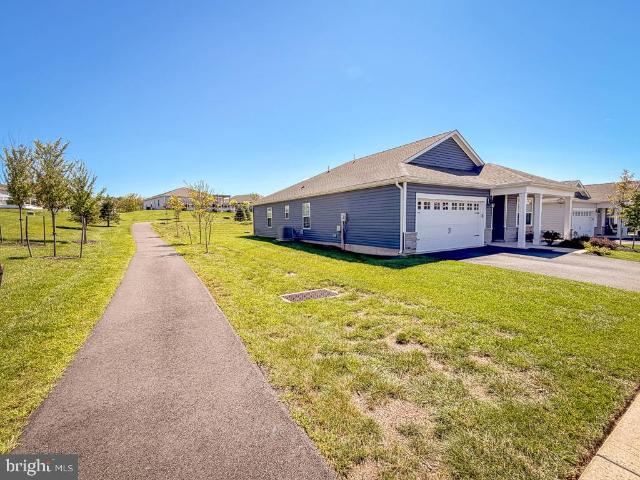
Nearly New & Ready to Enjoy! Why wait for new construction when you can have it now? Built in 2024 and briefly lived in, this beautifully maintained Foxwood Ridge townhome offers the style, space and low-maintenance lifestyle today's buyers are looking forwithout the wait for construction to be completed. With 3 bedrooms, 2 baths and 1,875 square feet of thoughtfully designed living space, there is room to spread out while keeping everyday living easy. Step inside to a bright, open-concept main level designed for both everyday living and entertaining. The spacious kitchen features a large center island, abundant cabinetry and an easy flow into the dining and living areas. The living room's electric fireplace creates a warm focal point, while large windows bring in plenty of natural light. Sliding doors lead to the deck, where you'll enjoy a peaceful setting overlooking open space and the community walking path. Upstairs, the spacious primary suite provides a comfortable retreat with a
USD 392,000
12 Lenape Lane
View photo
Townhouse · for sale
USD 319,900
USD 143/sq.ft
12 Lenape Lane
Douglassville
· 2,228 sq.ft · 3 Bedrooms · 2 Baths · Townhouse
· Equipped kitchen · Cellar
Douglassville · 2,228 sq.ft · 3 Bedrooms · 2 Baths · Townhouse · Equipped kitchen · Cellar
Welcome to this beautifully renovated end-unit townhome, where virtually every surface has been thoughtfully upgraded from floor to ceiling. Meticulously overhauled with quality and attention to detail throughout, this home offers the feel of new construction without the wait. Step inside to find brand-new luxury waterproof LVP flooring, fresh new paint, beautifully updated bathrooms, and a stunning new kitchen featuring high-end finishes, modern details and stainless steel appliances. From the fixtures and finishes to the smallest details, everything has been selected to create a stylish, comfortable and truly move-in-ready home. The main level provides an inviting living space along with the beautifully renovated kitchen and convenient half bath. Upstairs you'll find three spacious bedrooms and two beautifully updated full bathrooms, each showcasing the same level of care and craftsmanship found throughout the home. The finished basement provides valuable additional living space and
USD 319,900
648 N Reading Avenue N
View photo
House · for sale
USD 270,000
USD 205/sq.ft
648 N Reading Avenue N
Douglassville
· 1,313 sq.ft · 3 Bedrooms · 1 Bath · House
· Office room · Equipped kitchen · Air conditioning · Cellar · Parking
Douglassville · 1,313 sq.ft · 3 Bedrooms · 1 Bath · House · Office room · Equipped kitchen · Air conditioning · Cellar · Parking
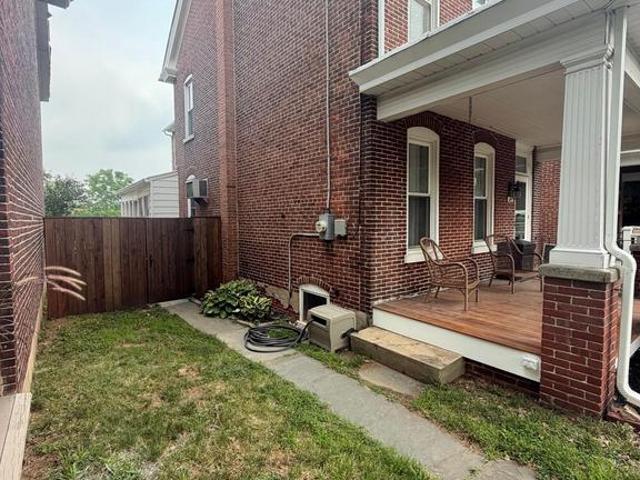
It's hard to resist 648 N. Reading avenue which offers timeless charm with its cedar-shake exterior. Now that the house grabbed your attention, get your appointment scheduled to come on inside. Pull in the back and park under the car port. Come on inside to the refreshing coolness provided by the brand new central air system. The house also has a brand new roof. Peace of mind knowing that two big ticket house items are new! The bright fresh living areas will invite you in. New recessed lighting, fresh paint, and new flooring throughout the house. Spacious kitchen and dining area, bathroom, and main floor laundry are all conveniently located when you walk in. As you continue through the house you will find the three nice sized bedrooms and living room on the main floor. The upper level offers great finished space with lots of potential uses. Storage, future bedrooms, hobby space, craft room, office, play room, man cave, inside she shed, the possibilities are endless. The basement also o
USD 270,000
341 Laurelwood Road
View photo
House · for sale
USD 489,900
USD 223/sq.ft
341 Laurelwood Road
Douglassville
· 2,196 sq.ft · 4 Bedrooms · 2 Baths · House
Douglassville · 2,196 sq.ft · 4 Bedrooms · 2 Baths · House
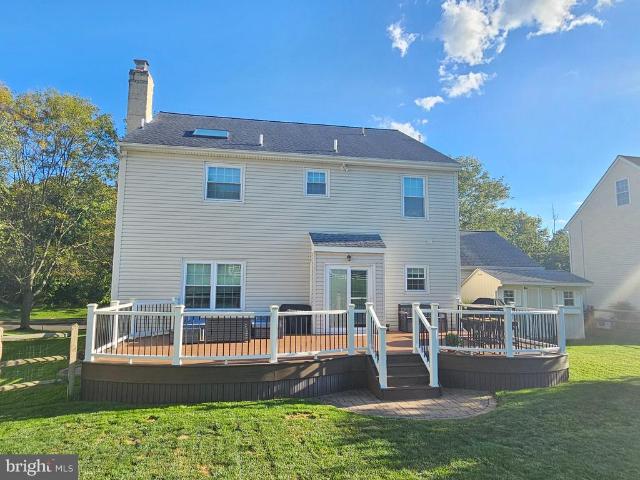
Welcome to 341 Laurelwood Road! The seller is offering $5,000 towards buyer closing costs/rate buy down, or prepaid expenses with acceptable offer! This beautifully updated home offers an exceptional combination of location, space, and move-in-ready condition in the desirable North Coventry Township and Owen J. Roberts School District. Step inside to discover a fresh, modern interior with new flooring, fresh paint, updated appliances, and numerous additional improvements throughout. The spacious second floor features an exceptionally large primary suite with oversized bathroom and his-and-hers walk-in closets, providing the space and storage that are hard to find. With its convenient location, generous living space, and extensive updates, this home is ready for its next owner to simply move in and enjoy. Don't miss the opportunity to make 341 Laurelwood Road your new home!
USD 489,900
630 Woodland Drive
View photo
House · for sale
USD 309,000
USD 192/sq.ft
630 Woodland Drive
Douglassville
· 1,604 sq.ft · 3 Bedrooms · 1 Bath · House
· Fireplace · Equipped kitchen
Douglassville · 1,604 sq.ft · 3 Bedrooms · 1 Bath · House · Fireplace · Equipped kitchen
Welcome to this charming 3 bedroom, 1.5 bathroom ranch home, perfectly situated in the desirable Pottsgrove School District. Designed for both comfort and entertaining, this property offers a seamless blend of modern updates and functional living spaces. The updated kitchen serves as the heart of the home with cherry wood cabinets providing ample storage and stainless steel appliances. The main level features a desirable open-concept floor plan, where the dining room flows effortlessly into the kitchen and living room, creating a seamless space perfect for everyday living. The living room also features crown molding, wood-burning fireplace and large windows. The spacious primary bedroom features two closets and opens up to the sunroom which provides a bright, airy retreat filled with natural light and conveniently has an updated half bathroom. Two additional bedrooms have been freshly painted and are located on the main level as well. All bedrooms have crown molding and have tastefully
USD 309,000
2461 E High Street # HI
View photo
Townhouse · for sale
USD 150,300
USD 211/sq.ft
2461 E High Street # HI
Douglassville
· 710 sq.ft · 1 Bedroom · 1 Bath · Townhouse
· Patio · Equipped kitchen
Douglassville · 710 sq.ft · 1 Bedroom · 1 Bath · Townhouse · Patio · Equipped kitchen
Welcome to Carefree Living at Sanatoga Ridge Community! Discover the perfect blend of comfort and convenience in this beautifully updated Highland Model, a 1 bedroom, 1 full bath floor plan located within the highly sought-after Sanatoga Ridge independent senior living community. Designed for easy, single-floor living with absolutely no steps, or stair climbing required throughout the entire campus, this home offers the ultimate maintenance-free lifestyle. Step inside to find a freshly painted, light-filled open layout featuring contemporary neutral tones, a modern kitchen, and convenient in-unit laundry. Enjoy your morning coffee on the inviting front porch, or relax in your private back patio or sunroom. Unmatched Community Amenities: Say goodbye to the burdens of homeownership! Comprehensive maintenance covers all lawn care, landscaping, external upkeep, and snow removalthe dedicated staff will even clear the snow off your vehicle and change your hard-to-reach lightbulbs. Plus, a 24
USD 150,300
408 Lincoln Avenue
View photo
Townhouse · for sale
USD 175,000
USD 136/sq.ft
408 Lincoln Avenue
Douglassville
· 1,281 sq.ft · 3 Bedrooms · 1 Bath · Townhouse
· Equipped kitchen
Douglassville · 1,281 sq.ft · 3 Bedrooms · 1 Bath · Townhouse · Equipped kitchen
Price improvement! Motivated sellers want your offer! This move in ready twin might be the best deal in town! Schedule your appointment today to see this well maintained, updated, 2-3 bedroom (one is a walk-through), 1.5 bath twin on a quiet street in the heart of Pottstown. The home has all new laminate floors on the first and second floors, is freshly painted throughout the entire interior AND has all brand new windows, new lighting, and a new front door. This cute home has great curb appeal and the front porch is the perfect place to relax and enjoy your morning coffee. Enter through the front door into the living room and you will appreciate the new floors, paint and sun that comes through the new windows, flooding the first floor with light. The first floor also has a formal dining room, kitchen with a gas stove and built-in microwave, a large coat/storage closet, and a half bath. The second floor hosts two generously sized bedrooms, with large closets, and a jack and jill full ba
USD 175,000
104 Dyer Court
View photo
House · for sale
USD 250,000
USD 161/sq.ft
104 Dyer Court
Douglassville
· 1,550 sq.ft · 2 Bedrooms · 2 Baths · House
· Deck · Equipped kitchen
Douglassville · 1,550 sq.ft · 2 Bedrooms · 2 Baths · House · Deck · Equipped kitchen
Welcome to this beautifully appointed home offering spacious living, thoughtful updates, and an abundance of storage throughout. The main living areas feature a combination of engineered wood flooring and carpeting, creating a warm and comfortable atmosphere. The large living room provides plenty of space for relaxing and entertaining, while the formal dining room offers an elegant setting for gatherings. The well-appointed kitchen features a large island with seating, ample cabinetry, a pantry, and plenty of workspace for everyday cooking and entertaining. A convenient laundry room adds to the home's functionality. The spacious owners suite offers a private retreat complete with a full bathroom and a California-style closet designed for exceptional organization and storage. A second bedroom and additional full hall bathroom provide comfortable accommodations for family or guests. The remodeled bathroom adds a fresh, updated touch to the home. Enjoy outdoor living with two decks, perfe
USD 250,000
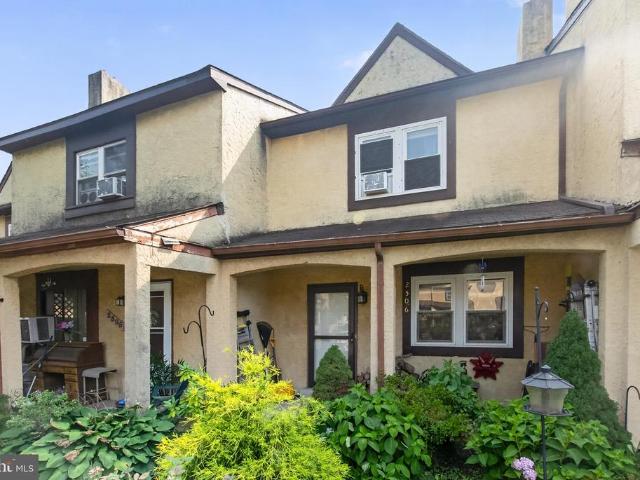
2506 Walnut Ridge Estates
View photo
Townhouse · for sale
USD 229,000
USD 167/sq.ft
2506 Walnut Ridge Estates
Douglassville
· 1,367 sq.ft · 3 Bedrooms · 1 Bath · Townhouse
· Office room · Cellar
Douglassville · 1,367 sq.ft · 3 Bedrooms · 1 Bath · Townhouse · Office room · Cellar
Free One Year Buyer Warranty! Welcome to 2506 Walnut Ridge Estates in Pottsgrove School District! This inviting three-bedroom, one-and-a-half-bath townhome offers approximately 1,368 square feet of comfortable living space in the desirable Walnut Ridge community. The functional floor plan provides plenty of room for everyday living, entertaining, or working from home. The partially finished basement adds valuable additional living space and offers flexibility for a family room, home office, fitness area, playroom, or hobby space. Enjoy the convenience of community living while remaining close to shopping, dining, schools, recreation, and major travel routes. Whether you are purchasing your first home, looking to downsize, or adding to your investment portfolio, this property offers an excellent opportunity to make it your own. Schedule your private showing and discover everything 2506 Walnut Ridge Estates has to offer!
USD 229,000
18 Virginia Avenue
View photo
House · for sale
USD 304,900
USD 298/sq.ft
18 Virginia Avenue
Douglassville
· 1,023 sq.ft · 3 Bedrooms · 2 Baths · House
· Patio · Garden · Fireplace · Equipped kitchen · Cellar
Douglassville · 1,023 sq.ft · 3 Bedrooms · 2 Baths · House · Patio · Garden · Fireplace · Equipped kitchen · Cellar
Location location location! This brick ranch home is in a beautiful neighborhood with mature trees and wide streets, plus easy access to Route 422. Yes, this corner lot includes a large patio and partially fenced in yard with several raised garden boxes and a huge 8'x30' shed that can be used for a multitude of uses. Inside this home you will instantly see the solid quality of this home with oak hardwood floors and brick fireplace with insert ready for the winter. The kitchen features granite countertops, luxury vinyl plank flooring, as well as a gas range oven, and Bosch dishwasher. Oak hardwood floors continue through the hallway to 3 bedrooms with nice sized closets. The main floor bath has also had some improvements, including grab bars to aid with accessibility. The basement has a lot of potential, as there are walls and drop ceilings in place. The seller took up old flooring, so it is ready for you to finish with what you want. There is a large workshop fitted with workbenches an
USD 304,900
809 Gabriel Court
View photo
House · for sale
USD 460,000
USD 209/sq.ft
809 Gabriel Court
Douglassville
· 2,196 sq.ft · 3 Bedrooms · 2 Baths · House
· Garden · Deck · Equipped kitchen
Douglassville · 2,196 sq.ft · 3 Bedrooms · 2 Baths · House · Garden · Deck · Equipped kitchen
Welcome to this beautifully maintained Dutch Colonial-style home, ideally situated on a highly sought after corner lot at the entrance to a quaint cul-de-sac neighborhood. From the moment you arrive, the charming paver walkway and inviting front entry create a warm and welcoming first impression. Enjoy peaceful sunrise and sunset views from the inviting front porch, along with a location that is walkable to the playground, elementary school and Pottsgrove High School. The spacious front-to-back living room is conveniently located just off the main foyer and features a slider leading to the rear covered porch and composite deck. Overlooking the newly fenced rear yard, this outdoor space is perfect for entertaining, relaxing, and enjoying gatherings with family and friends. A bright, sun-filled formal dining room flows naturally into the modern kitchen, which offers plenty of cabinetry, a wine cooler, and a cozy eat-in area. The kitchen also provides convenient access to the rear deck an
USD 460,000
645 N. Charlotte St
View photo
House · for sale
USD 260,000
USD 148/sq.ft
645 N. Charlotte St
Douglassville
· 1,755 sq.ft · 4 Bedrooms · 1 Bath · House
· Garden · Parking · Equipped kitchen · Air conditioning · Cellar
Douglassville · 1,755 sq.ft · 4 Bedrooms · 1 Bath · House · Garden · Parking · Equipped kitchen · Air conditioning · Cellar
Welcome to this Very Well Cared for Brick Single, 3 Bedrooms 1 Full and (1 Partial Bath on First Floor) A Walk Out Basement, Second Set Of Stairs off Kitchen, Large Eat-in Kitchen, Newer replacement Windows, Newer Heater, Newer Hot Water Heater, Roof new in 2019, 200 Amp Electrical Service, All Window A/C Units stay, The fenced rear yard and Off street Parking add Safety and piece of mind for the Children or Pets! All Curtains, Blinds, Window treatments Stay. Washer / Dryer / Freezer /And Fridge Stay! This is a Must See to Appreciate Home!
USD 260,000
1152 Grove Street
View photo
Townhouse · for sale
USD 287,000
USD 211/sq.ft
1152 Grove Street
Douglassville
· 1,356 sq.ft · 3 Bedrooms · 1 Bath · Townhouse
· Garden · Equipped kitchen · Cellar · Parking
Douglassville · 1,356 sq.ft · 3 Bedrooms · 1 Bath · Townhouse · Garden · Equipped kitchen · Cellar · Parking
Welcome to 1152 Grove Street, a beautifully refreshed three-bedroom twin located in Pottstowns desirable East End. This inviting two-story colonial combines classic character with thoughtful updates, convenient off-street parking, and a fully fenced-in backyard. Inside, the main level features a comfortable living room, dedicated dining room, kitchen, and convenient powder room. Brand-new luxury vinyl plank flooring, a fresh paint job, and recessed lighting create a bright, clean, move-in-ready feel. Upstairs, youll find three bedrooms, a full bathroom, and pull-down attic access providing valuable additional storage. The full unfinished basement includes a laundry area, rear Bilco door access, and plenty of space for storage, a workshop, or future possibilities. Step outside to enjoy the private fenced backyard and patioperfect for relaxing, entertaining, gardening, or letting pets play. A paved parking area provides the convenience of two off-street parking spots. Thoughtful improvem
USD 287,000
88 Thayer Road
View photo
House · for sale
USD 399,900
USD 177/sq.ft
88 Thayer Road
Douglassville
· 2,250 sq.ft · 4 Bedrooms · 2 Baths · House
· Office room · Gym · Equipped kitchen · Cellar
Douglassville · 2,250 sq.ft · 4 Bedrooms · 2 Baths · House · Office room · Gym · Equipped kitchen · Cellar
Welcome to this spacious 4-bedroom, 2.5-bath traditional home located in the desirable Fairview Park II community! Offering over 2,200 square feet of living space, plus a full unfinished basement, this home provides a comfortable and functional layout with plenty of room to make it your own. The main level offers generous living and dining spaces with an inviting flow for both everyday living and entertaining. The kitchen features a center island with plenty of workspace and storage, while convenient main-floor laundry adds to the home's functionality. Upstairs, you'll find four generously sized bedrooms, including a private primary suite complete with its own full bathroom. Three additional bedrooms and another full bathroom offer plenty of flexibility for family, guests, a home office, or whatever best suits your needs. The full unfinished basement is packed with potential and offers an impressive amount of additional space. Whether you envision a future recreation room, home gym, th
USD 399,900
510 Spruce Street
View photo
Townhouse · for sale
USD 204,900
USD 186/sq.ft
New
510 Spruce Street
Douglassville
· 1,098 sq.ft · 3 Bedrooms · 2 Baths · Townhouse
· Office room · Fireplace · Equipped kitchen
Douglassville · 1,098 sq.ft · 3 Bedrooms · 2 Baths · Townhouse · Office room · Fireplace · Equipped kitchen
WOW! Completely renovated from top to bottom! This beautifully updated home offers fresh, modern style with thoughtful improvements throughout. New paint and flooring create a clean, cohesive feel from the moment you walk in. The inviting main living space features a sleek modern gas fireplace, creating a warm and stylish focal point. The gorgeous kitchen showcases stylish finishes and opens seamlessly to the living area, making the space feel bright, open, and connected. The main floor also offers a bedroom, full bathroom, and convenient laundryproviding excellent one-floor living potential. Upstairs, you'll find two additional bedrooms and another full bathroom featuring brand-new fixtures. The finished attic adds valuable bonus space with endless possibilities for a home office, playroom, hobby area, or additional living space. A charming sunporch provides the perfect spot to enjoy your morning coffee or unwind at the end of the day. With extensive renovations, modern finishes, flex
USD 204,900
543 N Adams Street
View photo
Townhouse · for sale
USD 259,950
USD 150/sq.ft
543 N Adams Street
Douglassville
· 1,733 sq.ft · 4 Bedrooms · 2 Baths · Townhouse
· Equipped kitchen
Douglassville · 1,733 sq.ft · 4 Bedrooms · 2 Baths · Townhouse · Equipped kitchen
Price Correction*. Interest rates are high and buying a home right now can feel a lot harder than it should. So instead of ignoring what buyers are facing, were listening. We tried to put ourselves in the shoes of the person or family looking for their next home and asked: What can WE do to help? Our answer? Drop the price $10,000. Beautifully transformed from top to bottom, 543 N Adams Street is turn-key and ready to impress! This 4-bedroom, 2-full-bath home, tucked away on a quiet street, pairs tall ceilings and a bright, modern interior with an extensive list of improvementsboth inside and out. Step inside to a fresh, inviting interior highlighted by a brand-new kitchen featuring crisp white cabinetry, black hardware, quartz countertops, and brand-new appliances. New laminate flooring flows throughout the first floor, while all four bedrooms feature new carpeting. Fresh neutral paint, updated trim and doors, and abundant natural light create a clean, modern feel throughout. BOTH ful
USD 259,950
2461 E High Street # HII
View photo
Townhouse · for sale
USD 188,600
USD 219/sq.ft
2461 E High Street # HII
Douglassville
· 861 sq.ft · 2 Bedrooms · 1 Bath · Townhouse
· Patio · Equipped kitchen
Douglassville · 861 sq.ft · 2 Bedrooms · 1 Bath · Townhouse · Patio · Equipped kitchen
Welcome to Carefree Living at Sanatoga Ridge Community! Discover the perfect blend of comfort and convenience in this beautifully updated Highland II Model, a two bedroom, 1 full bath floor plan located within the highly sought-after Sanatoga Ridge independent senior living community. Designed for easy, single-floor living with absolutely no steps, or stair climbing required throughout the entire campus, this home offers the ultimate maintenance-free lifestyle. Step inside to find a freshly painted, light-filled open layout featuring contemporary neutral tones, a modern kitchen, and convenient in-unit laundry. Enjoy your morning coffee on the inviting front porch, or relax in your private back patio or sunroom. Unmatched Community Amenities: Say goodbye to the burdens of homeownership! Comprehensive maintenance covers all lawn care, landscaping, external upkeep, and snow removalthe dedicated staff will even clear the snow off your vehicle and change your hard-to-reach lightbulbs. Plus,
USD 188,600
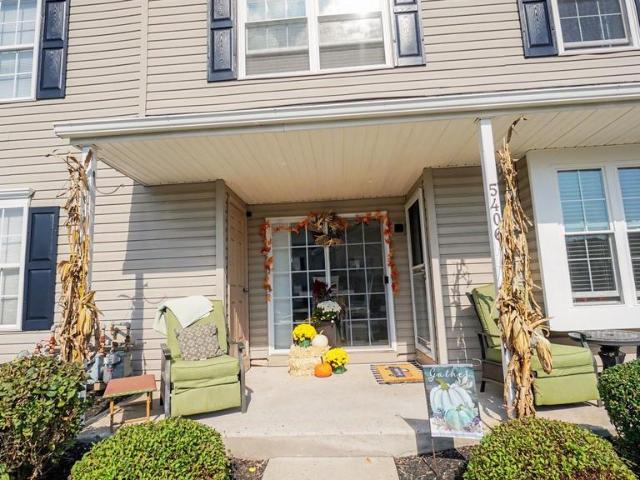
5406 Drawbridge Court
View photo
Condo · for sale
USD 350,000
USD 224/sq.ft
5406 Drawbridge Court
Douglassville
· 1,561 sq.ft · 3 Bedrooms · 1 Bath · Condo
· Equipped kitchen
Douglassville · 1,561 sq.ft · 3 Bedrooms · 1 Bath · Condo · Equipped kitchen
Nestled in the charming community of Waterford Greene, this delightful townhouse offers a perfect blend of comfort and convenience. Built in 1998, this traditional-style home features a well-thought-out open floor plan that invites warmth and togetherness. With 1,568 square feet of living space, this residence boasts three spacious bedrooms and one and a half bathrooms, making it an ideal retreat for anyone seeking a cozy yet functional home. Step inside to discover a welcoming interior adorned with a mix of luxury vinyl plank, carpet, and ceramic tile flooring. The eat-in kitchen is a culinary enthusiast's dream, equipped with modern stainless steel appliances including a dishwasher, built-in microwave, electric cooktop, and self-cleaning oven. The kitchen flows seamlessly into the living area, enhanced by recessed lighting and ceiling fans that create a bright and airy atmosphere. The walk-in closet in the master bedroom provides ample storage, while the thoughtfully designed bathroo
USD 350,000
303 Fox Trail
View photo
House · for sale
USD 639,900
USD 214/sq.ft
303 Fox Trail
Douglassville
· 2,982 sq.ft · 4 Bedrooms · 2 Baths · House
· Garden · Deck · Fireplace · Equipped kitchen · Parking · Cellar
Douglassville · 2,982 sq.ft · 4 Bedrooms · 2 Baths · House · Garden · Deck · Fireplace · Equipped kitchen · Parking · Cellar
Welcome to 303 Fox Trail, a beautifully maintained 4-bedroom, 2.5-bath home tucked away in a quiet, established neighborhood within the award-winning Spring-Ford Area School District! Step inside and feel right at home with a warm and inviting floor plan featuring a nice eat-in kitchen and a large family room with a wood-burning fireplace, perfect for cozy evenings at home. With four generously sized bedrooms and 2.5 baths, this home offers plenty of space and flexibility for everyday living. The partially finished basement provides additional living space with brand-new carpeting, plus a separate storage area to help keep everything organized. Step outside to your own private backyard retreat! A sizeable Trex deck provides the perfect space for outdoor dining, entertaining, or relaxing while overlooking the fully fenced yard surrounded by lush, beautifully maintained flower gardens. Additional highlights include a 2-year-young HVAC system, a two-car garage, and two outdoor storage she
USD 639,900
69 Santa Maria Drive
View photo
House · for sale
USD 799,900
USD 191/sq.ft
69 Santa Maria Drive
Douglassville
· 4,187 sq.ft · 4 Bedrooms · 2 Baths · House
· Garden · Fireplace · Parking
Douglassville · 4,187 sq.ft · 4 Bedrooms · 2 Baths · House · Garden · Fireplace · Parking
Welcome to a truly special property offering the perfect blend of privacy, space, and convenience! This traditional detached home is nestled on 10.32 beautiful acres, providing a peaceful wooded setting while maintaining an easy-to-manage, approximately 1-acre cleared and landscaped yard surrounding the home. With 4 bedrooms, 2.5 baths, and approximately 4,189 total square feet including the finished lower level, there is plenty of room to live, work, and entertain. The home is filled with natural light and features neutral paint throughout, creating a warm and inviting backdrop. The spacious living room showcases a beautiful stone fireplace. The primary suite is a true retreat, featuring high ceilings, its own stone fireplace, a generous ensuite bath, and a huge walk-in closet. The finished walk-out lower level provides valuable additional living and recreational space with direct access to the outdoors. An oversized attached, side-entry 2-car garage offers plenty of room for vehicles
USD 799,900
206 Lilly
View photo
House · for sale
USD 464,750
USD 271/sq.ft
206 Lilly
Douglassville
· 1,711 sq.ft · 4 Bedrooms · 2 Baths · House
· Patio · Equipped kitchen
Douglassville · 1,711 sq.ft · 4 Bedrooms · 2 Baths · House · Patio · Equipped kitchen
Nearly new construction (2023). This four bedroom, two full baths, one level living home in the Pottsgrove Hunt Community awaits, offering approximately 1700 square feet of living space(see floor plan). Plenty of rooms for guests, flex spaces, etc. The open floor plan for the kitchen, dining, and living room area allows for conversation and entertaining, while the windows and sliding door let in abundant light to fill the area. A spacious primary suite features an en-suite primary bathroom with a double-sink vanity and walk in shower. A generous walk in closet completes the primary bedroom. There are three additional bedrooms and a hall bath with a tub/shower. A large new patio with railings and a gate for outdoor enjoyment was added to the rear of this home overlooking common space. There is also a covered front porch to sit and enjoy the community. This home site is surrounded by extra common space, including areas between the homes to the rear and side. Easy living, as the lawn and
USD 464,750
47 Malsby Drive
View photo
House · for sale
USD 800,000
USD 238/sq.ft
47 Malsby Drive
Douglassville
· 3,348 sq.ft · 4 Bedrooms · 2 Baths · House
· Deck · Fireplace · Equipped kitchen
Douglassville · 3,348 sq.ft · 4 Bedrooms · 2 Baths · House · Deck · Fireplace · Equipped kitchen
Beautifully updated, meticulously maintained, and move-in ready! This impressive 4-bedroom, 2-full and 2-half-bath Colonial is nestled in an established neighborhood within the desirable Spring-Ford School District. Thoughtful updates, stylish finishes, and exceptional spaces for entertaining make this home one you won't want to miss! Step inside the dramatic two-story foyer, where hardwood floors and a staircase adorned with decorative metal balusters set the tone. The formal living and dining rooms feature elegant crown molding and chair rail, adding timeless character to these inviting spaces. The beautifully updated kitchen is a dream, featuring crisp white cabinetry, gray granite countertops, a stylish backsplash, stainless steel appliances, and sliding glass doors leading to the deck. Open to the kitchen, the welcoming family room showcases a wood-burning fireplace with a white mantel and decorative tile surround, creating the perfect gathering space. An updated laundry room with
USD 800,000
42 Chestnut Street
View photo
House · for sale
USD 325,000
USD 161/sq.ft
42 Chestnut Street
Douglassville
· 2,013 sq.ft · 3 Bedrooms · 2 Baths · House
· Office room · Equipped kitchen
Douglassville · 2,013 sq.ft · 3 Bedrooms · 2 Baths · House · Office room · Equipped kitchen
Space, flexibility, and possibilities! 42 Chestnut Street offers an impressive amount of living space with a unique layout designed to adapt to a variety of needs. Renovated in 2024, the home features an updated kitchen with granite countertops, stainless steel appliances, center island, recessed lighting, and a wet bar/coffee bar, along with beautifully updated bathrooms. The layout is what truly sets this home apart. The primary bedroom is privately positioned toward the front of the home with a full bath conveniently located just outside, while the additional 2 bedrooms and a multipurpose area are located toward the rear, creating natural separation and privacy. Multiple flex spaces offer endless possibilities for a recreation room, gaming area, exercise room, hobby space, home office, or additional living space. A separate rear entrance leads directly into an office, making working from home especially convenient. Plenty of closets provide storage throughout. Additional highlights
USD 325,000
2461 E High Street # EC
View photo
Townhouse · for sale
USD 226,000
USD 205/sq.ft
2461 E High Street # EC
Douglassville
· 1,098 sq.ft · 2 Bedrooms · 2 Baths · Townhouse
· Patio · Equipped kitchen
Douglassville · 1,098 sq.ft · 2 Bedrooms · 2 Baths · Townhouse · Patio · Equipped kitchen
Welcome to Carefree Living at Sanatoga Ridge Community! Discover the perfect blend of comfort and convenience in this beautifully updated Extended Crest Model, a two bedroom, 1.5 or 2 bath floor plan located within the highly sought-after Sanatoga Ridge independent senior living community. Designed for easy, single-floor living with absolutely no steps, or stair climbing required throughout the entire campus, this home offers the ultimate maintenance-free lifestyle. Step inside to find a freshly painted, light-filled open layout featuring contemporary neutral tones, a modern kitchen, and convenient in-unit laundry. Enjoy your morning coffee on the inviting front porch, or relax in your private back patio or sunroom. Unmatched Community Amenities: Say goodbye to the burdens of homeownership! Comprehensive maintenance covers all lawn care, landscaping, external upkeep, and snow removalthe dedicated staff will even clear the snow off your vehicle and change your hard-to-reach lightbulbs.
USD 226,000
1100 Montgomery Avenue
View photo
House · for sale
USD 263,900
USD 263/sq.ft
1100 Montgomery Avenue
Douglassville
· 1,001 sq.ft · 3 Bedrooms · 2 Baths · House
· Office room · Equipped kitchen · Cellar
Douglassville · 1,001 sq.ft · 3 Bedrooms · 2 Baths · House · Office room · Equipped kitchen · Cellar
First showing to be Sunday September 13th, 2026 Property does not sit in any flood zone requiring any extra flood insurance, according to Google Search, but Buy's advised to check with Buyer's insurance company to verify if writing an offer on the property. All offers will be held till 5 p. M. Monday September 14th, 2026 for viewing and decision. Welcome home to 1100 Montgomery Ave! Located within the Boyertown School District, this home has been remodeled from top to bottom, 3 years ago. And move in ready. Inside this 3 bedroom 2 bathroom home, The upstairs is carpeted with neutral tone, the downstairs with luxury vinal plank flooring. Walk through the kitchen and see granite countertops, complete with a matching island. Downstairs you'll find a very spacious, partially finished basement, ready for a family room, office or workout room. The kitchen has a handy, attractive granite island, dishwasher, and the refrigerator stays if the buyer wishes too. Plenty of oak cabinets, Luxury vin
USD 263,900
216 Vesper Avenue
View photo
House · for sale
USD 289,900
USD 207/sq.ft
216 Vesper Avenue
Douglassville
· 1,399 sq.ft · 4 Bedrooms · 2 Baths · House
· Garden · Deck · Equipped kitchen · Air conditioning · Parking
Douglassville · 1,399 sq.ft · 4 Bedrooms · 2 Baths · House · Garden · Deck · Equipped kitchen · Air conditioning · Parking
Looking for easy one-floor living in Antietam? Come take a look at 216 Vesper Avenue in Lower Alsace Township! This spacious 4 bedroom, 2 full bath home offers more room than you might expect, with a comfortable layout that includes a living room, dining room/kitchen combination, primary bedroom with private bath, three additional bedrooms, and another full bath conveniently located off the hallway. A 3-season porch provides a great bonus space to enjoy throughout much of the year. Step outside to the nice-sized rear deck overlooking the private yard, perfect for relaxing or entertaining during the warmer months. Parking is a breeze, with the fully paved front area providing plenty of space and a ramp leading to a convenient side entrance. Recent updates include a gas furnace and central air installed in 2021, gas hot water heater installed in 2023, and roof replacement in 2019. Conveniently located near shopping, restaurants, parks, and major roadways, this home offers comfortable one
USD 289,900

Get email alerts

Don't miss out: be the first to know about new properties

The alert was correctly created

On subscribing you accept the conditions of use and the privacy policy
Alert
Receive new ads in your inbox
Save this search
Receive alerts for new listings

We'll send you an email when we have new properties for: "Properties for sale in Douglassville"

The alert was correctly created

Limerick, Limerick township Montgomery County Pennsylvania
Amity Gardens
Get email alerts and be the first to see new listings
Required field
On subscribing I accept the terms of the privacy policy
Perfect! You'll soon start receiving new listings via email
Alert
Receive an email when we have new ads for Properties for sale in Douglassville
Save this search
Filters

Bedrooms

Size (sq.ft)

sq.ft
sq.ft

Price

USD
USD

Property type

Bathrooms

Clear all filters
Receive notifications when new entries are published.