461 houses for sale in Dover Base Housing

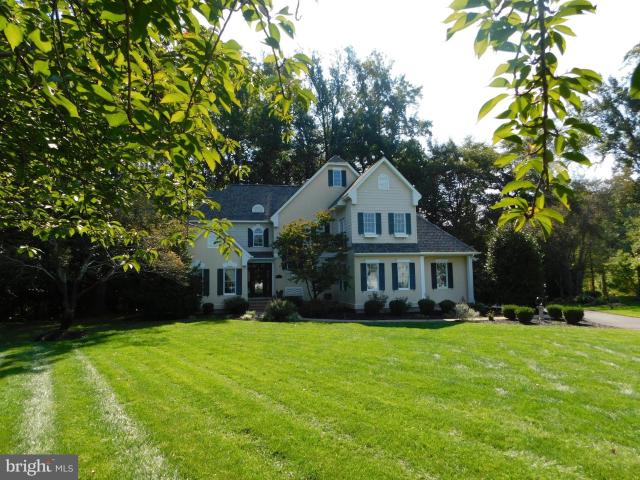
2392 Hazlettville Rd, Dover, DE 19904 | MLS #DEKT2045
View photo
House · for sale
USD 629,900
USD 208/sq.ft
2392 Hazlettville Rd, Dover, DE 19904 | MLS #DEKT2045
Dover Base Housing
· 3,014 sq.ft · 4 Bedrooms · 3 Baths · House
· Office room · Fireplace
Dover Base Housing · 3,014 sq.ft · 4 Bedrooms · 3 Baths · House · Office room · Fireplace
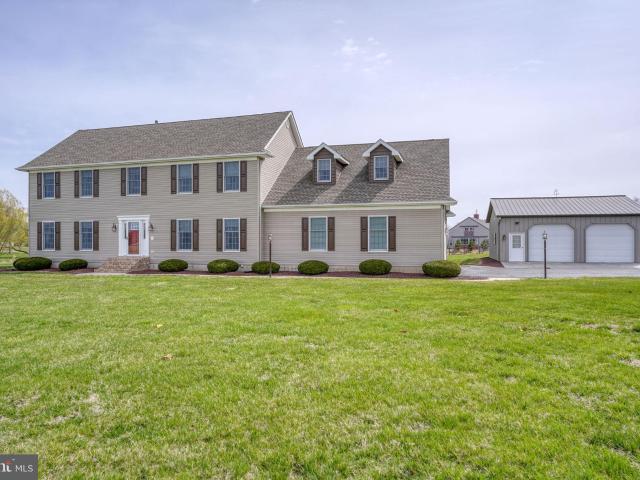
Back on the Market! All inspections (home, termite, radon, septic) have been completed, and the few major defects identified have already been addressed. Welcome to a truly exceptional property offering the perfect blend of space, quality, and versatility. Situated on 2.57 picturesque acres in the highly sought-after Caesar Rodney School District, this impressive home boasts over 3,000 square feet of beautifully designed living space, outstanding updates, and incredible outbuildings rarely found at this price point. From the moment you step inside, you'll appreciate the home's expansive layout, oversized rooms, and timeless appeal. Designed for both everyday living and effortless entertaining, the main level features a private office or formal living room, an elegant dining room, and a spectacular great room anchored by a warm gas fireplace—the perfect gathering place for family and friends. Upstairs, the luxurious primary suite is a retreat of its own, complete with an enormous bonus
USD 629,900
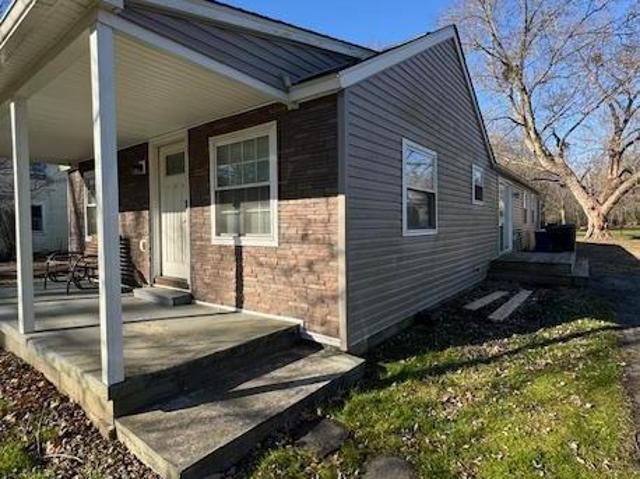
2389 White Oak Rd, Dover, DE 19901 | MLS #DEKT2043
View photo
House · for sale
USD 288,000
USD 236/sq.ft
2389 White Oak Rd, Dover, DE 19901 | MLS #DEKT2043
Dover Base Housing
· 1,216 sq.ft · 3 Bedrooms · 1 Bath · House
· Equipped kitchen
Dover Base Housing · 1,216 sq.ft · 3 Bedrooms · 1 Bath · House · Equipped kitchen
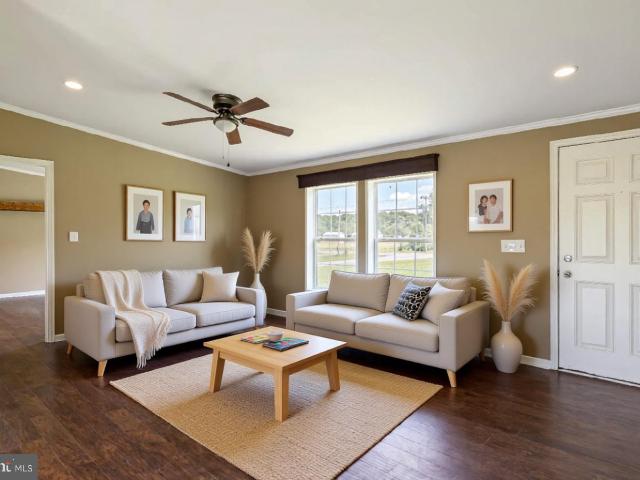
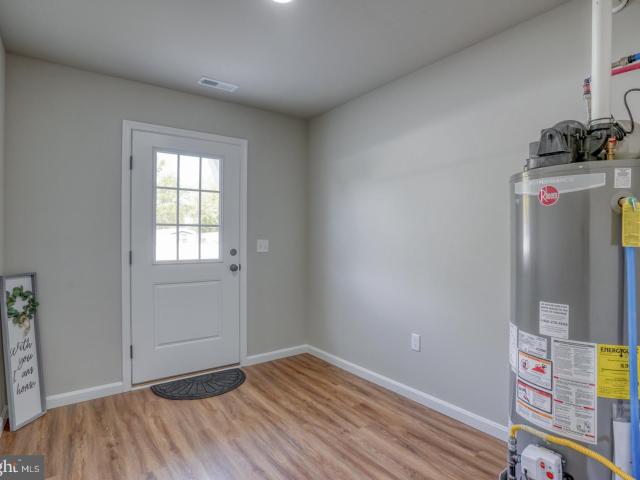
This property is a rare find, offering the comfort and efficiency of a new home with the space and privacy of a large lot. Discover the perfect blend of charming country living and modern convenience in this stunning, recently remodeled home. Situated on a sprawling nearly one-acre lot just outside the City of Dover, this property offers tranquility without sacrificing easy access to shopping and entertainment. Ready for immediate occupancy, this gem has undergone a top-to-bottom transformation, inside and out. This home, features fresh paint, new LVP (Luxury Vinyl Plank) flooring throughout, and bright LED lighting, ensuring a seamless transition for its new owners. Designer Kitchen: The heart of the home boasts a newly updated kitchen with sleek white quartz countertops. Enjoy peace of mind including roof, siding, windows, entryu002Fsliding doors, HVAC system, heat pump, and plumbing under 5 years old. No detail has been overlooked! Three spacious bedrooms, a dedicated family room, a
USD 288,000
271 troon rd road, dover, us, de
View photo
House · for sale
USD 729,900
271 troon rd road, dover, us, de
Dover Base Housing
· 4 Bedrooms · 3 Baths · House
· Patio · Garden · Office room · Parking · Equipped kitchen
Dover Base Housing · 4 Bedrooms · 3 Baths · House · Patio · Garden · Office room · Parking · Equipped kitchen
Welcome to 271 Troon Road. This home is ready to become the showcase it was meant to be. Perfect opportunity to add your own finishing touches. Materials available to new owner to finish what has not been completed. Builders' opportunity for equity. Rooms include grand foyer, Large two-story Great room, Formal Dining room, Chef's Kitchen, Game Room, Media Room and First Floor Bedroom with Full Bath. Office, Sunroom and two car Garage. Garden Patio with Built in Grill and area for entertaining. Upstairs there is the Primary Suite with large walk-in closet and au suite bath. Soaking Tub and Walk-In Shower. The other two bedrooms on the second floor are nicely sized with beautiful windows to let in natural light. There is a full bath for guests on the second level. There is a craft room or playroom to keep your loved ones entertained. Laundry is also located on this level with built in scrub sink and Cabinetry as well as ironing board for easy convenience. The third level has another bedr
USD 729,900
122 S Bradford St, Dover, DE 19904 | MLS #DEKT2043
View photo
House · for sale
USD 185,000
USD 188/sq.ft
122 S Bradford St, Dover, DE 19904 | MLS #DEKT2043
Dover Base Housing
· 980 sq.ft · 2 Bedrooms · 2 Baths · House
· Equipped kitchen · Parking
Dover Base Housing · 980 sq.ft · 2 Bedrooms · 2 Baths · House · Equipped kitchen · Parking
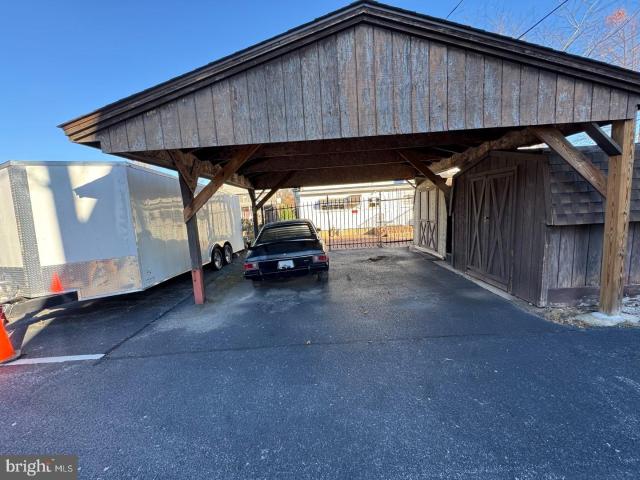
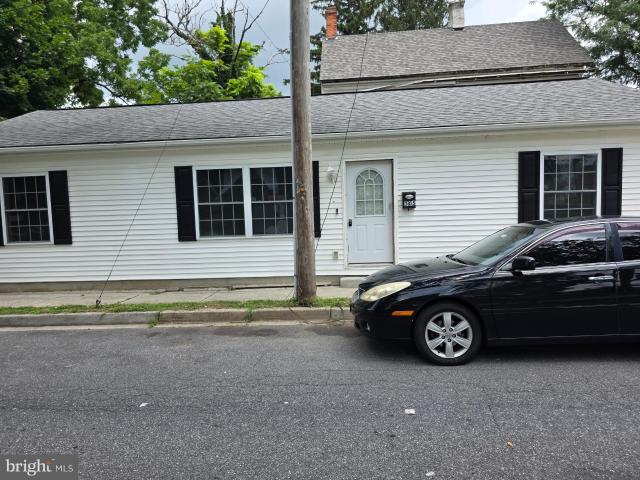
Delightful little converted barn located off of Bradford Street. Screened porch, carport, two bedrooms upstairs, living, dining, utility rooms and kitchen downstairs. All public utilities. A bath and a half. Quiet and charming
USD 185,000
224 N State St, Dover, DE 19901 | MLS #DEKT2044
View photo
House · for sale
USD 430,000
USD 147/sq.ft
224 N State St, Dover, DE 19901 | MLS #DEKT2044
Dover Base Housing
· 2,906 sq.ft · 5 Bedrooms · 3 Baths · House
· Office room · Parking · Equipped kitchen · Heating
Dover Base Housing · 2,906 sq.ft · 5 Bedrooms · 3 Baths · House · Office room · Parking · Equipped kitchen · Heating
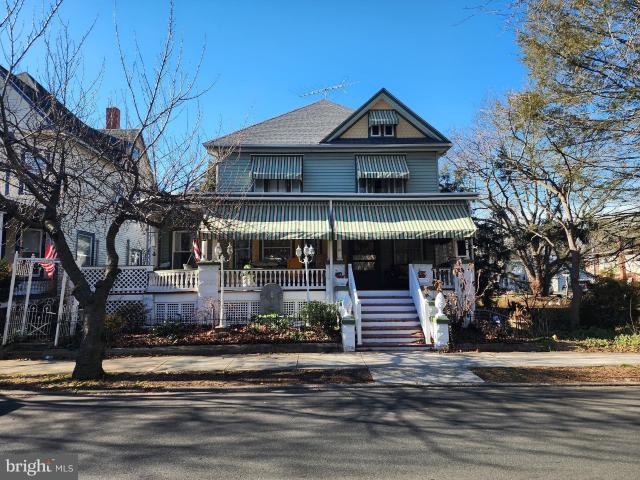
A distinguished Victorian residence in the heart of Olde Dover, 224 N State St. Blends historic charm with modern functionality, offering nearly 3,000 sq ft of elegant living space. This home is listed on the National Register of Historic Places and showcases exceptional craftsmanship throughout. Gourmet kitchen with a large granite island, commercial‑grade gas stove, wet bar, and two additional sinks—ideal for entertaining. Private office with built‑ins, perfect for multiple workspaces. A flexible first‑floor sitting room that can serve as a bedroom, with an adjoining full bath and closet. Upstairs includes three additional bedrooms and a full bath; the primary suite features a double‑sink vanity, footed tub, and walk‑in closet. 7,405–7,579 sq ft lot with classic curb appeal. Two‑car detached garage with workshop on second floor. Frame construction consistent with the home’s historic character. Central heating and cooling throughout. This residence offers a rare opportunity to own a p
USD 430,000
401 Alezach Dr, Dover, DE 19901 | MLS #DEKT2047
View photo
House · for sale
USD 430,000
USD 319/sq.ft
401 Alezach Dr, Dover, DE 19901 | MLS #DEKT2047
Dover Base Housing
· 1,345 sq.ft · 3 Bedrooms · 2 Baths · House
· Office room · Equipped kitchen · Cellar
Dover Base Housing · 1,345 sq.ft · 3 Bedrooms · 2 Baths · House · Office room · Equipped kitchen · Cellar
Better Than New! Seller if offering an incentive good for one week! Single-Level Living in Verona Woods! Welcome to 401 Alezach Drive, a meticulously maintained Grand Bahama floor plan that truly feels like a brand-new build! Less than two years old, this bright and airy home seamlessly balances comfortable, open-concept living with the turnkey convenience you deserve. New dishwasher! The heart of the home features a spacious kitchen and dining area that flows effortlessly into the inviting great room—perfect for hosting friends or enjoying quiet mornings. With 3 bedrooms and 2 full baths entirely on the main level, the layout offers fantastic versatility for a dedicated home office, hobby room, or guest retreat. The home has a 4 foot conditioned crawl space. It is almost like having a basement. Situated on a premium, oversized lot, you’ll enjoy a generous amount of outdoor space just waiting for your personal touches. Nestled within Dover’s desirable Verona Woods 55+ community, you ar
USD 430,000
28 baltray, dover, us, de
View photo
House · for sale
USD 700,000
28 baltray, dover, us, de
Dover Base Housing
· 4 Bedrooms · 4 Baths · House
· Patio · Garden · Equipped kitchen
Dover Base Housing · 4 Bedrooms · 4 Baths · House · Patio · Garden · Equipped kitchen
Welcome to this beautiful custom built home by Wilbur Smith tucked away at the end of a cul-de-sac, backing to trees and wildlife, in this peaceful neighborhood of only approximately 18 homes. Rarely do homes in this community come on the market and this opportunity could be yours. Stepping across the threshold of this beautiful home you will immediately notice the attention to detail taken when this home was designed and built. From the foyer you can step down into the large formal dining room with cathedral ceiling, hardwood floors and a floor to ceiling bay window. Further back is your gourmet kitchen complete with everything you could desire, even a center-island including a cooktop with down draft. The double sink, custom built cabinetry and separate serving area with bar sink provide additional counter and cabinet storage. There is even a desk area. The breakfast nook is surrounded by windows and provides a wonderful view of your private wooded back yard and patio area. Stepping
USD 700,000
104 Red Oak Dr, Dover, DE 19904 | MLS #DEKT2047
View photo
House · for sale
USD 455,000
USD 157/sq.ft
104 Red Oak Dr, Dover, DE 19904 | MLS #DEKT2047
Dover Base Housing
· 2,895 sq.ft · 4 Bedrooms · 3 Baths · House
· Garden · Fireplace · Equipped kitchen · Parking
Dover Base Housing · 2,895 sq.ft · 4 Bedrooms · 3 Baths · House · Garden · Fireplace · Equipped kitchen · Parking
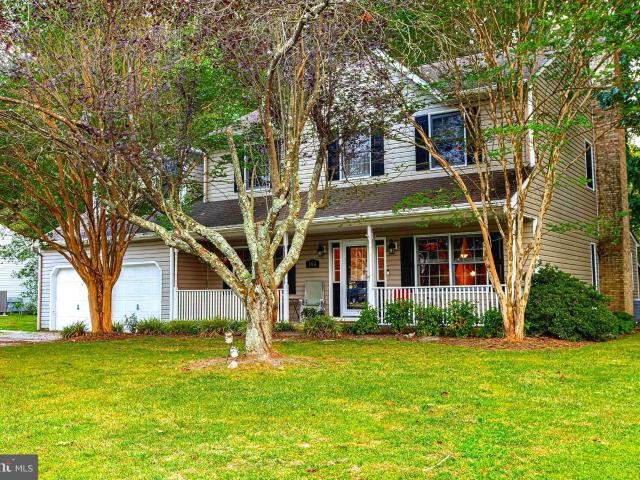
Gorgeous Home on a Terrific Corner Lot! Beautiful setting for this four bedroom colonial in the small, tranquil community of Hidden Oaks. This convenient location is close to shopping, schools and entertainment. A large front porch greets you surrounded by beautiful landscaping. Enter the foyer with the dining room and living room on either side of oak flooring that leads you to the oversized kitchen with a bay window that lets in a lot of light and a great view of the rear yard. The kitchen is open to the family room that has a wood burning fireplace. There is also a half bath. Sliders lead you to the all-season sunroom that has access to the yard. There is a 'wet' bar in the dining room with ample storage for entertaining. Adjacent to the kitchen is the laundry room with a large 'slop' sink and access to the garage and access to a covered outside area which is perfect for grilling. Upstairs there are four bedrooms with the primary bedroom large enough for a sitting area and his and h
USD 455,000
35 Dapple Gray Ln, Dover, DE 19904 | Compass
View photo
House · for sale
USD 330,000
USD 204/sq.ft
35 Dapple Gray Ln, Dover, DE 19904 | Compass
Dover Base Housing
· 1,615 sq.ft · 4 Bedrooms · 2 Baths · House
· Garden
Dover Base Housing · 1,615 sq.ft · 4 Bedrooms · 2 Baths · House · Garden
Charming Renovated 4-Bedroom/2 Bathroom Ranch on Private Half-Acre – No HOA! Welcome to your dream home! Nestled on a serene and spacious half-acre lot, this recently renovated home offers privacy, and freedom – with no HOA restrictions. Step inside to find a bright, open-concept living space with new flooring and fresh paint throughout. The spacious primary suite boasts an en-suite bathroom, while three additional bedrooms share a secondary full bath. Every room is move-in ready and filled with natural light. Outside, enjoy the peace and quiet of your private backyard oasis, perfect for gardening, pets, or simply relaxing under the trees. With plenty of space for outdoor living, this property offers endless possibilities – and no HOA means you're free to make it your own. Located just minutes from local shops, dining, and major highways, this home combines the best of both worlds: privacy and convenience. Don’t miss your chance to own this turn-key gem – schedule your showing today!
USD 330,000
314 Persimmon Cir W, Unit 314, Dover, DE 19901 | MLS #DEKT2041
View photo
House · for sale
USD 170,000
USD 105/sq.ft
314 Persimmon Cir W, Unit 314, Dover, DE 19901 | MLS #DEKT2041
Dover Base Housing
· 1,615 sq.ft · 3 Bedrooms · 2 Baths · House
· Garden · Parking · Swimming pool · Deck · Equipped kitchen
Dover Base Housing · 1,615 sq.ft · 3 Bedrooms · 2 Baths · House · Garden · Parking · Swimming pool · Deck · Equipped kitchen
This is what you've been waiting for. A 2 Car Garage in Wild Meadows. New ROOF November 2025! Sits pretty on a Corner Lot in Dover’s Wild Meadows 55+ Community! Desirable Dover open floor plan with real hardwood. Floors and an elegant formal dining room—ideal for entertaining or family gatherings. The spacious kitchen features a center island, ample cabinetry, a pantry, and a sun-filled breakfast nook with backyard views. The primary suite has a walk in closet and full bath. Two additional guest bedrooms offer privacy with their own full bath. Beautiful landscaping and covered front porch and a large private rear deck. The attached 2 car garage, ample driveway for company. 800u002Fmonth land lease lawn mowing and Community Amenities: Heated pool, hot tub, fitness center Clubhouse, library, bocce, horseshoes & more Full calendar of social events. Prime Dover Location: Close to shopping, restaurants, hospitals, Route 1, and just a quick trip to Delaware beaches, Ocean City, and cities li
USD 170,000
2470 White Oak Rd, Dover, DE 19901 | MLS #DEKT2046
View photo
House · for sale
USD 399,000
USD 280/sq.ft
2470 White Oak Rd, Dover, DE 19901 | MLS #DEKT2046
Dover Base Housing
· 1,421 sq.ft · 3 Bedrooms · 3 Baths · House
· Cellar
Dover Base Housing · 1,421 sq.ft · 3 Bedrooms · 3 Baths · House · Cellar
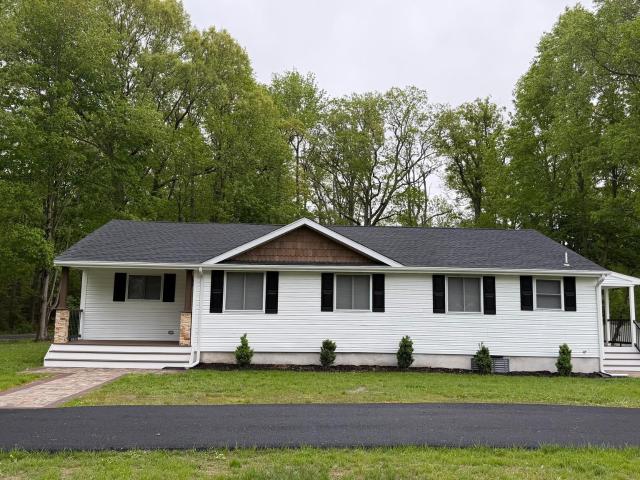
Welcome to this beautiful 3-bedroom, 3 full bathroom home, on a large corner lot. It offers comfort, convenience, an open floor plan, and a full basement. This property features a new roof, new HVAC, gorgeous granite countertops, new hard surface LVP flooring, bright and sunny living area, a functional layout, and a dining space perfect for everyday gatherings. All three bedrooms provide comfortable living space, and two include a full bathroom. Another full bath is available for the convenience of a busy household. The home offers a front porch and a side porch, which are both covered. New sidewalks with beautiful pavers and a new driveway. Situated on a spacious lot (. 79 acre), ideal for outdoor activities or gardening. Located just minutes from Route 1, shopping, schools, and downtown Dover, this property offers easy access to everything you need while maintaining a peaceful residential setting
USD 399,000
242 Green Blade Dr, Dover, DE 19904 | MLS #DEKT2045
View photo
Townhouse · for sale
USD 165,000
USD 147/sq.ft
242 Green Blade Dr, Dover, DE 19904 | MLS #DEKT2045
Dover Base Housing
· 1,119 sq.ft · 2 Bedrooms · 2 Baths · Townhouse
Dover Base Housing · 1,119 sq.ft · 2 Bedrooms · 2 Baths · Townhouse
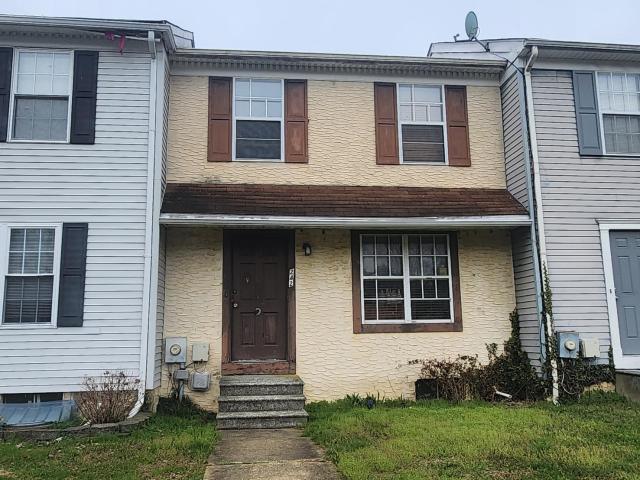
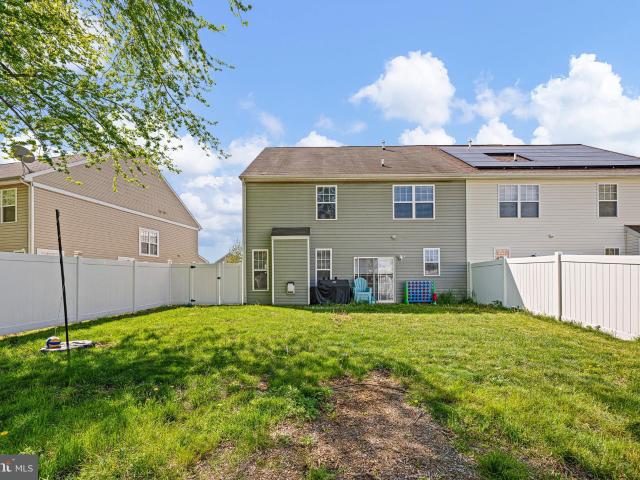
Investors! This interior unit is a 2 bedroom 1.5 bath interior unit. The home has an active lease through January 1st 2027
USD 165,000
39 N Bay Dr, Dover, DE 19901 | MLS #DEKT2045
View photo
House · for sale
USD 700,000
USD 414/sq.ft
39 N Bay Dr, Dover, DE 19901 | MLS #DEKT2045
Dover Base Housing
· 1,690 sq.ft · 3 Bedrooms · 3 Baths · House
· Equipped kitchen · Parking · Air conditioning · Lift
Dover Base Housing · 1,690 sq.ft · 3 Bedrooms · 3 Baths · House · Equipped kitchen · Parking · Air conditioning · Lift
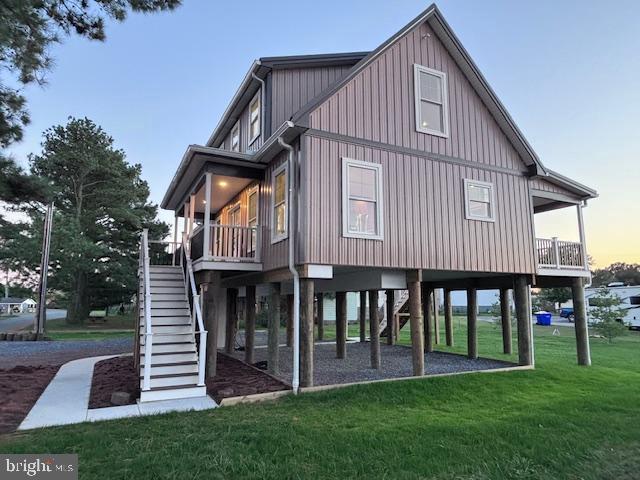
Your own paradise is waiting for you here in a hidden beach on the Delaware Bay! Kitts Hummock Beach is a quiet and peaceful Bay community with Picturesque and Captivating scenic views of Wetlands, Conservation Areas and Nature trails. Close to Dover for shopping and conveniences. Delaware’s Ocean beaches a hour+ away. This Amish built custom home is quality construction. When you walk in the Beautiful Hardwood floors are throughout. Neutral color palette. Lots of Natural lighting. Cozy living room. Great Kitchen with Breakfast Bar. Stainless Steel Appliances, Gas range, microwave, dishwasher and refrigerator with ice maker. First level has a main bedroom with full bathroom. Laundry room. Powder room. 2nd level has 2 bedrooms that over looks the wetlands. 1 full bath. Ceiling fans, central air, Energy star heating system (propane) and Tankless hot water system. Pre wired for a cargo liftu002F elevator. Note: 51 N Bay lot with Garage next to this property is not included but is an optio
USD 700,000
28 Baltray Rd, Dover, DE 19904 | MLS #DEKT2041
View photo
House · for sale
USD 664,900
USD 190/sq.ft
28 Baltray Rd, Dover, DE 19904 | MLS #DEKT2041
Dover Base Housing
· 3,488 sq.ft · 4 Bedrooms · 4 Baths · House
· Cellar
Dover Base Housing · 3,488 sq.ft · 4 Bedrooms · 4 Baths · House · Cellar
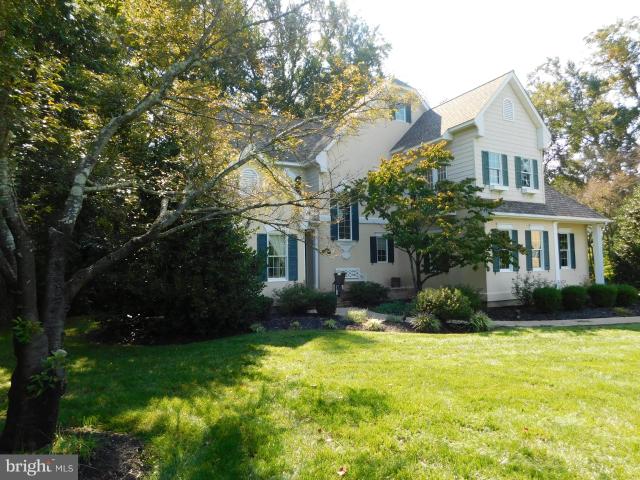
Where Everyday Living Feels Like a Country Club Retreat—Designed for the way you live, work, and entertain, this custom-built residence by Wilbur Smith offers exceptional flexibility for executive entertaining, multi-generational living, remote work, or simply enjoying a private retreat tucked discreetly within Dover. The thoughtfully designed floor plan can easily accommodate an in-law suite on either the main or upper level, while the fully finished walkout basement provides additional space for recreation, fitness, hobbies, guests, or extended living. Nestled at the end of a cul-de-sac and backing to mature trees and abundant wildlife, this remarkable home is located within an intimate hidden professional community of 18 homes—where opportunities to own are rare. Inside, quality craftsmanship and attention to detail are evident throughout. The welcoming foyer opens to an elegant formal dining room featuring hardwood floors, a soaring cathedral ceiling, and a dramatic floor-to-ceilin
USD 664,900
505 E Loockerman St, Dover, DE 19901 | MLS #DEKT2046
View photo
House · for sale
USD 390,000
USD 175/sq.ft
505 E Loockerman St, Dover, DE 19901 | MLS #DEKT2046
Dover Base Housing
· 2,228 sq.ft · 3 Bedrooms · 2 Baths · House
· Patio · Parking · Fireplace · Equipped kitchen · Cellar
Dover Base Housing · 2,228 sq.ft · 3 Bedrooms · 2 Baths · House · Patio · Parking · Fireplace · Equipped kitchen · Cellar
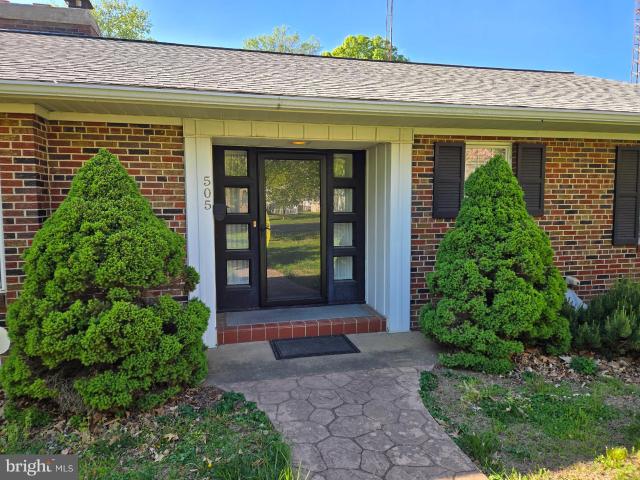
Price Reduction! Welcome to this one of a kind beauty from the 1950s. This well kept house was built to last. Nice corner lot with garage access in the rear of the house. Upon entering the house you come in to the large family room with a wood fireplace, built in shelves and ceiling fan. The den has slate flooring and has a door to enter the back patio. The kitchen has been partially renovated with new counters, ovenu002Frange and cabinets. Pantry and ample storage space through out the kitchen. Three large bedrooms have plenty of space for your furniture and enough closet space for your clothes and shoes. All bedroom have ceiling fans as well. Wood floors throughout the house bring all of the rooms together. Insulated two car garage with its own heating element. Laundry room is part of the garage which has an second refrigerator and stores the central vacuum cleaner unit. Enter the cavernous basement where the possibilities are endless. You are only limited by your imagination. This h
USD 390,000
1153 Charleston Cir, Unit CHARLESTON, Dover, DE 19904 | MLS #DEKT240192
View photo
House · for sale
USD 530,990
USD 197/sq.ft
1153 Charleston Cir, Unit CHARLESTON, Dover, DE 19904 | MLS #DEKT240192
Dover Base Housing
· 2,691 sq.ft · 4 Bedrooms · 3 Baths · House
· Equipped kitchen · Parking
Dover Base Housing · 2,691 sq.ft · 4 Bedrooms · 3 Baths · House · Equipped kitchen · Parking
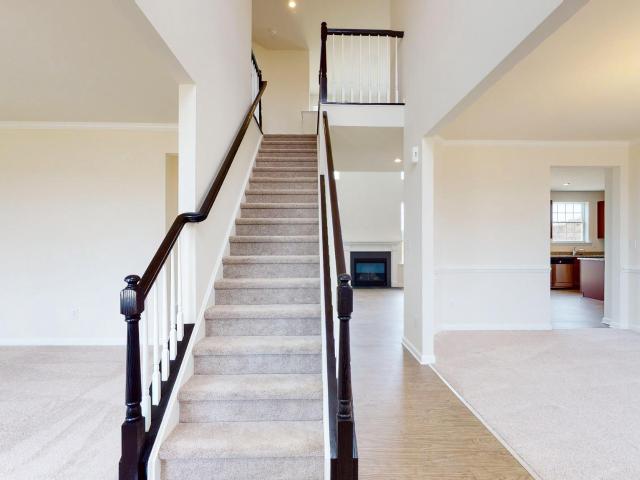
Welcome to the Charleston. It is a spectacular colonial featuring an open floor plan with a two-story foyer and family room. First-floor study, formal living, and dining room. The spacious owner's suite set this home apart with a large soaking tub, double vanity, and dual walk-in closets. The Charleston includes a total of 4 bedrooms, two and one-half bathrooms, and a two-car garage. Options include a sunroom, morning room, and kitchen island. This is a to-be-built home. The home is proposed new construction. Photos are of a similar home. Photos are for marketing purposes only and are not of the actual home. County, City, School taxes, assessment value, and square footage are approximate. For additional information about this to-be-built home, visit the model home in Hidden Brook-1153 Charleston Circle Dover. If you are working with a realtor, the agent's client must acknowledge that a realtor is representing them during their first interaction with JS Homes, and the realtor must accom
USD 530,990
902 Jonathan Dr, Unit 902, Dover, DE 19901 | MLS #DEKT2046
View photo
House · for sale
USD 147,500
USD 85/sq.ft
902 Jonathan Dr, Unit 902, Dover, DE 19901 | MLS #DEKT2046
Dover Base Housing
· 1,733 sq.ft · 3 Bedrooms · 2 Baths · House
· Fireplace · Equipped kitchen
Dover Base Housing · 1,733 sq.ft · 3 Bedrooms · 2 Baths · House · Fireplace · Equipped kitchen
MOTIVATED SELLERS: Welcome to easy, single-level living in Wild Meadows—where comfort, convenience, and community come together and is designed for those seeking a vibrant lifestyle in a welcoming senior community, with an age requirement of 55 and over. This well-maintained 3-bedroom, 2 full bath ranch offers the ideal layout for both everyday living and entertaining. From the moment you arrive, you’ll appreciate the inviting front porch—perfect for morning coffee or unwinding in the evening. Step inside to a bright living room just off the entry, creating a warm and welcoming first impression. The home flows effortlessly into a spacious family room featuring a cozy gas fireplace, making it the heart of the home. Just off the family room, you’ll find a dedicated dining area along with a charming breakfast nook—ideal for casual meals or a sunny start to your day. The kitchen offers ample cabinetry and workspace, connecting seamlessly to the main living areas. The updated hall bathroom
USD 147,500
42 Mer Way, Dover, DE 19901 | MLS #DEKT2047
View photo
Townhouse · for sale
USD 349,900
USD 162/sq.ft
42 Mer Way, Dover, DE 19901 | MLS #DEKT2047
Dover Base Housing
· 2,153 sq.ft · 4 Bedrooms · 3 Baths · Townhouse
· Garden · Equipped kitchen · Parking
Dover Base Housing · 2,153 sq.ft · 4 Bedrooms · 3 Baths · Townhouse · Garden · Equipped kitchen · Parking
Welcome to this beautiful home nestled in the Clearview Meadow community of Dover. Built in 2013, this home offers a good blend of modern comfort and everyday convenience. 2,150+ square feet of thoughtfully laid-out living space featuring 4 bedrooms and 2.5 bathrooms, ideal for families, professionals, or anyone seeking room to grow. Natural light fills the interior, highlighting a versatile open-plan layout that flows seamlessly from room to room. The kitchen overlooks the living and dining areas, perfect for both casual meals and entertaining guests. Upstairs, spacious bedrooms offer restful retreats, while the primary suite features ample closet space and a private bath. Outside, enjoy a manageable lot with a tidy yard and attached garage, providing both curb appeal and practicality. Residents benefit from proximity to local shopping, dining, parks, and major commuter routes, all just minutes from Dover Air Force Base and the heart of Dover
USD 349,900
225 Lace Bark Dr, Dover, DE 19901 | MLS #DEKT2043
View photo
House · for sale
USD 58,000
USD 59/sq.ft
225 Lace Bark Dr, Dover, DE 19901 | MLS #DEKT2043
Dover Base Housing
· 980 sq.ft · 2 Bedrooms · 2 Baths · House
· Garden
Dover Base Housing · 980 sq.ft · 2 Bedrooms · 2 Baths · House · Garden
The single wide unit on a spacious tree-lined lot is ready for occupancy. The quiet, park-like setting offers direct access to Route 13, located south of Cheswold and north of Dover. Sunlight and shade grace this hidden gem both indoors and out. The back yard oasis, enhanced with a wide sundeck, is screened with privacy fencing. Steps away, find outdoor storage. The home and appliances are being sold as-is. Buyers will need an approval from the park before offer can be fully ratified
USD 58,000
575 Crawford Ave, Dover, DE 19901 | MLS #DEKT2045
View photo
House · for sale
USD 310,000
USD 277/sq.ft
575 Crawford Ave, Dover, DE 19901 | MLS #DEKT2045
Dover Base Housing
· 1,119 sq.ft · 3 Bedrooms · 2 Baths · House
· Garden · Parking · Cellar
Dover Base Housing · 1,119 sq.ft · 3 Bedrooms · 2 Baths · House · Garden · Parking · Cellar
Back on the market due to buyer financing circumstances. Home, termite and radon inspections have all been completed. Beautifully updated 3-bedroom, 1.5-bath ranch offering true single-level living and move-in ready comfort. Thoughtfully refreshed, this home features new flooring, renovated baths, fresh paint, new appliances, new windows, and a new hot water heater. The finished basement with a half bath provides valuable additional living space that truly sets this home apart. Complete with a one-car garage and fenced-in yard, this home offers quality, comfort, and exceptional value at this price point. Schedule your tour! This home will not disappoint!
USD 310,000
203 Fairfax Ln, Lot 86, Dover, DE 19901 | Compass
View photo
Townhouse · for sale
USD 275,000
USD 186/sq.ft
203 Fairfax Ln, Lot 86, Dover, DE 19901 | Compass
Dover Base Housing
· 1,475 sq.ft · 3 Bedrooms · 3 Baths · Townhouse
· Equipped kitchen
Dover Base Housing · 1,475 sq.ft · 3 Bedrooms · 3 Baths · Townhouse · Equipped kitchen
Construction complete. Move in ready! Note: kitchen island is not available in two story townhouses photos are from the model home located at 210 rojan road not of the actual home for sale
USD 275,000
2 Fairmont Ln, Dover, DE 19904 | MLS #DEKT2044
View photo
House · for sale
USD 423,900
USD 281/sq.ft
2 Fairmont Ln, Dover, DE 19904 | MLS #DEKT2044
Dover Base Housing
· 1,507 sq.ft · 2 Bedrooms · 2 Baths · House
· Parking · Equipped kitchen · Swimming pool
Dover Base Housing · 1,507 sq.ft · 2 Bedrooms · 2 Baths · House · Parking · Equipped kitchen · Swimming pool
The Alyssum Model offers an open concept design that integrates Kitchen and Great Room with a separate formal Dining Room that sits just off of the Kitchen. Enjoy the convenience of one-level living with 2 Bedrooms, 2 Baths and a 2 car Garage. Second floor options are available if more space is desired. Situated in Dover, Delaware, Noble's Pond is a highly sought-after community where those 55 and better are having the time of their lives! They are enjoying the award-winning amenities that Noble's Pond offers, such as a fabulous Clubhouse with Fitness Center, Pool, Putting Green, Tennis Courts and so much more. Plus homeowners are filling their social calendars by participating in clubs and activities coordinated by their own personal lifestyle director! Price reflects the Alyssum Traditional elevation on slab. Sample photos, video and artist renderings shown may depict options and upgrades. Pricing subject to change without notice. Please see the attached video of the Larkspur model h
USD 423,900
305 W Reed St, Dover, DE 19904 | MLS #DEKT2038
View photo
House · for sale
USD 200,000
USD 173/sq.ft
305 W Reed St, Dover, DE 19904 | MLS #DEKT2038
Dover Base Housing
· 1,152 sq.ft · 3 Bedrooms · 2 Baths · House
· Garden
Dover Base Housing · 1,152 sq.ft · 3 Bedrooms · 2 Baths · House · Garden
Charming 3-Bed, 2-Bath Home in Downtown Dover! Built in 2008, this single-family home features a spacious layout, vinyl siding, and a cozy yard—perfect for low-maintenance living. Enjoy close proximity to local schools, shops, and parks in this walkable neighborhood. This home has new carpets and fresh paint
USD 200,000
35 Mer Way, Dover, DE 19901 | MLS #DEKT2046
View photo
Townhouse · for sale
USD 349,900
USD 162/sq.ft
35 Mer Way, Dover, DE 19901 | MLS #DEKT2046
Dover Base Housing
· 2,153 sq.ft · 3 Bedrooms · 3 Baths · Townhouse
· Fireplace · Equipped kitchen · Parking · Swimming pool
Dover Base Housing · 2,153 sq.ft · 3 Bedrooms · 3 Baths · Townhouse · Fireplace · Equipped kitchen · Parking · Swimming pool
Welcome to Clearview Meadows, where comfort, convenience, and community come together. This spacious 3‑bed, 2.5‑bath twinu002Fsemi‑detached home offers ample living space and a layout designed for modern living. Step inside to an inviting, light‑filled floor plan featuring both a living room and a family room, wood flooring, ceiling fans, and a cozy fireplace—perfect for relaxing or entertaining. The large eat‑in kitchen includes abundant cabinetry, generous counter space, a pantry, beautiful appliances, and opens to the family room giving you the ideal hub for daily life. Upstairs, the owner’s suite provides a comfortable retreat, complemented by two additional bedrooms and two full baths. The home also includes central Au002FC, natural gas heating, and an attached garage Outside, enjoy a manageable lot within a vibrant community offering a pool, and recreation area. Located just minutes from Dover Air Force Base, shopping, restaurants, medical facilities, and major routes, this home
USD 349,900
210 Rojan Rd, Unit MODEL, Dover, DE 19901 | MLS #DEKT2036
View photo
Townhouse · for sale
USD 339,500
USD 75/sq.ft
210 Rojan Rd, Unit MODEL, Dover, DE 19901 | MLS #DEKT2036
Dover Base Housing
· 4,478 sq.ft · 3 Bedrooms · 3 Baths · Townhouse
· Parking · Equipped kitchen
Dover Base Housing · 4,478 sq.ft · 3 Bedrooms · 3 Baths · Townhouse · Parking · Equipped kitchen
MODEL HOME for Rojan Meadows Community. Brand New 3 Level Townhome located in Dover with immediate access to Rt 1 N. This 3 Level Townhome has over 2000 square feet, solid surface countertops, stainless steel kitchen appliances, vinyl plank flooring, washer, dryer, 1 car garage, and a bonus recreational room on the first floor. Home includes Optional Upgrades. Come take a look today!
USD 339,500

Get email alerts

Don't miss out: be the first to know about new properties

The alert was correctly created

On subscribing you accept the conditions of use and the privacy policy
Alert
Receive new ads in your inbox
Save this search
Receive alerts for new listings

We'll send you an email when we have new properties for: "Houses for sale in Dover Base Housing"

The alert was correctly created

Cedarville, Lawrence township Cumberland County New Jersey
Woodside town, Central Kent CCD Kent County Delaware
Get email alerts and be the first to see new listings
Required field
On subscribing I accept the terms of the privacy policy
Perfect! You'll soon start receiving new listings via email
Alert
Receive an email when we have new ads for Houses for sale in Dover Base Housing
Save this search
Filters

Bedrooms

Size (sq.ft)

sq.ft
sq.ft

Price

USD
USD

Property type

Bathrooms

Clear all filters
Receive notifications when new entries are published.