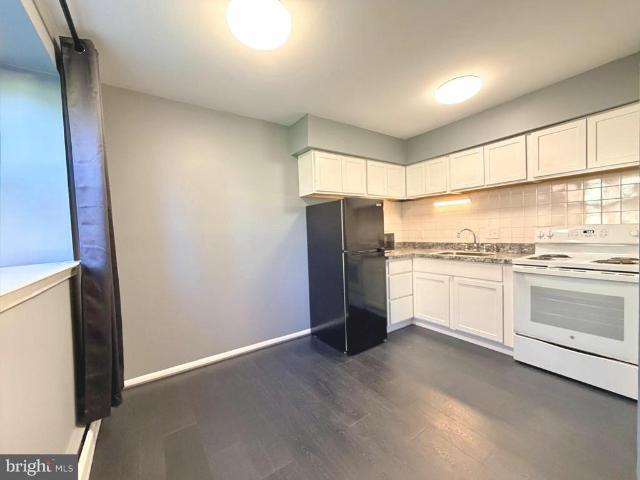
87 apartments for sale in Downingtown

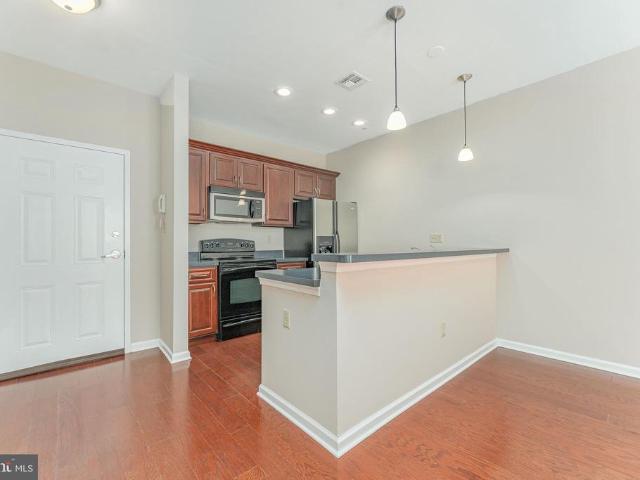
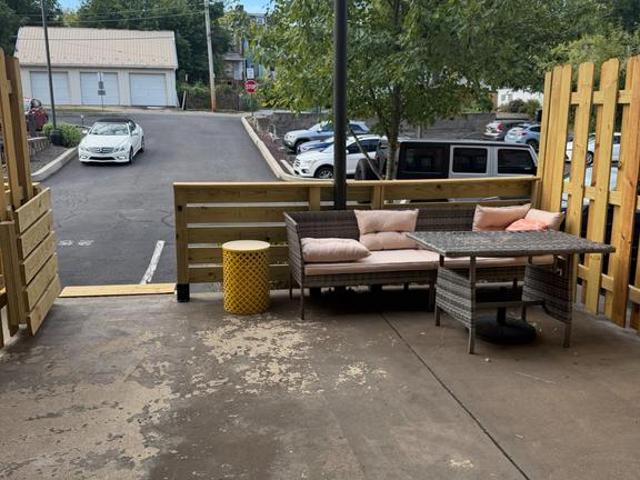
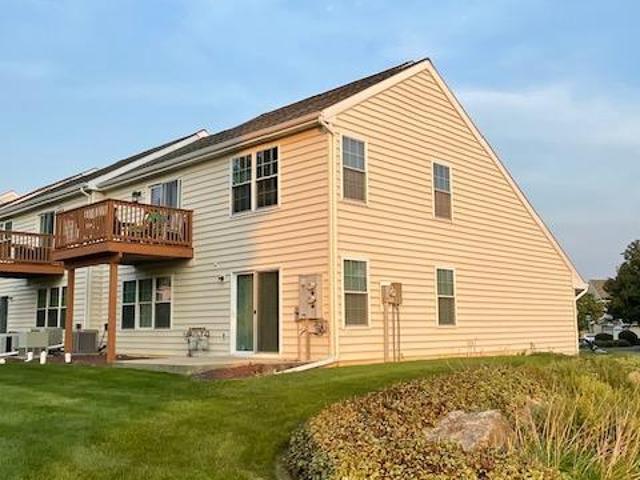
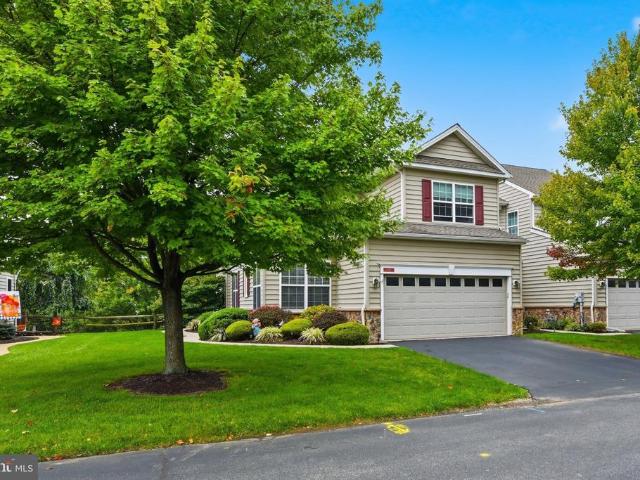
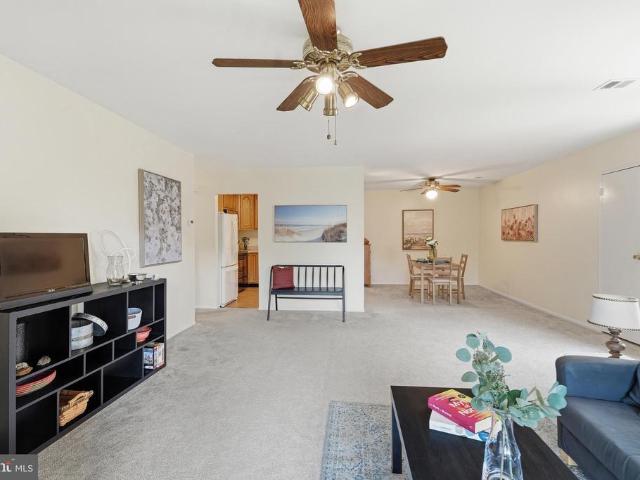
335 E Lancaster Avenue # E 5
View photo
Condo · for sale
USD 185,000
USD 256/sq.ft
335 E Lancaster Avenue # E 5
Downingtown
· 721 sq.ft · 1 Bedroom · 1 Bath · Condo
Downingtown · 721 sq.ft · 1 Bedroom · 1 Bath · Condo
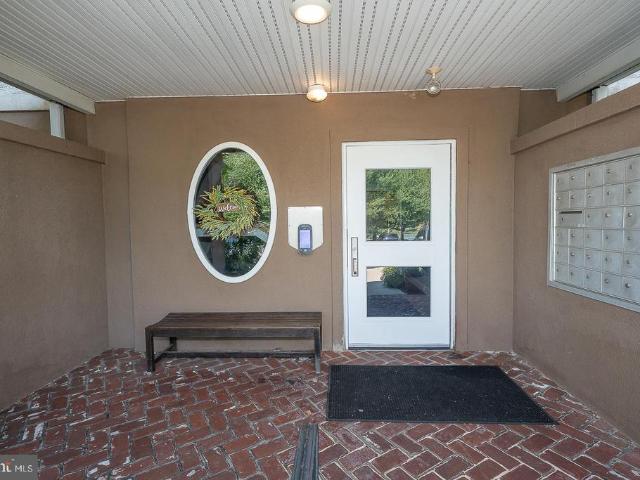
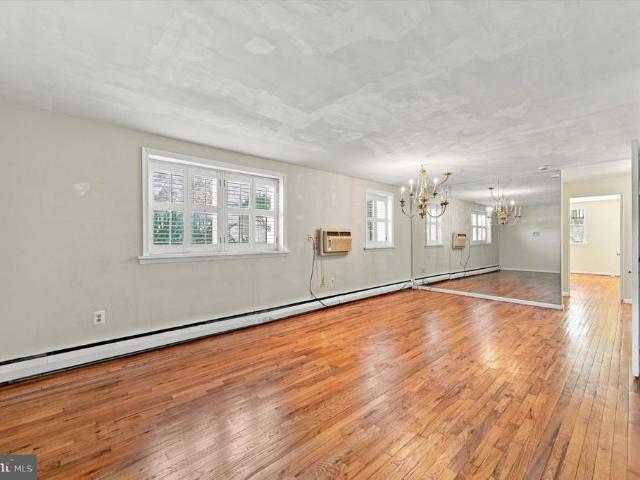
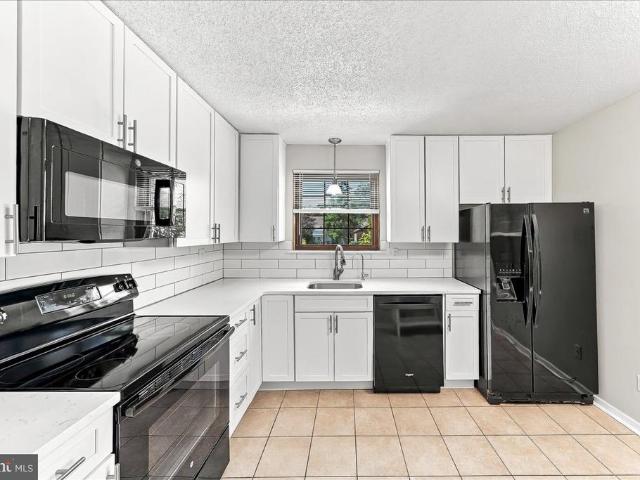
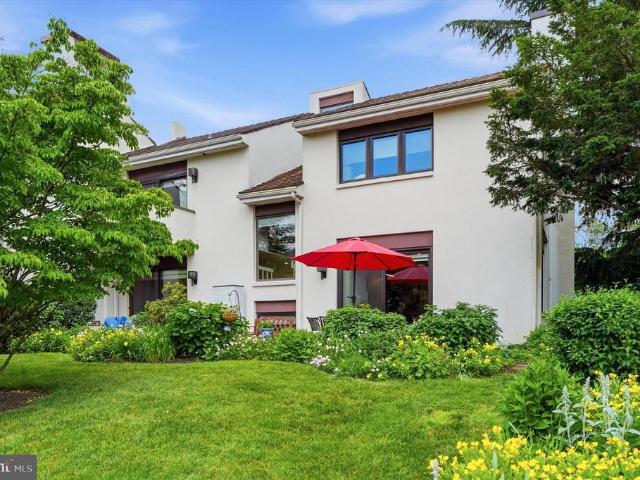
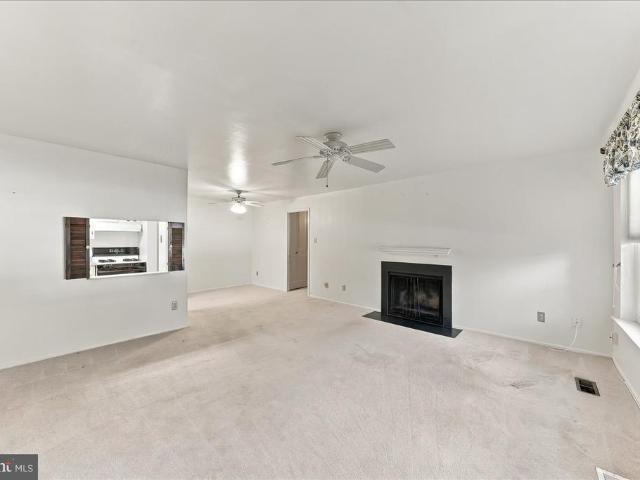
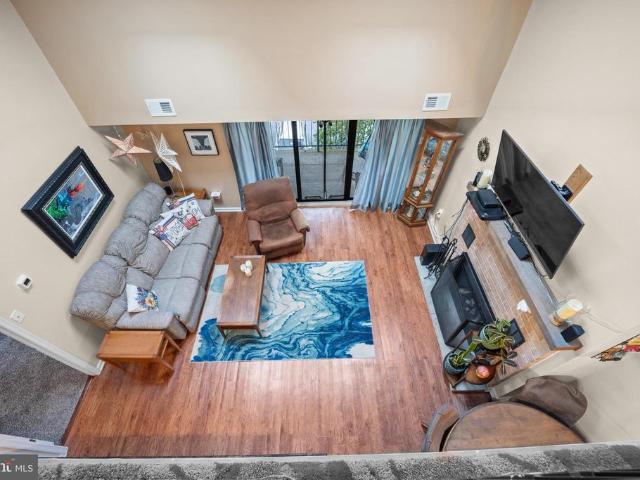
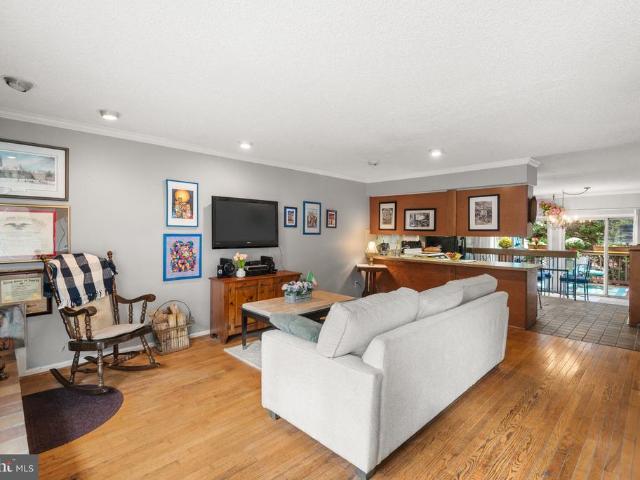
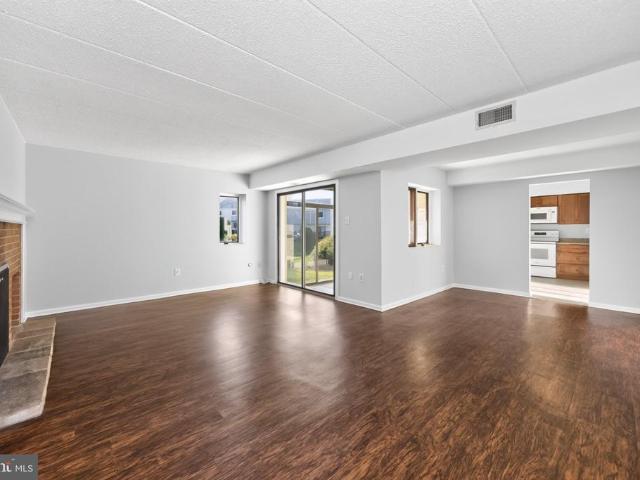
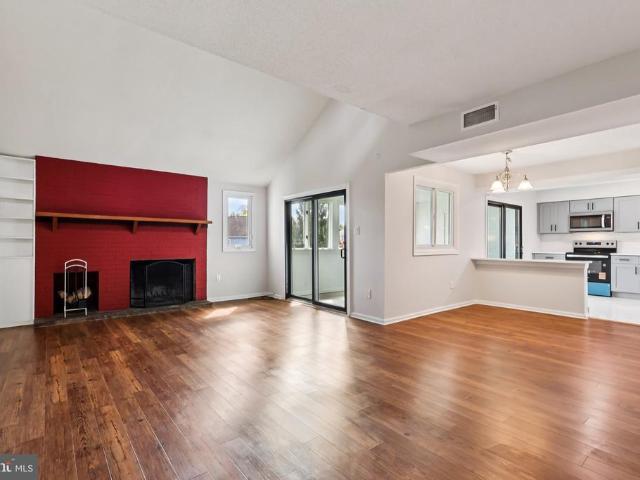
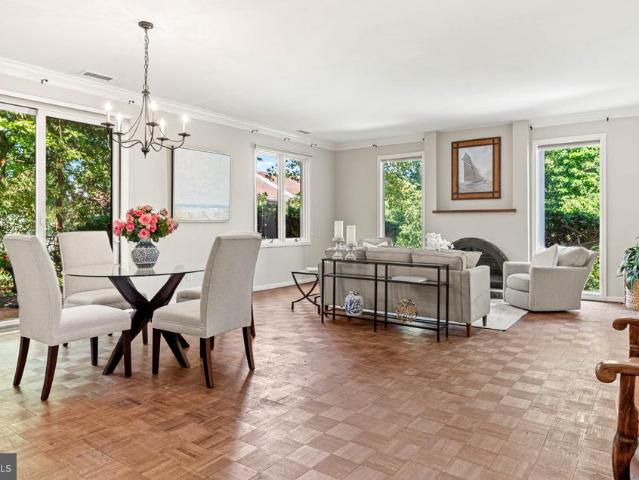
First time homebuyers this is a great opportunity. UP TO $65,000 IN DOWN PAYMENT & CLOSING COST ASSISTANCE*: Eligible first-time homebuyers may qualify for interest-free down payment and closing cost assistance through the Housing Partnership of Chester County. FULLY RENOVATED DOWNINGTOWN BOROUGH CONDO UNDER $200,000: Leave the car parked and walk to restaurants, shopping, breweries, Kerr Park, the Struble Trail, and the train station. STOP RENTING AND START BUILDING EQUITY: This updated 1-bedroom, 1-bath condo at Downingtown Commons offers affordable homeownership in the heart of the borough. Low-maintenance, predictable monthly costs: association fee includes heat, water, sewer, trash, snow removal, exterior maintenance, and community pool access. Must be owner-occupied, income eligible, and qualify for Housing Partnership of Chester County assistance programs
USD 185,000
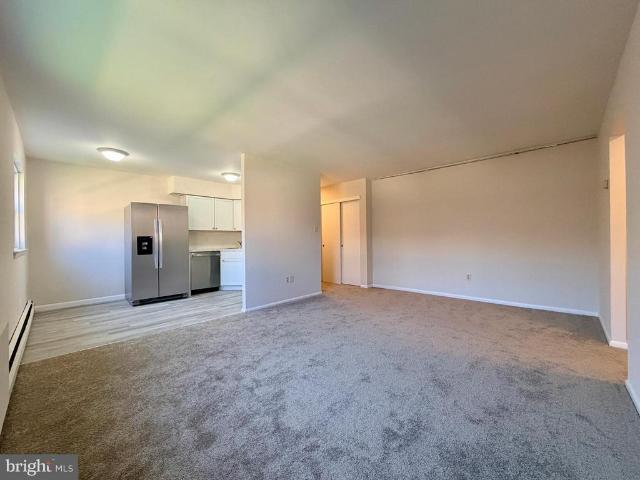
335 E Lancaster Avenue # B 14
View photo
Condo · for sale
USD 190,000
USD 263/sq.ft
335 E Lancaster Avenue # B 14
Downingtown
· 721 sq.ft · 1 Bedroom · 1 Bath · Condo
Downingtown · 721 sq.ft · 1 Bedroom · 1 Bath · Condo
UP TO $65,000 IN DOWN PAYMENT & CLOSING COST ASSISTANCE*: Eligible first-time homebuyers may qualify for interest-free down payment and closing cost assistance through the Housing Partnership of Chester County. FULLY RENOVATED DOWNINGTOWN BOROUGH CONDO UNDER $200,000: Leave the car parked and walk to restaurants, shopping, breweries, Kerr Park, the Struble Trail, and the train station. STOP RENTING AND START BUILDING EQUITY: This updated 1-bedroom, 1-bath condo at Downingtown Commons offers affordable homeownership in the heart of the borough. Low-maintenance, predictable monthly costs: association fee includes heat, water, sewer, trash, snow removal, exterior maintenance, and community pool access. Must be owner-occupied, income eligible, and qualify for Housing Partnership of Chester County assistance programs
USD 190,000
420 Paoli Pointe Drive # 420 M
View photo
Condo · for sale
USD 369,000
USD 428/sq.ft
420 Paoli Pointe Drive # 420 M
Downingtown
· 861 sq.ft · 2 Bedrooms · 2 Baths · Condo
· Deck · Balcony · Equipped kitchen · Lift
Downingtown · 861 sq.ft · 2 Bedrooms · 2 Baths · Condo · Deck · Balcony · Equipped kitchen · Lift
Welcome to Paoli Pointe, a popular 55+ Main Line community. This location is centrallly located, close to the Paoli train station, shopping, dining, KOP, Valley Forge, major highways and much more! Enter the well appointed main building lobby and take the elevator to the second floor and your new home. This condo is a corner unit offering natural lighting, fresh air and pooliside views from the spacious covered balcony. There is also a storage closet on the deck that makes storing your outdoor furniture very easy on the balcony. Enter this condo into a spacuous hallway flowing into large living area with corner gas fireplcace, oversized sliders to the covered balcony, dining area and kitchen with traditional cherry cabinetry. The washer/dryer is conveniently located adjacent to the kitchen. In a large closet/pantry area. Returning to the entrance hall, there is an oversized coat closet and huge linen closet. The hallway continues to the first bedroom and hall bath. The hall bath has a
USD 369,000
175 W King Street # 301
View photo
Condo · for sale
USD 260,000
USD 254/sq.ft
175 W King Street # 301
Downingtown
· 1,023 sq.ft · 2 Bedrooms · 1 Bath · Condo
· Equipped kitchen · Parking
Downingtown · 1,023 sq.ft · 2 Bedrooms · 1 Bath · Condo · Equipped kitchen · Parking
Immediate delivery in the desirable Kingsbury Condominiums community, ideally located in the heart of Malvern Borough. This spacious two-bedroom, one-bath condo offers 1,032 square feet of convenient one-level living. The ground-floor location provides accessible entry with no stairs to navigate. Hardwood floors extend throughout, the kitchen features newer countertops, and the bathroom was updated in 2019. A washer and dryer, both approximately two years old, are conveniently located within the unit. The home has been fully prepped for painting, and a fresh coat of paint throughout, in the buyer's selected color, is included in the sale price, giving you the opportunity to personalize the space before move-in. The condo fee includes water, sewer, trash removal, lawn care, snow removal, common area maintenance, and access to the community pool, with ample parking also available. Enjoy a walkable borough lifestyle just moments from Malvern's restaurants, shops, and train station, with b
USD 260,000
99 Bridge Street # FIONA
View photo
Condo · for sale
USD 319,990
USD 443/sq.ft
99 Bridge Street # FIONA
Downingtown
· 721 sq.ft · 1 Bedroom · 1 Bath · Condo
· Equipped kitchen
Downingtown · 721 sq.ft · 1 Bedroom · 1 Bath · Condo · Equipped kitchen
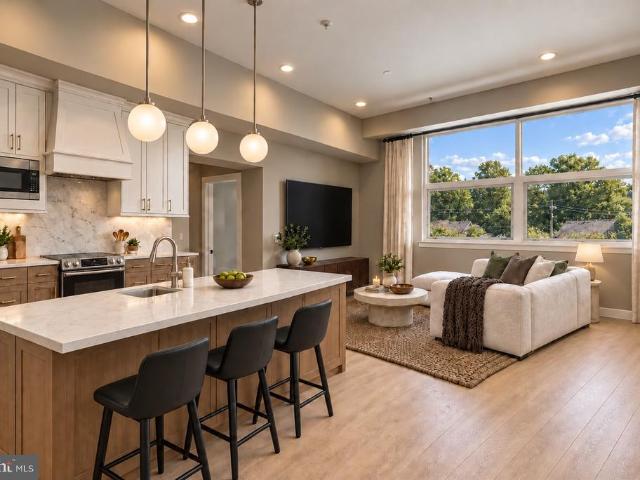
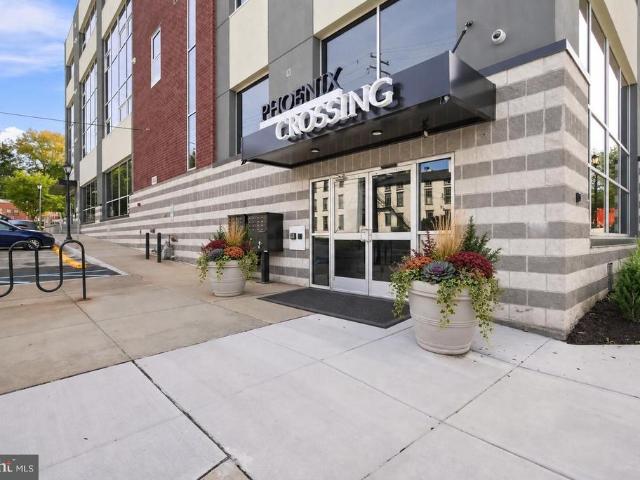
Sophisticated living in the heart of Downtown Phoenixville. The Fiona is one of just 23 luxury condominiums in this exclusive new construction collection, offering 730 square feet of thoughtfully designed, maintenance-free living with unique Phoenixville views. Step inside to an open floor plan where the gourmet kitchen, dining, and living areas flow together effortlessly, made for quiet mornings and easy entertaining alike. The kitchen anchors the space with a stylish island and high-end stainless steel appliances, including an Energy Star refrigerator. Tall ceilings and recessed lighting add volume and light, while engineered wood and luxury vinyl plank flooring carry a soft, elevated finish throughout. The spa-inspired bath features a walk-in shower, and a generous walk-in closet delivers the kind of storage that's rare at this size. Best of all, this residence is still early enough in construction to be truly yours. Buyers have the opportunity to select their own finishes and desig
USD 319,990
17 Gevrey # 17
View photo
Condo · for sale
USD 399,000
USD 270/sq.ft
17 Gevrey # 17
Downingtown
· 1,475 sq.ft · 2 Bedrooms · 2 Baths · Condo
· Balcony · Fireplace · Equipped kitchen · Swimming pool · Lift · Parking
Downingtown · 1,475 sq.ft · 2 Bedrooms · 2 Baths · Condo · Balcony · Fireplace · Equipped kitchen · Swimming pool · Lift · Parking
Welcome to 17 Gevres, a sunny, top floor corner unit penthouse two bedroom, two bathroom flat in Arbordeau, a beloved condominium community in Devon, renowned for its European layout, underground parking, and lavish units with fireplaces, private elevator entrances, balconies and bright living spaces. Common amenities include a beautiful pool and poolscape areas, clubhouse w guest accommodations available for visiting family, and party accommodations available to residents, and immaculate arboretum grounds to live in and amongst peaceful and mature natural and wooded surroundings. This enchanting unit has been completely redone, with new hardwood floors, an updated, modern eat-in kitchen with accent lighting and two new marble bathrooms with custom upmarket finishes. There are two dedicated parking spaces in the lower level for # 17, and an additional storage room comes with this unit
USD 399,000
136 Bridge Street # 302
View photo
Condo · for sale
USD 360,000
USD 341/sq.ft
136 Bridge Street # 302
Downingtown
· 1,055 sq.ft · 2 Bedrooms · 2 Baths · Condo
· Equipped kitchen · Lift · Parking
Downingtown · 1,055 sq.ft · 2 Bedrooms · 2 Baths · Condo · Equipped kitchen · Lift · Parking
Experience luxury downtown living in this stunning bi-level penthouse located right in the heart of Phoenixville on Bridge Street! This rare 2-bedroom, 2.5-bathroom residence feels like a townhome, featuring a wide-open main floor with engineered hardwood floors, a bright kitchen, and private bedrooms tucked away on the second level. Includes secure, designated parking. A premium commodity for downtown living! As you arrive, you'll appreciate the convenience of a deeded parking space located directly next to the rear entrance and elevator, making everyday errands and grocery runs effortless. The pet-friendly community is also adjacent to a park and green space, adding to the appeal for both residents and their four-legged companions. The kitchen features cherry cabinetry, stainless steel appliances, a peninsula with seating, and ample workspace for cooking and entertaining. The adjoining dining area flows seamlessly into the bright living room, where large double windows fill the space
USD 360,000
99 Bridge Street # GINA
View photo
Condo · for sale
USD 599,990
USD 592/sq.ft
99 Bridge Street # GINA
Downingtown
· 1,012 sq.ft · 2 Bedrooms · 2 Baths · Condo
· Equipped kitchen
Downingtown · 1,012 sq.ft · 2 Bedrooms · 2 Baths · Condo · Equipped kitchen
Sophisticated living meets effortless convenience in the heart of Downtown Phoenixville. The Gina is one of just 23 luxury condominiums in this exclusive new-construction collection, offering thoughtfully designed, maintenance-free living with unique Phoenixville Borough views. As you enter, you're greeted by a stunning gourmet kitchen anchored by an oversized island with seating, high-end stainless steel appliances, and thoughtfully placed recessed lighting. The kitchen opens effortlessly into the dining area and great room, creating an expansive, open-concept living space equally suited for quiet mornings at home or entertaining guests. Soaring ceilings enhance the sense of space and natural light, while beautiful wide-plank hardwood flooring brings warmth and sophistication throughout. The thoughtfully designed split-bedroom layout is one of the home's most desirable features. The owner's suite and second bedroom sit on opposite sides of the great room, each with its own full bath a
USD 599,990
9 Avignon # 9
View photo
Condo · for sale
USD 664,900
USD 328/sq.ft
9 Avignon # 9
Downingtown
· 2,024 sq.ft · 3 Bedrooms · 2 Baths · Condo
· Balcony · Parking · Swimming pool · Cellar
Downingtown · 2,024 sq.ft · 3 Bedrooms · 2 Baths · Condo · Balcony · Parking · Swimming pool · Cellar
Welcome to 9 Avignon #9, a French-style 3 bedroom, 2.5 bath home in the gated Arbordeau condominium community. The home features an open layout with gorgeous refinished hardwood floors, an open staircase, and large glass doors. The primary suite includes a double vanity and beautifully tiled walk-in shower, plus sliding glass doors leading to a balcony. A second bedroom also features balcony access, while the third bedroom offers comfort and flexibility. A convenient half-bath is located on the main level. Additional finished basement space offers even more room for living or entertaining, with convenient inside access to the underground garage, which includes two dedicated parking spaces. Enjoy all that Arbordeau has to offer, including a pool, clubhouse, landscaping, snow removal, exterior maintenance, and more, supporting a convenient, low-maintenance lifestyle. Dont miss the opportunity to make this beautifully designed Arbordeau home your own and enjoy effortless, low-maintenance
USD 664,900
99 bridge street # charlotte
View photo
Condo · for sale
USD 339,000
USD 425/sq.ft
99 bridge street # charlotte
Downingtown
· 797 sq.ft · 1 Bedroom · 1 Bath · Condo
· Equipped kitchen
Downingtown · 797 sq.ft · 1 Bedroom · 1 Bath · Condo · Equipped kitchen
Sophisticated living in the heart of Downtown Phoenixville. The Charlotte is one of just 23 luxury condominiums in this exclusive new construction collection, offering 805 square feet of thoughtfully designed, maintenance-free living with breathtaking city views. Step inside to an open floor plan where the gourmet kitchen, dining, and living areas flow together effortlessly, made for quiet mornings and easy entertaining alike. The kitchen anchors the space with a stylish island and high-end stainless steel appliances, including an Energy Star refrigerator. Tall ceilings and recessed lighting add volume and light, while engineered wood and luxury vinyl plank flooring carry a soft, elevated finish throughout. The spa-inspired bath features a walk-in shower, and a generous walk-in closet delivers the kind of storage that's rare at this size. Best of all, this residence is still early enough in construction to be truly yours. Buyers have the opportunity to select their own finishes and des
USD 339,000
40 Witherspoon Court
View photo
Condo · for sale
USD 370,000
USD 293/sq.ft
40 Witherspoon Court
Downingtown
· 1,259 sq.ft · 2 Bedrooms · 2 Baths · Condo
· Parking
Downingtown · 1,259 sq.ft · 2 Bedrooms · 2 Baths · Condo · Parking
Welcome to 40 Witherspoon Ct. This 2 bed 2 bath first floor condo with 2 off street parking spaces is ready to move in Discover an unparalleled opportunity in the prestigious Chesterbrook community, where luxury meets convenience. This exceptional residential property offers a blank canvas for your dream home, surrounded by meticulously maintained grounds and exclusive amenities. Enjoy the ease of an association that covers all ground fees, exterior building maintenance, trash, snow removal, and lawn care, allowing you to focus on the finer things in life. Imagine designing a bespoke residence tailored to your lifestyle, with ample space for entertaining and relaxation. The community's serene ambiance and lush landscapes provide a tranquil retreat, while proximity to upscale shopping, dining, and recreational options ensures you're never far from the action. Elevate your living experience in Chesterbrook, where sophistication and comfort converge. Seize this rare opportunity to create
USD 370,000
185 Stirling Court # 185
View photo
Condo · for sale
USD 413,000
USD 172/sq.ft
185 Stirling Court # 185
Downingtown
· 2,390 sq.ft · 4 Bedrooms · 3 Baths · Condo
· Air conditioning · Swimming pool · Cellar
Downingtown · 2,390 sq.ft · 4 Bedrooms · 3 Baths · Condo · Air conditioning · Swimming pool · Cellar
Welcome to 185 Stirling Ct, a spacious 4-bedroom, 3.5-bath townhome located in the desirable Exton Station community and the highly regarded West Chester Area School District. Offering multiple levels of comfortable living space, this home provides plenty of room to spread out, entertain, work from home, or accommodate guests. The flexible floor plan features generously sized living areas, a primary suite with a private bath, additional bedrooms and bathrooms throughout, central air, and a partial basement with a convenient in-unit laundry area. The home features a high-efficiency heat pump heating system and central air conditioning, both installed about three years ago. One of the true highlights of this property is the Exton Station lifestyle. Enjoy low-maintenance living while taking advantage of an impressive selection of community amenities, including an outdoor swimming pool, clubhouse, tennis courts, basketball courts, playgrounds, walking/jogging paths, and beautifully maintai
USD 413,000
358 N Church Street # 358B
View photo
Condo · for sale
USD 750,000
USD 353/sq.ft
358 N Church Street # 358B
Downingtown
· 2,120 sq.ft · 4 Bedrooms · 2 Baths · Condo
· Patio · Garden · Fireplace · Parking
Downingtown · 2,120 sq.ft · 4 Bedrooms · 2 Baths · Condo · Patio · Garden · Fireplace · Parking
A private garden sanctuary in the heart of West Chester Borough! Tucked behind the gates of coveted Brinton Square, this beautifully updated 4-bedroom home offers a rare combination of privacy, space, garage parking and exceptional walkability to everything downtown West Chester has to offer. Just one block from the beautiful West Chester Public Library and renowned West Chester Growers Market, and only minutes from the Boroughs incredible restaurants, boutiques, coffee shops and community events, this is downtown West Chester living at its finest. Step through the gates of Brinton Square and into a beautifully landscaped enclave that feels tucked away from it all. Your private front patio offers the perfect setting for morning coffee, an evening cocktail or gathering with friends on a warm summer night. Inside, gorgeous cherry wood floors welcome you into an open living and dining space centered around a cozy fireplace with a newly updated quartz hearth, surround and custom wood mante
USD 750,000
99 Bridge Street # ADDISON
View photo
Condo · for sale
USD 349,990
USD 377/sq.ft
99 Bridge Street # ADDISON
Downingtown
· 926 sq.ft · 1 Bedroom · 1 Bath · Condo
· Equipped kitchen
Downingtown · 926 sq.ft · 1 Bedroom · 1 Bath · Condo · Equipped kitchen
Sophisticated living in the heart of Downtown Phoenixville. The Addison is ADA Compliant and is one of just 23 luxury condominiums in this exclusive new construction collection, offering 935 square feet of thoughtfully designed, maintenance-free living with breathtaking city views. Step inside to an open floor plan where the gourmet kitchen, dining, and living areas flow together effortlessly, made for quiet mornings and easy entertaining alike. The kitchen anchors the space with a stylish island and high-end stainless steel appliances, including an Energy Star refrigerator. Tall ceilings and recessed lighting add volume and light, while engineered wood and luxury vinyl plank flooring carry a soft, elevated finish throughout. The spa-inspired bath features a walk-in shower, and a generous walk-in closet delivers the kind of storage that's rare at this size. Best of all, this residence is still early enough in construction to be truly yours. Buyers have the opportunity to select their o
USD 349,990
200 Lincoln Avenue # 126
View photo
Condo · for sale
USD 289,900
USD 384/sq.ft
200 Lincoln Avenue # 126
Downingtown
· 753 sq.ft · 1 Bedroom · 1 Bath · Condo
· Patio · Equipped kitchen
Downingtown · 753 sq.ft · 1 Bedroom · 1 Bath · Condo · Patio · Equipped kitchen
Welcome to your new home in the heart of historic Phoenixville! This unique 1-bedroom condo is located in a beautifully converted former girdle factory and combines historic character with modern comfort. Step inside through your own private entrance and enjoy a bright, spacious open floor plan featuring beautiful hardwood floors and tall ceilings. The modern kitchen is equipped with 42-inch cabinetry, granite countertops, and plenty of space for cooking and entertaining. The full bathroom features stylish ceramic tile for a clean, updated feel. One of the standout features of this home is your personal private patio the perfect spot to enjoy your morning coffee, unwind after a long day, or entertain friends. Best of all, you'll be just steps from everything downtown Phoenixville has to offer. Walk to popular restaurants, local shops, the farmers market, cafes, and entertainment while enjoying the charm and convenience of this vibrant historic community. Highlights: 1 bedroom Private e
USD 289,900
10 Chatham Drive
View photo
Condo · for sale
USD 225,000
USD 240/sq.ft
10 Chatham Drive
Downingtown
· 936 sq.ft · 2 Bedrooms · 1 Bath · Condo
· Equipped kitchen · Parking · Air conditioning
Downingtown · 936 sq.ft · 2 Bedrooms · 1 Bath · Condo · Equipped kitchen · Parking · Air conditioning
Welcome to this beautifully maintained two-bedroom condo in Brittany Estates, within the desirable Valley Ponds community. This inviting home features an open-concept layout connecting the kitchen and spacious living room, creating a comfortable setting for everyday living and entertaining. The main floor offers attractive wood laminate flooring throughout, while gas heat and central air conditioning provide year-round comfort. The primary bedroom includes its own full bath, offering a private retreat, and the convenient laundry area features a stackable washer and dryer. Additional highlights include a one-car garage, private driveway, and private entry. Enjoy the ease of maintenance-free living, with lawn care and snow removal included. This well-cared-for condo offers comfort, convenience, and a wonderful low-maintenance lifestyle in a welcoming community
USD 225,000
1201 Ridgeview Drive
View photo
Condo · for sale
USD 390,000
USD 115/sq.ft
1201 Ridgeview Drive
Downingtown
· 3,391 sq.ft · 3 Bedrooms · 2 Baths · Condo
· Office room · Gym · Equipped kitchen · Parking · Cellar
Downingtown · 3,391 sq.ft · 3 Bedrooms · 2 Baths · Condo · Office room · Gym · Equipped kitchen · Parking · Cellar
Welcome to 1201 Ridgeview Dr in the sought-after Briarcrest community! Located in the Twin Valley School District, this 3-bedroom, 2.5-bath home offers comfortable everyday living with some seriously fun extras. The above grade square footage is over 2500, but downstairs is an additional 750sf. Step inside to an inviting main living space featuring a built-in climbing wall, and new flooring throughout. New roof was installed in 2023. The spacious eat-in kitchen provides plenty of room for everyday meals and gathering with friends and family. Downstairs, the fully finished basement offers even more living space, complete with a built-in home gym area. Whether you need a workout space, playroom, home office, game room, or additional hangout space, the possibilities are endless. The home also features a two-car garage, and plenty of functional space throughout. Outside, enjoy the convenience of the Briarcrest community, where residents can take advantage of the community pool while enjoyi
USD 390,000
1401 Raintree Lane # 1401
View photo
Condo · for sale
USD 275,000
USD 296/sq.ft
1401 Raintree Lane # 1401
Downingtown
· 926 sq.ft · 1 Bedroom · 1 Bath · Condo
· Balcony · Equipped kitchen
Downingtown · 926 sq.ft · 1 Bedroom · 1 Bath · Condo · Balcony · Equipped kitchen
Welcome to this beautifully maintained 1-bedroom, 1-bath, second floor condominium in the highly sought-after Raintree community, nestled in the heart of Malvern Borough. This bright and inviting home features an open floor plan, more than adequate storage and an abundance of natural light throughout the home. Besides the added drama of vaulted ceilings in the spacious living room, the living area doesnt end therelarge sliding glass doors lead to a generous private balcony, creating the perfect space for relaxing, expanded entertainment or outdoor dining. This can also be simply a peaceful setting to enjoy your morning coffee or unwind at the end of the day. No matter the useyoull be able to put the large storage closet out there, to work! The adjoining dining area flows seamlessly into the kitchen, which offers ample cabinetry and abundant counter space for everyday living. Natural light pours into the oversized bedroom through its two large windows and features a spacious walk-in clo
USD 275,000
4 Dezac
View photo
Condo · for sale
USD 775,000
USD 265/sq.ft
4 Dezac
Downingtown
· 2,917 sq.ft · 3 Bedrooms · 2 Baths · Condo
· Garden · Fireplace · Equipped kitchen · Lift
Downingtown · 2,917 sq.ft · 3 Bedrooms · 2 Baths · Condo · Garden · Fireplace · Equipped kitchen · Lift
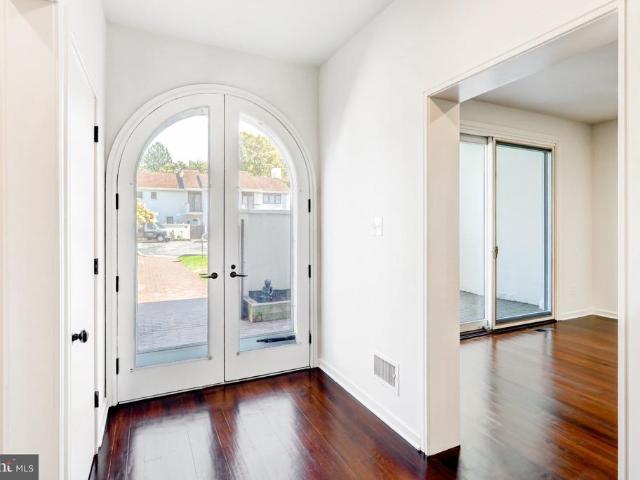
Welcome to 4 Dezac, a beautifully reimagined end-unit townhome in the highly sought-after Arbordeau community. Offering 3 bedrooms, 2.5 baths, a finished lower level, private elevator access to all three floors, and stunning garden views, this exceptional residence has been extensively renovated throughout with thoughtful updates and high-quality finishes. The sun-filled main level features new hardwood flooring and an open and inviting layout. Arched double doors welcome you to the fabulous one-of-a-kind space. The entry foyer is spacious and offers access to a coat closet and a powder room. The oversized living room is highlighted by a rebuilt fireplace mantel crafted with granite and cherry wood. A custom granite wet bar adds both style and functionality, creating the perfect setting for entertaining. The beautifully renovated kitchen, completed in 2024, is open to the dining room and features granite countertops, stainless steel appliances, a spacious seated center island, abundant
USD 775,000
504 Old Forge Xing Crossing # 504
View photo
Condo · for sale
USD 235,000
USD 303/sq.ft
504 Old Forge Xing Crossing # 504
Downingtown
· 775 sq.ft · 1 Bedroom · 1 Bath · Condo
· Garden · Fireplace · Swimming pool · Parking
Downingtown · 775 sq.ft · 1 Bedroom · 1 Bath · Condo · Garden · Fireplace · Swimming pool · Parking
Nestled in the charming Old Forge Crossing community, this delightful 1-bedroom, 1-bathroom garden apartment offers a perfect blend of comfort and convenience. The inviting living space features a cozy fireplace, ideal for those chilly evenings, while the bathroom boasts a relaxing tub shower for unwinding after a long day. With 775 sq ft of well-designed space, this home is perfect for those seeking a low-maintenance lifestyle. Enjoy the benefits of community living with amenities that include a refreshing outdoor pool, perfect for summer relaxation. The association takes care of common area maintenance, snow removal, and lawn upkeep, allowing you to focus on what truly matters. Located near local shops and parks, this home provides easy access to everything you need. With a dedicated parking space and laundry hookups, this residence is both practical and inviting. Experience the warmth of home in a community that truly feels like a retreat
USD 235,000
74 Soldiers Square
View photo
Condo · for sale
USD 599,000
USD 191/sq.ft
74 Soldiers Square
Downingtown
· 3,132 sq.ft · 4 Bedrooms · 2 Baths · Condo
· Patio · Deck · Fireplace · Equipped kitchen · Cellar
Downingtown · 3,132 sq.ft · 4 Bedrooms · 2 Baths · Condo · Patio · Deck · Fireplace · Equipped kitchen · Cellar
Large bright and beautiful 3BR, 2.5 Bath end unit featuring a large primary suite with vaulted ceilings on the 2nd level. Come see this well maintained home in the highly-desirable Bradford Hills neighborhood of Chesterbrook. This home features a open layout kitchen with large island and dining area featuring a walkout patio and fireplace. New roof and skylights, new flooring on second floor, newer windows; deck access from main kitchen dining area and a finished walkout basement. Other highlights include a dining room with fireplace, finished walkout basement, storage room and laundry area; The second floor boasts an amazing primary bedroom with a vaulted ceiling, large primary bath with oversized tub and walk-in shower, two more bedrooms, a hall bath and and a finished loft space/ 4th bedroom on the third floor. The home is near a walking path that runs along idyllic Valley Creek. The location provides convenient access to walking/cycling trails, Wilson Farm Park and Valley Forge Par
USD 599,000
603 Lexington Way
View photo
Condo · for sale
USD 259,500
USD 185/sq.ft
603 Lexington Way
Downingtown
· 1,399 sq.ft · 2 Bedrooms · 2 Baths · Condo
· Office room · Deck · Fireplace · Equipped kitchen · Swimming pool
Downingtown · 1,399 sq.ft · 2 Bedrooms · 2 Baths · Condo · Office room · Deck · Fireplace · Equipped kitchen · Swimming pool
Stop paying rent! This rare 2 story condo unit is now available in Brittany Estates. Open and airy upgraded unit featuring many newer items including vinyl plank flooring on the first floor, granite kitchen countertop and tile backsplash, main bathroom tile floor and shower, newer vanity and granite countertop, and hall bath tile and tub surround, The bright family room features a fireplace and has a door leading out to the peaceful rear deck. The owner's suite has the private bathroom and a walk-in closet. The 2nd bedroom features a private access to the hall bathroom. Use your imagination for the upper level of the home. Continue to use it as a loft, or the much needed home office, or convert it to a 3rd bedroom if needed. The expansive ceilings give this home a great open feeling. This community is beautifully landscaped with an in-ground pool to enjoy on these hot summer days. Don't miss out on this affordable unit, schedule your visit today!
USD 259,500
1133 Washington Place # 33
View photo
Condo · for sale
USD 350,000
USD 277/sq.ft
1133 Washington Place # 33
Downingtown
· 1,259 sq.ft · 2 Bedrooms · 2 Baths · Condo
· Office room · Equipped kitchen
Downingtown · 1,259 sq.ft · 2 Bedrooms · 2 Baths · Condo · Office room · Equipped kitchen
Get ready! This one CHECKS allllll the BOXES! Yes, come and experience the'Belle of the Ball' this incredible 2BD/2BA Chesterbrook Condo is located in the highly sought-after Eagle's Ridge community (Tredyffrin-Easttown S. D). Recently appraised OVERASKING at $355K! Let's reveal all the unmatched special features that even the most discriminating condo buyer prefers: 1) OPEN-CONCEPT Floor Plan a rare offering! Ideal for entertaining, 2) wow! 2-Story Living at its finest! Highly desirable with VAULTED Ceilings this airy unit includes an upper LOFT overlooking the kitchen/main living area (also rarely available, totaling nearly 1,300SF of living space). Currently used as a home office, 3) newer! Mechanicals all have been replaced during the seller's ownership. HVAC & Hot Water Heater replaced in 2018. Appliances replaced in 2021. Roof is the HOA's responsibility. All the major improvements have been taken care of and all appliances are included with the sale just roll up your suitcases a
USD 350,000
216 Dana Drive
View photo
Condo · for sale
USD 550,000
USD 347/sq.ft
216 Dana Drive
Downingtown
· 1,582 sq.ft · 3 Bedrooms · 3 Baths · Condo
· Balcony · Equipped kitchen
Downingtown · 1,582 sq.ft · 3 Bedrooms · 3 Baths · Condo · Balcony · Equipped kitchen
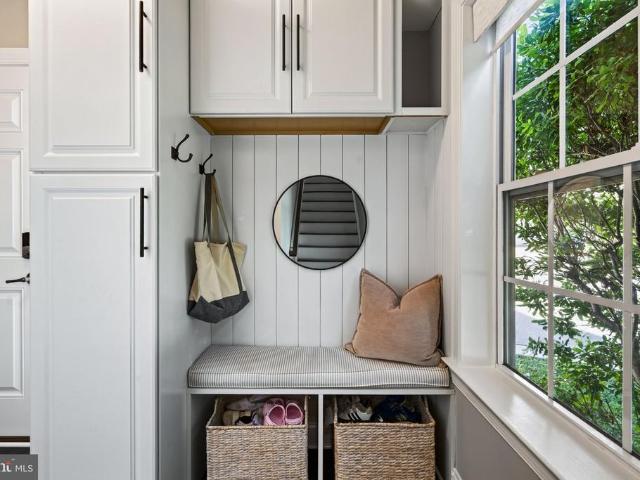
Welcome to 216 Dana Drive, an end-unit townhome in the desirable Union Station neighborhood of West Chester, located within the West Chester Area School District. Offering 3 bedrooms, 3.5 bathrooms, and a versatile multi-level layout, this home combines stylish finishes with flexible living spaces to fit a variety of needs. Upon entry, you'll find a spacious mudroom with ample cabinetry, perfect for keeping everyday essentials organized. Head upstairs to the main living level, where an open-concept floor plan creates an inviting space for both everyday living and entertaining. The kitchen features stainless steel appliances, sleek granite countertops, a stylish tile backsplash, a custom farmhouse sink, modern pendant lighting, and a center island. Just beyond, the dining area flows seamlessly into the living room, complete with built-in cabinetry and sliding glass doors leading to your private balcony. Enjoy effortless indoor-outdoor living, whether you're hosting guests or relaxing at
USD 550,000
425 Old Forge Crossing
View photo
Condo · for sale
USD 270,000
USD 348/sq.ft
Updated
425 Old Forge Crossing
Downingtown
· 775 sq.ft · 1 Bedroom · 1 Bath · Condo
· Equipped kitchen · Swimming pool · Parking
Downingtown · 775 sq.ft · 1 Bedroom · 1 Bath · Condo · Equipped kitchen · Swimming pool · Parking
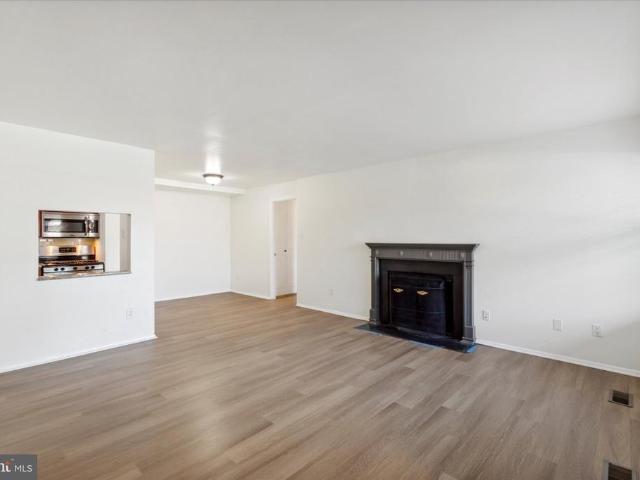
(Back on the market; Buyer qualifications have changed the ability to obtain a mortgage) Just what you have been waiting for: a one-level, first-floor one-bedroom, one-bathroom condominium home is now available in Old Forge Crossing. The home features a spacious living room and dining room combination, a full kitchen with a gas stove, built-in microwave, dishwasher, and refrigerator, and a pantry, Spacious bedroom with two closets. The hall bath has a tub and a shower. Laundry room with a full-size washer and dryer. The condo offers easy access to the parking in front of the house. Living in Old Forge Crossing has numerous benefits, including access to top-notch amenities such as a swimming pool, tennis courts, and a clubhouse. The community also boasts a highly active social calendar, with frequent events and activities organized for residents. The condo fee includes gas for cooking, dryer, and hot water; lawn care; snow removal; trash and recycling; and use of the pool and tennis cou
USD 270,000
37 Le Forge Court # 37
View photo
Condo · for sale
USD 350,000
USD 318/sq.ft
37 Le Forge Court # 37
Downingtown
· 1,098 sq.ft · 2 Bedrooms · 2 Baths · Condo
· Patio · Balcony · Fireplace · Equipped kitchen
Downingtown · 1,098 sq.ft · 2 Bedrooms · 2 Baths · Condo · Patio · Balcony · Fireplace · Equipped kitchen
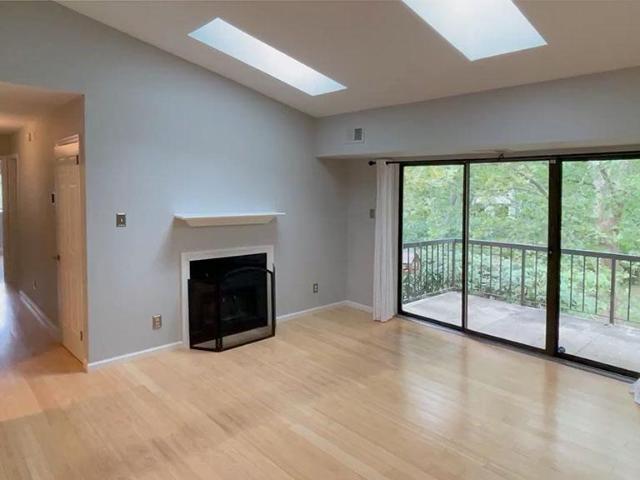
Welcome to 37 Le Forge Ct in the sought-after community of Le Forge in Chesterbrook and the top ranked Tredyffrin-Easttown School District. This sun filled second floor condo has been freshly painted and features hardwood floors throughout. The living room has a vaulted ceiling with skylights, a wood burning fireplace and a patio door to a private balcony overlooking the grounds, a dining area open to the living room and kitchen with stainless steel range, microwave, dishwasher and refrigerator. The laundry room is conveniently off the hallway with a full-size stackable washer and dryer and plenty of room for storage. The primary bedroom has a generous walk-in closet and full bath with a walk-in glass shower. The second bedroom has a good-sized closet and is across the hall from a full bath with a tub/shower. A benefit of this HOA is that the water and sewer fees are included in the monthly HOA fee. This quiet neighborhood is within walking distance of Wilson Park and Valley Forge Nati
USD 350,000
402 Cannon Court # 402
View photo
Condo · for sale
USD 515,000
USD 341/sq.ft
402 Cannon Court # 402
Downingtown
· 1,507 sq.ft · 3 Bedrooms · 2 Baths · Condo
· Deck · Fireplace · Equipped kitchen · Cellar
Downingtown · 1,507 sq.ft · 3 Bedrooms · 2 Baths · Condo · Deck · Fireplace · Equipped kitchen · Cellar
Welcome to 402 Cannon Court, a wonderful townhome in the beautiful Paddock neighborhood of fantastic Chesterbrook. Offering 3 finished living levels plus a full walkout basement, this very special home is perfectly situated in the top-ranked Tredyffrin-Easttown School District and combines a great floor plan with a truly outstanding location. The tiled entryway leads to the open-concept living room, featuring hardwood floors and a wood-burning fireplace with a tile surround. The spacious eat-in kitchen offers raised-panel cabinetry, tile flooring and a ceiling fan, and steps down to the dining area with tile flooring and 2 sets of sliding glass doors opening to the deck. Enjoy beautiful views from the deckthe ideal spot for relaxing, entertaining, grilling and dining al fresco. The 2nd floor is home to the owners suite, offering plenty of closet space and access to a private deck with tremendous viewsthe perfect spot for morning coffee or relaxing at the end of the day. A 2nd generousl
USD 515,000
112 Harvest Lane # 104
View photo
Condo · for sale
USD 265,000
USD 187/sq.ft
112 Harvest Lane # 104
Downingtown
· 1,410 sq.ft · 2 Bedrooms · 1 Bath · Condo
· Fireplace · Equipped kitchen · Swimming pool
Downingtown · 1,410 sq.ft · 2 Bedrooms · 1 Bath · Condo · Fireplace · Equipped kitchen · Swimming pool
Welcome to Caines Creek Comfort & Effortless Living! Step into a beautifully refreshed 2-bedroom, 1.5-bathroom garden-style apartment that perfectly blends modern comfort with timeless charm. Thoughtfully updated and truly move-in ready, this inviting residence offers a relaxed lifestyle in a desirable community setting. From the moment you enter, you'll appreciate the freshly painted interior, brand-new appliances, and new carpeting, creating a clean, polished atmosphere throughout. A new HVAC was installed in 2023, and kitchen renovation completed in 2022. The welcoming brick fireplace serves as a beautiful focal point, adding warmth and character to the living space and creating the perfect setting for cozy evenings or entertaining guests. The enclosed porch extends your living space and offers a private-feeling retreat to enjoy your morning coffee, unwind with a good book, or simply take in the peaceful surroundings. Residents of Caines Creek can enjoy the community swimming pool,
USD 265,000
106 Harvest Lane # 206
View photo
Condo · for sale
USD 310,000
USD 204/sq.ft
106 Harvest Lane # 206
Downingtown
· 1,518 sq.ft · 3 Bedrooms · 2 Baths · Condo
· Office room · Fireplace · Equipped kitchen
Downingtown · 1,518 sq.ft · 3 Bedrooms · 2 Baths · Condo · Office room · Fireplace · Equipped kitchen
Spacious 3-Bedroom, 2-Bathroom Condo with Enclosed Porch Caines Creek, Phoenixville If youve been looking for a condo that actually has space, this is it. 106 Harvest Lane #206 is a 3-bedroom, 2-bathroom unit in the well-established Caines Creek community of Phoenixville Borough. It has a loft, an enclosed porch, and a layout that just works. The living room is big two stories tall with a wood-burning fireplace that makes it feel like home. It opens into the dining area and then into the brand-new kitchen, which has been completely redone with new cabinetry and all-new matching stainless steel appliances. Its a space youll actually enjoy cooking in. The primary bedroom is on the main floor with its own private bathroom and an in-unit washer and dryer. Theres a second bedroom and a full hall bath on the same level. Upstairs, the loft has been built out into a proper third bedroom great for guests, a home office, or a growing family. And then theres the enclosed porch. Accessible from bo
USD 310,000
14 Chamond # 14
View photo
Condo · for sale
USD 385,000
USD 268/sq.ft
Updated
14 Chamond # 14
Downingtown
· 1,432 sq.ft · 2 Bedrooms · 1 Bath · Condo
· Patio · Garden · Fireplace · Equipped kitchen · Swimming pool · Parking
Downingtown · 1,432 sq.ft · 2 Bedrooms · 1 Bath · Condo · Patio · Garden · Fireplace · Equipped kitchen · Swimming pool · Parking
Great New Price and Seller Concessions Offered! Welcome to 14 Chamond in the sought-after community of Arbordeau. The Arbordeau community features elegant European-style buildings clustered around circles for a maximum sense of space and privacy. This gated community is located in a quiet residential section of Devon, with a clubhouse and pool, and convenient underground parking. 14 Chamond is a roomy and bright main floor or garden level unit featuring 2 bedrooms, 1.5 baths (including an updated and expanded primary bathroom), and two private patios. This home features 9 ceilings and oversized, nearly floor-to-ceiling windows, bringing welcome natural light to the main living areas. The large great room features plenty of space for both dining and gathering. The wood-burning fireplace offers warmth and character to this open and inviting floor-plan. The updated kitchen features granite countertops, a tumbled tile backsplash and stainless steel appliances. (A convenient stackable laund
USD 385,000

Get email alerts

Don't miss out: be the first to know about new properties

The alert was correctly created

On subscribing you accept the conditions of use and the privacy policy
Alert
Receive new ads in your inbox
Save this search
Receive alerts for new listings

We'll send you an email when we have new properties for: "Apartments for sale in Downingtown"

The alert was correctly created

Devon, Easttown township Chester County Pennsylvania
Berwyn, Easttown township Chester County Pennsylvania
Get email alerts and be the first to see new listings
Required field
On subscribing I accept the terms of the privacy policy
Perfect! You'll soon start receiving new listings via email
Alert
Receive an email when we have new ads for Apartments for sale in Downingtown
Save this search
Filters

Bedrooms

Size (sq.ft)

sq.ft
sq.ft

Price

USD
USD

Property type

Bathrooms

Clear all filters
Receive notifications when new entries are published.