1,818 properties for sale in Downs Farms

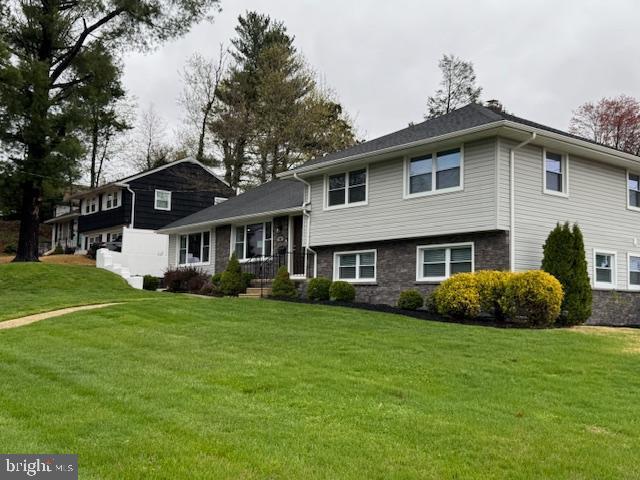
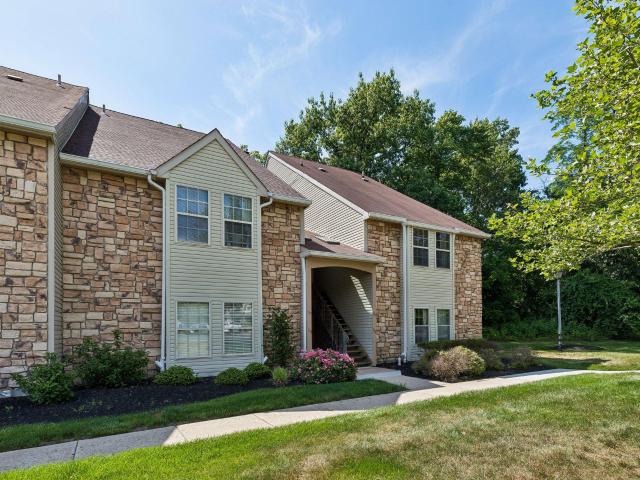
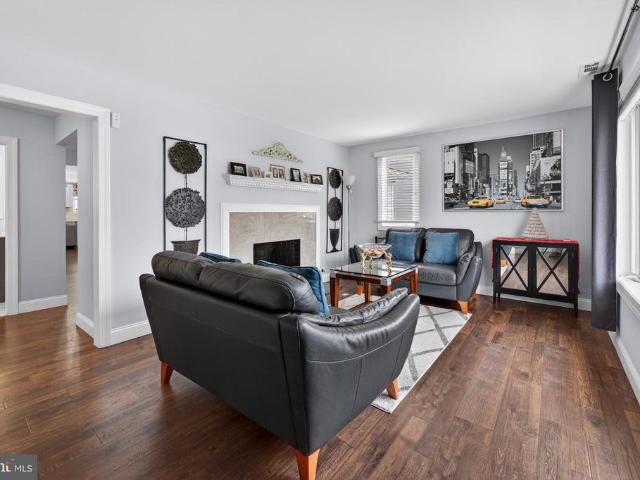
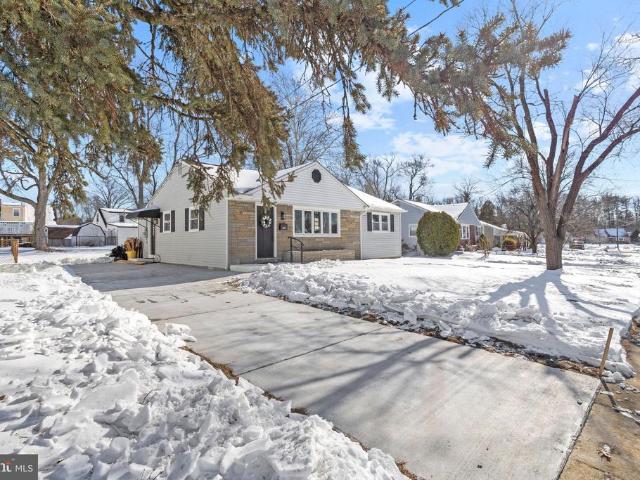
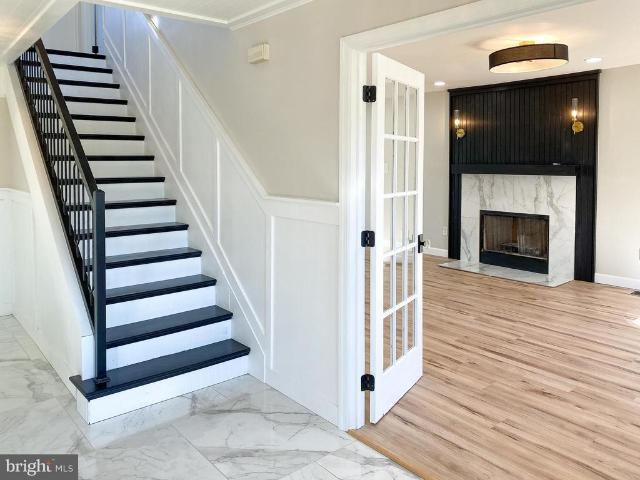
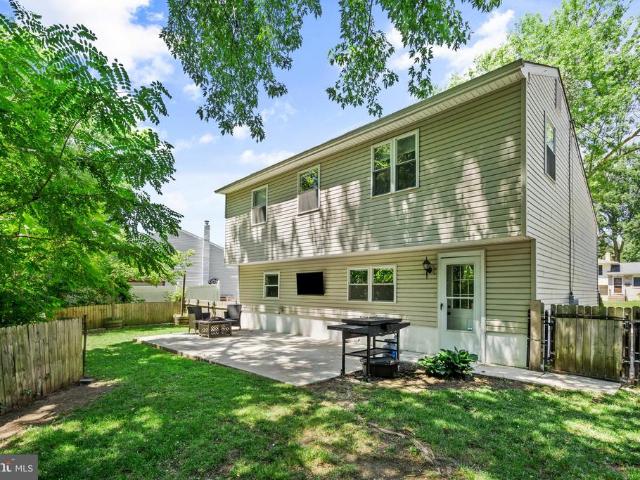
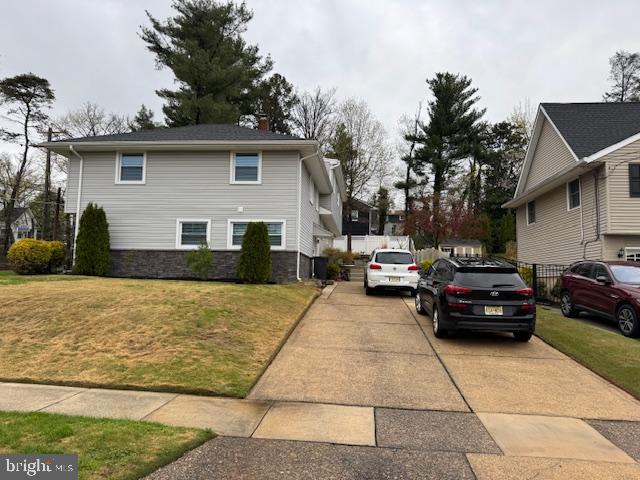
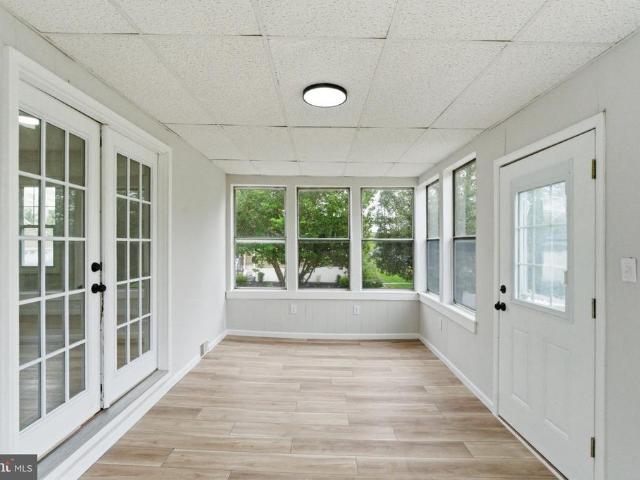
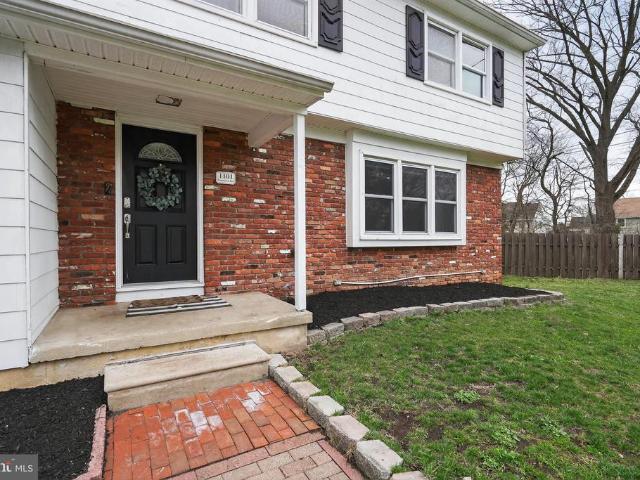
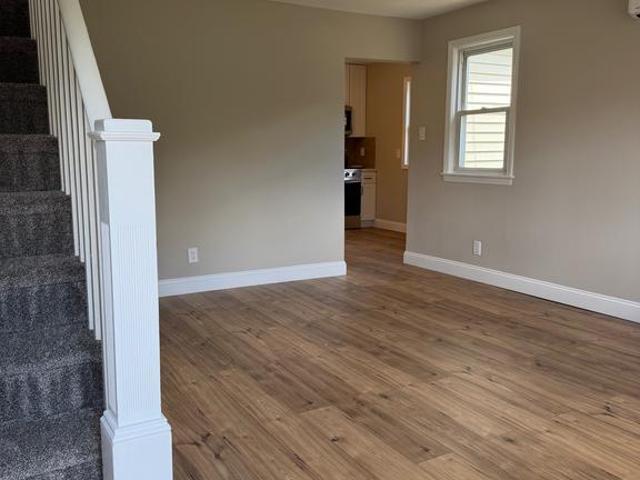
9 E Williams Avenue
View photo
House · for sale
USD 355,000
USD 320/sq.ft
9 E Williams Avenue
Downs Farms
· 1,109 sq.ft · 4 Bedrooms · 1 Bath · House
· Equipped kitchen
Downs Farms · 1,109 sq.ft · 4 Bedrooms · 1 Bath · House · Equipped kitchen
Welcome to this beautifully renovated home, perfectly situated at the end of a quiet dead-end street. From the moment you step inside, you'll be greeted by a bright and inviting living room that flows seamlessly into the eat-in kitchen, creating the perfect space for everyday living and entertaining. The stunning kitchen features brand-new cabinetry, a stylish tile backsplash, modern hardware, a sleek new faucet, and a full suite of new appliances. The main level also offers two generously sized bedrooms and a beautifully designed full bathroom. Thoughtfully finished with eye-catching custom shower tile, elegant tiled flooring, and a stylish vanity, this space blends functionality with contemporary design. Upstairs, you'll find two additional bedrooms with brand-new carpeting, along with two new window-unit air conditioners for added comfort. The home also features energy-efficient split-unit heating and air conditioning, as well as brand-new laminate flooring throughout the main level
USD 355,000
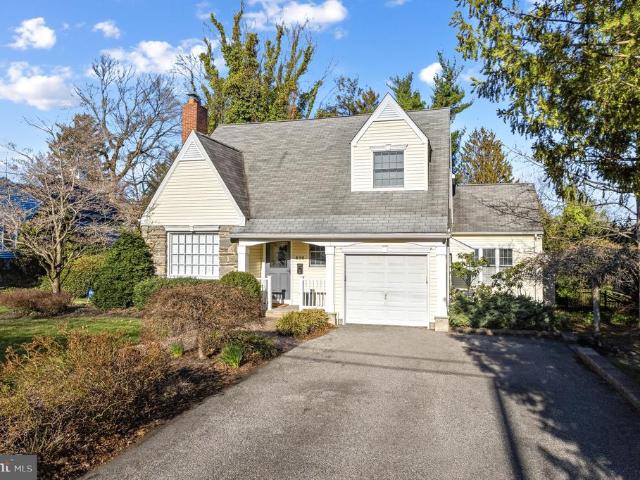
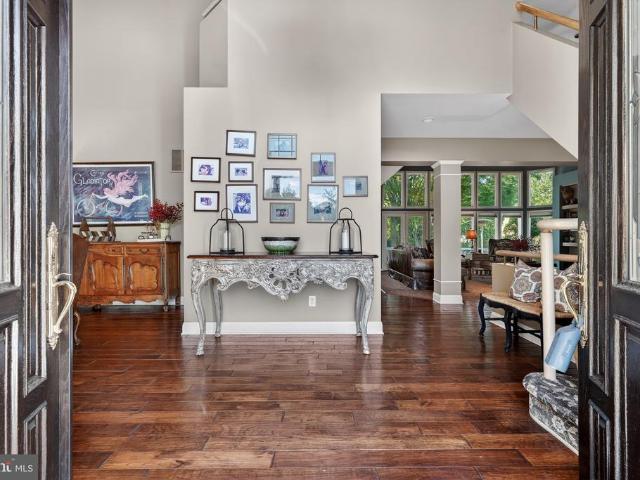
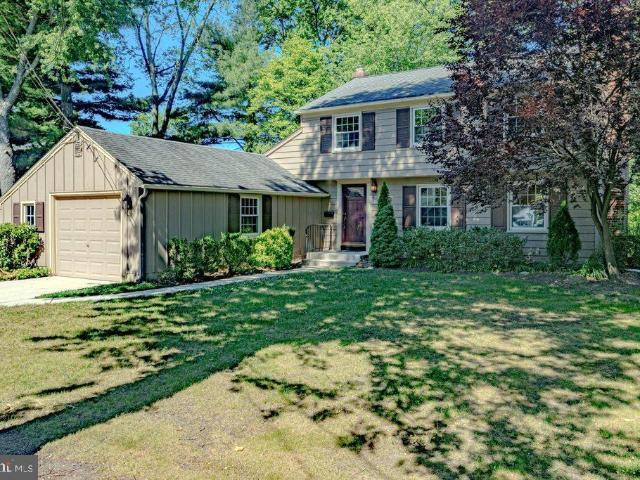
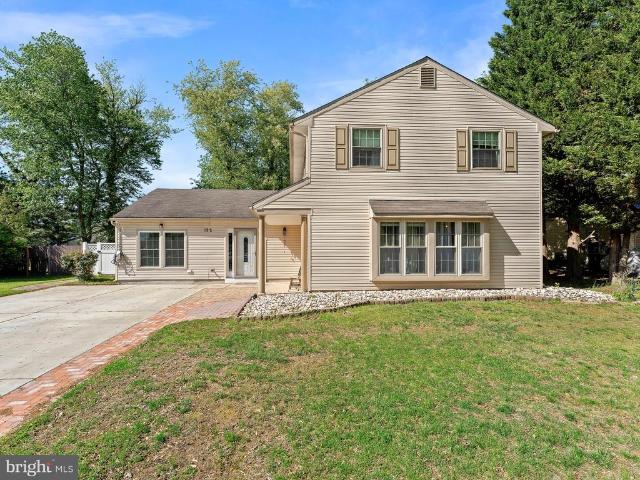
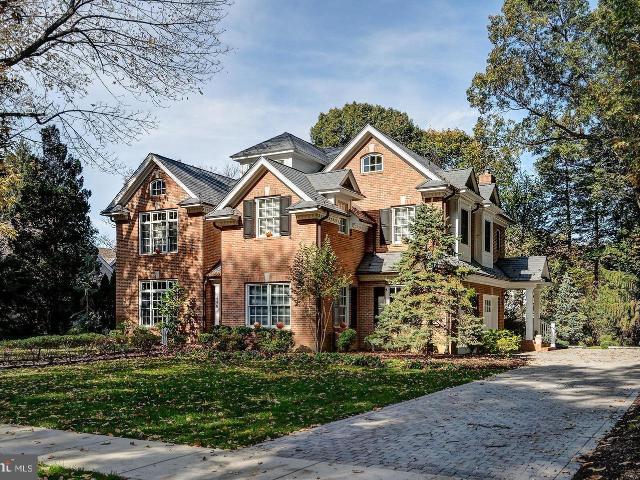
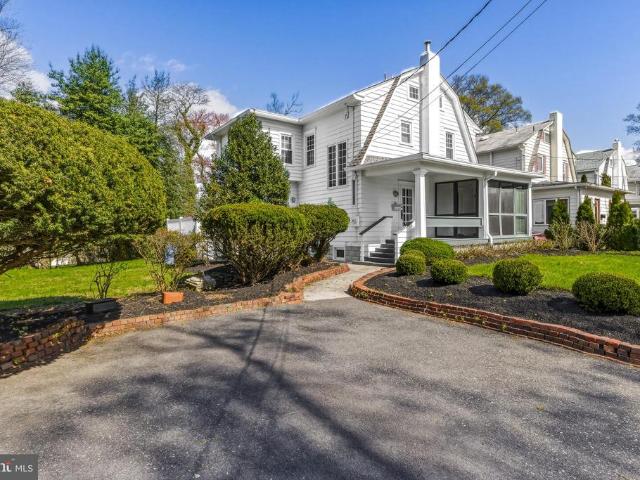
630 Pomona Avenue
View photo
House · for sale
USD 1,100,000
USD 491/sq.ft
630 Pomona Avenue
Downs Farms
· 2,239 sq.ft · 3 Bedrooms · 2 Baths · House
· Garden · Office room · Fireplace · Equipped kitchen
Downs Farms · 2,239 sq.ft · 3 Bedrooms · 2 Baths · House · Garden · Office room · Fireplace · Equipped kitchen
Charming, updated Colonial in one of Haddonfields most prestigious neighborhoods and most beautiful tree-lined streets. This home blends classic character with thoughtful modern updates, including elegant crown molding, newer hardwood floors throughout, custom plantation shutters and window treatments, and updated paint and fixtures. The welcoming foyer opens to a formal living room anchored by a gas fireplace with marble surround and a large sun-filled window. This space flows seamlessly to a powder room, a private home office (or studio) with a charming bay window, and a stunning formal dining room with French doors overlooking the backyard. At the heart of the home is the open-concept kitchen, eating area and spacious family roomideal for everyday living and entertaining. The beautifully updated kitchen features white shaker cabinetry, subway tile backsplash, quartz countertops, stainless steel appliances, a custom appliance caddy, beverage center, and a peninsula with seating. A Fr
USD 1,100,000
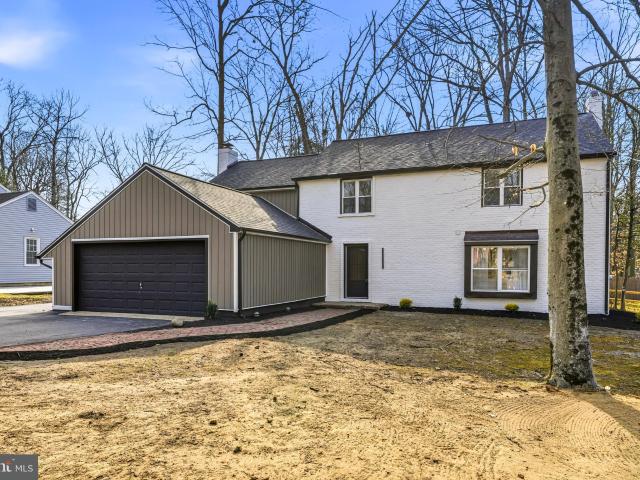
120 Highland Ave, Haddon Heights, NJ 08035 | MLS #NJCD2114
View photo
House · for sale
USD 687,000
USD 232/sq.ft
120 Highland Ave, Haddon Heights, NJ 08035 | MLS #NJCD2114
Downs Farms
· 2,949 sq.ft · 5 Bedrooms · 4 Baths · House
· Equipped kitchen
Downs Farms · 2,949 sq.ft · 5 Bedrooms · 4 Baths · House · Equipped kitchen
Welcome to this Immaculateu002Fpristine home featuring 4 to 5 bedroom home with 3 1u002F2 baths on a corner lot in coveted Tavistock Hills. This exceptional multi-level home offers a blend of sophistication and functionality. It ensures a modern living experience with luxurious finishes at every turn. Upon entering, you're greeted by the warm embrace of Brazilian rosewood solid hardwood floors that flow seamlessly throughout the home, exuding elegance and durability. The open-concept main level beckons with a gourmet kitchen adorned with gorgeous quartz countertops, white cabinetry, a spacious island and stainless steel appliances. The kitchen flows into the dining room and living room with large picture windows that fill the home with light, cherrywood custom flooring. Upstairs, there are 3 spacious bedrooms with their own full bath plus the primary suite with 2 walk in closets and an ensuite full bath. The lower level boasts a cozy family room or ANOTHER Primary Suite with a full bat
USD 687,000
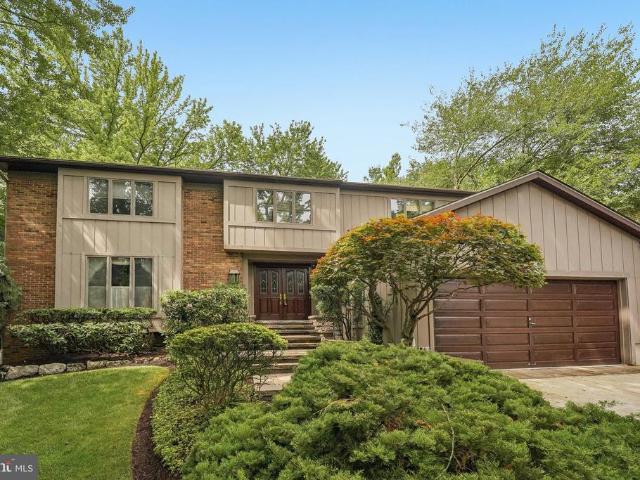
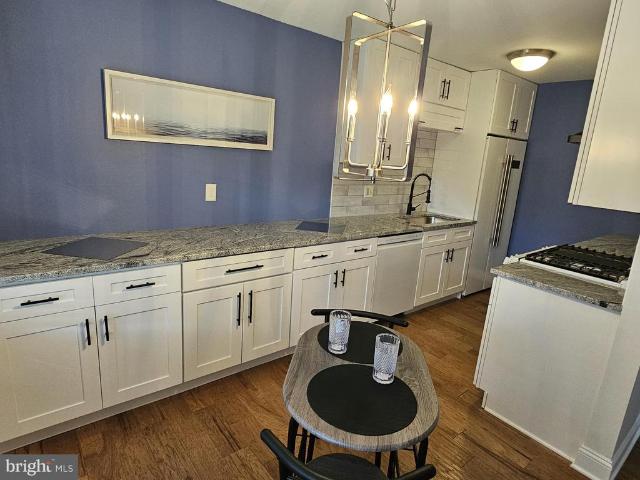
7 Cameo Court
View photo
House · for sale
USD 1,100,000
USD 287/sq.ft
7 Cameo Court
Downs Farms
· 3,821 sq.ft · 4 Bedrooms · 4 Baths · House
· Garden · Terrace · Fireplace · Equipped kitchen · Parking · Swimming pool
Downs Farms · 3,821 sq.ft · 4 Bedrooms · 4 Baths · House · Garden · Terrace · Fireplace · Equipped kitchen · Parking · Swimming pool
A luxury Cherry Hill address with easy access to Philadelphia and Route 70, 7 Cameo Court delivers the home to match. At its heart, an entertainer's dream kitchen: an oversized center island, all Sub-Zero appliances, custom cabinetry, granite countertops, a hand-carved wood range hood, wet bar, and built-in wine refrigerator. French doors open to a resort-style backyard with a heated in-ground pool and spa, an expansive stone terrace, and a secluded fire pit beneath mature trees. Inside, a two-story family room is anchored by a soaring wall of windows, custom built-ins, and a gas fireplace, with open sightlines to the kitchen. A first-floor office with custom built-ins, a stylish powder room, oversized dining room, spacious laundry room, and oversized three-car garage round out the main level. Upstairs, a vaulted primary suite offers treetop views, a generous walk-in closet, and a spa-inspired bath with skylit soaking tub, glass-enclosed shower, and dual vanities. Three additional bedr
USD 1,100,000
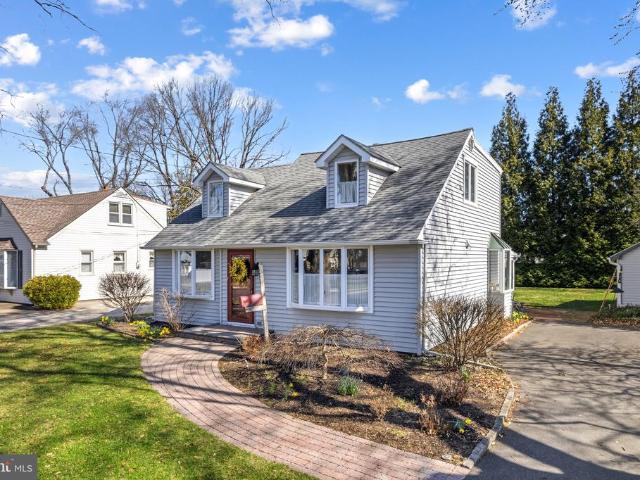
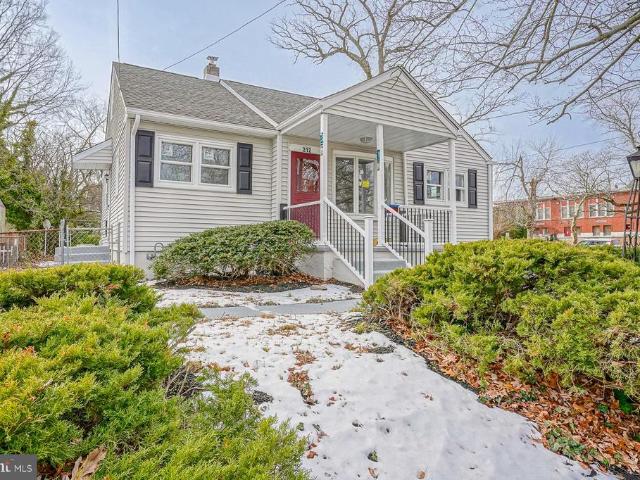
528 Thomas Avenue
View photo
House · for sale
USD 314,900
USD 215/sq.ft
528 Thomas Avenue
Downs Farms
· 1,464 sq.ft · 2 Bedrooms · 1 Bath · House
· Equipped kitchen
Downs Farms · 1,464 sq.ft · 2 Bedrooms · 1 Bath · House · Equipped kitchen
Multiple offers recieved. Open House Canceled. Charming Cape Cod in the heart of Barrington featuring a thoughtfully updated and rare open-concept first floor, an uncommon find for this style home. The expanded eat-in kitchen offers an island, modern updates (stainless appliances, white shaker cabinets, white subway tile backsplash, black granite countertops), and a sun-filled bay window, creating a warm and inviting centerpiece the current owner especially enjoys. The circular floor plan provides seamless flow into a spacious living room and an additional flexible area currently used as a home officeideal for a playroom, studio, or potential conversion to a third bedroom. The formal dining room has been tastefully updated with a designer wallpaper accent wall, striking iron chandelier, and a large window that fills the space with natural light. Just off the kitchen, a three-season room serves as an exceptional extension of the homeperfect for relaxing or entertaining while overlooking
USD 314,900
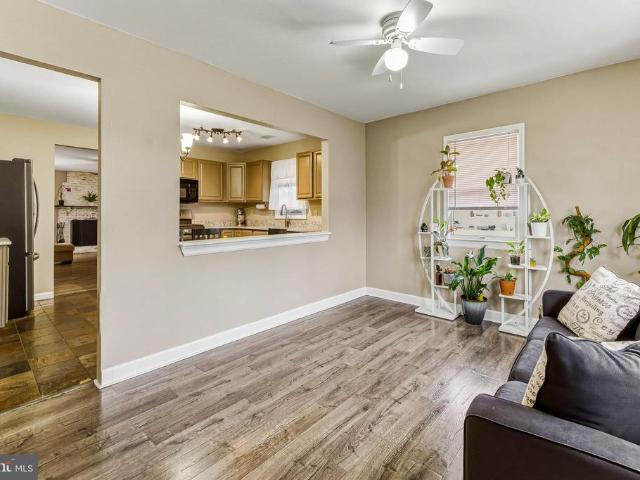
712 W Wood Avenue
View photo
House · for sale
USD 389,900
USD 266/sq.ft
712 W Wood Avenue
Downs Farms
· 1,464 sq.ft · 4 Bedrooms · 2 Baths · House
· Equipped kitchen · Cellar
Downs Farms · 1,464 sq.ft · 4 Bedrooms · 2 Baths · House · Equipped kitchen · Cellar
Sellers are asking for all HIGHEST & BEST offers by Tuesday 4/21/26 at 5:00pm. Welcome to a place that truly feels like home. This inviting Home Sweet Home offers comfort, space, and thoughtful updates throughout, ready for you to move in and make it your own. This charming 4-bedroom, 2-bath ranch with a full basement offers a perfect blend of comfort, style, and functionality. Step inside to a warm, inviting interior featuring beautiful LVP flooring and an open, light-filled layout. Abundant natural light fills the cozy living room, creating an ideal space to relax or gather with guests. The spacious, open-concept eat-in kitchen is sure to impress, offering ample cabinetry and counter space, upgraded granite countertops, and stainless steel appliances. There is plenty of room for a large kitchen table or the option to add an island with seating. Seamlessly connected to both the living room and family room, this space serves as the true heart of the home, perfect for everyday living an
USD 389,900
324 Wayland Road
View photo
House · for sale
USD 475,000
USD 247/sq.ft
324 Wayland Road
Downs Farms
· 1,916 sq.ft · 3 Bedrooms · 2 Baths · House
· Patio · Office room · Equipped kitchen · Parking
Downs Farms · 1,916 sq.ft · 3 Bedrooms · 2 Baths · House · Patio · Office room · Equipped kitchen · Parking
Welcome to this well-cared-for home in the highly desirable Barclay Farm neighborhood of Cherry Hill. This popular Salem model offers a wonderful opportunity for its next owner to make it their own with personal updates and design choices. The kitchen has been enhanced with upgraded oak cabinet doors and ceramic tile floor. Hardwood floors are hidden beneath the carpeting in most rooms (except family room and bonus room) have likely been preserved for years. Excellent quality replacement windows throughout the home, including a beautiful bay window in the dining room, and Anderson sliding doors in the kitchen and family room that open to a private patio, perfect for relaxing or entertaining. Recent improvements include newly installed attic insulation and a dehumidifier in the crawl space for added peace of mind. A versitile bonus room located between the family room and the garage provides the ideal space for a home office, playroom, hobby room, or addition flex space to suit your lif
USD 475,000
21 Teak Court
View photo
House · for sale
USD 789,000
USD 227/sq.ft
21 Teak Court
Downs Farms
· 3,466 sq.ft · 4 Bedrooms · 3 Baths · House
· Deck · Parking
Downs Farms · 3,466 sq.ft · 4 Bedrooms · 3 Baths · House · Deck · Parking
Welcome to 21 Teak Court A One-of-a-Kind Retreat in Ridings of Fox Run Tucked away in the prestigious Ridings of Fox Run, this extraordinary 4-bedroom, 3.5-bath home is a rare opportunity to own a truly unique oasisinside and out. Lovingly maintained by its original owners since 1978, this custom-style home offers grand proportions, thoughtful design, and resort-like amenities that elevate everyday living. From the moment you arrive, the homes stately presence is undeniable. A beautifully landscaped wooded lot, stained wooden front door and garage, and elegant stone-tiled driveway and walkway create an inviting curb appeal. Step through the front door into a tiled foyer that flows seamlessly into the powder room, laundry, and beyond. The main level is built for entertaining and everyday comfort. Gleaming hardwood floors lead into an oversized living room that opens to an elegant formal dining space. Double doors provide access to a private section of the expansive deck, ideal for seaml
USD 789,000
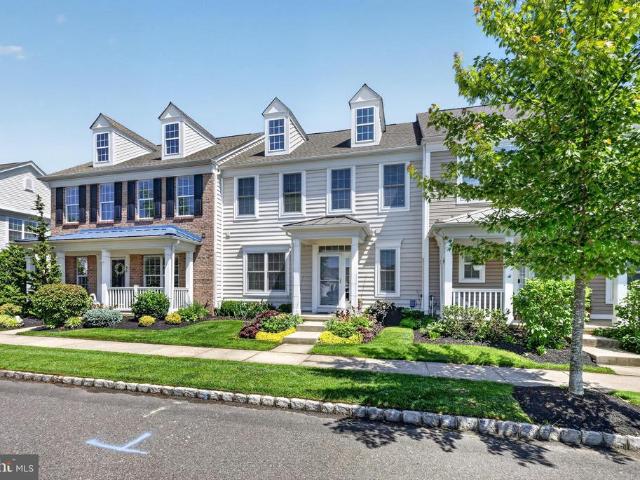
48 Borton Avenue
View photo
Townhouse · for sale
USD 440,000
USD 233/sq.ft
48 Borton Avenue
Downs Farms
· 1,884 sq.ft · 3 Bedrooms · 2 Baths · Townhouse
· Patio · Parking · Equipped kitchen
Downs Farms · 1,884 sq.ft · 3 Bedrooms · 2 Baths · Townhouse · Patio · Parking · Equipped kitchen
Welcome to 48 Borton Avenue, a lovely townhouse in the highly desirable 55+ community of Centennial Mill in Voorhees. Set behind a gated entrance with resort-style amenities, this home blends low-maintenance living with comfort and style. Enter the homes foyer featuring a convenient half bath to the side, then step into the open-concept main level where wainscoting elevates the living and dining rooms. The layout flows from the dining area to the living room, where a dramatic vaulted ceiling enhances light and openness, and then into the eat-in kitchenideal for everyday living and entertaining. From the kitchen, sliding glass doors provide access to a quaint, private concrete patio. Enjoy true first-floor living with a spacious primary suite featuring a walk-in closet and an en suite bath with a double-sink vanity and a walk-in shower. The main-level laundry, located just off the kitchen, provides easy access to the attached 1 and a half car garage. Upstairs offers excellent guest or f
USD 440,000
212 Ogg
View photo
House · for sale
USD 384,989
USD 255/sq.ft
212 Ogg
Downs Farms
· 1,507 sq.ft · 4 Bedrooms · 2 Baths · House
· Equipped kitchen · Parking · Cellar
Downs Farms · 1,507 sq.ft · 4 Bedrooms · 2 Baths · House · Equipped kitchen · Parking · Cellar
Welcome to this beautifully renovated home situated on a rare double lot with a detached single-car garage. This property has been fully updated inside and out, offering modern style and peace of mind for todays buyer. The exterior features a brand-new roof, with fresh paint siding, new railing, and newly painted concrete. Inside, youll find new windows and doors, a stunning new white kitchen with new black appliances, 2.5 updated bathrooms, and recessed lighting throughout. Major upgrades include new plumbing, new electrical with 150-amp service, a new heating system, and an upstairs mini-split for added comfort. Floors have been refinished in a rich walnut tone, complemented by durable vinyl flooring. The basement is freshly painted, offering additional usable space. A truly move-in-ready home with extensive upgrades and a lot size thats hard to finddont miss this one
USD 384,989
137 Tavistock
View photo
House · for sale
USD 318,000
USD 289/sq.ft
137 Tavistock
Downs Farms
· 1,098 sq.ft · 2 Bedrooms · 2 Baths · House
· Balcony · Fireplace · Equipped kitchen
Downs Farms · 1,098 sq.ft · 2 Bedrooms · 2 Baths · House · Balcony · Fireplace · Equipped kitchen
Here's your chance to claim one of the highly desirable units in the conveniently located Tavistock neighborhood! Located minutes from bustling downtown Haddonfield, to I295 and the Patco train station for busy commuters, this quiet neighborhood is deceiving being sheer minutes from so much action. This particular second floor unit overlooks lush greenery so you can relax this summer, sip your coffee on one of your TWO private balconies, and think about how you made the right choice in making this purchase! Interior features inside do not disappoint with custom chair rail details elevating the living areas, rich wooden custom cabinets in the kitchen with granite countertops, upgraded white stone fireplace in the family room, and more! Another bonus this unit has is an actual attic space accessed from inside the loft area for even more storage beyond the abundant closet spaces! Claim this special home today
USD 318,000
122 Abbey Road
View photo
House · for sale
USD 499,900
USD 220/sq.ft
122 Abbey Road
Downs Farms
· 2,271 sq.ft · 4 Bedrooms · 2 Baths · House
· Garden · Office room · Equipped kitchen
Downs Farms · 2,271 sq.ft · 4 Bedrooms · 2 Baths · House · Garden · Office room · Equipped kitchen
Welcome to this beautifully maintained 4-bedroom, 2 full bathroom home nestled in a desirable Voorhees neighborhood. Offering over 2,200 square feet of living space, this property blends comfort, functionality, and room to grow. Step inside to find a spacious and inviting layout, featuring generously sized living and dining areas perfect for both everyday living and entertaining. The kitchen offers ample cabinet space and flows seamlessly into the main living areas, making it ideal for gatherings. Each of the four bedrooms provides comfortable accommodations with plenty of natural light, while both full bathrooms are thoughtfully designed for convenience and style. One large bedroom and bathroom are on the main level for convenience. This homes size allows for flexibilitywhether you need a home office, guest space, or playroom. Outside, enjoy a private yard with endless potential for outdoor entertaining, gardening, or relaxation. Located close to shopping, dining, and major roadways,
USD 499,900
1309 Marlkress Rd, Cherry Hill, NJ 08003 | MLS #NJCD2113
View photo
House · for sale
USD 699,999
USD 271/sq.ft
1309 Marlkress Rd, Cherry Hill, NJ 08003 | MLS #NJCD2113
Downs Farms
· 2,583 sq.ft · 4 Bedrooms · 3 Baths · House
· Equipped kitchen
Downs Farms · 2,583 sq.ft · 4 Bedrooms · 3 Baths · House · Equipped kitchen
Back on the market bringing Cherry Hill's beauty and blue ribbon schools to a very lucky buyer. One buyer's loss is another buyer's truest gain. It's always better the second time around! Welcome to 1309 Marlkress Road—an exceptional opportunity to own a fully reimagined residence in one of Cherry Hill’s most sought-after and prestigious neighborhoods. Perfectly positioned in the heart of town, this stunning 4-bedroom, 2.5-bath home delivers the ideal blend of luxury, comfort, and convenience. Thoughtfully renovated from top to bottom, every space has been curated with timeless design, sophisticated finishes, and modern functionality. At the center of the home, a spectacular chef-inspired kitchen serves as the ultimate gathering space, featuring custom cabinetry, premium finishes, designer details, and an open-concept layout that effortlessly connects to the surrounding living and entertaining areas. A collection of expansive and versatile living spaces provides endless flexibility for
USD 699,999
290 Tavistock
View photo
Condo · for sale
USD 325,000
USD 324/sq.ft
290 Tavistock
Downs Farms
· 1,001 sq.ft · 2 Bedrooms · 2 Baths · Condo
· Equipped kitchen
Downs Farms · 1,001 sq.ft · 2 Bedrooms · 2 Baths · Condo · Equipped kitchen
Coveted 1st floor unit in lovely Tavistock Condominiums. This unit has been meticulously renovated. Beautiful new kitchen with new slide-in range with center grill, side by side refrigerator, built-in microwave and dishwasher. Kitchen also features white shaker style cabinets, granite countertops & dramatic satin black range hood and satin black hardware. Bathrooms have been updated with new vanities
USD 325,000
149 W Gloucester Pike
View photo
House · for sale
USD 410,000
USD 297/sq.ft
149 W Gloucester Pike
Downs Farms
· 1,378 sq.ft · 4 Bedrooms · 2 Baths · House
· Patio · Garden · Fireplace · Equipped kitchen · Cellar · Parking
Downs Farms · 1,378 sq.ft · 4 Bedrooms · 2 Baths · House · Patio · Garden · Fireplace · Equipped kitchen · Cellar · Parking
Welcome to 149 W Gloucester Pike. A home that has been filled with love, cared for, and enjoyed for many years which is now looking for a new owner to carry on a new legacy. Fully remodeled in 2019 with an attention to detail not often seen in today's day and age. This home has a new roof and water heater installed in 2019, and 9 new windows in 2025! The first floor is great for entertaining with a large open concept kitchen and dining room which leads out to the sunroom or into the living room where you can find a cozy gas fireplace for those cold winter nights. There are 2 bedrooms and a full bathroom also located on the first floor. The basement is perfect for hosting Eagles watch parties or just having a stay at home movie night and there's even a separate bonus room, and also a storage room down there as well. On the top floor there are 2 more bedrooms and another full bathroom. The backyard is also great for entertaining with it's covered patio, plenty of parking, and ample yard
USD 410,000
226 Adams Avenue
View photo
House · for sale
USD 365,000
USD 329/sq.ft
226 Adams Avenue
Downs Farms
· 1,109 sq.ft · 3 Bedrooms · 1 Bath · House
Downs Farms · 1,109 sq.ft · 3 Bedrooms · 1 Bath · House
Welcome to Barrington Township! Come out and see this 3-bedroom, 1. Bath Ranch Style Home awaiting its new owners. This home features full renovations throughout the interior! New Water Heater, New Windows Installed, New Electric Panel, New Sump Pump, New Concrete Driveway, Roof-5 y/o, HVAC. 9 y/o. Living in Barrington Township you will have access to local coffee shops, eateries and shopping. Your commute will be a breeze with I-295 nearby. The sellers are also offering a 1 Year Home Warranty ensuring your move in to be stress free. If you are looking to get settled into your new home before the Spring season begins, schedule your tour of 226 Adams Ave today!
USD 365,000
124 Warwick Road
View photo
House · for sale
USD 493,000
USD 210/sq.ft
124 Warwick Road
Downs Farms
· 2,347 sq.ft · 5 Bedrooms · 2 Baths · House
· Fireplace · Equipped kitchen · Cellar · Parking
Downs Farms · 2,347 sq.ft · 5 Bedrooms · 2 Baths · House · Fireplace · Equipped kitchen · Cellar · Parking
(Note: seller is including a one year home warranty) Welcome to this newly price adjusted beautifully upgraded 5-bedroom, 2 full bath home located in the highly sought-after Haddon Heights High School District. Offering over 2,300 square feet of living space, this spacious residence combines modern updates with classic comfort. The home features a bright and inviting layout highlighted by marble flooring in the kitchen area, a cozy fireplace perfect for relaxing evenings, and stylish ceiling fans throughout the bedrooms. The convenient first-floor primary suite includes a private sitting room, creating an ideal retreat within the home. Additional highlights include a walk-up attic providing excellent storage or future expansion potential, a full basement for added versatility, and a charming screened-in porch perfect for enjoying outdoor living in comfort. Plenty of driveway parking adds everyday convenience for homeowners and guests alike. This move-in-ready property offers space, upg
USD 493,000
449 Loucroft Rd, Haddonfield, NJ 08033 | MLS #NJCD2122
View photo
House · for sale
USD 3,195,000
USD 570/sq.ft
449 Loucroft Rd, Haddonfield, NJ 08033 | MLS #NJCD2122
Downs Farms
· 5,597 sq.ft · 5 Bedrooms · 7 Baths · House
· Fireplace · Equipped kitchen
Downs Farms · 5,597 sq.ft · 5 Bedrooms · 7 Baths · House · Fireplace · Equipped kitchen
This Iconic Colonial Style Center Hall is located on the prettiest street in Haddonfield. Move-in ready, this newer home features 5 bedrooms, 6 full baths, and 1 half bath. Each Bedroom has a full bathroom. Each Bedroom has a walk-in closet. The Primary Bedroom has two walk-in closets. This Executive Home is perfect for entertaining, situated on an Oversized private Lot with ample space inside and out. The first floor starts with a beautiful two story foyer, a large Denu002FOfffice, formal Dining and Living rooms. The spacious Family room sits off the Gourmet eat-in Kitchen and includes a nice Brick Fireplace. The Second floor features a Primary Bedroom Suite wu002FBath and two walk-in closets, three good size bedrooms, each including their own full bath and walk-in closet. A large Laundry room completes the second floor. The Third floor has the fifth bedroom inc. Full bath & walk-in closet, plus a bonus room. There are many additional amenities to see as well, including an oversized t
USD 3,195,000
36 Timber Drive
View photo
House · for sale
USD 360,000
USD 271/sq.ft
36 Timber Drive
Downs Farms
· 1,324 sq.ft · 3 Bedrooms · 1 Bath · House
· Garden · Equipped kitchen
Downs Farms · 1,324 sq.ft · 3 Bedrooms · 1 Bath · House · Garden · Equipped kitchen
Welcome to 36 Timber Drive, where classic charm meets one of Barrington's most beloved neighborhoods. Nestled in the heart of Stoneybrook, this 3-bedroom, 1.5-bath home offers the perfect opportunity for first-time buyers, those looking to downsize, or anyone searching for a home in a welcoming community with unbeatable convenience. Renovated in 2017, this home offers a functional layout designed for everyday life with major updates including the roof, HVAC system, windows, siding, kitchen, and bathrooms. A water heater installed just two years ago adds to the home's long list of improvements. The true highlight of this home is its location. Tucked away in the desirable Stoneybrook neighborhood, Timber Drive backs directly to one of Barrington's newest amenitiesLost World Park. Just steps from your backyard, you'll find a newly renovated playground (2025), basketball courts, a covered pavilion with outdoor seating, and a fully enclosed dog park, creating an extension of your own outdoo
USD 360,000
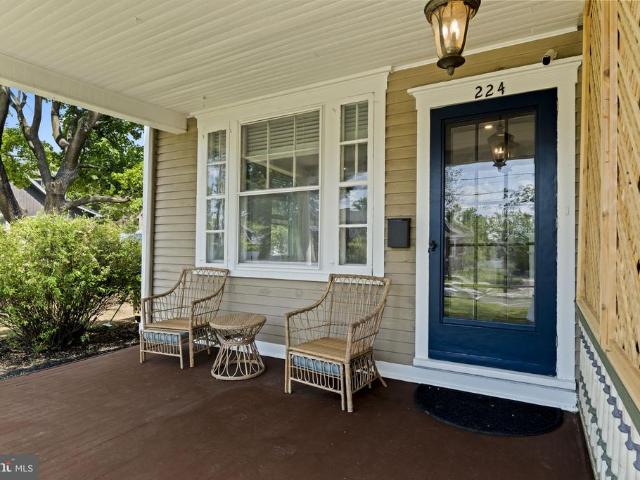
224 Highland Avenue
View photo
House · for sale
USD 375,000
USD 202/sq.ft
224 Highland Avenue
Downs Farms
· 1,851 sq.ft · 4 Bedrooms · 1 Bath · House
· Garden · Equipped kitchen
Downs Farms · 1,851 sq.ft · 4 Bedrooms · 1 Bath · House · Garden · Equipped kitchen
Welcome to 224 Highland Avenue in Barrington, a beautifully remodeled twin-style colonial offering approximately 1,800 square feet of living space and loaded with charm, space, and updates throughout. From the moment you arrive, you'll be impressed by the inviting front porch, oversized front yard, and massive fenced-in backyard that make this property stand out from the competition. Step inside to a spacious living room that flows seamlessly into the dining room and oversized kitchen, creating an ideal layout for entertaining and everyday living. The fully renovated kitchen features stainless steel appliances, quartz countertops, recessed lighting, updated flooring, and ample cabinet and prep space. A convenient powder room is located just off the kitchen. Toward the rear of the home, you'll find a screened-in porch overlooking the enormous, fenced backyard, the perfect spot to relax or entertain guests. The second floor offers two generously sized bedrooms and a beautifully updated f
USD 375,000
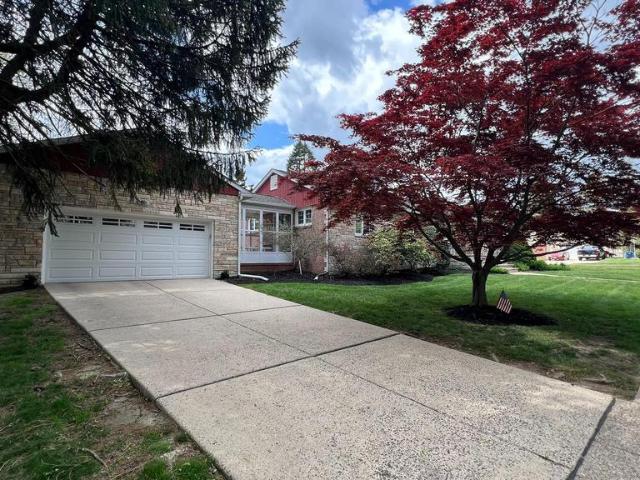
1101 S Browning Avenue
View photo
House · for sale
USD 419,900
USD 263/sq.ft
1101 S Browning Avenue
Downs Farms
· 1,593 sq.ft · 4 Bedrooms · 2 Baths · House
· Patio · Parking · Fireplace · Equipped kitchen · Air conditioning · Cellar
Downs Farms · 1,593 sq.ft · 4 Bedrooms · 2 Baths · House · Patio · Parking · Fireplace · Equipped kitchen · Air conditioning · Cellar
(Best and Final due 12 noon Monday 4/20) Stunning stone front, brick construction custom built rambling ranch home, with 4 Bedrooms, 2 full baths is on large corner lot with oversized 2 car garage. This home features newer eat-in maple kitchen with Corian counters, recessed lights, ceramic tile backsplash, ceramic tile floors, greenhouse window and extra cabinets and counterspace. Huge dining room for entertaining with crystal chandelier, bay window and hardwood floors. The spacious living room has a custom stone fireplace and hardwood floors throughout. The finished walk-out basement features a custom stone bar for entertaining and an additional bedroom and full bath, as well as a bonus rooms, laundry room and large cedar closet with I beam construction. The oversized two car garage is connected to the home with an enclosed breezeway and features an electric garage door opener. The home has newer high efficiency gas heat and central air, newer roof, partial fencing, patio, floodlights
USD 419,900
23 Mcphelin Avenue
View photo
House · for sale
USD 505,000
USD 233/sq.ft
23 Mcphelin Avenue
Downs Farms
· 2,164 sq.ft · 4 Bedrooms · 2 Baths · House
· Fireplace · Equipped kitchen
Downs Farms · 2,164 sq.ft · 4 Bedrooms · 2 Baths · House · Fireplace · Equipped kitchen
Welcome to 23 McPhellin Avenue in Cherry Hill. Second chance at this beautiful home! Previous contract terminated due to buyer-related issues absolutely no fault of the seller. Motivated and ready for a smooth transaction with the next lucky buyer. Tucked away on a quiet cul-de-sac and set on a rare double lot, this beautiful home offers the perfect blend of character, space, and flexibility. Natural sunlight pours through the many windows throughout the home, creating a warm and inviting atmosphere in every room. The lovely living room features a beautiful statement fireplace as a focal point. There is access to both a lovely screened-in porch and an open-air porch, ideal for relaxing or entertaining year-round. The flow of the main level is both functional and inviting, with a dedicated dining room perfectly situated between the kitchen and living room. The kitchen offers a charming breakfast room, creating a bright and cheerful space to start your day, along with access to a side de
USD 505,000
120 Highland Avenue
View photo
House · for sale
USD 687,000
USD 232/sq.ft
120 Highland Avenue
Downs Farms
· 2,949 sq.ft · 5 Bedrooms · 3 Baths · House
· Equipped kitchen
Downs Farms · 2,949 sq.ft · 5 Bedrooms · 3 Baths · House · Equipped kitchen
Welcome to this Immaculate/pristine home featuring 4 to 5 bedroom home with 3 1/2 baths on a corner lot in coveted Tavistock Hills. This exceptional multi-level home offers a blend of sophistication and functionality. It ensures a modern living experience with luxurious finishes at every turn. Upon entering, you're greeted by the warm embrace of Brazilian rosewood solid hardwood floors that flow seamlessly throughout the home, exuding elegance and durability. The open-concept main level beckons with a gourmet kitchen adorned with gorgeous quartz countertops, white cabinetry, a spacious island and stainless steel appliances. The kitchen flows into the dining room and living room with large picture windows that fill the home with light, cherrywood custom flooring. Upstairs, there are 3 spacious bedrooms with their own full bath plus the primary suite with 2 walk in closets and an ensuite full bath. The lower level boasts a cozy family room or ANOTHER Primary Suite with a full bath perfec
USD 687,000
528 Davis Road
View photo
House · for sale
USD 429,000
USD 258/sq.ft
528 Davis Road
Downs Farms
· 1,658 sq.ft · 4 Bedrooms · 2 Baths · House
· Office room · Deck · Equipped kitchen
Downs Farms · 1,658 sq.ft · 4 Bedrooms · 2 Baths · House · Office room · Deck · Equipped kitchen
Welcome to 528 Davis Rd, a fully renovated 4 bedroom/2 full bath home offering move-in-ready living space in the heart of Barrington. Thoughtfully updated throughout, this home pairs classic curb appeal with modern interior finishes in every room. The bright enclosed front sunroom welcomes you in and opens into a sun-filled living room with a staircase to the second floor. The renovated kitchen features crisp white shaker cabinetry, quartz countertops, a stylish gray subway tile backsplash, stainless steel appliances, and a gas double-oven range flowing seamlessly into a vaulted-ceiling family room anchored by a charming wood stove and sliding doors to the rear deck. A first-floor bedroom and full bath with a walk-in shower add flexibility for guests, in-laws, or a home office. Upstairs, the primary suite is a rare find complete with a walk-in closet and a fully modernized en-suite featuring elegant marble-look tile, a tub/shower combo, and matte black fixtures. Two additional bedrooms
USD 429,000
1101 Somerset Avenue
View photo
House · for sale
USD 410,000
USD 238/sq.ft
1101 Somerset Avenue
Downs Farms
· 1,722 sq.ft · 4 Bedrooms · 1 Bath · House
· Garden · Office room · Equipped kitchen · Parking · Cellar
Downs Farms · 1,722 sq.ft · 4 Bedrooms · 1 Bath · House · Garden · Office room · Equipped kitchen · Parking · Cellar
BEST & FINAL Tuesday 3/24 at 8:00pm. Welcome to this beautifully maintained 4-bedroom, 1.5 bath home perfectly situated on a large corner lot along a quiet, tree-lined street in Voorhees. This location offers an exceptional lifestyle with access to well-regarded local schools and a strong sense of community. The main level features an eat-in kitchen with granite countertops and stainless-steel appliances, a large family room with sliding glass doors leading to the fenced-in backyard, and a warm dining and living room area. A half bath and access to the attached garage complete this level. Hardwood flooring and recessed lighting run throughout main level. Fully finished basement is ideal for a playroom, office or workout room. The upper level offers four generous sized bedrooms with ample closet space and classic hardwood flooring. Full updated bath. Located just minutes from all major highways, this ensures easy commutes, plus convenient access to shopping, dining and recreation. Lease
USD 410,000

Get email alerts

Don't miss out: be the first to know about new properties

The alert was correctly created

On subscribing you accept the conditions of use and the privacy policy
Alert
Receive new ads in your inbox
Save this search
Receive alerts for new listings

We'll send you an email when we have new properties for: "Properties for sale in Downs Farms"

The alert was correctly created

Haddon Leigh
Tyndall Village
Get email alerts and be the first to see new listings
Required field
On subscribing I accept the terms of the privacy policy
Perfect! You'll soon start receiving new listings via email
Alert
Receive an email when we have new ads for Properties for sale in Downs Farms
Save this search
Filters

Bedrooms

Size (sq.ft)

sq.ft
sq.ft

Price

USD
USD

Property type

Bathrooms

Clear all filters
Receive notifications when new entries are published.