368 properties for sale in Downs village

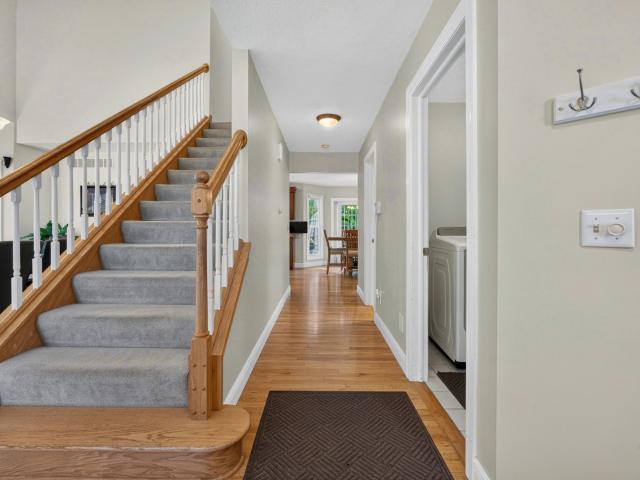
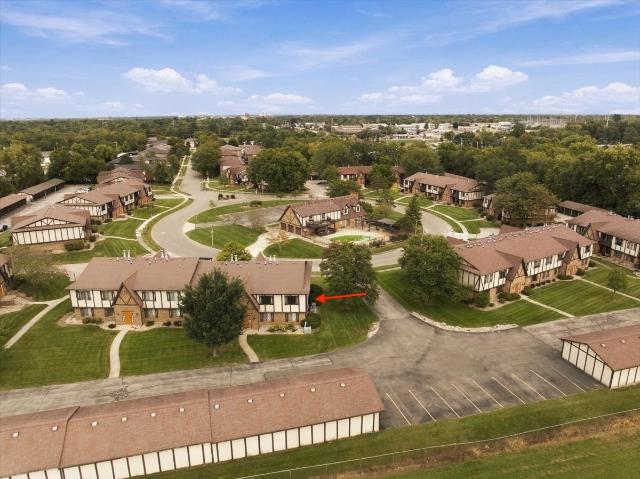
32 University Court
View photo
House · for sale
USD 189,000
USD 195/sq.ft
32 University Court
Downs village
· 969 sq.ft · 2 Bedrooms · 1 Bath · House
· Garden · Cellar
Downs village · 969 sq.ft · 2 Bedrooms · 1 Bath · House · Garden · Cellar
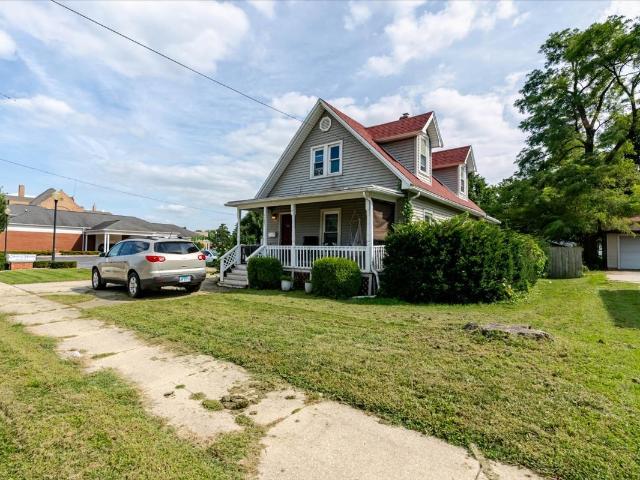
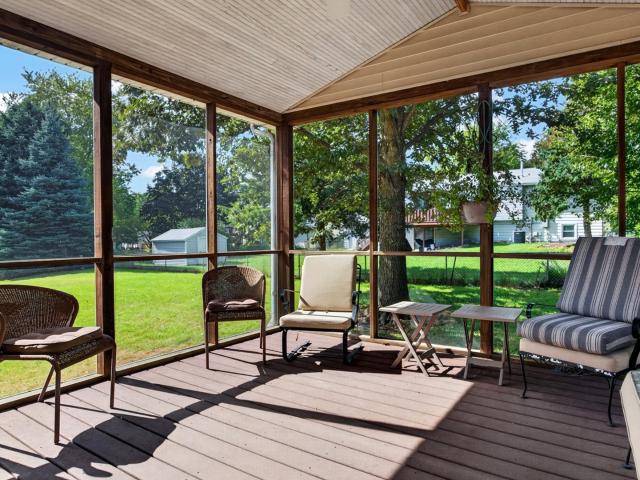
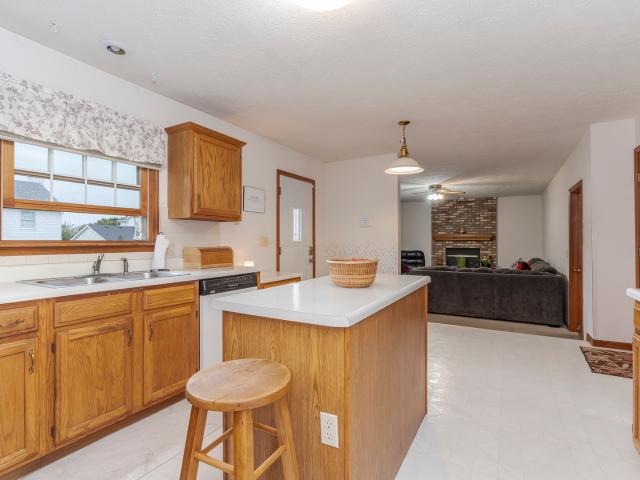
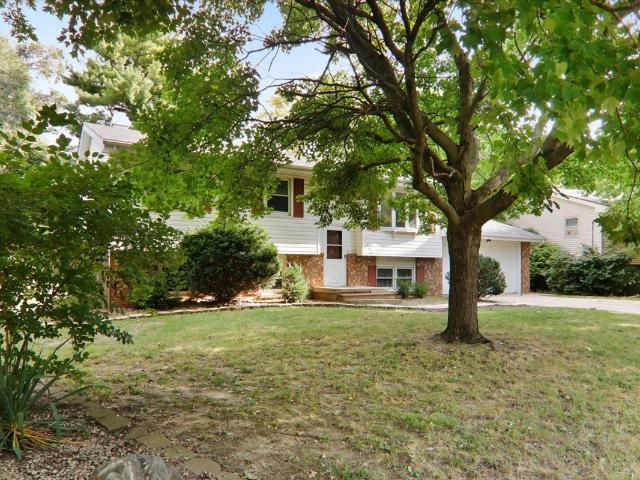
Investors, Great area near ISU campus, hardwood floors. Leased until 06/30/2027. Basement is wide open for finishing. Storage shed, fenced yard. Screened porch
USD 189,000
1317 E Grove Street
View photo
House · for sale
USD 575,000
USD 110/sq.ft
1317 E Grove Street
Downs village
· 5,220 sq.ft · 5 Bedrooms · 3 Baths · House
· Office room · Equipped kitchen
Downs village · 5,220 sq.ft · 5 Bedrooms · 3 Baths · House · Office room · Equipped kitchen
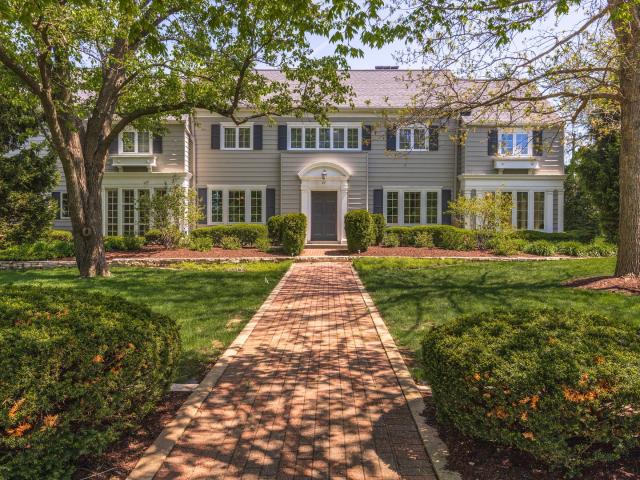
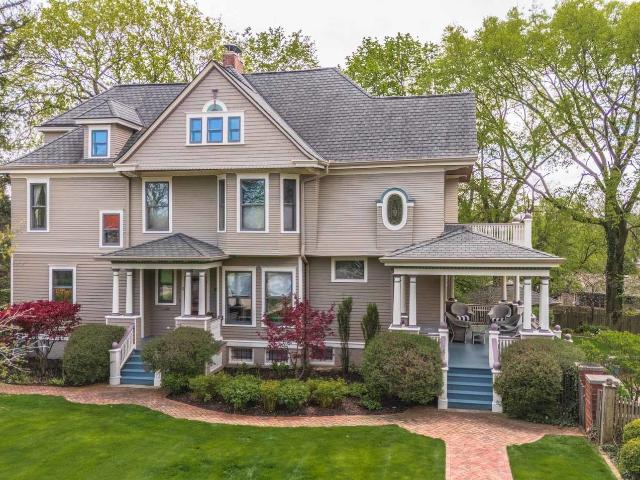
A remarkable piece of Bloomington history in beloved Founder's Grove! Regally positioned on a raised lot along East Grove, where mature trees line the street and contribute to the neighborhood's timeless character, 1317 E. Grove is a true gem where historic charm and thoughtful modern renovation come together beautifully. Built in 1863, this exceptional 5-bedroom, 3-full-bath home is rich with original character, including gorgeous hardwood flooring, period millwork, abundant built-ins and architectural details you simply cannot recreate. A sprawling covered front porch with porch swing sets the tone before stepping inside to an impressive and versatile main level featuring gracious living and dining spaces, a family room, private office, wet bar/butler's pantry and a showstopping renovated gourmet kitchen. Designed for both everyday living and entertaining, the kitchen offers extensive custom cabinetry with soft-close doors and drawers, pull-out shelving, Quartz countertops & backspla
USD 575,000
1610 Cutter Court
View photo
House · for sale
USD 289,900
USD 172/sq.ft
1610 Cutter Court
Downs village
· 1,679 sq.ft · 3 Bedrooms · 2 Baths · House
· Patio · Garden · Parking · Fireplace · Equipped kitchen · Cellar
Downs village · 1,679 sq.ft · 3 Bedrooms · 2 Baths · House · Patio · Garden · Parking · Fireplace · Equipped kitchen · Cellar
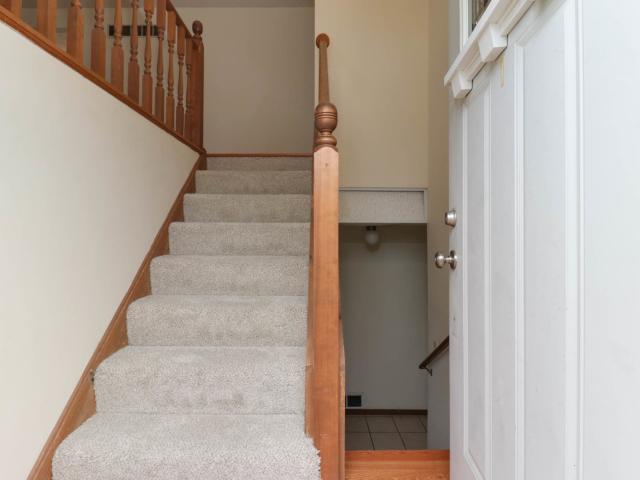
This lovely home features 3 bedrooms, 2.5 baths, a partially finished basement and 2 car garage. On the first floor you will find a spacious family room with gas burning fireplace (new carpet 2023). The kitchen (all appliances remain newer dishwasher 2024) has ample cabinetry and a pantry space. The kitchen connects both the formal dining room (new carpet 2023) and eat-in kitchen area. On this floor, there is also a half bath and designated laundry (washer/dryer remain). Upstairs you will find the primary bedroom with walk-in closet and on suite primary bathroom. There are two additional bedrooms and a full bathroom. Both bathrooms have new toilets(2022). In the basement, you will find a nice sized family room and unfinished storage space. New Sump (2025). New garage door (2024). The backyard features a patio paver space for enjoying time outdoors with friends and family. Mature trees and landscaping
USD 289,900
309 N Towanda Avenue
View photo
House · for sale
USD 239,900
USD 123/sq.ft
309 N Towanda Avenue
Downs village
· 1,938 sq.ft · 4 Bedrooms · 2 Baths · House
· Garden · Office room · Deck · Equipped kitchen · Parking
Downs village · 1,938 sq.ft · 4 Bedrooms · 2 Baths · House · Garden · Office room · Deck · Equipped kitchen · Parking
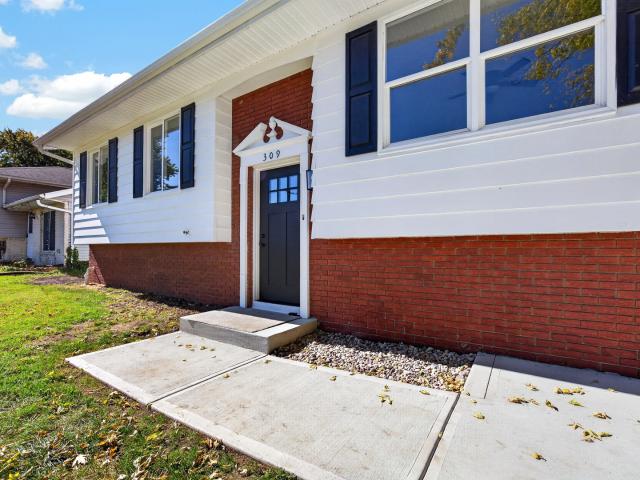
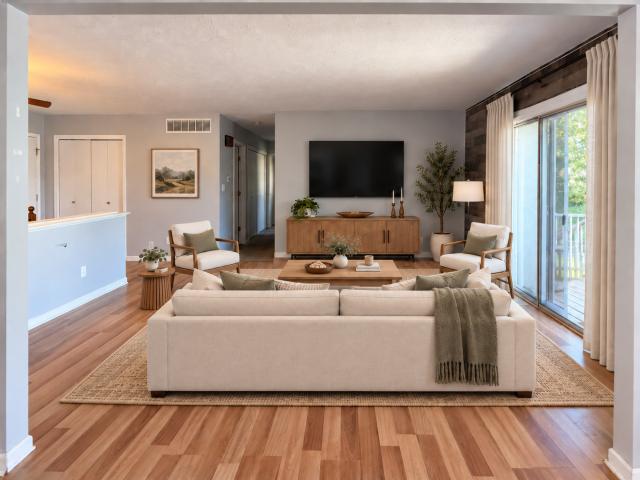
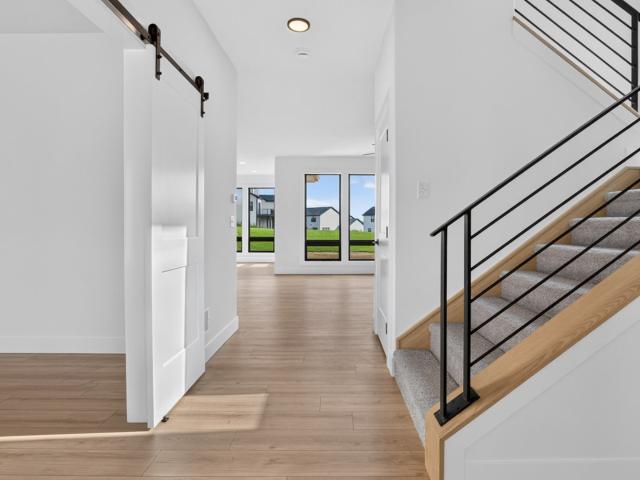
Updated with style! This 3 bedroom, 2 bath home has so much new. As you enter, the black iron railing invites you upstairs where you will find a remodeled kitchen that is open to the living room and dining area. A slider leads to the new deck and spacious backyard. Down the hall is a full bath and 3 bedrooms. The lower level has a large open space, a second full bath, and an extra room for an office or work out area. There is a spacious laundry room that leads to the garage. Tons of updates in 2026: driveway, deck, roof, painted siding, flooring, kitchen, baths, HVAC, and water heater. This is a great home, remodeled with care and thoughtful design!
USD 239,900
1426 Hanson Drive
View photo
House · for sale
USD 250,000
USD 90/sq.ft
1426 Hanson Drive
Downs village
· 2,777 sq.ft · 4 Bedrooms · 3 Baths · House
· Garden · Deck · Equipped kitchen · Parking
Downs village · 2,777 sq.ft · 4 Bedrooms · 3 Baths · House · Garden · Deck · Equipped kitchen · Parking
Opportunity, location, and a layout that gives you room to make it your own! Welcome to 1426 Hanson in Pleasant Hills, where a little vision can go a long way. Situated in the Unit 5 School District and just steps from Sugar Creek Elementary, this 4-bedroom, 3-full-bath walkout ranch offers an excellent combination of space, location, and potential. With school, shopping, dining, and everyday conveniences all close by, this is a neighborhood that makes everyday living easy. Inside, the main level offers a comfortable, open flow between the living room, dining area, and kitchen, along with main-floor laundry and a spacious primary suite featuring its own full bath. Sliding doors off the main living area lead to the deck and provide easy access to the backyard, while the attached 2-car garage adds everyday convenience. The walkout lower level offers even more living space with a large family room, sliding glass door to the backyard, 4th bedroom, and full bath. A generous unfinished stora
USD 250,000
116 W Locust Street
View photo
Townhouse · for sale
USD 218,000
USD 189/sq.ft
116 W Locust Street
Downs village
· 1,152 sq.ft · 2 Bedrooms · 2 Baths · Townhouse
· Balcony · Equipped kitchen · Parking
Downs village · 1,152 sq.ft · 2 Bedrooms · 2 Baths · Townhouse · Balcony · Equipped kitchen · Parking
Easy living awaits you at this charming condo within a historic row house building right in the heart of downtown Bloomington! 116 W Locust Street is a prime upper level corner unit flooded with natural light and packed with historic character and modern upgrades. The inviting layout features a large primary bedroom with private en-suite bathroom, spacious second bedroom, living room with classic exposed brick wall, and a second full hall bathroom. The fully equipped kitchen offers a cozy dining nook, laundry closet, pantry and second entrance leading to the private corner balcony with sweeping views of downtown. Beautiful hardwoods flow throughout most of the home, and the whole house audio system makes entertaining or unwinding a breeze. Enjoy stress-free living with an assigned parking space and an HOA that covers exterior maintenance, trash, and pest control. Don't wait to claim your front row seat to the best of downtown living. Schedule your private showing today!
USD 218,000
18 Stonebrook Court
View photo
House · for sale
USD 774,900
USD 142/sq.ft
18 Stonebrook Court
Downs village
· 5,457 sq.ft · 4 Bedrooms · 4 Baths · House
· Garden · Fireplace · Equipped kitchen
Downs village · 5,457 sq.ft · 4 Bedrooms · 4 Baths · House · Garden · Fireplace · Equipped kitchen
Welcome to 18 Stonebrook Ct in Bloomington's desirable Stonebridge subdivision, a beautifully maintained custom home tucked away on a quiet cul-de-sac with mature landscaping and a private, professionally landscaped yard. Custom-built by Dave Long and offering approximately 6,098 total sq. Ft. this spacious home features an impressive blend of architectural detail, comfortable living spaces, and thoughtful updates throughout. The grand entry opens to an inviting interior highlighted by hardwood flooring, decorative arches, columns, crown molding, and abundant natural light. The formal dining room provides plenty of space for gatherings, while the family room features a fireplace and striking arched windows. The open kitchen and hearth area are designed for both everyday living and entertaining, with granite countertops, a large center island with seating, generous cabinetry, tiled flooring, a direct-vent range hood, and an additional gas fireplace. The kitchen and living areas flow sea
USD 774,900
31 Yukon Circle
View photo
House · for sale
USD 375,000
USD 237/sq.ft
31 Yukon Circle
Downs village
· 1,582 sq.ft · 2 Bedrooms · 2 Baths · House
· Patio · Garden · Fireplace · Equipped kitchen · Cellar
Downs village · 1,582 sq.ft · 2 Bedrooms · 2 Baths · House · Patio · Garden · Fireplace · Equipped kitchen · Cellar
Fantastic ranch offering easy, low-maintenance living with no backyard neighbors! The HOA takes care of lawn care and snow removal, making this an ideal lock-and-leave home for a downsizer, snowbird, or anyone looking to enjoy their weekends and not spend them on yard work. Inside, the open main level features 2 bedrooms, 2 full bathrooms, hardwood floors throughout much of the home, and an inviting living room anchored by a gas fireplace with stone surround. The kitchen features granite countertops, stainless steel appliances, a pantry, and an open layout perfect for everyday living and entertaining. A bright four-season room provides additional year-round living space and opens to the outdoor patio overlooking the peaceful backyard setting. The full unfinished basement with egress offers tons of potential for additional bedrooms, recreation space, or storage. Comfortable main-floor living, great finishes, room to grow, and exterior maintenance taken care of-this one is ready to enjoy
USD 375,000
4 Everett Court # 0
View photo
House · for sale
USD 244,900
USD 105/sq.ft
Updated
4 Everett Court # 0
Downs village
· 2,314 sq.ft · 3 Bedrooms · 2 Baths · House
· Fireplace · Equipped kitchen · Swimming pool · Cellar
Downs village · 2,314 sq.ft · 3 Bedrooms · 2 Baths · House · Fireplace · Equipped kitchen · Swimming pool · Cellar
Backs up to Golf course, 15th fairway. Well cared for property. Well-maintained two-story home in Fox Creek Village! Large foyer. Formal dining room, living room, and kitchen flow nicely. Living room features a gas fireplace and natural light through the sliding glass door. Open kitchen has a granite breakfast bar/island and tons of storage space, including a large pantry. Second floor features 3 good sized bedrooms. 2nd floor laundry as well. The primary bedroom features a large private bath, oversized vanity with two sinks, a tub & shower. The basement offers a nice sized family/flex room, newer half bath and lots of storage space Another 1/2 bath on main level and New sump pumps installed August 26,2026. Partially finished basement with 1/2 bath, HOA covers snow removal, mowing, fertilizing, roof, siding and windows. You're only a short distance away from the village clubhouse featuring a swimming pool, exercise room with professional equipment, & a large rentable banquet room with
USD 244,900
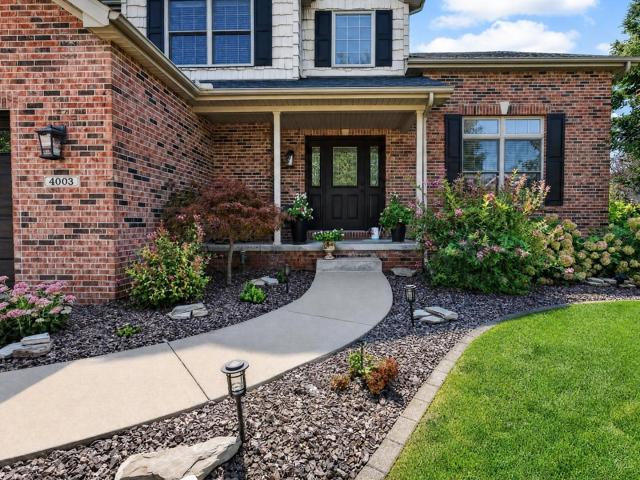
4003 Rockledge Road
View photo
House · for sale
USD 499,900
USD 134/sq.ft
4003 Rockledge Road
Downs village
· 3,724 sq.ft · 5 Bedrooms · 3 Baths · House
· Fireplace · Equipped kitchen
Downs village · 3,724 sq.ft · 5 Bedrooms · 3 Baths · House · Fireplace · Equipped kitchen
Welcome to this 5-bedroom, 3.5-bathroom home in the desirable Eagle View subdivision. This home was fully renovated in 2023 and offers plenty of space, a practical layout, and updates throughout. The main floor features a beautifully updated eat-in kitchen with ample cabinet and counter space, quartz countertops, soft-close cabinets and drawers, stainless steel appliances, under-cabinet lighting, and a Zelige backsplash. The kitchen opens to one of two spacious living rooms featuring a gas fireplace, while the second living room features 18+ foot ceilings and plenty of natural light. A separate dining room with a trey ceiling provides additional space for entertaining or large family dinners. The main floor also includes a laundry room with both gas and electric hookups and a convenient powder room. Upstairs you'll find four large bedrooms, including the primary suite with a large walk-in closet and an updated primary bathroom. The above-grade bathrooms were renovated in 2023 with new
USD 499,900
3205 Dorset Court
View photo
House · for sale
USD 389,000
USD 166/sq.ft
3205 Dorset Court
Downs village
· 2,336 sq.ft · 4 Bedrooms · 2 Baths · House
· Fireplace · Equipped kitchen · Swimming pool · Cellar
Downs village · 2,336 sq.ft · 4 Bedrooms · 2 Baths · House · Fireplace · Equipped kitchen · Swimming pool · Cellar
This is your opportunity to join the Oakridge community enjoying the private subdivision pool, tennis/pickle ball courts, play park and community gazebo! QUALITY abounds in this remarkable 2-Story, 4 Bedroom 3 Bath home sitting on a spacious lot with mature landscape. The Kitchen features a separate eat-in area, Cherry cabinets with soft retractable drawers, Cambria Quartz countertops, and Stone backsplash blending it all together. The Family room offers an abundance of light with large windows, a beautiful matching Cherry fireplace mantle and custom built shelving to top it off. The primary Bedroom offers a large walk-in closet, and a bonus room ideal for a nursery or office. You'll love the'light and bright' basement amenities providing more comfort and space, featuring an open Family room area with custom built cabinets, shelving and finishes. Make the adjacent room your office, or use as an extra play area. The utility/storage space is freshly painted and the extra room can be used
USD 389,000
502 S Madison Street
View photo
House · for sale
USD 249,900
USD 161/sq.ft
502 S Madison Street
Downs village
· 1,550 sq.ft · 3 Bedrooms · 3 Baths · House
· Parking · Air conditioning · Equipped kitchen
Downs village · 1,550 sq.ft · 3 Bedrooms · 3 Baths · House · Parking · Air conditioning · Equipped kitchen
Newly remodeled home. Oven, microwave, dishwasher with extended two year warranty. W and D are also included in the sale. Updated roof and AC. One car detached garage. Mostly everything inside the home has been updated. 3 bedrooms, three full baths. Each room upstairs has it's own bathroom. Easy to convert back to a duplex and use it as a great source of extra income
USD 249,900
13 Bay Pointe Drive
View photo
House · for sale
USD 475,000
USD 109/sq.ft
13 Bay Pointe Drive
Downs village
· 4,349 sq.ft · 4 Bedrooms · 2 Baths · House
· Garden · Deck · Equipped kitchen · Parking
Downs village · 4,349 sq.ft · 4 Bedrooms · 2 Baths · House · Garden · Deck · Equipped kitchen · Parking
Northpoint lakefront. Spectacular views from the deck, enclosed porch, family room, and kitchen! This original-owner, custom-built 1.5-story, sprawling brick-front home sits on the deepest lakefront lot (224 ft) in the sought-after Northpoint subdivision. Assisted by smartly placed windows, imagine the unobstructed views from the home. Enjoy sunsets or a variety of yard games! Exceptional features include pillared archway between the spacious FR to an expanded kitchen with a custom-designed angled island, an eat-in breakfast nook, a wide staircase leading to a second-story 8x12 loft and adjoining 11x15 sitting room, and 3 bedrooms with a Jack-and-Jill bath. An oversized 12 x 11 laundry room with garage and backyard entries, plus a 16 x 16 tiled-floor screened-in porch, complete the main level. Updated HVAC, WH, roof, and kitchen enhance this meticulously maintained home. Lakefront lots like this one do not come up often. Make this home yours today!
USD 475,000
9159 Deer Ridge Drive
View photo
House · for sale
USD 460,000
USD 101/sq.ft
9159 Deer Ridge Drive
Downs village
· 4,553 sq.ft · 4 Bedrooms · 3 Baths · House
· Garden · Parking · Deck · Equipped kitchen · Cellar
Downs village · 4,553 sq.ft · 4 Bedrooms · 3 Baths · House · Garden · Parking · Deck · Equipped kitchen · Cellar
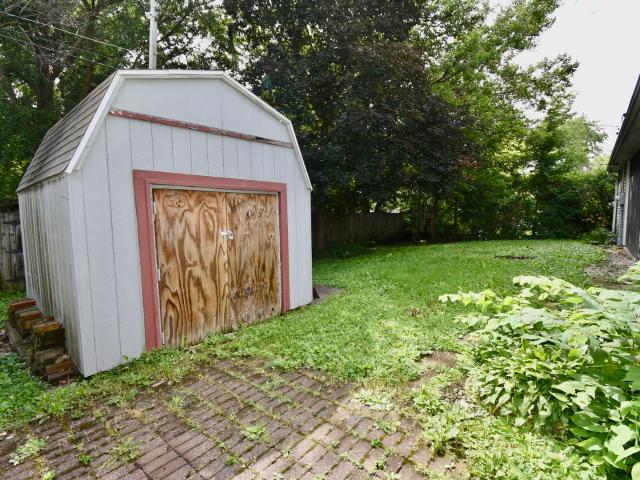
What if everyone had a favorite place to be at home? At 9159 Deer Ridge, there's plenty of room to find yours. Maybe it's the sunroom, surrounded by windows and natural light. Maybe it's a quiet morning with coffee on the deck, the warmth of the hearth room, or the kitchen where everyone seems to gather. Someone may disappear downstairs, and with the nearly 1,500 square feet of finished basement that boasts a bedroom, full bath, and plenty of storage, you might just let them. Outside, the large private backyard gives you even more room to live. Shoot hoops on the sport court, relax beneath the tall mature trees, or head to the front porch and catch one of those beautiful Central Illinois sunsets. Deer Ridge offers large lots, beautiful homes, neighborhood ponds with fishing, and a setting that feels tucked away without being far away. Shopping, restaurants, interstate access, and Rivian are all just a few miles from home. Add a spacious primary suite, large 3 car garage, wood burning f
USD 460,000
5308 Finlen Lane
View photo
House · for sale
USD 679,900
USD 172/sq.ft
5308 Finlen Lane
Downs village
· 3,950 sq.ft · 5 Bedrooms · 4 Baths · House
· Office room · Equipped kitchen · Cellar
Downs village · 3,950 sq.ft · 5 Bedrooms · 4 Baths · House · Office room · Equipped kitchen · Cellar
Be the first to call this stunning new construction home your own! Offering over 3,400 square feet of beautifully designed living space, this impressive home features 5 bedrooms, 4.5 bathrooms, and a thoughtfully crafted floor plan that blends style, comfort, and functionality. The main level boasts a private office, perfect for working from home, along with a spacious open-concept kitchen, great room, and dining area designed for everyday living and effortless entertaining. A butler's pantry provides additional storage and prep space, while the covered porch with convenient access to a half bath makes outdoor gatherings a breeze. Upstairs, you'll find four generously sized bedrooms, three full bathrooms, and a centrally located laundry room for everyday convenience. The finished basement expands your living space with a large family room, exercise room, fifth bedroom, and an additional full bathroom-ideal for guests, multi-generational living, or a private retreat. An extra-large gara
USD 679,900
2017 Tracy Drive # 4
View photo
Condo · for sale
USD 99,900
USD 101/sq.ft
2017 Tracy Drive # 4
Downs village
· 980 sq.ft · 2 Bedrooms · 2 Baths · Condo
· Garden · Balcony · Fireplace · Equipped kitchen · Parking · Swimming pool
Downs village · 980 sq.ft · 2 Bedrooms · 2 Baths · Condo · Garden · Balcony · Fireplace · Equipped kitchen · Parking · Swimming pool
Charming upper, corner unit with balcony facing pool towards the back of Chalet Condos on cul-de-sac with NO backyard neighbors! This condo comes with TWO garage stalls. Very unique! This 2 bedroom condo also boats 2 full baths! The family room features fireplace and access to balcony through your sliding glass door. The kitchen features eat-in area and ALL. NEW. 2026 appliances and. NEW. 2026 hood vent. Each bedroom has adequate closet spaces. Master has 2 primary closets and other bedroom has an ENORMOUS walk-in closet! This home has been freshly painted and well-cared for. HOA includes snow removal, lawn care, use of the private outdoor swimming pool, water bill and all exterior maintenance (except the unit's windows and sliding balcony door). These units can only be purchased as owner-occupied; then, after 2 years, they can be rented out. Do NOT miss your opportunity to own this unique, corner unit condo with balcony and not one, but TWO garage stalls! All information is deemed rel
USD 99,900
4 Moonstone Court
View photo
House · for sale
USD 230,000
USD 146/sq.ft
4 Moonstone Court
Downs village
· 1,572 sq.ft · 3 Bedrooms · 2 Baths · House
· Deck · Fireplace · Equipped kitchen · Parking
Downs village · 1,572 sq.ft · 3 Bedrooms · 2 Baths · House · Deck · Fireplace · Equipped kitchen · Parking
Refreshed and move-in ready! This well-cared-for home has been beautifully refreshed with NEW CARPET THROUGHOUT, wallpaper removed in the kitchen and primary bedroom, and fresh paint! The front steps and railing have been freshly stained, and the landscaping has been professionally redone. Located on a quiet cul-de-sac in East Bloomington's desirable Lakewood Estates subdivision, this charming home offers 3 bedrooms, 2 full bathrooms, and a 2-car garage. The main level features beautiful hardwood flooring in the family room, which flows into the eat-in kitchen with granite countertops. Stainless steel appliances, washer, and dryer all remain with the home. All three bedrooms are located on the main level, including one with shared access to the full bathroom. The lower level offers a spacious family room with a fireplace, full bathroom, and utility area. Step outside to the deck overlooking the fully fenced backyard-perfect for entertaining, pets, or relaxing outdoors. Conveniently loc
USD 230,000
27 Country Club Place
View photo
House · for sale
USD 1,200,000
USD 199/sq.ft
27 Country Club Place
Downs village
· 6,028 sq.ft · 5 Bedrooms · 5 Baths · House
· Office room
Downs village · 6,028 sq.ft · 5 Bedrooms · 5 Baths · House · Office room
Step into a home that feels straight out of a Nancy Meyers film-where classic design meets everyday comfort. This beautifully maintained 5-bedroom, 5.5-bath two-story residence offers approximately 6,028 total square feet (5,234 above grade per tax assessor) and sits on a serene, tree-lined one-acre lot. A grand entry foyer welcomes you with triple crown molding, maple hardwood flooring, and graceful arched doorways. A stunning custom stained glass window, installed in 2023, serves as a captivating focal point. The home's thoughtful layout includes two staircases and a seamless flow between formal and casual spaces. The bright, expansive eat-in kitchen-featuring a premium Viking stove-opens to a large family room, creating the perfect setting for everyday living and entertaining. Additional main-level highlights include a formal dining room, spacious and stunning living room, a charming sunroom, and a custom office tucked away. The impressive primary suite addition offers a true retrea
USD 1,200,000
1107 E Washington Street
View photo
House · for sale
USD 170,000
USD 78/sq.ft
1107 E Washington Street
Downs village
· 2,153 sq.ft · 3 Bedrooms · 2 Baths · House
· Patio · Garden · Parking · Equipped kitchen · Cellar
Downs village · 2,153 sq.ft · 3 Bedrooms · 2 Baths · House · Patio · Garden · Parking · Equipped kitchen · Cellar
Welcome Home! Quick Highlights: 3 Bedrooms, 2 Full Baths Charming Cape Cod layout with main-floor bedroom and dual full baths. Major upgrades: New HVAC in 2022, premium roof in 2022, and subfloor professionally reinforced by Foundation Recovery Prime location: Just a half block to popular Washington School Outdoors and Storage: Fully fenced backyard with patio, unfinished basement and 2-car detached garage Step inside this adorable Cape Cod charmer where classic details meet total peace of mind. From the moment you arrive, the welcoming front porch and wonderful curb appeal invite you to relax and stay a while. Inside, you'll fall in love with the timeless character. Arched doorways, a gorgeous staircase, and an abundance of natural light pouring through the oversized windows. The main level features hardwood floors in the sunlit living room, a cozy classic kitchen, and a versatile, spacious family room that's perfect for hosting memorable dinner parties. Upstairs, two additional light
USD 170,000
311 S Towanda Avenue
View photo
House · for sale
USD 275,000
USD 162/sq.ft
311 S Towanda Avenue
Downs village
· 1,690 sq.ft · 3 Bedrooms · 2 Baths · House
· Parking · Cellar
Downs village · 1,690 sq.ft · 3 Bedrooms · 2 Baths · House · Parking · Cellar
Attached 1 1/2 story townhome in a very convenient location near shopping, restaurants and bus routes. First floor primary suite with private bath. Vaulted ceilings in the first floor and in a second floor bedroom. All windows are newer Pella windows, except one. Unfinished basement for storage or future living space. Extra deep, attached 2 car garage. Screened porch for your morning coffee and a good book
USD 275,000
1204 Kenneth Drive
View photo
House · for sale
USD 349,000
USD 99/sq.ft
1204 Kenneth Drive
Downs village
· 3,509 sq.ft · 4 Bedrooms · 2 Baths · House
· Patio · Deck · Fireplace · Equipped kitchen · Cellar
Downs village · 3,509 sq.ft · 4 Bedrooms · 2 Baths · House · Patio · Deck · Fireplace · Equipped kitchen · Cellar
Welcome home to this 4-bedroom, 2.5 bath home in the desirable Eastmoor subdivision. You can enjoy 2-family entertaining areas as well as your dining room and large kitchen with island all on the main floor. The family room has lots of windows as well as a brick fireplace for those cozy evenings at home. The master suite has ample closet space and plenty of sitting area if desired. Your master bath has a double sink, large soaking tub and private shower. This home also has a sit-down front porch, deck, and patio for your enjoyment. You can also relax in knowing the home has a new furnace and air conditioner that was installed in May 2026. There is also a security system currently managed by Rockstar Audio. Some updated flooring on the main floor. Pool table in basement may stay with the home
USD 349,000
19780 Lakewood Drive
View photo
House · for sale
USD 375,000
USD 176/sq.ft
19780 Lakewood Drive
Downs village
· 2,120 sq.ft · 4 Bedrooms · 3 Baths · House
· Patio · Garden · Parking · Deck · Equipped kitchen · Cellar
Downs village · 2,120 sq.ft · 4 Bedrooms · 3 Baths · House · Patio · Garden · Parking · Deck · Equipped kitchen · Cellar
Large 4 Bedroom home in Tanglewood! Tri-Valley Schools! Long driveway with over half acre property surrounded by trees & privacy! Covered front porch! Large living room & formal dining space! Eat in kitchen & all appliances remaining. Pull out drawers in extra large pantry! Spacious family room leading to patio & backyard! Full bath on main floor. Over sized 2car garage with extra refrigerator to stay! All 4 bedrooms on 2nd floor! Primary bedroom with stand up shower, newer shower door & vanity. Deck off primary bedroom. Huge basement, ready to finish or leave open for work-outs to woodworking! Some many possibilities! Washer & dryer will remain. Metal roof
USD 375,000
1546 Hunt Drive # B
View photo
Condo · for sale
USD 159,000
USD 167/sq.ft
1546 Hunt Drive # B
Downs village
· 947 sq.ft · 3 Bedrooms · 1 Bath · Condo
· Deck · Equipped kitchen · Parking
Downs village · 947 sq.ft · 3 Bedrooms · 1 Bath · Condo · Deck · Equipped kitchen · Parking
Cute as a button and completely move-in ready! This delightful 3-bedroom, 1.5-bath condo perfectly blends modern comfort with an effortless, low-maintenance lifestyle. The upper level features an inviting living room, a functional kitchen with a cozy small deck perfect for your morning coffee, and a spacious primary bedroom with easy access to the full bathroom. Head downstairs to the impressive walk-out lower level, where you will find a large family room anchored by a cozy woodburning fireplace-perfect for crisp evenings. This lower level also hosts two additional bedrooms, a convenient half bath, and direct access to your own private, serene outdoor sitting area. Complete with an attached 1-car garage and incredibly affordable monthly HOA dues of $155, which cover lawn care, snow removal, common insurance, and exterior maintenance. This gem offers the space of a single-family home with absolutely none of the outdoor upkeep. Schedule your private showing today before it's gone!
USD 159,000
4 Inverness Drive
View photo
House · for sale
USD 389,900
USD 96/sq.ft
4 Inverness Drive
Downs village
· 4,036 sq.ft · 4 Bedrooms · 2 Baths · House
· Fireplace · Equipped kitchen
Downs village · 4,036 sq.ft · 4 Bedrooms · 2 Baths · House · Fireplace · Equipped kitchen
Classic Elegance Meets Modern Living in the Heart of Bloomington Welcome to 4 Inverness. A stunning brick home nestled in the highly desirable Somerset neighborhood, where homes rarely become available and neighbors stay for decades. Offering over 4,000 square feet of beautifully designed living space, the main level is made for both everyday living and effortless entertaining. A formal dining room sets the stage for memorable gatherings, while the eat-in kitchen with center island invites casual mornings and lively conversations alike. The family room is a true showstopper. Anchored by a beautiful fireplace flanked by stunning built-ins on both sides, it's the kind of space that immediately feels like home. A dedicated main floor office offers the quiet, productive space today's lifestyle demands, and the convenience of main floor laundry is a detail you'll appreciate every single day. A half bath rounds out the main level beautifully. Upstairs, four generously sized bedrooms. Each wi
USD 389,900
3211 Clairbridge Drive
View photo
House · for sale
USD 370,000
USD 111/sq.ft
3211 Clairbridge Drive
Downs village
· 3,305 sq.ft · 4 Bedrooms · 2 Baths · House
· Equipped kitchen · Cellar
Downs village · 3,305 sq.ft · 4 Bedrooms · 2 Baths · House · Equipped kitchen · Cellar
Welcome to desirable White Eagle South! This beautifully maintained 4-bedroom home offers a wonderful combination of thoughtful updates, spacious living areas, and a finished basement designed for entertaining. Located in the sought-after Unit 5 school district and highly regarded Benjamin Elementary area, this home is also in close proximity to Gaelic Park, a nearby lake, and the Constitution Trail, providing plenty of opportunities to enjoy biking, recreation, and the outdoors. The updated kitchen features quartz countertops, stainless steel appliances, a large sink, and a pantry with convenient pull-out drawers. The microwave and refrigerator are both less than three years old. You'll also appreciate the three updated toilets, all replaced within the last three years and featuring chair-height comfort. The spacious primary suite offers a private bath with dual sinks. Downstairs, the finished basement provides incredible additional living space, including beautiful built-in woodwork,
USD 370,000
20 Independence Square
View photo
House · for sale
USD 299,900
USD 135/sq.ft
20 Independence Square
Downs village
· 2,217 sq.ft · 3 Bedrooms · 2 Baths · House
· Garden · Deck · Cellar
Downs village · 2,217 sq.ft · 3 Bedrooms · 2 Baths · House · Garden · Deck · Cellar
Eastside neighborhood in Washington East Subdivision, this well maintained ranch 20 Independence Square shows owners pride. Positioned in a low-traffic street, this home offers unparalleled curb appeal with unique flair. Updates include. Master bedroom New Sliding door and New master bath vanity and paint 2025, New Refrigerator 2025, Basement all new carpet and paint 2026, Deck repaired and painted 2026, Fenced front north side repalced and all fence painted 2026. When you open the front door you will notice a bright and inviting foyer that opens to a vaulted living room bathed in natural light from an abundance of windows. The main level features 3 bedrooms and 2.5 bathrooms, including a spacious primary suite complete with dual closets, an en-suite bath and sliding glass doors that lead to a sprawling deck running the length of the house. This tiered deck, accessible via three sets of sliding doors, overlooks a lush, professionally landscaped, fenced yard and a garden. Perfect for ou
USD 299,900
24 Winding Way
View photo
House · for sale
USD 300,000
USD 135/sq.ft
24 Winding Way
Downs village
· 2,217 sq.ft · 3 Bedrooms · 3 Baths · House
· Deck · Parking · Cellar
Downs village · 2,217 sq.ft · 3 Bedrooms · 3 Baths · House · Deck · Parking · Cellar
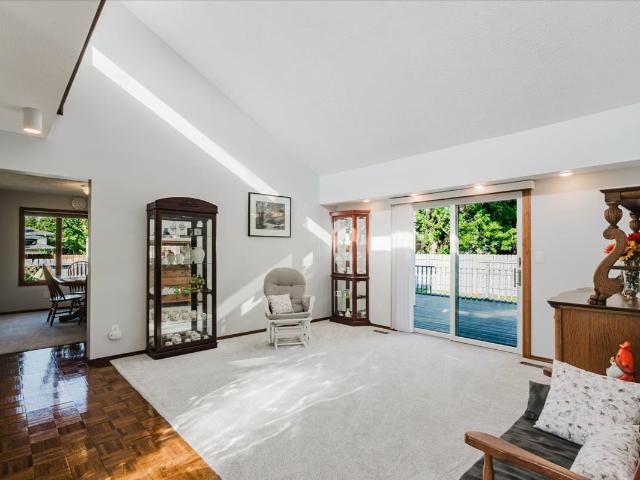
Move right into this beautifully maintained 3 Bed: 3 Bath home. The main living area features Hardwood Flooring and Cathedral Ceilings that create a bright, open feel. A Finished Basement offers a spacious family room; perfect for entertaining, relaxing, or creating your ideal rec space. Peek outside to a private back deck overlooking mature trees & foliage, providing the perfect place to unwind. Complete with a 2-car attached garage and designed for low-maintenance living, this turnkey home combines comfort, space, and convenience all in one
USD 300,000
1207 S Main Street
View photo
House · for sale
USD 219,900
1207 S Main Street
Downs village
· 6 Bedrooms · 2 Baths · House
· Air conditioning · Cellar · Parking
Downs village · 6 Bedrooms · 2 Baths · House · Air conditioning · Cellar · Parking
Welcome to 1207 S. Main Street, Bloomington! This spacious up-and-down duplex offers an excellent investment opportunity with two generously sized units and numerous updates throughout. The upper unit features 4 bedrooms and 1 full bathroom with an open, functional layout and updated flooring. The lower unit offers 2 bedrooms, 1 full bathroom, a formal dining room, and an enclosed porch, providing additional living space and charm. Both units have been updated with a combination of hardwood and luxury vinyl plank flooring and both units include private in-unit washer and dryer. Additional improvements include a new AC (2026) and Furnace (2019) and remodeling throughout the property. Tenants also enjoy onsite parking and dedicated storage space in the basement. With spacious rooms, flexible layouts, and classic character, this well-maintained duplex is a great addition to an investment portfolio or an excellent opportunity for an owner-occupant interested in generating income from the a
USD 219,900
5 Broadway Pl, Normal, US, IL
View photo
House · for sale
USD 849,900
5 Broadway Pl, Normal, US, IL
Downs village
· 5 Bedrooms · 6 Baths · House
· Patio · Garden · Parking · Fireplace · Equipped kitchen · Swimming pool
Downs village · 5 Bedrooms · 6 Baths · House · Patio · Garden · Parking · Fireplace · Equipped kitchen · Swimming pool
EXQUISITE Home in desired Historic District. Rare opportunity. Beautifully restored with 4 finished levels, Abundance of Wood floors. 5 Bedroom 4 full baths 2 half Baths. Deluxe trim and woodwork throughout. Resort like setting with brick paver patio surrounding the inground Pool, pool house with kitchen and bath. Incredible landscaped fenced yard, 3 car garage and a single car garage. 3 Porches, 3 fireplaces including in the Owners suite, 2 staircases, Beautiful solid wood pocket doors separating Family Room, Living Room and Entry. Living Room with fireplace and beautiful windows. Library with built-ins. Dining Room with built in Buffet. Kitchen with solid surface countertops, island eating bar, Sub Zero/Wolfe high end appliances, Double Oven, warming drawer. 2nd level has 4 Bedrooms all with wood floors. 3 Bedrooms with great closet space and 2 full baths, Laundry and linen closet. Owners suite is so inviting with a fireplace, walk in closet, bath with 2 sink vanity, walk in shower a
USD 849,900
1706 Erin Drive
View photo
House · for sale
USD 235,000
USD 112/sq.ft
1706 Erin Drive
Downs village
· 2,088 sq.ft · 4 Bedrooms · 1 Bath · House
· Fireplace · Equipped kitchen · Parking
Downs village · 2,088 sq.ft · 4 Bedrooms · 1 Bath · House · Fireplace · Equipped kitchen · Parking
Spacious, neutral, and very clean split-level in the Parkside Elementary, Parkside Junior High, and Normal Community West school district, with close proximity to all three schools! Main level features 3 bedrooms, a light and bright living room, and then a table-space kitchen with all new stainless steel appliances that stay, including a 5-in-1 electric stove with air fry capabilities. The lower level features a custom-designed family room with a wood-burning fireplace and brand-new carpeting (8/26). The 4th bedroom is also in the lower level, along with a half bathroom. Be sure to check out the freshly painted laundry/workshop/storage room on your way to the attached oversized two-car garage. Wonderful mechanical updates have been done as well, including a new Lennox furnace and air conditioner in'17, a new sump pump in'15, and a new water heater in'12. A new roof was done in'16. Come see how ready this home is for your family!
USD 235,000

Get email alerts

Don't miss out: be the first to know about new properties

The alert was correctly created

On subscribing you accept the conditions of use and the privacy policy
Alert
Receive new ads in your inbox
Save this search
Receive alerts for new listings

We'll send you an email when we have new properties for: "Properties for sale in Downs village"

The alert was correctly created

Downs, Downs village Downs township McLean County Illinois
Mahomet village
Get email alerts and be the first to see new listings
Required field
On subscribing I accept the terms of the privacy policy
Perfect! You'll soon start receiving new listings via email
Alert
Receive an email when we have new ads for Properties for sale in Downs village
Save this search
Filters

Bedrooms

Size (sq.ft)

sq.ft
sq.ft

Price

USD
USD

Property type

Bathrooms

Clear all filters
Receive notifications when new entries are published.