178 houses for sale in Downtown Residential

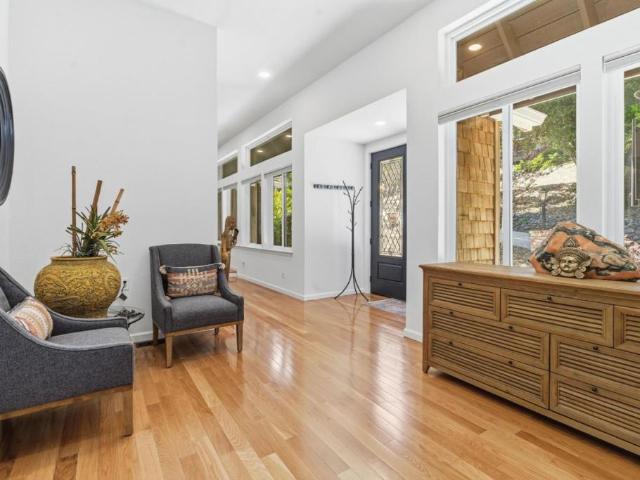
220 Miracle Lane
View photo
House · for sale
USD 1,650,000
USD 561/sq.ft
220 Miracle Lane
Downtown Residential
· 2,939 sq.ft · 3 Bedrooms · 2 Baths · House
· Deck · Fireplace · Equipped kitchen · Parking
Downtown Residential · 2,939 sq.ft · 3 Bedrooms · 2 Baths · House · Deck · Fireplace · Equipped kitchen · Parking
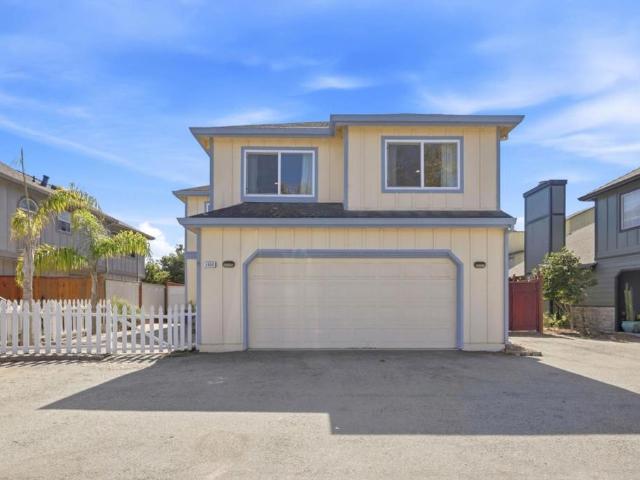
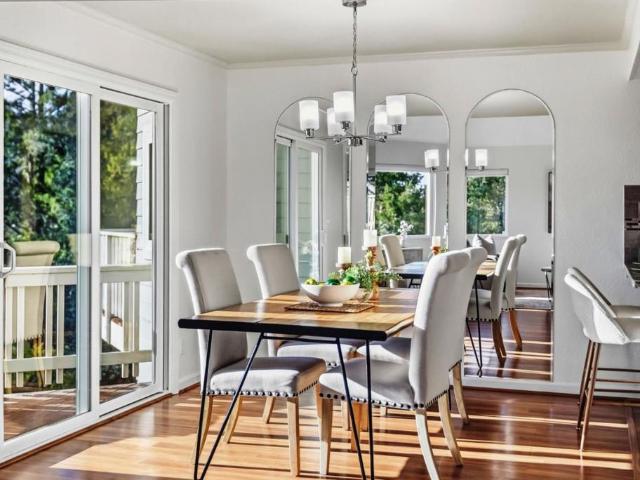
Looking like a home straight out of a fairytale, this beautiful 3 bed/2.5 bath property is thoroughly updated inside and out. Upgrades include a water filtration system, a whole-house generator, easy-to-maintain turf, and updated flooring and window treatments throughout. Home chefs will love preparing meals in the gourmet kitchen, which features knotty pine cabinets, matching stainless steel appliances, and granite countertops. From there, French doors lead out to a generously sized deck, perfect for dining al fresco in the summer. Inside the dining room is surrounded by oversized windows that bring the outside in and fill the space with gorgeous natural light. Nearby, the living room is anchored by an inviting fireplace, making it an ideal spot to curl up with a good book on winter evenings. A bonus flex space above the garage could easily serve as a home theater, playroom, or workout space. The primary suite features a comfortable retreat with an ensuite bathroom equipped with dual
USD 1,650,000
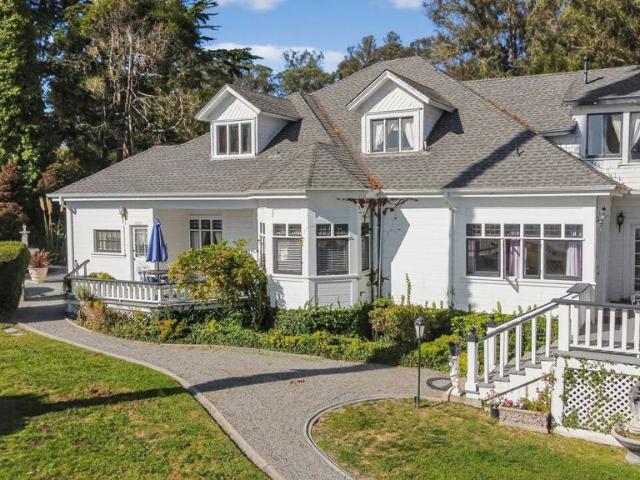
620 El Salto Drive
View photo
House · for sale
USD 5,998,800
USD 1,502/sq.ft
620 El Salto Drive
Downtown Residential
· 3,993 sq.ft · 11 Bedrooms · 9 Baths · House
· Garden · Deck
Downtown Residential · 3,993 sq.ft · 11 Bedrooms · 9 Baths · House · Garden · Deck
Perched on the coastal bluff of the historic Depot Hill sets the Monarch Cove Inn where one may enjoy the vibrant city of Capitola. This lovely estate overlooks Monterey Bay w/panoramic ocean views & a feeling of sound therapy from ocean waves splashing against our coastline. Although an active B&B this is an opportunity to create a family investment, wellness center, retreat, VRBO, residential compound or other creative destination spots. This beautiful property is surrounded by multiple floral & sculpture gardens offering peaceful meditation while meandering through the lush trails adjacent to one of Californias rare Monarch Butterfly habitats. Zoning of the parcel reflects Vs. This Victorian home is apprx 4,000 sqft of coastal pleasure with a total of 11 bedrooms & 9 baths with an incredible oversized deck for entertaining. Let your imagination run wild with possibilities and create your' most magical place on earth. This property was previously offered as a compound with a total of
USD 5,998,800
2906 Kristie Court
View photo
House · for sale
USD 1,075,000
USD 674/sq.ft
Updated
2906 Kristie Court
Downtown Residential
· 1,593 sq.ft · 3 Bedrooms · 2 Baths · House
· Patio · Garden · Deck · Fireplace · Parking · Air conditioning
Downtown Residential · 1,593 sq.ft · 3 Bedrooms · 2 Baths · House · Patio · Garden · Deck · Fireplace · Parking · Air conditioning
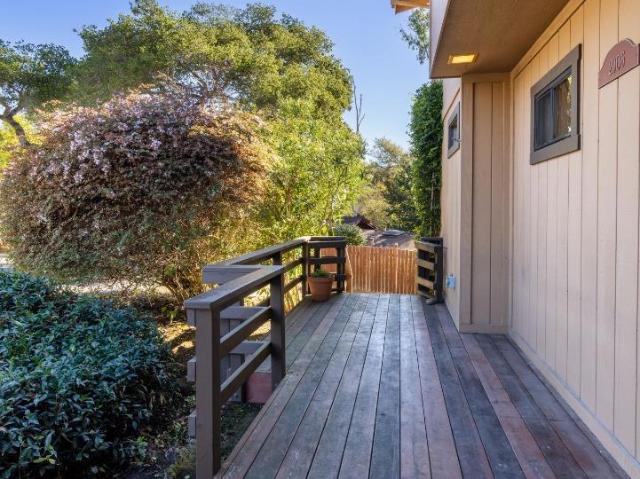
Welcome to this beautifully refreshed Santa Cruz home, ideally situated on a quiet cul-de-sac in a convenient central location! Offering 3 bedrooms, 2.5 bathrooms, and 1,602 square feet of inviting living space. The spacious open living area showcases a stunning exposed wood-beam ceiling, Andersen French doors, and a cozy wood-burning fireplace. This home features fresh interior paint, brand-new carpeting, appliances, and toilets, along with beautiful hardwood floors and vaulted ceilings. Central air conditioning adds year-round comfort. Step outside to a generous backyard deck and patio, perfect for relaxing, entertaining, and enjoying the peaceful natural setting, with county green space bordering the rear of the property for added privacy. The attached two-car garage offers a workbench, built-in shelving, and washer/dryer. Enjoy easy access to shopping, dining, major commute routes, and Santa Cruz's beautiful beaches. An exceptional combination of location, comfort, privacy, and val
USD 1,075,000
301 California Street
View photo
House · for sale
USD 1,698,000
USD 713/sq.ft
301 California Street
Downtown Residential
· 2,379 sq.ft · 5 Bedrooms · 2 Baths · House
Downtown Residential · 2,379 sq.ft · 5 Bedrooms · 2 Baths · House
When you find a home you can walk or bike to the best of what Santa Cruz has to offer; West Cliff's scenic paths and beaches, a lively downtown community of great food, music and art, the local market and top K-12 schools, you know you've found an idyllic lifestyle to last a lifetime. For 5 decades, this California-style single-level bungalow (with a loft) has been cherished by one family maintaining its charm and character while creating more permitted bedrooms and living space, synthesizing a 1930s home with a hip and practical 70s rustic Scandinavian-style addition. Through a handsome arched wood entry door you'll find a light-filled home with more interior arches, built-ins, stunning sconce lighting, gleaming wood floors, travertine, marble, granite, stone, stainless steel, pebble floors, gorgeous double pane wood windows, the largest barn door I've ever seen, and heaps of flexible space conducive to what your life needs. While there may be real development potential to convert the
USD 1,698,000
2143 Burr Court
View photo
House · for sale
USD 1,100,000
USD 704/sq.ft
2143 Burr Court
Downtown Residential
· 1,561 sq.ft · 3 Bedrooms · 2 Baths · House
· Fireplace · Equipped kitchen · Parking · Heating · Swimming pool
Downtown Residential · 1,561 sq.ft · 3 Bedrooms · 2 Baths · House · Fireplace · Equipped kitchen · Parking · Heating · Swimming pool
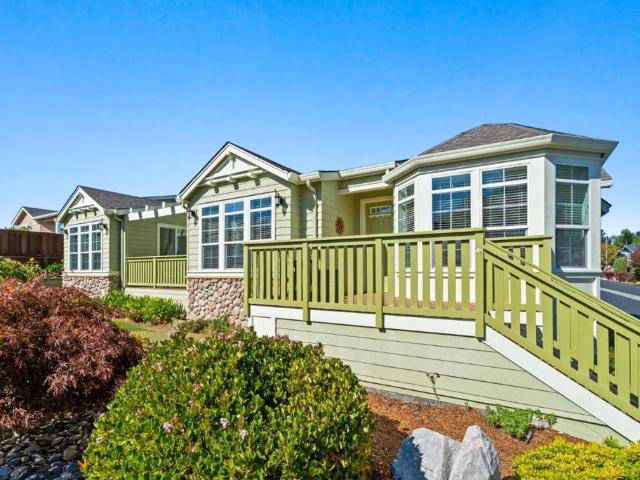
Located in Santa Cruz, this 3-bedroom, 2-bath home offers 1,561 sq ft of comfortable living space. The kitchen features gas cooktop and oven, tile countertops, dishwasher, microwave, garbage disposal, and an eat-in area combined with the family room. Flooring throughout includes hardwood, laminate, tile, and vinyl/linoleum. The family room includes a fireplace, creating a cozy atmosphere. The primary suite and an additional bedroom are on the ground floor, with a full bathroom also located on the main level. Laundry facilities with washer and dryer are conveniently located in the garage. Heating is provided by central forced air gas, and there is no cooling system. The property includes a fenced in-ground pool and a two-car garage. The home is part of the Live Oak Elementary school district
USD 1,100,000
113 Woodhill Drive
View photo
Townhouse · for sale
USD 975,000
USD 552/sq.ft
113 Woodhill Drive
Downtown Residential
· 1,765 sq.ft · 3 Bedrooms · 2 Baths · Townhouse
· Patio · Garden · Fireplace · Equipped kitchen · Parking · Air conditioning
Downtown Residential · 1,765 sq.ft · 3 Bedrooms · 2 Baths · Townhouse · Patio · Garden · Fireplace · Equipped kitchen · Parking · Air conditioning
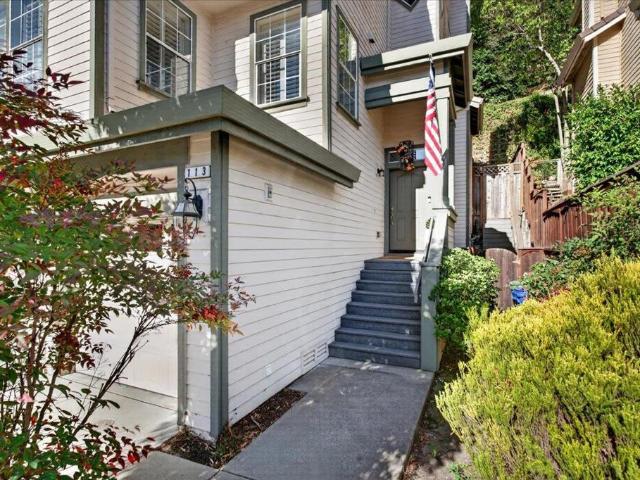
Tucked away on a quiet cul-de-sac in Scotts Valley's Woodhill Village, this 3-bedroom, 2.5-bath home offers a spacious, comfortable floor plan designed for everyday living. The open kitchen and family room create a natural gathering place, whether you're preparing dinner, entertaining friends, or relaxing by the fireplace. A separate living room offers additional space to spread out, while all three generously sized bedrooms are conveniently located on the same floor. Outside, a private backyard patio provides a peaceful spot for morning coffee or outdoor dining. Central air conditioning keeps things comfortable on warmer days, while a two-car garage with additional parking adds everyday convenience. *The HOA includes fire insurance coverage*, providing an additional benefit of ownership. Centrally located near Scotts Valley's parks, schools, shopping, and dining, this home offers the space, flexibility, and location to enjoy all that Scotts Valley has to offer
USD 975,000
1860 Cisco Lane
View photo
House · for sale
USD 1,299,000
USD 622/sq.ft
Updated
1860 Cisco Lane
Downtown Residential
· 2,088 sq.ft · 4 Bedrooms · 2 Baths · House
· Garden · Swimming pool · Fireplace
Downtown Residential · 2,088 sq.ft · 4 Bedrooms · 2 Baths · House · Garden · Swimming pool · Fireplace
Ask how you can buy this home with as low as 4.5% financing! *. Welcome to this beautiful Live Oak home, ideally situated on a quiet cul-de-sac just off 17th Avenue. Offering over 2,000 square feet of thoughtfully designed living space, this spacious home combines comfort, style, and easy indoor-outdoor living, all in a convenient location with quick access to nearby beaches and the Hwy 1. The inviting floor plan features four bedrooms, two full bathrooms, and a half bath. Vaulted ceilings, marble flooring, and a fireplace add warmth and character throughout. The generous living room flows naturally into a separate dining area, while French doors open to a beautifully landscaped, low-maintenance backyard perfect for entertaining, relaxing, or enjoying the private hot tub and tranquil fountain. The primary suite offers a luxurious touch with Moroccan tile in the primary bathroom. With its spacious interiors, stylish finishes, inviting outdoor spaces, and prime Live Oak location, this ho
USD 1,299,000
500 Endlich Drive
View photo
House · for sale
USD 1,950,000
USD 681/sq.ft
500 Endlich Drive
Downtown Residential
· 2,863 sq.ft · 4 Bedrooms · 2 Baths · House
· Garden · Office room · Sauna · Gym · Fireplace · Equipped kitchen · Parking
Downtown Residential · 2,863 sq.ft · 4 Bedrooms · 2 Baths · House · Garden · Office room · Sauna · Gym · Fireplace · Equipped kitchen · Parking
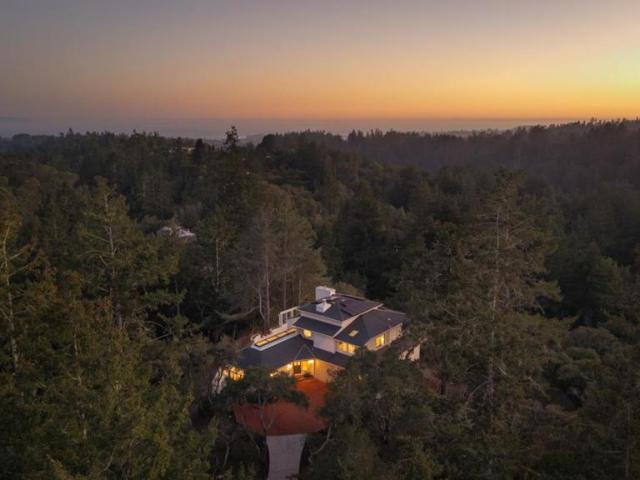
A rare once-in-40-years opportunity to experience your own private state park. Set on 7.8 acres +/. At the end of a gated road, this mountain retreat offers exceptional privacy, sweeping views of redwoods, oaks, madrone & sky, with a touch of ocean in the distance. 1 +/. Miles of trails begin outside the front door, reminiscent of having Henry Cowell State Park as your backyard. Bring your hiking shoes! The grounds offer a potential ADU site or additional parking; buyer to verify. Walls of glass, skylights, soaring ceilings & abundant natural light showcase the landscape. The dramatic living room with fireplace flows into the dining area with built-in buffet & refreshed kitchen with quartz countertops, stainless appliances & breakfast nook. The expansive primary suite features a fireplace, sitting area, huge walk-in closet & bath with dual shower, soaking tub & double vanity. A wellness room with sauna & flexible loft offer space for a gym, office, lounge, or potential 4th bedroom. Two
USD 1,950,000
2655 Brommer Street 50
View photo
House · for sale
USD 833,000
USD 505/sq.ft
2655 Brommer Street 50
Downtown Residential
· 1,647 sq.ft · 3 Bedrooms · 2 Baths · House
· Office room · Deck · Equipped kitchen · Lift · Parking
Downtown Residential · 1,647 sq.ft · 3 Bedrooms · 2 Baths · House · Office room · Deck · Equipped kitchen · Lift · Parking
Welcome to easy Santa Cruz living in Antonelli Park. Built in 2014, this beautifully maintained 3-bedroom, 2-bathroom home offers 1,657 square feet of spacious, thoughtfully designed living space with the comfort and feel of a single-family home. Vaulted ceilings enhance the bright, open interior, while the kitchen features granite countertops, generous cabinetry, and plenty of space for everyday living and entertaining. The spacious primary suite offers a relaxing retreat with a walk-in closet and private bath featuring a tiled walk-in shower. Two additional bedrooms provide flexibility for family, guests, a home office, or hobbies. Outside, a welcoming deck extends the living space and is surrounded by beautiful, established landscaping, creating a peaceful setting to relax and enjoy the Santa Cruz lifestyle. A convenient exterior lift adds accessibility, while the covered carport provides parking for two vehicles. Residents enjoy community amenities including a clubhouse and swimmin
USD 833,000
552 Bean Creek Road 55
View photo
House · for sale
USD 699,000
USD 488/sq.ft
552 Bean Creek Road 55
Downtown Residential
· 1,432 sq.ft · 2 Bedrooms · 2 Baths · House
· Garden · Deck · Equipped kitchen · Air conditioning · Heating
Downtown Residential · 1,432 sq.ft · 2 Bedrooms · 2 Baths · House · Garden · Deck · Equipped kitchen · Air conditioning · Heating
Located in Montevalle, this 2-bedroom, 2-bathroom home offers a total of 1,440 square feet of living space. Stunning lakeside and mountain views from inside and from the wrap around deck. The kitchen features an electric cooktop, built-in oven, microwave, refrigerator, and island, providing a functional cooking area. Flooring throughout the home includes carpet and vinyl/linoleum surfaces. The layout includes a large primary bedroom and a separate family room, along with a dining area and breakfast bar. Bathrooms include a walk-in tub with jets and a separate stall shower. Additional features include a large backyard, large storage/ shop area, central forced air gas heating and central air conditioning for climate control. A washer and dryer are included for laundry convenience. Skylights add natural light to the interior
USD 699,000
2546 Capitola Road 62
View photo
House · for sale
USD 360,000
USD 759/sq.ft
2546 Capitola Road 62
Downtown Residential
· 474 sq.ft · 2 Bedrooms · 1 Bath · House
· Equipped kitchen · Heating
Downtown Residential · 474 sq.ft · 2 Bedrooms · 1 Bath · House · Equipped kitchen · Heating
This 2-bedroom, 1-bathroom home is located in Santa Cruz within the Live Oak Elementary school district. The residence offers approximately 480 square feet of living space, featuring central forced air heating and no cooling system. The kitchen includes an eat-in dining area, providing a practical space for meals. There is no separate family room in the layout. This property presents a straightforward and functional living environment in Santa Cruz, suited for those seeking a compact home in the Live Oak Elementary district
USD 360,000
4430 Portola Drive
View photo
House · for sale
USD 1,600,000
USD 1,632/sq.ft
4430 Portola Drive
Downtown Residential
· 980 sq.ft · 2 Bedrooms · 1 Bath · House
· Patio · Office room · Gym · Equipped kitchen · Parking · Heating
Downtown Residential · 980 sq.ft · 2 Bedrooms · 1 Bath · House · Patio · Office room · Gym · Equipped kitchen · Parking · Heating
Practically perfect! Live just steps from the ocean between Opal Cliffs Privates Beach & the world-famous Hook surf break. Love coastal living: The Point scenic walkway, coffee shops & restaurants, gym, just 1 mile to Capitola Beach. Lovingly maintained, sunny & charming with so many extras: ultra custom & down to studs kitchen remodel featuring 1/4 sawn white oak cabinets, Italian tile floors, under-counter microwave & stainless appliances; hardwood floors thruout; romantic gas FP plus forced-air natural gas furnace; on-demand water heater; dual-pane windows; high speed fiber internet. Plenty of storage, indoor laundry. Finished 2-car garage would make a great home office, craft/workout space or just park your cars! Fenced & landscaped generous 5,000 sf lot features a gas fire pit, ubanic patio, plenty of sunny & shady outdoor spaces. Rare on-site parking for 3+ cars. New roof (house & garage) 2024, Sewer lateral replaced 2021 Consistent Airbnb RAVE reviews. Bring your toothbrush and
USD 1,600,000
511 Southview Terrace
View photo
Townhouse · for sale
USD 1,349,000
USD 808/sq.ft
511 Southview Terrace
Downtown Residential
· 1,668 sq.ft · 3 Bedrooms · 2 Baths · Townhouse
· Garden · Terrace · Balcony · Equipped kitchen · Parking
Downtown Residential · 1,668 sq.ft · 3 Bedrooms · 2 Baths · Townhouse · Garden · Terrace · Balcony · Equipped kitchen · Parking
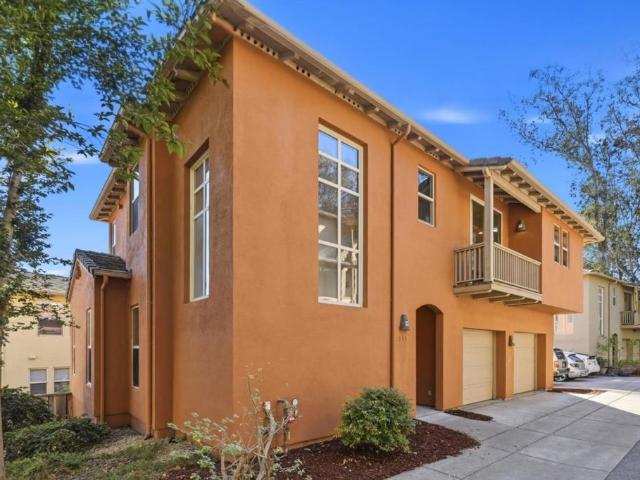
Rare opportunity to own ocean views from a fully detached townhome in Santa Cruz's coveted Westside! This 3-bedroom, 2.5-bath home offers the privacy of a single-family residence with the convenience of low-maintenance living. Enjoy stunning ocean views from the living room, primary suite, and private balcony, perfect for morning coffee or relaxing while taking in the coastal scenery. The bright, spacious interior features an expansive kitchen, brand-new carpet, fresh paint touch-ups, and a new stove and range hood. Multiple balconies and a private landscaped backyard provide inviting outdoor spaces to enjoy the Santa Cruz sunshine. Additional highlights include a spacious attached two-car garage and exceptionally low HOA dues of just $190/month. Ideally located near local shops, popular breweries, wineries, coffee shops, and restaurants, with easy access to Wilder Ranch State Park, Davenport, West Cliff Drive, and some of Santa Cruz's most beautiful beaches. Just minutes from UCSC, th
USD 1,349,000
137 Holway Drive
View photo
House · for sale
USD 1,589,000
USD 878/sq.ft
137 Holway Drive
Downtown Residential
· 1,808 sq.ft · 3 Bedrooms · 2 Baths · House
· Sauna · Deck · Balcony · Fireplace · Equipped kitchen · Parking
Downtown Residential · 1,808 sq.ft · 3 Bedrooms · 2 Baths · House · Sauna · Deck · Balcony · Fireplace · Equipped kitchen · Parking
Welcome to 137 Holway Drive, an extensively remodeled 3-bedroom, 2.5-bath home in Santa Cruz's sought-after Prospect Heights neighborhood. Known locally as the city's banana belt for its sunnier, warmer microclimate. This 1,812 sq ft two-story home is a short distance to trails, the dog park, the beach, both Harbor High School and De Laveaga Elementary, and De Laveaga Golf Course. This home has been freshly updated: quartzite countertops in the kitchen and all bathrooms, new flooring throughout, custom lighting, new interior doors, and two fireplaces warming the living room and primary suite. Unwind in the private sauna or on either the balcony or deck, cook in the gorgeous custom remodeled kitchen with more than ample counter space, or take in vaulted wood-beam ceilings while snug by the fireplace. Outside, new landscaping front and back includes mature lemon, lime, and apple trees with auto sprinklers/drip. With a 2-car attached garage (including extra storage with cupboards/shelving
USD 1,589,000
201 Cove Lane
View photo
Townhouse · for sale
USD 1,125,000
USD 454/sq.ft
201 Cove Lane
Downtown Residential
· 2,476 sq.ft · 3 Bedrooms · 3 Baths · Townhouse
· Balcony · Equipped kitchen · Parking
Downtown Residential · 2,476 sq.ft · 3 Bedrooms · 3 Baths · Townhouse · Balcony · Equipped kitchen · Parking
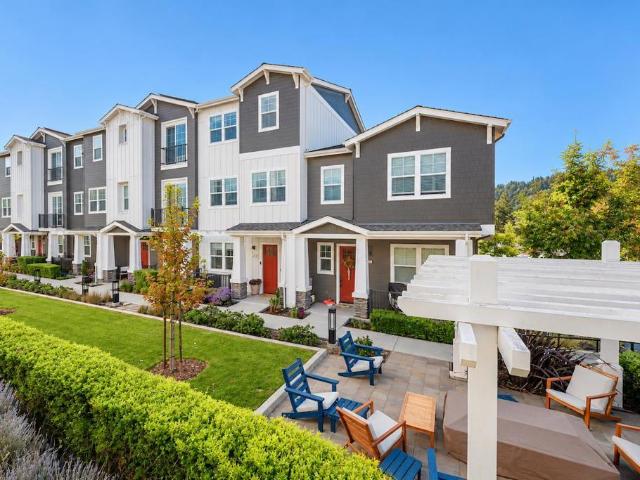
Modern, stylish, and only 6 years young! This beautiful Scotts Valley townhome is tucked away at the end of a peaceful cul-de-sac, surrounded by a picturesque forested hillside. The versatile floor plan features a desirable main-level bedroom with a private en suite bath. In fact, ALL 3 BEDROOMS have their own full en suite bathrooms! Soaring vaulted ceilings and abundant natural light enhance the stunning open-concept great room. The gorgeous kitchen showcases quartz countertops, an oversized island, and ample cabinetry, flowing seamlessly into the spacious dining area with access to a private balcony. Upstairs, the beautiful Primary Suite offers a generous walk-in closet and a luxurious en suite bath. An additional bedroom with its own private bath and a separate laundry room complete the upper level. Enjoy abundant storage throughout and an oversized 2-car garage. This peaceful community offers scenic walking paths, picnic areas, fire tables, and a dedicated yoga and relaxation spac
USD 1,125,000
14 Siri Lane
View photo
House · for sale
USD 1,145,000
USD 640/sq.ft
14 Siri Lane
Downtown Residential
· 1,787 sq.ft · 4 Bedrooms · 3 Baths · House
· Office room · Fireplace · Equipped kitchen · Parking
Downtown Residential · 1,787 sq.ft · 4 Bedrooms · 3 Baths · House · Office room · Fireplace · Equipped kitchen · Parking
Perfectly positioned between Silicon Valley and the Santa Cruz coast, 14 Siri Lane brings together the best of Scotts Valley living with the ease of a low-maintenance lifestyle. Built in 2015 and move-in ready, this 4-bedroom, 3-bath home features a bright, open floor plan with high ceilings, abundant natural light, hardwood floors and newer carpet. The kitchen pairs granite countertops with stainless steel appliances, while an adjacent office nook provides a dedicated space for work or organization. Living spaces flow naturally for everyday life and entertaining, centered around a welcoming tile fireplace. The primary suite features dual sinks, a walk-in shower and generous walk-in closet. Top-rated Scotts Valley schools, shopping, dining and parks are nearby, with easy Highway 17 access to Silicon Valley as well as the beaches and recreation of Santa Cruz. A two-car garage, EV hookup, and Nest thermostat add everyday convenience, while easy-care hardscaping keeps upkeep simple, leavi
USD 1,145,000
100 Castle Ridge Way
View photo
House · for sale
USD 1,125,000
USD 597/sq.ft
100 Castle Ridge Way
Downtown Residential
· 1,884 sq.ft · 3 Bedrooms · 2 Baths · House
· Patio · Equipped kitchen · Parking
Downtown Residential · 1,884 sq.ft · 3 Bedrooms · 2 Baths · House · Patio · Equipped kitchen · Parking
This former model home is nestled in a quiet Scotts Valley neighborhood against a scenic sandhill and forest, this beautiful 3-bedroom, 2.5-bath home offers a tranquil setting and a thoughtfully designed floor plan! The main level features a spacious living room with gorgeous wood-plank flooring that extends into the kitchen, complete with granite countertops, stainless steel appliances, abundant cabinetry, a large island, and dining area. Step outside to a private patio ideal for outdoor dining and entertaining. Upstairs, a separate family room provides a comfortable gathering space, alongside all three bedrooms, two full baths, and a convenient laundry room. The spacious primary suite boasts an oversized walk-in closet and an elegant bath with two separate vanities, a large frameless glass shower, and beautiful tile finishes. Two additional bedrooms offer generous closet space. An oversized 2-car garage includes extra storage cabinets. Enjoy peaceful community walking paths and a BBQ
USD 1,125,000
813 Isbel Court
View photo
Townhouse · for sale
USD 1,050,000
USD 594/sq.ft
813 Isbel Court
Downtown Residential
· 1,765 sq.ft · 3 Bedrooms · 2 Baths · Townhouse
· Garden · Office room · Deck · Parking
Downtown Residential · 1,765 sq.ft · 3 Bedrooms · 2 Baths · Townhouse · Garden · Office room · Deck · Parking
Rarely available in Carbonera Estates, this spacious tri-level townhome is peacefully positioned near the end of quiet Isbel Court, feeling tucked away from it all while keeping the best of Santa Cruz close at hand. Surrounded by greenery, this 3-bedroom, 2.5-bath home offers approximately 1,774 SF of light-filled living, outdoor decks and a wonderful connection to nature. Vaulted ceilings, abundant windows and greenbelt views create an airy, open feel, while the decks invite you outside to relax, entertain and enjoy the setting. The tri-level floor plan provides wonderful separation of space. The generous primary suite enjoys its own levela private retreat with a walk-in closet and deck. Two additional bedrooms offer flexibility for guests or a home office. An attached one-car garage, guest parking and the quiet cul-de-sac setting add everyday convenience. Carbonera Estates offers approximately 16 acres of park-like grounds with mature landscaping and gardens, all just minutes from th
USD 1,050,000
46 Woodwardia Avenue
View photo
House · for sale
USD 498,000
USD 472/sq.ft
46 Woodwardia Avenue
Downtown Residential
· 1,055 sq.ft · 2 Bedrooms · 1 Bath · House
· Fireplace · Parking
Downtown Residential · 1,055 sq.ft · 2 Bedrooms · 1 Bath · House · Fireplace · Parking
Located in Mount Hermon, this 2-bedroom, 1-bath home offers 1,064 square feet of living space on a 5,053 square foot lot. The reverse floor plan features a living room with a pellet stove fireplace, providing warmth and a cozy atmosphere. The single full bathroom includes a tub. The dining area is integrated into the living room, and there is no separate family room. Heating is provided by the pellet stove, and there is no cooling system installed. The property does not include a garage. The home is situated within the San Lorenzo Valley Unified elementary school district. This residence combines efficient use of space and a practical layout in a serene Mount Hermon setting
USD 498,000
4841 Cherryvale Avenue
View photo
House · for sale
USD 2,625,000
USD 867/sq.ft
4841 Cherryvale Avenue
Downtown Residential
· 3,025 sq.ft · 4 Bedrooms · 3 Baths · House
· Garden · Deck · Fireplace · Equipped kitchen
Downtown Residential · 3,025 sq.ft · 4 Bedrooms · 3 Baths · House · Garden · Deck · Fireplace · Equipped kitchen
Rare Gem on Cherryvale Avenue. Once in a lifetime opportunity to own this beautiful Soquel heritage mini-estate featuring 3 large bedrooms and 2.5 Baths, with separate fully permitted ADU (built 2021). Located at the end of Cherryvale Avenue, the coveted country lane that is just one mile from downtown Soquel, where locals flock from all over just to walk and enjoy the quaint homes and scenery. Spacious and updated with artistic touches throughout. Architectural hand crafted rock wall surrounding the living room fireplace and wood mantle. Brand new modern kitchen remodel is a culinary dream featuring Viking appliances, high end cabinets, and brand new quartz countertops. A wall of windows overlooking rock-lined pond and gardens. Gorgeous Spanish tile floors throughout. Upstairs the expansive primary suite includes its own private deck gazing over the property. Outside is an established garden sanctuary with many mature fruit trees, raised beds, and whimsical greenhouse for bountiful ha
USD 2,625,000
225 Mt. Hermon 60
View photo
House · for sale
USD 350,000
USD 292/sq.ft
225 Mt. Hermon 60
Downtown Residential
· 1,195 sq.ft · 2 Bedrooms · 2 Baths · House
· Swimming pool · Deck
Downtown Residential · 1,195 sq.ft · 2 Bedrooms · 2 Baths · House · Swimming pool · Deck
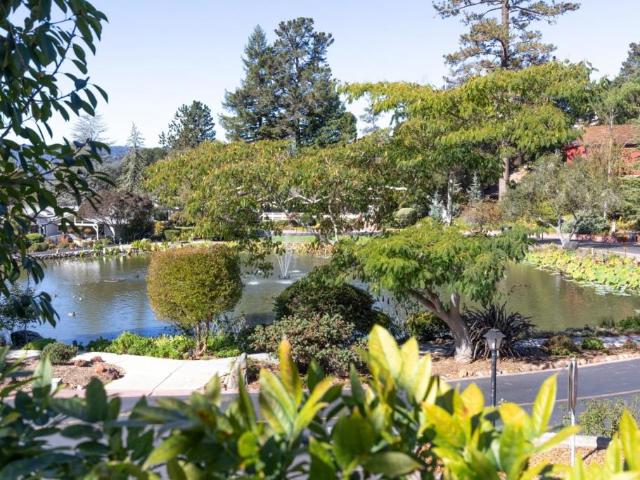
Imagine waking up to peaceful views and enjoying resort-style amenities just steps from your front door! Welcome to 225 Mt. Hermon Rd. 60, a spacious two bedroom, two bathroom home offering approximately 1200 square feet of comfortable living space in a 55+ beautiful Scotts Valley community. Large windows fill the main living area with natural light while framing picturesque views of one of the park's two lakes. Step outside onto your deck, sip your morning coffee, and soak in the tranquil surroundings. An outdoor work shop and additional shed provide plenty of space for hobbies, projects, and gardening essentials. Enjoy an array of community amenities, including a swimming pool, hot tub, putting green, walking trails, and clubhouse perfect for social gatherings. Conveniently located near shopping, dining, and everyday essentials, this home offers a wonderful blend of comfort, convenience, and lifestyle. Come discover your own little slice of paradise in Scotts Valley!
USD 350,000
133 Fairland Way
View photo
House · for sale
USD 1,300,000
USD 850/sq.ft
133 Fairland Way
Downtown Residential
· 1,528 sq.ft · 3 Bedrooms · 2 Baths · House
· Garden · Parking · Air conditioning
Downtown Residential · 1,528 sq.ft · 3 Bedrooms · 2 Baths · House · Garden · Parking · Air conditioning
Welcome to this sun-drenched sanctuary in Santa Cruz's desirable Banana Belt! Filled with natural light from skylights throughout, this lovingly maintained single-level corner lot home in a friendly walkable neighborhood offers an easy-flowing floor plan with a spacious living room, separate den, nicely tiled bathrooms, central A/C, heated flooring in the primary bath, and a convenient loft for extra storage. Generous living spaces open to a wonderful private backyard, an inviting spot to relax, entertain, garden, or extend your living outdoors. A spacious 2-car garage and ample on-street parking add to the everyday ease. Set in a wonderful established neighborhood prized for its incredibly convenient location, you can skip much of the Hwy 1 traffic while enjoying easy access around town and Hwy 17 for easy commuting. Walk to nearby schools and DeLaveaga trails, or reach the beach, harbor, golf course, shopping, parks, hospital, and everyday amenities in minutes. A special opportunity
USD 1,300,000
260 Castle Drive
View photo
House · for sale
USD 4,875,000
USD 951/sq.ft
260 Castle Drive
Downtown Residential
· 5,124 sq.ft · 4 Bedrooms · 4 Baths · House
Downtown Residential · 5,124 sq.ft · 4 Bedrooms · 4 Baths · House
Extraordinary quiet, expansive coastal views, and two separate residences define this private Santa Cruz estate on more than six acres. The main residence offers over 5,100 square feet, balancing warmth, natural surroundings, and distinctive Japanese craftsmanship. Designed to embrace its elevated setting, the home captures sweeping coastline views while offering an uncommon sense of seclusion. A separate second residence provides flexibility for extended-stay guests, a caretaker, additional income, or a dedicated space apart from the main home. Privacy here is both natural and intentional. Significant investments in security and technology are thoughtfully integrated, while robust connectivity provides the infrastructure to operate a business, work remotely, or manage a demanding professional life from home. The result is a property that feels removed from the pace of everyday life without sacrificing connection. Just six minutes from Highway 1 via an easy, accessible road, the estate
USD 4,875,000
617 Soquel San Jose Road
View photo
House · for sale
USD 1,240,000
USD 593/sq.ft
617 Soquel San Jose Road
Downtown Residential
· 2,088 sq.ft · 4 Bedrooms · 3 Baths · House
· Garden
Downtown Residential · 2,088 sq.ft · 4 Bedrooms · 3 Baths · House · Garden
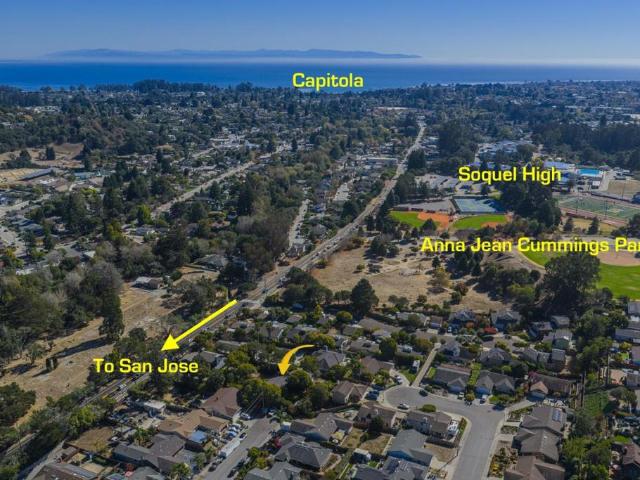
Gorgeous property just past Anna Jean Cummings County Park (affectionately known to locals as Blue Ball Park). Set well off the road, the nearly one-half acre level flag lot is one of the largest in the neighborhood. It feels like going back to a quieter time when the world did not move so quickly. The expansive yard offers a rare sense of privacy and open space that is hard to find today. A side-yard gate provides direct access to Cindy Lane and the Hilltop neighborhood. The home shows the passing of time but carries warm character and history while remaining entirely move-in ready. Whether you choose to enjoy its classic comfort exactly as it is or bring your own future updates to life, this unique property is a rare find. For many years, this single-family residence was used as a non-conforming duplex (see the Assessor's Characteristics). Its large size and versatile floor plan could naturally lend themselves to multi-generational living or the potential for a built-in ADU (which co
USD 1,240,000
310 Hidden Valley
View photo
House · for sale
USD 2,774,500
USD 615/sq.ft
310 Hidden Valley
Downtown Residential
· 4,510 sq.ft · 3 Bedrooms · 3 Baths · House
· Garden · Equipped kitchen · Parking · Swimming pool
Downtown Residential · 4,510 sq.ft · 3 Bedrooms · 3 Baths · House · Garden · Equipped kitchen · Parking · Swimming pool
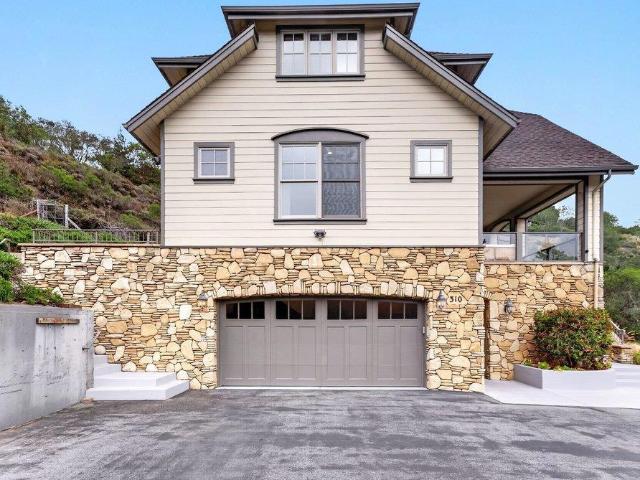
Luxurious private Soquel estate on 5 acres nestled in a peaceful setting overlooking Hidden Valley and Monterey Bay. This beautifully maintained executive entertainers home lives like an upscale resort, featuring hardwood floors, radiant heating, dumbwaiter, extensive granite and stone, an oversized garage, and walls of windows showcasing ocean and valley views throughout. The gourmet kitchen is a chefs paradise, opening to a stunning great room with vaulted ceilings and French doors leading to your outdoor living sanctuary. The primary suite captures spectacular views and sunsets & features an oversized tub, walk-in closet, & separate laundry. Downstairs can easily function as a separate guest area with its own access. Enjoy the ambiance of the resort-style pool and spa with cascading waterfalls, BBQ area, fenced meadow, gardens, mature oaks and fruit trees, plus abundant deer and wildlife. Ample parking includes room for RVs and trailers. The gently rolling property offers exceptiona
USD 2,774,500
125 Lee Street
View photo
House · for sale
USD 825,000
USD 1,236/sq.ft
125 Lee Street
Downtown Residential
· 667 sq.ft · 1 Bedroom · 1 Bath · House
· Parking
Downtown Residential · 667 sq.ft · 1 Bedroom · 1 Bath · House · Parking
Eastside Cottage With Room To Grow! This sweet 1Bd. 1Ba. Will surprise you! It is bright, updated, and feels very open. It is at the forefront of the lot so there is a long driveway to the detached one. Car garage, and big open space in the back of the lot. The lot backs up to alley access. Maybe add another home in the back, and make the cottage an ADU? Or add on to this charming cottage, and build a large garage in the back? Maybe you always wanted a sunny open lot to plant those fruit trees? The convenient location offers quick access for commuting, or head to downtown for the live music, eateries, and shopping. Come explore and see what you think!
USD 825,000
6034 Soquel Drive
View photo
Townhouse · for sale
USD 549,000
USD 500/sq.ft
6034 Soquel Drive
Downtown Residential
· 1,098 sq.ft · 2 Bedrooms · 2 Baths · Townhouse
· Patio · Garden · Balcony
Downtown Residential · 1,098 sq.ft · 2 Bedrooms · 2 Baths · Townhouse · Patio · Garden · Balcony
Open house sunday nov 1st: 2-4pm! A welcome opportunity to own an affordable townhome in Aptos! Two story, end unit townhouse with a private back patio space and an upstairs balcony. With 2 bedrooms & 2 full updated bathrooms (1 on ground floor). Hardwood floors throughout! Located in New Brighton Co-Housing complex this unit is next to the community garden with views of fruit trees & access from your back patio. The central location provides easy access to Hwy 1 as well as close proximity to Cabrillo College, Cabrillo Fitness, local restaurants & shopping and just minutes to New Brighton State Beach. This is a small 11 unit complex that offers a great community with organized events & shared common spaces! This could be the connected lifestyle you never knew you needed!
USD 549,000
460 Lake Avenue
View photo
House · for sale
USD 2,299,000
USD 1,443/sq.ft
460 Lake Avenue
Downtown Residential
· 1,593 sq.ft · 2 Bedrooms · 2 Baths · House
· Patio · Office room · Balcony · Equipped kitchen · Parking
Downtown Residential · 1,593 sq.ft · 2 Bedrooms · 2 Baths · House · Patio · Office room · Balcony · Equipped kitchen · Parking
Wake up to sweeping views of the Santa Cruz Yacht Harbor, the ocean, and Walton Lighthouse from this architecturally distinctive home, with an exceptional coastal location. This bright and spacious home is approximately 1,600sf with 2 bedrooms, 2 bathrooms, and an attached 2-car garage. The main living area features an open floor plan with high ceilings, large windows and a balcony, all designed to take in the incredible views. Just off the kitchen is a private rear patio, featuring a full outdoor kitchen with a built-in barbecue and sink. Don't miss the bonus room which can serve as a third bedroom! On the way up to the primary suite, a generous landing offers the perfect nook for a home office. The primary bedroom features a vaulted ceiling with open beams and two balconies. The second bedroom, downstairs, has its own bathroom and provides an excellent separation of space. The location is incredible! Close to Twin Lakes Beach, The Crows Nest, The Santa Cruz Yacht Harbor, Java Junctio
USD 2,299,000
4535 Portola Drive
View photo
House · for sale
USD 1,500,000
USD 1,278/sq.ft
4535 Portola Drive
Downtown Residential
· 1,173 sq.ft · 3 Bedrooms · 2 Baths · House
· Garden · Fireplace · Equipped kitchen · Parking
Downtown Residential · 1,173 sq.ft · 3 Bedrooms · 2 Baths · House · Garden · Fireplace · Equipped kitchen · Parking
Coastal living meets opportunity on Portola Drive! Just moments from the Santa Cruz coastline, Pleasure Point surf, Privates Beach, The Hook, parks, and local favorites, this charming single-level home offers 3 bedrooms, 2 bathrooms, 1,174 sq ft, and a 5,009 sq ft lot. A freshly painted exterior, natural stone accents, white board-and-batten siding, a two-car garage, and drought-tolerant landscaping create inviting curb appeal. Inside, warm hardwood floors flow through the living room, where a whitewashed brick fireplace anchors the space. The kitchen features oak cabinetry, dark granite countertops, a gas cooktop island, and stainless steel appliances. A versatile bonus room/sunroom opens to the spacious fenced backyard with a storage shed, mature fruit tree, and room to garden or entertain. The primary ensuite features a tiled shower, while the hall bathroom offers a tub/shower combination. The garage includes built-in cabinetry and laundry hookups. Ideally positioned between Pleasur
USD 1,500,000
1555 Merrill Street 176
View photo
House · for sale
USD 365,000
USD 353/sq.ft
1555 Merrill Street 176
Downtown Residential
· 1,033 sq.ft · 2 Bedrooms · 2 Baths · House
· Swimming pool · Parking
Downtown Residential · 1,033 sq.ft · 2 Bedrooms · 2 Baths · House · Swimming pool · Parking
Tucked away at the end of a peaceful street with zero through-traffic, this 2-bedroom, 2-bathroom home offers privacy in a 55+ community. Inside, you will find fresh, updated flooring that brings a clean, modern feel to the bright and comfortable living space. Two bonus detached structures provide extra storage space while the carport protects your vehicle from the elements. Its prime end-of-road location ensures a quiet setting where you can unwind without the noise of passing cars, all while placing you just minutes from the stunning beaches of Santa Cruz, as well as locally owned restaurants and shops. Beyond the privacy of your own home, the active adult community features fantastic amenities, including a welcoming clubhouse and a sparkling pool
USD 365,000

Get email alerts

Don't miss out: be the first to know about new properties

The alert was correctly created

On subscribing you accept the conditions of use and the privacy policy
Alert
Receive new ads in your inbox
Save this search
Receive alerts for new listings

We'll send you an email when we have new properties for: "Houses for sale in Downtown Residential"

The alert was correctly created

Prospect Heights, Santa Cruz city Santa Cruz CCD Santa Cruz County California
East Morrissey
Get email alerts and be the first to see new listings
Required field
On subscribing I accept the terms of the privacy policy
Perfect! You'll soon start receiving new listings via email
Alert
Receive an email when we have new ads for Houses for sale in Downtown Residential
Save this search
Filters

Bedrooms

Size (sq.ft)

sq.ft
sq.ft

Price

USD
USD

Property type

Bathrooms

Clear all filters
Receive notifications when new entries are published.