481 houses for sale in Downtown Scottsdale

3326 N 61st Place
View photo
House · for sale
USD 1,650,000
USD 663/sq.ft
3326 N 61st Place
Downtown Scottsdale
· 2,486 sq.ft · 4 Bedrooms · 2 Baths · House
· Fireplace · Equipped kitchen · Swimming pool
Downtown Scottsdale · 2,486 sq.ft · 4 Bedrooms · 2 Baths · House · Fireplace · Equipped kitchen · Swimming pool
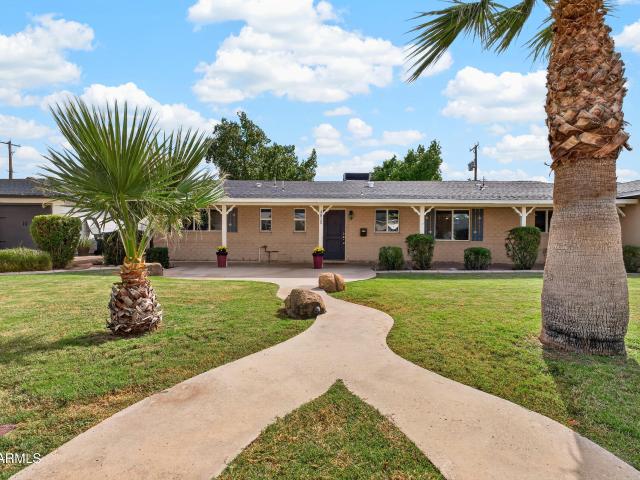
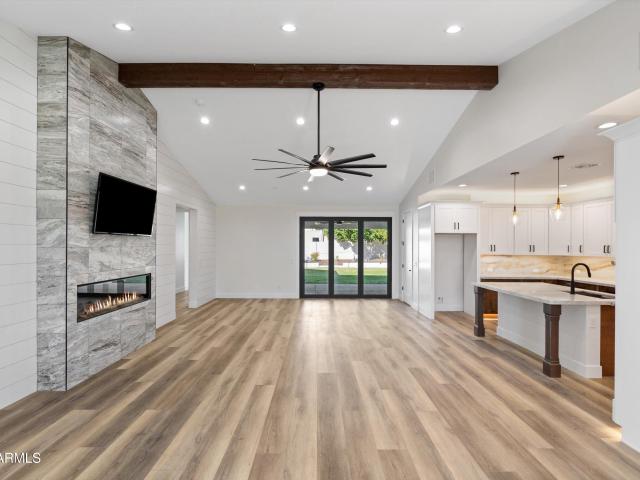
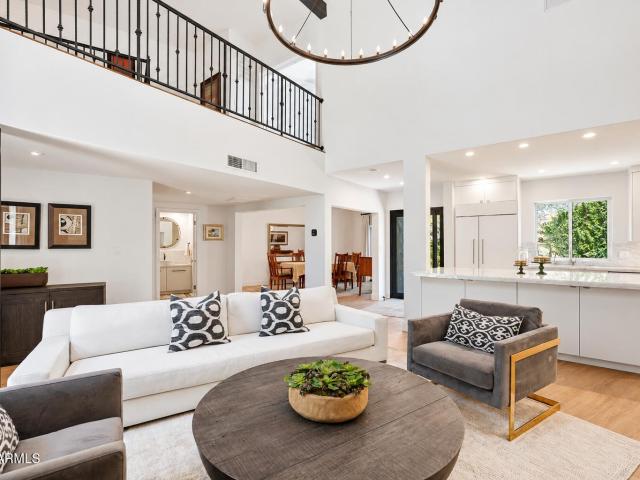
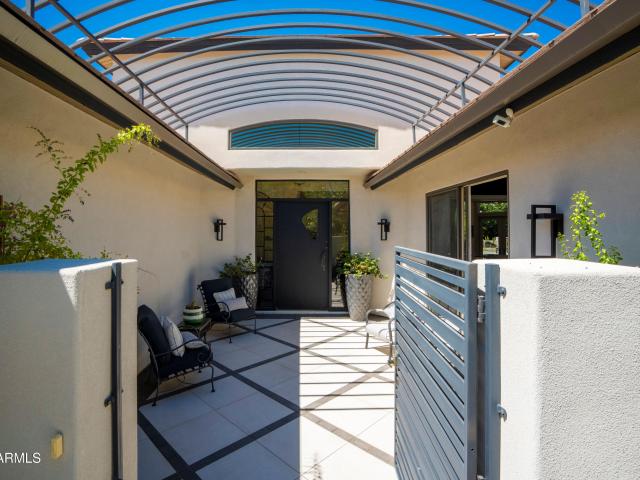
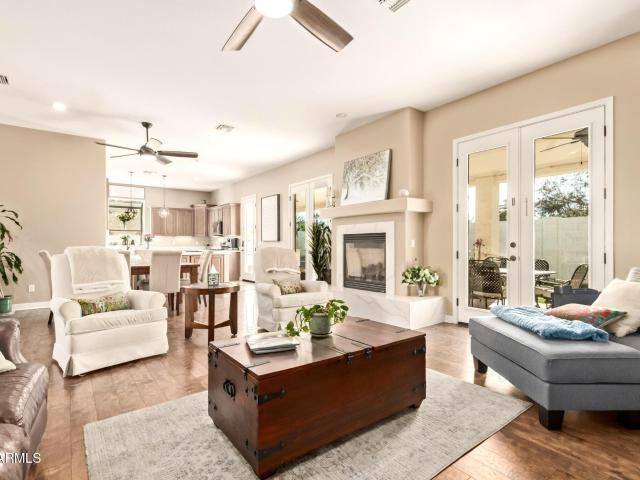
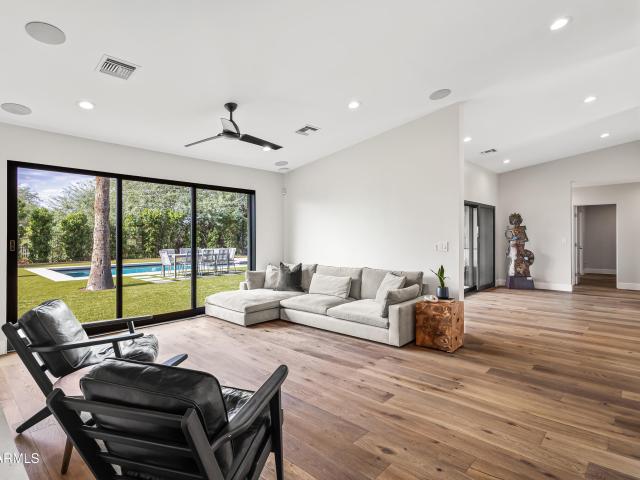
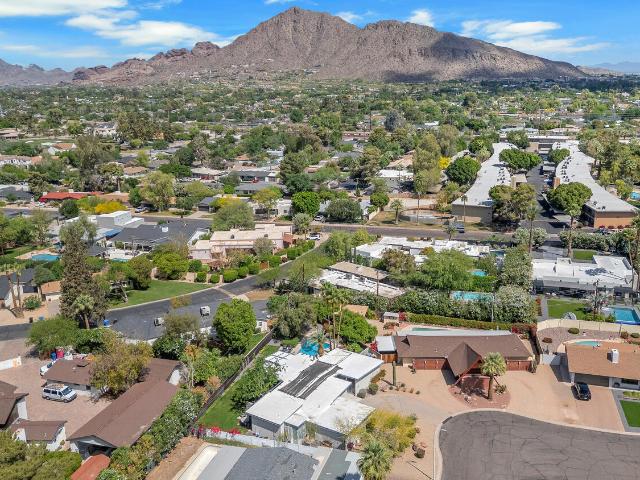
Discover the perfect blend of architectural character, modern sophistication, and effortless Arizona living in this exceptional mid-century modern residence in Scottsdale's coveted Arizona Country Club area. Situated on an expansive lot tucked in a cul-de-sac, this distinctive single-level home offers 4 bedrooms, 2 bathrooms, and 2,484 square feet of thoughtfully designed living space. Soaring vaulted ceilings, dramatic walls of windows, and an abundance of natural light create an inviting atmosphere where indoor and outdoor living come together beautifully. An updated kitchen anchors the home, flowing seamlessly into spacious entertaining areas highlighted by a striking fireplace. The generously sized primary suite provides a peaceful retreat, thoughtfully separated from the additional bedrooms for privacy and comfort. Step outside and experience your own private Scottsdale resort. A sparkling solar-heated pool, lush, mature landscaping, multiple outdoor entertaining spaces, including
USD 1,650,000
3046 N 32ND Street # 338
View photo
Townhouse · for sale
USD 299,999
USD 323/sq.ft
3046 N 32ND Street # 338
Downtown Scottsdale
· 926 sq.ft · 2 Bedrooms · 1 Bath · Townhouse
· Patio · Equipped kitchen · Air conditioning
Downtown Scottsdale · 926 sq.ft · 2 Bedrooms · 1 Bath · Townhouse · Patio · Equipped kitchen · Air conditioning
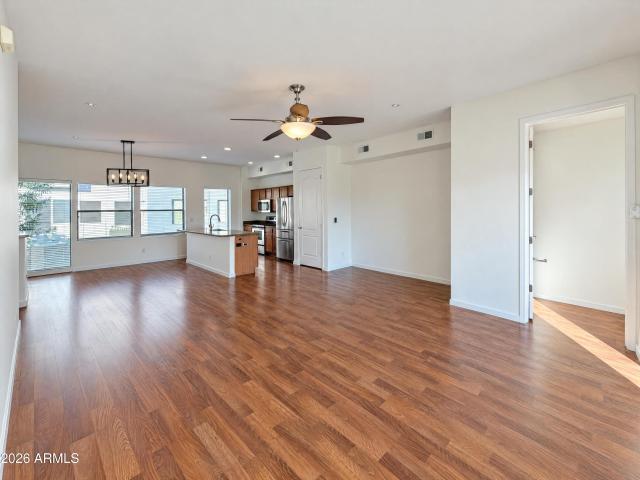
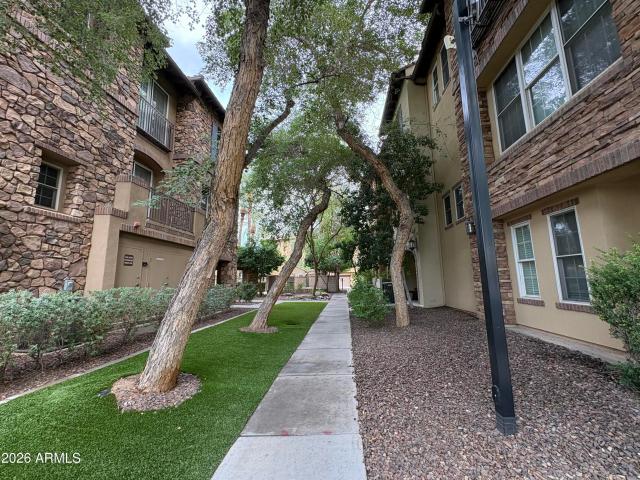
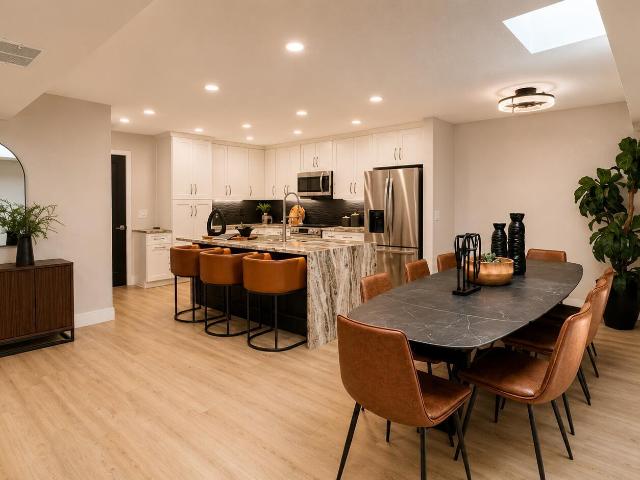
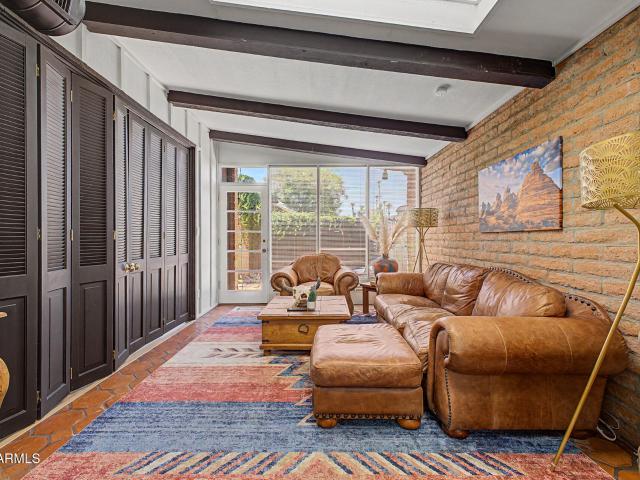
Stylish 2-bedroom, 1.5-bath home in a central Phoenix location with convenient access to Arcadia, the Biltmore, Downtown Phoenix, Old Town Scottsdale and Sky Harbor Airport. The interior features exposed brick, skylights, abundant natural light and an updated kitchen with white cabinetry, stainless steel appliances and open shelving. A folding-door wall offers flexibility between the second bedroom and living area. Enjoy a private patio, community pool and lush green grounds throughout the community. AC unit is only a few years old, and the home is close to dining, shopping and convenient freeway access. Larger Furniture is included with strong offer!
USD 299,999
2601 e clarendon avenue # 18
View photo
Townhouse · for sale
USD 669,000
USD 336/sq.ft
2601 e clarendon avenue # 18
Downtown Scottsdale
· 1,991 sq.ft · 2 Bedrooms · 2 Baths · Townhouse
· Patio · Office room · Balcony · Equipped kitchen · Parking
Downtown Scottsdale · 1,991 sq.ft · 2 Bedrooms · 2 Baths · Townhouse · Patio · Office room · Balcony · Equipped kitchen · Parking
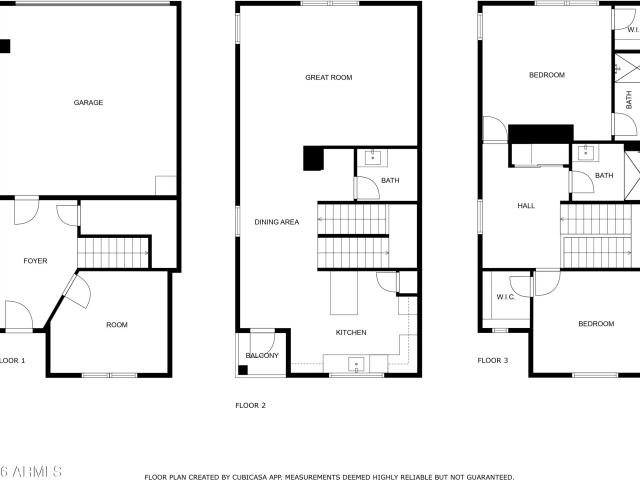
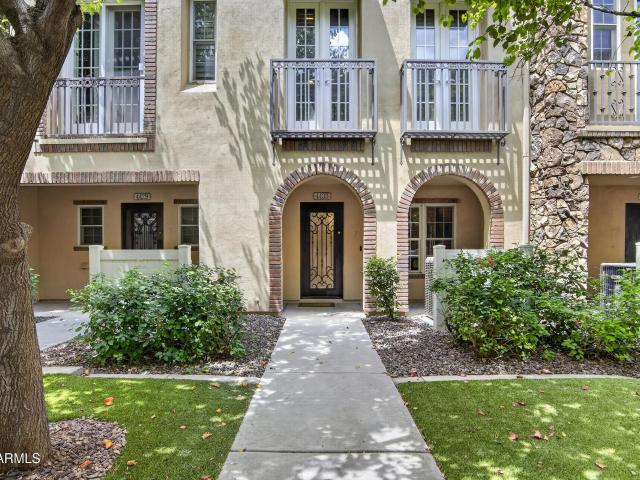
Builder financing incentive available! Welcome to Clarendon 20 Townhomes, a boutique collection of 20 brand-new residences in Phoenix's Camelback East village. Built in 2026, this three-level home offers 2 bedrooms, 2.5 baths, a separate office/den, and an upstairs loft across approximately 1,996 sq ft per builder. A private entry opens to 10-foot ceilings, expansive windows, and wood-look plank flooring. The kitchen showcases quartz countertops, stainless steel appliances, a quartz slab backsplash, a peninsula breakfast bar, and a pantry, finished with white shaker cabinetry and brushed gold fixtures. The dining area opens to a private balcony. The primary suite features a walk-in closet with built-in shelving and a spa-inspired ensuite with a tiled walk-in shower, rain shower head and quartz vanity. Additional highlights include a 2-car garage with direct access, inside laundry, ceiling fans, and a covered patio. Residents enjoy low-maintenance, HOA-managed landscaping and common are
USD 669,000
4825 e pinchot avenue
View photo
House · for sale
USD 929,900
USD 608/sq.ft
4825 e pinchot avenue
Downtown Scottsdale
· 1,528 sq.ft · 4 Bedrooms · 3 Baths · House
· Garden · Equipped kitchen
Downtown Scottsdale · 1,528 sq.ft · 4 Bedrooms · 3 Baths · House · Garden · Equipped kitchen
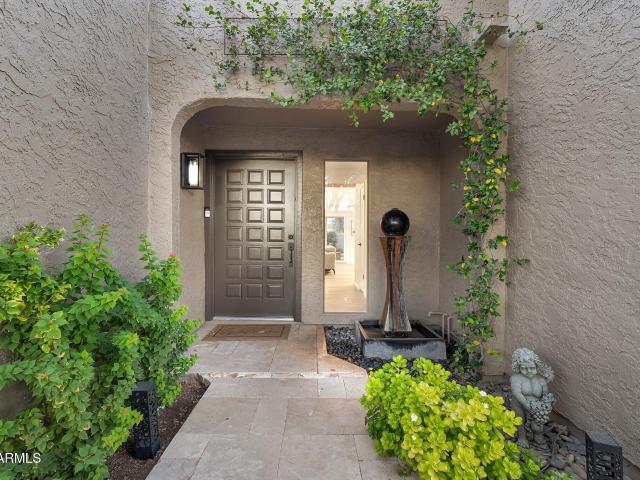
This updated single-family home blends smart layout and location for modern living. Four bedrooms and three baths are arranged across 1,539 square feet with wood floors and an open concept that keeps rooms feeling connected and functional. The master suite includes a walk-in closet for organized storage. The eat-in kitchen is built for daily life, featuring granite counters and stainless appliances. Recent improvements include a newer roof and updated HVAC, reducing near-term maintenance and adding peace of mind. A spacious backyard provides room for gardening, outdoor dining, or future expansion. This property sits in a sought-after Arcadia pocket with very few listings since spring, making it a strong option for an owner-occupant or an investor seeking upside! Walkable access to shopping, restaurants, parks, recreation and schools adds daily convenience, and the home falls within the desirable Scottsdale Unified School District. Old Town Scottsdale is just 2 miles away for dining and
USD 929,900
4433 N 24TH Place
View photo
Townhouse · for sale
USD 564,000
USD 264/sq.ft
4433 N 24TH Place
Downtown Scottsdale
· 2,131 sq.ft · 3 Bedrooms · 2 Baths · Townhouse
· Office room · Equipped kitchen · Parking · Swimming pool
Downtown Scottsdale · 2,131 sq.ft · 3 Bedrooms · 2 Baths · Townhouse · Office room · Equipped kitchen · Parking · Swimming pool
Experience elevated urban living in this upscale 3-bed, 2.5-bath multi-level townhome in the gated Biltmore Jewel community. Spanning 2,140 sq ft, this residence offers a bright open-concept great room, rich wood flooring, and a gourmet kitchen with granite slab counters, stainless steel appliances, and ample cabinetry. The spacious primary suite features a well-appointed bath and generous closet space, while additional bedrooms provide flexibility for guests or home office. Private 2-car garage, in-home laundry, and thoughtful upgrades throughout. Community amenities include a heated pool, spa, and meticulously maintained grounds. Ideally located near the Biltmore corridor, Camelback dining, shopping, and business hubs, this home blends comfort, convenience, and refined Phoenix living
USD 564,000
3816 e whitton avenue
View photo
House · for sale
USD 1,499,998
USD 428/sq.ft
3816 e whitton avenue
Downtown Scottsdale
· 3,498 sq.ft · 5 Bedrooms · 3 Baths · House
· Patio · Garden · Deck · Fireplace · Equipped kitchen · Parking
Downtown Scottsdale · 3,498 sq.ft · 5 Bedrooms · 3 Baths · House · Patio · Garden · Deck · Fireplace · Equipped kitchen · Parking
Brand new 2026 luxury construction in highly sought-after arcadia lite! An exceptional opportunity to own a stunning new home in one of Phoenix's most desirable 85018 neighborhoods! Tucked away in a quiet cul-de-sac setting, this beautifully designed residence delivers soaring ceilings, an impressive oversized custom entry door, sophisticated designer finishes, and expansive living spaces ideal for entertaining. The showstopping kitchen features premium appliances, custom cabinetry, and an open-concept design with oversized sliding glass doors that seamlessly connect indoor and outdoor living. The main-level primary suite offers a private outdoor patio, while upstairs you'll find an incredible second living area with a fireplace and access to an elevated outdoor deck. Outside, enjoy a beautifully finished, low-maintenance backyard with paver hardscaping, perfect for relaxing or entertaining without the upkeep. Additional highlights include an oversized two-car garage, RV gate, and gene
USD 1,499,998
5711 N 73RD Street
View photo
House · for sale
USD 1,500,000
USD 611/sq.ft
5711 N 73RD Street
Downtown Scottsdale
· 2,454 sq.ft · 3 Bedrooms · 2 Baths · House
· Patio · Garden · Parking · Fireplace · Equipped kitchen
Downtown Scottsdale · 2,454 sq.ft · 3 Bedrooms · 2 Baths · House · Patio · Garden · Parking · Fireplace · Equipped kitchen
TURN-KEY, fully remodeled home with stunning finishes located at the end of a quiet cul-de-sac in highly desirable Briarwood 4 in Scottsdale! This gorgeous single level patio home offers 3 bedrooms, 2 baths, and a 2 car garage with NO land lease! Arriving you will be welcomed by a freshly painted home with one of the longest driveways in the neighborhood making guest parking a breeze! Step inside and this fully renovated property will take your breath away! The openness of the great room will grab you and you will immediately notice the beautiful backyard through the Pella sliding door and picture window. With new LVP flooring in the main living areas, a custom stone and glass fireplace, trayed ceiling with beautiful faux finished beams and a stunning dining room light fixture, the great room is made for entertaining and everyday living. The fully remodeled kitchen is a chef's dream! The kitchen features a new island, quartz countertops throughout, a new gas stovetop (yes, this is one
USD 1,500,000
4637 e culver street
View photo
Townhouse · for sale
USD 368,000
USD 217/sq.ft
Updated
4637 e culver street
Downtown Scottsdale
· 1,690 sq.ft · 3 Bedrooms · 2 Baths · Townhouse
· Balcony · Equipped kitchen · Parking
Downtown Scottsdale · 1,690 sq.ft · 3 Bedrooms · 2 Baths · Townhouse · Balcony · Equipped kitchen · Parking
Incredible buyer incentives: $5,000 mortgage concession. Seller will pay up to $5,000 at closing towards your interest rate buydown if you finance with lender of sellers choice. 4637 E Culver St is a Phoenix townhouse with three bedrooms, two and a half bathrooms and over 1,600 square feet of living area. The main living level brings the kitchen, dining space and living room together, with an island and a row of windows along the kitchen side. A sliding door opens from the living area to a balcony. Upstairs, the primary bedroom has a walk-in closet and a bathroom with a separate tub and shower. Two additional bedrooms and laundry space share the upper level. The entry level includes an attached two-car garage and access to a rear outdoor passage. Included 100-Day Home Warranty with buye
USD 368,000
4721 e calle redonda
View photo
House · for sale
USD 1,795,000
USD 712/sq.ft
4721 e calle redonda
Downtown Scottsdale
· 2,519 sq.ft · 4 Bedrooms · 2 Baths · House
· Garden · Office room · Fireplace · Equipped kitchen · Swimming pool
Downtown Scottsdale · 2,519 sq.ft · 4 Bedrooms · 2 Baths · House · Garden · Office room · Fireplace · Equipped kitchen · Swimming pool
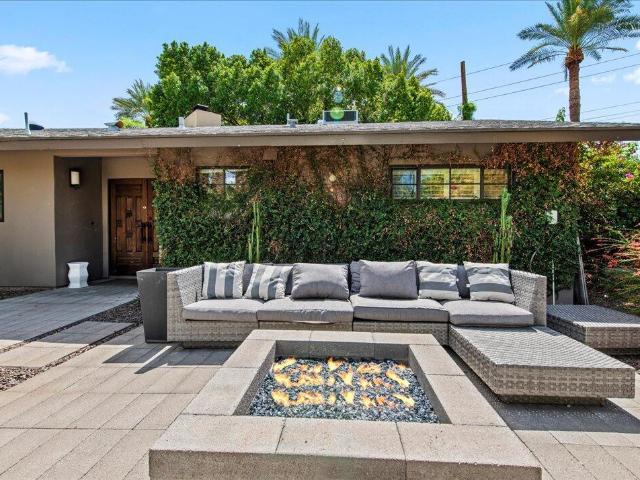
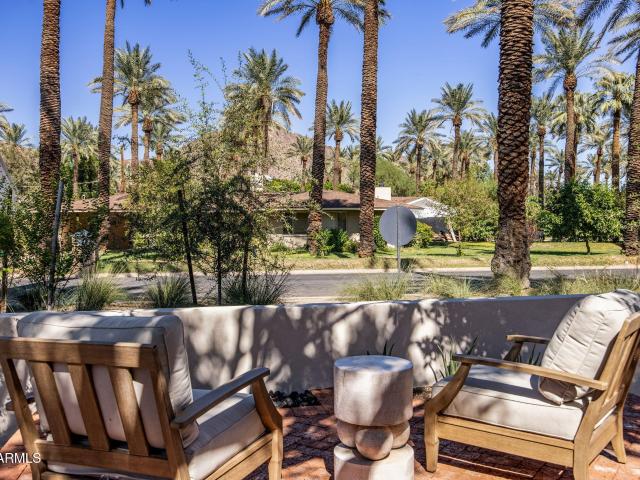
Sitting on the biggest lot in the highly coveted Date Palm section of Arcadia, this mid-century modern home has a super cool vibe. As you arrive through the courtyard entry featuring a charming firepit, you'll be treated to sleek, colorful design elements that create an inspiring eclectic atmosphere. The island kitchen has white custom cabinetry, chic quartz countertops and gold accents. The family room has a unique brick fireplace and floor to ceiling built-in cabinetry, the living room is another great looking space, and the bonus room is perfect for a playroom, teen room or home office. The grounds are especially beautiful with cactus gardens, an elevated pool, and a huge grassy yard offering tons of space to add on. This is a great opportunity in the Date Palm where homes are rarely rarely for sale, and this one has endless potential!
USD 1,795,000
7701 n via de platina
View photo
House · for sale
USD 749,000
USD 397/sq.ft
7701 n via de platina
Downtown Scottsdale
· 1,884 sq.ft · 2 Bedrooms · 2 Baths · House
· Garden · Fireplace · Parking · Air conditioning · Swimming pool
Downtown Scottsdale · 1,884 sq.ft · 2 Bedrooms · 2 Baths · House · Garden · Fireplace · Parking · Air conditioning · Swimming pool
The BACKYARD seems to have received the memo about living well! The rest of the house has wisely followed along. Tucked along a quiet street in McCormick Ranchos Santa Fe community, a mature flowering orchid tree welcomes you to this single level, 2 bedroom, 2 bath townhome, offering 1890 square feet of easy, comfortable living. Inside a sculptural curved fireplace lends architectural character, while the split floorpan offers a welcome sense of privacy. Thoughtful improvements, including a brand new AC, a new garage door, updated hardware, ceiling fans and considered touches throughout, bring an added measure of everyday comfort. Beyond the glass doors, the backyard takes its role rather seriously, Mature trees shade beautifully laid pavers, a fountain provides a gentle soundtrack. McCormick Ranch adds its own collection of pleasures: scenic walking and biking paths, Lake Santa Fe, nearby dining at Paseo Village. The Santa Fe community features two heated pools and spas, one overlooki
USD 749,000
4334 e indianola avenue
View photo
House · for sale
USD 1,800,000
USD 590/sq.ft
4334 e indianola avenue
Downtown Scottsdale
· 3,046 sq.ft · 5 Bedrooms · 4 Baths · House
· Fireplace · Equipped kitchen · Parking
Downtown Scottsdale · 3,046 sq.ft · 5 Bedrooms · 4 Baths · House · Fireplace · Equipped kitchen · Parking
Welcome to this down-to-the-studs Arcadia rebuild and addition, offering the warmth of modern farmhouse design with the ease of single-level living on an expansive 12,192 sq ft lot with no HOA! Step inside to an open, light-filled layout featuring vaulted and 9-foot ceilings, wide-plank flooring, wainscoting, dual-pane black-frame windows, and a sleek electric fireplace. At the center of the home, the showpiece kitchen is outfitted with Taj Mahal quartzite countertops, 42-inch soft-close cabinetry, an oversized island, and a professional stainless steel appliance suite complete with a 36-inch gas range and steam/sous-vide oven. The floor plan includes 5 bedrooms-including a secondary en-suite-and 4 full bathrooms. The private primary retreat offers a spa-inspired bath with a freestanding stone soaking tub, a walk-in rainfall shower, and dual vanities. Practical upgrades include an oversized 2-car garage with EV charging, dual tankless water heaters, a new roof, and installed window tre
USD 1,800,000
7209 e mcdonald drive # 41
View photo
Townhouse · for sale
USD 1,345,000
USD 562/sq.ft
7209 e mcdonald drive # 41
Downtown Scottsdale
· 2,390 sq.ft · 3 Bedrooms · 3 Baths · Townhouse
· Garden · Fireplace · Equipped kitchen
Downtown Scottsdale · 2,390 sq.ft · 3 Bedrooms · 3 Baths · Townhouse · Garden · Fireplace · Equipped kitchen
Enjoy effortless lock-and-leave living in this beautifully remodeled 3-bedroom, 3.5-bath Bennie Gonzales villa within the gated Las Villas community in central Scottsdale. With an interior-facing location, a private backyard, and extensive upgrades, this 2,393-square-foot residence offers a welcoming retreat for year-round living or seasonal escapes. Soaring 20-foot beamed ceilings, updated flooring, and a light-filled, open layout create an impressive setting for everyday living and entertaining. An inviting fireplace anchors the living space, which flows seamlessly into the dining area and thoughtfully redesigned kitchen. Completed in 2024, the kitchen features quartzite countertops, a generous center island, custom cabinetry, a Wolf gas range and premium Sub-Zero refrigeration. Thoughtful finishes complement the home's architectural character while bringing modern function to its gathering spaces. Each of the three spacious bedrooms includes a private en-suite bathroom and walk-in c
USD 1,345,000
4609 e almeria road
View photo
House · for sale
USD 389,000
USD 298/sq.ft
Updated
4609 e almeria road
Downtown Scottsdale
· 1,302 sq.ft · 3 Bedrooms · 2 Baths · House
· Garden · Office room · Equipped kitchen · Parking
Downtown Scottsdale · 1,302 sq.ft · 3 Bedrooms · 2 Baths · House · Garden · Office room · Equipped kitchen · Parking
Welcome to this inviting 3-bedroom, 2-bath home offering comfort, style, and everyday convenience. Wood-look flooring flows throughout the bright living and family rooms, creating an open and welcoming feel. The updated kitchen features stainless steel appliances, ample cabinetry, and a breakfast bar ideal for casual dining or entertaining. The spacious primary suite includes an en-suite bath, while two additional bedrooms and an updated hall bath provide flexibility for guests, family, or a home office. Step outside to an oversized backyard with plenty of room to relax, entertain, or personalize, plus an RV gate for added functionality. Covered carport parking and a central Phoenix location near shopping, dining, parks, and convenient freeway access complete the package
USD 389,000
8373 e via de la escuela
View photo
House · for sale
USD 799,000
USD 403/sq.ft
8373 e via de la escuela
Downtown Scottsdale
· 1,981 sq.ft · 2 Bedrooms · 2 Baths · House
· Patio · Fireplace · Swimming pool
Downtown Scottsdale · 1,981 sq.ft · 2 Bedrooms · 2 Baths · House · Patio · Fireplace · Swimming pool
Well maintained single family home in a fabulous Scottsdale McCormick Ranch location! Many updated have been done at this lovely free standing home; tile flooring, new cabinetry, new countertops, light fixtures, HVAC system, water heater, and water softener. There's a fireplace/TV build-out wall with floating shelving and built-in can lighting in the living room. Some of the roof was updated when the SunValley Solar system was installed. The solar system is owned and fully paid off! There's plenty of interior space to add a 3rd bedroom if that's wanted. Covered patio on the east side of the home, and a second covered patio off the living room. This community has a heated pool and 2 tennis courts that are just across the street! Enjoy the good life in Arizona in the beautiful home!
USD 799,000
2456 e montecito avenue
View photo
Townhouse · for sale
USD 468,000
USD 356/sq.ft
Updated
2456 e montecito avenue
Downtown Scottsdale
· 1,313 sq.ft · 2 Bedrooms · 2 Baths · Townhouse
· Balcony · Equipped kitchen
Downtown Scottsdale · 1,313 sq.ft · 2 Bedrooms · 2 Baths · Townhouse · Balcony · Equipped kitchen
Tucked into a quiet corner of gated Biltmore Jewel, this move-in-ready 2 bed, 2.5 bath townhome features fresh paint, new carpet, and a new water heater. The open living and dining area flows into a kitchen with granite counters, stainless appliances, a pantry, and a breakfast bar. French doors open to a private balcony for morning coffee and sunrise views. Upstairs, the primary suite offers a walk-in closet, walk-in shower, and dual vanities. Enjoy the community pool and spa, then explore the Biltmore area: Biltmore Fashion Park, Camelback Corridor dining and nightlife, the Arizona Biltmore, Wrigley Mansion, and Biltmore Golf Course are all minutes away. Nearby hiking, a new Life Time, and quick SR-51 access make everyday life easy. Come see why you'll love calling Biltmore Jewel home!
USD 468,000
3804 e monterey way
View photo
House · for sale
USD 8,699,900
3804 e monterey way
Downtown Scottsdale
· House
· Parking
Downtown Scottsdale · House · Parking
Alameda Villas Brand New Luxury Townhomes! Offering exceptional value with one of the lowest price-per-sqft opportunities in the Arcadia/Scottsdale area. Discover Alameda Villas, a stunning new construction community completed in 2024, offering 15 meticulously designed single-family townhomes. Built for ultimate flexibility, these homes can be sold individually as single-family residences or acquired entirely for a lucrative leasing opportunity. Each three-bedroom, 2.5-bath unit offers premium finishes, custom cabinetry, elegant countertops, beautiful flooring, and durable synthetic stucco exteriors for a low-maintenance lifestyle. Prime Location: Near dining, grocery stores, and shopping. Living Space: 1,825 SQFT Under Roof: 2,246 SQFT / 2 Garages Plus, fully occupied!
USD 8,699,900
2634 N 52ND Street
View photo
House · for sale
USD 1,699,000
USD 548/sq.ft
2634 N 52ND Street
Downtown Scottsdale
· 3,100 sq.ft · 4 Bedrooms · 3 Baths · House
· Patio · Parking · Deck · Equipped kitchen · Swimming pool
Downtown Scottsdale · 3,100 sq.ft · 4 Bedrooms · 3 Baths · House · Patio · Parking · Deck · Equipped kitchen · Swimming pool
Unicorn alert. No, really, this one is special! This private, gated compound is perfect for those looking for a quiet oasis in the city with spectacular views of Camelback from the upstairs deck. Pull thru the gates, drive down the long paved driveway, past the mature trees, football sized grassy area and come around to the 3 car garage. Walk inside and be greeted with a large living room, gorgeous kitchen, bedroom and bath plus a attached casita all on the main floor. Upstairs is the open den and the primary bedroom. Be wowed by the views simplicity of this estate. Fun times await on the huge covered patio looking over the large pool area, cabanas, large trees and feel like you are on vacation. This one is really special and needs a buyer of equal caliber. Come see why it is a unicorn!
USD 1,699,000
4713 e calle redonda
View photo
House · for sale
USD 2,675,000
USD 865/sq.ft
4713 e calle redonda
Downtown Scottsdale
· 3,089 sq.ft · 4 Bedrooms · 4 Baths · House
· Air conditioning · Swimming pool
Downtown Scottsdale · 3,089 sq.ft · 4 Bedrooms · 4 Baths · House · Air conditioning · Swimming pool
Don't let the curb fool you. This classic ranch in Arcadia Proper's sought-after Date Palms District lives far larger than it looks from the street. The split floor plan offers 4 bedrooms, 4 baths and rooms with real scale, including two suites so generous they each feel like the primary. JUST COMPLETED a full front and back renovation by Trueform Landscape & OnSite Landscape adding a brand-new heated pool, custom hardscape, fire pits, mature trees and turf. Inside, marble counters, a Wolf 6-burner range, a beautifully renovated primary bath, custom built-ins and a bar, a stylish mudroom, two new Trane AC systems and a Tesla EV charger make it truly move-in ready. All in the coveted Hopi school district, minutes from Arcadia's favorite spots. Come see the home everyone's talking about
USD 2,675,000
4612 N 65TH Street N
View photo
Townhouse · for sale
USD 1,493,500
USD 792/sq.ft
4612 N 65TH Street N
Downtown Scottsdale
· 1,884 sq.ft · 2 Bedrooms · 2 Baths · Townhouse
· Patio · Garden · Parking · Swimming pool
Downtown Scottsdale · 1,884 sq.ft · 2 Bedrooms · 2 Baths · Townhouse · Patio · Garden · Parking · Swimming pool
Updated Villa at Phoenician East. Single level home with open floor plan, vaulted ceilings, new skylight, Goodall custom cabinetry, S/S appliances, and Vinotemp wine fridge. Onyx lighted corner counter, new water filter, Sonos sound system, upgraded lighting, new ceiling fan living room. 2 car garage & much more! Accordion glass patio door system opens to outdoor living with amazing views. Entertain on the expansive tiled patio while taking in Camelback Mountain views and the golf course. The backyard features a glass tiled waterfall with fire feature, tiled countertop & prep space with a built in BBQ. Community pool, hot tub, BBQ, entertaining area and guard gated. Contemporary home will not disappoint the most discriminating person wanting a resort lifestyle and close to amenities
USD 1,493,500
7843 e via marina
View photo
House · for sale
USD 1,475,000
USD 721/sq.ft
7843 e via marina
Downtown Scottsdale
· 2,045 sq.ft · 3 Bedrooms · 2 Baths · House
· Patio · Equipped kitchen
Downtown Scottsdale · 2,045 sq.ft · 3 Bedrooms · 2 Baths · House · Patio · Equipped kitchen
Rarely available prime lakefront and golf course lot with breathtaking Camelback Mountain views in Scottsdale's highly coveted McCormick Ranch! This impeccably redesigned patio home blends elevated Southwest, organic and modern design with effortless indoor-outdoor living. The thoughtfully reimagined open-concept floor plan is light, airy and designed to capture the sweeping views. Designer finishes include European wide-plank hardwood flooring, Taj Mahal stone countertops and backsplash, a GE Café appliance suite and new energy-efficient windows. The chef's kitchen is ideal for entertaining, while the spa-like primary bath features an open wet room, soaking tub and rainfall shower. Step onto your private back patio to experience unparalleled fairway, lake and mountain sunsets. Additional designer appointed updates and improvements include: new energy efficient windows/doors, wide plank European light-oak wood flooring, GE Café appliance suite, GE Profile washer/dryer laundry pair, fre
USD 1,475,000
4725 e calle del norte
View photo
House · for sale
USD 6,900,000
USD 1,366/sq.ft
New
4725 e calle del norte
Downtown Scottsdale
· 5,048 sq.ft · 5 Bedrooms · 5 Baths · House
· Garden · Fireplace · Equipped kitchen
Downtown Scottsdale · 5,048 sq.ft · 5 Bedrooms · 5 Baths · House · Garden · Fireplace · Equipped kitchen
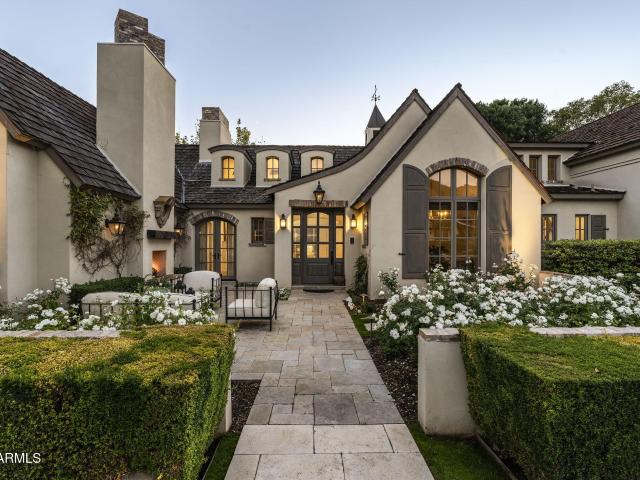
A touch of French countryside in the heart of Arcadia. This extraordinary French Country estate is a rare blend of timeless architecture, exquisite craftsmanship and understated elegance. Reclaimed French Oak Beams and Oak Floors, salvaged brick and pavers, hand-carved cabinetry and a stunning solid French limestone fireplace surround create interiors rich in warmth and character. Gracious living spaces open to enchanting courtyards, lush gardens and beautiful Camelback Mtn views. A thoughtfully designed kitchen and inviting gathering spaces offer effortless elegance for everyday living and entertaining. A spacious 754-square foot guest house provides exceptional accommodations for family or visitors. Set on over half an acre, this architectural treasure is one of Arcadia's finest offering
USD 6,900,000
8347 e via de la gente
View photo
House · for sale
USD 3,695,000
USD 950/sq.ft
8347 e via de la gente
Downtown Scottsdale
· 3,886 sq.ft · 5 Bedrooms · 5 Baths · House
· Deck · Parking
Downtown Scottsdale · 3,886 sq.ft · 5 Bedrooms · 5 Baths · House · Deck · Parking
Scottsdale's premier luxury brand' makes an indelible statement in magical mccormick ranch! 'how do i love thee? Let me count the ways': a rare one-acre lot, 5-car garage, private sports/pickleball court, expansive rooftop deck, 5 bedrooms (4 full suites) incl. A dedicated suite for extended family. It's a home with a thousand reasons to fall in love! This sets an entirely new benchmark for luxury living in mccormick ranch! 'Scottsdale's Premier Luxury Brand' Newest Release is Absolutely Flawless in Design & the Most Dramatic Yet, it will literally TAKE YOUR BREATHE AWAY! How absolutely superb is this creation? Let's start by describing the location: Perfectly situated on a cul-de-sac street in Scottsdale's highly sought after McCormick Ranch. Upon arrival meander up the CIRCULAR DRIVEWAY OF THIS OVER ONE ACRE ESTATE framed in picturesque landscaping & pretty flowers. From the moment you enter, experience the majestic wood beamed double volume vaulted inter-leading living room, great r
USD 3,695,000
4538 e vermont avenue n
View photo
House · for sale
USD 2,495,000
USD 669/sq.ft
4538 e vermont avenue n
Downtown Scottsdale
· 3,724 sq.ft · 3 Bedrooms · 3 Baths · House
· Office room · Equipped kitchen
Downtown Scottsdale · 3,724 sq.ft · 3 Bedrooms · 3 Baths · House · Office room · Equipped kitchen
An Exceptional Camelback Mountain Retreat. Beautifully updated and impeccably maintained, this sophisticated 3,725-square-foot residence is privately positioned within the dramatic canyon setting of Camelback Mountain. Designed for refined yet effortless living, the residence offers three bedrooms plus a dedicated office adjacent to the primary suite, an ideal configuration for a discerning Downsizer, Second Homeowner, or those seeking an elegant Arizona retreat. Beyond the gated courtyard, soaring ceilings and expansive windows create an immediate sense of volume and light, drawing the beauty of the surrounding landscape into the home. The heart of the residence is the beautifully remodeled kitchen, completed in 2019 and thoughtfully appointed for both intimate everyday living and effortless entertaining. A Wolf gas cooktop, double ovens, GE Profile refrigerator, two dishwashers, and reverse-osmosis system complement the sophisticated design. Graceful living spaces unfold throughout t
USD 2,495,000
4217 E Edgemont Avenue
View photo
House · for sale
USD 1,350,000
USD 376/sq.ft
4217 E Edgemont Avenue
Downtown Scottsdale
· 3,584 sq.ft · 4 Bedrooms · 3 Baths · House
· Patio · Fireplace · Swimming pool · Cellar
Downtown Scottsdale · 3,584 sq.ft · 4 Bedrooms · 3 Baths · House · Patio · Fireplace · Swimming pool · Cellar
Resort-style living in arcadia lite. Move-in ready & priced below recent appraisal! Discover your private retreat in desirable Camelback East, where effortless indoor-outdoor living makes every day feel like a getaway. Relax in the saltwater spa or pool with swim jets, practice on your putting green, or entertain beneath the oversized covered patio. A rare basement with high ceilings and natural light offers exceptional flexibility for entertaining, guests, or multigenerational living. Inside, enjoy refined updates including high-end white quartz countertops, a refreshed fireplace, recessed LED lighting, stylish fixtures, and updated bathrooms. Beautifully maintained and ready to enjoy, this home offers the Arcadia Lite lifestyle that you desire
USD 1,350,000
3202 e oregon avenue
View photo
House · for sale
USD 1,150,000
USD 607/sq.ft
3202 e oregon avenue
Downtown Scottsdale
· 1,894 sq.ft · 4 Bedrooms · 2 Baths · House
· Garden · Air conditioning · Swimming pool
Downtown Scottsdale · 1,894 sq.ft · 4 Bedrooms · 2 Baths · House · Garden · Air conditioning · Swimming pool
A Biltmore Heights Stunner! STUNNING MOUNTAIN VIEWS, thoughtful upgrades, and a RESORT STYLE BACKYARD capture everything there is to love about this coveted Phoenix neighborhood! Fresh interior and exterior paint completed in 2024 complement flooring fully replaced in 2023 with 5' baseboards. Enjoy the comfort of TWO NEW AC UNITS installed in 2023, a new tankless water heater, and a full roof replacement completed in 2021 with a 10-year warranty! Step outside to your private retreat featuring a stunning pool, expansive covered spaces, and cooling pavers, creating the perfect setting for entertaining or unwinding with a mountain backdrop. A FULL BASKETBALL COURT, backyard misting system, and new landscape irrigation were all added in 2024! Just minutes from The Global Ambassador, Biltmore Fashion Park, Life Time Biltmore, Arizona Biltmore Golf Club, and premier shopping and dining throughout Biltmore and Scottsdale, this home brings together the setting, upgrades, and lifestyle you've b
USD 1,150,000
8814 e san rafael drive
View photo
Townhouse · for sale
USD 789,000
USD 414/sq.ft
New
8814 e san rafael drive
Downtown Scottsdale
· 1,905 sq.ft · 3 Bedrooms · 2 Baths · Townhouse
· Patio · Garden · Swimming pool
Downtown Scottsdale · 1,905 sq.ft · 3 Bedrooms · 2 Baths · Townhouse · Patio · Garden · Swimming pool
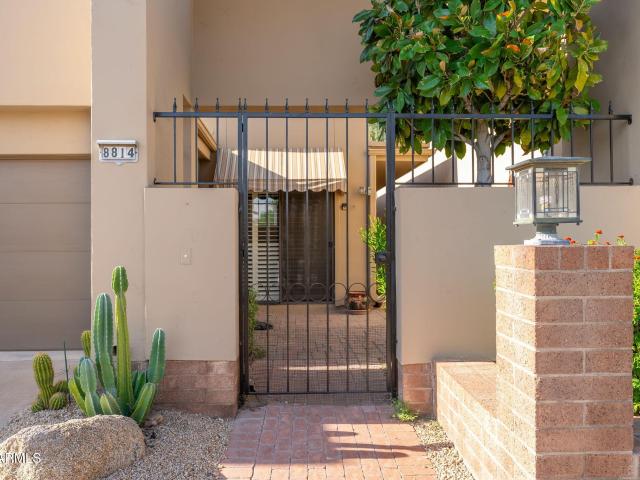
Priced to offer an exceptional opportunity in sought-after McCormick Ranch! This 3-bedroom, 2-bath, single-level townhome offers a wonderful canvas for a buyer ready to bring their own style and vision. With some updates there is tremendous potential to create a beautiful home while maintaining an attractive overall investment. Step directly form your private back patio gate onto the lush greenbelt with walking and bike paths. A gorgeous extension of your own backyard. The functional floor plan features generous living spaces, abundant cabinetry and storage. This home is perfect for enjoying the Scottsdale lifestyle. Community amenities include a heated pool and spa, tennis courts and walking paths, all in an outstanding McCormick Ranch location
USD 789,000
4325 e palo verde drive
View photo
House · for sale
USD 2,750,000
USD 854/sq.ft
4325 e palo verde drive
Downtown Scottsdale
· 3,218 sq.ft · 4 Bedrooms · 3 Baths · House
· Garden · Office room · Fireplace · Equipped kitchen
Downtown Scottsdale · 3,218 sq.ft · 4 Bedrooms · 3 Baths · House · Garden · Office room · Fireplace · Equipped kitchen
Situated in the prestigious Marion Estates neighborhood, this beautifully renovated residence offers an enviable combination of luxury, privacy, and iconic Camelback Mountain views. The home spans 3,225 sq ft with 4 bedrooms, 3 full baths, a powder room, and a dedicated office. Inside, wood flooring and expansive windows fill the interiors with natural light, while the spacious family room features a gas fireplace, custom built-ins, and new sliding glass doors that seamlessly connect indoor and outdoor living. Perfect for entertaining, the home offers a formal dining room and a beautifully appointed kitchen featuring stainless steel appliances, a gas range, custom cabinetry, and an eat-in island. The primary suite is complete with direct backyard access, a spacious walk-in closet, dual vanities, an oversized shower, a freestanding soaking tub, and a private water closet. Designed to embrace Arizona's coveted indoor-outdoor lifestyle, the backyard unfolds into a private oasis surrounded
USD 2,750,000
5807 e orange blossom lane
View photo
House · for sale
USD 2,600,000
USD 463/sq.ft
5807 e orange blossom lane
Downtown Scottsdale
· 5,608 sq.ft · 6 Bedrooms · 5 Baths · House
· Office room · Fireplace · Equipped kitchen · Parking
Downtown Scottsdale · 5,608 sq.ft · 6 Bedrooms · 5 Baths · House · Office room · Fireplace · Equipped kitchen · Parking
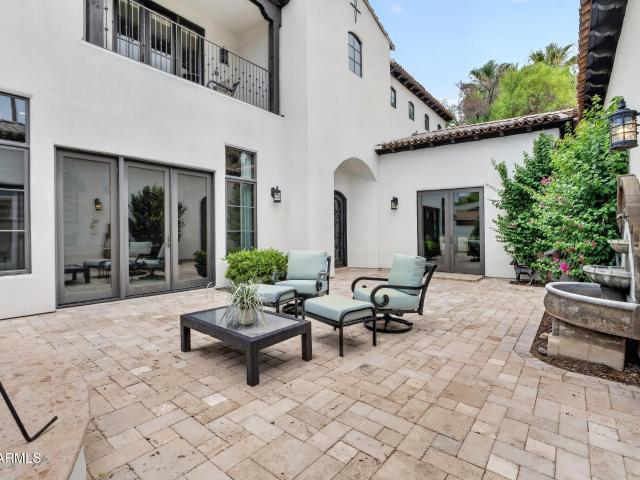
Just outside the gates of the Arizona Country Club, this beautifully appointed Mediterranean-inspired residence offers timeless architecture and exceptional craftsmanship. The 5,130-square-foot main home features six bedrooms, 5.5 bathrooms and a three-car garage, complemented by a private 483-square-foot, one-bedroom guest house ideal for visitors, extended stays or a home office. An impressive chef's kitchen with Viking and Sub-Zero appliances flows into generous gathering spaces filled with natural light. A spacious entry courtyard with a fireplace creates an inviting setting for indoor-outdoor living, while the primary retreat offers a peaceful escape with a luxurious, resort-style bathroom. This home is ideally located near exceptional dining, shopping and the Arizona Country Club. A custom wine room offers abundant storage for your collection, creating the perfect space to display and enjoy your favorite vintages. With 7 bedrooms and 6 baths in total-this home has it all. The tho
USD 2,600,000
8076 e via del arbor
View photo
Townhouse · for sale
USD 835,000
USD 440/sq.ft
8076 e via del arbor
Downtown Scottsdale
· 1,894 sq.ft · 2 Bedrooms · 2 Baths · Townhouse
· Garden · Equipped kitchen
Downtown Scottsdale · 1,894 sq.ft · 2 Bedrooms · 2 Baths · Townhouse · Garden · Equipped kitchen
Fully remodeled home in the heart of mccormick ranch! This exceptional 2-bedroom, 2-bath residence has been transformed with nearly $200,000 in renovations, offering a stylish, low-maintenance home in one of Scottsdale's most desirable communities. The functional split floor plan provides privacy while showcasing a beautifully updated interior. The redesigned chef's kitchen features custom shaker cabinetry with soft-close drawers, luxurious Quartzite countertops with a waterfall edge, brand-new stainless-steel appliances, and a built-in beverage refrigerator-perfect for both everyday living and entertaining. Prime location subdivision adjacent to the greenbelt, enjoy easy access to scenic walking and biking paths just around the block. Upscale restaurants, shopping, golf, and recreation are all conveniently nearby, with many popular destinations within walking distance. The HOA maintains the front yard, providing added convenience and making this an even easier-care property. The roof
USD 835,000
4725 N 56TH Street
View photo
House · for sale
USD 9,950,000
USD 1,426/sq.ft
4725 N 56TH Street
Downtown Scottsdale
· 6,975 sq.ft · 4 Bedrooms · 5 Baths · House
· Gym · Equipped kitchen
Downtown Scottsdale · 6,975 sq.ft · 4 Bedrooms · 5 Baths · House · Gym · Equipped kitchen
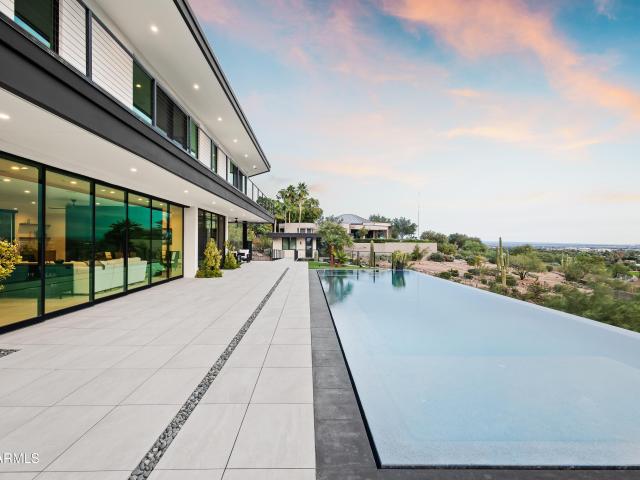
A striking expression of contemporary desert architecture, this steel-beam, glass and wood residence was completed in July 2023 by Tiara Sun Development and occupies an expansive. 87-acre lot on a private street along the south slope of Camelback Mountain. Encompassing 6,982 sq ft, the home pairs dramatic architecture with sweeping city views and the iconic mountain rising as its backdrop. Designed for both elevated everyday living and entertaining, the residence features 3 en-suite bedrooms, a separate art studio, media room/theater, fitness room, and dedicated bar and billiard room. Custom floor-to-ceiling sliding glass doors create a seamless connection between the interiors, views, and surrounding desert landscape, while Italian porcelain flooring and refined natural materials reinforce the home's clean contemporary aesthetic. At the center of the residence, the chef's kitchen features custom Burdette walnut cabinetry and a dramatic 12' quartzite and walnut waterfall island. A comp
USD 9,950,000

Get email alerts

Don't miss out: be the first to know about new properties

The alert was correctly created

On subscribing you accept the conditions of use and the privacy policy
Alert
Receive new ads in your inbox
Save this search
Receive alerts for new listings

We'll send you an email when we have new properties for: "Houses for sale in Downtown Scottsdale"

The alert was correctly created

Clearview Hills, Paradise Valley town Phoenix CCD Maricopa County Arizona
Echo Canyon Residential Community
Get email alerts and be the first to see new listings
Required field
On subscribing I accept the terms of the privacy policy
Perfect! You'll soon start receiving new listings via email
Alert
Receive an email when we have new ads for Houses for sale in Downtown Scottsdale
Save this search
Filters

Bedrooms

Size (sq.ft)

sq.ft
sq.ft

Price

USD
USD

Property type

Bathrooms

Clear all filters
Receive notifications when new entries are published.