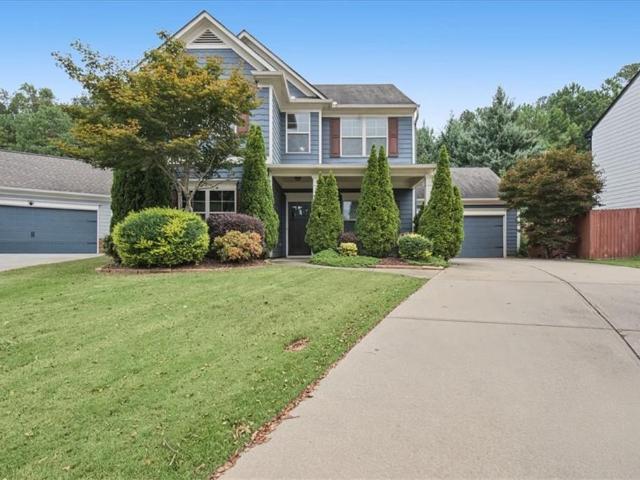
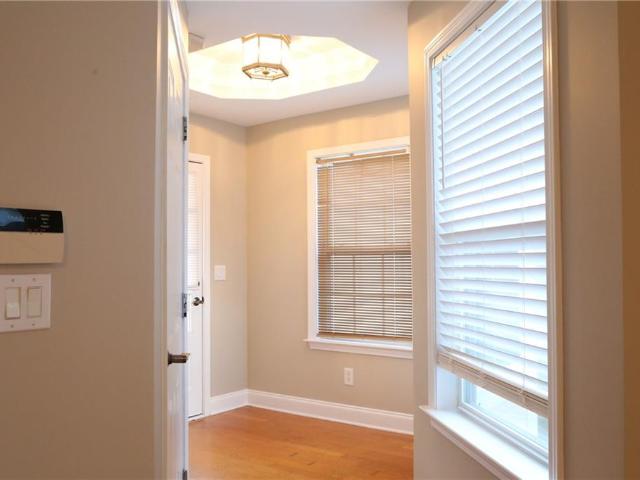
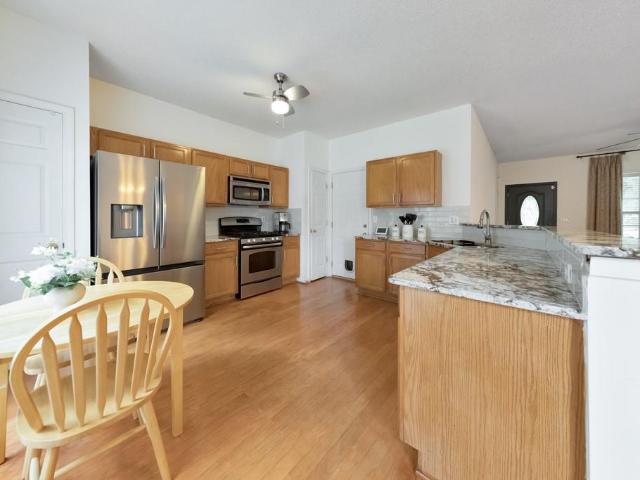
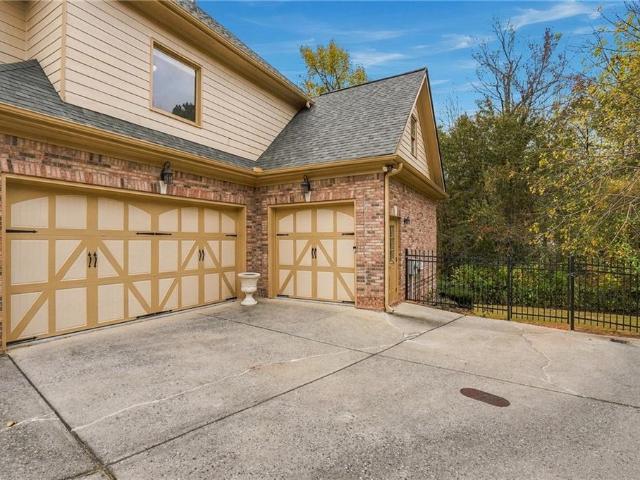
710 properties for sale in Driftwood Forest

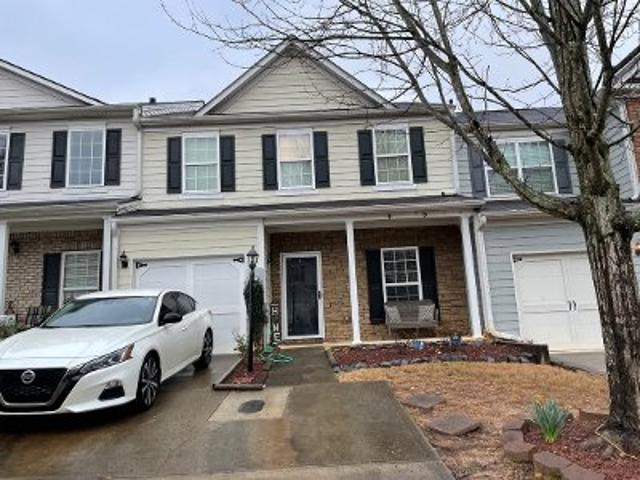
Jefferson Dr
View photo
House · for sale
Request Details
Updated
Jefferson Dr
Driftwood Forest
· 1,421 sq.ft · 3 Bedrooms · 2 Baths · House
Driftwood Forest · 1,421 sq.ft · 3 Bedrooms · 2 Baths · House
This home is in preforeclosure, which means the homeowner is in default (missed payments). Therefore, there could be an opportunity to strike a great deal with the owner and the bank
Request Details
232 Haleys Court
View photo
House · for sale
USD 505,000
USD 253/sq.ft
232 Haleys Court
Driftwood Forest
· 1,991 sq.ft · 4 Bedrooms · 3 Baths · House
· Patio · Garden · Office room
Driftwood Forest · 1,991 sq.ft · 4 Bedrooms · 3 Baths · House · Patio · Garden · Office room
Beautiful 4-Bedroom Home Just Minutes from Downtown Woodstock Welcome to this inviting 4-bedroom, 3-full-bath home tucked away on a quiet cul-de-sac and located just over one mile from Downtown Woodstock, where you can enjoy the restaurants, shopping, entertainment, and vibrant community atmosphere Woodstock has to offer. The home offers a comfortable floor plan with hardwood floors, granite countertops, and plenty of flexible living space. The main level features a bedroom that can easily serve as a home office, guest room, or flex space, along with a full bathroom for added convenience. Upstairs, you’ll find three additional bedrooms and two full bathrooms, along with an upstairs laundry room for everyday ease. Step outside and enjoy your own private retreat. The fully fenced backyard offers plenty of privacy and features a screened-in back porch and patio, creating the perfect setting for morning coffee, outdoor dining, entertaining, or relaxing at the end of the day. With its cul-d
USD 505,000
231 Abercorn Way
View photo
House · for sale
USD 400,000
USD 254/sq.ft
231 Abercorn Way
Driftwood Forest
· 1,572 sq.ft · 2 Bedrooms · 2 Baths · House
· Patio · Garden · Parking · Swimming pool
Driftwood Forest · 1,572 sq.ft · 2 Bedrooms · 2 Baths · House · Patio · Garden · Parking · Swimming pool
One of the best ranch homes in this private 55+ Active Adult gated community! Stone accented covered front porch welcomes you to the Light and Bright open floorplan with vaulted ceilings, Hardwood floors and brand-new carpet & interior paint. Expansive owner's suite has master bathroom with double vanities & huge closet. Double access to the large patio with high grade artificial turf for year-round enjoyment, is from the main living area as well as the master suite. With tons of windows throughout, you will feel as in a much larger home! Corner lot, 2 car garage and great open community space behind the home. HOA includes club house, pool, fitness center, front yard landscaping (lawn mowing, care of shrubs and trees), trash pickup, exterior painting, and roof replacement. There is also tons of guest parking, sidewalks and a full calendar of planned activities. The location speaks for itself. Central to Downtown Woodstock, Roswell, I-575 and many shopping and restaurant options
USD 400,000
1051 Dunedin Trail
View photo
House · for sale
USD 370,000
USD 258/sq.ft
1051 Dunedin Trail
Driftwood Forest
· 1,432 sq.ft · 3 Bedrooms · 2 Baths · House
· Equipped kitchen
Driftwood Forest · 1,432 sq.ft · 3 Bedrooms · 2 Baths · House · Equipped kitchen
Pack your bags because this is the one! Welcome to this charming 3 bed / 2.5 bath home nestled in the quiet and serene Regency At Kingsgate swim/tennis community in Woodstock. Beautiful hardwood floors welcome you inside this well-maintained home, leading seamlessly into a bright, open-concept floor plan designed for everyday living and entertaining. Recent updates include new carpeting and new blinds throughout the house, adding to its move-in-ready appeal. The warm and inviting fireside living room provides the perfect space to relax and unwind, flowing effortlessly into the stunning kitchen. Cooking is a delight with gorgeous granite countertops, stainless steel appliances, abundant cabinet and counter space, and an adjoining dining area ideal for hosting gatherings or everyday meals. Upstairs, retreat to the spacious primary suite, complete with a generous walk-in closet and a lovely ensuite bath featuring a double vanity. Two additional secondary bedrooms share a well-appointed ha
USD 370,000
408 Three Branches Court
View photo
House · for sale
USD 899,000
USD 170/sq.ft
408 Three Branches Court
Driftwood Forest
· 5,274 sq.ft · 5 Bedrooms · 5 Baths · House
· Garden · Terrace · Fireplace · Equipped kitchen · Swimming pool
Driftwood Forest · 5,274 sq.ft · 5 Bedrooms · 5 Baths · House · Garden · Terrace · Fireplace · Equipped kitchen · Swimming pool
Gorgeous executive home with the type of timeless architectural details, quality craftsmanship and character that cannot be found in new builds today! Located on a cul-de-sac in Woodstock’s sought-after Three Branches neighborhood (River Ridge HS district), the three-sided brick home offers a finished terrace level, large flat backyard with room for a pool, and lots of recent upgrades, including: NEW roof, NEW water heater, NEW carpet, NEW toilets, and NEW interior and exterior paint. The dramatic two-story foyer featuring a custom wood floor inlay design and exquisite millwork welcomes you into a dining room and a home office or additional living space. The living room features beautiful built-in bookcases and a gas fireplace. The custom kitchen is a showstopper with double stacked edge granite countertops, a paneled refrigerator, cabinets with pull-out drawer inserts, premium JennAir appliances, and a spacious butler's pantry. A secondary bedroom on the main level with a private ensu
USD 899,000
236 Abercorn Way
View photo
House · for sale
USD 429,000
USD 245/sq.ft
236 Abercorn Way
Driftwood Forest
· 1,744 sq.ft · 2 Bedrooms · 2 Baths · House
· Equipped kitchen · Parking
Driftwood Forest · 1,744 sq.ft · 2 Bedrooms · 2 Baths · House · Equipped kitchen · Parking
Welcome to this newly renovated home located within Woodstock's highly sought-after gated Active Adult Community, The Cottages of Woodstock! From the moment you step through the front door, you'll appreciate the bright, open living spaces, beautiful finishes, and thoughtful updates that make this home truly special. Extensive upgrades designed to enhance both comfort and style were JUST completed! Improvements include premium engineered hardwood flooring throughout the main living areas and bedrooms, custom paint throughout the home, epoxy-coated floors for the two-car garage, new primary bathroom vanities with quartz countertops, undermount sinks, and upgraded pull-down faucets. Additional upgrades include soft-close drawer slides and slow-close cabinet hinges throughout the kitchen, enhanced pantry shelving, upgraded primary closet shelving, and numerous thoughtful improvements that make everyday living more enjoyable. The washer and dryer, included with the home, were also replaced
USD 429,000
205 Stillwater Glen
View photo
House · for sale
USD 760,000
USD 178/sq.ft
205 Stillwater Glen
Driftwood Forest
· 4,252 sq.ft · 6 Bedrooms · 5 Baths · House
· Office room · Terrace · Deck · Fireplace · Equipped kitchen · Swimming pool
Driftwood Forest · 4,252 sq.ft · 6 Bedrooms · 5 Baths · House · Office room · Terrace · Deck · Fireplace · Equipped kitchen · Swimming pool
A saltwater gunite pool, finished terrace level, and three flexible living areas make this six-bedroom Woodstock home ready for everyday life and memorable weekends. Recently refinished hardwood floors lead through the main level, where recessed lighting and a practical layout create an easy flow from room to room. The updated kitchen features granite countertops, stainless steel appliances, generous prep space, and a sun-filled breakfast area with deck access overlooking the pool. A gas fireplace anchors the living room, while a main-level bedroom and full bath provide flexible space for guests, or a dedicated home office. Upstairs, the primary suite offers a tray ceiling, walk-in closet, soaking tub, separate shower, and double vanity. Three additional bedrooms and two full baths complete the upper level, including one bedroom with an attached bonus room and oversized closet for a study, hobby space, or private lounge. The finished terrace level adds a sixth bedroom, full bath, and w
USD 760,000
112 Winsome Way
View photo
House · for sale
USD 479,900
USD 266/sq.ft
Updated
112 Winsome Way
Driftwood Forest
· 1,798 sq.ft · 3 Bedrooms · 2 Baths · House
· Garden · Equipped kitchen
Driftwood Forest · 1,798 sq.ft · 3 Bedrooms · 2 Baths · House · Garden · Equipped kitchen
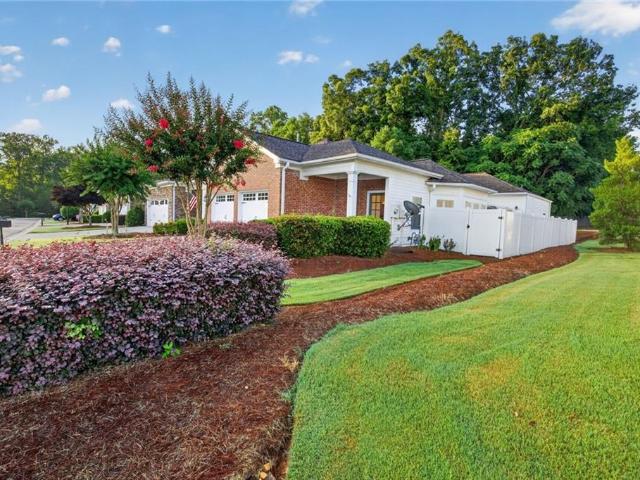
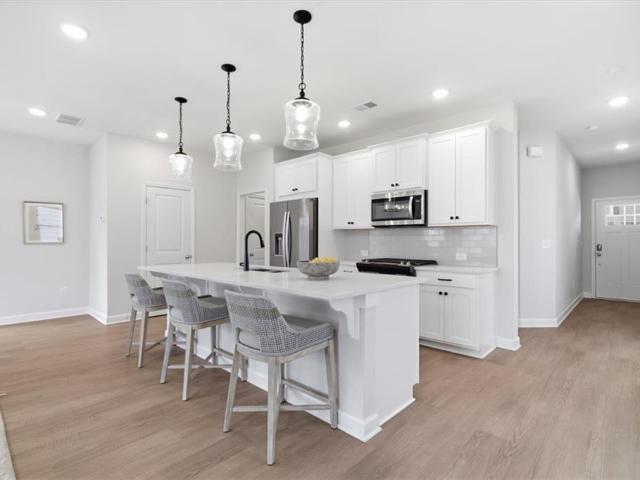
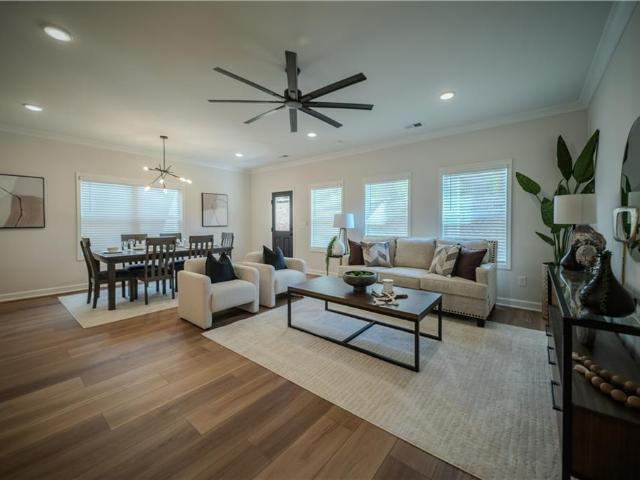
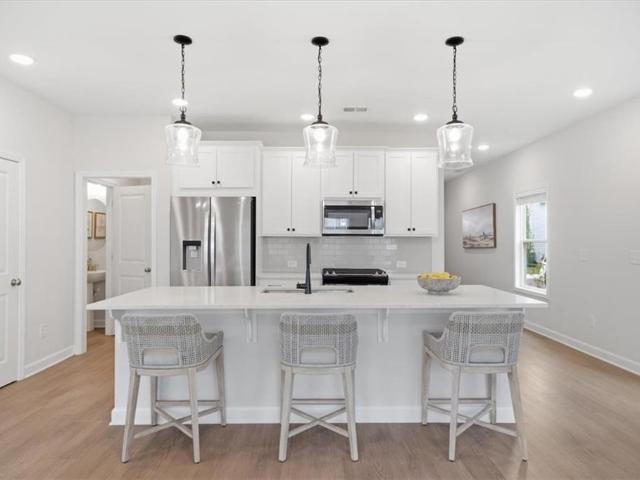
Love roswell, but not roswell prices? Expand your search, not your budget! *. Considering a newer townhome? Compare the monthly cost of ownership, not just the purchase price. Enjoy all the advantages of a one-year-old, detached single-family home with no shared walls, your own fenced backyard and hoa dues lower that many townhomes. *. Built in 2025 by TRATON HOMES, this popular BROOKS FLOOR PLAN is move-in ready with no construction wait. *. The WIDE-OPEN MAIN LIVING AREA accommodates a variety of furniture arrangements and makes entertaining easy. *. An OVERSIZED KITCHEN ISLAND provides generous seating and additional prep space. *. WHITE SHAKER CABINETRY, QUARTZ COUNTERTOPS, a gray subway tile backsplash, recessed and pendant lighting, and matte black hardware combine timeless design with modern finishes. *. Easy-care lvp flooring throughout the main level is complemented by a hardwood staircase. *. The primary suite features a frameless glass shower, ceramic tile flooring, dual sin
USD 479,900
274 Dahlia Drive
View photo
House · for sale
USD 535,000
USD 261/sq.ft
274 Dahlia Drive
Driftwood Forest
· 2,045 sq.ft · 4 Bedrooms · 2 Baths · House
· Patio · Equipped kitchen
Driftwood Forest · 2,045 sq.ft · 4 Bedrooms · 2 Baths · House · Patio · Equipped kitchen
Just 2 miles from Downtown Woodstock, 274 Dahlia Drive combines a prime location with a brand-new home that is already finished and upgraded. This 4-bedroom, 2.5-bath Fairview in Winsome Park offers 2,053 square feet, 9-foot ceilings, a covered patio, and thoughtful upgrades throughout. Completed in October 2026 and never occupied, it is move-in ready without the wait, construction process, or additional upgrade projects. The kitchen is designed to stand out, featuring slate-stained 42-inch cabinetry, a contrasting black island, polished Cotton White quartz, and a Sea Salt tile backsplash extending to the ceiling behind a stainless canopy hood. Gas cooking, a third-rack dishwasher, crisp-corner undermount sink, matte-black fixtures, pendant lighting, and under-cabinet lighting prewire complete the space. A custom walk-in pantry system adds substantial storage and organization. Upstairs, the owner's suite features a custom closet system and an enlarged, fully tiled shower with a 72-inch
USD 535,000
112 Winsome Way
View photo
House · for sale
USD 487,000
USD 270/sq.ft
112 Winsome Way
Driftwood Forest
· 1,798 sq.ft · 3 Bedrooms · 2 Baths · House
· Garden
Driftwood Forest · 1,798 sq.ft · 3 Bedrooms · 2 Baths · House · Garden
What matters most to you? A short drive to downtown woodstock? Nearly new construction? A fenced backyard? How about all of the above? Welcome to 112 Winsome Way in Woodstock! The Brooks plan has been Traton Homes' best-selling floor plan in Winsome Park, and although new Brooks plans are no longer available here, there's one more opportunity with this beautifully maintained 14-month-old home. So, what makes this plan so popular? It starts with the WIDE-OPEN MAIN LIVING AREA that's designed for the way people actually live today. The OVERSIZED ISLAND offers generous seating for weekday breakfasts on the go, Friday night pizza parties, holiday gatherings, birthday celebrations, or simply catching up at the end of a busy day. Eight RECESSED LIGHTS, WHITE SHAKER CABINETRY, QUARTZ COUNTERTOPS, and a gray SUBWAY TILE BACKSPLASH create a bright, timeless feel, while the pendant lighting, matte black hardware, and coordinating fixtures add just the right touch of modern farmhouse style. The f
USD 487,000
709 Cobb Trail
View photo
House · for sale
USD 374,900
USD 230/sq.ft
709 Cobb Trail
Driftwood Forest
· 1,625 sq.ft · 3 Bedrooms · 2 Baths · House
· Garden · Deck · Balcony · Equipped kitchen · Parking · Cellar
Driftwood Forest · 1,625 sq.ft · 3 Bedrooms · 2 Baths · House · Garden · Deck · Balcony · Equipped kitchen · Parking · Cellar
Nestled on a charming, over half-acre wooded cul-de-sac lot, this meticulously maintained, original-owner raised ranch is situated in Woodstock's desirable Deerchase community—with no HOA! Upon entering, you are greeted by open-concept living and dining spaces filled with natural light. The kitchen features new stainless steel appliances, a cozy breakfast nook, and bright windows overlooking lush landscaping. Step outside to your spacious, screened-in back deck overlooking a private, fully fenced backyard complete with a soothing koi pond. Down the hall, the primary suite serves as a peaceful retreat, featuring a walk-in closet, private balcony, and en-suite bath with double vanity. Two additional bedrooms—both with walk-in closets—and a second full bath round out the main level. The lower level boasts a generous 2.5-car garage and a versatile basement featuring a dedicated workshop with a sink, built-in shelving, abundant storage, and a multipurpose safe room/storm shelter. Move right
USD 374,900
38 Vaughn Drive
View photo
House · for sale
USD 250,000
USD 153/sq.ft
38 Vaughn Drive
Driftwood Forest
· 1,625 sq.ft · 3 Bedrooms · 2 Baths · House
Driftwood Forest · 1,625 sq.ft · 3 Bedrooms · 2 Baths · House
Investor special or great opportunity for a first-time homebuyer! This 3-bedroom, 2-bath mobile home is situated on 0.39 acres. Survey is available upon request. The title has been retired, making the home eligible for financing. Located in the Lakes N Fountain mobile home subdivision, this property is unique because the land is included with the sale, unlike many other mobile home communities. No hoa. The property is conveniently located just minutes from downtown Woodstock. The roof was replaced in 2024. The home is ideally situated near Arnold Mill Rd and Mill Creek Rd, across from River Ridge High School and Mill Creek Middle School, and only about 5 minutes from Arnold Mill Elementary School. You'll also appreciate quick access to shopping, dining, and the Outlet Mall in Woodstock. Don’t miss this strong investment opportunity! The property is currently tenant-occupied. The tenants are on a month-to-month lease and pay $2,000 per month. They are scheduled to vacate the property in
USD 250,000
601 Abbey Drive
View photo
House · for sale
USD 425,000
USD 243/sq.ft
601 Abbey Drive
Driftwood Forest
· 1,744 sq.ft · 2 Bedrooms · 2 Baths · House
· Patio · Garden · Equipped kitchen · Swimming pool
Driftwood Forest · 1,744 sq.ft · 2 Bedrooms · 2 Baths · House · Patio · Garden · Equipped kitchen · Swimming pool
Welcome to 601 Abbey Drive! The Cottages of Woodstock is a gated community, low-maintenance active-adult living featuring lush landscaping and sidewalks throughout the neighborhood. Residents enjoy the gated setting, pool, fitness center and clubhouse, creating a welcoming and relaxing environment to connect with neighbors. This two bedroom two bath home features an open floor plan, vaulted ceilings and wide interior doorways for comfortable mobility throughout. One of the home's standout features is the large fully fenced patio, complete with a retractable awning and beautifully landscaped garden. The SUNROOM is an added bonus that not all units have! Inside, the kitchen offers all the essentials, while hardwood floors fl ow throughout the main living areas. The living room features a gas fi replace, and brand-new carpet has been added to the bedrooms. A west facing sunroom provides an additional comfortable space to unwind and enjoy the natural light and sunset. The primary bedroom f
USD 425,000
636 Dahoma Trail
View photo
House · for sale
USD 425,000
USD 243/sq.ft
636 Dahoma Trail
Driftwood Forest
· 1,744 sq.ft · 3 Bedrooms · 2 Baths · House
· Patio · Garden · Equipped kitchen · Swimming pool
Driftwood Forest · 1,744 sq.ft · 3 Bedrooms · 2 Baths · House · Patio · Garden · Equipped kitchen · Swimming pool
Picture a slow Saturday morning on a quiet cul-de-sac in The Park at Kingsgate. Coffee in hand, sunlight fills the soaring two-story family room, and because it opens right to the kitchen, whoever is cooking is never left out of the conversation. And the aspiring cook will love this kitchen, with sleek dark stainless steel appliances and a gas range. By afternoon, life moves outside. The fenced backyard has room to play, a patio made for long lunches, and a fire pit that turns an ordinary weeknight into the best part of the week. With almost no traffic passing by, the street feels like an extension of your own yard. Head out on the sidewalks to the pool, tennis courts, playground, park, and dog park, or catch up with neighbors at the clubhouse. Everyday errands are easy, with groceries and coffee about 5 minutes away, and downtown Woodstock’s restaurants, breweries, shopping, and amphitheater concerts are just 10 minutes out. When the day winds down, the primary suite delivers: a huge
USD 425,000
908 W Oaks Drive
View photo
House · for sale
USD 350,000
USD 219/sq.ft
908 W Oaks Drive
Driftwood Forest
· 1,593 sq.ft · 3 Bedrooms · 2 Baths · House
· Patio · Garden · Office room · Equipped kitchen · Parking
Driftwood Forest · 1,593 sq.ft · 3 Bedrooms · 2 Baths · House · Patio · Garden · Office room · Equipped kitchen · Parking
Filled with warmth, character, and thoughtful personal touches, this lovingly maintained home offers a custom feel in a wonderfully convenient Woodstock location. From the welcoming covered front porch to the inviting interiors and flowering gardens, this is a home that feels special from the moment you arrive. Tucked at the end of a side street with woods behind, the setting offers privacy, peaceful natural views, and convenient guest parking just outside your door. Inside, plantation shutters, elegant painted kitchen cabinetry, and carefully chosen finishes create a comfortable, collected feel. The spacious kitchen features newer stainless-steel appliances and opens to the dining and gathering areas for easy everyday living and entertaining. A separate main-level room provides flexibility for an office, playroom, or quiet den. Step outside to one of the home’s most delightful features: a beautifully landscaped, fully fenced backyard filled with blooming perennials and two patios. Thi
USD 350,000
111 Neese Farm Drive
View photo
House · for sale
USD 545,000
USD 261/sq.ft
111 Neese Farm Drive
Driftwood Forest
· 2,088 sq.ft · 4 Bedrooms · 2 Baths · House
· Garden · Equipped kitchen · Swimming pool
Driftwood Forest · 2,088 sq.ft · 4 Bedrooms · 2 Baths · House · Garden · Equipped kitchen · Swimming pool
Open floor plan Ranch in Woodstock Home with an Updated Kitchen, Private Backyard, and Neighborhood Pool. A split-bedroom layout gives this four bedroom Woodstock home privacy and flexibility. Just inside, the bright foyer opens to three secondary bedrooms at the front of the home, including two connected by a Jack-and-Jill bathroom. The fourth bedroom adds practical flex space for a home office, guest room or flex space. The kitchen anchors the main living area with stainless steel appliances, a large island for meal prep and hosting, and an open floor plan that keeps everyone connected. Natural light fills the living spaces, giving the home a clean, fresh feel that is easy to move right into. Privately set on the opposite side of the home, the owner's suite creates a true retreat with a large bathroom, walk-in closet, and direct access to the laundry room, a smart everyday convenience you will appreciate. Outside, the private backyard offers space to grill, recharge, and entertain. W
USD 545,000
610 W Oaks Drive
View photo
House · for sale
USD 368,000
USD 231/sq.ft
610 W Oaks Drive
Driftwood Forest
· 1,593 sq.ft · 3 Bedrooms · 2 Baths · House
· Garden · Office room · Equipped kitchen · Parking
Driftwood Forest · 1,593 sq.ft · 3 Bedrooms · 2 Baths · House · Garden · Office room · Equipped kitchen · Parking
Meticulously Maintained, Modernized & Move-In Ready | Prime Woodstock Location. Welcome home to low-maintenance living at its absolute finest, just minutes from the vibrant energy of Downtown Woodstock! Tucked away on a quiet end-of-street lot, this light-filled home offers exceptional privacy, ample guest parking, and serene wooded views. Step inside from the charming brick-covered front entry to find a thoughtfully updated interior featuring fresh paint, brand-new carpet, and classic hardwood flooring throughout the main level. The main floor boasts a dedicated home office complete with custom built-in shelving. At the heart of the home, the fully renovated kitchen features elegant marble countertops, newly painted cabinetry with sleek hardware, and stainless steel appliances. The open-concept dining area flows seamlessly out to your private outdoor oasis-boasting an oversized, fully fenced backyard, a cozy built-in fire pit area for evening gatherings, and tranquil wooded views. Ups
USD 368,000
304 Second Street
View photo
House · for sale
USD 295,000
USD 209/sq.ft
304 Second Street
Driftwood Forest
· 1,410 sq.ft · 3 Bedrooms · 2 Baths · House
· Equipped kitchen · Parking
Driftwood Forest · 1,410 sq.ft · 3 Bedrooms · 2 Baths · House · Equipped kitchen · Parking
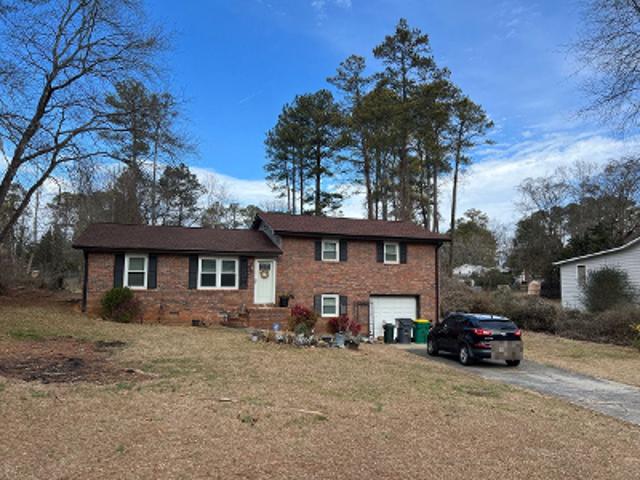
SPACE, PRIVACY, AND AN INCREDIBLE WORKSHOP—all just minutes from Downtown Woodstock! Situated on over half an acre in a quiet, private setting, this 3-bedroom, 2-full-bath home offers approximately 1,420 square feet with an updated kitchen, newer roof, new septic system, enclosed porches, and multiple outdoor spaces to relax, entertain, or simply enjoy the peaceful surroundings. The real showstopper is the HUGE detached workshop—an incredible space for car enthusiasts, boats, motorcycles, hobbies, projects, storage, or all the toys. Complete with its own power and compressed air system, this is far more than your average garage! Enjoy the feeling of being tucked away while still being remarkably convenient to Downtown Woodstock, shopping, dining, entertainment, and desirable Woodstock schools. Whether you're a first-time buyer looking for an affordable path to homeownership, an investor searching for a unique property with great potential, or simply someone who wants room to spread out
USD 295,000
500 Acuba Court
View photo
House · for sale
USD 435,000
USD 249/sq.ft
500 Acuba Court
Driftwood Forest
· 1,744 sq.ft · 2 Bedrooms · 2 Baths · House
· Fireplace · Equipped kitchen
Driftwood Forest · 1,744 sq.ft · 2 Bedrooms · 2 Baths · House · Fireplace · Equipped kitchen
Former model home | gated 55+ community | single-level living | private courtyard | low maintenance exterior upkeep! Beautifully maintained former model home is move-in ready and situated on a desirable corner lot in The Cottages of Woodstock, a gated 55+ active adult community offering the convenience of low-maintenance, single-level living just minutes from Downtown Woodstock! This exceptional 2-bedroom, 2-bath residence with sunroom offers approximately 1,763 square feet of thoughtfully designed living space, featuring numerous upgrades and architectural details throughout. The inviting open floor plan showcases soaring ceilings, elegant coffered ceilings, wainscoting, crown molding, beautiful wide plank hardwood floors, and a spacious great room with a custom marble fireplace with gas logs. The well-appointed kitchen features granite countertops, 42-inch cherry cabinetry, Jennaire gas range, built-in corner lazy susans, under-cabinet lighting, recessed lighting, skylight, and an up
USD 435,000
292 Arnold Mill Road
View photo
House · for sale
USD 1,100,000
USD 285/sq.ft
292 Arnold Mill Road
Driftwood Forest
· 3,853 sq.ft · 4 Bedrooms · 3 Baths · House
· Garden · Deck · Fireplace · Equipped kitchen · Cellar
Driftwood Forest · 3,853 sq.ft · 4 Bedrooms · 3 Baths · House · Garden · Deck · Fireplace · Equipped kitchen · Cellar
This is the kind of home where the best spaces seem to pull you outside. Doors from the main living area open to an expansive covered deck, two gas-plumbed fire pits invite evenings outdoors, and the backyard has been transformed with its own putting and putt-putt area. Add a finished basement made for game days and movie nights, and it becomes clear that 292 Arnold Mill Road was designed with entertaining in mind. Set on approximately. 7 acre with no HOA, the home offers approximately 3,864 square feet of finished space and a location just over a mile from Downtown Woodstock, close enough to make the trip by golf cart. Inside, the main level feels open and connected without losing its sense of warmth. Vaulted ceilings and a fireplace anchor the living room, while hardwood floors carry into a spacious kitchen that naturally becomes the center of the home. A large contrasting island offers plenty of seating, surrounded by extensive white cabinetry, built-in appliances, a statement wood
USD 1,100,000
260 Park Avenue
View photo
House · for sale
USD 545,000
USD 194/sq.ft
260 Park Avenue
Driftwood Forest
· 2,799 sq.ft · 5 Bedrooms · 3 Baths · House
· Garden · Office room · Deck · Fireplace
Driftwood Forest · 2,799 sq.ft · 5 Bedrooms · 3 Baths · House · Garden · Office room · Deck · Fireplace
Welcome home to this beautifully well-kept 5-bedroom, 3-bathroom home in a fantastic Woodstock location! Featuring fresh interior paint, updated bathrooms, and a welcoming fireplace, this home offers the perfect blend of comfort, space, and convenience. Step outside to enjoy the spacious, level, and fully fenced backyard. The well-maintained outdoor space provides plenty of room for entertaining, play, gardening, or simply relaxing, while the refreshed back deck creates the perfect spot for morning coffee or evening gatherings. With five bedrooms and three full bathrooms, there is plenty of space for family, guests, a home office, or whatever your lifestyle requires. Location is hard to beat! Situated less than 2 miles from Downtown Woodstock, you'll have easy access to popular restaurants, shopping, entertainment, and community events. Plus, Dupree Park is within walking distance and offers tennis courts, pickleball courts, and outdoor recreation for the whole family to enjoy. With it
USD 545,000
114 River Creek Drive
View photo
House · for sale
USD 489,000
USD 217/sq.ft
114 River Creek Drive
Driftwood Forest
· 2,250 sq.ft · 4 Bedrooms · 3 Baths · House
· Equipped kitchen · Parking
Driftwood Forest · 2,250 sq.ft · 4 Bedrooms · 3 Baths · House · Equipped kitchen · Parking
Completely Renovated from Top to Bottom AND NO HOA! Welcome to a home where modern elegance, comfort, and peace of mind come together! This stunning 4-bedroom, 3-full-bath home has been beautifully transformed inside and out, offering the beauty and feel of a brand-new home without the wait! From the moment you step inside, you'll fall in love with the fresh, inviting atmosphere, beautiful new flooring, stylish fixtures, and attention to detail throughout. The completely redesigned kitchen is the heart of the home, featuring gorgeous solid stone countertops, brand-new cabinetry, and a sophisticated modern design perfect for everyday living and entertaining. All three bathrooms have been beautifully renovated with contemporary finishes, creating a fresh, luxurious feel throughout. And the upgrades go far beyond what meets the eye! Enjoy the confidence of a new roof, new hvac system, new windows, new doors, new garage doors, new gutters, new flooring, new fixtures, and so much more! Step
USD 489,000
Chastain Ridge Dr
View photo
House · for sale
Request Details
New
Chastain Ridge Dr
Driftwood Forest
· 3,584 sq.ft · 4 Bedrooms · 3 Baths · House
Driftwood Forest · 3,584 sq.ft · 4 Bedrooms · 3 Baths · House
This is a Real Estate-Owned (REO)/post-foreclosure home owned or managed by a bank. All offers are considered; however, the highest and best will most likely be accepted
Request Details
Plantation Trce
View photo
House · for sale
Request Details
New
Plantation Trce
Driftwood Forest
· 4,295 sq.ft · 5 Bedrooms · 3 Baths · House
Driftwood Forest · 4,295 sq.ft · 5 Bedrooms · 3 Baths · House
This home is in preforeclosure, which means the homeowner is in default (missed payments). Therefore, there could be an opportunity to strike a great deal with the owner and the bank
Request Details
Spring Way Sq
View photo
Condo · for sale
Request Details
Updated
Spring Way Sq
Driftwood Forest
· 1,765 sq.ft · 3 Bedrooms · 2 Baths · Condo
Driftwood Forest · 1,765 sq.ft · 3 Bedrooms · 2 Baths · Condo
This home is in preforeclosure, which means the homeowner is in default (missed payments). Therefore, there could be an opportunity to strike a great deal with the owner and the bank
Request Details
Kensington Dr
View photo
House · for sale
Request Details
Updated
Kensington Dr
Driftwood Forest
· 1,399 sq.ft · 3 Bedrooms · 2 Baths · House
Driftwood Forest · 1,399 sq.ft · 3 Bedrooms · 2 Baths · House
This home is in preforeclosure, which means the homeowner is in default (missed payments). Therefore, there could be an opportunity to strike a great deal with the owner and the bank
Request Details
Society Ct
View photo
House · for sale
Request Details
Updated
Society Ct
Driftwood Forest
· 1,841 sq.ft · 2 Bedrooms · 2 Baths · House
Driftwood Forest · 1,841 sq.ft · 2 Bedrooms · 2 Baths · House
This home is in preforeclosure, which means the homeowner is in default (missed payments). Therefore, there could be an opportunity to strike a great deal with the owner and the bank
Request Details
Regent Pl
View photo
Condo · for sale
Request Details
Updated
Regent Pl
Driftwood Forest
· 1,582 sq.ft · 3 Bedrooms · 2 Baths · Condo
Driftwood Forest · 1,582 sq.ft · 3 Bedrooms · 2 Baths · Condo
This home is in preforeclosure, which means the homeowner is in default (missed payments). Therefore, there could be an opportunity to strike a great deal with the owner and the bank
Request Details
Wallnut Hall Cir
View photo
House · for sale
Request Details
Updated
Wallnut Hall Cir
Driftwood Forest
· 1,970 sq.ft · 3 Bedrooms · 2 Baths · House
Driftwood Forest · 1,970 sq.ft · 3 Bedrooms · 2 Baths · House
This home is in preforeclosure, which means the homeowner is in default (missed payments). Therefore, there could be an opportunity to strike a great deal with the owner and the bank
Request Details
Yorkshire Dr
View photo
House · for sale
Request Details
Updated
Yorkshire Dr
Driftwood Forest
· 3,961 sq.ft · 7 Bedrooms · 3 Baths · House
Driftwood Forest · 3,961 sq.ft · 7 Bedrooms · 3 Baths · House
This home is in preforeclosure, which means the homeowner is in default (missed payments). Therefore, there could be an opportunity to strike a great deal with the owner and the bank
Request Details

Get email alerts

Don't miss out: be the first to know about new properties

The alert was correctly created

On subscribing you accept the conditions of use and the privacy policy
Alert
Receive new ads in your inbox
Save this search
Receive alerts for new listings

We'll send you an email when we have new properties for: "Properties for sale in Driftwood Forest"

The alert was correctly created

Park Place Estates, Woodstock city Woodstock CCD Cherokee County Georgia
Little River North
Get email alerts and be the first to see new listings
Required field
On subscribing I accept the terms of the privacy policy
Perfect! You'll soon start receiving new listings via email
Alert
Receive an email when we have new ads for Properties for sale in Driftwood Forest
Save this search
Filters

Bedrooms

Size (sq.ft)

sq.ft
sq.ft

Price

USD
USD

Property type

Bathrooms

Clear all filters
Receive notifications when new entries are published.