43 properties for sale in Drinker

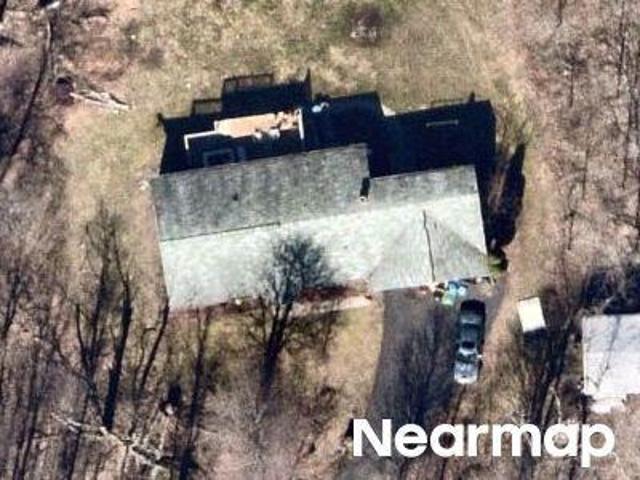
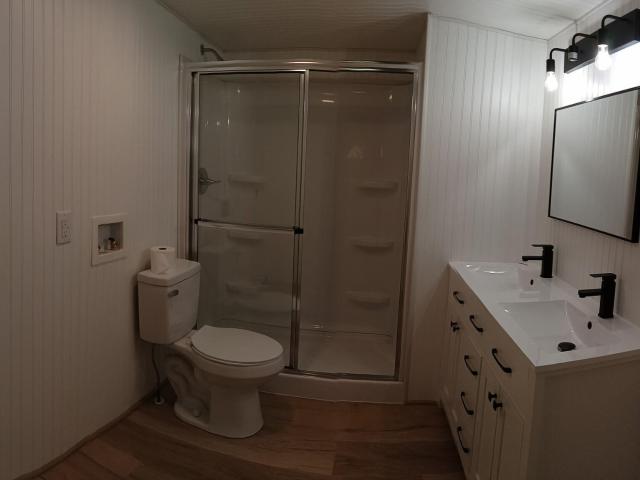
24 Evergreen MHP
View photo
House · for sale
USD 57,000
USD 68/sq.ft
24 Evergreen MHP
Drinker
· 829 sq.ft · 3 Bedrooms · 1 Bath · House
Drinker · 829 sq.ft · 3 Bedrooms · 1 Bath · House
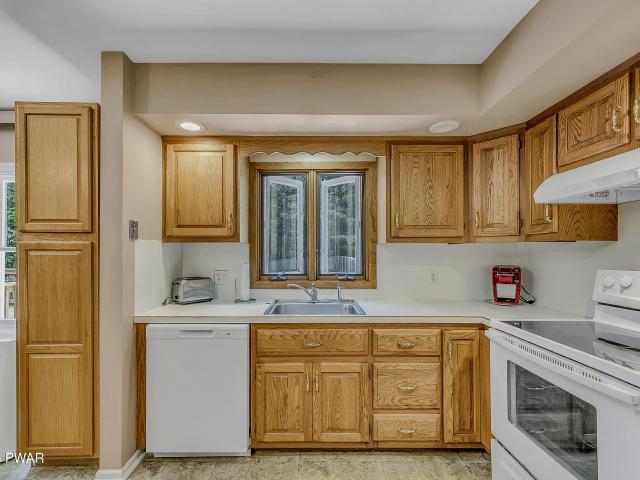
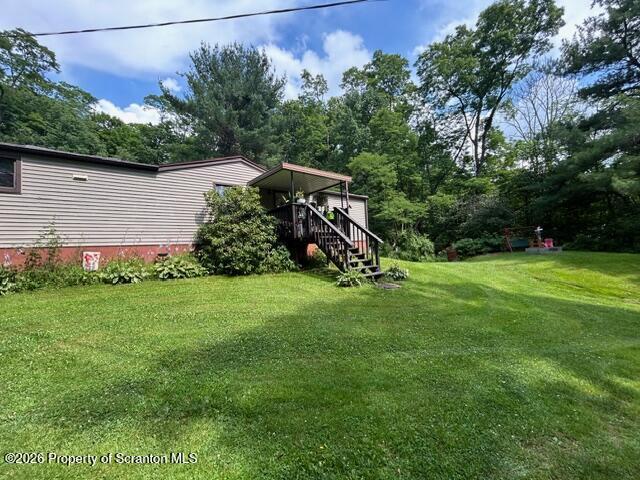
Welcome to affordable living! Come see this completely renovated 1972 3 bedroom, 1 bath mobile home in Evergreen Mobile Home Park. Enjoy quiet mornings or evenings in your screened in porch. New fridge, updated stove, gorgeous bathroom, new furnace and so much more! Just minutes from I-84 / 380/ I-81, whether you are just starting out or looking for low maintenance retirement, this is your perfect home! Water, sewer and road maintenance are included with the low lot fee of $465/month. Come see this low cost opportunity. It definitely won't last long!
USD 57,000
604 Circle Drive
View photo
House · for sale
USD 299,000
USD 141/sq.ft
604 Circle Drive
Drinker
· 2,120 sq.ft · 3 Bedrooms · 1 Bath · House
· Patio · Garden · Equipped kitchen · Cellar
Drinker · 2,120 sq.ft · 3 Bedrooms · 1 Bath · House · Patio · Garden · Equipped kitchen · Cellar
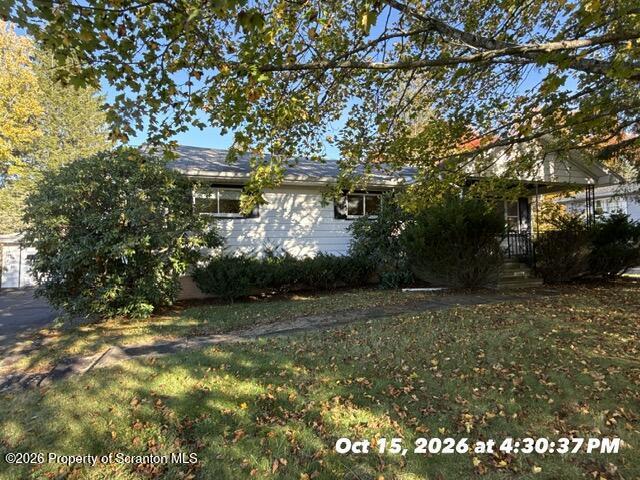
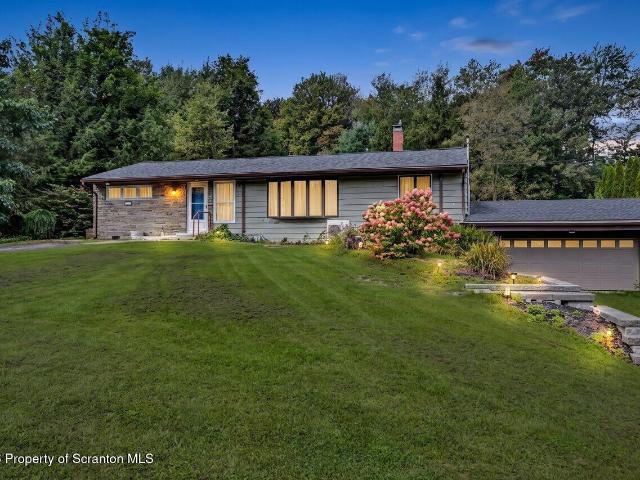
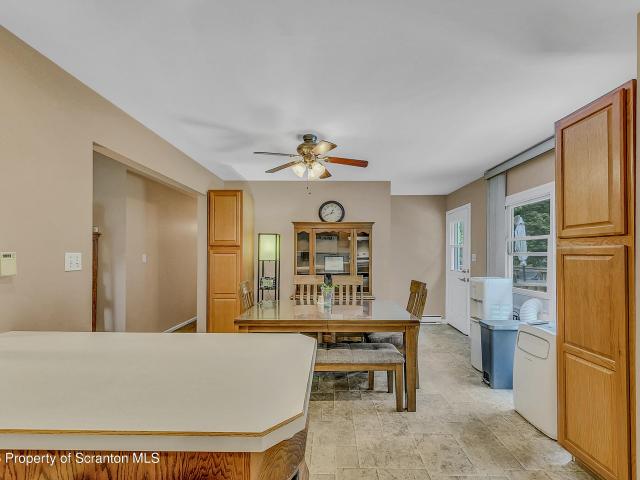
Welcome Home to this Charming Light-Tone Brick Ranch nestled on a quiet Cul-De-Sac in the sought-after North Pocono School District. This well-maintained home offers 3 bedrooms and 1 full bath, along with a Spacious Sunken Living Room that adds Warmth and Character. The Inviting Kitchen features a convenient Breakfast Bar with seating, perfect for Casual Dining and Entertaining. French Doors provide easy access to the private, fully fenced backyard, where you'll enjoy a Concrete Patio ideal for Outdoor Grilling, a Storage Shed, and plenty of space to relax. Additional highlights include a full unfinished basement offering endless possibilities for Storage, a Workshop, or Future Living Space, a Paved Driveway, and Low-Maintenance Living throughout. Conveniently located just minutes from Moscow, Scranton, Major Transportation Routes, shopping, and local amenities, this move-in-ready Ranch combines Comfort, Privacy, and Everyday Convenience
USD 299,000
81 Hamlin Highway
View photo
House · for sale
USD 28,900
81 Hamlin Highway
Drinker
· House
Drinker · House
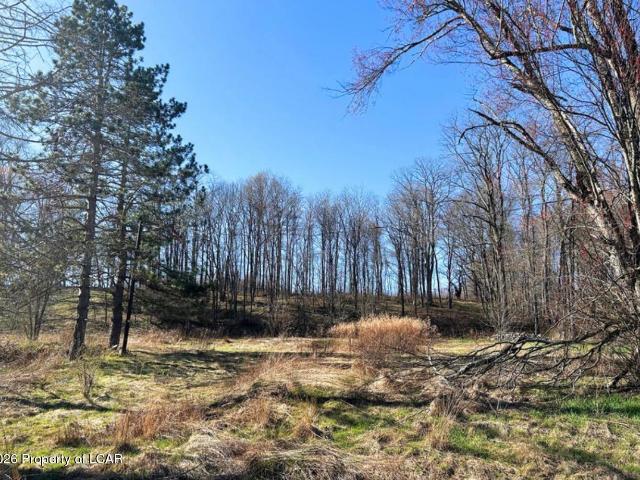
Town & Country 1+ Acre Homesite in Moscow, PA! This ready-to-build parcel with current Perc test offers the perfect blend of privacy and convenience. No HOA dues-perfect for your dream home, cabin, or investment. Located just minutes from the interstate, providing easy access while still maintaining a peaceful, rural setting
USD 28,900
103 Birchwood Lane
View photo
Townhouse · for sale
USD 539,000
USD 125/sq.ft
103 Birchwood Lane
Drinker
· 4,306 sq.ft · 5 Bedrooms · 3 Baths · Townhouse
· Garden · Office room · Deck · Fireplace · Equipped kitchen · Parking · Air conditioning
Drinker · 4,306 sq.ft · 5 Bedrooms · 3 Baths · Townhouse · Garden · Office room · Deck · Fireplace · Equipped kitchen · Parking · Air conditioning
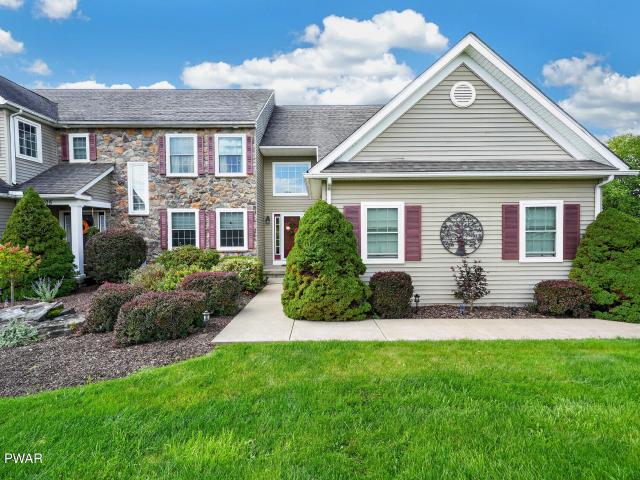
Luxury, privacy, and convenience come together at 103 Birchwood Lane in Jefferson Township, within the highly regarded North Pocono School District. This beautifully upgraded 5-bedroom, 3.5-bath townhome offers an open, light-filled layout with upscale finishes throughout, plus preserved land across the road and behind the home for exceptional privacy. The dramatic two-story living room features vaulted ceilings, gorgeous hardwood floors, central A/C, and a floor-to-ceiling stacked stone fireplace surrounded by windows that flood the space with natural light. The upgraded kitchen opens seamlessly to the dining area and bright sunroom, with direct access to the outdoor deck and beautifully landscaped backyard. The main level also includes an impressive entry foyer, private office or guest bedroom, spacious primary suite with private bath, an upgraded laundry room, and convenient access to the attached 2-car garage. Upstairs, you'll find a loft overlooking the living area along with two
USD 539,000
153 Wimmers Road
View photo
House · for sale
USD 819,995
USD 196/sq.ft
153 Wimmers Road
Drinker
· 4,166 sq.ft · 5 Bedrooms · 3 Baths · House
· Equipped kitchen
Drinker · 4,166 sq.ft · 5 Bedrooms · 3 Baths · House · Equipped kitchen
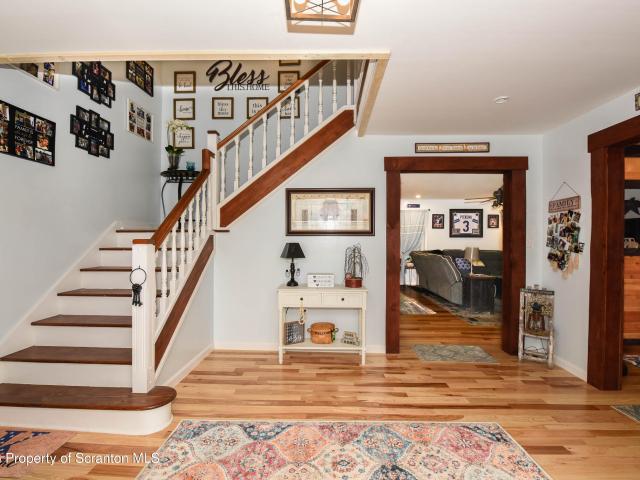
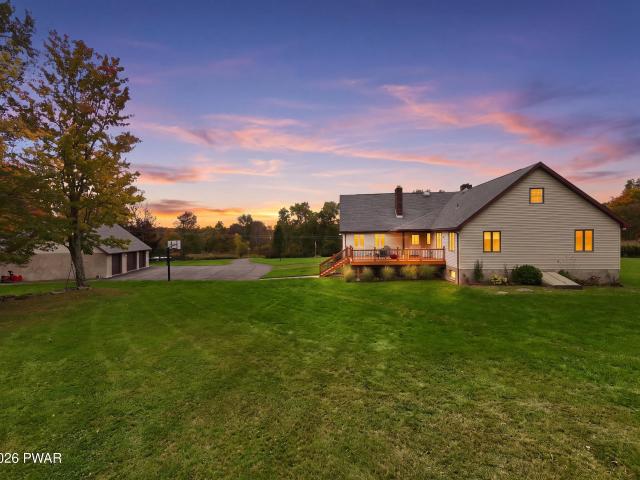
Welcome to your private retreat! Nestled on nearly 9 acres in a highly desirable school district, this stunning 5-bedroom, 3.5-bath home offers over 4,000 square feet of beautifully finished living space, combining modern amenities with peaceful country living. Originally built in 1989, the home's interior was completely finished and transformed in 2022, making it feel like a brand-new home. Step inside to find gorgeous 3/4-inch bamboo hardwood flooring, an updated custom kitchen, beautifully renovated bathrooms, new wood staircases, and quality craftsmanship throughout. The home was spray-foam insulated before finishing, providing outstanding energy efficiency and comfort. Designed with flexibility in mind, the spacious lower level is ideal for an in-law suite, extended family, or additional entertaining space. Ductless air conditioning keeps the first floor and bedrooms comfortable year-round, while an 80-gallon water heater ensures plenty of hot water for everyone. Outside, you'll l
USD 819,995
604 Circle Drive
View photo
House · for sale
USD 299,000
USD 292/sq.ft
604 Circle Drive
Drinker
· 1,023 sq.ft · 3 Bedrooms · 1 Bath · House
· Patio · Garden · Equipped kitchen · Cellar
Drinker · 1,023 sq.ft · 3 Bedrooms · 1 Bath · House · Patio · Garden · Equipped kitchen · Cellar
Welcome Home to this Charming Light-Tone Brick Ranch nestled on a quiet Cul-De-Sac in the sought-after North Pocono School District. This well-maintained home offers 3 bedrooms and 1 full bath, along with a Spacious Sunken Living Room that adds Warmth and Character. The Inviting Kitchen features a convenient Breakfast Bar with seating, perfect for Casual Dining and Entertaining. French Doors provide easy access to the private, fully fenced backyard, where you'll enjoy a Concrete Patio ideal for Outdoor Grilling, a Storage Shed, and plenty of space to relax. Additional highlights include a full unfinished basement offering endless possibilities for Storage, a Workshop, or Future Living Space, a Paved Driveway, and Low-Maintenance Living throughout. Conveniently located just minutes from Moscow, Scranton, Major Transportation Routes, shopping, and local amenities, this move-in-ready Ranch combines Comfort, Privacy, and Everyday Convenience
USD 299,000
111 Academy Street
View photo
House · for sale
USD 299,999
USD 173/sq.ft
111 Academy Street
Drinker
· 1,733 sq.ft · 2 Bedrooms · 2 Baths · House
· Office room · Parking · Fireplace · Air conditioning
Drinker · 1,733 sq.ft · 2 Bedrooms · 2 Baths · House · Office room · Parking · Fireplace · Air conditioning
Welcome home! 111 Academy Street is perfectly situated near the heart of downtown Moscow, offering a delightful combination of classic masonry craftsmanship and everyday convenience just moments from local shops, highly sought-after North Pocono schools, hiking trails, neighborhood restaurants, and more. The exterior, offers a spacious covered front porch, durable brick exterior complemented by a spacious concrete driveway for ample parking, and a large 800+ sq ft detached garage, perfect for hobbies, storage or a business as this property is zoned C-1, Commercial! On the inside you will find classic charm, granite countertops, wood accents, exquisite stone and tile masonry work throughout adds unique texture and character. Stay cool all summer with a ductless AC system, Unwind by the stunning large stone fireplace in the secondary living space, or utilize the comfortable two-bedroom, two-bathroom layout featuring an additional bonus room ideal for a home office, hobby room, or guest q
USD 299,999
75 Hamlin Highway
View photo
House · for sale
USD 249,900
USD 146/sq.ft
Updated
75 Hamlin Highway
Drinker
· 1,711 sq.ft · 4 Bedrooms · 2 Baths · House
· Office room · Gym · Fireplace · Equipped kitchen · Air conditioning · Cellar
Drinker · 1,711 sq.ft · 4 Bedrooms · 2 Baths · House · Office room · Gym · Fireplace · Equipped kitchen · Air conditioning · Cellar
Charming 1925 bungalow offering the perfect blend of timeless character and modern updates! Situated on a spacious half-acre lot, this 3-bedroom, 2-bath home features 1,722 square feet of finished living space with plenty of additional areas ready to be transformed to suit your needs. Step inside to find luxury vinyl flooring, new carpeting, central air conditioning, and beautifully updated bathrooms. The inviting living area is highlighted by a classic brick fireplace with a marble hearth, adding warmth and character to the home. The updated kitchen features marble countertops and a modern tile backsplash, combining style with everyday functionality. Generous attic and basement storage provide plenty of room to stay organized, while the basement offers additional space with excellent potential to finish for a family room, home office, gym, recreation area, or more. Full of charm, thoughtfully updated, and conveniently located, this unique bungalow offers comfortable living today with
USD 249,900
1192 Easton Turnpike
View photo
House · for sale
USD 699,000
USD 138/sq.ft
1192 Easton Turnpike
Drinker
· 5,038 sq.ft · 6 Bedrooms · 4 Baths · House
· Fireplace · Equipped kitchen · Parking
Drinker · 5,038 sq.ft · 6 Bedrooms · 4 Baths · House · Fireplace · Equipped kitchen · Parking
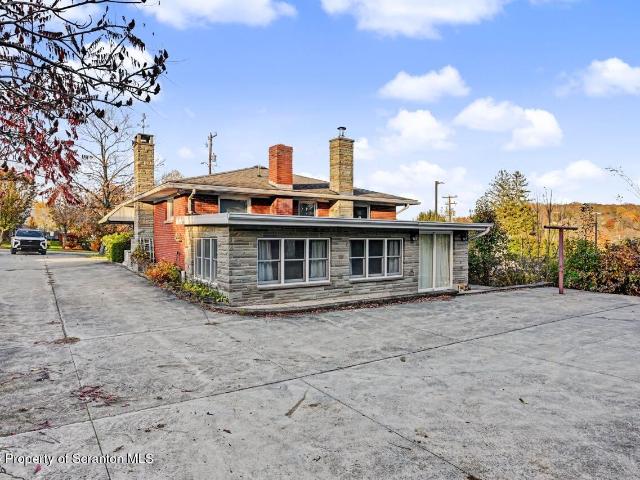
This exceptional 6-bedroom, 4-bath estate offers over 5,000 square feet of living space on over 5 private acres, complemented by a lower-level 2-bedroom, 1-bath apartment with a full kitchen and an extraordinary detached 5-car garage with workshop and storage space. Enjoy peaceful country living just 15 minutes from Honesdale, 20 minutes from Lake Wallenpaupack, and less than 25 minutes from the Scranton area, with an impressive blend of space, privacy, and convenience. A newly installed custom luxury kitchen sets the tone for the main level, pairing refined design with ample space to entertain. Quartz countertops, extensive custom cabinetry, a dramatic center island, walk-in pantry, high-end finishes, abundant natural light, dining space, and a wood-burning fireplace create a memorable gathering place. The adjoining formal living room features a brick wood-burning fireplace and access to the outdoor living areas. Across the main and upper levels, generous bedrooms, beautifully finishe
USD 699,000
1191 Aberdeen Road
View photo
House · for sale
USD 115,000
USD 157/sq.ft
1191 Aberdeen Road
Drinker
· 732 sq.ft · 1 Bedroom · 1 Bath · House
· Garden · Deck · Equipped kitchen · Cellar
Drinker · 732 sq.ft · 1 Bedroom · 1 Bath · House · Garden · Deck · Equipped kitchen · Cellar
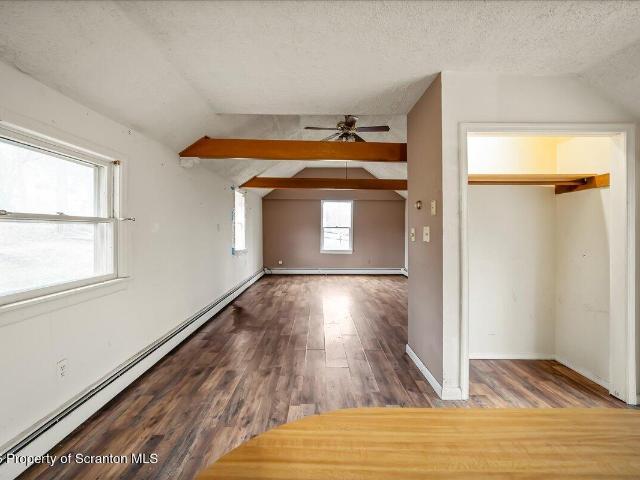
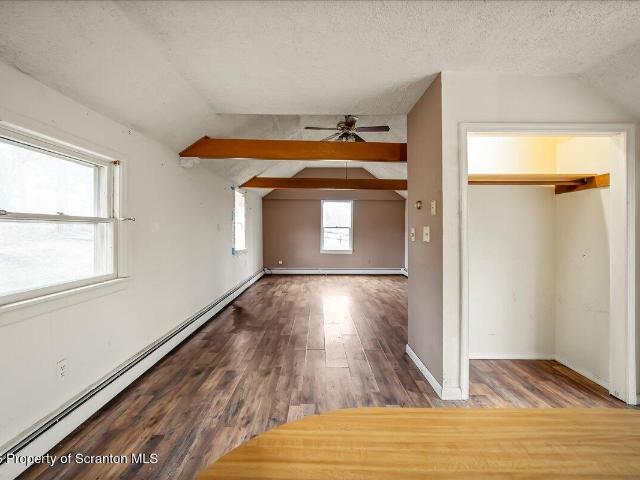
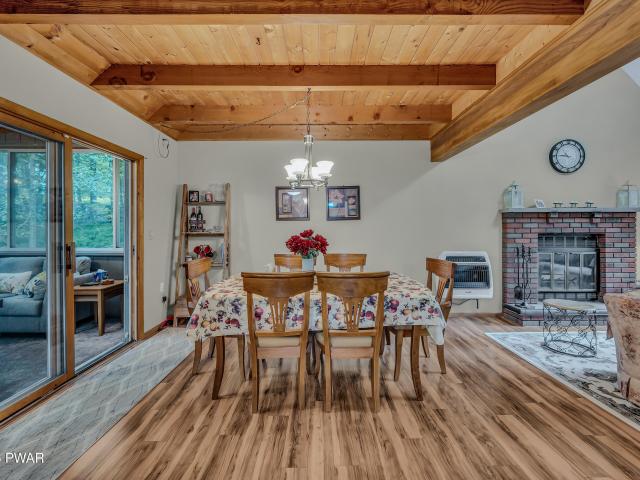
Do Not Wait to See This Affordable Ranch Tucked Away on a Quiet Wooded Road in Peaceful Madison Township! Offering simple, manageable living in a private rural setting, this home combines an efficient layout with plenty of character and room to add value. Step inside to a surprisingly spacious living room featuring vaulted ceilings and exposed beams that give the space warmth and personality. The kitchen flows into a dedicated dining area and connects conveniently to the laundry space and full bath. The generously sized bedroom offers great natural light and practical closet space, while the full basement provides substantial storage, utility space and added flexibility. Outside, a covered front porch creates a welcoming place to sit and unwind, while the rear deck overlooks the backyard and surrounding wooded landscape. Located in the North Pocono School District, this property is a great opportunity for a first-time buyer, downsizer or investor looking for an affordable, manageable h
USD 115,000
122 Wimmers Road
View photo
House · for sale
USD 40,000
USD 22/sq.ft
122 Wimmers Road
Drinker
· 1,787 sq.ft · 2 Bedrooms · 1 Bath · House
Drinker · 1,787 sq.ft · 2 Bedrooms · 1 Bath · House
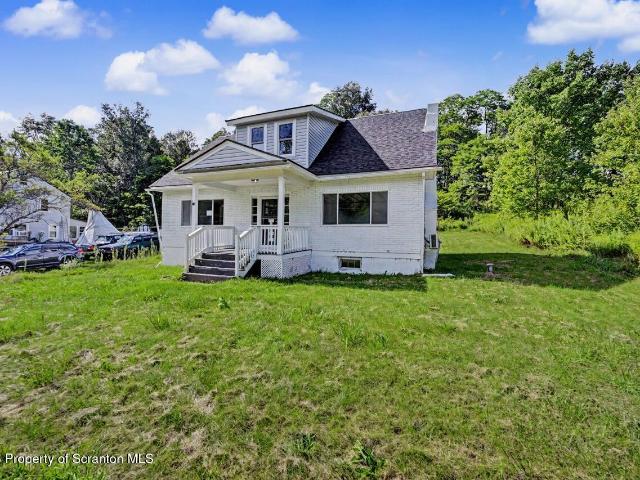
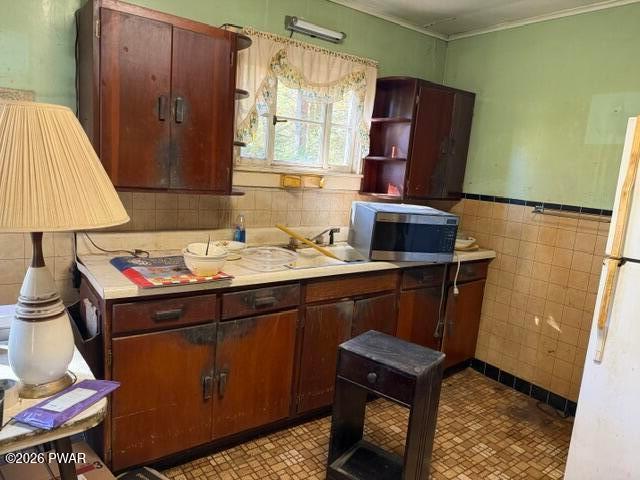
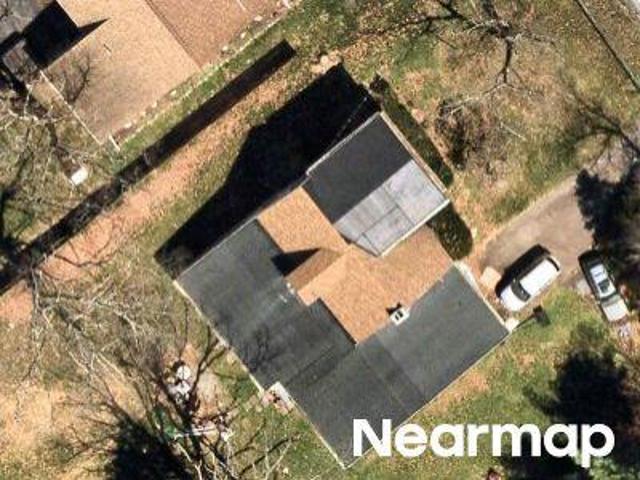
Calling all contractors! This one needs attention from the the foundation to the ceilings. This home needs total renovation. Being Sold As-IS condition
USD 40,000
606 Hideaway Drive
View photo
House · for sale
USD 749,000
USD 203/sq.ft
606 Hideaway Drive
Drinker
· 3,681 sq.ft · 4 Bedrooms · 2 Baths · House
· Garden · Deck · Equipped kitchen · Swimming pool
Drinker · 3,681 sq.ft · 4 Bedrooms · 2 Baths · House · Garden · Deck · Equipped kitchen · Swimming pool
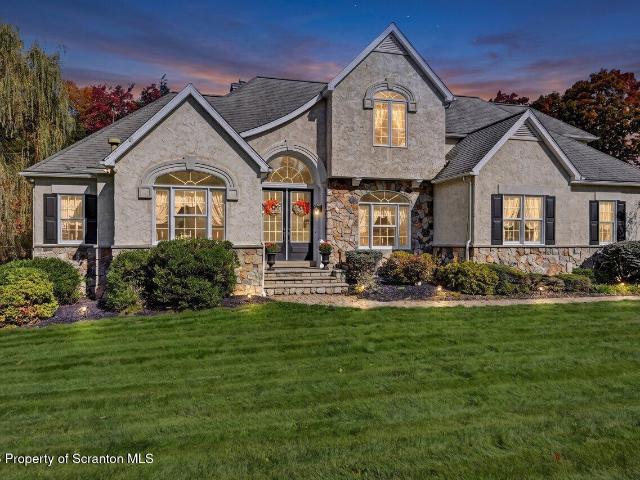
Luxury Living in the Desirable Harmony Hills Community! This stunning stone and stucco two-story home offers exceptional craftsmanship, quality finishes, and an incredible setting designed for both everyday living and entertaining. The beautifully appointed kitchen features rich cherry cabinetry, granite countertops, and an impressive 60-inch Viking range, creating the perfect space for the culinary enthusiast. Radiant floor heating adds an extra touch of comfort, while the spacious first-floor primary suite offers convenience and privacy. The beautifully finished walkout lower level provides additional living and entertaining space, ideal for hosting family and friends. Step outside to your own private backyard retreat, featuring a new in-ground saltwater pool and an expansive composite deck, perfect for summer gatherings, outdoor dining, and relaxation. With its impressive architectural details, versatile living spaces, and exceptional indoor and outdoor entertaining areas, this rema
USD 749,000
1191 Aberdeen Road
View photo
House · for sale
USD 115,000
USD 157/sq.ft
1191 Aberdeen Road
Drinker
· 732 sq.ft · 1 Bedroom · 1 Bath · House
· Garden · Deck · Equipped kitchen · Cellar
Drinker · 732 sq.ft · 1 Bedroom · 1 Bath · House · Garden · Deck · Equipped kitchen · Cellar
Do Not Wait to See This Affordable Ranch Tucked Away on a Quiet Wooded Road in Peaceful Madison Township! Offering simple, manageable living in a private rural setting, this home combines an efficient layout with plenty of character and room to add value. Step inside to a surprisingly spacious living room featuring vaulted ceilings and exposed beams that give the space warmth and personality. The kitchen flows into a dedicated dining area and connects conveniently to the laundry space and full bath. The generously sized bedroom offers great natural light and practical closet space, while the full basement provides substantial storage, utility space and added flexibility. Outside, a covered front porch creates a welcoming place to sit and unwind, while the rear deck overlooks the backyard and surrounding wooded landscape. Located in the North Pocono School District, this property is a great opportunity for a first-time buyer, downsizer or investor looking for an affordable, manageable h
USD 115,000
238 Hamlin Highway
View photo
House · for sale
USD 204,500
USD 153/sq.ft
238 Hamlin Highway
Drinker
· 1,335 sq.ft · 3 Bedrooms · 2 Baths · House
· Garden
Drinker · 1,335 sq.ft · 3 Bedrooms · 2 Baths · House · Garden
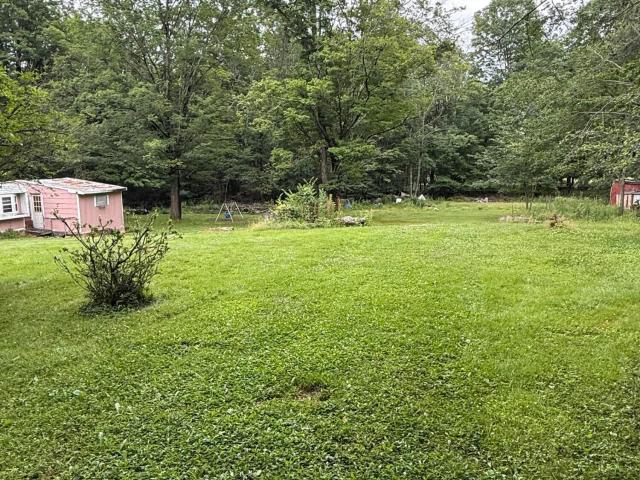
Welcome to peaceful country living at its finest! Nestled on 2.4 beautifully maintained acres, this charming ranch-style home offers the perfect blend of privacy, nature, and convenience. Set back from the road with a long, secluded driveway, the property is heavily wooded for exceptional privacy and a true retreat-like setting. Wildlife is abundant, creating a serene atmosphere where you can enjoy quiet mornings and relaxing evenings surrounded by nature. The land itself is a dream for anyone who loves the outdoors. Multiple mature fruit trees-including peach, apple, and cherry-are scattered throughout the property, along with blackberry and blueberry bushes lining the grounds. Raised garden beds provide the perfect opportunity to grow your own vegetables and flowers, while a peaceful pond adds to the property's natural beauty and charm. Inside, the home offers comfortable one-floor living with a spacious layout. The large master suite features an expansive bedroom and a huge private
USD 204,500
Father John Dr
View photo
House · for sale
Request Details
Updated
Father John Dr
Drinker
· 1,238 sq.ft · 3 Bedrooms · 2 Baths · House
Drinker · 1,238 sq.ft · 3 Bedrooms · 2 Baths · House
This home is in preforeclosure, which means the homeowner is in default (missed payments). Therefore, there could be an opportunity to strike a great deal with the owner and the bank
Request Details
Moosic Lake Rd
View photo
House · for sale
Request Details
Updated
Moosic Lake Rd
Drinker
· House
Drinker · House
This home is in preforeclosure, which means the homeowner is in default (missed payments). Therefore, there could be an opportunity to strike a great deal with the owner and the bank
Request Details
134 Ridgewood Circle
View photo
House · for sale
USD 259,900
USD 116/sq.ft
New
134 Ridgewood Circle
Drinker
· 2,239 sq.ft · 3 Bedrooms · 3 Baths · House
· Fireplace · Equipped kitchen
Drinker · 2,239 sq.ft · 3 Bedrooms · 3 Baths · House · Fireplace · Equipped kitchen
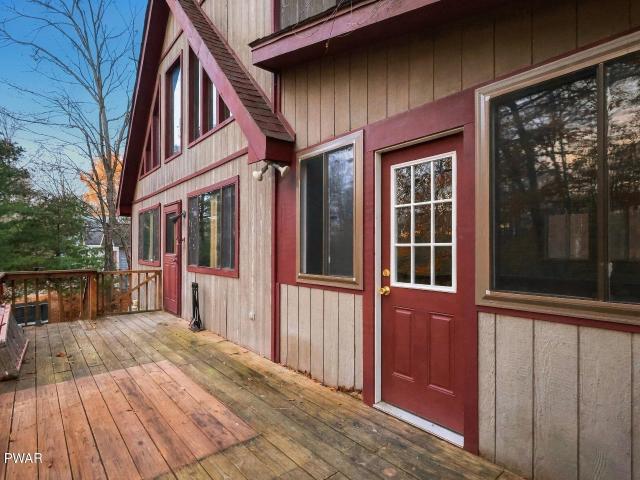
Looking for an affordable getaway in the Poconos with plenty of room to spread out? This 3-bedroom, 3-bath chalet in The Hideout offers that classic Pocono mountain home feel, a fantastic layout, and access to one of the area's most amenity-packed communities! Step inside and you'll love the open-concept living space, featuring vinyl flooring, a fireplace, and those signature chalet-style windows that bring in natural light and give the home its inviting character. The kitchen, dining, and living areas flow together, making it easy to gather with friends and family. But one of the best features of this home is the HUGE heated sunroom! Surrounded by windows, this space offers so many possibilities, from a second living area or entertainment space to your favorite spot to relax with a morning coffee. The main living level also offers a bedroom and full bathroom, while upstairs you'll find two additional bedrooms, another bathroom, and a cozy loft-style family room overlooking the living
USD 259,900
109 Shady Drive
View photo
House · for sale
USD 170,000
USD 87/sq.ft
109 Shady Drive
Drinker
· 1,938 sq.ft · 3 Bedrooms · 2 Baths · House
Drinker · 1,938 sq.ft · 3 Bedrooms · 2 Baths · House
All offers must be submitted by the Buye agent via the RES. NET Agent Portal. If your offer is accepted, you agree to be responsible for an offer submission technology fee of 225.00. The fee will be collected and disbursed by the settlement agent and disbursed at the closing and settlement of the transaction. To submit your buye offer, simply click the link below. If you already have a RES. NET Agent account, you will be prompted to log in. If not, you will be prompted to create an account. To begin, click or paste this link into your web browser: htps: /agent. Res.net/Offers. Aspx? -1813
USD 170,000
311 Silkmans Road
View photo
House · for sale
USD 1,495,000
USD 321/sq.ft
311 Silkmans Road
Drinker
· 4,650 sq.ft · 5 Bedrooms · 4 Baths · House
· Fireplace · Equipped kitchen
Drinker · 4,650 sq.ft · 5 Bedrooms · 4 Baths · House · Fireplace · Equipped kitchen
Private Lakefront Retreat on 3.4 AcresDiscover an exceptional Lake Henry retreat, privately set on 3.4 wooded acres with beautiful lake views, generous indoor and outdoor living spaces, and a setting designed for both relaxation and entertaining. This impressive 5-bedroom, 4.5-bath home offers more than 4,650 square feet of finished living space. At the heart of the home, the dramatic open-concept living area features soaring 18-foot ceilings, a floor-to-ceiling stone fireplace and walls of windows framing the lake. A cozy sitting area with its own coffee station creates the perfect spot to start the day while enjoying the view. The spacious chef's kitchen provides abundant workspace and storage, complemented by a hidden walk-in pantry featuring reclaimed barn-wood flooring and exposed beams. The primary suite offers its own private retreat, with a beautifully appointed spa-inspired bath and an expansive walk-in closet with custom built-in cabinetry. The main and upper levels provide a
USD 1,495,000
240 W Shore Drive
View photo
House · for sale
USD 449,000
USD 252/sq.ft
240 W Shore Drive
Drinker
· 1,776 sq.ft · 3 Bedrooms · 1 Bath · House
· Deck · Equipped kitchen
Drinker · 1,776 sq.ft · 3 Bedrooms · 1 Bath · House · Deck · Equipped kitchen
With only a private road between you and this beautiful 252 acre lake, this home will make your lake-living dreams come true! Take in that sunrise over the water from your huge front deck. Enjoy the abundant natural lighting throughout. Skylights, new roof, new flooring, new kitchen cabinets, new countertops, new beams and ceiling in the living room. And on half an acre. Bring your boat and get ready for that peaceful life you've been waiting for
USD 449,000
5 E Lake Road
View photo
House · for sale
USD 550,000
USD 359/sq.ft
5 E Lake Road
Drinker
· 1,528 sq.ft · 4 Bedrooms · 2 Baths · House
· Deck · Parking
Drinker · 1,528 sq.ft · 4 Bedrooms · 2 Baths · House · Deck · Parking
Welcome to this beautifully maintained, turnkey lakefront home in the private community of Lake KA-HAGON. Situated on 1.05 acres with its breathtaking view of the lake, this 4-bedroom, 3-bath property offers privacy, comfort, and exceptional outdoor living. The home features a spacious layout designed for both everyday living and entertaining. A 23.5'X7.6' three-season room provides the perfect place to relax and enjoy the tranquil surroundings, while the impressive 22.2' x 16.4' lake view deck offers plenty of room for gatherings. The oversized 28.4' x 24.5' 2.5-car garage provides ample room for vehicles, recreational equipment, and storage. You'll find a private guest en-suite above the Garage, offering comfortable accommodations for additional family members and or friends. Beautifully landscaped and meticulously maintained, this property reflects true pride of ownership throughout. From the private setting and expansive lake views, to the exceptional garage and guest accommodation
USD 550,000
111 E Island Lane
View photo
House · for sale
USD 1,099,000
USD 397/sq.ft
111 E Island Lane
Drinker
· 2,766 sq.ft · 3 Bedrooms · 3 Baths · House
· Cellar
Drinker · 2,766 sq.ft · 3 Bedrooms · 3 Baths · House · Cellar
Lakefront lake henry. If you know, you know! If not. Come find out! Fantastic opportunity to join the amazing lake community of Lake Henry, where lake access is reserved exclusively for lakefront property owners. With powerboating allowed, you'll have great use of the home's boat room, private dock, and private gravel boat launch. Everything you need to make the most of lake life. Sitting on just over 3 acres and positioned on the deep end of the lake, this home is ready for endless days on the water. Major improvements include a brand-new roof and skylights, a new 7-head mini-split system rated for extreme temperatures, and a recently serviced and improved septic system. Inside, you'll find nearly 3,000 sq. Ft. of heated living space, brand-new high-end beveled LVP flooring throughout, and fresh paint. Three bedrooms plus a loft and full basement provide plenty of room for family and guests. The home features three completely updated full bathrooms, including a private primary suite,
USD 1,099,000
1014 Forest Lane
View photo
House · for sale
USD 369,900
USD 260/sq.ft
1014 Forest Lane
Drinker
· 1,421 sq.ft · 3 Bedrooms · 2 Baths · House
· Office room · Gym · Equipped kitchen
Drinker · 1,421 sq.ft · 3 Bedrooms · 2 Baths · House · Office room · Gym · Equipped kitchen
Brand new construction in the hideout! This beautiful ranch-style home is ideally situated within close proximity to the ski hill, Deerfield Lake, and Roamingwood Lake. Set on a nice, open lot with plenty of room to play and enjoy the outdoors, this home offers a wonderful combination of location, space, and modern living. Inside, the open-concept floor plan creates a comfortable and inviting space for everyday living and entertaining, featuring a spacious kitchen with a center island. The desirable split-bedroom layout provides privacy, with the primary suite and en-suite bath located on one side of the home, while the second and third bedrooms are situated on the opposite side. The enormous unfinished lower level offers an abundance of space and endless potential for future expansion. Finish it to create additional living space, a game room, home gym, office, or whatever suits your needs. A fantastic opportunity to own brand-new construction in a desirable location within The Hideout
USD 369,900
7 Pine Lane
View photo
House · for sale
USD 950,000
USD 513/sq.ft
7 Pine Lane
Drinker
· 1,851 sq.ft · 3 Bedrooms · 3 Baths · House
· Deck · Fireplace
Drinker · 1,851 sq.ft · 3 Bedrooms · 3 Baths · House · Deck · Fireplace
POWERBOATING LAKEFRONT HOME ON ROAMINGWOOD LAKE with a level lot, private beach area, easy-maintenance lake frontage and a peaceful no-wake cove setting in The Hideout, a four-season, amenity-filled community in the Northern Poconos! Located on Pine Lane, a quiet dead-end street with only four homes, this property offers a private setting with land extending all the way back to Lakeview Drive and plenty of room to relax, entertain and enjoy lake life. The home features two finished levels with great living space and beautiful views of the water. The main level offers a spacious sunroom filled with windows for abundant natural light and lake views, a large great room centered around a fireplace, three bedrooms and a full bathroom. Primary bedroom with en suite. Step outside to the deck for another great place to relax, dine or take in the peaceful lakefront surroundings. The finished walk-out lower level adds a large recreation room, full bathroom, laundry and utility room, plus two add
USD 950,000
103 Murnin Road
View photo
House · for sale
USD 510,000
USD 154/sq.ft
103 Murnin Road
Drinker
· 3,305 sq.ft · 5 Bedrooms · 2 Baths · House
· Office room · Equipped kitchen · Cellar
Drinker · 3,305 sq.ft · 5 Bedrooms · 2 Baths · House · Office room · Equipped kitchen · Cellar
Welcome to this beautifully maintained, move-in-ready 5-bedroom, 2.5-bath home nestled in the desirable Western Wayne School District on a private 2-acre lot. Designed for both comfortable everyday living and effortless entertaining, this residence blends modern updates with practical functionality. The heart of the home features a stunning new kitchen installed in 2021, highlighted by gorgeous Acadia hardwood flooring that flows seamlessly into the welcoming foyer and formal dining room. Fresh paint and plush new carpeting throughout the main living areas complete the polished interior. The main level offers convenience with a spacious first-floor primary suite complete with an en-suite and main-floor laundry. Upstairs, you will find generously sized bedrooms providing ample space for family and guests. Additional living space awaits in the finished basement bonus room, perfect for a home office, media room, or recreation area. Major mechanical updates provide ultimate peace of mind,
USD 510,000
965 Westwood Drive
View photo
House · for sale
USD 295,000
USD 244/sq.ft
965 Westwood Drive
Drinker
· 1,206 sq.ft · 3 Bedrooms · 2 Baths · House
· Swimming pool
Drinker · 1,206 sq.ft · 3 Bedrooms · 2 Baths · House · Swimming pool
The Hideout. 3-Bedroom, 2-Bath Chalet in the'Golden Triangle'. Welcome to this beautifully maintained and updated 3-bedroom, 2-bath chalet located in The Hideout, a four-season, amenity-filled community in the Northern Pocono Mountains, approximately two hours from the New York City and Philadelphia areas. Ideally situated in an area known locally as'The Golden Triangle, this home offers convenient access to three of the community's major recreation areas. Enjoy convenient access to the Main Lodge, featuring a beach, pool, tennis courts, and tiki bar; the Winter Sports Complex, offering skiing, tubing, the Art Center, and Ski Hill Grill; and North Beach, with swimming, fishing, and basketball. Inside, you'll find an inviting open floor plan with spacious rooms, beautiful hardwood flooring, and warm knotty-pine ceilings throughout the main level. The living room is overlooked by a charming loft accented with exposed wooden beams, adding to the home's classic Pocono chalet character. The
USD 295,000
820 Lake Henry Road
View photo
House · for sale
USD 50,000
USD 46/sq.ft
820 Lake Henry Road
Drinker
· 1,076 sq.ft · 3 Bedrooms · 1 Bath · House
Drinker · 1,076 sq.ft · 3 Bedrooms · 1 Bath · House
This 1.36-acre property offers plenty of space, privacy, and potential. The property includes a mobile home that is in need of substantial repairs, renovation, or replacement. The real opportunity here is the land. With 1.36 acres, there is room to explore a variety of possibilities
USD 50,000
89 Lot 69 Parkwood Drive
View photo
House · for sale
USD 319,000
USD 178/sq.ft
89 Lot 69 Parkwood Drive
Drinker
· 1,787 sq.ft · 3 Bedrooms · 2 Baths · House
· Garden · Deck · Fireplace · Parking
Drinker · 1,787 sq.ft · 3 Bedrooms · 2 Baths · House · Garden · Deck · Fireplace · Parking
Come Home to Comfort, Space, and a Little Extra Privacy! This inviting 3-Bedroom, 3-Bath contemporary offers Three Levels of Living, Warm Wood Plank Flooring, a Brick-faced Fireplace, and a Spacious Loft Overlooking the Living Room. Enjoy the Bright Sunroom, Multiple Decks for Relaxing or Entertaining, and a Private Backyard with no Backyard Neighbors. The Finished Lower Level adds even more Living Space with a Bedroom and Bath. With Three Heat Sources, Extra parking, and Year-Round Community Amenities, there's plenty here to enjoy whether you're looking for a Full-Time Home or Weekend Getaway!
USD 319,000
108 Stevens Road
View photo
House · for sale
USD 538,900
USD 237/sq.ft
108 Stevens Road
Drinker
· 2,271 sq.ft · 4 Bedrooms · 3 Baths · House
· Patio · Equipped kitchen
Drinker · 2,271 sq.ft · 4 Bedrooms · 3 Baths · House · Patio · Equipped kitchen
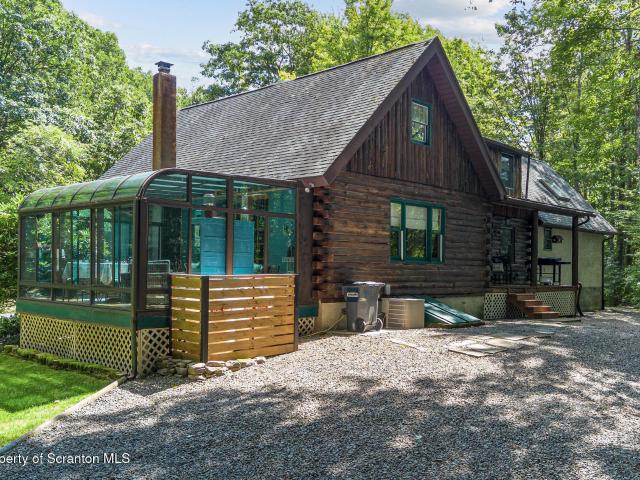
A truly unique woodland retreat on almost 4 acres, this distinctive 3/4-bedroom, 3-full-bath home offers the best of both worlds. A charming rustic retreat blended with modern updates and conveniences. Step inside to a dramatic great room featuring soaring wood-paneled ceilings, magnificent exposed natural log beams, rich wood accents, and beautiful bamboo flooring. The open living area is anchored by a cozy wood-burning stove and offers generous space for relaxing and entertaining, while the loft-style upper level adds architectural interest and a wonderful sense of openness. The eat-in kitchen features granite countertops and stainless-steel appliances while the added spacious primary suite is a peaceful retreat with vaulted ceilings, a skylight, abundant natural light, plush carpeting. Step outside of the sliding doors and relax on your private stamped concrete patio with propane firepit. I could smell the smores now! The homes thoughtful design continues throughout with warm wood t
USD 538,900
104 Shady Drive
View photo
House · for sale
USD 324,000
USD 112/sq.ft
104 Shady Drive
Drinker
· 2,885 sq.ft · 3 Bedrooms · 2 Baths · House
· Garden · Deck · Equipped kitchen · Parking · Cellar
Drinker · 2,885 sq.ft · 3 Bedrooms · 2 Baths · House · Garden · Deck · Equipped kitchen · Parking · Cellar
Welcome to 104 Shady Drive, a charming 3-bedroom, 2-bathroom ranch-style home nestled in a highly convenient Roaring Brook Township location. Step inside to discover a beautifully updated, expansive open-concept kitchen, dining, and living area that serves as the true heart of the home. Enjoy the ease of true single-level living with convenient main-floor laundry, plus direct access to both an open-air deck and a relaxing glass-enclosed porch-perfect for morning coffee or evening entertaining. Downstairs, a mostly finished basement offers a large recreation space that leads directly into the integrated 1-car garage. You can move in with peace of mind knowing the heavy lifting on the mechanicals is done, featuring a brand-new roof and furnace installed in 2025. Outside, the private backyard is a blank canvas. The property holds endless potential for a buyer ready to bring their vision to life. Don't miss this fantastic opportunity in the North Pocono School District!
USD 324,000

Get email alerts

Don't miss out: be the first to know about new properties

The alert was correctly created

On subscribing you accept the conditions of use and the privacy policy
Alert
Receive new ads in your inbox
Save this search
Receive alerts for new listings

We'll send you an email when we have new properties for: "Properties for sale in Drinker"

The alert was correctly created

Nay Aug
Winton Junction
Get email alerts and be the first to see new listings
Required field
On subscribing I accept the terms of the privacy policy
Perfect! You'll soon start receiving new listings via email
Alert
Receive an email when we have new ads for Properties for sale in Drinker
Save this search
Filters

Bedrooms

Size (sq.ft)

sq.ft
sq.ft

Price

USD
USD

Property type

Bathrooms

Clear all filters
Receive notifications when new entries are published.