2,012 properties for sale in Dripping Springs city

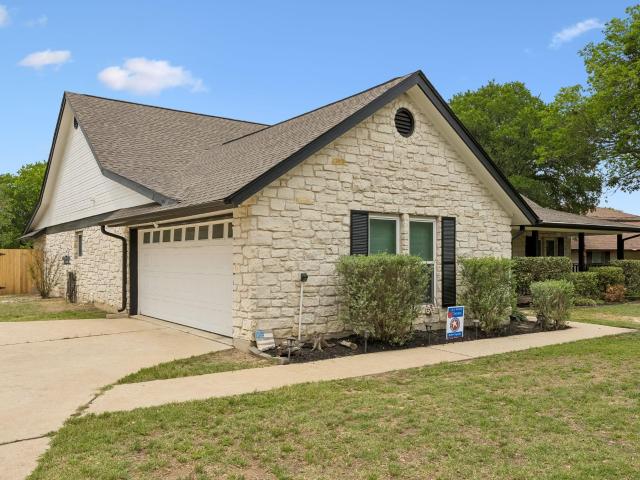
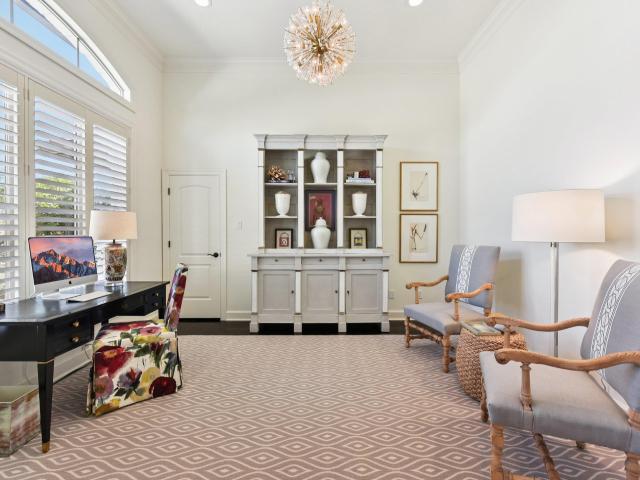
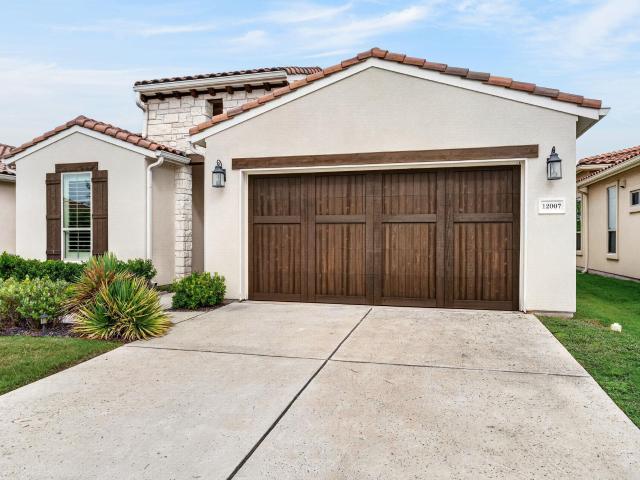
12007 Beautybrush Dr
View photo
House · for sale
USD 950,000
USD 383/sq.ft
12007 Beautybrush Dr
Dripping Springs city
· 2,476 sq.ft · 3 Bedrooms · 2 Baths · House
· Patio · Office room · Fireplace · Equipped kitchen
Dripping Springs city · 2,476 sq.ft · 3 Bedrooms · 2 Baths · House · Patio · Office room · Fireplace · Equipped kitchen
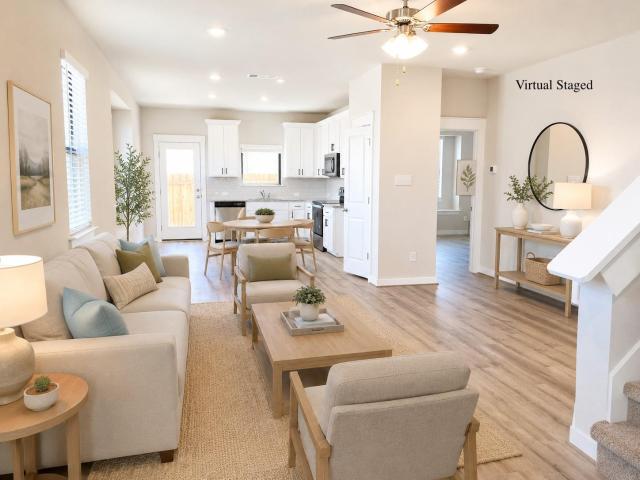
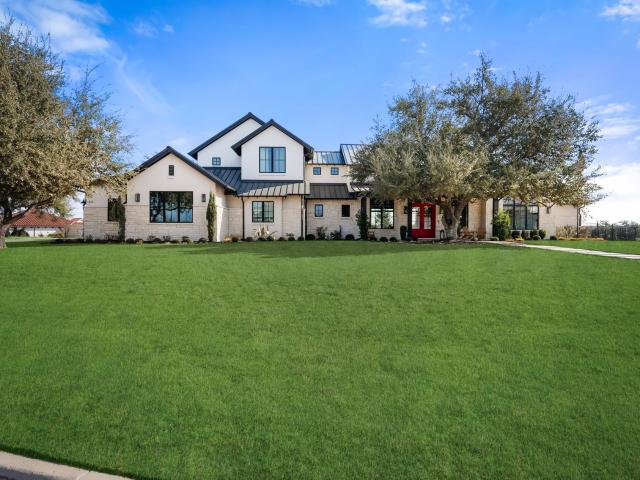
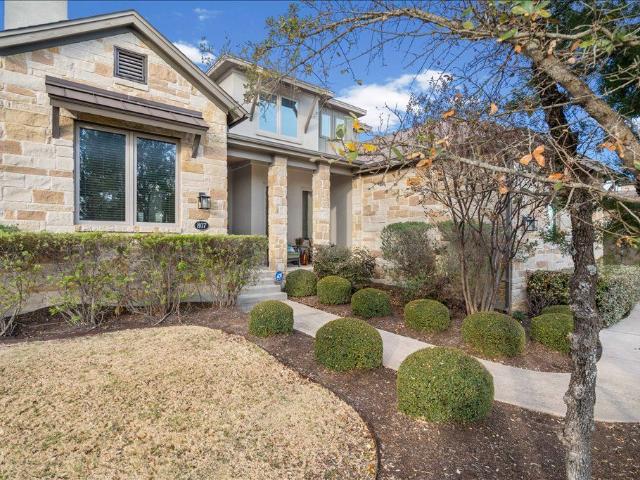
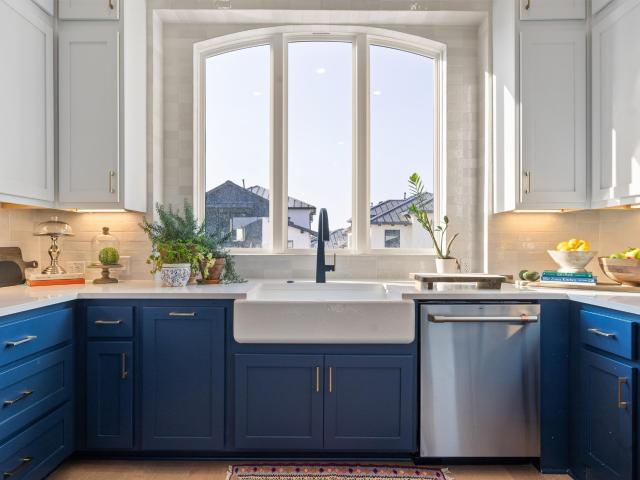
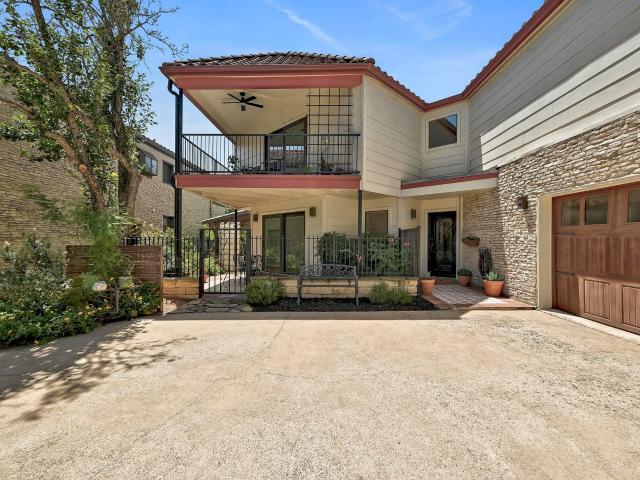
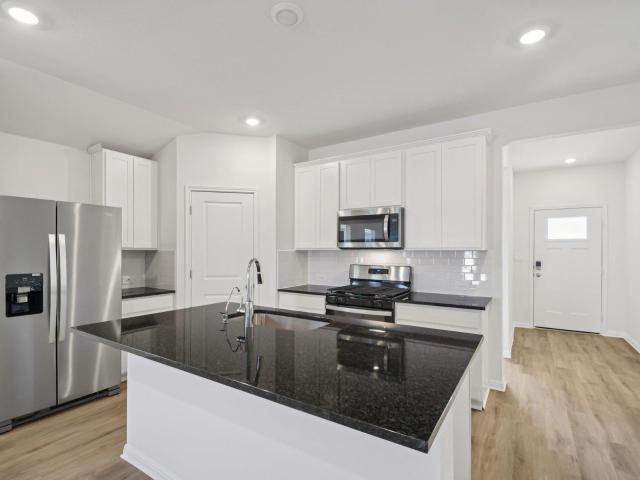
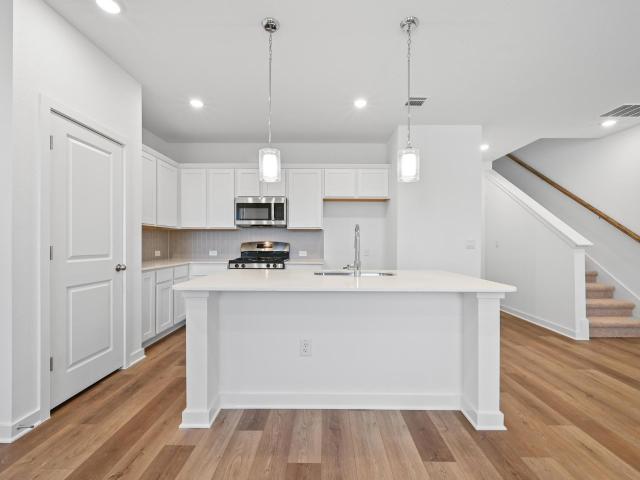
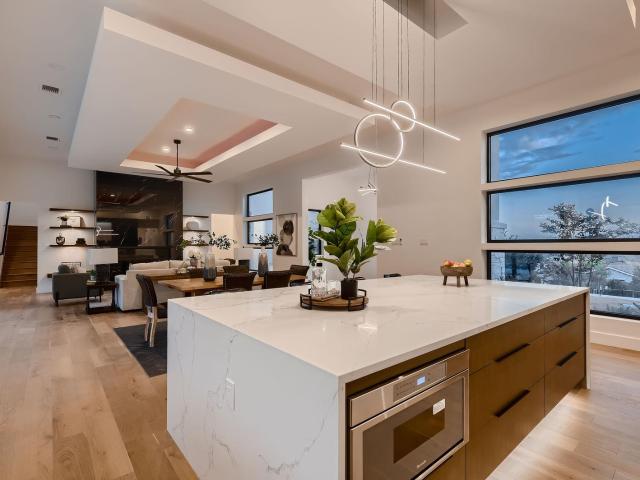
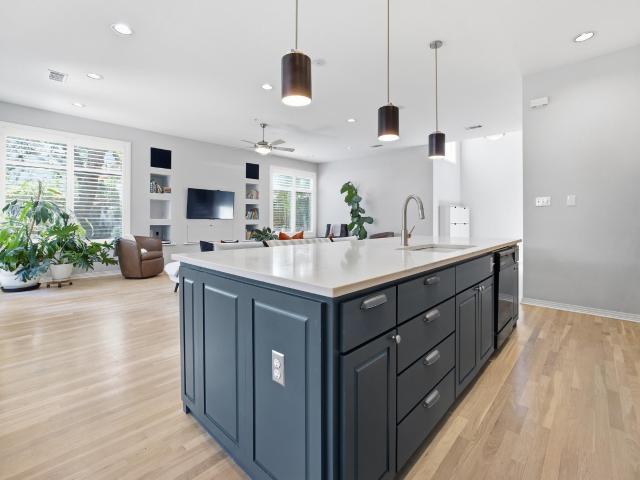
Whether you're looking for the perfect full-time residence or a low-maintenance lock-and-leave lifestyle, this beautifully designed single-story home offers comfort, style, and convenience within a gated Lake Travis community. Built in 2020, this 3-bedroom, 2.5-bath home features 2,481 square feet of thoughtfully designed living space with high ceilings, abundant natural light, and an open floorplan. The spacious kitchen showcases a large center island, quartz countertops, stainless steel appliances, ample cabinetry, and overlooks the living and dining areas, creating an ideal setting for both everyday living and entertaining. A gas fireplace adds warmth and character to the main living area, while a versatile bonus space provides flexibility for a home office, media room, fitness area, or second living room. The private primary suite offers a peaceful retreat with dual vanities, a walk-in shower, and generous closet space. Enjoy year-round outdoor living from the screened-in patio ove
USD 950,000
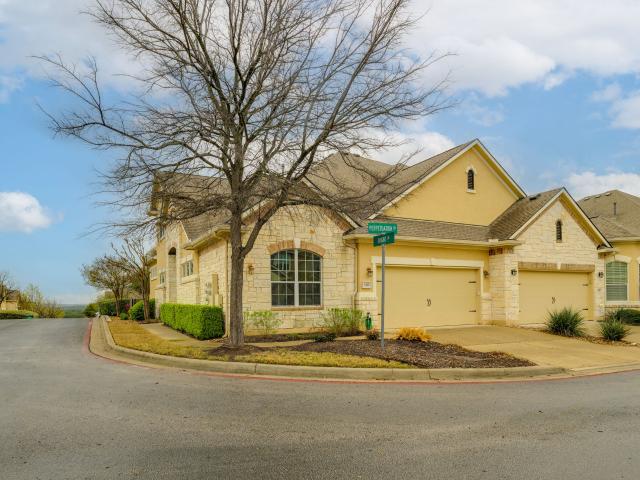
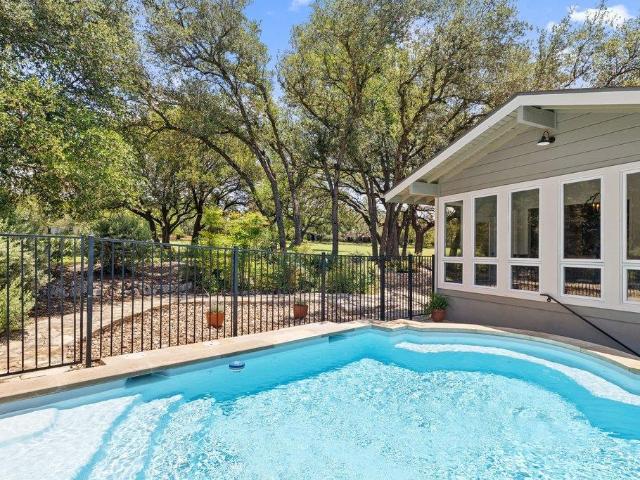
406 Hazeltine Dr
View photo
House · for sale
USD 639,950
USD 233/sq.ft
406 Hazeltine Dr
Dripping Springs city
· 2,745 sq.ft · 3 Bedrooms · 3 Baths · House
· Garden · Office room · Gym · Equipped kitchen
Dripping Springs city · 2,745 sq.ft · 3 Bedrooms · 3 Baths · House · Garden · Office room · Gym · Equipped kitchen
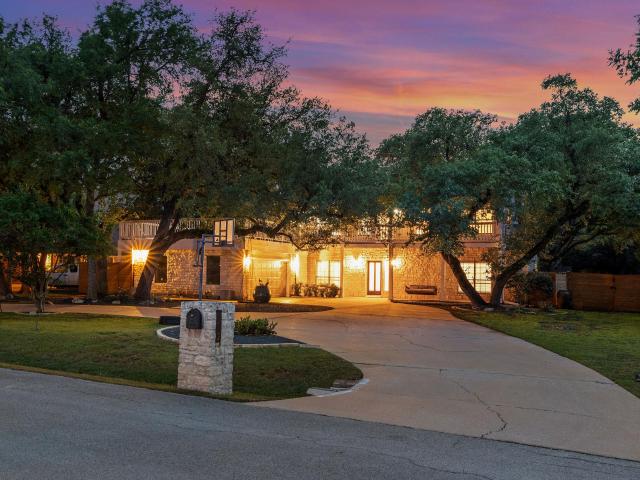
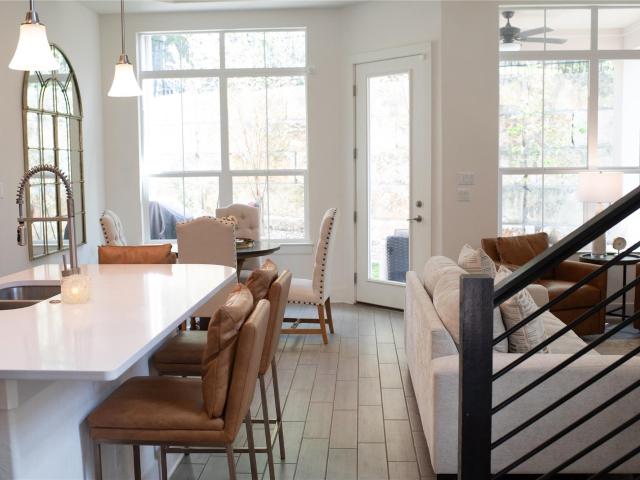
Nestled in highly desirable Old Lakeway, this beautifully remodeled home offers the perfect blend of comfort, convenience, and lifestyle. Featuring a functional open floor plan, abundant natural light, and well-appointed living spaces, the home is ideal for both everyday living and entertaining. The spacious renovated kitchen flows seamlessly into the main living area, while generously sized bedrooms provide flexibility for families and guests. There is also an additional room which could be used as a dedicated office or gym. Enjoy outdoor living with a private backyard perfect for relaxing or hosting. Enjoy all that Lakeway has to offer including Lake Travis, city parks, Lakeway Swim Center and Amenity Park, golf courses, tennis and pickleball facilities, a small-engine airport, and acclaimed Lake Travis ISD. Conveniently located near shopping, dining, and entertainment at the Hill Country Galleria, this home offers a rare opportunity to own in one of Lakeway’s most sought-after neigh
USD 639,950
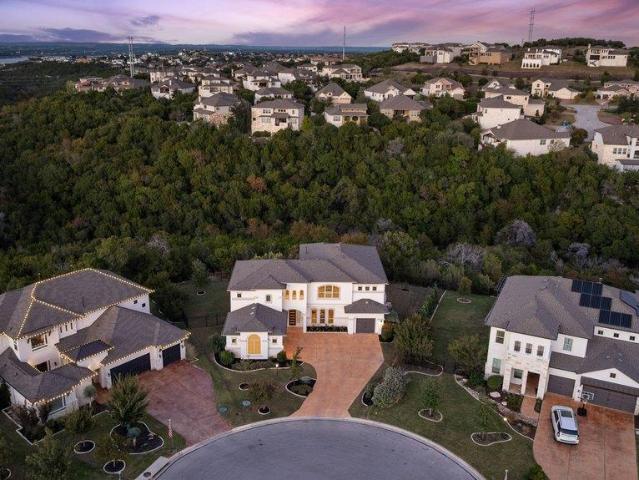
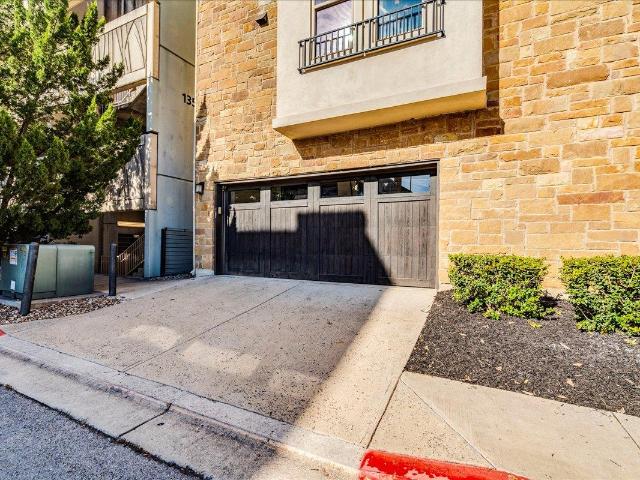
147 Waterside Rd # A
View photo
Condo · for sale
USD 238,000
USD 113/sq.ft
147 Waterside Rd # A
Dripping Springs city
· 2,088 sq.ft · 4 Bedrooms · 2 Baths · Condo
· Patio · Garden · Office room · Swimming pool
Dripping Springs city · 2,088 sq.ft · 4 Bedrooms · 2 Baths · Condo · Patio · Garden · Office room · Swimming pool
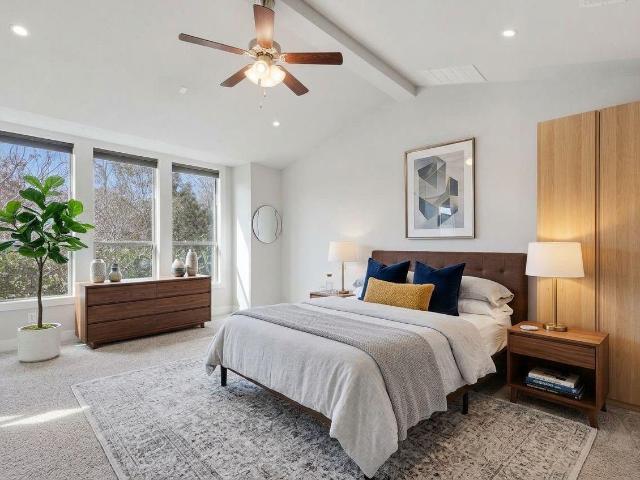
Beautifully town home in the desirable Harvest Meadows community of Buda! Filled with natural light, this spacious residence offers a functional open-concept layout designed for comfortable everyday living. The private primary suite is conveniently located on the main floor and includes a large walk-in closet, soaking tub, and separate shower. Upstairs offers a versatile second living area along with generously sized secondary bedrooms, providing plenty of space for family, guests, or a home office. Enjoy relaxing on the covered patio overlooking the backyard. Community amenities include a pool, park, playground, and pavilion. HOA-maintained front landscaping provides low-maintenance living. Conveniently located near H-E-B, Costco, shopping, dining, schools, and major commuter routes, with easy access to Downtown Austin and Austin-Bergstrom International Airport
USD 238,000
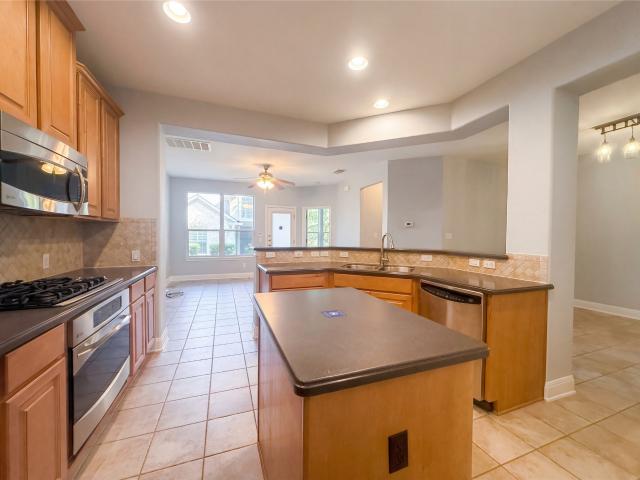
611 Casasanta Trail, Austin, US, TX
5 pictures
House · for sale
USD 2,850,000
611 Casasanta Trail, Austin, US, TX
Dripping Springs city
· 5 Bedrooms · 7 Baths · House
· Fireplace · Equipped kitchen
Dripping Springs city · 5 Bedrooms · 7 Baths · House · Fireplace · Equipped kitchen
Set within The Peninsula, a gated enclave of Rough Hollow in Lakeway, The Bliss is a custom 2021 residence offering a rare combination of scale, privacy, and an exceptional floor plan, just minutes from Lake Travis and within one of the area’s most sought after communities. Positioned on just under an acre, this five bedroom, 5,600 plus square foot home was designed for modern living, with a layout that prioritizes functionality, flexibility, and seamless indoor outdoor connection. Soaring ceilings with exposed wood trusses define the main living space, anchored by a floor to ceiling stone fireplace and expansive windows that bring in natural light throughout the day. The kitchen is both refined and highly functional, featuring Thermador appliances, double ovens, quartz countertops, and a large center island ideal for gathering. A butler’s pantry and oversized utility room support effortless entertaining and everyday organization. The main level primary suite offers privacy and scale,
USD 2,850,000
807 Serene Estates Drive, Austin, US, TX
5 pictures
House · for sale
USD 1,250,000
807 Serene Estates Drive, Austin, US, TX
Dripping Springs city
· 4 Bedrooms · 4 Baths · House
· Garden · Parking · Deck · Equipped kitchen · Swimming pool
Dripping Springs city · 4 Bedrooms · 4 Baths · House · Garden · Parking · Deck · Equipped kitchen · Swimming pool
Primarily a 1 story with only a Bonus Room and Bath up. 4 Beds on Main. Private study at front of home. Open kitchen and great room with beamed ceiling. Butlers pantry with wine fridge. Wide plank wood floors. 15' retractable Western wall of windows opens to deck and pool. Outdoor kitchen. Landscaping has grown in to give a private backyard. Water softener. 3 car garage for all your stuff!
USD 1,250,000
51 Maybury Way, Lakeway, TX 78738 | MLS #6597
View photo
House · for sale
USD 629,500
USD 352/sq.ft
51 Maybury Way, Lakeway, TX 78738 | MLS #6597
Dripping Springs city
· 1,787 sq.ft · 3 Bedrooms · 3 Baths · House
· Gym · Balcony · Parking · Swimming pool
Dripping Springs city · 1,787 sq.ft · 3 Bedrooms · 3 Baths · House · Gym · Balcony · Parking · Swimming pool
Elevated Lakeway living in The Point at Rough Hollow with hill country views, a private balcony, and close proximity to Lake Travis Situated in the highly sought-after Rough Hollow community in Lakeway, this multi-level residence offers elevated living with a thoughtful blend of design, location, and convenience. Positioned at one of the highest points in the neighborhood, the home features an upper-level balcony to enjoy the beautiful hill country sunrises and sunsets. The interior showcases an open-concept layout with expansive windows, abundant natural light, and well-appointed living spaces designed for both everyday comfort and entertaining. The multi-level floor plan provides separation of space, adding flexibility and functionality. This 3-bedroom, 2.5-bath home includes a 2-car garage and is located just minutes from Lake Travis, marinas, hiking trails, dining, and community amenities include 4 beautiful pools, gym, splash pad and playground. Zoned to Lake Travis ISD. Offering
USD 629,500
122 Acapulco Dr, Lakeway, TX 78734 | MLS #4673
View photo
House · for sale
USD 549,000
USD 209/sq.ft
122 Acapulco Dr, Lakeway, TX 78734 | MLS #4673
Dripping Springs city
· 2,626 sq.ft · 3 Bedrooms · 4 Baths · House
· Patio · Office room · Equipped kitchen
Dripping Springs city · 2,626 sq.ft · 3 Bedrooms · 4 Baths · House · Patio · Office room · Equipped kitchen
Freshly painted! Ready for its new owner, this one-of-a-kind property in the coveted Old Lakeway community, is just blocks from the serene shores of Lake Travis and the beloved Lakeway City Park. This expansive two-story home masterfully blends artisan craftsmanship with modern design, creating a living experience that feels both distinctive and effortlessly comfortable. Step inside to an inviting open floor plan where the kitchen and living room flow seamlessly together, illuminated by abundant natural light and framed by soaring ceilings that enhance the home’s warm, airy ambiance. The formal dining room sets the stage for memorable gatherings, complemented by a stylish, well-appointed kitchen featuring modern appliances and refined finishes. A dedicated downstairs office offers a quiet retreat for productivity or creativity, with a calming view and access to the patio. Thoughtful upgrades including new carpet upstairs, slate tile flooring downstairs, and custom wooden stairs add cha
USD 549,000
16202 Remuda Trl
12 pictures
House · for sale
USD 1,490,000
USD 363/sq.ft
16202 Remuda Trl
Dripping Springs city
· 4,101 sq.ft · 5 Bedrooms · 5 Baths · House
· Garden · Office room · Equipped kitchen
Dripping Springs city · 4,101 sq.ft · 5 Bedrooms · 5 Baths · House · Garden · Office room · Equipped kitchen
Custom-built in 2019 on 2 fully fenced and gated acres, just minutes from the heart of Buda, this thoughtfully designed 5-bedroom home offers a rare blend of space, privacy, and location. Even more unique, every bedroom features its own en suite bathroom, creating comfort and flexibility that’s hard to find. Inside, soaring ceilings and abundant light make this home feel even larger. The kitchen anchors it all with custom cabinetry, a large island with seating, prep sink, 5-burner gas cooktop, and walk-in pantry. The home currently features whole-home automation with app-based control of audio/visual, lighting, temperature, shades, security cameras and home alarm, making it easy to adjust your environment with your phone and/or voice commands. The layout includes a 620 square foot game room and wet bar, with direct backyard access from the primary suite, while the private, secondary suite offers a full bath, and kitchenette providing flexibility for guests, a home office or extended li
USD 1,490,000
524 Palmer Dr
12 pictures
Townhouse · for sale
USD 320,000
USD 218/sq.ft
524 Palmer Dr
Dripping Springs city
· 1,464 sq.ft · 3 Bedrooms · 2 Baths · Townhouse
· Deck · Equipped kitchen
Dripping Springs city · 1,464 sq.ft · 3 Bedrooms · 2 Baths · Townhouse · Deck · Equipped kitchen
Located just minutes from Lake Travis, this well-maintained townhouse offers an excellent opportunity for a short-term rental, investment property, or private Hill Country retreat. With a successful history as a highly rated Airbnb, the home provides both income potential and lifestyle flexibility. Inside, the open-concept design features tall ceilings, abundant natural light, and durable luxury vinyl plank flooring throughout. The kitchen is equipped with quartz countertops, a farmhouse sink, Whirlpool stainless steel appliances, and soft-close cabinetry, creating a functional and stylish gathering space. The three-bedroom layout includes one bedroom on the main level and two spacious bedrooms upstairs. The primary suite features access to a private wood deck overlooking peaceful green space. The primary bathroom includes dual vanities and a large walk-in shower. Enjoy relaxing outdoors on the covered back porch surrounded by mature trees and local wildlife. With flexible rental optio
USD 320,000
687 Clarissa St
9 pictures
House · for sale
USD 359,990
USD 235/sq.ft
687 Clarissa St
Dripping Springs city
· 1,528 sq.ft · 5 Bedrooms · 2 Baths · House
· Equipped kitchen · Swimming pool
Dripping Springs city · 1,528 sq.ft · 5 Bedrooms · 2 Baths · House · Equipped kitchen · Swimming pool
Brand new, energy-efficient home available by Sep 2026! Prepare dinner at the kitchen island while chatting with family in the adjacent dining and great rooms. Gray cabinets with ashen white granite countertops, cool beige EVP flooring, and warm grey carpet in our Clarity package. Now selling! Colony at Cole Springs by Meritage Homes offers new homes in Buda, TX, where small-town charm meets modern living. Rooted in rich history, this community features trails, pickleball, and a pool, plus easy access to parks, shops, and events in downtown Buda. With top-rated Hays CISD schools and proximity to Austin and major employers, it’s a perfect place to breathe easy. Each of our homes is built with innovative, energy-efficient features designed to help you enjoy more savings, better health, real comfort and peace of mind
USD 359,990
497 Orleanian Dr # B
12 pictures
Condo · for sale
USD 295,000
USD 197/sq.ft
497 Orleanian Dr # B
Dripping Springs city
· 1,496 sq.ft · 3 Bedrooms · 2 Baths · Condo
· Equipped kitchen · Parking
Dripping Springs city · 1,496 sq.ft · 3 Bedrooms · 2 Baths · Condo · Equipped kitchen · Parking
4.99% INTEREST RATE for qualified buyers! Meet The Cypress at The Porch! Lock-and-leave living, conveniently located 1 mile from Historic Downtown Buda and Main Street for easy access to local dining, boutique shopping, Sunday Farmer's Market, and entertainment. The Cypress boasts 3 bedrooms, 2.5 baths, an open concept kitchen and living space anchored by a large kitchen island with bar seating. Large windows provide the living spaces and bedrooms with ample natural light, enhancing the warm and inviting ambiance of the functional space. All appliances are included—washer, dryer, and refrigerator—making your move effortless. Enjoy your spacious front porch, perfect for morning coffee or evening relaxation. Additional perks include a two-car garage with alley access and ample storage space. Zoned to highly rated Buda schools! Receive $10,000 in flex cash when using preferred lender, CMG Financial. Teachers, veterans, and first responders-. Ask about our Heroes Program for additional inc
USD 295,000
112 Tellus St
12 pictures
House · for sale
USD 849,999
USD 354/sq.ft
112 Tellus St
Dripping Springs city
· 2,400 sq.ft · 4 Bedrooms · 2 Baths · House
· Garden · Office room · Deck · Parking · Swimming pool
Dripping Springs city · 2,400 sq.ft · 4 Bedrooms · 2 Baths · House · Garden · Office room · Deck · Parking · Swimming pool
SEE VIDEO TOUR linked or google the address! Welcome to 112 Tellus St in Old Lakeway — a 2,400 sq ft home with a resort-style backyard, nearly new pool, and one of the best locations in the Lake Travis school district. This home has 2 guest bedrooms and a full bathroom downstairs along with a flex room perfect for an office, homeschool room, or library, and the primary bedroom and 1 guest bedroom upstairs with the primary bath, giving you great separation and privacy. Upgrades include: nearly new HVAC system; new interior and exterior paint; new rooftop deck; resort-style pool with a fully integrated safety cover to keep kids safe and leaves out ($25k upgrade alone); massive covered outdoor cabana with 2 ceiling fans and integrated lighting; pet friendly artificial turf throughout the backyard; hardwood floors in every living space and room; KitchenAid appliances and granite countertops; epoxy-coated garage floor; walk-in attic for extra storage; and an expansive semi-circle driveway o
USD 849,999
16400 Hamilton Pool Road, Austin, US, TX
5 pictures
House · for sale
USD 5,875,000
16400 Hamilton Pool Road, Austin, US, TX
Dripping Springs city
· 6 Bedrooms · 7 Baths · House
· Equipped kitchen · Swimming pool
Dripping Springs city · 6 Bedrooms · 7 Baths · House · Equipped kitchen · Swimming pool
Privately positioned on 26 unrestricted acres in the heart of Bee Cave, this rare Hill Country estate delivers space, privacy, and refined design without sacrificing proximity to modern conveniences. A gated entry and drive lead to an expansive residence and grounds that feel worlds away from the city, yet remain centrally located. The main home spans approximately 6,745 square feet and blends classic architectural influence with elevated, contemporary finishes. Natural materials, including wide-plank white oak floors, stone accents, and exposed beams, create a cohesive warmth throughout, while the scale of the rooms allows for both grand entertaining and everyday comfort. The chef’s kitchen serves as a true centerpiece, outfitted with professional-grade appliances, generous prep space, a statement island, and thoughtfully integrated beverage and wine storage. Designed with flexibility in mind, the layout includes multiple living areas, private suites, and a separate wing with its own
USD 5,875,000
302 Lodestone Lane, Austin, US, TX
5 pictures
House · for sale
USD 1,525,000
302 Lodestone Lane, Austin, US, TX
Dripping Springs city
· 5 Bedrooms · 5 Baths · House
· Office room · Parking · Fireplace · Equipped kitchen
Dripping Springs city · 5 Bedrooms · 5 Baths · House · Office room · Parking · Fireplace · Equipped kitchen
Welcome to your dream home in The Estates at Flintrock. Perched on a bluff this 0.76 acre lot takes full advantage of the panoramic canyon views. An impressive two story foyer with curved staircase greets you upon arrival. The entry is also flanked with a custom home office featuring floor to ceiling glass door and a formal dining with service bar and whisky closet. The heart of the home is an open breakfast, kitchen and two story living with wall of windows plus a fireplace. Located at the back for privacy the primary is a wonderful retreat offing a sumptuous bath, dual walk in closets and direct laundry access. There is also a guest bed with ensuite bath and walk in closet on the first floor. Perfect for weekend visitors. Upstairs you will find 3 additional bedrooms with walk in closets, 2.5 baths, the game room plus the media room for entertaining. Exceptional storage throughout including California Closets in the office/living room/primary bathroom plus the oversized 3 car garage w
USD 1,525,000
106 Bella Montagna Cir
12 pictures
House · for sale
USD 2,000,000
USD 379/sq.ft
106 Bella Montagna Cir
Dripping Springs city
· 5,274 sq.ft · 4 Bedrooms · 5 Baths · House
· Equipped kitchen · Swimming pool · Cellar
Dripping Springs city · 5,274 sq.ft · 4 Bedrooms · 5 Baths · House · Equipped kitchen · Swimming pool · Cellar
Luxury Live Auction! Bidding to start from $2,000,000! Register to bid by April 14th for the Live Auction Thurs. April 16th at 2:00pm CT. No Buyer Premium. Submit offer now to stop auction; loan or cash. Online bidding and streaming. Tucked privately out of view, this stunning estate delivers a rare mix of elegance, warmth, and motivated opportunity—seller is ready to make a deal. Perched high above the hills of Lakeway, this custom-built retreat blends luxury, privacy, and timeless design into a forever-worthy home. With over 5,200 SF on an acre, there’s abundant room to relax, entertain, or expand for multi-gen living and value-add potential. Mediterranean-inspired, enjoy multiple outdoor spaces, a sparkling pool, and outdoor kitchen. High-end finishes such as Thermador appliances, Quartz counters, frameless custom cabinetry, and premium windows and doors elevate the entire experience. The main level features a grand primary suite, guest bedroom, study, wine cellar, and bar. Upstairs
USD 2,000,000
440 Cartwheel Bnd # 95
View photo
House · for sale
USD 575,000
USD 287/sq.ft
440 Cartwheel Bnd # 95
Dripping Springs city
· 2,002 sq.ft · 3 Bedrooms · 2 Baths · House
· Equipped kitchen
Dripping Springs city · 2,002 sq.ft · 3 Bedrooms · 2 Baths · House · Equipped kitchen
Experience effortless luxury living in this beautifully appointed end-unit condominium in The Vineyards at Rough Hollow. Built by Lennar Homes in 2022, this thoughtfully designed residence offers 3 bedrooms, 2.5 baths, 2,006 square feet, and a desirable lock-and-leave lifestyle in one of Lakeway's premier master-planned communities. Bathed in natural light from expansive windows, the open-concept floor plan seamlessly blends comfort and sophistication. The chef-inspired kitchen features a large center island, quartz countertops, stainless steel appliances, a gas cooktop, and abundant cabinetry, making it ideal for both everyday living and entertaining. The spacious primary suite is conveniently located on the main level and serves as a private retreat with a spa-like bath featuring dual vanities, a soaking tub, separate walk-in shower, and generous walk-in closet. Additional main-floor conveniences include a dedicated laundry room and powder bath. Upstairs, you'll find two secondary be
USD 575,000
358 Tilly Ln
12 pictures
House · for sale
USD 326,000
USD 293/sq.ft
358 Tilly Ln
Dripping Springs city
· 1,109 sq.ft · 2 Bedrooms · 2 Baths · House
· Garden · Equipped kitchen
Dripping Springs city · 1,109 sq.ft · 2 Bedrooms · 2 Baths · House · Garden · Equipped kitchen
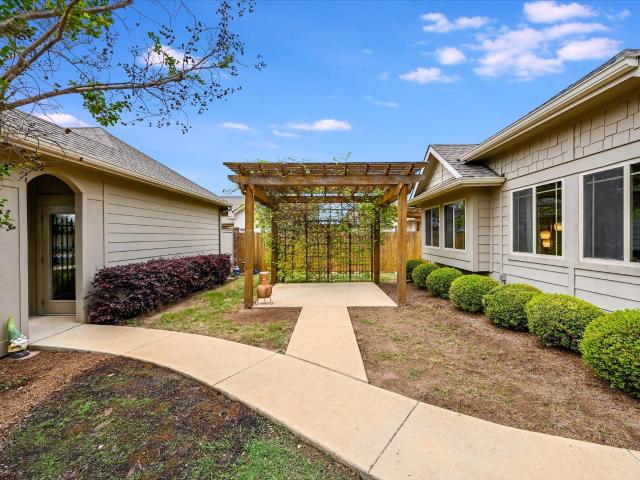
Beautiful single-story courtyard home featuring a private gated entry with an iron front gate and lock for added security. As you walk into the private courtyard garden space, you’re welcomed by a stunning wood pergola—perfect for outdoor living and entertaining. This open-concept floor plan offers abundant natural light with large windows throughout. The kitchen includes a center island, granite countertops, 36' cabinets, gas range, and built-in microwave—ideal for everyday living and hosting. Durable ceramic tile flooring, laid in a brick pattern, runs through the foyer, family room, kitchen, dining area, and bathrooms for a cohesive look and easy maintenance. The home also features laminate flooring in both the primary and secondary bedrooms. The primary bathroom has been tastefully updated with a new double-sink vanity, countertop, and backsplash, adding both style and functionality. Enjoy the convenience of single-story living combined with desirable features like an open layout,
USD 326,000
12113 Beautybrush Dr
12 pictures
House · for sale
USD 910,000
USD 316/sq.ft
12113 Beautybrush Dr
Dripping Springs city
· 2,874 sq.ft · 3 Bedrooms · 2 Baths · House
· Patio · Balcony · Fireplace · Equipped kitchen
Dripping Springs city · 2,874 sq.ft · 3 Bedrooms · 2 Baths · House · Patio · Balcony · Fireplace · Equipped kitchen
Experience the perfect blend of charm and functionality in this beautiful one and a half-level story home nestled in the highly sought-after Spanish Oak East Village, an enclave of the Spanish Oaks golf community. The thoughtfully designed layout features 4 bedrooms, 2 full baths, 2 half baths with a spacious open floor plan. The upper level versatile flex room can effortlessly transform into bedroom number 4, a study, cozy den, playroom or media room. The upper balcony also has a beautiful Barton Creek Canyon views to enjoy. Step outside from your living room to your covered patio, where you can relax in year-round privacy and shady afternoons surrounded by lush greenery. It also has a gas fireplace for those chilly nights. A rare find at this price point, the home is adorned with designer finishes and upgrades along with beautiful wood floor. The gourmet kitchen features a large granite countertop, stainless steel appliances, a six burner gas range and a large walk in pantry. The hom
USD 910,000
114 Cedar Dr
12 pictures
House · for sale
USD 539,000
USD 217/sq.ft
114 Cedar Dr
Dripping Springs city
· 2,476 sq.ft · 4 Bedrooms · 2 Baths · House
· Patio · Garden · Office room · Equipped kitchen · Air conditioning
Dripping Springs city · 2,476 sq.ft · 4 Bedrooms · 2 Baths · House · Patio · Garden · Office room · Equipped kitchen · Air conditioning
Stunning ranch-style home nestled on a large lot in a quiet neighborhood, surrounded by shaded mature trees and featuring a welcoming front porch. Completely remodeled, this home boasts quartz countertops, a large kitchen island, and an open, functional layout perfect for everyday living. The spacious laundry room includes ample storage and a utility sink, while a versatile converted space is ideal for an office, playroom, or exercise room. With four generously sized bedrooms, the large primary suite offers a luxurious retreat complete with a soaking tub, stunning walk-in shower, and walk-in closet. Enjoy the expansive backyard with a covered patio and a shed equipped with AC and electricity. Located near great schools and just minutes from shopping and dining, this home truly has it all
USD 539,000
118 Perpetuation Dr, Austin, TX 78738 | MLS #5591
View photo
Condo · for sale
USD 549,900
USD 225/sq.ft
118 Perpetuation Dr, Austin, TX 78738 | MLS #5591
Dripping Springs city
· 2,443 sq.ft · 3 Bedrooms · 3 Baths · Condo
· Office room · Equipped kitchen · Swimming pool
Dripping Springs city · 2,443 sq.ft · 3 Bedrooms · 3 Baths · Condo · Office room · Equipped kitchen · Swimming pool
Gorgeous home in The Vistas at Lakeway with hardwood flooring, designed for comfort and elegance, perfect open floorplan, surrounded by hill country greenbelt views in a quiet, peaceful neighborhood, making it a perfect retreat for relaxation and entertainment, near Lake Travis and prime location in the heart of Lakeway, close to a newer shopping center with convenient H-E-B grocery store, restaurants and shops. Totally upgraded with new high efficiency HVAC system, 2 new hot water heaters, new interior paint and double ovens and gas cooktop in kitchen. It has high ceilings in the entire home with 3-bedrooms, 3 full bathrooms plus a separate office and an additional bonus room upstairs with a large storage closet. Community swimming pool, workout facility, pavilion and outdoor grill. HOA pays for almost everything, including water, waste disposal, recycling, cable and internet; homeowner pays only electricity and gas. This home is perfect for a primary residence, a second home or a low
USD 549,900
413 Mercer Falls Rd
12 pictures
House · for sale
USD 1,465,000
USD 347/sq.ft
413 Mercer Falls Rd
Dripping Springs city
· 4,219 sq.ft · 5 Bedrooms · 3 Baths · House
· Fireplace · Equipped kitchen · Parking
Dripping Springs city · 4,219 sq.ft · 5 Bedrooms · 3 Baths · House · Fireplace · Equipped kitchen · Parking
Exceptional design & effortless elegance converge in this refined Rough Hollow residence, privately tucked within a quiet cul-de-sac and framed by sweeping canyon vistas and glimpses of Lake Travis. Thoughtfully curated for both everyday living & elevated entertaining, the home offers four spacious bedrooms, multiple living areas, a dedicated study, & a three-car garage. From the moment you enter, natural light & wide-plank white oak flooring set a warm, sophisticated tone, complemented by thoughtfully selected upgraded designer lighting throughout. The main level unfolds with an open-concept design centered around a sleek, modern fireplace, seamlessly connecting the living, dining, & kitchen spaces. The chef’s kitchen is both functional and striking, anchored by a premium Wolf range & designed for gathering. A tranquil primary suite serves as a true retreat, where panoramic views create a serene backdrop. The spacious & spa-inspired bath is understated luxury, featuring dual vanities,
USD 1,465,000
104 Perpetuation Dr, Austin, TX 78734 | MLS #8828
View photo
Condo · for sale
USD 373,000
USD 162/sq.ft
104 Perpetuation Dr, Austin, TX 78734 | MLS #8828
Dripping Springs city
· 2,293 sq.ft · 3 Bedrooms · 3 Baths · Condo
· Equipped kitchen
Dripping Springs city · 2,293 sq.ft · 3 Bedrooms · 3 Baths · Condo · Equipped kitchen
Welcome to the residence at 104 Perpetuation Dr. The floor plan includes and all stainless steel appliances within the layout. A kitchen island accent black splash sits central to the space. The primary bedroom contains a walk in closet. The primary bathroom provides double sinks along with a separate tub and shower. This home is a perfect blend of style and functionality, making it a must-see. Included 100-Day Home Warranty with buyer activation
USD 373,000
13522 Galleria Cir
12 pictures
House · for sale
USD 799,999
USD 286/sq.ft
13522 Galleria Cir
Dripping Springs city
· 2,788 sq.ft · 3 Bedrooms · 3 Baths · House
· Gym · Fireplace · Lift
Dripping Springs city · 2,788 sq.ft · 3 Bedrooms · 3 Baths · House · Gym · Fireplace · Lift
Lowest Price per sq ft in 4 years! And the largest floor plan! Urban living in the suburbs. Live, work, play. And never have to drive! This gorgeous 3 level Galleria townhome is the largest floor plan in Galleria Walk. And it has an elevator. Don't let the 3 stories worry you. The elevator makes this a multi-generational home. All bedrooms include an en-suite bath. One bedroom on the ground level, and 2 more on the top level. Open loft-like floor plan on the main level (2nd). Beautiful electric fireplace feature (10k). Bosch Stainless Steel Appliances, Induction cooktop, Hardwood floors, Updated Quartz counter tops. Designer finishes throughout. High ceilings, and plenty of natural light make this a move in ready home. Dine out every night. Take in a movie at Cinemark. Enjoy the summer concert series in the Galleria square. Ice Skate in the winter. Get your groceries at Whole Foods. All just right around the corner. Highly rated Lake Travis Schools. Just blocks from Golds Gym and HEB
USD 799,999
208 Neville Wood Ct
12 pictures
House · for sale
USD 925,000
USD 288/sq.ft
208 Neville Wood Ct
Dripping Springs city
· 3,208 sq.ft · 3 Bedrooms · 3 Baths · House
· Office room · Equipped kitchen
Dripping Springs city · 3,208 sq.ft · 3 Bedrooms · 3 Baths · House · Office room · Equipped kitchen
Multiple Offers, Call for Info. Resort-style living in the prestigious gated community of Flintrock Falls. Set among beautifully manicured streets in one of Lakeway’s most sought-after golf course communities, this stunning single-story stone and stucco residence blends timeless architecture with sophisticated comfort. The home’s warm, elegant interiors create a lifestyle that feels both refined and inviting from the moment you arrive. Inside, expansive living spaces unfold with casual elegance and exceptional craftsmanship. Multiple living and dining areas—including a dedicated office, formal dining space, casual dining area, and a second living room—provide incredible flexibility for entertaining or simply enjoying everyday living. At the heart of the home is a remarkable chef’s kitchen designed to impress. Outfitted with Thermador appliances, a built-in refrigerator, wine and beverage refrigeration, and abundant custom cabinetry, the kitchen delivers both beauty and professional-lev
USD 925,000
623 Sunfish St
View photo
House · for sale
USD 825,000
USD 356/sq.ft
623 Sunfish St
Dripping Springs city
· 2,314 sq.ft · 3 Bedrooms · 2 Baths · House
Dripping Springs city · 2,314 sq.ft · 3 Bedrooms · 2 Baths · House
Welcome to 623 Sunfish St in Old Lakeway! Nestled beneath a canopy of towering live oaks and positioned directly on the popular Live Oak Golf Course, this beautifully updated home embodies everything that makes Old Lakeway one of the most desirable communities on the south shore of Lake Travis. Located among the original homes that helped shape Lakeway's unique character, the property offers a rare blend of history, privacy, and modern updates. Mature trees, panoramic golf course views, and a peaceful setting create an atmosphere that feels removed from the hustle of everyday life, while the Lakeway Resort & Marina, dining, golf, and lake activities remain just minutes away. Inside, large windows frame views of the golf course and surrounding landscape, filling the home with natural light and connecting the living spaces to the beauty outdoors. The updated interior balances timeless Lakeway charm with modern comforts, creating a home that feels both welcoming and refined. Step outside
USD 825,000

Get email alerts

Don't miss out: be the first to know about new properties

The alert was correctly created

On subscribing you accept the conditions of use and the privacy policy
Alert
Receive new ads in your inbox
Save this search
Receive alerts for new listings

We'll send you an email when we have new properties for: "Properties for sale in Dripping Springs city"

The alert was correctly created

Austin city, Austin CCD Travis County Texas
Lost Creek, Austin CCD Travis County Texas
Get email alerts and be the first to see new listings
Required field
On subscribing I accept the terms of the privacy policy
Perfect! You'll soon start receiving new listings via email
Alert
Receive an email when we have new ads for Properties for sale in Dripping Springs city
Save this search
Filters

Bedrooms

Size (sq.ft)

sq.ft
sq.ft

Price

USD
USD

Property type

Bathrooms

Clear all filters
Receive notifications when new entries are published.