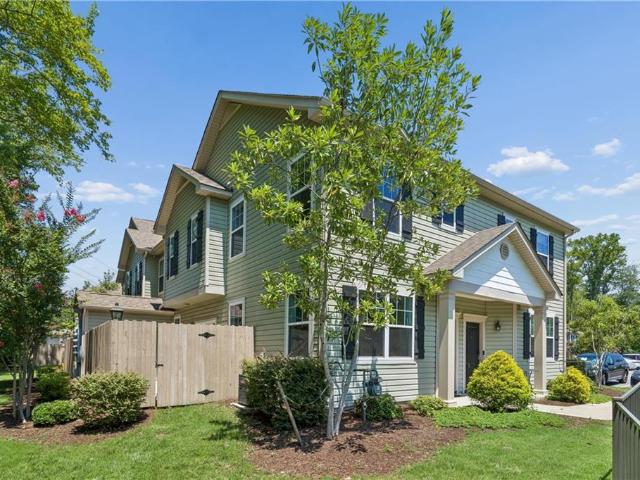
188 properties for sale in Driver, Suffolk city Virginia

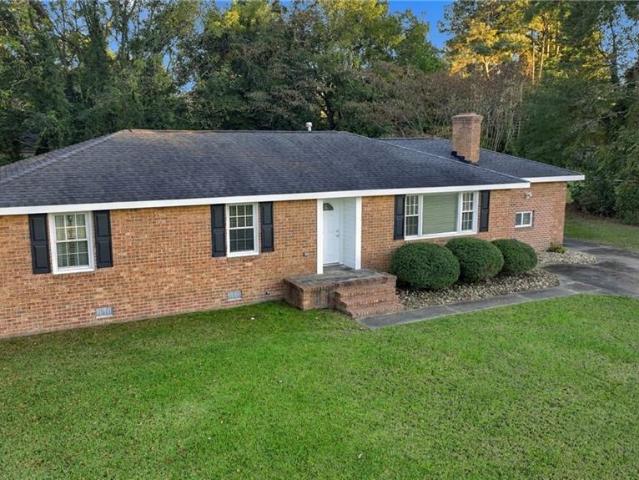
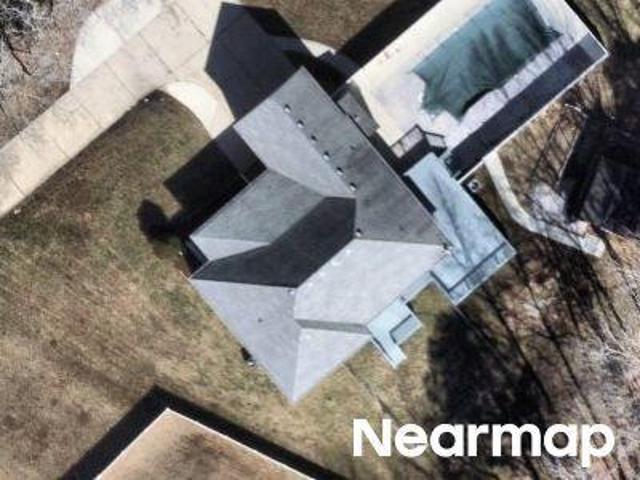
Bennetts Pasture Rd
View photo
House · for sale
Request Details
Updated
Bennetts Pasture Rd
Driver, Suffolk city Virginia
· 2,207 sq.ft · 4 Bedrooms · 2 Baths · House
Driver, Suffolk city Virginia · 2,207 sq.ft · 4 Bedrooms · 2 Baths · House
This is a Real Estate-Owned (REO)/post-foreclosure home owned or managed by a bank. All offers are considered; however, the highest and best will most likely be accepted
Request Details
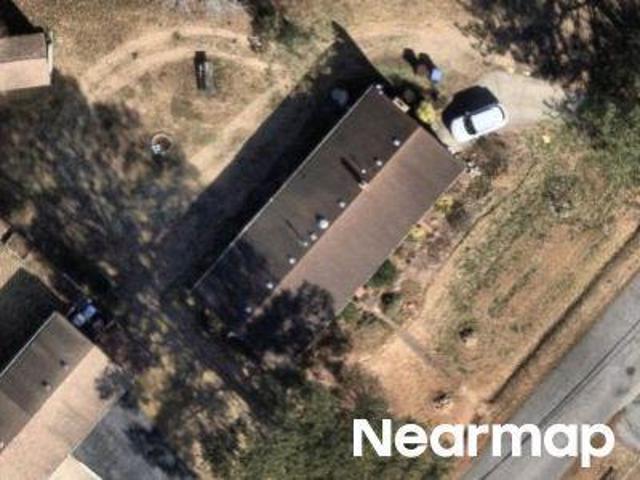
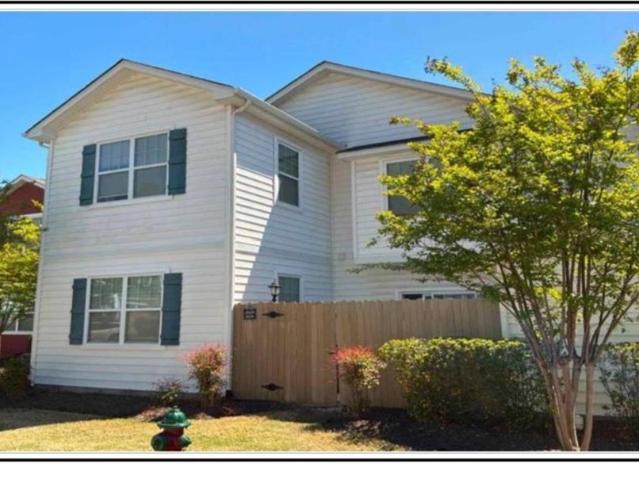
Lisbon Rd
View photo
House · for sale
Request Details
Updated
Lisbon Rd
Driver, Suffolk city Virginia
· 1,561 sq.ft · 3 Bedrooms · 2 Baths · House
Driver, Suffolk city Virginia · 1,561 sq.ft · 3 Bedrooms · 2 Baths · House
This home is in preforeclosure, which means the homeowner is in default (missed payments). Therefore, there could be an opportunity to strike a great deal with the owner and the bank
Request Details
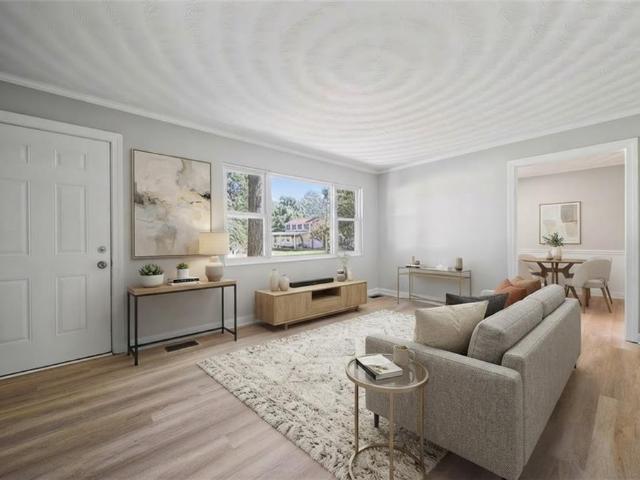
Askew Rd
View photo
House · for sale
Request Details
Updated
Askew Rd
Driver, Suffolk city Virginia
· 1,528 sq.ft · 3 Bedrooms · 2 Baths · House
Driver, Suffolk city Virginia · 1,528 sq.ft · 3 Bedrooms · 2 Baths · House
This is a Real Estate-Owned (REO)/post-foreclosure home owned or managed by a bank. All offers are considered; however, the highest and best will most likely be accepted
Request Details
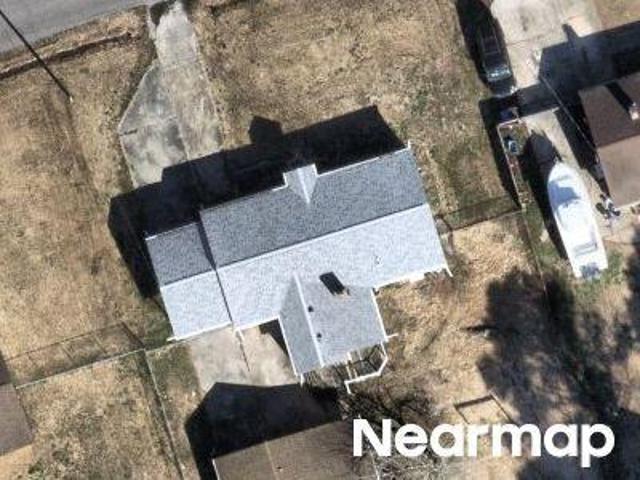
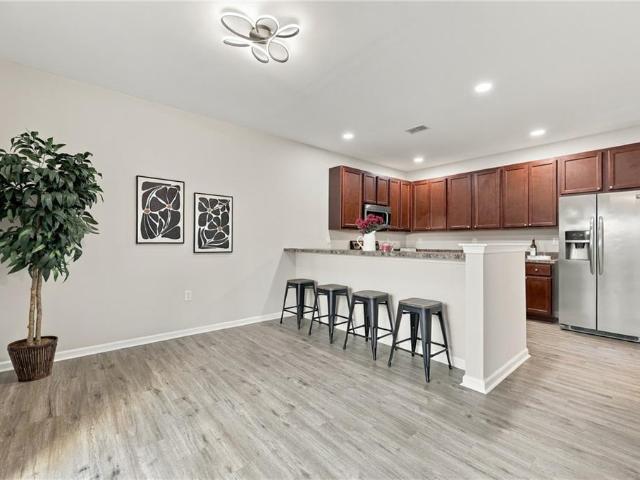
Foxcroft Rd
View photo
House · for sale
Request Details
Updated
Foxcroft Rd
Driver, Suffolk city Virginia
· 2,024 sq.ft · 3 Bedrooms · 2 Baths · House
Driver, Suffolk city Virginia · 2,024 sq.ft · 3 Bedrooms · 2 Baths · House
This is a Real Estate-Owned (REO)/post-foreclosure home owned or managed by a bank. All offers are considered; however, the highest and best will most likely be accepted
Request Details
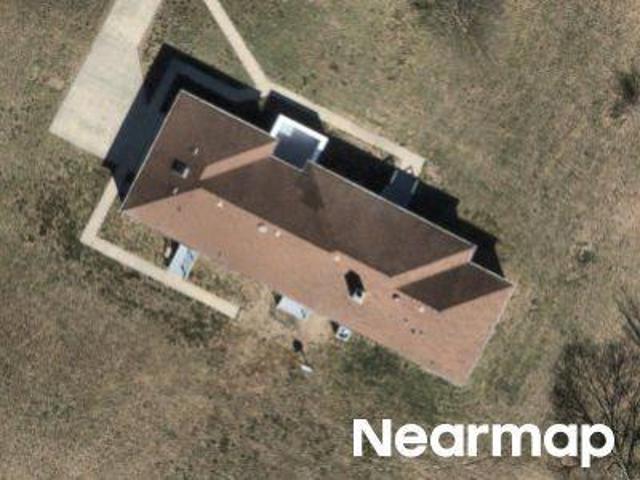
Deerfield Cres
View photo
House · for sale
Request Details
Updated
Deerfield Cres
Driver, Suffolk city Virginia
· 2,153 sq.ft · 4 Bedrooms · 2 Baths · House
Driver, Suffolk city Virginia · 2,153 sq.ft · 4 Bedrooms · 2 Baths · House
This is a Real Estate-Owned (REO)/post-foreclosure home owned or managed by a bank. All offers are considered; however, the highest and best will most likely be accepted
Request Details
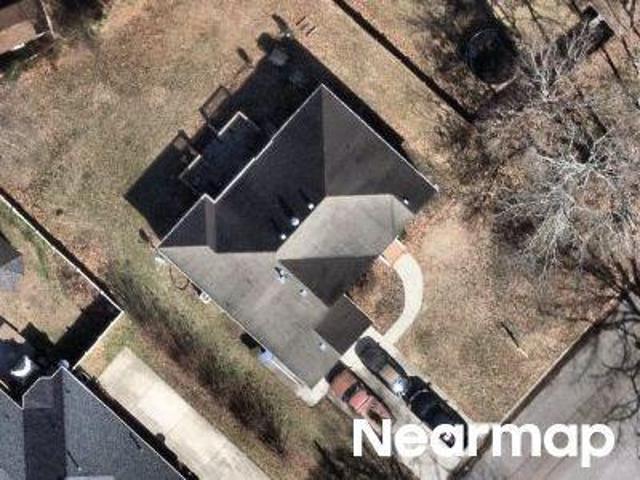
Miles Ave
View photo
House · for sale
Request Details
Updated
Miles Ave
Driver, Suffolk city Virginia
· 1,927 sq.ft · 4 Bedrooms · 3 Baths · House
Driver, Suffolk city Virginia · 1,927 sq.ft · 4 Bedrooms · 3 Baths · House
This is a Real Estate-Owned (REO)/post-foreclosure home owned or managed by a bank. All offers are considered; however, the highest and best will most likely be accepted
Request Details
Hillingdon Bnd
View photo
Condo · for sale
Request Details
Updated
Hillingdon Bnd
Driver, Suffolk city Virginia
· Condo
Driver, Suffolk city Virginia · Condo
This is a Real Estate-Owned (REO)/post-foreclosure home owned or managed by a bank. All offers are considered; however, the highest and best will most likely be accepted
Request Details

Weatherby Way
View photo
House · for sale
Request Details
Updated
Weatherby Way
Driver, Suffolk city Virginia
· 1,356 sq.ft · 3 Bedrooms · 2 Baths · House
Driver, Suffolk city Virginia · 1,356 sq.ft · 3 Bedrooms · 2 Baths · House
This home is in preforeclosure, which means the homeowner is in default (missed payments). Therefore, there could be an opportunity to strike a great deal with the owner and the bank
Request Details
Teton Cir
View photo
Condo · for sale
Request Details
Updated
Teton Cir
Driver, Suffolk city Virginia
· 1,798 sq.ft · 3 Bedrooms · 2 Baths · Condo
Driver, Suffolk city Virginia · 1,798 sq.ft · 3 Bedrooms · 2 Baths · Condo
This is a Real Estate-Owned (REO)/post-foreclosure home owned or managed by a bank. All offers are considered; however, the highest and best will most likely be accepted
Request Details

Huntclub Chase
View photo
House · for sale
Request Details
Updated
Huntclub Chase
Driver, Suffolk city Virginia
· 1,550 sq.ft · 4 Bedrooms · 2 Baths · House
Driver, Suffolk city Virginia · 1,550 sq.ft · 4 Bedrooms · 2 Baths · House
This is a Real Estate-Owned (REO)/post-foreclosure home owned or managed by a bank. All offers are considered; however, the highest and best will most likely be accepted
Request Details
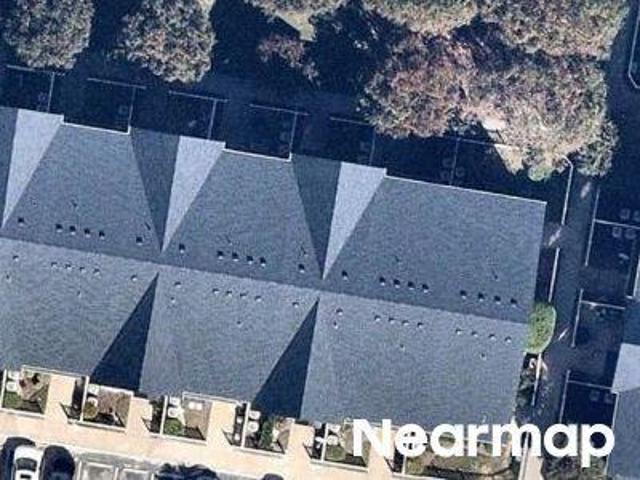
5036 Queen ST
View photo
House · for sale
USD 525,000
USD 228/sq.ft
5036 Queen ST
Driver, Suffolk city Virginia
· 2,293 sq.ft · 5 Bedrooms · 3 Baths · House
· Parking · Equipped kitchen
Driver, Suffolk city Virginia · 2,293 sq.ft · 5 Bedrooms · 3 Baths · House · Parking · Equipped kitchen
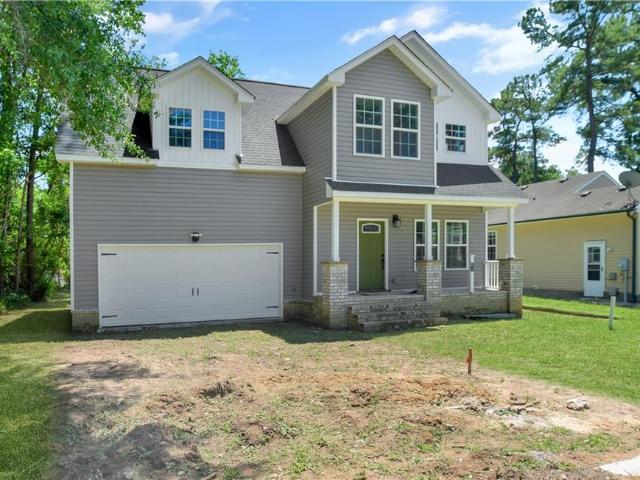
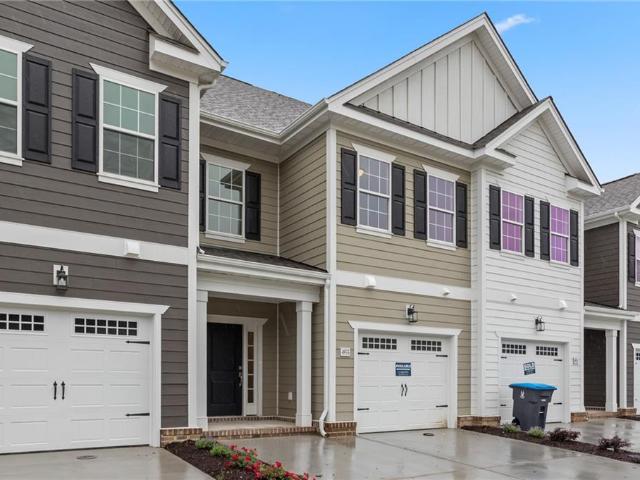
Tucked away on a quiet end street shared by only three other homes, this brand new construction offers a rare sense of privacy while still being close to everything Western Branch has to offer. With minimal traffic and a park-like setting, it’s the kind of place where evenings are quiet, kids can play outside, and home truly feels like a retreat. Inside, this thoughtfully designed 5 bed, 3.5 bath home is built for both comfort and flexibility. The open concept living area flows effortlessly into a spacious, modern kitchen. A 1st floor primary bedroom provides the ease of main level living, while a 2nd floor owner’s suite creates the ideal private escape or multi-generational option. Additional highlights include a two car attached garage, generous bedroom sizes, and beautifully planned finishes throughout all while located within the sought after Western Branch school district. You’re not just purchasing new construction. You’re securing space, privacy, flexibility, and a lifestyle
USD 525,000
2408 Drum Creek RD
View photo
House · for sale
USD 315,000
USD 278/sq.ft
2408 Drum Creek RD
Driver, Suffolk city Virginia
· 1,130 sq.ft · 3 Bedrooms · 1 Bath · House
· Garden · Parking
Driver, Suffolk city Virginia · 1,130 sq.ft · 3 Bedrooms · 1 Bath · House · Garden · Parking
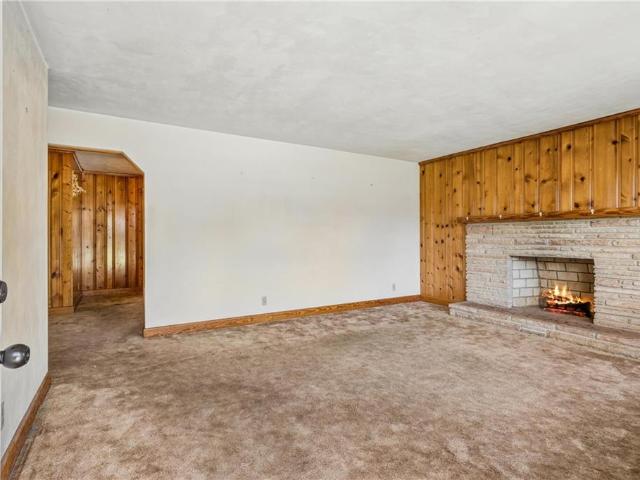
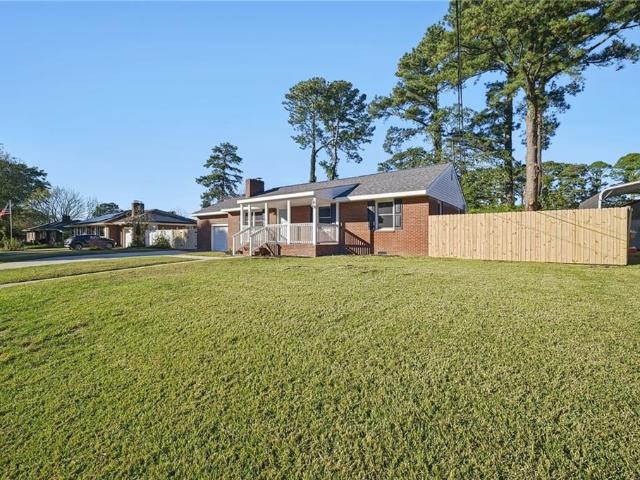
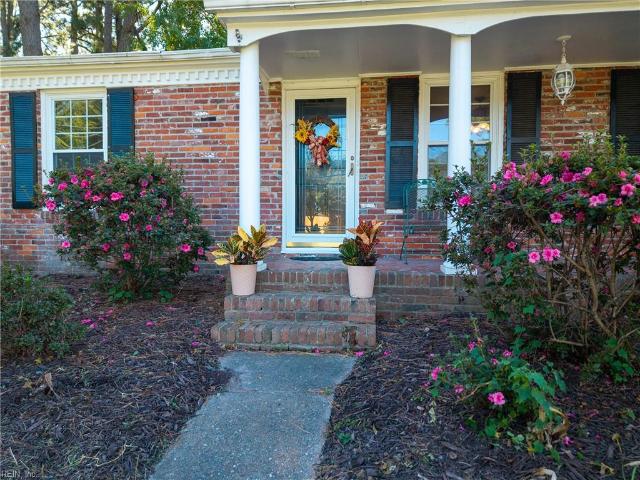
Bring your vision to this brick ranch in the highly sought-after Western Branch school district! Set in a well-established neighborhood, this 3-bedroom, 1.5-bath home offers great bones, plenty of space, and the opportunity to make it your own. Looking for a home you can live in while fixing it up? Create your dream space at your own pace while adding personal touches and building equity. With an attached garage, detached garage, and shed, there's room for parking, storage, hobbies, or a workshop. The large yard offers space to garden, play, or enjoy the outdoors, and the roof is just 2 years old. Whether you're a buyer exploring a 203(k) renovation loan or an investor searching for your next rehab project, this property is full of possibilities. Reimagine the interior, refresh the finishes, and bring life to a home with potential. Don't miss the chance to create something special in an established setting. Bring your ideas and schedule your showing today! Property is being sold AS-IS
USD 315,000
4217 Coffman BLVD
View photo
House · for sale
USD 320,000
USD 209/sq.ft
Updated
4217 Coffman BLVD
Driver, Suffolk city Virginia
· 1,528 sq.ft · 3 Bedrooms · 2 Baths · House
· Garden · Fireplace
Driver, Suffolk city Virginia · 1,528 sq.ft · 3 Bedrooms · 2 Baths · House · Garden · Fireplace
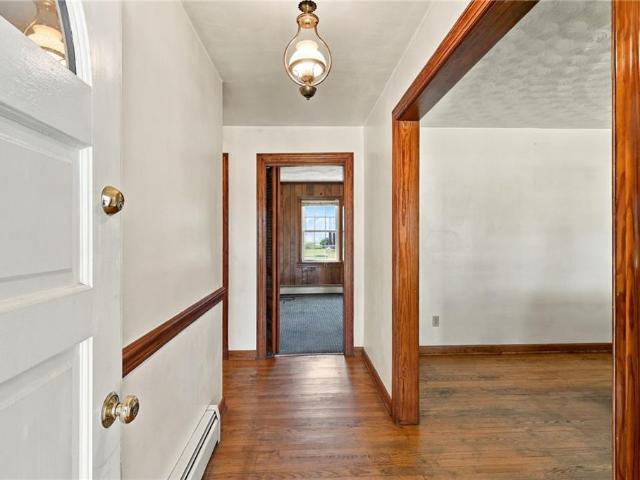
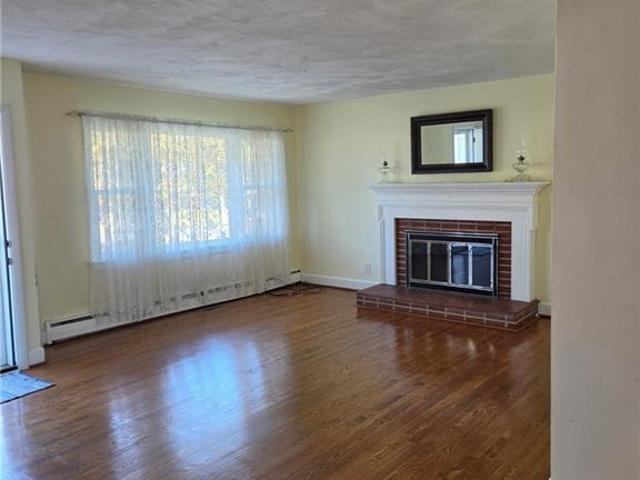
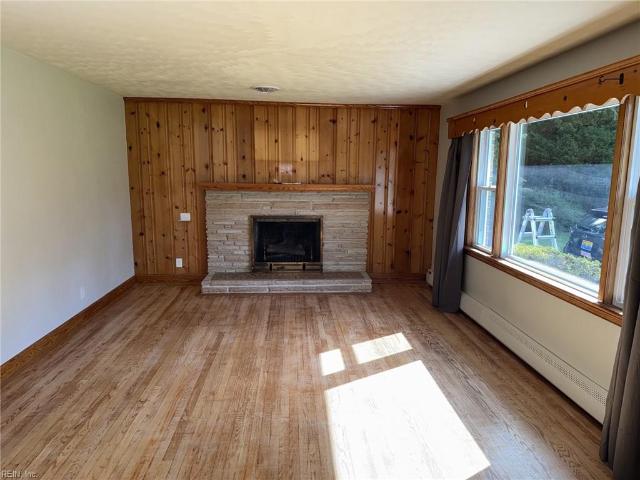
Enjoy 1960s quality and charm. Built in 1964, this residence serves as a beautiful reminder of an era defined by solid construction and timeless style. The moment you enter, you are greeted by wooden floors that flow seamlessly throughout the main living areas, complemented by wood trim that lend a sense of warmth and character to every room. Enjoy modernized comfort of a newer HVAC system to keep things cool in the summer and a charming fireplace for winter ambiance. Settled on a sprawling half-acre lot, the massive yard provides a blank canvas for your outdoor dreams—whether that’s a professional-grade garden, a backyard oasis, or simply a safe space for play and relaxation. Schedule your private tour today to experience the detail in person!
USD 320,000
2469 Leytonstone DR # 307
View photo
Townhouse · for sale
USD 232,000
USD 169/sq.ft
New
2469 Leytonstone DR # 307
Driver, Suffolk city Virginia
· 1,367 sq.ft · 2 Bedrooms · 2 Baths · Townhouse
· Balcony
Driver, Suffolk city Virginia · 1,367 sq.ft · 2 Bedrooms · 2 Baths · Townhouse · Balcony
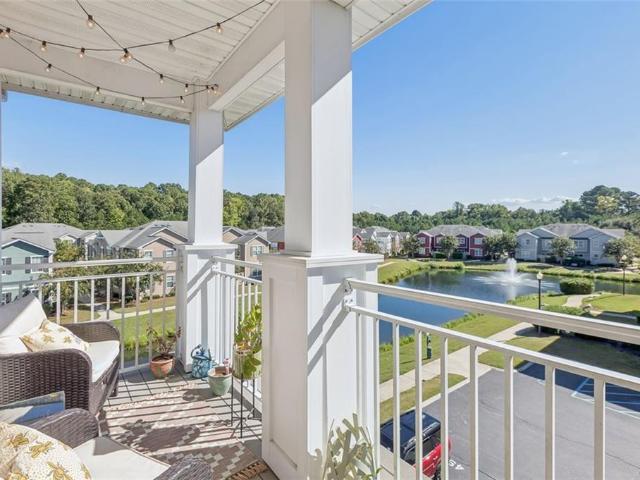
Big ticket items have been updated, so this is truly a move-in ready condo! 3rd floor, with a balcony overlooking the pond. Show this one first!
USD 232,000
MM Piney Grove
View photo
Condo · for sale
USD 299,900
USD 204/sq.ft
MM Piney Grove
Driver, Suffolk city Virginia
· 1,464 sq.ft · 2 Bedrooms · 2 Baths · Condo
· Office room · Equipped kitchen · Swimming pool
Driver, Suffolk city Virginia · 1,464 sq.ft · 2 Bedrooms · 2 Baths · Condo · Office room · Equipped kitchen · Swimming pool
Master Model. Welcome to Piney Grove, an exquisite community in Western Branch, Chesapeake, where fine finishes & quality construction meet modern living. This 2-level plan beautifully showcases an open floorplan w/ luxurious upgrades. The kitchen stuns guests w/ stone countertops, tile backsplash, & soft-close drawers. Easily maintained & durable flooring throughout 1st level & secondary baths. WIC's in both bedrooms & 9' ceilings. Primary en-suite. Downstairs Flex Space great for an office/study. Enjoy exceptional amenities, including stet-of-the-art clubhouse & sparkling pool, great for relaxation & socializing. Discover your new home today! Call agent to schedule an appointment & to take advantage of pre-opening special pricing!
USD 299,900
4012 Santa Maria DR
View photo
House · for sale
USD 399,000
USD 301/sq.ft
4012 Santa Maria DR
Driver, Suffolk city Virginia
· 1,324 sq.ft · 3 Bedrooms · 2 Baths · House
Driver, Suffolk city Virginia · 1,324 sq.ft · 3 Bedrooms · 2 Baths · House
This beautifully remodeled home is move-in ready with stylish modern finishes throughout. Enjoy the stunning custom tile showers, brand-new stainless appliances, and the peace of mind that comes with a new roof, new windows, and a new hvac system. Every detail has been thoughtfully updated to deliver a fresh, modern feel with comfort and functionality in mind. Conveniently located near shopping, dining, schools, and major roadways, this home is a must-see. Don't miss your opportunity to make it your!
USD 399,000
4009 San Salvador DR
View photo
House · for sale
USD 375,000
USD 212/sq.ft
4009 San Salvador DR
Driver, Suffolk city Virginia
· 1,765 sq.ft · 3 Bedrooms · 1 Bath · House
· Garden
Driver, Suffolk city Virginia · 1,765 sq.ft · 3 Bedrooms · 1 Bath · House · Garden
Well cared for Brick Ranch in Western Branch. Many recent improvements include HVAC 2017, Replacement windows 2005, refinished hardwood floors 2016, full bath remodeled 2016, roof replaced 2018, storm door 2019, back yard fence 2022. Fenced backyard with two sheds. Property conveys as-is. Home Warranty conveys to buyer, expires 04/2029
USD 375,000
2309 Drum Creek RD
View photo
House · for sale
USD 439,900
USD 249/sq.ft
2309 Drum Creek RD
Driver, Suffolk city Virginia
· 1,765 sq.ft · 4 Bedrooms · 2 Baths · House
· Gym · Fireplace · Equipped kitchen · Parking
Driver, Suffolk city Virginia · 1,765 sq.ft · 4 Bedrooms · 2 Baths · House · Gym · Fireplace · Equipped kitchen · Parking
Beautifully renovated brick ranch tucked away on a quiet street and situated on an impressive. 69-acre lot! This move-in-ready 4-bedroom, 2-bath home shows beautifully with fresh paint and hardwood floors throughout. The open floor plan features a spacious great room centered around a traditional wood-burning fireplace, creating a warm and welcoming space. The updated kitchen offers shaker-style cabinetry, granite countertops, upgraded stainless steel appliances, and plenty of room for everyday living and entertaining. Spacious bedrooms and beautifully renovated bathrooms add to the appeal. The converted garage provides incredible flexibility and could easily serve as a 4th bedroom, home office, playroom, gym, or additional living space. Enjoy the perfect combination of an updated home, generous lot size, and a peaceful setting!
USD 439,900
2625 Leytonstone DR # 372
View photo
Condo · for sale
USD 300,000
USD 161/sq.ft
2625 Leytonstone DR # 372
Driver, Suffolk city Virginia
· 1,862 sq.ft · 2 Bedrooms · 2 Baths · Condo
· Equipped kitchen
Driver, Suffolk city Virginia · 1,862 sq.ft · 2 Bedrooms · 2 Baths · Condo · Equipped kitchen
Welcome home to this beautifully maintained condo offering the perfect blend of comfort, convenience, and low-maintenance living. The open-concept floor plan provides an inviting living space filled with natural light, while the well-appointed kitchen offers ample cabinetry. Enjoy the convenience of community amenities and a prime location close to shopping, dining, entertainment, military bases, and major interstates. Whether you’re a first-time buyer, downsizing, or looking for an investment opportunity, this condo is a must-see!
USD 300,000
2168 Armada DR E
View photo
House · for sale
USD 379,000
USD 255/sq.ft
2168 Armada DR E
Driver, Suffolk city Virginia
· 1,485 sq.ft · 3 Bedrooms · 1 Bath · House
· Terrace · Fireplace · Parking
Driver, Suffolk city Virginia · 1,485 sq.ft · 3 Bedrooms · 1 Bath · House · Terrace · Fireplace · Parking
Assumable 3.625% fha loan! Charming Brick Ranch in the Heart of West Chesapeake! This adorable 3-bedroom 1.5 bath ranch-style home sits on a spacious. 39-acre lot and is move-in ready! Buyers may also be able to assume the seller’s fha loan at a low 3.625% rate-a rare opportunity for qualified buyers in today’s market. A Enjoy a freshly painted interior, new flooring & more. The home features a formal living room and dining room, a cozy wood burning fireplace. Additional highlights a detached oversized garage. Great for a workshop, extra storage, or hobby’s space. Located in the established Chadswyck Terrace West neighborhood with easy access to shopping, dining, and major routes. No hoa! Don’t miss this gem-schedule your showing today! Some photos have been virtually staged to showcase the home’s potential
USD 379,000
2508 Leytonstone DR
View photo
Condo · for sale
USD 305,000
USD 163/sq.ft
2508 Leytonstone DR
Driver, Suffolk city Virginia
· 1,862 sq.ft · 3 Bedrooms · 2 Baths · Condo
· Patio · Office room · Gym · Equipped kitchen
Driver, Suffolk city Virginia · 1,862 sq.ft · 3 Bedrooms · 2 Baths · Condo · Patio · Office room · Gym · Equipped kitchen
This low maintenance turnkey townhouse style condo is ready to make your life easier. Property highlights include 2 glorious size bedrooms upstairs each with their own private ensuites, jetted tub, gigantic walk-in closets, nice, oversized laundry room with sink. Downstairs you will find an additional room that could make a great office, game room, home gym or 3rd bedroom. The deluxe size kitchen offers a generous amount of counterspace and cabinetry. Private outdoor patio equipped with storage closet. Condo amenities include water covered by condo association, community pool, clubhouse, beautiful landscape, sidewalk lined ponds with fountains will have you loving where you live. No condo fee for 1 year, seller is offering to cover this expense with acceptable offer
USD 305,000
4906 Apricot WAY
View photo
Condo · for sale
USD 439,900
USD 216/sq.ft
4906 Apricot WAY
Driver, Suffolk city Virginia
· 2,034 sq.ft · 3 Bedrooms · 3 Baths · Condo
· Parking · Equipped kitchen · Swimming pool
Driver, Suffolk city Virginia · 2,034 sq.ft · 3 Bedrooms · 3 Baths · Condo · Parking · Equipped kitchen · Swimming pool
Unbelievable Incentives! Welcome to Breck Grove, an exquisite townhome community in Western Branch, Chesapeake, where fine finishes & quality construction meet modern living. This tri-level Ashbury plan beautifully showcases an open floorplan w/ luxurious upgrades & a single car garage. The kitchen stuns guests w/ upgraded quartz countertops & subway tile backsplash. Easily maintained & durable LVP flooring & crown molding throughout 1st level. Lighted tray ceiling in primary suite & double quartz vanity, & glass-enclosed shower in en-suite. Wic. Enjoy exceptional amenities, including a start-of-the-art clubhouse & sparkling pool, great for relaxation & socializing. Discover your new home today! Call agent to schedule an appointment
USD 439,900
4921 Clifton ST
View photo
House · for sale
USD 460,000
USD 209/sq.ft
4921 Clifton ST
Driver, Suffolk city Virginia
· 2,196 sq.ft · 4 Bedrooms · 2 Baths · House
· Garden · Office room · Equipped kitchen
Driver, Suffolk city Virginia · 2,196 sq.ft · 4 Bedrooms · 2 Baths · House · Garden · Office room · Equipped kitchen
Welcome home to this spacious property located in a quiet neighborhood with only one entrance, offering a peaceful setting and minimal through traffic. Situated on a large lot, this home features generous living spaces, including a large family room, formal dining room, and a versatile living room that can also serve as a home office. The open kitchen offers a center island, built-in desk, and plenty of workspace, making it suitable for everyday living and entertaining. Upstairs, the oversized primary suite provides a relaxing retreat with a large garden tub, double-sink vanity, and ample space to unwind. Recent updates include newer laminate flooring throughout the first floor, newer carpet upstairs, and an HVAC system and roof that are approximately four years old. Step outside to enjoy the large screened-in porch overlooking the spacious backyard—suitable for relaxing, entertaining, or enjoying the outdoors
USD 460,000
2406 Drum Creek RD
View photo
House · for sale
USD 363,000
USD 283/sq.ft
2406 Drum Creek RD
Driver, Suffolk city Virginia
· 1,281 sq.ft · 4 Bedrooms · 3 Baths · House
· Fireplace
Driver, Suffolk city Virginia · 1,281 sq.ft · 4 Bedrooms · 3 Baths · House · Fireplace
2406 Drum Creek Rd, Chesapeake VA 23321 is a 1,288-square-foot home built in 1962. A fireplace anchors the main living area, adding warmth and ambiance to the central gathering space. The primary bathroom includes double sinks for everyday convenience. Outdoors, a storage shed adds extra utility. This residence combines practical design with comfortable living spaces, delivering functional amenities throughout every room
USD 363,000
4009 Santa Maria DR
View photo
House · for sale
USD 395,000
USD 251/sq.ft
4009 Santa Maria DR
Driver, Suffolk city Virginia
· 1,572 sq.ft · 3 Bedrooms · 1 Bath · House
· Garden · Equipped kitchen · Parking
Driver, Suffolk city Virginia · 1,572 sq.ft · 3 Bedrooms · 1 Bath · House · Garden · Equipped kitchen · Parking
Welcome to 4009 Santa Maria Drive in the Chadswyck section of Western Branch! Before entering this adorable, move-in-ready brick ranch, take a minute to relax on the large front porch. This home has a bright layout featuring beautiful original hardwood floors across the living room, dining room, and 3 bedrooms and brand-new LVP flooring in the kitchen, bonus room, and utility room. Off the kitchen, step into a lovely screened-in back porch that overlooks the expansive, fenced backyard—perfect for outdoor entertaining! An oversized, matching 2-car detached brick garage offers exceptional storage or workshop space. There is plenty of parking with the double driveway. Enjoy complete peace of mind with a new HVAC system (which transferable warranty). Prime location near shopping, dining, entertainment, and interstates. Zoned for Chittum Elementary, Jolliff Middle, and Western Branch High!
USD 395,000
2456 Whitman ST
View photo
Condo · for sale
USD 279,900
USD 213/sq.ft
2456 Whitman ST
Driver, Suffolk city Virginia
· 1,313 sq.ft · 2 Bedrooms · 2 Baths · Condo
· Patio · Equipped kitchen · Swimming pool
Driver, Suffolk city Virginia · 1,313 sq.ft · 2 Bedrooms · 2 Baths · Condo · Patio · Equipped kitchen · Swimming pool
Come See this Beautifully Maintained 2 Bedroom 2 1/2 Bathroom Condo in the Heart of Western Branch. Open Concept Kitchen with Breakfast Bar and Dining Area. SS Appliances and Quartz Countertops. Large Living Room with Slider to your Private Patio and Storage Shed. Laundry Closet. 2 Bedrooms with Ensuite Baths and Walk-In Closet Located Upstairs along with a Spare Room which can be used as an Office, Nursery, Craft Room or Storage. Community Amenities Include Ground Maintenance, Pool, Water and Trash. Conveniently Located Near Interstate, Shopping, Dining, Parks and Library. Welcome Home!
USD 279,900
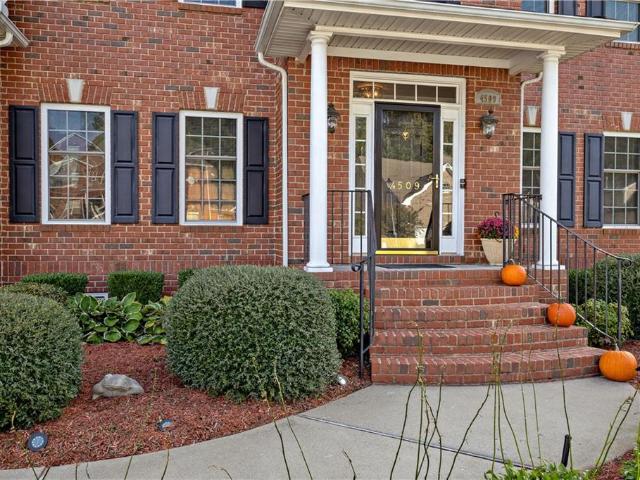
4509 Winnie DR
View photo
House · for sale
USD 735,000
USD 162/sq.ft
4509 Winnie DR
Driver, Suffolk city Virginia
· 4,521 sq.ft · 5 Bedrooms · 4 Baths · House
· Parking · Deck · Equipped kitchen
Driver, Suffolk city Virginia · 4,521 sq.ft · 5 Bedrooms · 4 Baths · House · Parking · Deck · Equipped kitchen
Welcome to Bell Manor Estates. This all brick traditional two story home offers 4,524 square feet of beautifully maintained living space. The updated eat in kitchen features abundant cabinetry, a center island, granite countertops, stainless steel appliances, a gas cooktop, and microwave and wall ovens. The first floor suite includes a large closet, private bath, and separate vanity area. Upstairs, a second living area with a full bath, entertaining, plus two additional bedrooms. The primary suite has a cathedral ceiling and spa-like bath walk in shower with double sinks and a walk in closets. Sitting area. Out side, enjoy a covered porch with awning, deck, screened porch, and a detached two car garage with upstairs storage and inground sprinkler system. A whole house backup generator adds peace of mind, vinyl fence 2026. This well kept home is ready for its next chapter. There is so much more to see! Schedule a private tour today!
USD 735,000
2409 Leytonstone DR
View photo
Condo · for sale
USD 305,000
USD 163/sq.ft
2409 Leytonstone DR
Driver, Suffolk city Virginia
· 1,862 sq.ft · 3 Bedrooms · 2 Baths · Condo
· Equipped kitchen · Swimming pool
Driver, Suffolk city Virginia · 1,862 sq.ft · 3 Bedrooms · 2 Baths · Condo · Equipped kitchen · Swimming pool
Welcome home to this beautifully maintained 3-bedroom condo featuring an open and functional floor plan. The spacious primary suite offers a private sitting area and an ensuite bath with a separate soaking tub and shower. A versatile first-floor media room or office provides the perfect space for working from home, entertaining, or relaxing. The gourmet kitchen boasts ample cabinetry, generous counter space, and a walk-in pantry. Enjoy low-maintenance living with HOA amenities that include a clubhouse, pool, water, and grounds maintenance. Schedule your private showing today!
USD 305,000
2409 Leytonstone DR
View photo
Condo · for sale
USD 310,500
USD 166/sq.ft
2409 Leytonstone DR
Driver, Suffolk city Virginia
· 1,862 sq.ft · 3 Bedrooms · 2 Baths · Condo
· Equipped kitchen · Swimming pool
Driver, Suffolk city Virginia · 1,862 sq.ft · 3 Bedrooms · 2 Baths · Condo · Equipped kitchen · Swimming pool
Welcome home to this beautifully maintained 3-bedroom condo featuring an open and functional floor plan. The spacious primary suite offers a private sitting area and an ensuite bath with a separate soaking tub and shower. A versatile first-floor media room or office provides the perfect space for working from home, entertaining, or relaxing. The gourmet kitchen boasts ample cabinetry, generous counter space, and a walk-in pantry. Enjoy low-maintenance living with HOA amenities that include a clubhouse, pool, water, and grounds maintenance. Schedule your private showing today!
USD 310,500
2806 Baldwin DR
View photo
Condo · for sale
USD 284,000
USD 216/sq.ft
2806 Baldwin DR
Driver, Suffolk city Virginia
· 1,313 sq.ft · 2 Bedrooms · 2 Baths · Condo
· Patio · Office room · Equipped kitchen
Driver, Suffolk city Virginia · 1,313 sq.ft · 2 Bedrooms · 2 Baths · Condo · Patio · Office room · Equipped kitchen
Located in one of the most private settings in The Woodlands, this condo offers a spacious, modern layout with wooded views and no buildings directly behind. The open first floor features a bright living area, dining space, and a well-equipped kitchen with abundant counter space, breakfast bar, stainless steel appliances, and a large pantry. Sliding doors open to a fenced patio with a storage shed, creating a private outdoor retreat. Upstairs, the flexible bonus room is ideal for a home office, media room, workout space, or guest area. Both primary suites include large closets. Condo fees cover the community pool, exterior maintenance, sewer, and trash pickup. Conveniently located just 0.3 miles from Russell Memorial Library
USD 284,000

Get email alerts

Don't miss out: be the first to know about new properties

The alert was correctly created

On subscribing you accept the conditions of use and the privacy policy
Alert
Receive new ads in your inbox
Save this search
Receive alerts for new listings

We'll send you an email when we have new properties for: "Properties for sale in Driver, Suffolk city Virginia"

The alert was correctly created

Western Branch
Drum Creek Farms
Get email alerts and be the first to see new listings
Required field
On subscribing I accept the terms of the privacy policy
Perfect! You'll soon start receiving new listings via email
Alert
Receive an email when we have new ads for Properties for sale in Driver, Suffolk city Virginia
Save this search
Filters

Bedrooms

Size (sq.ft)

sq.ft
sq.ft

Price

USD
USD

Property type

Bathrooms

Clear all filters
Receive notifications when new entries are published.