1,864 properties for sale in Duarte city

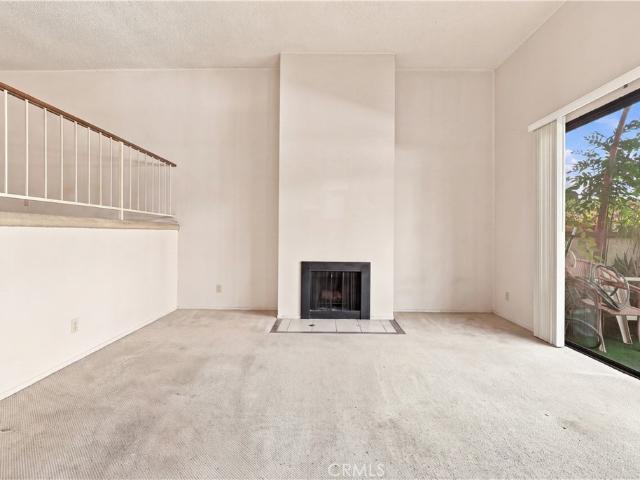
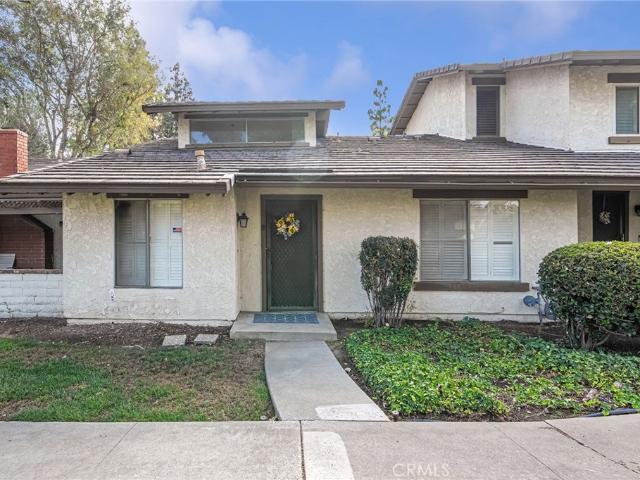
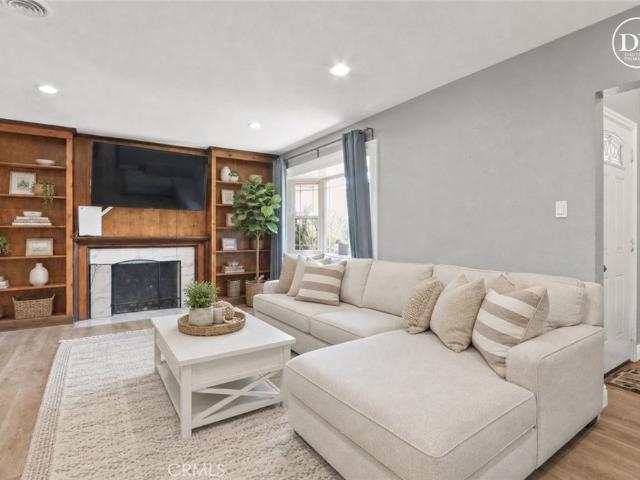
1083 Lakeview Ter, Azusa, CA 91702 | MLS #CV26131
View photo
Condo · for sale
USD 668,000
USD 496/sq.ft
Updated
1083 Lakeview Ter, Azusa, CA 91702 | MLS #CV26131
Duarte city
· 1,345 sq.ft · 2 Bedrooms · 2 Baths · Condo
· Balcony · Parking · Air conditioning · Heating
Duarte city · 1,345 sq.ft · 2 Bedrooms · 2 Baths · Condo · Balcony · Parking · Air conditioning · Heating
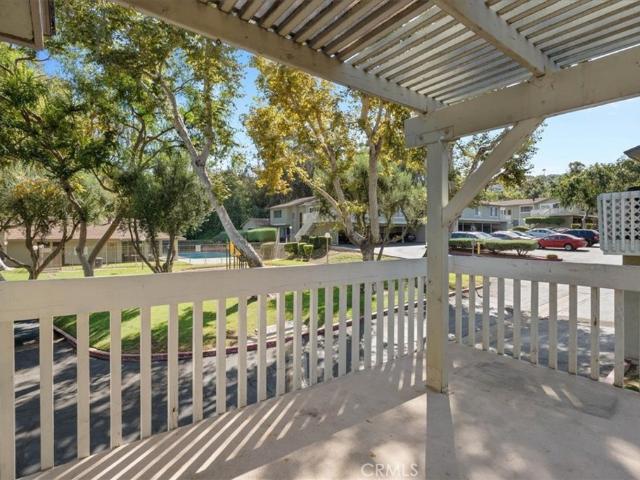
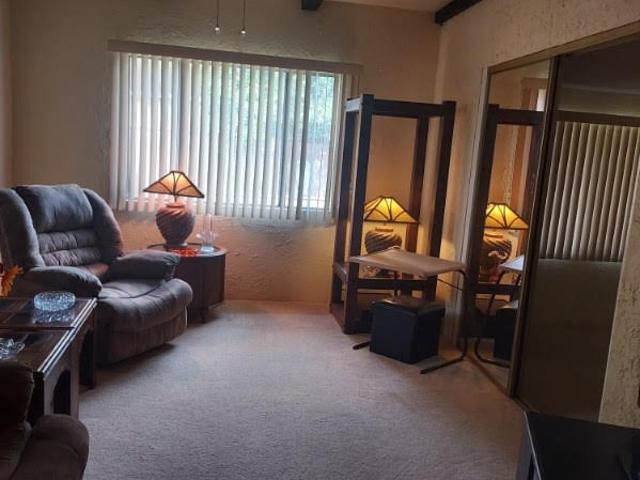
MOVE-IN READY, STAIRLESS, LAKESIDE retreat in the highly desirable gated Rainbow Lake community of Azusa. A Hidden Gem in the San Gabriel Valley. This beautifully updated, 2 bedroom, 2-bathroom condominium offers 1,347 square feet living space with stunning lake views and the convenience of single-level living—there are absolutely NO STAIRS in or out of the home. Expansive windows surround the main living areas, filling the home with natural light while showcasing the lovely views. The spacious primary suite features a large walk-in closet and an updated walk-in shower, while a private balcony overlooking the lake provides the perfect setting to relax. Additional highlights include two single-car garages and numerous upgrades throughout. Recent improvements include new central air and heating (2021), windows and all three sliding glass doors (2022), double front doors (2023), water heater (2023), countertops throughout (2021), remodeled guest bath with new shower (2022) and toilet (202
USD 668,000
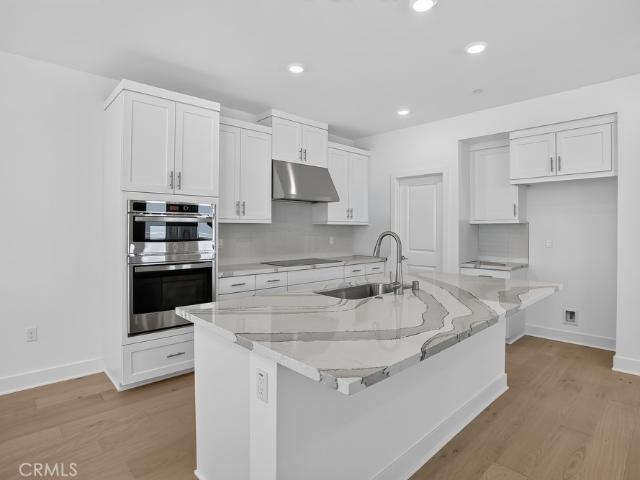
469 Citrus Oak Road
View photo
House · for sale
USD 1,199,990
USD 528/sq.ft
469 Citrus Oak Road
Duarte city
· 2,271 sq.ft · 3 Bedrooms · 2 Baths · House
· Equipped kitchen
Duarte city · 2,271 sq.ft · 3 Bedrooms · 2 Baths · House · Equipped kitchen
What's Special: Flat Lot | Tub in Primary Bath | Close to Trails. New Construction – Ready Now! Built by America's Most Trusted Home Builder. Welcome to the Plan 1 at 469 Citrus Oak Road in Citrus Oak! Step into this spacious new home with an open-concept design filled with natural light. A welcoming entry leads into the heart of the home, where a large great room flows seamlessly into a casual dining area and a well-appointed kitchen with a center island—perfect for both entertaining and everyday living. Upstairs, two secondary bedrooms share a full bathroom, while a dedicated tech space offers a quiet place to work from home. A conveniently located laundry room adds ease to daily routines. Tucked away for privacy, the primary suite provides a relaxing retreat, complete with a spa-like bath featuring dual sinks, a soaking tub, and a walk-in shower. Welcome home to Citrus Oak, a sunlit and welcoming community of new homes in beautiful Glendora. Smooth commutes and weekend adventures ar
USD 1,199,990
1430 Sierra Sky
View photo
House · for sale
USD 1,395,000
USD 533/sq.ft
1430 Sierra Sky
Duarte city
· 2,616 sq.ft · 4 Bedrooms · 3 Baths · House
· Garden · Fireplace · Parking
Duarte city · 2,616 sq.ft · 4 Bedrooms · 3 Baths · House · Garden · Fireplace · Parking
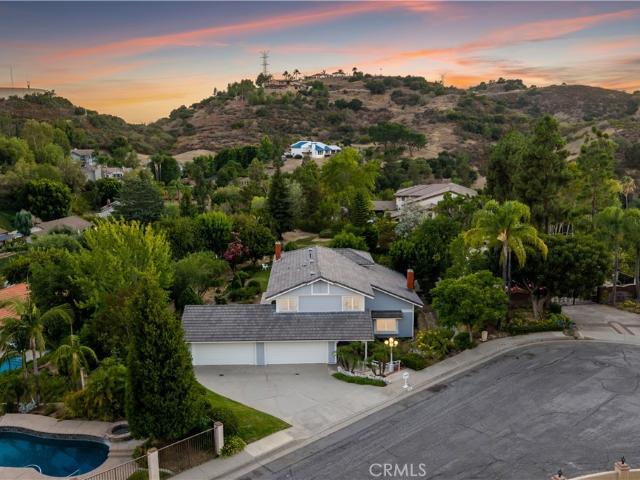
Situated at the end of a quiet cul-de-sac within the desirable Hunter's Trail neighborhood, this beautifully maintained residence occupies an expansive private lot where mature landscaping, manicured lawns, and rolling hillside surroundings create an exceptional setting. Completely refreshed with all new interior and exterior paint and brand-new carpeting, an oversized driveway leads to the attached four-car garage while river rock accents, and a deep covered front porch welcomes you to the double-door entry. Inside, a two-story foyer with tile flooring and soaring ceilings introduce the home's impressive architectural character. The formal living room features a vaulted ceiling, a river rock fireplace with a raised hearth and wood mantel, and a beveled glass window overlooking the front yard. The adjacent formal dining room offers elevated ceilings and a sliding glass door opening to the backyard. The family room features a matching river rock fireplace and a large sliding glass door
USD 1,395,000
1770 Coolidge Avenue
View photo
House · for sale
USD 1,095,000
USD 1,027/sq.ft
1770 Coolidge Avenue
Duarte city
· 1,066 sq.ft · 2 Bedrooms · 1 Bath · House
· Garden · Office room · Fireplace · Equipped kitchen
Duarte city · 1,066 sq.ft · 2 Bedrooms · 1 Bath · House · Garden · Office room · Fireplace · Equipped kitchen
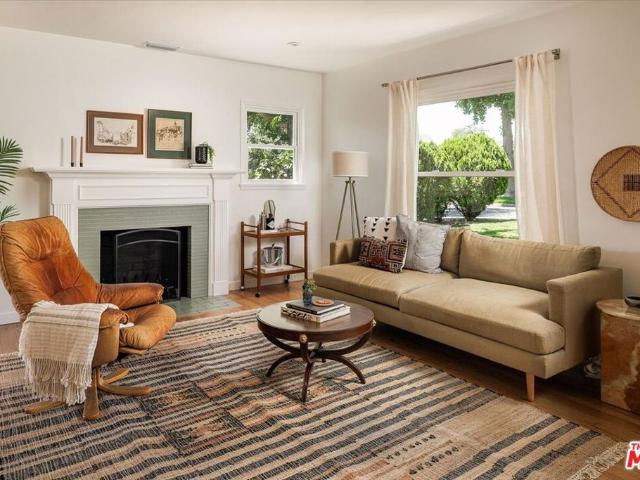
Nestled on one of Altadena's most beloved Presidential Streets, this beautifully updated 1941 California bungalow offers timeless character, thoughtful upgrades, and a picturesque setting just moments from nature. Natural light fills the inviting living spaces, where gleaming hardwood floors, a classic fireplace, and a seamless flow between the living and dining rooms create a warm and welcoming atmosphere. The updated kitchen features quartz countertops, ample cabinetry, and new stainless steel appliances. A bright sunroom off the dining area provides the perfect space for a home office, reading nook, or creative retreat. Thoughtful improvements throughout the home include a newer roof, an entirely new HVAC system, and a whole-house water filtration system, providing comfort and peace of mind for years to come. Set on a generous 7,800+ sq. Ft. lot, the backyard is designed for both entertaining and everyday enjoyment, complete with a covered outdoor dining area, lush mature trees, mul
USD 1,095,000
409 S La Serena
View photo
House · for sale
USD 1,290,000
USD 521/sq.ft
409 S La Serena
Duarte city
· 2,476 sq.ft · 3 Bedrooms · 3 Baths · House
· Patio · Garden · Office room · Parking · Swimming pool
Duarte city · 2,476 sq.ft · 3 Bedrooms · 3 Baths · House · Patio · Garden · Office room · Parking · Swimming pool
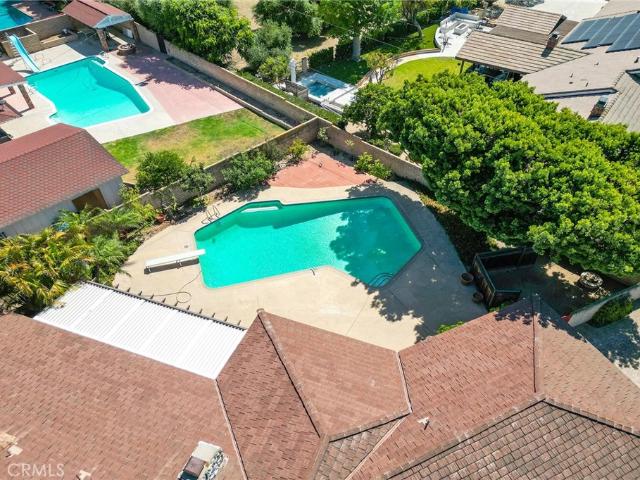
Beautifully Remodeled Home in the Desirable South Hills School District! This beautifully remodeled home features 3 bedrooms, 3 bathrooms, and a versatile den that can easily be used as a 4th bedroom, offering a flexible floor plan to fit your family’s needs. It also includes a private library, perfect for a home office, study, or reading room. The spacious primary suite provides a relaxing retreat, while the bright, open living areas are ideal for everyday living and entertaining. Enjoy the convenience of a 2-car attached garage and a large backyard with a sparkling swimming pool, perfect for summer fun and outdoor gatherings. The good-sized patio offers a great space for dining, entertaining, or simply relaxing. Conveniently located close to shopping, restaurants, parks, schools, and major freeways, this move-in-ready home is situated in the highly desirable South Hills School District, making it an exceptional opportunity you won’t want to miss
USD 1,290,000
644 E Lee Place
View photo
Condo · for sale
USD 559,000
USD 440/sq.ft
644 E Lee Place
Duarte city
· 1,270 sq.ft · 4 Bedrooms · 3 Baths · Condo
· Patio · Equipped kitchen · Swimming pool · Parking
Duarte city · 1,270 sq.ft · 4 Bedrooms · 3 Baths · Condo · Patio · Equipped kitchen · Swimming pool · Parking
Newly renovated and move-in ready, this two-story home features all bedrooms upstairs and updated finishes throughout. Brand-new vinyl flooring extends across both levels, creating a clean and cohesive interior, while natural light fills the main living area through two French doors that open to a private patio. The kitchen has been refreshed with updated cabinetry, modern fixtures, coordinated soffit detailing, and new hardware, and popcorn ceilings have been removed, resulting in smooth ceilings throughout the living areas. Upstairs bathrooms include new vanities and sinks, and bedroom doors are equipped with privacy hardware. A covered carport provides two parking spaces and additional storage. HOA amenities include landscaped grounds, multiple pools, a spa, basketball court, playground, and clubhouse. Located in North Azusa near the San Gabriel Mountains and close to grocery stores, restaurants, schools, and everyday conveniences
USD 559,000
2450 E Del Mar Blvd 17
View photo
Townhouse · for sale
USD 725,000
USD 467/sq.ft
2450 E Del Mar Blvd 17
Duarte city
· 1,550 sq.ft · 3 Bedrooms · 2 Baths · Townhouse
· Patio · Parking · Fireplace · Equipped kitchen · Air conditioning · Heating
Duarte city · 1,550 sq.ft · 3 Bedrooms · 2 Baths · Townhouse · Patio · Parking · Fireplace · Equipped kitchen · Air conditioning · Heating
Welcome to this spacious three bedroom, two and one half bathroom, multilevel townhome located within a private gated community in Southeast Pasadena. This desirable unit offers a functional floor plan, generous living spaces. A private front patio and double door entry welcome you into the living room, featuring high ceilings and a fireplace. The second level includes a dining area overlooking the living room creating an open and expansive feel. The kitchen offers a gas range, ample cabinetry, space for casual dining, and convenient access to the guest bathroom. All three bedrooms are located on the upper level, along with two bathrooms and a dedicated laundry area. The primary bedroom features a walk in closet and private bathroom. Additional highlights include central air and heat and an attached two car garage with direct access to the home. The property offers an excellent opportunity for buyers to create a home that reflects their personal style. With a spacious layout, desirable
USD 725,000
2290 Lombardy
View photo
House · for sale
USD 6,380,000
USD 1,169/sq.ft
2290 Lombardy
Duarte city
· 5,457 sq.ft · 5 Bedrooms · 5 Baths · House
Duarte city · 5,457 sq.ft · 5 Bedrooms · 5 Baths · House
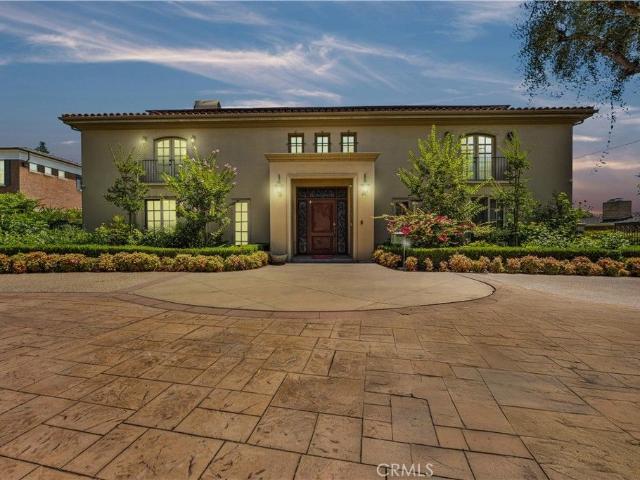
Situated on a prestigious street in prime San Marino, this Italian Renaissance estate showcases an exceptional blend of classic architecture and modern luxury living. Originally built in 1927, rebuilt in 1998, and extensively remodeled in 2016, the residence offers timeless elegance set amidst beautifully landscaped, resort-style grounds. The main residence features 4 bedrooms and 5 bathrooms. A thoughtfully designed floor plan includes a private bedroom suite on the main level, ideal for guests or multigenerational living. Upstairs, the luxurious primary suite offers a private sitting area, spa-inspired bath, and an expansive walk-in closet. Two additional junior suites provide comfort, privacy, and refined accommodations. A grand foyer with soaring ceilings introduces light-filled formal living spaces. The expansive living room is highlighted by an exquisite cloisonné style chandelier, serving as a striking artistic centerpiece that enhances the home’s refined character. A sophistica
USD 6,380,000
543 E 3rd Street
View photo
House · for sale
USD 724,950
USD 708/sq.ft
543 E 3rd Street
Duarte city
· 1,023 sq.ft · 2 Bedrooms · 2 Baths · House
· Garden · Parking · Cellar
Duarte city · 1,023 sq.ft · 2 Bedrooms · 2 Baths · House · Garden · Parking · Cellar
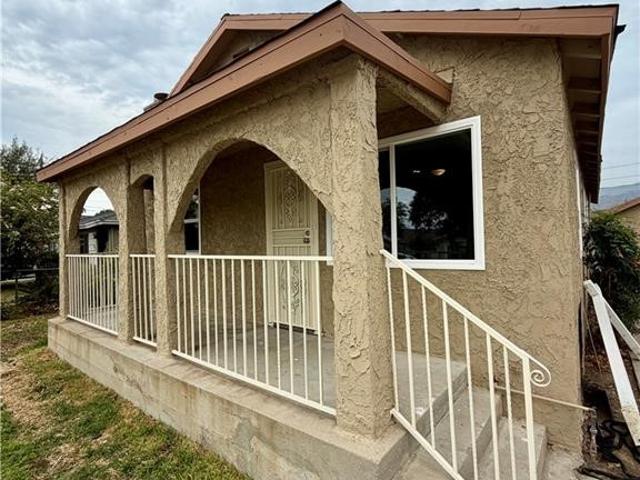
Super sharp! Just completed remodelling. A must-see! Even has a cellar. Cheerful back room can be a 3rd bedroom, in-law quarters, or a rental with its own private bath and separate entrance. 65x9 RV parking, tandem 2 car garage or one car garage and a workshop. Large, flat and clean backyard perfect to build an ADU
USD 724,950
510 E. Viewcrest
View photo
House · for sale
USD 1,450,000
USD 363/sq.ft
510 E. Viewcrest
Duarte city
· 3,993 sq.ft · 4 Bedrooms · 4 Baths · House
· Equipped kitchen
Duarte city · 3,993 sq.ft · 4 Bedrooms · 4 Baths · House · Equipped kitchen
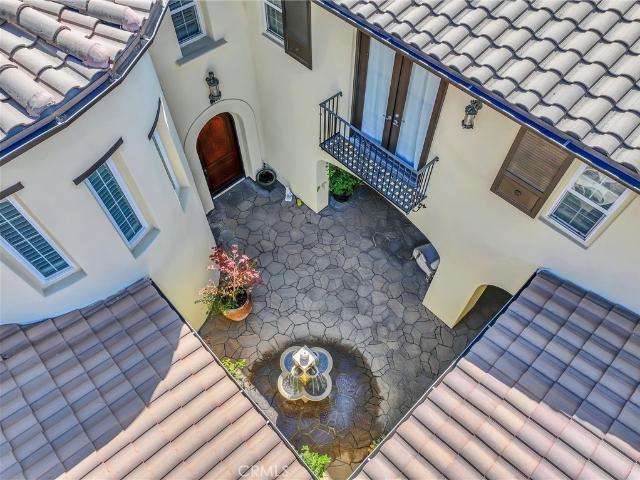
New price! Exceptional value! Motivated seller! Welcome to 510 Viewcrest at the Rosedale Community designed by the award winning Taylor Woodrow homes. This Spanish style luxury home was built in 2007 nested over a large beautiful lot surrounded by the magnificent San Gabriel Mountain and city lights view, offering desirable privacy and prestige nature surroundings. The spacious home features a central courtyard and a covered area perfect for relaxing with family and friends. Adjacent to the courtyard, a private, detached casita with its own bath is perfect for guests stay-over or in-laws quarter. Through the front door you will enjoy an open floor plan creates a bright and airy atmosphere completed with built-in surround sounds and a formal living area with large panel windows creating abundance of natural lights filling the entire living space. The gourmet kitchen with a large granite island, stainless appliances, and a spacious formal dining is ideal for family gathering and celebrat
USD 1,450,000
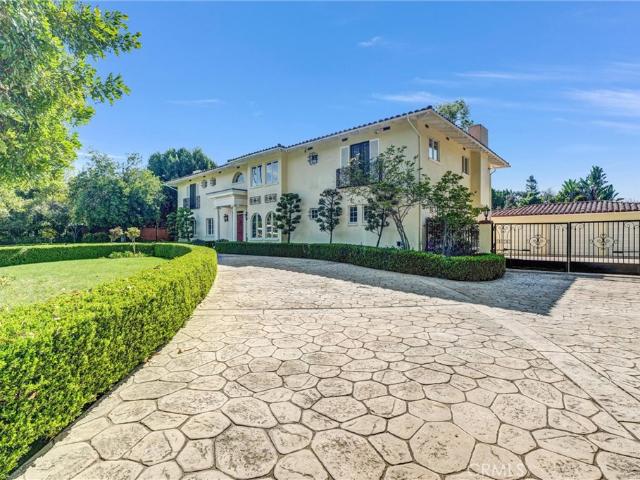
2280 S Oak Knoll Avenue, San Marino, US, CA
View photo
House · for sale
USD 5,500,000
2280 S Oak Knoll Avenue, San Marino, US, CA
Duarte city
· 5 Bedrooms · 7 Baths · House
· Garden · Swimming pool · Equipped kitchen
Duarte city · 5 Bedrooms · 7 Baths · House · Garden · Swimming pool · Equipped kitchen
Welcome to this newly built luxury estate in the heart of San Marino. Nestled on an expansive 24258 sqft. Its impressive curb-appeal features an elegant circular driveway behind a beautifully landscaped front yard. The residence has approximately 6369 square feet of elegant living. The sprawling floor plan consists of 5 Bedrooms and 7 Bathrooms each room has a Jacuzzi. Upon entering you're greeted by soaring ceilings and an abundance of natural light that illuminate the beautifully designed living and dining areas ideal for entertaining. The Main level features one Bedroom, Library with built-in cabinetry, enormous family room with a custom wet bar. The home boast two gourmet kitchens, the primary kitchen with Top-of the line stainless steel appliances and custom cabinetry, Large marble top island and a wok kitchen perfect for meal preparation. The cozy breakfast nook overlooks the professionally landscaped backyard also downstairs are a laundry room. Additionally, there is an amazing
USD 5,500,000
2101 E Aroma
View photo
Condo · for sale
USD 479,888
USD 500/sq.ft
2101 E Aroma
Duarte city
· 958 sq.ft · 2 Bedrooms · 1 Bath · Condo
· Balcony · Equipped kitchen
Duarte city · 958 sq.ft · 2 Bedrooms · 1 Bath · Condo · Balcony · Equipped kitchen
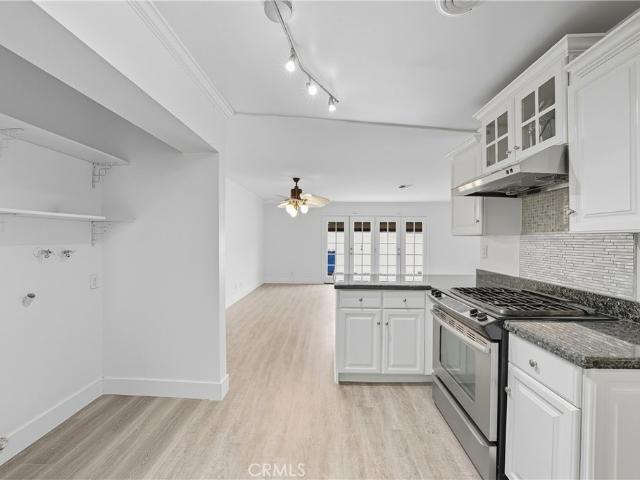
Move-in-ready, single-level condo in the Galstar Wood community of West Covina, California. This upper-level, two-bedroom residence offers a bright, open living and dining area with light-toned flooring, multiple windows, and direct access to a spacious covered balcony overlooking the landscaped community. The adjoining galley kitchen features granite countertops, abundant wood cabinetry, recessed lighting, a gas range, built-in microwave, dishwasher, and double-basin sink. A dedicated laundry area with washer and dryer hookups and overhead cabinets provides convenient in-unit functionality and additional storage. Both bedrooms offer generous proportions, ample natural light, and spacious closets. The primary bedroom includes a ceiling fan, walk-in closet, and direct access to the centrally located bathroom, which is also accessible from the hallway. The bathroom features a granite-topped vanity, storage cabinetry, and a tub-and-shower combination. Community amenities include a swimmin
USD 479,888
947 N Glendora Avenue
View photo
House · for sale
USD 999,900
USD 737/sq.ft
947 N Glendora Avenue
Duarte city
· 1,356 sq.ft · 2 Bedrooms · 2 Baths · House
· Patio · Fireplace · Equipped kitchen · Swimming pool · Cellar
Duarte city · 1,356 sq.ft · 2 Bedrooms · 2 Baths · House · Patio · Fireplace · Equipped kitchen · Swimming pool · Cellar
This AMAZING property is nestled at the TOP OF THE HILL on an over 5 ACRES LOT surrounded by trees and 360 Degrees CITY LIGHTS VIEWS! A true opportunity for developers and investors with potential for subdivision or homeowners to build a spectacular dream home. The main house has living room with stone fireplace and 2 large enclosed patios. This property features one bedroom and one bathroom. There is also a large basement with storage and laundry area. Upgrades included dual pane windows and fully paid solar system. Detached guest house with kitchen, family room, full bath and large loft used for bedroom, perfect for as a rental unit or for extended family living. Huge flat lot has many RV parkings, room for pool/spa, chickens or horses with plenty of room for a training ring. This is ONE OF THE KIND property offering endless possibilities. It is a dream home for someone looking to get away from it and enjoy living in their own private
USD 999,900
325 W Crescent Drive
View photo
House · for sale
USD 699,000
USD 584/sq.ft
325 W Crescent Drive
Duarte city
· 1,195 sq.ft · 2 Bedrooms · 2 Baths · House
· Parking
Duarte city · 1,195 sq.ft · 2 Bedrooms · 2 Baths · House · Parking
Attention buyers, investors, contractors and vintage home enthusiasts! This classic craftsman style bungalow is located in the highly desirable neighborhood North of Foothill Boulevard in Azusa. Brimming with original character, architectural details and incredible potential, this property is a blank canvas ready for your vision to restore its timeless charm or create a modern masterpiece. This two bedroom and two bath single family home offers a spacious 7,421 sq ft lot and a large detached 2 car garage for your cars and storage
USD 699,000
539 Punahou Street
View photo
House · for sale
USD 2,445,000
USD 934/sq.ft
539 Punahou Street
Duarte city
· 2,616 sq.ft · 4 Bedrooms · 3 Baths · House
· Garden · Fireplace · Equipped kitchen
Duarte city · 2,616 sq.ft · 4 Bedrooms · 3 Baths · House · Garden · Fireplace · Equipped kitchen
Newly built in 2026, this two-story Craftsman-style 4 bed, 3.5 bath home in Altadena spans approximately 2,618 square feet on a generous 9,116 square foot corner lot west of Lake Avenue. Rebuilt on its original footprint following the Eaton Fire, the home blends timeless Craftsman-inspired character with modern construction, preserving meaningful elements of the original property, including the river rock front wall and backyard pizza oven, while introducing high-end finishes, smart-home technology, and beautifully designed indoor-outdoor spaces. A landscaped front yard and newly planted oak tree lead to welcoming interiors filled with natural light, 9-foot ceilings, wide-plank engineered hardwood flooring, and exceptional custom millwork throughout. Detailed window and door casings, custom built-ins, and a beautifully crafted staircase lend warmth and architectural character. The main level is anchored by a living room fireplace and flows seamlessly into an expansive kitchen, dining r
USD 2,445,000
623 W Foothill Blvd, Unit 39, Glendora, CA 91741 | MLS #WS26126
View photo
Townhouse · for sale
USD 799,000
USD 429/sq.ft
Updated
623 W Foothill Blvd, Unit 39, Glendora, CA 91741 | MLS #WS26126
Duarte city
· 1,862 sq.ft · 5 Bedrooms · 4 Baths · Townhouse
· Office room · Balcony · Equipped kitchen · Parking
Duarte city · 1,862 sq.ft · 5 Bedrooms · 4 Baths · Townhouse · Office room · Balcony · Equipped kitchen · Parking
Welcome to this beautiful end-unit townhouse-style condo tucked inside a quiet, gated community in the heart of Glendora. Built in 2017, this approximately 1,870 sq ft home comes equipped with solar panels and runs fully all-electric with no gas, keeping your monthly energy costs refreshingly low. The flexible layout offers 5 permitted bedrooms, perfect for extended family, a home office, or guest space. The kitchen is well appointed with quartz countertops, stainless steel appliances, and dual pantries. The main living area looks out over the community pool and spa, and when you head up to the private rooftop balcony, you're greeted with sweeping San Gabriel Mountain views and stunning sunsets that never get old. The home also includes an attached 2-car garage, central Au002FC, in-unit laundry, and full access to the gated community's pool, spa, BBQ area, and playground. The location is hard to beat. The new Glendora Metro Station, Citrus College, Azusa Pacific University, Foothill Pr
USD 799,000
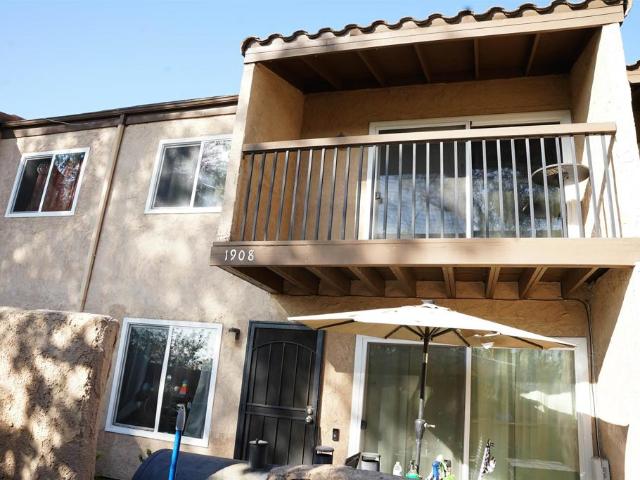
1908 Hawaii St, West Covina, CA 91792 | MLS #PTP2602
View photo
Townhouse · for sale
USD 510,000
USD 483/sq.ft
Updated
1908 Hawaii St, West Covina, CA 91792 | MLS #PTP2602
Duarte city
· 1,055 sq.ft · 2 Bedrooms · 2 Baths · Townhouse
Duarte city · 1,055 sq.ft · 2 Bedrooms · 2 Baths · Townhouse
Beautiful 2-bedroom townhome in a great location, just minutes from schools and convenient shopping. Ideal for first-time buyers, this home offers a perfect blend of comfort and everyday convenience within a friendly, welcoming community. Residents can also enjoy access to a well-maintained community pool—perfect for relaxing or entertaining
USD 510,000
146 N Edenfield Avenue
View photo
House · for sale
USD 685,000
USD 663/sq.ft
146 N Edenfield Avenue
Duarte city
· 1,033 sq.ft · 3 Bedrooms · 2 Baths · House
· Garden · Office room · Gym · Equipped kitchen
Duarte city · 1,033 sq.ft · 3 Bedrooms · 2 Baths · House · Garden · Office room · Gym · Equipped kitchen
Welcome to 146 N Edenfield Ave, a thoughtfully maintained single-story home in Azusa with three bedrooms, two bathrooms, and 1,044 square feet of inviting living space. Built in 1956 and set on a generous 6,137-square-foot lot, this residence provides a highly functional layout designed for your lifestyle. The kitchen supplies ample counter space and natural light, flowing smoothly into the dedicated dining and main living areas so that you have the ideal setup for hosting dinners or relaxing inside. Your primary bedroom provides ample room, allowing enough space for a king-sized bed and a quiet sitting area for reading or unwinding. The two additional bedrooms supply versatile spaces that function flawlessly as a home office, a fitness room, or a hobby area. This ensures the house adapts entirely to your evolving needs. Step outside to your expansive backyard. The generous footprint delivers an excellent setting for outdoor barbecues, starting a garden, or setting up an exterior loung
USD 685,000
1797 Aspen Village Way
View photo
Condo · for sale
USD 499,000
USD 429/sq.ft
New
1797 Aspen Village Way
Duarte city
· 1,163 sq.ft · 2 Bedrooms · 2 Baths · Condo
· Office room
Duarte city · 1,163 sq.ft · 2 Bedrooms · 2 Baths · Condo · Office room
Welcome to this well-appointed two-bedroom, two-bathroom condominium situated within a secure, gated community in West Covina. Constructed in 1974 and thoughtfully maintained, the residence features an efficient and intelligently designed floor plan—highlighted by generously proportioned living and dining areas, abundant natural light, and a refined, livable ambiance. The primary suite includes a private en-suite bathroom and ample closet storage, while the secondary bedroom offers versatile functionality, suitable for guests, a dedicated home office, or multi-generational family use
USD 499,000
1131 E Puente Avenue
View photo
House · for sale
USD 775,000
USD 514/sq.ft
1131 E Puente Avenue
Duarte city
· 1,507 sq.ft · 3 Bedrooms · 2 Baths · House
· Garden · Fireplace · Equipped kitchen · Air conditioning · Heating
Duarte city · 1,507 sq.ft · 3 Bedrooms · 2 Baths · House · Garden · Fireplace · Equipped kitchen · Air conditioning · Heating
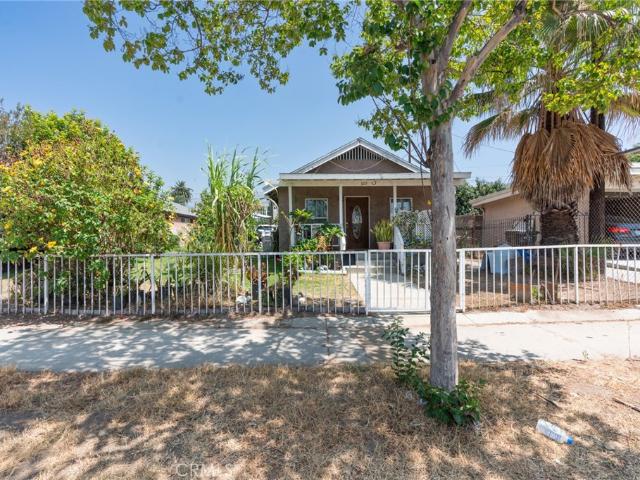
Solar panels are PAID OFF! This inviting 3-bedroom, 2-bathroom property comes with a generous bonus den that doubles as a family room, giving you extra flexibility for however you like to live. The home greets you with a bright, oversized living area centered around a warm fireplace, brand-new luxury vinyl flooring throughout, and abundant recessed lighting that fills every room with light. The kitchen has a complete stainless steel appliance package— dishwasher, range, and hood included. Both bathrooms received a full glow-up with new tile work, contemporary vanities, and updated fixtures. The home stays comfortable in every season thanks to central heating and air. Outside, the front and backyard is a homegrown orchard, growing calamansi, avocado tree, dragon fruit, mulberry, sugar apples, sugar cane, Thai bananas, lemons, and carrots. This home keeps you close to great schools, shops, restaurants, freeways, and everyday conveniences
USD 775,000
17235 E Newburgh Street
View photo
House · for sale
USD 699,999
USD 419/sq.ft
17235 E Newburgh Street
Duarte city
· 1,668 sq.ft · 4 Bedrooms · 2 Baths · House
· Garden · Parking
Duarte city · 1,668 sq.ft · 4 Bedrooms · 2 Baths · House · Garden · Parking
Some properties simply don't come along often, this is one of them. Offering 1,672 square feet of thoughtfully proportioned living space, this single-family home delivers 4 bedrooms and 2 bathrooms across a layout built for comfort and versatility. Every room offers a canvas of possibility, ready for a new chapter to be written. Set on an expansive 7,059 square foot lot, the outdoor space is just as compelling as the home itself a rare amount of room in today's market, offering flexibility for gardens, outdoor living, storage, or future expansion. At the end of the driveway sits a detached garage, currently in a stage of construction a blank slate brimming with upside. A workshop. A studio. A creative retreat. Or, subject to permits and independent verification, a potential income-generating unit. The possibilities are limited only by imagination. This is more than a home it's a rare combination of space, structure, and untapped potential, all in one address. Properties like this move
USD 699,999
15811 Francisquito 2
View photo
Condo · for sale
USD 540,000
USD 486/sq.ft
15811 Francisquito 2
Duarte city
· 1,109 sq.ft · 3 Bedrooms · 2 Baths · Condo
· Patio · Garden · Office room · Fireplace · Equipped kitchen
Duarte city · 1,109 sq.ft · 3 Bedrooms · 2 Baths · Condo · Patio · Garden · Office room · Fireplace · Equipped kitchen
Welcome to 15811 Francisquito Ave #2, a beautifully refreshed single-story home in the heart of La Puente offering 3 bedrooms, 2 bathrooms, and 1,112 sqft of bright, functional living space. Thoughtfully updated throughout, the home features fresh interior and exterior paint, newly painted kitchen cabinetry, brand-new carpet in all bedrooms, refreshed window coverings, professionally cleaned tile and grout, and numerous additional improvements that create a clean, move-in ready feel from the moment you arrive. The inviting living room is centered around a cozy stone fireplace and flows seamlessly into the dining area and well-appointed kitchen featuring granite countertops, ample cabinetry, and updated finishes. The spacious primary suite offers a walk-in closet, private en-suite bath, and direct access to the backyard patio, while two additional bedrooms provide flexibility for guests, a home office, or growing households. Outside, enjoy a private backyard with space to relax, garden,
USD 540,000
1231 E shamwood Street
View photo
House · for sale
USD 879,000
USD 491/sq.ft
1231 E shamwood Street
Duarte city
· 1,787 sq.ft · 4 Bedrooms · 2 Baths · House
· Parking · Fireplace
Duarte city · 1,787 sq.ft · 4 Bedrooms · 2 Baths · House · Parking · Fireplace
Welcome to this well maintained home with 3 bedrooms, 2 baths and a bonus room which can be used as an extra bedroom. Nice living room with a fireplace. This home has been well taken care of. Additional highlighs includes 2 dens that can be used as an office or game room. Two car garage. Great home for a large family needing more space. Conveniently located near shopping, dining and the West Covina Mall
USD 879,000
1672 Cayton Loop, West Covina, CA 91790 | MLS #AR26091
View photo
Townhouse · for sale
USD 760,000
USD 425/sq.ft
Updated
1672 Cayton Loop, West Covina, CA 91790 | MLS #AR26091
Duarte city
· 1,787 sq.ft · 3 Bedrooms · 4 Baths · Townhouse
· Office room · Equipped kitchen · Parking
Duarte city · 1,787 sq.ft · 3 Bedrooms · 4 Baths · Townhouse · Office room · Equipped kitchen · Parking
Nearly new, energy-efficient three-story townhome located in the highly desirable West Cameron community, built just two years ago. Designed with modern energy-efficient features, this home offers lower utility costs, enhanced comfort, and everyday convenience. This home features a sleek designer package, private courtyard, and a versatile first-floor bedroom—ideal for guests or a home office—along with an attached direct-access 2-car side-by-side garage for added convenience. The second floor offers an open-concept living and dining area, where the gourmet kitchen serves as the heart of the home, providing a stylish and functional space perfect for entertaining family and friends. The third floor features a convenient laundry room and well-designed sleeping quarters, including a spacious primary en-suite with double sinks, glass-enclosed shower, private toilet room, and walk-in closet. An additional en-suite bedroom offers its own private bathroom, providing comfort and privacy for fa
USD 760,000
859 W 13th Street 2
View photo
Condo · for sale
USD 449,000
USD 490/sq.ft
859 W 13th Street 2
Duarte city
· 915 sq.ft · 2 Bedrooms · 1 Bath · Condo
· Parking · Air conditioning · Heating
Duarte city · 915 sq.ft · 2 Bedrooms · 1 Bath · Condo · Parking · Air conditioning · Heating
Nestled in the desirable Azusa Vistamont community, this inviting 2-bedroom, 2-bath condominium is ready for its next owner. Thoughtfully designed across two levels, the functional floor plan includes bright living spaces, central heating and air conditioning, and tasteful upgrades such as granite countertops, wood cabinetry, recessed lighting, and durable tile flooring. The convenient layout features a full bathroom on the main level, providing added flexibility for guests and everyday living. Parking is a breeze with a private one-car garage plus an additional dedicated parking space directly behind the garage, offering room for a second vehicle or guests. Residents also enjoy access to a well-maintained community pool, perfect for cooling off on warm summer days or relaxing poolside with family and friends. Ideally situated on a quiet cul-de-sac, the home is just minutes from Azusa Pacific University and Citrus College, with easy access to shopping, dining, parks, the Metro A Line,
USD 449,000

Get email alerts

Don't miss out: be the first to know about new properties

The alert was correctly created

On subscribing you accept the conditions of use and the privacy policy
Alert
Receive new ads in your inbox
Save this search
Receive alerts for new listings

We'll send you an email when we have new properties for: "Properties for sale in Duarte city"

The alert was correctly created

Butler, Duarte city Upper San Gabriel Valley CCD Los Angeles County California
San Gabriel city
Get email alerts and be the first to see new listings
Required field
On subscribing I accept the terms of the privacy policy
Perfect! You'll soon start receiving new listings via email
Alert
Receive an email when we have new ads for Properties for sale in Duarte city
Save this search
Filters

Bedrooms

Size (sq.ft)

sq.ft
sq.ft

Price

USD
USD

Property type

Bathrooms

Clear all filters
Receive notifications when new entries are published.