2,610 properties for sale in Dukes County

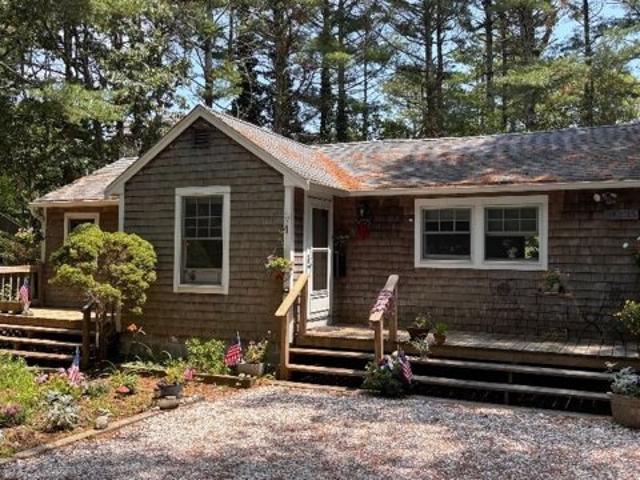
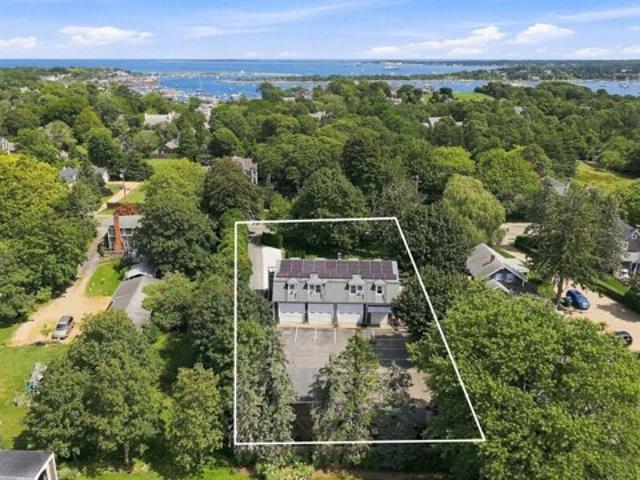
Hudson Avenue
View photo
House · for sale
Request Details
Updated
Hudson Avenue
Dukes County
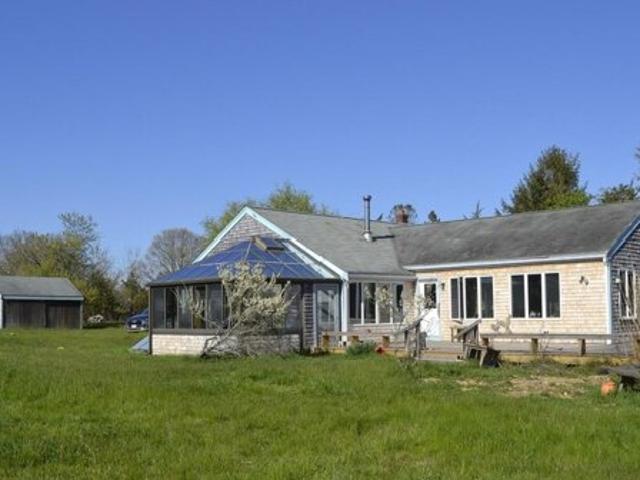
· 990 sq.ft · 2 Bedrooms · 2 Baths · House
Dukes County · 990 sq.ft · 2 Bedrooms · 2 Baths · House
This home is in preforeclosure, which means the homeowner is in default (missed payments). Therefore, there could be an opportunity to strike a great deal with the owner and the bank
Request Details
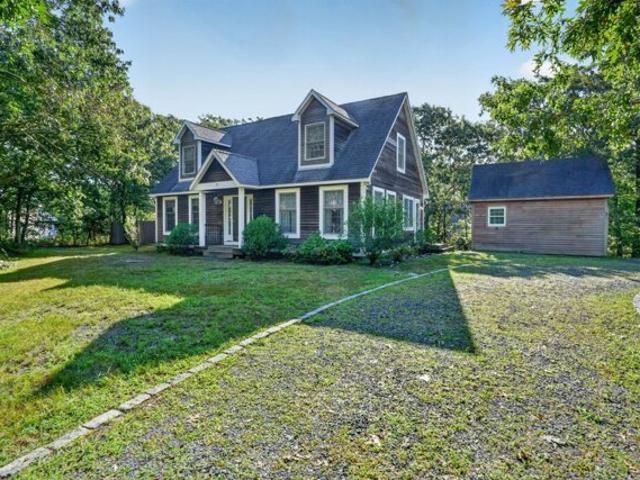
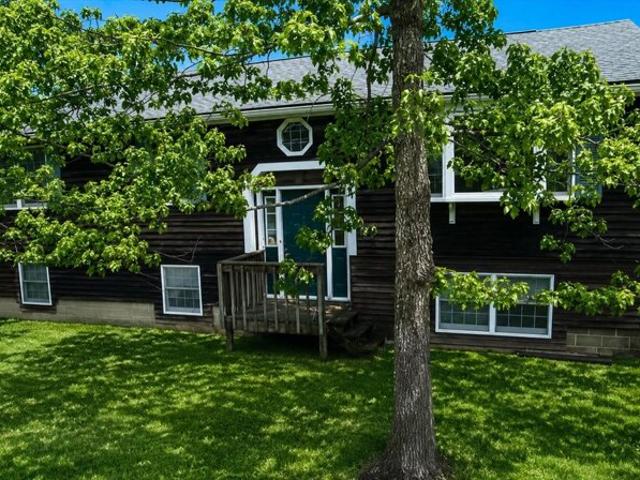
Narragansett Ave
View photo
House · for sale
Request Details
Updated
Narragansett Ave
Dukes County
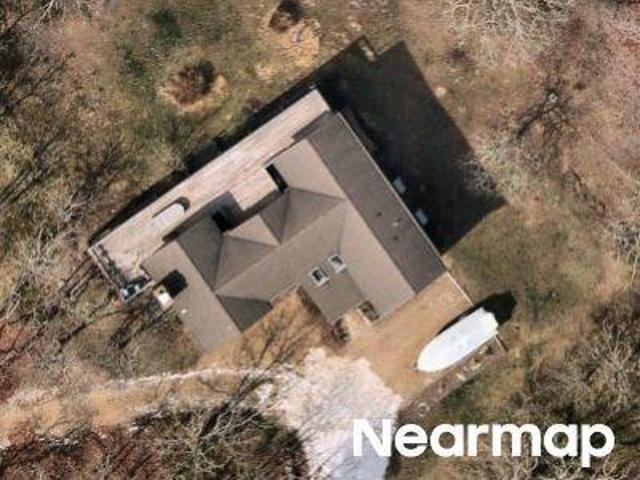
· House
Dukes County · House
This home is in preforeclosure, which means the homeowner is in default (missed payments). Therefore, there could be an opportunity to strike a great deal with the owner and the bank
Request Details
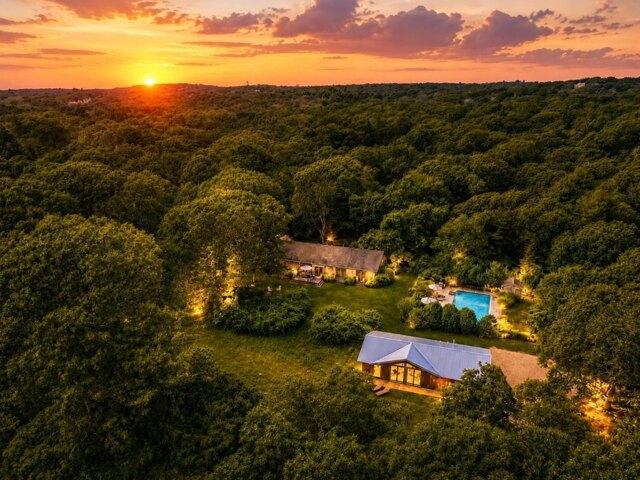
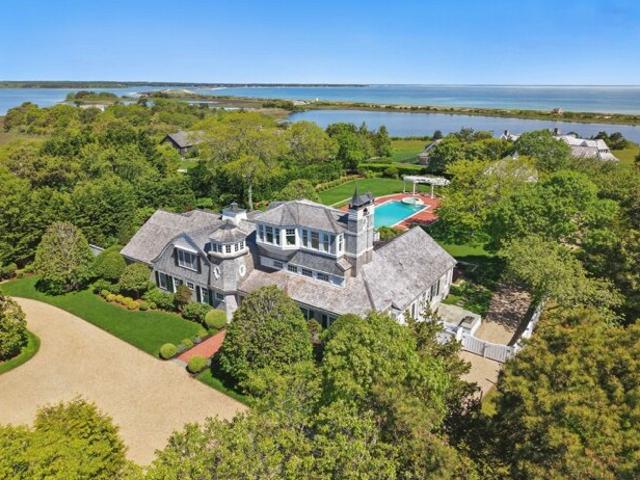
Josiah Sachem Way, West Tisbury, Home For Sale
View photo
House · for sale
USD 3,790,000
USD 850/sq.ft
New
Josiah Sachem Way, West Tisbury, Home For Sale
Dukes County
· 4,456 sq.ft · 7 Bedrooms · 5 Baths · House
· Garden · Fireplace · Equipped kitchen · Swimming pool
Dukes County · 4,456 sq.ft · 7 Bedrooms · 5 Baths · House · Garden · Fireplace · Equipped kitchen · Swimming pool
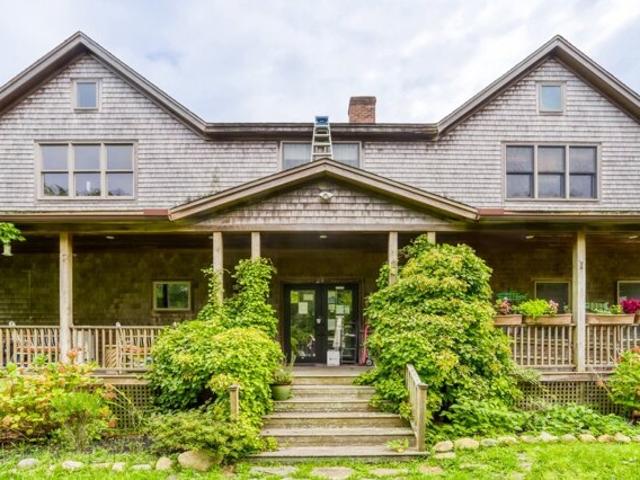
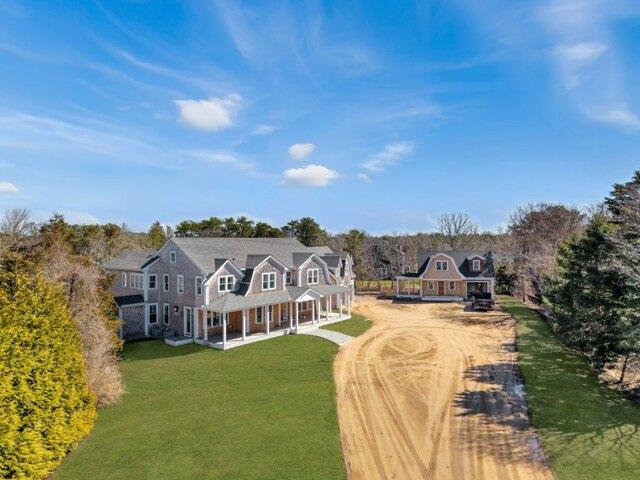
Some properties are a house. This one is a world. Set on more than three private acres along the gentle slopes of Indian Hill, this is a true multi-dwelling compound, purpose-built for the way people actually want to live now: together, apart, and on their own terms. A main house, a studio barn, and a guest house share 4,464 square feet of living space across the land, connected by wildflower meadows, layered perennial gardens, and a heated saltwater pool that feels lifted from a private resort. This isn't a house with outbuildings. It's an understated, self-sufficient world of its own. MAIN HOUSE: At 2,088 square feet, highlighting glass doors and generous windows pull the landscape indoors, framing meadow and garden views in every room. A stone fireplace grounds the living room, which opens easily into a sweeping dining area and gracious, well-appointed kitchen, a layout built equally for holiday-sized gatherings and quiet evenings at home. STUDIO BARN: Offering an additional 1152 sq
USD 3,790,000
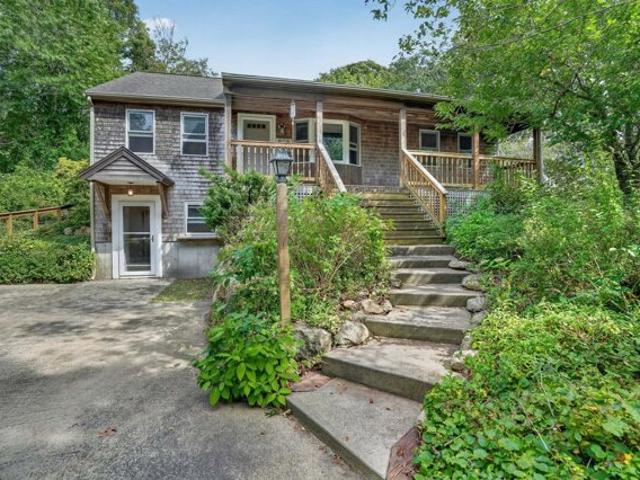
Clay Pit Rd, Edgartown, Home For Sale
View photo
House · for sale
USD 896,000
USD 1,080/sq.ft
Clay Pit Rd, Edgartown, Home For Sale
Dukes County
· 829 sq.ft · 2 Bedrooms · 1 Bath · House
· Office room
Dukes County · 829 sq.ft · 2 Bedrooms · 1 Bath · House · Office room
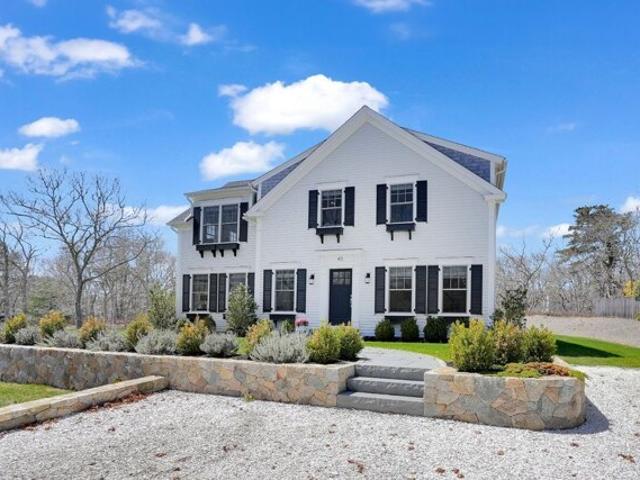
This home is walk in ready to enjoy while you let your imagination go to work for this ideal property. Located a short walk along the bike path to Post Office square you will find this quiet location is perfect. You feel the old Vineyard charm along this peaceful lane. This represents the best entry way into Edgartown Real Estate today so do not let this opportunity pass you by. A 3rd bedroom maybe an option here and seller will work with you to help with the process
USD 896,000
Dodgers Hole Rd, Edgartown, Home For Sale
View photo
House · for sale
USD 1,625,000
USD 829/sq.ft
Dodgers Hole Rd, Edgartown, Home For Sale
Dukes County
· 1,959 sq.ft · 3 Bedrooms · 3 Baths · House
· Deck · Equipped kitchen · Parking · Air conditioning · Cellar
Dukes County · 1,959 sq.ft · 3 Bedrooms · 3 Baths · House · Deck · Equipped kitchen · Parking · Air conditioning · Cellar
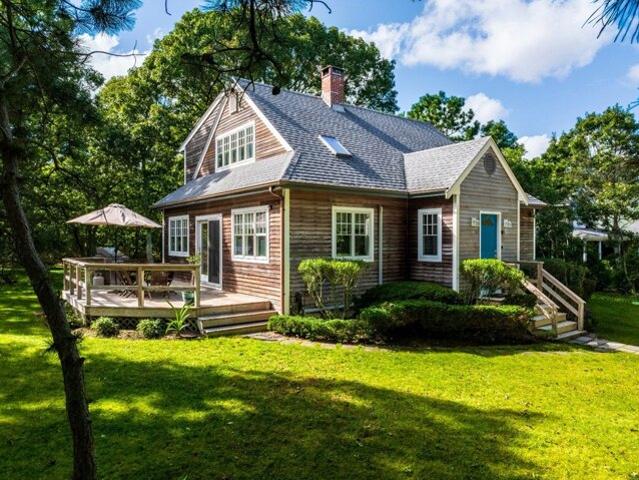
Dodgers Hole - Delightful contemporary cape style home, centrally located, suitable for seasonal or year-round use. The privately sited half acre lot features a first floor primary bedroom with en-suite bath, a light filled eat-in kitchen, central A/C, full unfinished basement, a detached 18'x24' shed/garage, with a large rear deck and generous outdoor shower compliment the property. A four bedroom septic design affords expansion potential. Offered 'turn-key' with a solid repeat rental history!
USD 1,625,000
Cow Bay Rd, Edgartown, Home For Sale
View photo
House · for sale
USD 14,000,000
USD 2,167/sq.ft
Cow Bay Rd, Edgartown, Home For Sale
Dukes County
· 6,458 sq.ft · 7 Bedrooms · 7 Baths · House
· Equipped kitchen · Swimming pool
Dukes County · 6,458 sq.ft · 7 Bedrooms · 7 Baths · House · Equipped kitchen · Swimming pool
Set within the prestigious Cow Bay Association, one of the island's most exclusive and sought-after enclaves, this extraordinary 1.5-acre estate embodies the pinnacle of refined coastal living. Accessed via private road through protected land, the property includes access to over 2,000 feet of private shoreline, beach cabanas, Trapps Pond and potential mooring. Despite its remarkable seclusion, the property remains just minutes from the charm and sophistication of downtown Edgartown. The six-bedroom main residence is a masterclass in timeless design and effortless elegance. Grand yet inviting, the home offers beautifully proportioned living and dining spaces, a thoughtfully designed chef's kitchen and a sweeping screened porch, all oriented to capture wonderful views across the pool and out to Vineyard Sound. Every room is infused with natural light and a sense of understated luxury. The grounds are nothing short of spectacular, a curated landscape of mature plantings, expansive stone
USD 14,000,000
Fawndale Rd, Vineyard Haven, Home For Sale
View photo
House · for sale
USD 1,150,000
USD 600/sq.ft
New
Fawndale Rd, Vineyard Haven, Home For Sale
Dukes County
· 1,916 sq.ft · 4 Bedrooms · 3 Baths · House
· Garden · Deck · Equipped kitchen
Dukes County · 1,916 sq.ft · 4 Bedrooms · 3 Baths · House · Garden · Deck · Equipped kitchen
Welcome to 7 Fawndale Road in Vineyard Haven. Located just 1 mile from Main St this delightful property offers comfortable living and flexible spaces. The main level features offers single-story living featuring an open living and dining area with wood beams, a bay window, partial cathedral ceiling, skylight, and wood floors. The galley-style kitchen offers plenty of cabinetry and counter space, while sliding doors open to a partially covered deck overlooking the backyard-an inviting spot for outdoor dining and relaxing. The primary bedroom features an en suite bath, while two additional bedrooms share a hall bath. A unique finished stairway provides easy access to the expansive attic, offering additional storage and potential. The partially finished, walk-out lower level adds even more versatility, with a studio-style living area, alcove bedroom, kitchenette, and full bath. The remaining portion of the lower level houses the utilities and provides ample storage. The backyard is a blan
USD 1,150,000
Th St N, Edgartown, Home For Sale
View photo
House · for sale
USD 2,400,000
USD 1,281/sq.ft
Th St N, Edgartown, Home For Sale
Dukes County
· 1,873 sq.ft · 3 Bedrooms · 4 Baths · House
· Parking · Fireplace · Equipped kitchen · Swimming pool
Dukes County · 1,873 sq.ft · 3 Bedrooms · 4 Baths · House · Parking · Fireplace · Equipped kitchen · Swimming pool
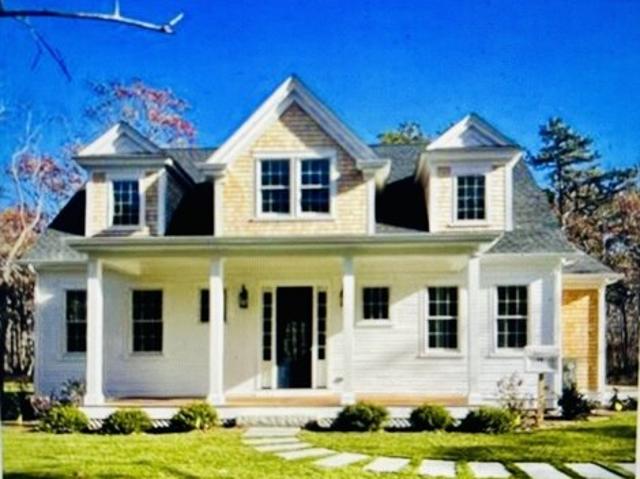
27 SEVENTH STREET NORTH, EDGARTOWN offers NEW CONSTRUCTION, with an anticipated completion date in MARCH of 2026; just in time to bring in the 2026 SPRING/SUMMER SEASON! The first floor entry offers an inviting two story foyer which opens to the living room which has a gas fireplace and wall of glass slider doors. Flowing from the living room is the open kitchen area which offers an island with seating for four. The kitchen sports Bosch appliances, an island with a built in drawer microwave, quartz countertops and an easy layout for cooking and entertaining. The kitchen then opens to a separate dining room. A half bath off the living room and a first floor primary bedroom with a luxurious private bath completes the first floor. The second floor offers a second living room and two guest bedrooms, each with their own bath. The plot is large enough to support a future pool, and a detached garage. Come and enjoy! The pictures are of a similar home that was built
USD 2,400,000
Sand Plain Way, Edgartown, Home For Sale
View photo
House · for sale
USD 8,750,000
USD 2,073/sq.ft
Sand Plain Way, Edgartown, Home For Sale
Dukes County
· 4,219 sq.ft · 10 Bedrooms · 5 Baths · House
· Office room · Swimming pool · Fireplace · Equipped kitchen
Dukes County · 4,219 sq.ft · 10 Bedrooms · 5 Baths · House · Office room · Swimming pool · Fireplace · Equipped kitchen
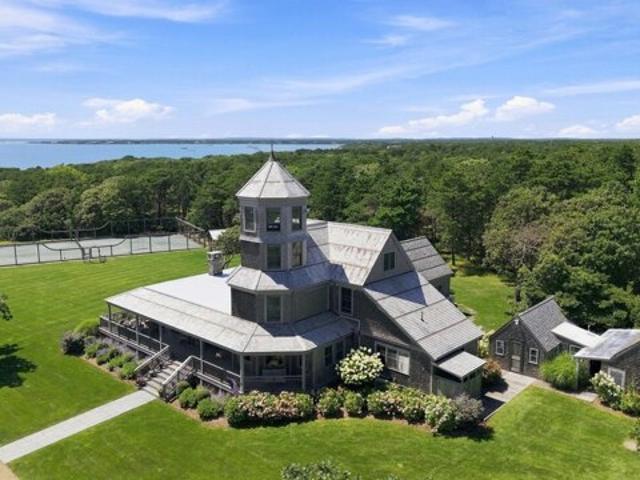
This truly remarkable Chappaquiddick property offers a rare opportunity to step back in time and experience the quintessential character of Martha's Vineyard. The original historic home, built in 1892, is distinguished by its signature four-story tower with 270-degree water views and gracious wraparound porch. The main house features a spacious open living room with fireplace, dining room, kitchen with pantry, and comfortable TV room. A ground-floor bedroom and bath provide convenient access to a generous outdoor shower and jacuzzi. The 2nd, 3rd, and 4th floors feature six additional bedrooms, 2.5 baths, and office. The feeling throughout the home is wonderfully timeless, combining historic charm and architectural character with fresh surfaces and updated mechanical systems. Two charming guest cottages provide 3 additional bedrooms and a shared bath. A newly built, traditionally styled barn adds further versatility, while a private clay (Har-Tru) tennis court and storage shed create an
USD 8,750,000
Cormorant Cir, Edgartown, Home For Sale
View photo
House · for sale
USD 1,925,000
USD 1,241/sq.ft
Cormorant Cir, Edgartown, Home For Sale
Dukes County
· 1,550 sq.ft · 3 Bedrooms · 2 Baths · House
· Deck
Dukes County · 1,550 sq.ft · 3 Bedrooms · 2 Baths · House · Deck
Tucked at the end of a quiet cul-de-sac in the desirable Island Grove neighborhood of Edgartown, this charming three-bedroom, (plus bonus space and 6 bedroom sewer capacity), two-bathroom residence offers a private setting, association amenities and excellent proximity to Edgartown Village and Katama Beach. Located on arguably one of the most desirable lots in Island Grove and surrounded by conservation land, this half acre lot benefits from peaceful woodland views and has a direct pathway to the association tennis and pickle ball courts. The property has been recently connected to town sewer, with the potential for expansion to SIX BEDROOMS subject to Board of Health confirmation and approval. In addition to the sewer connection, the home benefits from having several significant upgrades including new roof, new windows, and mini-split air conditioning. The main level features a double-height living room with south-facing windows and French doors opening to a generous sun deck and lawn
USD 1,925,000
And Cook Rd, Tisbury, Home For Sale
View photo
House · for sale
USD 1,570,000
USD 668/sq.ft
New
And Cook Rd, Tisbury, Home For Sale
Dukes County
· 2,347 sq.ft · 3 Bedrooms · 3 Baths · House
· Deck · Equipped kitchen · Air conditioning · Cellar
Dukes County · 2,347 sq.ft · 3 Bedrooms · 3 Baths · House · Deck · Equipped kitchen · Air conditioning · Cellar
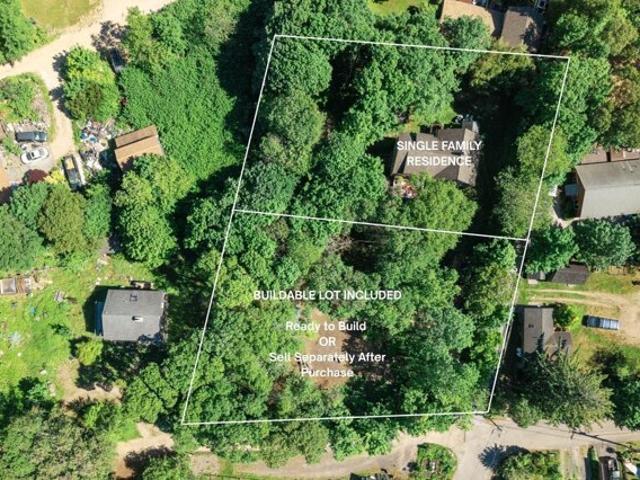
Included in the asking price are two separate parcels: a beautifully updated 3-bedroom home and an adjacent 16,000 square foot buildable lot. No subdivision is required. The lot is ready to build on immediately or may be sold separately after closing, offering exceptional flexibility for a family compound, second home, or investment. An easement is being established along the existing driveway to provide access to the residence while allowing the buildable lot to remain an independent parcel.Situated just moments from downtown Vineyard Haven, the ferry terminal, shops, restaurants, and harbor, the beautifully maintained home offers over 2,300 square feet with 3 bedrooms, 2.5 baths, central air, an updated kitchen with walk-in pantry, and a substantial 2010 addition featuring a spacious living room and second-floor primary suite. A detached studio, landscaped grounds, large deck, and full walk-out basement complete this rare Vineyard Haven offering
USD 1,570,000
Katama Rd, Edgartown, Home For Sale
View photo
House · for sale
USD 4,100,000
USD 1,123/sq.ft
Katama Rd, Edgartown, Home For Sale
Dukes County
· 3,649 sq.ft · 5 Bedrooms · 3 Baths · House
· Deck · Parking · Air conditioning
Dukes County · 3,649 sq.ft · 5 Bedrooms · 3 Baths · House · Deck · Parking · Air conditioning
A rare mixed-use property on Katama Road, set right between downtown Edgartown and South Beach! Two residential apartments above - a 2BR and a 3BR, each with their own walk-up deck, in-unit laundry and dedicated parking. Both are occupied month-tomonth under self-extending leases, giving a new owner flexibility. The first floor was home to an HVAC company for nearly a decade and is now vacant and ready for its next owner: roughly 1,253 sq.ft. of office with high efficiency heat pump and A/C, plus 1,148 sq.ft. of garage and storage. Ample on-site parking with 25 designated spaces and a loading dock for your business needs. The current owners have put significant capital improvements into the building since 2017 - solar, electrical, roof,windows, integrated fire and security systems, mechanical and irrigation systems, and apt. renovations. This property has a long history of permitted commercial use well before these owners. The Edgartown Zoning Board of Appeals granted a special permit
USD 4,100,000
Dodgers Hole Rd, Edgartown, Home For Sale
View photo
House · for sale
USD 1,175,000
USD 880/sq.ft
Dodgers Hole Rd, Edgartown, Home For Sale
Dukes County
· 1,335 sq.ft · 3 Bedrooms · 2 Baths · House
· Equipped kitchen
Dukes County · 1,335 sq.ft · 3 Bedrooms · 2 Baths · House · Equipped kitchen
This split-level home in the highly desirable Dodger's Hole neighborhood offers a central location with easy access to VTA bus routes, the bike path, all down-island towns and both South Beach and State Beach. The main level features a bright and open living room, dining area, and kitchen designed for comfortable island living. A hallway leads to the primary bedroom with private bath, along with two additional bedrooms that share a full bath. The lower level includes a spacious family room plus additional unfinished space with potential for expanded living quarters, guest accommodations, or a recreation area. Set on a private half-acre lot, the property offers both privacy and ample outdoor space to relax after a day at the beach. Its convenient location and versatile layout make it appealing for both seasonal and year-round living. Property is being sold as is. Estate rules apply. Sale may be subject to probate approval and court confirmation. Please see comments below
USD 1,175,000
Cournoyer Rd, West Tisbury, Home For Sale
View photo
House · for sale
USD 2,395,000
USD 684/sq.ft
New
Cournoyer Rd, West Tisbury, Home For Sale
Dukes County
· 3,498 sq.ft · 3 Bedrooms · 3 Baths · House
· Fireplace · Equipped kitchen · Air conditioning · Parking
Dukes County · 3,498 sq.ft · 3 Bedrooms · 3 Baths · House · Fireplace · Equipped kitchen · Air conditioning · Parking
This mixed use building is zoned for residential and commercial use. It is extremely well built with an emphasis on non-toxic materials throughout. High ceilings on all three levels. There are radiant floors mixed with forced hot air/AC. The building offers a variety of uses for a new owner. The existing spaces are very versatile and would be ideal for any service oriented business given the multiple office spaces and a large open room for perhaps physical therapy or treatment space. There is a galley kitchen and two full baths on the main floor as well as three offices (one could be considered a first-floor bedroom), and a large open room with doors out to the parking area. Upstairs, there is a two-bedroom apartment with a full bath, a full kitchen with wood cabinets, and a living room with a fireplace. In addition to the finished apartment, there is a separate space framed and insulated with generous square footage to easily expand the living space or bedroom capacity in the second-f
USD 2,395,000
Edgewood Dr, Edgartown, Home For Sale
View photo
House · for sale
USD 3,150,000
USD 1,083/sq.ft
Edgewood Dr, Edgartown, Home For Sale
Dukes County
· 2,906 sq.ft · 3 Bedrooms · 5 Baths · House
· Patio · Garden · Deck · Fireplace · Equipped kitchen · Parking
Dukes County · 2,906 sq.ft · 3 Bedrooms · 5 Baths · House · Patio · Garden · Deck · Fireplace · Equipped kitchen · Parking
This is an excellent opportunity to own a beautiful crafted custom home set on over half an acre in a peaceful neighborhood just minutes from downtown Edgartown. The property offers striking curb appeal with stone walls, granite steps, professional landscaping, and ample parking, and it borders protected association land that will remain undeveloped. Inside, the home features three spacious bedroom suites, each with it's own private bath. The main living area offers an open-concept layout with a fireplace, multiple gathering spaces, a custom kitchen, and both casual and formal dining options. The kitchen is designed for both style and function, with a large Carrera marble island, soapstone counter-tops, stainless steel appliances, and a breakfast area. French doors open to a mahogany deck with a pergola and a separate bluestone patio, creating inviting outdoor living spaces over looking the back yard. The first floor also includes a guest powder room, laundry area, and a bright primary
USD 3,150,000
Twelfth St S, Edgartown, Home For Sale
View photo
House · for sale
USD 1,150,000
USD 890/sq.ft
Twelfth St S, Edgartown, Home For Sale
Dukes County
· 1,292 sq.ft · 3 Bedrooms · 2 Baths · House
· Cellar
Dukes County · 1,292 sq.ft · 3 Bedrooms · 2 Baths · House · Cellar
Here is your opportunity to own a charming Cape close to beaches, the bike path and plenty of dining and shopping options. This home features wide plank wood floors on the first level and a full unfinished basement for storage and potential additional living space. Second level has two spacious bedrooms with cathedral ceilings and ample natural light. Rooftop widow's walk provides panoramic views. 3 bedroom septic has passed Title 5 inspection. This home is being offered as-is
USD 1,150,000
North Rd, Chilmark, Home For Sale
View photo
House · for sale
USD 2,195,000
USD 985/sq.ft
New
North Rd, Chilmark, Home For Sale
Dukes County
· 2,228 sq.ft · 7 Bedrooms · 4 Baths · House
· Terrace · Deck · Fireplace · Equipped kitchen
Dukes County · 2,228 sq.ft · 7 Bedrooms · 4 Baths · House · Terrace · Deck · Fireplace · Equipped kitchen
A wonderfully private, peaceful aerie in Chilmark on 3 acres (with a Guest House), featuring a spacious, high, secluded, wrap-around Deck off of the Living Room and Dining Room. The house is built into the side of a hill which allows more light and 2 areas to be considered ground level. There is a soaring cathedral ceiling with cross beams, tying the room together with its almost 2- story, large, stone fireplace, in a warm caramel - colored glow. Ample flagstone terrace off of the glass - enclosed, light - filled dining room and a stone wall, sloped, grassy hillside out back, with lots of lawn on the front and sides. 4 Bedroom House and 3 Bedroom Guest Cottage. 7 Bedrooms total [one 2-season bedroom is detached], with a 7 bedroom Septic = 2 Septic Systems. To reach the Lower Level private apartment (sans kitchen) in the Main House, head down the stairs from hall off of the living room. The lower level living quarters has its own, separate, ground floor entrance including a small Flagst
USD 2,195,000
Thayer St, Edgartown, Home For Sale
View photo
House · for sale
USD 10,995,000
USD 3,172/sq.ft
Thayer St, Edgartown, Home For Sale
Dukes County
· 3,466 sq.ft · 5 Bedrooms · 5 Baths · House
· Swimming pool
Dukes County · 3,466 sq.ft · 5 Bedrooms · 5 Baths · House · Swimming pool
An exceptional offering in the heart of Edgartown Village, 14 Thayer Street presents the rare combination of estate-scale grounds, privacy, and an in-town location. Set across an extraordinary 0.62-acre double lot, the property unfolds as a private retreat just moments from the harbor, shops, galleries, and restaurants of downtown Edgartown. Expansive lawns, mature landscaping, and a substantial swimming pool create a setting more often associated with properties well beyond the Village center, offering remarkable space for outdoor living, entertaining, and generations of summer gatherings. At the heart of the property is a distinguished five-bedroom, five-bath residence encompassing more than 3,100 square feet. Rich in authentic Vineyard character, the home is attributed to Frederick Baylies Jr builder of Edgartown's iconic Old Whaling Church, lending architectural significance to an already exceptional property. Yet it is the combination of land, location, and lifestyle that truly di
USD 10,995,000
S Summer St, Edgartown, Home For Sale
View photo
House · for sale
USD 7,250,000
USD 2,215/sq.ft
S Summer St, Edgartown, Home For Sale
Dukes County
· 3,272 sq.ft · 4 Bedrooms · 6 Baths · House
· Patio · Garden · Equipped kitchen · Swimming pool
Dukes County · 3,272 sq.ft · 4 Bedrooms · 6 Baths · House · Patio · Garden · Equipped kitchen · Swimming pool
Located in the heart of Edgartown Village, this exceptional turnkey home offers timeless New England architecture, modern luxury, and an unbeatable in-town lifestyle. Built by a renowned Island builder, the thoughtfully designed residence features beautifully finished living spaces, four bedrooms, four full baths, and a powder room. The chef's kitchen opens to inviting living and dining areas that flow seamlessly to a private backyard oasis with a heated in-ground pool, bluestone patio, and professionally landscaped grounds-perfect for entertaining and relaxing. The finished lower level provides valuable bonus living space with a family/media room with a full bath and work out room adding an addtional 1,628 square feet of living space to the generous floor plan. Just moments from Main Street, the harbor, beaches, shops, and restaurants, this impeccably maintained property offers the ideal combination of luxury, comfort, and convenience in one of Edgartown's most sought-after locations
USD 7,250,000
Twenty First St N, Edgartown, Home For Sale
View photo
House · for sale
USD 2,590,000
USD 572/sq.ft
Twenty First St N, Edgartown, Home For Sale
Dukes County
· 4,521 sq.ft · 4 Bedrooms · 6 Baths · House
· Patio · Deck · Equipped kitchen · Parking · Swimming pool
Dukes County · 4,521 sq.ft · 4 Bedrooms · 6 Baths · House · Patio · Deck · Equipped kitchen · Parking · Swimming pool
Located on a quiet street just minutes from Edgartown Village, this versatile compound offers privacy, flexibility, and close proximity to the Island's best outdoor amenities. Set on over half an acre, the property includes a main house and detached guest house with separate driveways and mature landscaping.The main home features an open kitchen and dining area, sunken living room, and three bedrooms, plus a finished lower level for added living space. Outdoor highlights include a deck, heated pool, patio, pool house, and outdoor shower.The guest house was built in 2011 and provides additional living space, multiple baths, a garage, and its own private setting. Near conservation land and water access, and just 1.5 miles to town, this property offers strong rental potential and exceptional versatility
USD 2,590,000
Sutton Way, Edgartown, Home For Sale
View photo
House · for sale
USD 7,999,000
USD 1,122/sq.ft
Sutton Way, Edgartown, Home For Sale
Dukes County
· 7,126 sq.ft · 7 Bedrooms · 7 Baths · House
· Equipped kitchen · Parking
Dukes County · 7,126 sq.ft · 7 Bedrooms · 7 Baths · House · Equipped kitchen · Parking
Nestled in an enviable Katama setting, this masterfully designed shingle-style farmhouse compound epitomizes the peak of casual Vineyard luxury across a manicured coastal landscape. From the sprawling covered entry porch, the front door opens into an impeccably choreographed layout where a grand entry hall flows seamlessly into an expansive great room, an elegant formal dining space and a dedicated sunroom that bathes the main level in natural light. At the heart of the home is a true culinary haven-a premier chef's kitchen anchored by a massive center island, supported by a walk-in pantry, and flanked by a quiet, professional study. Offering unparalleled versatility for multi-generational living, the main level also features a completely self-contained guest suite featuring its own private full bath and customized dual walk-in closets. A practical transition through the spacious mudroom reveals access to the attached two-car garage equipped with additional dedicated storage. Ascending
USD 7,999,000
Alyssa Ln, Vineyard Haven, Home For Sale
View photo
House · for sale
USD 1,200,000
USD 521/sq.ft
New
Alyssa Ln, Vineyard Haven, Home For Sale
Dukes County
· 2,303 sq.ft · 4 Bedrooms · 3 Baths · House
· Office room · Swimming pool · Deck · Equipped kitchen · Parking · Air conditioning
Dukes County · 2,303 sq.ft · 4 Bedrooms · 3 Baths · House · Office room · Swimming pool · Deck · Equipped kitchen · Parking · Air conditioning
Country Living so close to Town! Lovely 4 Bedroom 2,304 sq ft Colonial Cape with Garage and lower level living space. Open kitchen, dining and entertainment area. Sliders open to Large side deck. High Ceilings Wood floors Living Room with additional nook. Half bath. Interior stairs to lower level with office/bedroom, half bath, private exterior entrance and garage. 2nd floor has large primary bedroom with cathedral ceilings, walk through double closet and generous private bath with jacuzzi, separate shower and laundry facilities. Two additional bedrooms. 2nd full bath. Attic. Grassy areas on front and side of property. Small association off West Spring St. R10 Zoning. Propane FHW Heat Pump A/C Radiant Heat on lower level including garage. Town Water Title V 4 Bedroom Septic must be upgraded to Nitrogen reducing Septic. New design currently being worked on by Engineer will be provided to Buyer upon completion. Easy access to Town, Year round Ferry port, shops, restaurants, Tisbury Schoo
USD 1,200,000
Quenames Rd, Chilmark, Home For Sale
View photo
House · for sale
USD 1,150,000
USD 1,256/sq.ft
New
Quenames Rd, Chilmark, Home For Sale
Dukes County
· 915 sq.ft · 2 Bedrooms · 1 Bath · House
· Patio · Deck · Equipped kitchen
Dukes County · 915 sq.ft · 2 Bedrooms · 1 Bath · House · Patio · Deck · Equipped kitchen
On a beautiful 3.02-acre parcel in Chilmark, 47 Quenames Road offers privacy, outstanding value, and excellent potential. The year-round 2-bedroom home features first-floor living, an open floorplan with living and dining space, a kitchen remodeled in 2023, two bedrooms, and a full bath with tub. A new roof (2023) and outdoor deck with bluestone patio area overlooks the lawn and the natural woodland setting. With strong rental income, currently generating $2,500 month to month year-round, and expansion opportunities subject to town approvals, the property is conveniently located near South Road, West Tisbury's village center, and Chilmark's iconic Lucy Vincent and Squibnocket Beaches. Passed Title V in December 2025 for 3 Bedrooms. #47 is shown as Lot 1-C on a new subdivision not yet reflected on the assessments and public records - approved survey is attached. 45 Quenames Lot 1-B is also available
USD 1,150,000
Upper Main St, Edgartown, Home For Sale
View photo
House · for sale
USD 2,495,000
USD 2,033/sq.ft
Upper Main St, Edgartown, Home For Sale
Dukes County
· 1,227 sq.ft · 1 Bedroom · 2 Baths · House
· Office room · Equipped kitchen · Parking
Dukes County · 1,227 sq.ft · 1 Bedroom · 2 Baths · House · Office room · Equipped kitchen · Parking
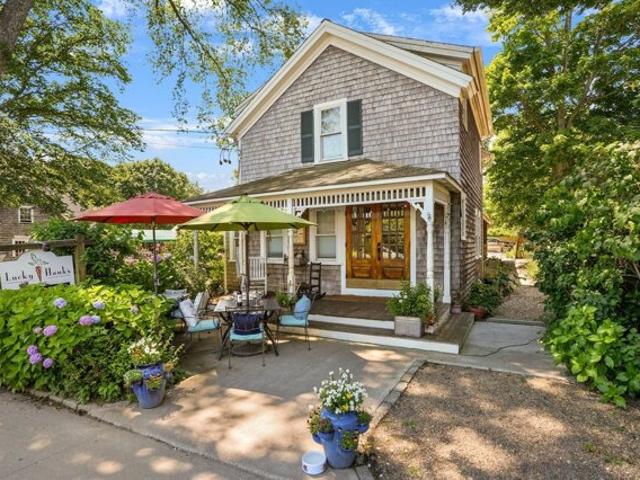
Located on Upper Main Street in Edgartown's BII zoning district, this versatile property is currently home to Lucky Hank's restaurant. Set on a desirable lot with a large private parking area, and in a coveted high-visibility location. The building offers a turnkey restaurant space and thriving business complete with a fully equipped commercial kitchen on the first floor. Upstairs, you'll find one bedroom with an ensuite full bathroom, currently being used as the office. There is also an additional room being used for restaurant storage. With the flexibility to convert the property back to residential use, if desired, this is a rare opportunity in a prime location that should not be overlooked! This offering is for the real estate and the business. Please inquire with listing agent for additional details and information
USD 2,495,000
Gosnolds Way, Chilmark, Home For Sale
View photo
House · for sale
USD 3,300,000
USD 1,387/sq.ft
New
Gosnolds Way, Chilmark, Home For Sale
Dukes County
· 2,379 sq.ft · 4 Bedrooms · 3 Baths · House
· Parking
Dukes County · 2,379 sq.ft · 4 Bedrooms · 3 Baths · House · Parking
Well designed and maintained home, situated on 5 acres in a private, desirable neighborhood. Open floor plan with high ceilings that allows a lot of great light into house. The screened in porch is perfect for family dinners or relaxing. Nice water views of Vineyard Sound and the Elizabeth Islands. Short walk to the Brickyard Beach on the North Shore, rights are included with property, where you can enjoy swimming and watching beautiful sunsets. There is also a 1 car garage with a work space
USD 3,300,000
Prices Way, Edgartown, Home For Sale
View photo
House · for sale
USD 1,395,000
USD 881/sq.ft
Prices Way, Edgartown, Home For Sale
Dukes County
· 1,582 sq.ft · 3 Bedrooms · 2 Baths · House
· Garden · Deck · Balcony · Fireplace · Equipped kitchen
Dukes County · 1,582 sq.ft · 3 Bedrooms · 2 Baths · House · Garden · Deck · Balcony · Fireplace · Equipped kitchen
Contemporary Island Retreat - A smart opportunity for buyers seeking a low-maintenance Vineyard home near Edgartown Village, this contemporary retreat offers convenient access to shopping, services and the bike path connecting the three down-Island towns. Ideal as a year-round residence, seasonal getaway or potential vacation rental, the home features an open living and dining area, efficient kitchen and welcoming living room with wood-burning fireplace. Outdoor living includes a sunny south-facing front deck, newer rear deck for grilling and dining, and a second-floor balcony perfect for morning coffee. Natural landscaping keeps upkeep simple, while a detached Party/Game Shed with French doors opens to the backyard and firepit area, offering flexible bonus space for entertaining, remote work or relaxing after a day at the beach or in town
USD 1,395,000
Pipn Cir, Edgartown, Home For Sale
View photo
House · for sale
USD 1,500,000
USD 876/sq.ft
Pipn Cir, Edgartown, Home For Sale
Dukes County
· 1,711 sq.ft · 3 Bedrooms · 2 Baths · House
Dukes County · 1,711 sq.ft · 3 Bedrooms · 2 Baths · House
CHAPPAQUIDDICK - Opportunity awaits on this conforming 3-acre parcel, featuring a year-round home with a 5-bedroom septic system, offering exceptional potential for future expansion, including a guest house. Privately tucked away off the main road, yet conveniently located just minutes from the Chappaquiddick Community Center, the Ferry, Wasque Beach, and Quammox Preserve with its public access to Katama Bay, this property is perfectly positioned to enjoy the best of Chappy. Abutting conservation land, with the Cross Chappy Trail and Pocha Pond Reservation just outside your door, it offers direct access to some of the island's most treasured natural landscapes. The home's efficient floor plan features a first-floor bedroom, open living spaces, and a cozy sunroom, creating the perfect retreat to enjoy all that Chappaquiddick has to offer today, while providing outstanding opportunities for future expansion
USD 1,500,000
Allen Farm Rd, Chilmark, Home For Sale
View photo
House · for sale
USD 2,150,000
USD 2,981/sq.ft
New
Allen Farm Rd, Chilmark, Home For Sale
Dukes County
· 721 sq.ft · 1 Bedroom · 1 Bath · House
Dukes County · 721 sq.ft · 1 Bedroom · 1 Bath · House
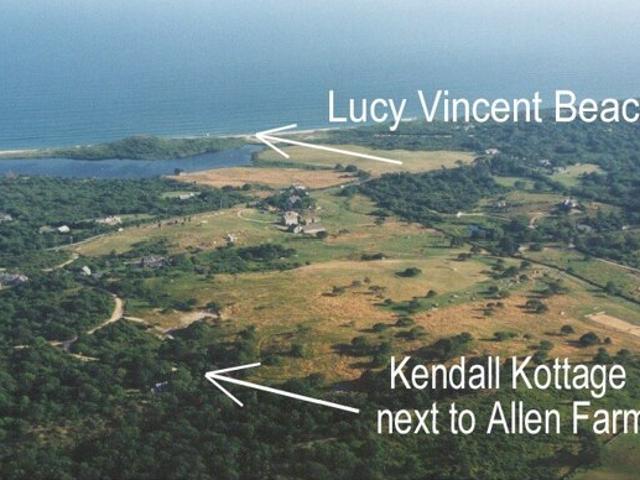
Located in the agricultural heartland of Chilmark one mile from Lucy Vincent Beach this private 2.36 acre property has a charming 1+ bedroom cottage with screened porch. There is a large building zone located between the eighty and one hundred foot contour with exciting architectural options, especially for solar designs. The cottage is offered full furnished with exception of some art and a few other items and has everything you need to enjoy your summers in Chilmark as you plan for your future. The property has a 4-bedroom septic system. Broker has ownership interest. TENANTS IN PLACE; 48 HOURS ADVANCE NOTICE FOR SHOWINGS PLEASE
USD 2,150,000
S Bowl Rd, Chilmark, Home For Sale
View photo
House · for sale
USD 4,995,000
USD 1,848/sq.ft
New
S Bowl Rd, Chilmark, Home For Sale
Dukes County
· 2,702 sq.ft · 3 Bedrooms · 2 Baths · House
· Office room · Sauna · Gym · Fireplace · Equipped kitchen · Parking
Dukes County · 2,702 sq.ft · 3 Bedrooms · 2 Baths · House · Office room · Sauna · Gym · Fireplace · Equipped kitchen · Parking
Rare opportunity in the Seven Gates Farm community of Chilmark. Designed by acclaimed architects Jane and Christian Langmuir, this exceptional home is nestled on 5.3 acres of beautifully landscaped grounds. Thoughtfully designed to embrace warmth, natural light, and its surrounding environment, the three-bedroom residence seamlessly blends natural elements with contemporary architectural details. The dramatic great room is anchored by a striking fireplace with a glacial stone hearth. The open kitchen is complemented by custom-crafted cabinetry and top-tier appliances. The primary suite includes two separate office spaces and a media space, a walk-in closet, and a spa-inspired bathroom. A private guest suite offers a full bath with a soaking tub, providing comfort and privacy for visitors. The third bedroom is currently configured as a gym and wellness space, complete with a sauna. The lower level includes an attached two-car garage. Designed with sustainability and ease of ownership in
USD 4,995,000
Scotchmans Ln, West Tisbury, Home For Sale
View photo
House · for sale
USD 1,229,000
USD 617/sq.ft
New
Scotchmans Ln, West Tisbury, Home For Sale
Dukes County
· 1,991 sq.ft · 2 Bedrooms · 2 Baths · House
· Garden · Deck · Equipped kitchen
Dukes County · 1,991 sq.ft · 2 Bedrooms · 2 Baths · House · Garden · Deck · Equipped kitchen
Discover the charm of West Tisbury with the perfect blend of country living and village convenience. Ideally located just a short stroll from the heart of town, you'll enjoy easy access to all the West Tisbury Village has to offer. Set on a lovely lot, the home features a spacious southeast-facing deck overlooking a sunny yard. Four detached outbuildings. A generous south-facing living room is filled with natural light and offers peaceful views of the surrounding landscape. The kitchen provides an opportunity to create a space tailored to your vision. Off the kitchen is a large dinning area with a beautiful custom cabinet. The primary suite includes a sitting area and sunroom, while a second bedroom off the front entry features a half bath and access to the outdoor shower. Although the home is currently configured as a two-bedroom residence, it is served by an existing four-bedroom Title V septic system. This property presents an exceptional opportunity for buyers looking to renovate a
USD 1,229,000

Get email alerts

Don't miss out: be the first to know about new properties

The alert was correctly created

On subscribing you accept the conditions of use and the privacy policy
Alert
Receive new ads in your inbox
Save this search
Receive alerts for new listings

We'll send you an email when we have new properties for: "Properties for sale in Dukes County"

The alert was correctly created

Oak Bluffs town
Tisbury town
Get email alerts and be the first to see new listings
Required field
On subscribing I accept the terms of the privacy policy
Perfect! You'll soon start receiving new listings via email
Alert
Receive an email when we have new ads for Properties for sale in Dukes County
Save this search
Filters

Bedrooms

Size (sq.ft)

sq.ft
sq.ft

Price

USD
USD

Property type

Bathrooms

Clear all filters
Receive notifications when new entries are published.