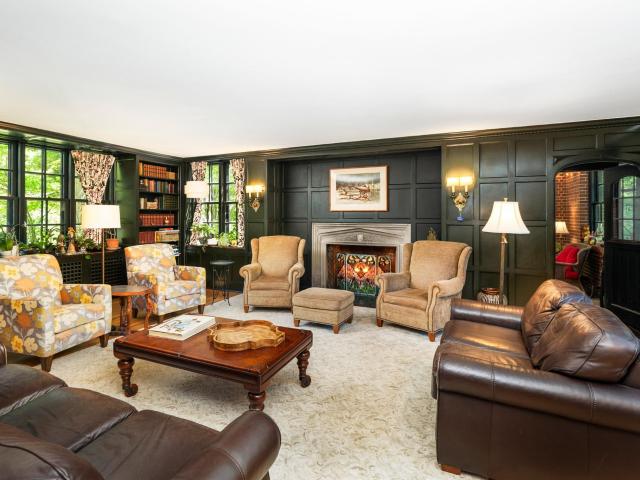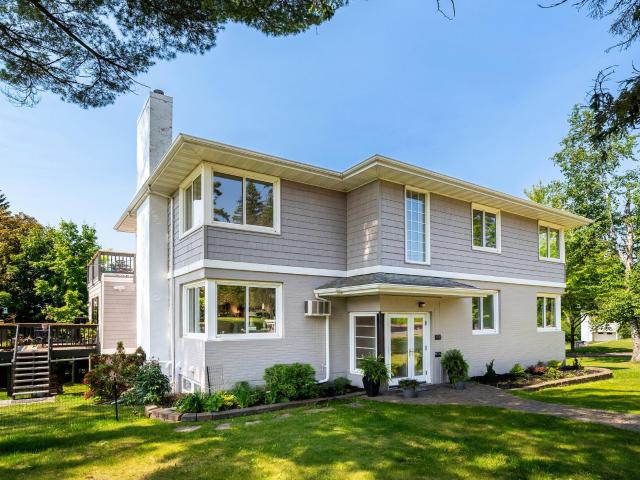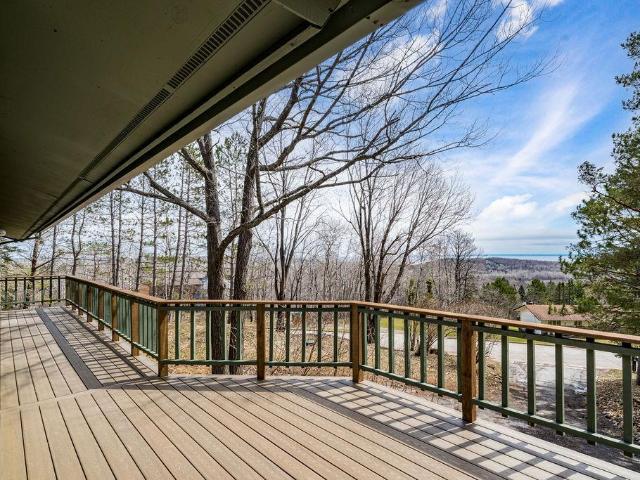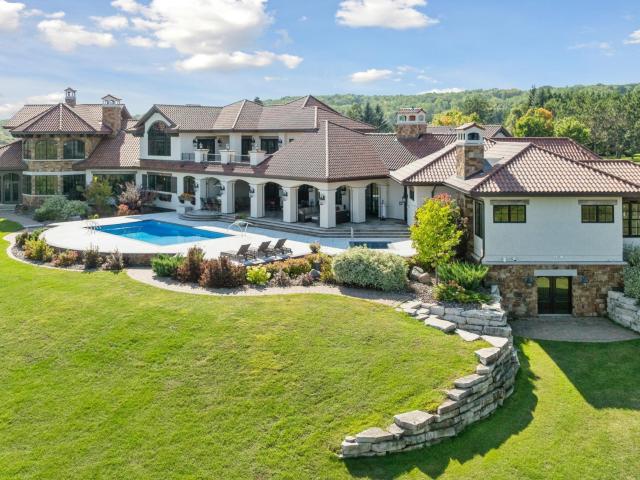
208 houses for sale in Duluth city, St Louis County Minnesota

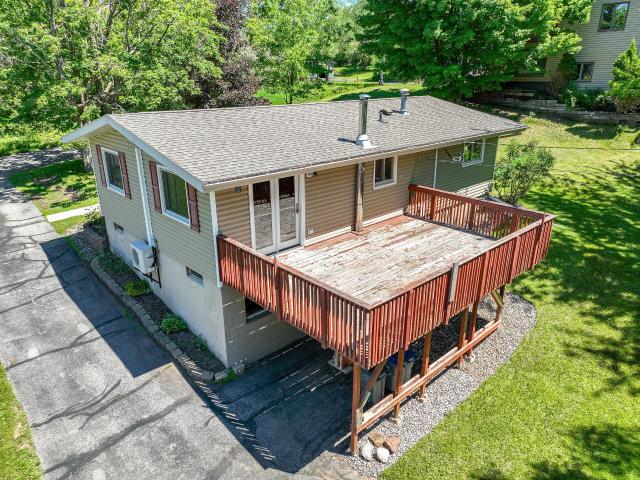
421 S 69th Avenue W
View photo
House · for sale
USD 129,596
USD 158/sq.ft
421 S 69th Avenue W
Duluth city, St Louis County Minnesota
· 818 sq.ft · 2 Bedrooms · 1 Bath · House
· Garden · Equipped kitchen
Duluth city, St Louis County Minnesota · 818 sq.ft · 2 Bedrooms · 1 Bath · House · Garden · Equipped kitchen
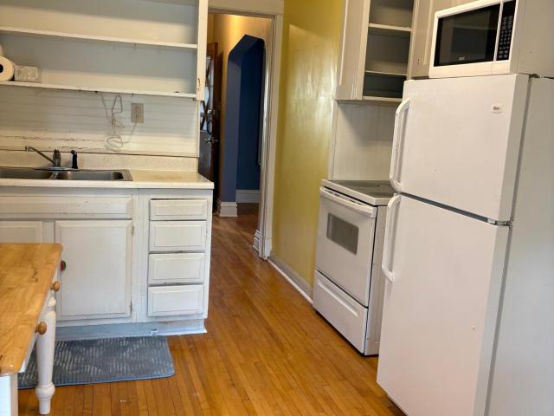
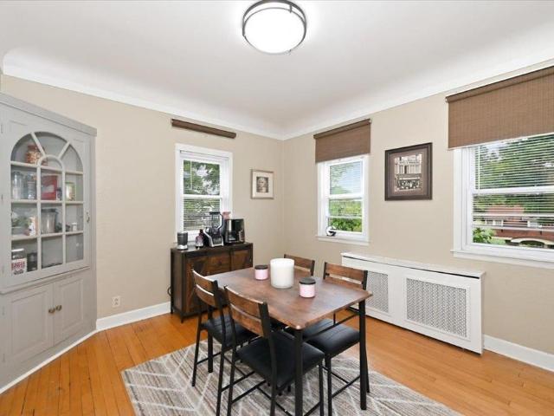
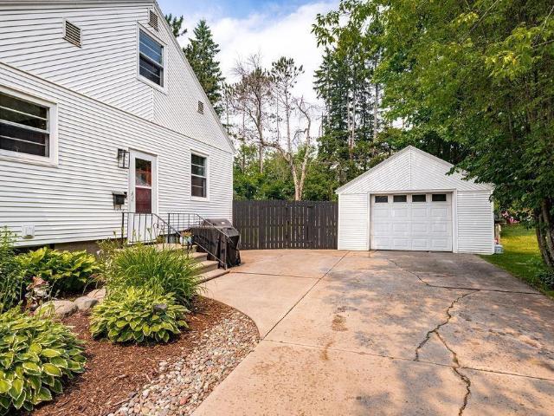
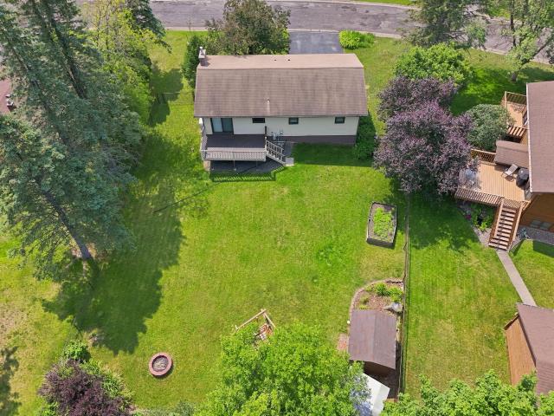
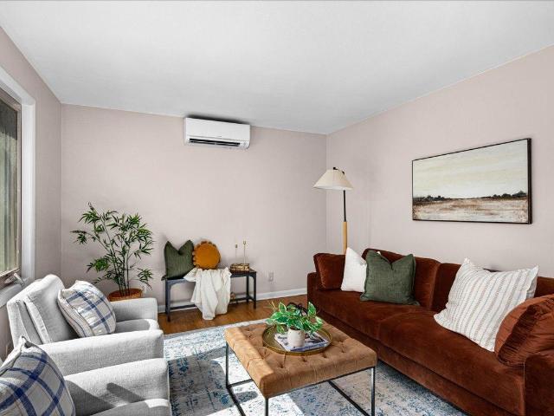
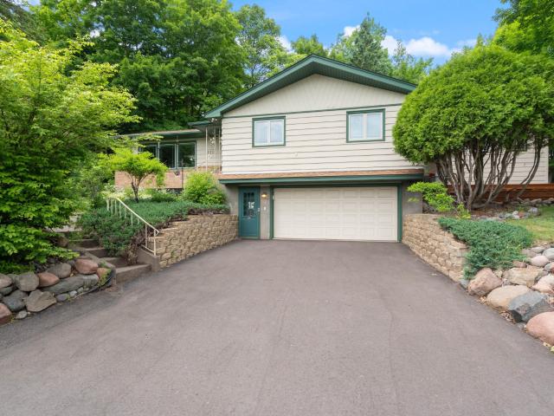
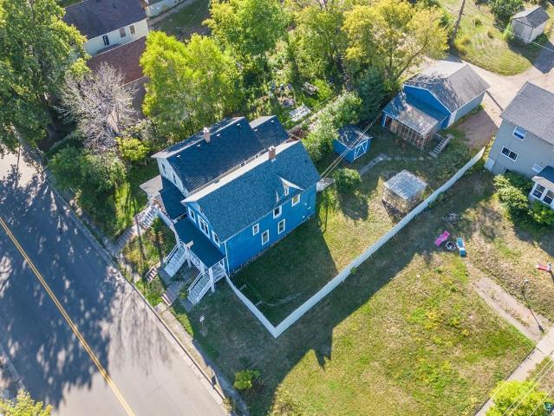
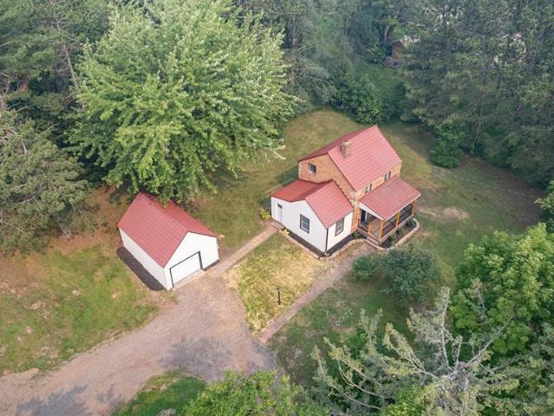
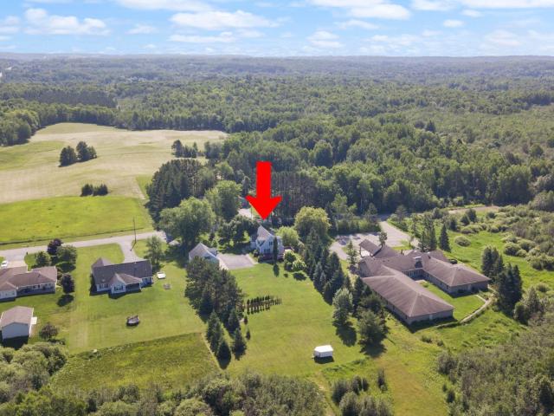
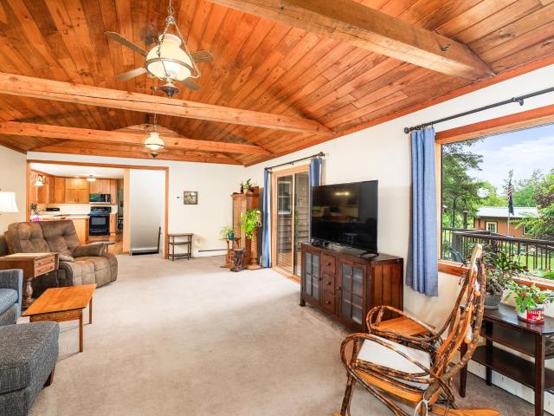
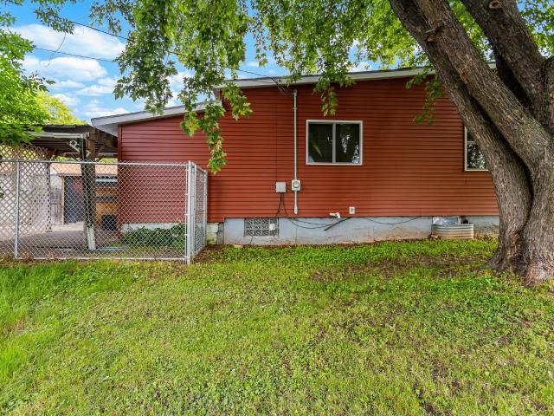
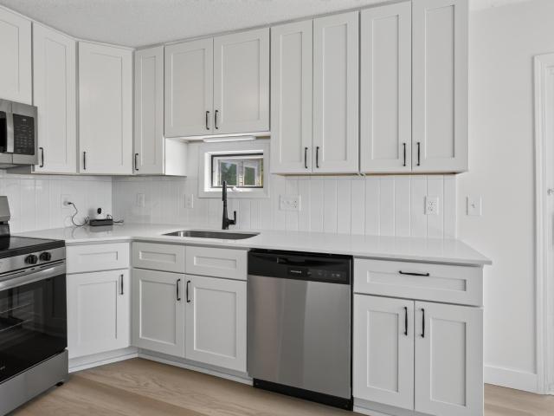
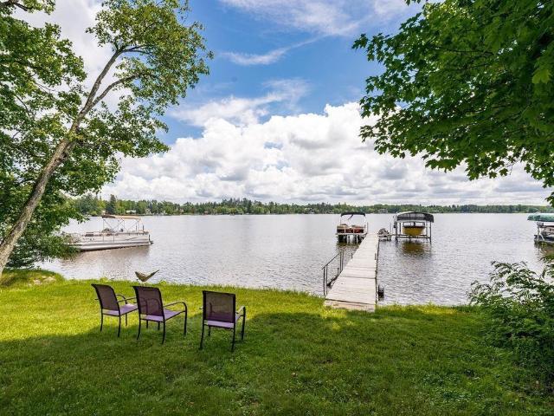
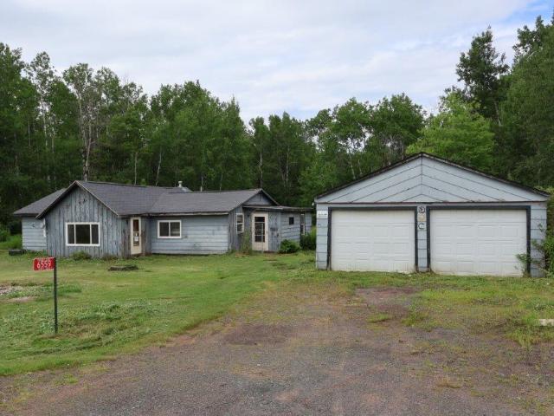
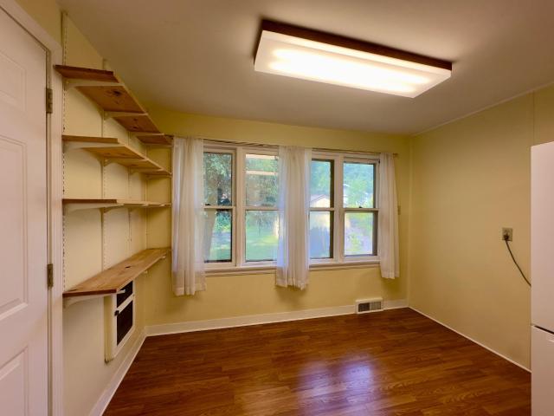
Duluths Ultimate Recreation Hub in western part of the city is where you will find this functional 2br, 1 bath home. Bring your ideas and bring your vision to help bring this home back to it’s original character! This property located at 421 S 69th Ave. W. is a diamond in the rough for a savvy buyer looking to build sweat equity, or an investor. Nice sized kitchen with bright dining nook overlooking backyard, and small porch leading out back of home. Large living area features access to both bedrooms and a full bath. Just off the kitchen stairs lead up to the unfinished expansion area would that could make a great extra space for any number of ideas. One of the absolute best features of this property is its proximity to all the great recreational activities nearby. You are literally minutes away from: Spirit Mountain (skiing in the winter, mountain biking in the summer) the Lake Superior Zoo, the St. Louis River, the Willard Munger State Trail, and all the world-class hiking and biking
USD 129,596
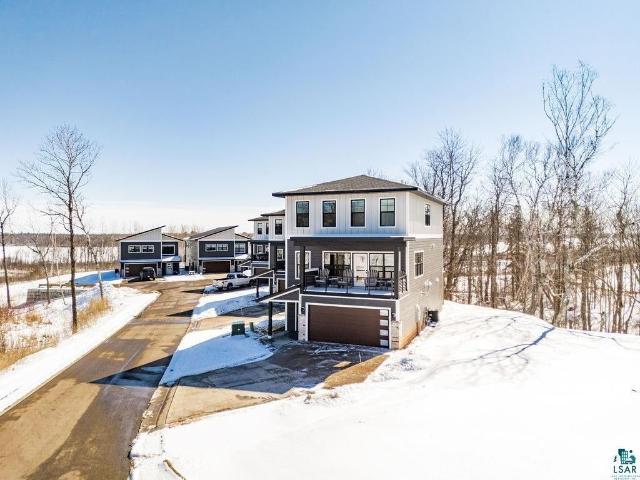
3971 Haines Road
View photo
Townhouse · for sale
USD 579,000
USD 326/sq.ft
3971 Haines Road
Duluth city, St Louis County Minnesota
· 1,776 sq.ft · 3 Bedrooms · 2 Baths · Townhouse
· Patio · Garden · Equipped kitchen
Duluth city, St Louis County Minnesota · 1,776 sq.ft · 3 Bedrooms · 2 Baths · Townhouse · Patio · Garden · Equipped kitchen
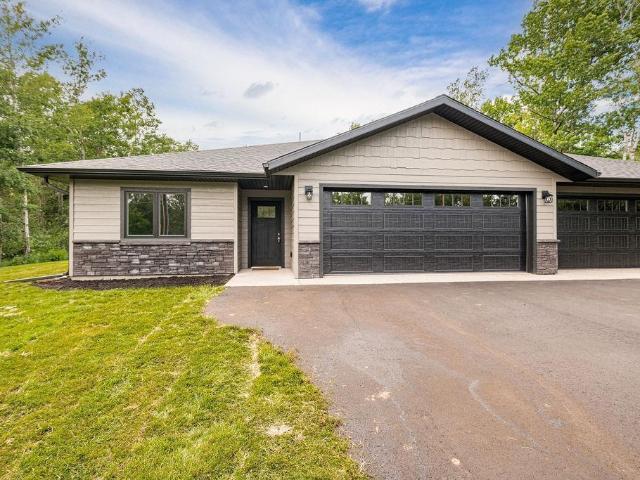
Experience the perfect blend of quality craftsmanship, modern finishes, and an exceptional location in this brand-new 3-bedroom, 2-bath twin home. Nestled in the heart of Hermantown and just steps from the Duluth city limits, this thoughtfully designed home offers the convenience of both communities with easy access to everything the area has to offer. Inside, the bright, open-concept floor plan creates an inviting space for everyday living and entertaining. The custom kitchen is the centerpiece of the home, featuring quartz countertops, quality cabinetry, and a functional layout that flows seamlessly into the dining and living areas. The primary suite provides a private retreat with a beautifully tiled shower, while stylish tile finishes in the bathrooms add a touch of elegance throughout. Outside, enjoy a private backyard with a completed patio, along with a paved driveway, finished sidewalks, and durable LP SmartSide siding for lasting curb appeal and low-maintenance living. The loc
USD 579,000
2827 Parkwood Lane
View photo
House · for sale
USD 729,900
USD 173/sq.ft
2827 Parkwood Lane
Duluth city, St Louis County Minnesota
· 4,219 sq.ft · 4 Bedrooms · 3 Baths · House
· Office room · Deck · Equipped kitchen · Parking
Duluth city, St Louis County Minnesota · 4,219 sq.ft · 4 Bedrooms · 3 Baths · House · Office room · Deck · Equipped kitchen · Parking
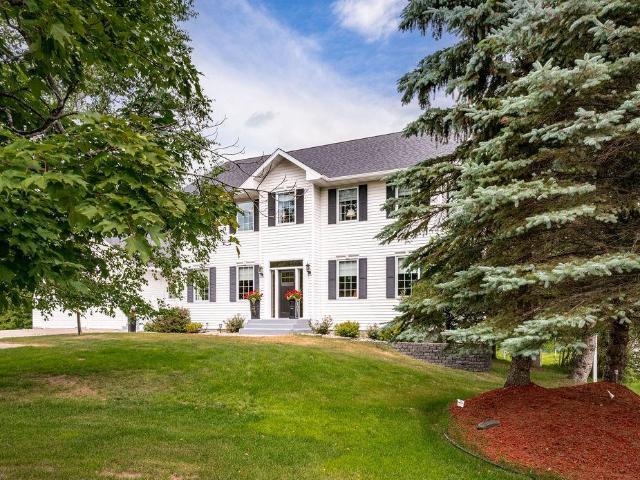
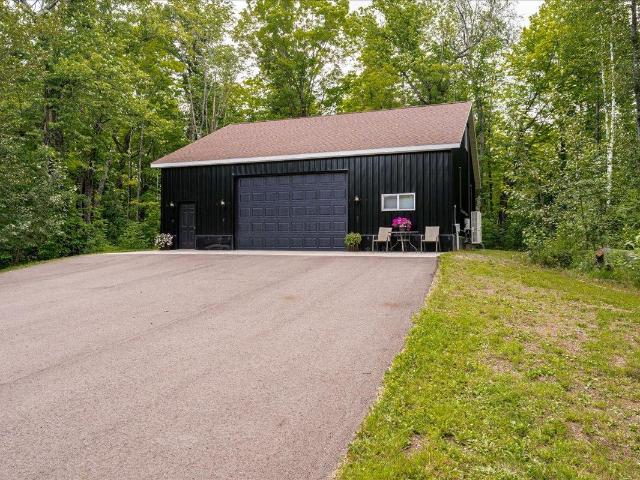
Discover this exceptional, quality-built home in highly sought-after Parkwood Estates — a rare offering of over 4,000 sq ft with 4 bedrooms and 3.5 baths, set on anextra-large lot abutting serene green space. The main level shines with an open kitchen, dining, and family room concept, a chef-inspired island kitchen with pantry, elegant formal living and dining rooms, a fabulous sunroom bathed in natural light, and a spacious mudroom/laundry area built for everyday living. Upstairs, retreat to a stunning primary suite featuring a newly remodeled bath with shower, soaking tub, and dual closets, plus two generously sized bedrooms and an additional full bath. The walk-out lower level adds incredible versatility with a bedroom, rec room, ¾ bath, game/exercise area, office, wet bar, and safe room — perfect for entertaining or multigenerational living. Enjoy an attached 2-car garage with bonus space, plus a detached, heated 3-car garage with walk-up. Unwind on the deck overlooking a picturesq
USD 729,900
311 E Superior Street # 905
View photo
House · for sale
USD 950,000
USD 551/sq.ft
311 E Superior Street # 905
Duluth city, St Louis County Minnesota
· 1,722 sq.ft · 2 Bedrooms · 2 Baths · House
· Patio · Equipped kitchen
Duluth city, St Louis County Minnesota · 1,722 sq.ft · 2 Bedrooms · 2 Baths · House · Patio · Equipped kitchen
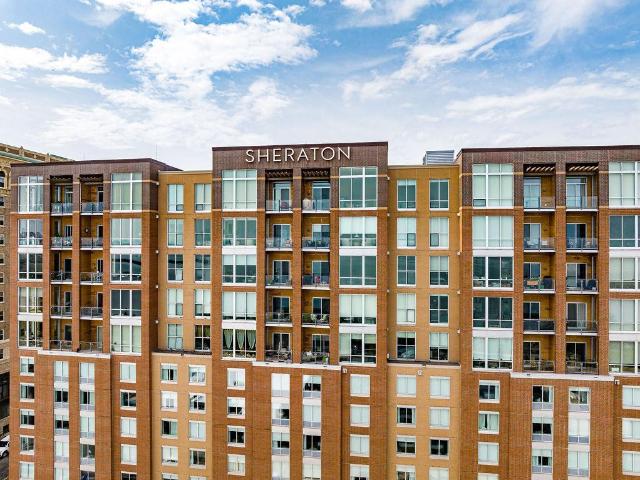
Urban Luxury with Lake Superior Views. Urban living at its finest—this stunning 2+ bed, 2 bath condo offers unmatched Lake Superior views in the heart of the city. Step out and enjoy immediate access to restaurants, theaters, shopping, hospitals, and the connected skywalk system, all while returning home to a private oasis in the sky. Completely renovated in 2021, this home showcases designer finishes and premium craftsmanship. The chef’s kitchen features sleek modern cabinetry, a striking granite and Birds Eye maple waterfall countertop island complemented by high-end Fisher & Paykel stainless appliances. A built-in coffee bar with microwave adds morning convenience with contemporary flair. The flexible floor plan includes a versatile room currently designed as a stylish pub, complete with custom shelving, a built-in refrigerator, an electric glass wall, and custom pocket doors—a perfect retreat for entertaining. Outdoor living is elevated with a spacious patio featuring a custom gran
USD 950,000
Could you also be interested in
3713 Keene Creek Lane
View photo
Townhouse · for sale
USD 475,000
USD 182/sq.ft
3713 Keene Creek Lane
Duluth city, St Louis County Minnesota
· 2,605 sq.ft · 4 Bedrooms · 3 Baths · Townhouse
· Patio · Deck · Fireplace · Equipped kitchen
Duluth city, St Louis County Minnesota · 2,605 sq.ft · 4 Bedrooms · 3 Baths · Townhouse · Patio · Deck · Fireplace · Equipped kitchen
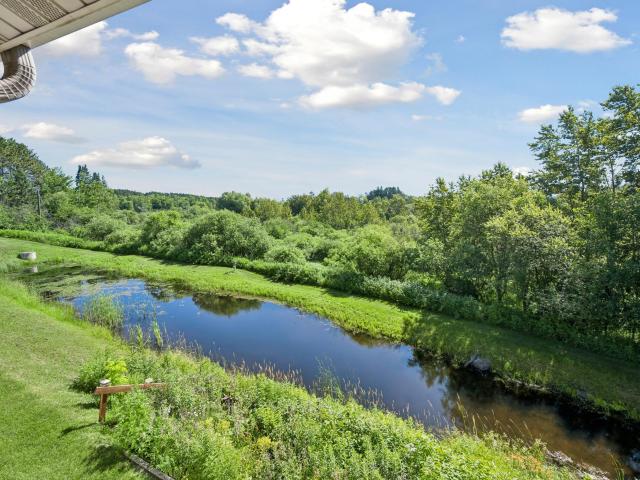
Exceptional one-level home located in the premier Keene Creek development. This impressive custom-built residence offers the finest in main-level living with an open, spacious floor plan, abundant Andersen windows, and breathtaking views of the Keene Creek valley and surrounding wildlife. Thoughtfully designed with exceptional attention to detail, this home is filled with character and high-end finishes throughout. The gourmet kitchen features custom cabinetry, granite countertops, a large center island, and a spacious dining area, all overlooking the stunning living room with its beautiful stone fireplace. The main level includes two bedrooms, highlighted by a luxurious owner's suite with access to a private deck—the perfect place to relax and take in the peaceful surroundings. The walkout lower level offers a generous family room, two additional bedrooms, ample storage, and direct access to the patio, creating an ideal space for entertaining family and friends. Conveniently located n
USD 475,000
928 N 19th Avenue E
View photo
House · for sale
USD 284,900
USD 238/sq.ft
928 N 19th Avenue E
Duluth city, St Louis County Minnesota
· 1,195 sq.ft · 3 Bedrooms · 1 Bath · House
· Fireplace · Equipped kitchen · Cellar
Duluth city, St Louis County Minnesota · 1,195 sq.ft · 3 Bedrooms · 1 Bath · House · Fireplace · Equipped kitchen · Cellar
Welcome to this charming traditional home nestled in Duluth's sought-after East Hillside neighborhood. This well-maintained 3-bedroom, 1-bath home offers a blend of timeless character and everyday functionality. The main level features a spacious living room filled with natural light, a formal dining room perfect for gatherings, and a bright kitchen with ample cabinet and countertop space. A welcoming front porch provides the perfect spot to enjoy your morning coffee or unwind at the end of the day. Upstairs, you'll find three comfortable bedrooms and a full bathroom, offering a practical layout for a variety of living arrangements. Original hardwood flooring, classic architectural details, and a cozy fireplace add warmth and charm throughout the home. The full basement provides excellent storage space and potential for future expansion. Conveniently located just minutes from downtown Duluth, local parks, schools, restaurants, and Lake Superior attractions, this home offers an excellen
USD 284,900
1117 E 10th Street
View photo
House · for sale
USD 210,000
USD 180/sq.ft
1117 E 10th Street
Duluth city, St Louis County Minnesota
· 1,163 sq.ft · 3 Bedrooms · 2 Baths · House
· Air conditioning
Duluth city, St Louis County Minnesota · 1,163 sq.ft · 3 Bedrooms · 2 Baths · House · Air conditioning
3 Bedroom 2 bath Nice traditional home. Large front porch, Hardwood floors, Lots of Character, Needs some TLC. Close to restaurants, stores, water and so much more! Dont miss this opportunity. This home is AS IS. Buyer to assume all improvements. Dont miss out on this home! Home has AC but has not been used
USD 210,000
629 Spear Avenue
View photo
House · for sale
USD 297,400
USD 194/sq.ft
629 Spear Avenue
Duluth city, St Louis County Minnesota
· 1,528 sq.ft · 4 Bedrooms · 2 Baths · House
· Deck · Parking · Cellar
Duluth city, St Louis County Minnesota · 1,528 sq.ft · 4 Bedrooms · 2 Baths · House · Deck · Parking · Cellar
Welcome to 629 Spear Ave! Nestled in the heart of the desirable Hunter’s Park neighborhood, this charming 4-bedroom, 1.75-bath bungalow seamlessly blends modern updates with vintage charm. The main level features gleaming hardwood floors, a formal dining room complete with a classic built-in hutch, a full bathroom, and a main-floor bedroom. Upstairs, you’ll find three additional bedrooms with brand-new flooring and a convenient 3/4 bath. Key upgrades include a brand-new combi-boiler(combining home heat and hot water with smart Bluetooth control). The full basement offers ample storage alongside a dedicated laundry area. Enjoy the outdoors from either the inviting front deck or the newer back porch. Situated on a quiet street, this home includes a 1-car garage with extra off-street parking. Best of all, you’re just a short walk from Hartley Nature Park, top local schools, neighborhood shopping, parks, and bus lines!
USD 297,400
19 E Buffalo Street
View photo
House · for sale
USD 399,900
USD 202/sq.ft
19 E Buffalo Street
Duluth city, St Louis County Minnesota
· 1,970 sq.ft · 4 Bedrooms · 2 Baths · House
· Garden · Parking · Gym · Equipped kitchen · Air conditioning
Duluth city, St Louis County Minnesota · 1,970 sq.ft · 4 Bedrooms · 2 Baths · House · Garden · Parking · Gym · Equipped kitchen · Air conditioning
Welcome to this charming 4-bedroom, 3-bath home in the highly sought-after Kenwood neighborhood, offering nearly 2,000 finished square feet of comfortable living space. The main level features two spacious bedrooms, a full bathroom, a bright and inviting living room, and a well-appointed kitchen with ample cabinetry and workspace. Upstairs, you'll find a private primary suite complete with its own en suite bathroom, creating the perfect retreat. The lower level features a fourth bedroom, an additional rec room perfect for a home gym, a half bathroom, and plenty of storage. Recent updates include a new furnace and central air conditioning, providing year-round comfort and peace of mind. Step outside to enjoy the large fenced backyard, offering plenty of space for entertaining, pets, or play, along with a detached garage. Conveniently located near schools, parks, shopping, and dining, this move-in ready home offers the perfect combination of space, comfort, and convenience. Don't miss yo
USD 399,900
233 Sitka Street
View photo
House · for sale
USD 385,000
USD 240/sq.ft
233 Sitka Street
Duluth city, St Louis County Minnesota
· 1,604 sq.ft · 3 Bedrooms · 2 Baths · House
· Garden · Deck · Fireplace · Equipped kitchen · Parking
Duluth city, St Louis County Minnesota · 1,604 sq.ft · 3 Bedrooms · 2 Baths · House · Garden · Deck · Fireplace · Equipped kitchen · Parking
Welcome home to this gorgeous 3-bedroom, 2-bath home in the highly desirable Duluth Heights neighborhood! From the moment you step inside, you'll appreciate the spacious entryway and welcoming feel. The upper-level features new carpet throughout, a beautifully appointed kitchen with solid oak cabinetry and granite countertops, and a dining area that opens to a deck—the perfect place for grilling, relaxing, and entertaining family and friends. You'll also love the convenience of three bedrooms on one level, including a primary bedroom with a pass-through bathroom. The lower level offers a spacious family room centered around a cozy Lopi gas fireplace, creating the perfect space to unwind or gather with guests. Outside, you'll find a fully fenced backyard with plenty of room for kids and pets to play, along with storage sheds for all your outdoor essentials. Completing the home is a heated attached garage, making Minnesota winters a little more comfortable. This move-in-ready home combin
USD 385,000
1132 Missouri Avenue
View photo
House · for sale
USD 585,000
USD 186/sq.ft
1132 Missouri Avenue
Duluth city, St Louis County Minnesota
· 3,143 sq.ft · 6 Bedrooms · 3 Baths · House
· Patio · Garden · Deck · Equipped kitchen · Air conditioning
Duluth city, St Louis County Minnesota · 3,143 sq.ft · 6 Bedrooms · 3 Baths · House · Patio · Garden · Deck · Equipped kitchen · Air conditioning
Price improvement + rare duluth offering! Designed with room for everyone to thrive, this exceptional 6-bedroom, 3-bathroom home in upper Kenwood sits on two spacious double lots in a premier location near local colleges, health centers, and Chester Creek Trails, offering extraordinary space, multi-generational potential, and extremely low utility bills. Featuring a brand-new roof, dual-zone mini-split A/C, updated windows, fresh top-to-bottom paint, and a low-maintenance brick and vinyl exterior, this turn-key property seamlessly balances quality updates with low operating costs. Step inside to find newly refinished cognac hardwood floors and a bright formal living room that leads to a contemporary kitchen with granite countertops, sleek cabinetry, stainless steel appliances with gas range, an oversized breakfast bar, and an open dining area. Patio doors extend out to an expansive deck overlooking the landscaped yard and huge firepit, ideal for forest'bathing' under the stars or watch
USD 585,000
615 Snively Road
View photo
House · for sale
USD 549,000
USD 260/sq.ft
615 Snively Road
Duluth city, St Louis County Minnesota
· 2,110 sq.ft · 4 Bedrooms · 2 Baths · House
· Garden · Equipped kitchen · Parking
Duluth city, St Louis County Minnesota · 2,110 sq.ft · 4 Bedrooms · 2 Baths · House · Garden · Equipped kitchen · Parking
Ideally located just ½ mile from Hawks Ridge and close to Seven Bridges Road, this charming property blends privacy, space, and convenience. The home features three generously sized bedrooms, a spacious kitchen with an abundance of cabinet storage, and triple-pane windows designed to improve energy efficiency while reducing road noise. An air exchanger provides fresh, balanced airflow throughout the home. Outdoor enthusiasts will appreciate the convenient location, with easy access to Duluth’s many hiking and biking trails, scenic drives, waterfalls, and the beautiful North Shore. Winter recreation is also nearby, with snowmobile trail access close to the property. Storage is abundant, with an attached garage and a detached upper garage that offers additional space for storage or other uses. For added convenience, the home features digital keyless entry. Enjoy the peaceful backyard, where wildlife is frequently seen, along with an elevated chalet-style backyard house featuring a 12' x1
USD 549,000
25 E 7th Street
View photo
House · for sale
USD 309,000
USD 176/sq.ft
25 E 7th Street
Duluth city, St Louis County Minnesota
· 1,755 sq.ft · 4 Bedrooms · 2 Baths · House
· Parking · Cellar
Duluth city, St Louis County Minnesota · 1,755 sq.ft · 4 Bedrooms · 2 Baths · House · Parking · Cellar
Very nice duplex! Completely remodeled, beautiful hardwood floors, updated electric, newer roof, updated bathrooms, new windows, chimney lined, new water line, privacy fence, greenhouse, shed and 2 car garage shared with each unit. Basement laundry shared. Upstairs unit has beautiful lake views. 1 OSP and street parking out front
USD 309,000
4201 Lavaque Road
View photo
House · for sale
USD 369,900
USD 254/sq.ft
4201 Lavaque Road
Duluth city, St Louis County Minnesota
· 1,453 sq.ft · 3 Bedrooms · 1 Bath · House
· Equipped kitchen · Parking
Duluth city, St Louis County Minnesota · 1,453 sq.ft · 3 Bedrooms · 1 Bath · House · Equipped kitchen · Parking
Completely renovated from top to bottom, this stunning Hermantown home perfectly blends timeless character with modern updates on a beautiful 1.6-acre lot. Every inch has been thoughtfully redesigned, featuring bright and inviting living spaces, a gorgeous kitchen with modern cabinetry, updated countertops, stainless steel appliances, beautifully remodeled bathrooms, and stylish finishes throughout. The functional floor plan offers three bedrooms, including two bedrooms on the upper level with a beautifully updated full bathroom, while the main-floor bedroom can easily serve as a formal dining room if desired. An oversized living room filled with natural light creates the perfect gathering space, and the finished lower level provides additional living space along with abundant storage. Outside, you'll find an incredible amount of garage space with a detached 4-car garage plus two additional detached single-car garages, offering endless possibilities for vehicles, recreational equipment
USD 369,900
415 N Hawthorne Road
View photo
House · for sale
USD 1,950,000
USD 207/sq.ft
415 N Hawthorne Road
Duluth city, St Louis County Minnesota
· 9,397 sq.ft · 9 Bedrooms · 7 Baths · House
· Office room · Equipped kitchen
Duluth city, St Louis County Minnesota · 9,397 sq.ft · 9 Bedrooms · 7 Baths · House · Office room · Equipped kitchen
A once-in-a-generation opportunity to own one of Duluth's most iconic historic estates. Originally commissioned by Edward Congdon in 1916, this extraordinary residence is a treasured piece of Duluth history located in the heart of Congdon Park. Cherished by only five owners, it masterfully blends timeless craftsmanship with exceptional modern updates. From the moment you enter the grand foyer, you'll appreciate the elegance and scale that define this spectacular home. The main level is designed for both refined entertaining and comfortable everyday living, featuring an impressive living room with exquisite built-ins and access to the charming enclosed porch, an elegant formal dining room, a distinguished office/library, powder room, wet bar and beverage room, and a stunning butler's pantry leading to the beautifully remodeled chef's kitchen, a dream space for culinary enthusiasts. The second floor offers five en-suite bedrooms, including a spectacular primary suite complete with a priv
USD 1,950,000
225 N 26th Avenue E
View photo
House · for sale
USD 999,000
USD 193/sq.ft
225 N 26th Avenue E
Duluth city, St Louis County Minnesota
· 5,167 sq.ft · 5 Bedrooms · 4 Baths · House
· Deck · Equipped kitchen
Duluth city, St Louis County Minnesota · 5,167 sq.ft · 5 Bedrooms · 4 Baths · House · Deck · Equipped kitchen
Set in the heart of Congdon, just moments from Lake Superior, this extraordinary residence blends timeless character with over 5,100 square feet of thoughtfully reimagined living. Every space has been designed to gather, entertain, and unwind—from mornings filled with natural light to evenings spent beside the fire or on the deck surrounded by mature pines. The heart of the home is a stunning chef’s kitchen, where handcrafted walnut countertops, custom cabinetry, generous gathering spaces, and seamless indoor-outdoor flow make every meal an occasion. Exposed beams, warm wood accents, and sophisticated finishes create a home that feels both elevated and inviting. With six bedrooms, four baths, multiple living areas, private retreats, and flexible spaces for work, guests, or multigenerational living, this home adapts beautifully to every stage of life. Located just blocks from the shoreline, parks, trails, and the charm of one of Duluth’s most sought-after neighborhoods, this is more tha
USD 999,000
2207 Heather Avenue
View photo
House · for sale
USD 774,900
USD 272/sq.ft
2207 Heather Avenue
Duluth city, St Louis County Minnesota
· 2,842 sq.ft · 4 Bedrooms · 3 Baths · House
· Deck · Equipped kitchen · Parking
Duluth city, St Louis County Minnesota · 2,842 sq.ft · 4 Bedrooms · 3 Baths · House · Deck · Equipped kitchen · Parking
Experience a fully reimagined mid-century home set on 1.12 private wooded acres, offering sweeping views of Lake Superior from nearly every room. With 4+ bedrooms, 4 bathrooms, and a 2-car attached garage, this home seamlessly blends architectural character with a thoughtful, design-driven renovation. The layout has been reconfigured for improved flow and everyday livability, highlighted by a main-level primary suite featuring a spa-inspired bath with in-floor hydronic heat and timeless finishes. At the heart of the home, the redesigned kitchen pairs function with craftsmanship. Complete with quartz countertops, a Bosch black stainless appliance package, Moroccan Zellige tile, and expanded prep and storage space. Extensive upgrades provide long-term comfort and peace of mind, including updated electrical, plumbing, and mechanical systems, multi-zone hydronic heating, new natural gas service, new windows, a rebuilt deck, and a newer roof with updated skylights. Interior finishes reflect
USD 774,900
2824 Jean Duluth Road
View photo
House · for sale
USD 11,999,000
USD 1,102/sq.ft
2824 Jean Duluth Road
Duluth city, St Louis County Minnesota
· 10,882 sq.ft · 4 Bedrooms · 4 Baths · House
· Equipped kitchen
Duluth city, St Louis County Minnesota · 10,882 sq.ft · 4 Bedrooms · 4 Baths · House · Equipped kitchen
There are luxury homes, and then there are properties that redefine what is possible in Northern Minnesota. Commanding one of the most extraordinary settings in Duluth, this Nor-Son Custom Builders masterpiece is a rare offering of Tuscan Rustic Elegance, positioned on twenty rolling acres overlooking Lake Superior and directly bordering the celebrated Hawk Ridge Nature Reserve. Perfectly situated just minutes from downtown Duluth, the airport, and major medical facilities, this estate delivers a level of convenience rarely found in a property of such scale, privacy, and prestige. From the moment you arrive, it is evident that compromise was never part of the vision. Every material, finish, and architectural detail was selected with an unwavering commitment to excellence. The chef's kitchen rivals those found in world-class estates, featuring a Tuscan barrel ceiling, dual islands, a walk-in pantry, and a collection of premium appliances. The grand living room rises beneath soaring ceil
USD 11,999,000
4073 Reinke Road
View photo
House · for sale
USD 500,000
USD 225/sq.ft
4073 Reinke Road
Duluth city, St Louis County Minnesota
· 2,217 sq.ft · 4 Bedrooms · 2 Baths · House
· Office room · Parking
Duluth city, St Louis County Minnesota · 2,217 sq.ft · 4 Bedrooms · 2 Baths · House · Office room · Parking
This beautifully updated two-story home offers the perfect blend of modern living, privacy, and convenience. Situated on 1.95 acres with city water and city sewer, this exceptional property provides a peaceful country setting just minutes from town. Extensively remodeled and expanded with a thoughtful addition to the west side of the home, the spacious and functional floor plan is designed for today's lifestyle. The main level features an open-concept living area ideal for everyday living and entertaining, along with two bedrooms and a full bath. Upstairs, you'll find a private primary bedroom, an additional bedroom, and bath, providing comfortable separation and flexibility for family or guests. The attached three-car garage offers plenty of room for vehicles and storage, while the finished bonus room above creates the perfect space for a home office, recreation room, fitness area, or hobby space. An additional unfinished cold storage room provides excellent space for seasonal items o
USD 500,000
5506 W Arrowhead Road
View photo
House · for sale
USD 529,900
USD 190/sq.ft
5506 W Arrowhead Road
Duluth city, St Louis County Minnesota
· 2,777 sq.ft · 4 Bedrooms · 2 Baths · House
· Fireplace · Equipped kitchen
Duluth city, St Louis County Minnesota · 2,777 sq.ft · 4 Bedrooms · 2 Baths · House · Fireplace · Equipped kitchen
Enjoy the ease of main floor living in this beautifully maintained 4 bedroom, 2 bathroom home nestled on 1.84 picturesque acres. Set on the former Roberts Acre Golf Course, the property features the original pond, mature apple trees, fresh blueberry bushes, and beautifully landscaped grounds, creating a peaceful setting with plenty of room to enjoy the outdoors. Inside, the beautifully updated kitchen offers abundant cabinetry, modern finishes, and a spacious eat in dining area perfect for everyday meals. A separate formal dining room provides additional flexibility and could easily serve as a second living area or family room. The main level also includes three comfortable bedrooms and a nicely sized full bathroom. The finished lower level expands your living space with a large rec room centered around a cozy wood burning fireplace, a fourth bedroom, a 3/4 bathroom, and a spacious utility room complete with a workshop. This home has been thoughtfully updated with all new windows, a ne
USD 529,900
1535 97th Avenue W
View photo
House · for sale
USD 137,500
USD 212/sq.ft
1535 97th Avenue W
Duluth city, St Louis County Minnesota
· 646 sq.ft · 2 Bedrooms · 1 Bath · House
Duluth city, St Louis County Minnesota · 646 sq.ft · 2 Bedrooms · 1 Bath · House
Come quick! This little beauty will not last long! Here is a perfect 2Bd, 1 Ba home for you with many new features. These include but not limited to the following items; Newer siding, newer windows, newer furnace, newer washer, newer Dryer, newer fencing for the Dog, newer carpeting, newer paint and doors, newer lawnmower and more. It may not be the biggest but it sure is cute! The house has been cleaned, and it is ready for you to move in immediately. Don’t delay, set your appointment today for your own personal showing!
USD 137,500
9900 Hudson Boulevard # 202
View photo
House · for sale
USD 349,900
USD 295/sq.ft
9900 Hudson Boulevard # 202
Duluth city, St Louis County Minnesota
· 1,184 sq.ft · 2 Bedrooms · 2 Baths · House
· Sauna · Deck · Balcony · Fireplace · Equipped kitchen · Parking · Lift
Duluth city, St Louis County Minnesota · 1,184 sq.ft · 2 Bedrooms · 2 Baths · House · Sauna · Deck · Balcony · Fireplace · Equipped kitchen · Parking · Lift
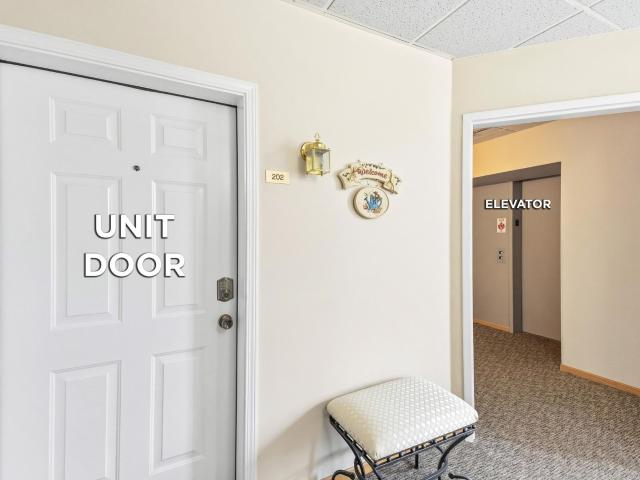
Wake up to stunning views of the St. Louis River in this beautifully maintained 2-bedroom, 2-bath condominium at River Place. Offering 1,185 sq. ft. And two garage stalls, this thoughtfully updated unit features an open-concept layout, gorgeous wood flooring, Silestone countertops, refaced cabinetry, updated Fibrex Anderson oak-clad windows with unique extra deep marble window sills, six-panel doors, and refreshed bathrooms. An abundance of closet space provides excellent storage throughout the home, while a gas connection is already in place for a future fireplace. Step outside to the private balcony with maintenance-free Azek decking—the perfect place to relax and enjoy the ever-changing river views and peaceful surroundings. Residents enjoy a secure entry building with elevator access, a community room with kitchen, guest suite, exercise room, library, and sauna. Enjoy the ease of maintenance-free living with the HOA covering exterior building insurance, lawn care, snow removal, cab
USD 349,900
128 Hubbell Street
View photo
House · for sale
USD 300,000
USD 164/sq.ft
128 Hubbell Street
Duluth city, St Louis County Minnesota
· 1,819 sq.ft · 3 Bedrooms · 2 Baths · House
· Garden · Deck · Fireplace · Parking
Duluth city, St Louis County Minnesota · 1,819 sq.ft · 3 Bedrooms · 2 Baths · House · Garden · Deck · Fireplace · Parking
Nestled in a quiet Woodland neighborhood, this charming 3-bedroom, 2-bath walkout rambler offers the perfect blend of comfort and convenience. Hardwood floors flow throughout the main level, complemented by an open layout and vaulted ceilings that create a bright, inviting atmosphere. Step outside from the dining area onto the large deck, ideal for entertaining or enjoying the peaceful surroundings. The newly finished lower level features an additional bedroom and spacious family room complete with a cozy gas fireplace, with walkout access to the expansive backyard. A detached two-car garage provides plenty of room for vehicles, tools, and toys. Enjoy an excellent location close to area trails and just minutes from Hermantown for shopping, dining, and everyday amenities
USD 300,000
121 Kayak View Ct, Duluth, MN
View photo
House · for sale
USD 759,900
121 Kayak View Ct, Duluth, MN
Duluth city, St Louis County Minnesota
· 4 Bedrooms · 4 Baths · House
· Sauna · Deck · Fireplace · Parking · Swimming pool
Duluth city, St Louis County Minnesota · 4 Bedrooms · 4 Baths · House · Sauna · Deck · Fireplace · Parking · Swimming pool
Wake up every day where Duluth adventure begins. Located on the new River West development, you have instant access to Spirit Mountain, world class trails, and the scenice St. Louis River for year round fun! This 4 bedroom, 4 bath townhome delivers the ultimate Northland lifestyle. The open-concept floor plan is designed for modern living, with custom cabinetry, quartz countertops, walk-in pantry, and a gas range with hoodand a fireplace. Perfect for cozy nights in after a day outside. Enjoy wooded views from your back deck and stunning views of Spirit Mountain from the front, all with low-maintenance flooring throughout. The smart layout includes a mudroom entry, sauna, primary suite, secondary en suite, and two additional bedrooms with generous storage, plus an attached garage that makes winter loading and unloading a breeze. Youll love the flexibility here: owner-occupy and make this your personal basecamp, or place it in the rental pool to generate income when youre not using it. L
USD 759,900
5841 Spruce Lane
View photo
House · for sale
USD 685,000
USD 395/sq.ft
5841 Spruce Lane
Duluth city, St Louis County Minnesota
· 1,733 sq.ft · 3 Bedrooms · 2 Baths · House
· Parking · Lift
Duluth city, St Louis County Minnesota · 1,733 sq.ft · 3 Bedrooms · 2 Baths · House · Parking · Lift
Welcome to this beautifully remodeled one-level home where virtually everything is brand new. So new that the tags are just coming off! This 3-bedroom, 2-bath home offers modern finishes, quality craftsmanship and the convenience of one-level living. The open concept layout creates a bright and inviting space, perfect for entertaining or everyday living. Outside, you'll find an incredible setup with two garages, including a dream workshop featuring three vehicle lifts, stunning cherry wood walls, and reflective epoxy floors that shine! This is ideal for car enthusiasts or hobbyists. The possibilities are endless. Nestled on 2 private, wooded acres, this property offers the perfect blend of privacy and recreation with an option to purchase an additional acre for even more space. Another added bonus is the neighborhood access you will have to Pike Lake just down the road. This makes it easy to spend your days boating, fishing, swimming, or simply taking in the peaceful surroundings. This
USD 685,000
5868 Rice Lake Road
View photo
House · for sale
USD 309,900
USD 347/sq.ft
5868 Rice Lake Road
Duluth city, St Louis County Minnesota
· 893 sq.ft · 2 Bedrooms · 1 Bath · House
· Parking · Air conditioning
Duluth city, St Louis County Minnesota · 893 sq.ft · 2 Bedrooms · 1 Bath · House · Parking · Air conditioning
Completely remodeled by a licensed construction company, this move-in ready property features a brand-new septic system, furnace, and central A/C. Situated on 20 private acres just minutes from Duluth, this 2-bedroom, 1-bath home offers the perfect balance of seclusion and convenience. The deep detached garage provides ample space for vehicles, recreational equipment, storage, or a workshop. The expansive acreage offers room to enjoy the outdoors, add additional buildings, or simply take in the peaceful Northwoods setting. Zoned for both residential and commercial use, this versatile property provides the flexibility to live, operate a business, or combine both on one property
USD 309,900
4998 Pike Lake Place
View photo
House · for sale
USD 849,900
USD 409/sq.ft
4998 Pike Lake Place
Duluth city, St Louis County Minnesota
· 2,077 sq.ft · 3 Bedrooms · 3 Baths · House
· Fireplace
Duluth city, St Louis County Minnesota · 2,077 sq.ft · 3 Bedrooms · 3 Baths · House · Fireplace
Experience exceptional craftsmanship and beautifully updated lakefront living at this stunning Pike Lake home. Thoughtfully remodeled throughout, this 3-bedroom, 3-bath residence blends timeless quality with modern finishes, offering comfortable main-level living and inviting spaces for entertaining. The open-concept main floor features tongue-and-groove ceilings, a spacious living room with new windows overlooking the lake, custom Arrowhead cabinetry, soft-close cabinetry, granite countertops, black stainless steel appliances, and updated lighting and electrical throughout. The luxurious primary suite serves as a private retreat with an electric fireplace, steam shower, double vanity, walk-in closet, and custom finishes. A second beautifully updated main-floor bathroom includes a tiled shower surround, double vanity, and tile flooring. The walkout lower level offers additional living space with slate flooring, a cozy gas fireplace, two bedrooms, an updated full bath with custom tile w
USD 849,900
6559 E County Road C
View photo
House · for sale
USD 84,900
USD 69/sq.ft
6559 E County Road C
Duluth city, St Louis County Minnesota
· 1,227 sq.ft · 3 Bedrooms · 1 Bath · House
· Garden · Parking · Deck · Equipped kitchen
Duluth city, St Louis County Minnesota · 1,227 sq.ft · 3 Bedrooms · 1 Bath · House · Garden · Parking · Deck · Equipped kitchen
A quiet private setting of nearly 5 acres is hidden in the woods just 9 miles from the South Shore of Lake Superior. This one level living home features 3BD 1BA and laundry all on main floor. Hardwood floors in spacious kitchen and huge living room is perfect for entertaining. Rear deck overlooks level backyard framed with hardwoods. 22 x 24 detached garage has electric door openers and concrete floors. An easy commute to the Twin Ports, this would make a perfect getaway
USD 84,900

Get email alerts

Don't miss out: be the first to know about new properties

The alert was correctly created

On subscribing you accept the conditions of use and the privacy policy
Alert
Receive new ads in your inbox
Save this search
Receive alerts for new listings

We'll send you an email when we have new properties for: "Houses for sale in Duluth city, St Louis County Minnesota"

The alert was correctly created

Duluth Heights
55805
Get email alerts and be the first to see new listings
Required field
On subscribing I accept the terms of the privacy policy
Perfect! You'll soon start receiving new listings via email
Alert
Receive an email when we have new ads for Houses for sale in Duluth city, St Louis County Minnesota
Save this search
Filters

Bedrooms

Size (sq.ft)

sq.ft
sq.ft

Price

USD
USD

Property type

Bathrooms

Clear all filters
Receive notifications when new entries are published.