416 apartments for sale in Dundalk

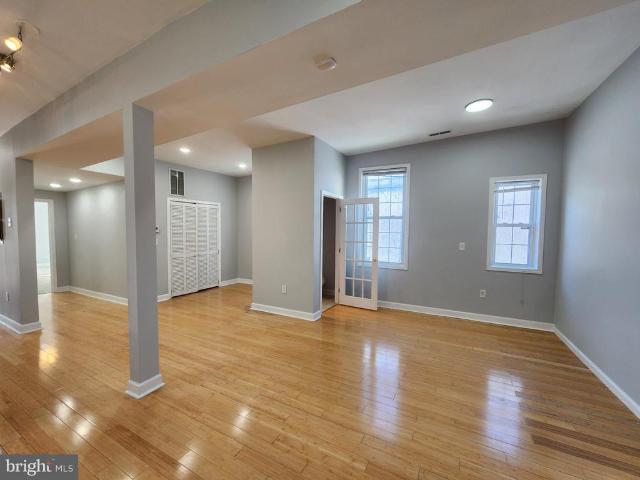
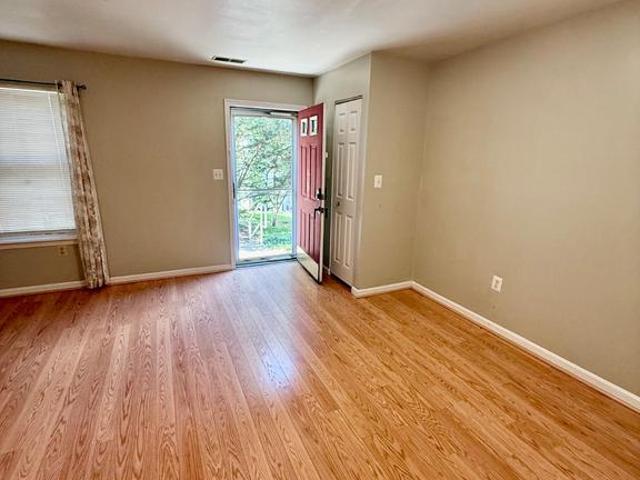
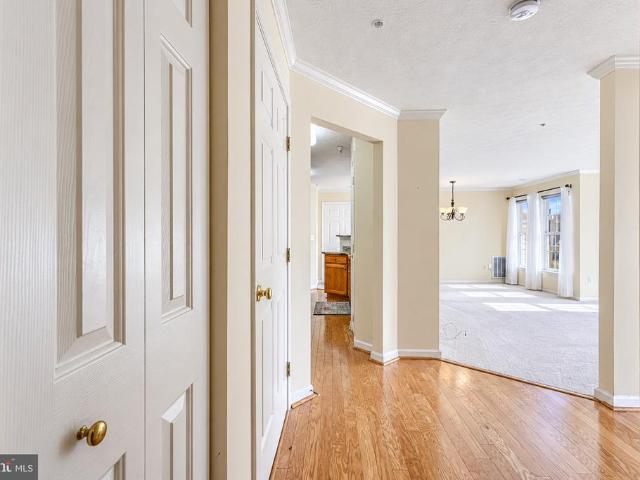
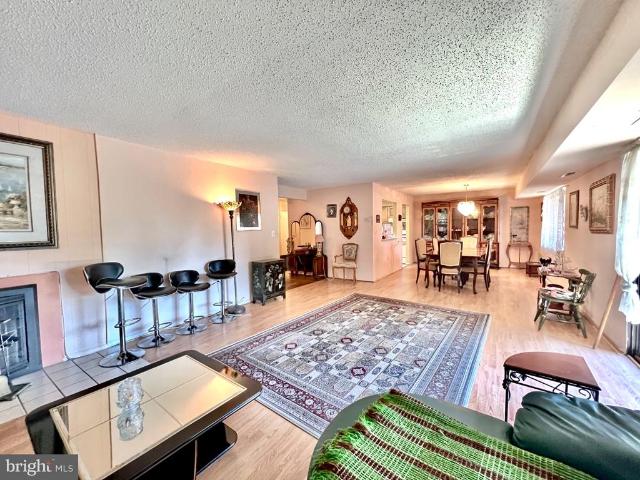
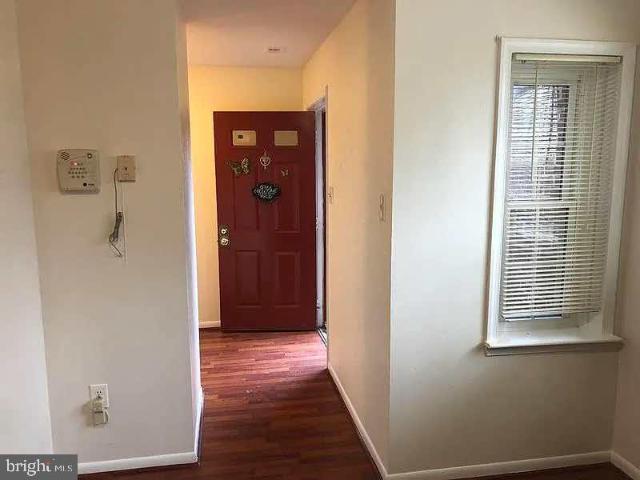
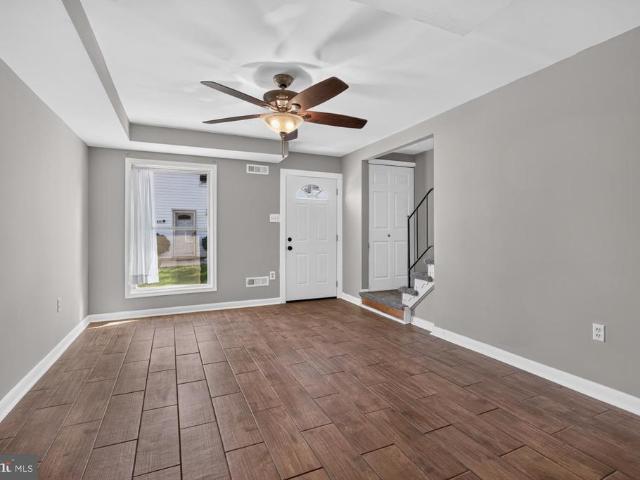
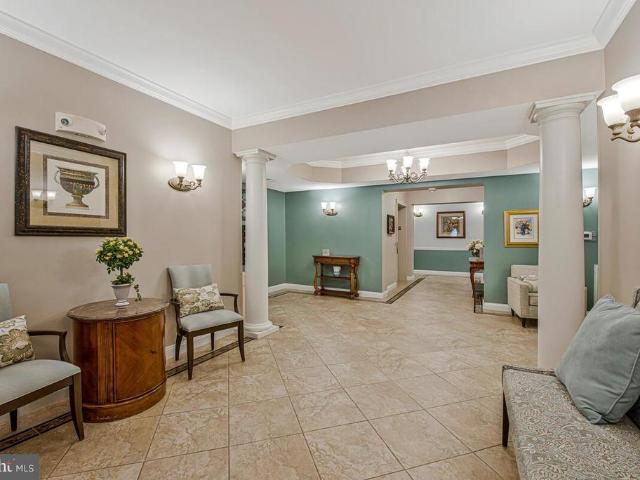
6150 Shadywood Road # 301
View photo
Condo · for sale
USD 399,900
USD 267/sq.ft
6150 Shadywood Road # 301
Dundalk
· 1,496 sq.ft · 2 Bedrooms · 2 Baths · Condo
· Equipped kitchen
Dundalk · 1,496 sq.ft · 2 Bedrooms · 2 Baths · Condo · Equipped kitchen
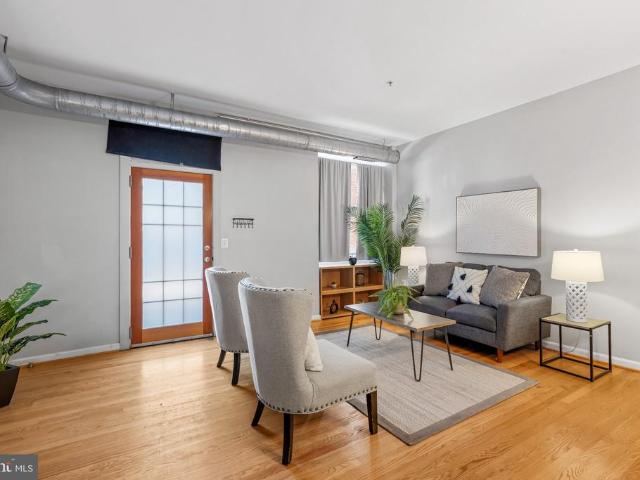
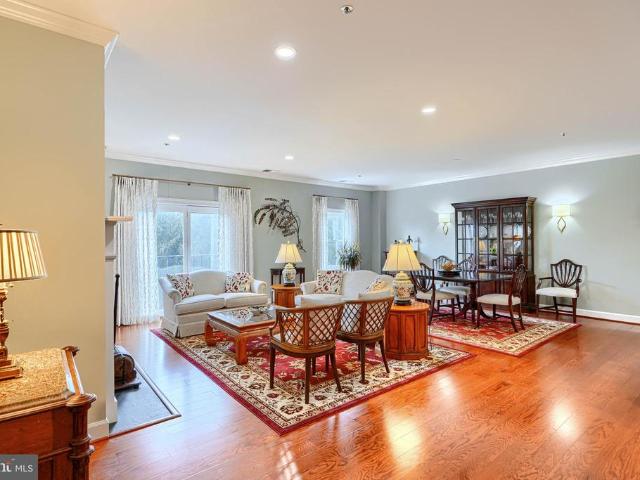
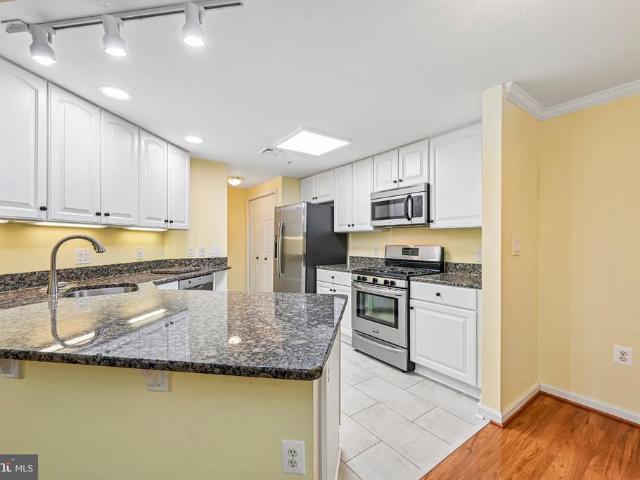
Spanning more than 1,500 square feet, this thoughtfully designed home features two spacious bedrooms and two full bathrooms, ensuring ample space for relaxation and privacy. A den with French doors near the kitchen could also be a third bedroom. Step inside to discover an inviting open floor plan that seamlessly connects the living, dining, and kitchen areas. The combination of these spaces creates an ideal setting for entertaining or enjoying quiet evenings at home. The upgraded countertops and stainless-steel appliances in the kitchen elevate your culinary experience, while the pantry provides additional storage for all your gourmet essentials. Enjoy the convenience of modern appliances, including a self-cleaning oven, built-in microwave, and dishwasher, all designed to enhance your lifestyle. Natural light pours in through energy-efficient windows, creating a warm and welcoming atmosphere throughout the home. The ceiling fans and sprinkler system add to the comfort and convenience,
USD 399,900
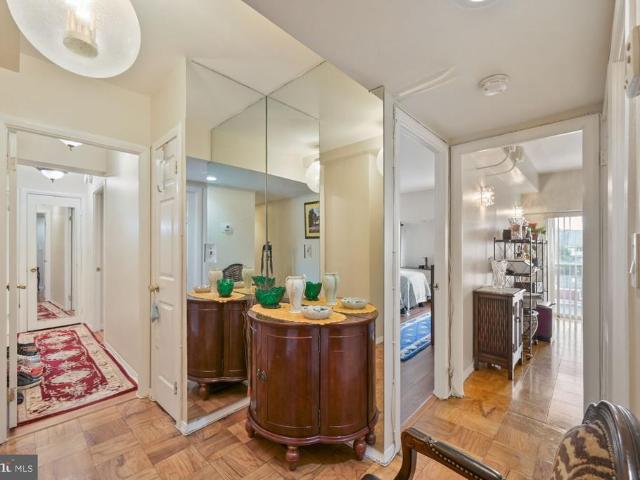
205 E Joppa Road E # 2506
View photo
Condo · for sale
USD 269,900
USD 187/sq.ft
205 E Joppa Road E # 2506
Dundalk
· 1,442 sq.ft · 2 Bedrooms · 2 Baths · Condo
· Balcony · Equipped kitchen · Parking · Swimming pool · Lift
Dundalk · 1,442 sq.ft · 2 Bedrooms · 2 Baths · Condo · Balcony · Equipped kitchen · Parking · Swimming pool · Lift
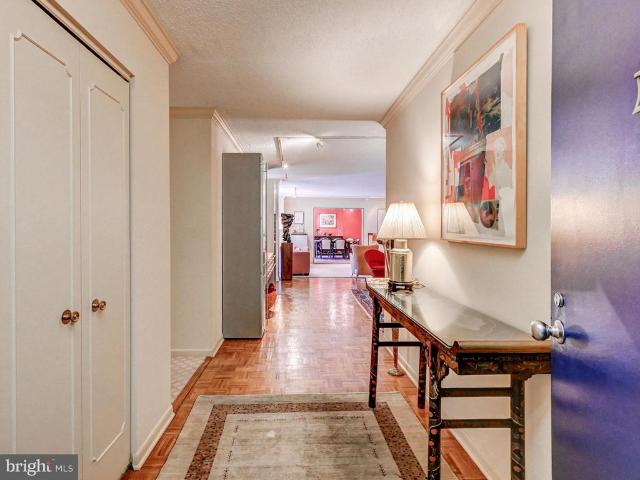
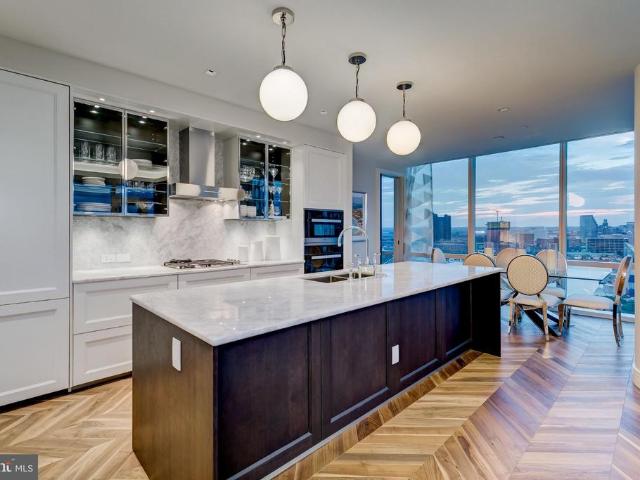
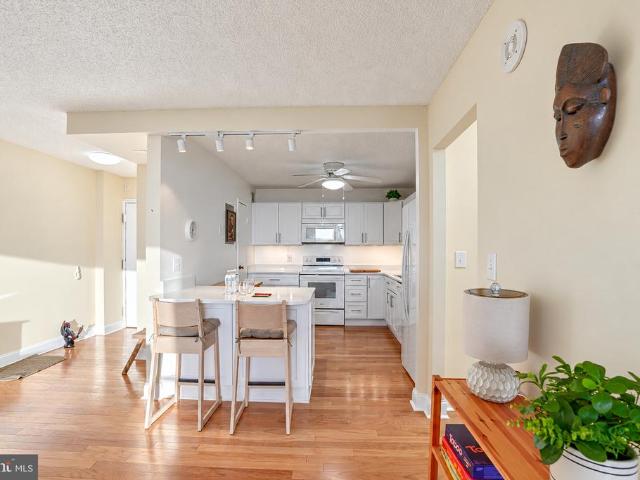
Wonderful Opportunity To Own This Completely Redone, 2 Bedroom, 2 Bath, 1450 Sq. Ft. Condo With Sweeping Views Of The Towson & Baltimore Areas. Two Covenient, To The Elevators, Deeded Parking Spots In Underground Garage. Security Desk At Front Door Around The Clock. The Ridgely Offers Resort-Style, Low-Maintenance Living With A Newly Renovated Lobby, Heated Saltwater Pool, And A Fitness Center, All Included In The Condo Fee That Covers Electricity, Heat, Water, And Insurance. Updated Kitchen With Plenty Of Cabinet Space And Breakfast Bar With Quartz Counters. Two Renovated Bathrooms. The Open Floor Plan And Large Windows Offer Sunshine That Pours Into This Easy To Live In Space. Balcony Completes The Experience!
USD 269,900
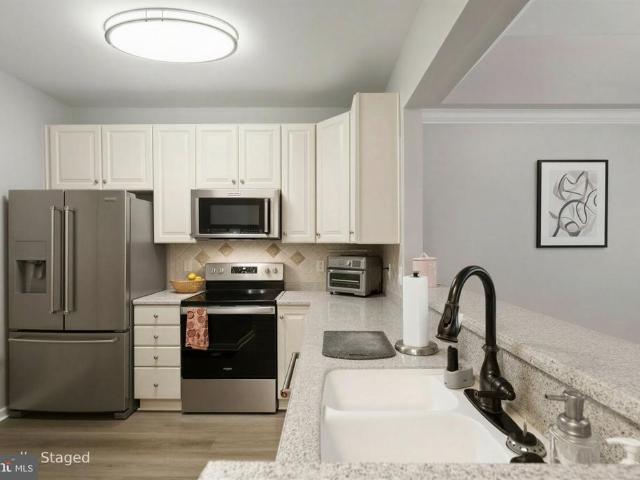
804 Ploy Street # 3
View photo
Condo · for sale
USD 134,900
USD 156/sq.ft
804 Ploy Street # 3
Dundalk
· 861 sq.ft · 1 Bedroom · 1 Bath · Condo
Dundalk · 861 sq.ft · 1 Bedroom · 1 Bath · Condo
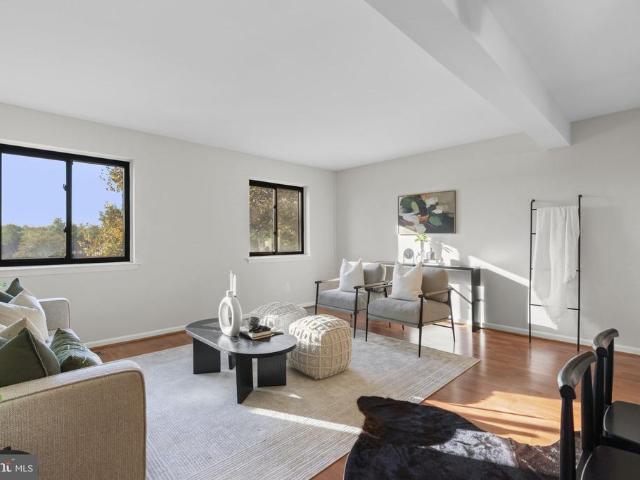
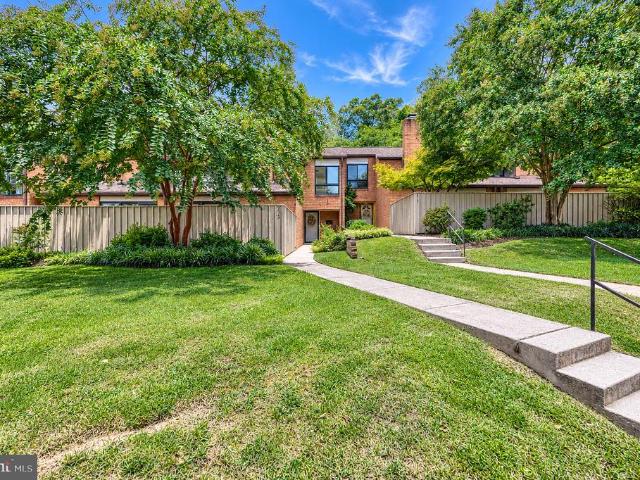
Beautifully updated 1BR condo in the heart of Mount Vernon. Ideal as a pied-terre or full-time residence, this charming unit offers spacious living and entertaining areas, a large bedroom, abundant storage, and step-free access. Enjoy a prime location close to restaurants, shops, cultural attractions, and everything Mount Vernon has to offer. Move-in ready and a must-see!
USD 134,900
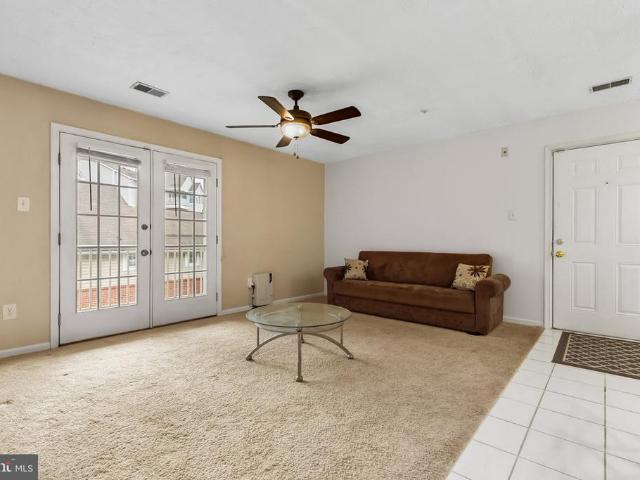
300 International Drive # 1908
View photo
Condo · for sale
USD 685,000
USD 563/sq.ft
300 International Drive # 1908
Dundalk
· 1,216 sq.ft · 1 Bedroom · 1 Bath · Condo
· Office room · Equipped kitchen
Dundalk · 1,216 sq.ft · 1 Bedroom · 1 Bath · Condo · Office room · Equipped kitchen
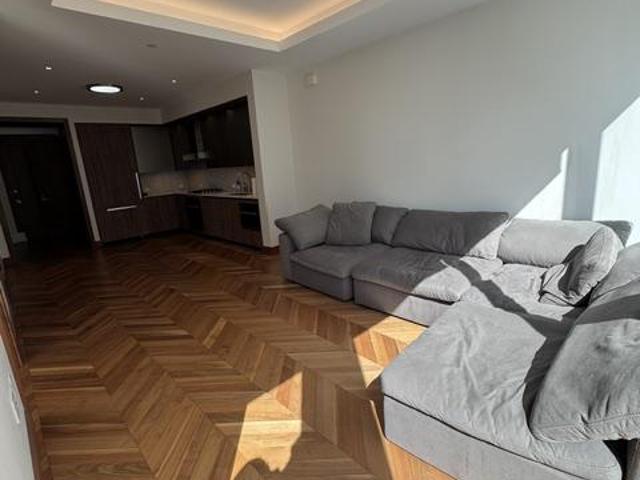
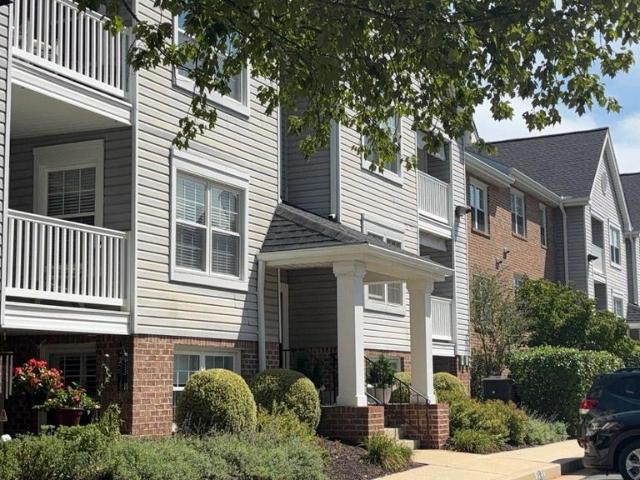
Experience elevated city living from the 19th floor of 300 International Drive, ideally positioned in the heart of Harbor East with dining, waterfront destinations, shopping, fitness, and everyday conveniences just moments away. This beautifully maintained 1-bedroom, 1.5-bath luxury residence offers approximately 1,222 square feet of refined one-level living, contemporary finishes, and expansive city views. The main living area showcases an elegant open-concept design with large windows, warm wood flooring, and abundant natural light. The gourmet kitchen serves as the centerpiece of the space with a large island, upgraded countertops, stainless-steel appliances, cooktop, built-in microwave, and generous cabinetry, creating a polished setting for both everyday living and entertaining. Just off the kitchen, the sunroom provides an inviting additional living space surrounded by natural light ideal for a sitting area, home office, dining space, or quiet retreat while enjoying the surroundi
USD 685,000
Could you also be interested in
3405 Greenway Green # 106
View photo
Condo · for sale
USD 515,000
USD 230/sq.ft
3405 Greenway Green # 106
Dundalk
· 2,239 sq.ft · 3 Bedrooms · 3 Baths · Condo
· Office room · Equipped kitchen · Lift · Parking
Dundalk · 2,239 sq.ft · 3 Bedrooms · 3 Baths · Condo · Office room · Equipped kitchen · Lift · Parking
Welcome to a truly special offering at The Geneva. Available for the first time in 15 years, this expansive first-floor residence (elevated above street level) is the largest unit in the building and offers an extraordinary combination of charm, storage, parking, and location. Ideally located adjacent to the Johns Hopkins University Homewood Campus and just around the corner from the Baltimore Museum of Art, The Geneva, an elevator building, is one of the most sought after boutique condo buildings in the Guilford community. The main level features an inviting foyer, living and dining rooms, a well-appointed kitchen, two bedrooms and two full bathrooms. The spacious primary suite includes an oversized dressing room, previously an additional bedroom, with an abundance of closet space. The second bedroom is currently configured as a home office and cleverly includes a concealed Murphy bed, making it easy to accommodate overnight guests. The lower level of the condo adds even more versatil
USD 515,000
947 Brooks Lane # 3
View photo
Condo · for sale
USD 45,000
USD 48/sq.ft
947 Brooks Lane # 3
Dundalk
· 936 sq.ft · 2 Bedrooms · 2 Baths · Condo
Dundalk · 936 sq.ft · 2 Bedrooms · 2 Baths · Condo
ONLINE AUCTION: This auction takes place on the Ashland Auction Group Website Bidding PlatformBidding begins 10/20/2026 @ 10:00 AM. Bidding ends 10/22/2026 @ 11:25 AM. List Price is Suggested Opening Bid. Deposit: $7,500. Spacious condominium unit and storage space located in the Reservoir Hill area. In close proximity to Druid Lake, Maryland Zoo, Druid Hill Park, & Maryland Institute College of Art. MINUTES to The Numerous Destinations of Mondawmin Mall as well as Coppin State University & Liberty Medical Center. Easy Access to Major Traffic Arteries, W North Ave & Druid Hill Ave, and Druid Park Lake Dr. Property is vacant. See below for more information
USD 45,000
947 Brooks Lane # 4
View photo
Condo · for sale
USD 45,000
USD 30/sq.ft
947 Brooks Lane # 4
Dundalk
· 1,485 sq.ft · 3 Bedrooms · 3 Baths · Condo
Dundalk · 1,485 sq.ft · 3 Bedrooms · 3 Baths · Condo
ONLINE AUCTION: Bidding begins 10/20/2026 @ 10:00 AM. Bidding ends 10/22/2026 @ 11:30 AM. List Price is Suggested Opening Bid. Deposit: $7,500. Spacious condominium unit and storage space located in the Reservoir Hill area. In close proximity to Druid Lake, Maryland Zoo, Druid Hill Park, & Maryland Institute College of Art. MINUTES to The Numerous Destinations of Mondawmin Mall as well as Coppin State University & Liberty Medical Center. Easy Access to Major Traffic Arteries, W North Ave & Druid Hill Ave, and Druid Park Lake Dr. Property is vacant. See below for more information
USD 45,000
111 Hamlet Hill Road # 1006
View photo
Condo · for sale
USD 525,000
USD 178/sq.ft
111 Hamlet Hill Road # 1006
Dundalk
· 2,939 sq.ft · 3 Bedrooms · 3 Baths · Condo
· Equipped kitchen · Security · Swimming pool
Dundalk · 2,939 sq.ft · 3 Bedrooms · 3 Baths · Condo · Equipped kitchen · Security · Swimming pool
Nestled in the prestigious Harper House of Cross Keys, this exquisite 3-bedroom, 3-bathroom residence offers a harmonious blend of contemporary elegance and modern convenience. Spanning an impressive 2,943 square feet, the open layout is accentuated by rich hardwood floors and thoughtfully designed built-ins, creating an inviting atmosphere perfect for both relaxation and entertaining. The gourmet kitchen is a culinary enthusiast's dream, featuring high-end appliances including a sleek electric range, dishwasher, and refrigerator, all seamlessly integrated for a polished look. Retreat to the luxurious primary suite, complete with ample closet space and an en-suite bathroom that exudes tranquility. Each additional bedroom offers generous proportions and natural light, ensuring comfort for all. Residents of Harper House enjoy an array of exclusive amenities, including a shopping area with a vast selection of restaurants, concierge service, community center, and outdoor pool, perfect for
USD 525,000
5830 Diggers Lane # 4 02
View photo
Condo · for sale
USD 329,900
USD 197/sq.ft
5830 Diggers Lane # 4 02
Dundalk
· 1,668 sq.ft · 3 Bedrooms · 1 Bath · Condo
· Equipped kitchen
Dundalk · 1,668 sq.ft · 3 Bedrooms · 1 Bath · Condo · Equipped kitchen
Welcome to 5830 Diggers Lane, a charming and well-maintained condo townhouse offering comfortable living spaces, thoughtful updates, and a convenient location in the heart of Elkridge. Step inside to a welcoming main level featuring a functional layout and plenty of natural light. To the left of the entry, the kitchen offers ample cabinet space, stainless appliances, and durable ceramic tile flooring. The kitchen flows into the adjoining dining area, complete with laminate plank flooring and a ceiling fan, creating a comfortable space for everyday meals and gatherings. Beyond the dining area, the spacious living room features large windows that fill the space with natural light, along with matching laminate plank flooring that provides a seamless transition between the living and dining areas. A conveniently located powder room completes the main level. Upstairs, brand-new carpeting extends throughout the bedroom level, giving the space a fresh and inviting feel. Three comfortably size
USD 329,900
300 International Drive # 2307
View photo
Condo · for sale
USD 499,999
USD 566/sq.ft
300 International Drive # 2307
Dundalk
· 883 sq.ft · 1 Bedroom · 1 Bath · Condo
· Sauna · Deck · Equipped kitchen · Swimming pool
Dundalk · 883 sq.ft · 1 Bedroom · 1 Bath · Condo · Sauna · Deck · Equipped kitchen · Swimming pool
Welcome to the Four Seasons Private Residences in the heart of Harbor East, where luxury, location, and lifestyle converge. From the 23rd floor, this gorgeous 1 bedroom, 1.5-bathroom residence offers spectacular views of the Inner Harbor and marina and the Baltimore city skyline through floor-to-ceiling windows. This refined residence features rich cherry flooring and high-end finishes throughout. The gourmet kitchen is outfitted with elegant cabinetry, a gas cooktop, wall oven, and elegant quartz countertops. The adjacent dining area and wet bar with sink and wine fridge are ideal for entertaining or for a quiet night at home. The primary suite includes a custom walk-in closet and a luxurious marble bathroom with double sinks, a large soaking tub, and separate shower. As a resident, youll have exclusive access to the private 28th-floor amenity level featuring an indoor saltwater infinity pool, sauna, outdoor deck, fitness center, meeting rooms, and lounging areas plus a dog-walking ar
USD 499,999
6235 Sandpiper Court SW # 2
View photo
Condo · for sale
USD 279,999
USD 243/sq.ft
6235 Sandpiper Court SW # 2
Dundalk
· 1,152 sq.ft · 3 Bedrooms · 2 Baths · Condo
Dundalk · 1,152 sq.ft · 3 Bedrooms · 2 Baths · Condo
HOA includes. Water, garbage, and insurance. Beautiful 3-level home featuring 3 bedrooms and 2 full bathrooms. The main level offers an open-concept living and dining area with hardwood floors, a pantry, and additional storage under the stairs. The second level includes two bedrooms and a full bathroom. The third floor is a private owner's suite features a walk-in closet and full bathroom. A laundry room with washer and dryer is on the third floor too. Residents also enjoy access to a community pool and new playground. New HVAC system installed in 2021. Ideally located within walking distance of the Elkridge Library and local fire station, both offering regular community events. Conveniently situated near Routes 100, 95, and 195, with easy access to Patapsco State Park for outdoor recreation
USD 279,999
9604 Haven Farm Road # H
View photo
Condo · for sale
USD 260,000
USD 215/sq.ft
9604 Haven Farm Road # H
Dundalk
· 1,206 sq.ft · 2 Bedrooms · 2 Baths · Condo
· Garden · Balcony · Equipped kitchen
Dundalk · 1,206 sq.ft · 2 Bedrooms · 2 Baths · Condo · Garden · Balcony · Equipped kitchen
Welcome home to this inviting 2-bedroom, 2-bathroom condo nestled in the desirable Perry Hall Farms Gardens community. Built in 2001, this well-maintained unit boasts a traditional floor plan that seamlessly combines the dining and living areas, creating a warm and welcoming space perfect for relaxation or entertaining. The hardwood flooring greets you as you enter and follows you through to the kitchen. Equipped with modern stainless steel appliances, including a dishwasher, microwave, and refrigerator, making meal prep a breeze. Enjoy the convenience of in-unit laundry with both a washer and dryer, ensuring that chores are hassle-free. The recently updated primary bath offers a private sanctuary, enhancing your daily routine with comfort and style. Step outside to your private balcony, where you can savor morning coffee or unwind with a book in the fresh air. The second bedroom offers private entry to second bath. Recent updates include a new washer, new flooring in second bedroom an
USD 260,000
9 Suntop Court # 201
View photo
Condo · for sale
USD 139,900
USD 88/sq.ft
9 Suntop Court # 201
Dundalk
· 1,582 sq.ft · 2 Bedrooms · 2 Baths · Condo
· Parking
Dundalk · 1,582 sq.ft · 2 Bedrooms · 2 Baths · Condo · Parking
Discover an investment opportunity in the heart of Rockland Run! This charming 2-bedroom, 2-bathroom garden-style apartment, built in 1978, offers a perfect blend of comfort and potential returns. With a contemporary design and solid brick construction, this unit is not only inviting but also built to last. The association fees covers include gas, heat and water. The unit features a spacious layout, providing ample room for relaxation and entertaining. Separate laundry mashine in use in unit. The parking lot ensures hassle-free access for residents and guests alike
USD 139,900
45 Tallow Court # 4 6F
View photo
Condo · for sale
USD 189,999
USD 130/sq.ft
45 Tallow Court # 4 6F
Dundalk
· 1,453 sq.ft · 2 Bedrooms · 2 Baths · Condo
· Fireplace
Dundalk · 1,453 sq.ft · 2 Bedrooms · 2 Baths · Condo · Fireplace
Tenant-occupied. Tenant would love to continue lease and this would make a great addition to a rental portfolio! *Nestled in the charming Candlewood community, this delightful 2-bedroom, 2-bathroom unit offers a perfect blend of comfort and convenience. With a traditional architectural style and a warm brick faade, this home exudes a welcoming ambiance. The spacious 1,456 sq. Ft. layout features a thoughtfully designed floor plan that enhances both functionality and flow, making it ideal for everyday living and entertaining. Step inside to discover a cozy living area highlighted by a charming fireplace, perfect for those chilly evenings. The dining area invites gatherings, creating a space where memories can be made over shared meals. The unit also includes convenient washer and dryer in the unit, ensuring that laundry day is a breeze. Candlewood is not just about the home; it's about the lifestyle. Residents enjoy easy access to local parks, providing ample opportunities for outdoor a
USD 189,999
8597 Pioneer Drive
View photo
Condo · for sale
USD 199,000
USD 186/sq.ft
8597 Pioneer Drive
Dundalk
· 1,066 sq.ft · 3 Bedrooms · 1 Bath · Condo
Dundalk · 1,066 sq.ft · 3 Bedrooms · 1 Bath · Condo
Welcome Home to 8597 Pioneer Drive, a beautifully updated home offering modern comfort and low-maintenance living in a convenient community setting. Fresh, inviting, and ready for its next owner, this home is an excellent opportunity for anyone looking for a turnkey property in Anne Arundel County. Enjoy easy access to Fort Meade, Arundel Mills, Maryland Live!,BWI Airport, shopping, dining, parks, and major commuter routes, with convenient connections to both Baltimore and Washington, DC. The HOA community adds to the appeal by providing a low-maintenance lifestyle while you enjoy everything Severn has to offer. Updated, convenient, and move-in readycome see why 8597 Pioneer Drive should be your next home!
USD 199,000
3601 Clarks Lane # 314
View photo
Condo · for sale
USD 89,900
USD 53/sq.ft
3601 Clarks Lane # 314
Dundalk
· 1,679 sq.ft · 2 Bedrooms · 2 Baths · Condo
· Balcony · Equipped kitchen
Dundalk · 1,679 sq.ft · 2 Bedrooms · 2 Baths · Condo · Balcony · Equipped kitchen
Welcome Home to Luxury living at the Imperial Condominiums! This unit has it all! This home has been meticulously maintained. Renovations include a kitchen that was completely renovated in 2024. The improvements include new cabinets, granite countertops and stainless steel appliances, with engineered wood flooring installed in 2022. The dining room has a custom made chandelier as well as a built in Side Board for additional storage. Walk across the refinished original parquet floors to the sunk-in-living room. Enjoy the open airy room that boasts 10 foot ceilings with access to the expansive balcony. The lovely balcony doors were upgraded in 2024. When desired recessed lighting illuminates the space. The den and the second bedroom are accentuated with hardwired wall sconces as well as beautiful hardwood floors. The Owner's Suite is a sanctuary all its own! The bedroom area has floor to ceiling windows as well as a wall to wall closet. The master bath was fully renovated in 2022 with wa
USD 89,900
7201 Travertine Drive # 201
View photo
Condo · for sale
USD 425,000
USD 286/sq.ft
7201 Travertine Drive # 201
Dundalk
· 1,485 sq.ft · 2 Bedrooms · 2 Baths · Condo
· Balcony · Equipped kitchen · Parking · Swimming pool · Lift
Dundalk · 1,485 sq.ft · 2 Bedrooms · 2 Baths · Condo · Balcony · Equipped kitchen · Parking · Swimming pool · Lift
OPEN SUN 10/11 FROM 11 AM TO 1 PM | Welcome to 7201 Travertine Drive, Unit 201, in the pet-friendly, gated Highlands at Quarry Lake community. Recently renovated, this inviting 2-bedroom plus den, 2-bath condominium also offers garage parking. The open living, dining and kitchen areas flow together, with easy-care LVP flooring throughout; both bedrooms have fresh carpeting. The updated kitchen features granite countertops, stainless steel appliances and a convenient breakfast bar. Step out to the private balcony and enjoy the leafy surroundings. Residents can enjoy community amenities including a clubhouse, fitness center, outdoor pool, tennis courts, playground, common grounds and jogging/walking path. The elevator adds everyday convenience, while the association fee includes items such as exterior and common-area maintenance, lawn care, snow removal, trash service, pool access and security gate. The Shops at Quarry Lake are nearby, with everyday stops including The Fresh Market and W
USD 425,000
6330 Bayberry Court # 810
View photo
Condo · for sale
USD 250,000
USD 301/sq.ft
6330 Bayberry Court # 810
Dundalk
· 829 sq.ft · 2 Bedrooms · 1 Bath · Condo
· Office room · Balcony · Swimming pool
Dundalk · 829 sq.ft · 2 Bedrooms · 1 Bath · Condo · Office room · Balcony · Swimming pool
Condominium management is currently evaluating the structural stability of the balconies. As a precaution, residents and guests have been asked to refrain from using the balconies pending an assessment by structural engineers. *. Welcome home to this sweet and inviting 2-bedroom, 1-bath condo tucked away in a convenient Elkridge location. The bright, open floor plan offers an easy flow between the living and dining spaces, creating a cozy place to relax, entertain, or simply enjoy being home. Step outside onto your private balconythe perfect little spot for morning coffee, a good book, or unwinding at the end of the day. Two comfortable bedrooms offer plenty of flexibility for a guest room, home office, or extra space to make your own. The community features a well-kept pool and neighborhood play area, along with nearby access to Rockburn Branch Park, with trails, fields, and playgrounds to explore. The Elkridge Branch of the Howard County Library is also nearby, along with shopping, d
USD 250,000
2602 Hallam Court # 2602
View photo
Condo · for sale
USD 199,000
USD 196/sq.ft
2602 Hallam Court # 2602
Dundalk
· 1,012 sq.ft · 2 Bedrooms · 1 Bath · Condo
· Equipped kitchen · Parking
Dundalk · 1,012 sq.ft · 2 Bedrooms · 1 Bath · Condo · Equipped kitchen · Parking
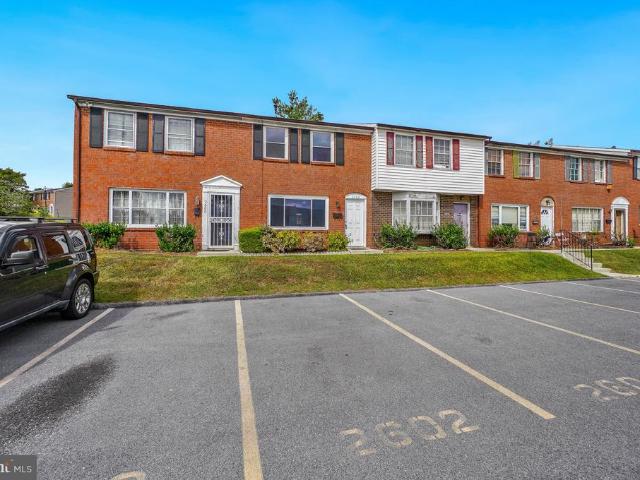
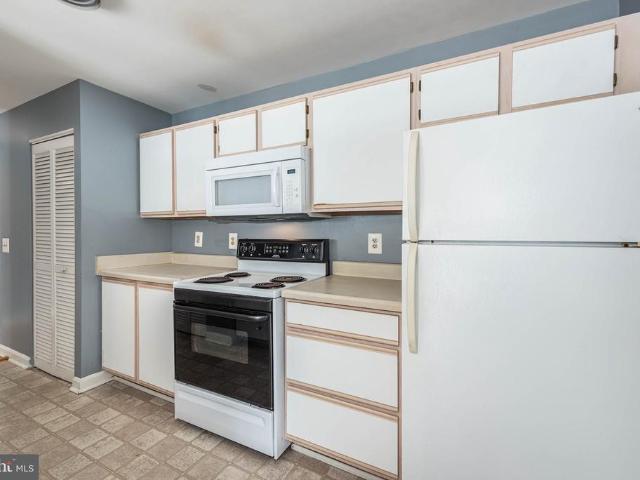
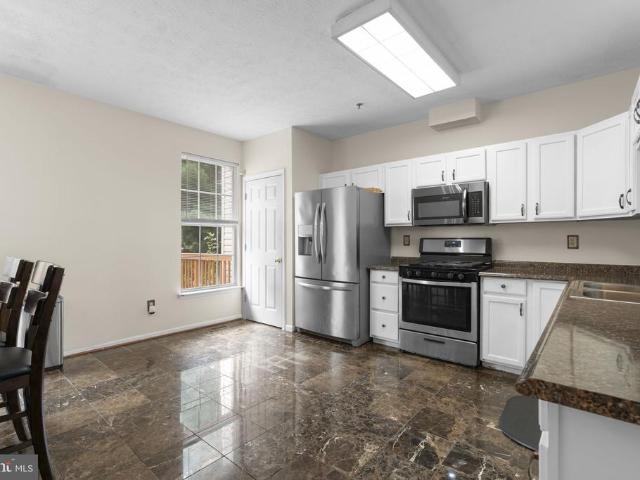
This charming colonial townhouse in the desirable Windsor Mill community offers 1,022 sq. Ft. of living space, featuring 2 spacious bedrooms and 1.5 bathrooms. Key details and updates include: Fresh paint and new Luxury Vinyl Plank (LVP) flooring*Updated kitchen with new granite countertops, new wood cabinets, new gas oven/range, new dishwasher, and disposal*In-unit new washer and dryer*. 2 assigned parking spaces*The monthly condo fees cover the water, common area maintenance and snow removal*Built in 1975 and in good condition, this property is ready for move-in*Embrace the warmth and comfort of this lovely townhouse, where every detail is designed to make you feel right at home
USD 199,000
2702 Lighthouse Pt E # 617
View photo
Condo · for sale
USD 245,000
USD 225/sq.ft
2702 Lighthouse Pt E # 617
Dundalk
· 1,087 sq.ft · 2 Bedrooms · 2 Baths · Condo
· Balcony · Parking · Lift
Dundalk · 1,087 sq.ft · 2 Bedrooms · 2 Baths · Condo · Balcony · Parking · Lift
Welcome to Lighthouse Point, where waterfront living and Cantons dining, shopping and neighborhood amenities are just outside your door. This bright two-bedroom condo offers an open, easy-to-live-in floor plan with natural light pouring through double sliding doors that lead to the private balcony. The open living area offers plenty of room to create distinct living and dining spaces while keeping everything connected. Both bedrooms feature walk-in closets, including a spacious primary with plenty of room to unwind. A full-size washer and dryer and HVAC just two years young add everyday convenience, while deeded garage parking makes coming and going easy. Lighthouse Point offers 24-hour security, elevator access and a fitness center. Step outside and enjoy the waterfront promenade, then take advantage of Cantons restaurants, shopping and neighborhood favorites nearby. Whether relaxing on the balcony or heading out to enjoy the waterfront, this is low-maintenance condo living in the hea
USD 245,000
1725 Sea Pine Circle
View photo
Condo · for sale
USD 375,000
USD 191/sq.ft
1725 Sea Pine Circle
Dundalk
· 1,959 sq.ft · 4 Bedrooms · 3 Baths · Condo
· Deck · Equipped kitchen
Dundalk · 1,959 sq.ft · 4 Bedrooms · 3 Baths · Condo · Deck · Equipped kitchen
This well-appointed 4-bedroom, 3-bath home offers 1,960 square feet of thoughtfully designed living space with bright interiors, functional updates, and flexible areas across three levels. The main level features high ceilings and abundant natural light, creating an inviting setting for both daily living and entertaining. At the heart of the home is a large eat-in kitchen with generous counter space, extensive cabinet storage, a pantry, and stainless steel appliances, including a 5-burner stove. The pass-through to the family room/dining area adds connection and convenience while maintaining defined spaces. A large deck directly off the kitchen expands the main level and provides an ideal outdoor setting for meals, seating, or quiet relaxation. The spacious family room offers a comfortable gathering area with room for a variety of furniture layouts. Upstairs, the primary bedroom includes a walk-in closet and an en-suite bathroom designed with dual vanities, a tub, and a separate shower
USD 375,000
850 Aliceanna Street # 301
View photo
Condo · for sale
USD 314,999
USD 307/sq.ft
850 Aliceanna Street # 301
Dundalk
· 1,023 sq.ft · 1 Bedroom · 1 Bath · Condo
· Equipped kitchen · Parking
Dundalk · 1,023 sq.ft · 1 Bedroom · 1 Bath · Condo · Equipped kitchen · Parking
Experience elevated city living at Eight50 Aliceanna. This stylish one-bedroom, one-bath residence offers turnkey living and more than 1,000 square feet of thoughtfully designed space in the heart of Harbor East. Designed with the feel of a classic NY-style loft, the residence features high ceilings, hardwood flooring throughout, and dramatic walls of windows that fill the space with natural light and showcase beautiful city views. The open floor plan creates an effortless flow between the living, dining, and kitchen areas, where stainless steel appliances, granite countertops, and a breakfast bar provide the perfect setting for both everyday living and entertaining. The spacious bedroom offers two generous closets, while the contemporary bath features a sleek walk-in shower. Adding to the homes appeal is a premium parking space conveniently located on the same level as the residence. Residents enjoy a boutique condominium lifestyle steps from Harbor Easts acclaimed restaurants, waterf
USD 314,999
6420 Green Field Road N # 805
View photo
Condo · for sale
USD 250,000
USD 290/sq.ft
6420 Green Field Road N # 805
Dundalk
· 861 sq.ft · 2 Bedrooms · 2 Baths · Condo
· Patio · Fireplace · Equipped kitchen
Dundalk · 861 sq.ft · 2 Bedrooms · 2 Baths · Condo · Patio · Fireplace · Equipped kitchen
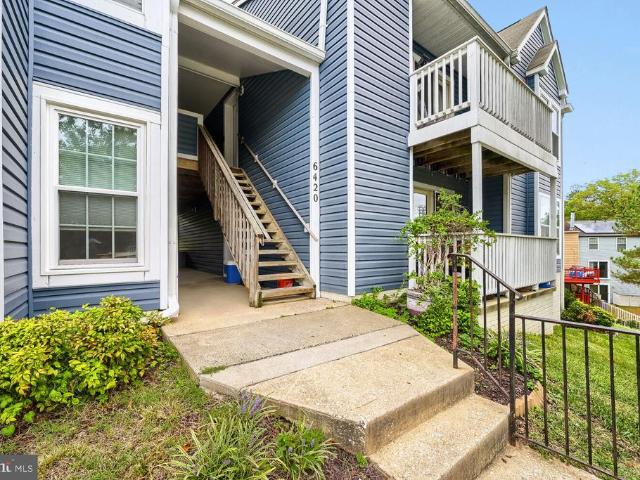
This is the one you have been waiting for! Completely remodeled in 2026, this move-in-ready sought after 2 bedroom, 2 bath ground-floor condo in Elkridge is brand new and is ready for its new owner. Located on the first floor, this unit offers some of the easiest access in the building, with fewer stairs and convenient ground-level entry. Inside, the entire unit has been beautifully updated from top to bottom with brand-new luxury vinyl plank flooring throughout, fresh paint, updated light fixtures, and ceiling fans. The spacious living room features a cozy wood-burning fireplace, creating the perfect focal point for the space. Just beside the fireplace, brand-new sliding French doors open directly to the private patio. A granite countertop breakfast bar with a large pass-through opens to the beautifully remodeled kitchen, featuring stainless steel appliances, a ceramic cooktop, tiled backsplash, new shaker cabinetry, and plenty of space for everyday living and entertaining. Both full
USD 250,000
1104 Niblick Court
View photo
Condo · for sale
USD 515,000
USD 259/sq.ft
1104 Niblick Court
Dundalk
· 1,981 sq.ft · 3 Bedrooms · 2 Baths · Condo
· Patio · Garden · Deck · Parking
Dundalk · 1,981 sq.ft · 3 Bedrooms · 2 Baths · Condo · Patio · Garden · Deck · Parking
Discover the charm of this lovely garage townhouse nestled in the desirable Pine Valley community. With three levels of thoughtfully designed living space, this home features three spacious bedrooms and four bathrooms, including a luxurious primary suite with a soaking tub, separate shower and cathedral ceiling. Updates include architectural roof in 2023 and engineered hardwood on lower level. Step outside to enjoy the beautifully maintained exterior, featuring sidewalks, and streetlights that enhance the neighborhood's appeal. The rear yard offers a serene retreat, ideal for outdoor entertaining on the recently replaced, oversized, composite deck (2026) or lower-level paver patio w/proofing gutter system to allow stay-dry gatherings on inclement days! Residents can take advantage of community amenities, including tennis courts, playgrounds, basketball courts, fostering a vibrant and active lifestyle. Pine Valley is not just a place to live; it's a community that thrives on connection.
USD 515,000
206 Brightwood Club Drive # 206
View photo
Condo · for sale
USD 420,000
USD 197/sq.ft
206 Brightwood Club Drive # 206
Dundalk
· 2,131 sq.ft · 3 Bedrooms · 3 Baths · Condo
· Equipped kitchen
Dundalk · 2,131 sq.ft · 3 Bedrooms · 3 Baths · Condo · Equipped kitchen
Major price improvement. Introducing this stunning, breathtaking, and truly one-of-a-kind condominiuma magnificent 3-bedroom, 3-bathroom residence, one of the largest in the prestigious clubhouse building, offering approximately 2,140 sq ft of elegant living space. This exceptional penthouse showcases a brand new, custom-designed gourmet kitchen with top-of-the-line appliances, complemented by exquisite engineered hardwood flooring throughout. The bathrooms have been entirely renovated with modern, high-end finishes, and the entire condo has been freshly painted. Custom drapes and plantation shutters adorn the windows, enhancing the refined ambiance. The residence features two spacious en-suite bedrooms, an expansive hallway, and ample storage solutions. Soaring 9-foot ceilings to create an open and airy atmosphere. The seller has invested over $140,000 in premium upgrades, including a comprehensive call system for seamless emergency communication throughout the home. The underground g
USD 420,000
13 Clay Lodge Lane # 203
View photo
Condo · for sale
USD 449,900
USD 316/sq.ft
13 Clay Lodge Lane # 203
Dundalk
· 1,421 sq.ft · 2 Bedrooms · 2 Baths · Condo
· Balcony · Equipped kitchen · Parking
Dundalk · 1,421 sq.ft · 2 Bedrooms · 2 Baths · Condo · Balcony · Equipped kitchen · Parking
Welcome to Patapsco Overlook, a unique opportunity to live in this elevated neighborhood with character and style, surrounded by community open space and State Parkland. Embrace the convenience of living between historic Main Street Ellicott City and downtown Catonsville with fabulous restaurants, a variety of shops, antiquing, and historic discoveries. Minutes from Rt. 95, Marc train and BWI to take you wherever you want to go. Five stunning 4-story buildings with stone front facade, lower-level interior garage with your own assigned parking and private storage space. Each building with security-controlled entrance and only 4 very spacious condo homes on each floor. This spacious home will amaze you with foyer entry with large closet, open space great room, amazing gourmet kitchen with full height wood cabinetry, granite counters, breakfast bar, breakfast table space, combination dining and living room leading to French doors open to covered private balcony. Primary bedroom with 3 ens
USD 449,900
604 Mckinsey Park Drive # 304
View photo
Condo · for sale
USD 400,000
USD 294/sq.ft
Updated
604 Mckinsey Park Drive # 304
Dundalk
· 1,356 sq.ft · 2 Bedrooms · 2 Baths · Condo
· Equipped kitchen
Dundalk · 1,356 sq.ft · 2 Bedrooms · 2 Baths · Condo · Equipped kitchen
This is the one youve been waiting for, featuring the most sought-after floor plan in the community! 604 McKinsey Park Dr. 304 is a well-appointed 2-bedroom, 2-full-bath condominium in a 55+ community in Severna Park. The inviting interior features low-maintenance hard-surface flooring throughout, an updated kitchen, plus a newer HVAC system and tankless water heater for added comfort and efficiency. The spacious primary bath includes a walk-in/step-in tub with aromatherapy, hydrotherapy/therapeutic water jets, a heated seat, and handheld shower. Enjoy a peaceful wooded backdrop from the home, while shopping and everyday conveniences are just a short walk away. Thoughtful updates, desirable features, and a convenient location come together to make this condominium a wonderful place to call home
USD 400,000
300 International Drive # 2003
View photo
Condo · for sale
USD 1,395,000
USD 841/sq.ft
300 International Drive # 2003
Dundalk
· 1,658 sq.ft · 2 Bedrooms · 2 Baths · Condo
· Balcony · Equipped kitchen
Dundalk · 1,658 sq.ft · 2 Bedrooms · 2 Baths · Condo · Balcony · Equipped kitchen
Welcome to the Four Seasons Private Residences, where luxury and location converge. In Baltimore's vibrant Harbor East, youll find this gorgeous 2-bedroom, 2-full-bathroom unit on the 20th floor that offers spectacular views of the Inner Harbor, marina, and city skyline through floor-to-ceiling windows. Step outside on the balcony for morning coffee or a relaxing evening and enjoy the views. The open layout brings in natural light throughout the unit, complementing the walnut chevron floors. The gourmet kitchen features a suite of Miele appliances, elegant cabinetry, a gas cooktop, wall oven, a huge island, quartz countertops, and a beverage fridge. The primary suite includes a walk-in closet and a bathroom retreat with double sinks, a large soaking tub, and a separate shower. All windows come with automatic shades, and the bedrooms include black-out shades as well. The second bedroom is perfect for guests, family, or as an inviting workspace. All residents have exclusive access to the
USD 1,395,000
215 Deer Fox Lane
View photo
Condo · for sale
USD 479,900
USD 224/sq.ft
215 Deer Fox Lane
Dundalk
· 2,142 sq.ft · 3 Bedrooms · 2 Baths · Condo
· Garden · Fireplace · Equipped kitchen
Dundalk · 2,142 sq.ft · 3 Bedrooms · 2 Baths · Condo · Garden · Fireplace · Equipped kitchen
Refined architectural details and thoughtfully designed outdoor spaces distinguish this 3-bedroom, 2.5-bath townhome in the Deer Fox community of Lutherville-Timonium. Offering approximately 2,142 square feet, 215 Deer Fox Lane opens to a roomy foyer with a conveniently located half bath and large coat/storage closet featuring a custom California Closets-style organization system. Beyond the entry, generous room sizes, hardwood floors, crown molding, graceful arched openings, architectural columns and custom built-in cabinetry add character throughout. The main level is exceptionally well arranged, with a dining room, living room, eat-in kitchen and separate family room creating a natural flow for everyday living and entertaining. The living room features a decorative fireplace with electric heat and broad glass double doors opening to the rear garden. Custom patio-door curtains on a rolling pulley system are included. The eat-in kitchen features white cabinetry, granite countertops, a
USD 479,900
3 Rumford Drive # 303
View photo
Condo · for sale
USD 299,999
USD 246/sq.ft
3 Rumford Drive # 303
Dundalk
· 1,216 sq.ft · 3 Bedrooms · 2 Baths · Condo
· Balcony
Dundalk · 1,216 sq.ft · 3 Bedrooms · 2 Baths · Condo · Balcony
Welcome Home. This Charming 3 Bedroom/ 2 Bath Condo tucked away on a Quiet Dead End Street in Catonsville. Close to restaurants and shops, the park and walking trails, but in a Private Setting. The Soaring Cathedral Ceilings create an Open & Airy feel, while Natural Light fills every room. The Private Balcony is Ideal for both Relaxing & Entertaining. Enjoy the ease of Low Maintenance Condo Living in this Well Cared for Community! With it's Warm Ambiance and Move-In Ready Condition this Home is ready to Welcome it's Next Owner!
USD 299,999

Get email alerts

Don't miss out: be the first to know about new properties

The alert was correctly created

On subscribing you accept the conditions of use and the privacy policy
Alert
Receive new ads in your inbox
Save this search
Receive alerts for new listings

We'll send you an email when we have new properties for: "Apartments for sale in Dundalk"

The alert was correctly created

Defense Heights, Dundalk District 12 Baltimore County Maryland
Eastpoint, Dundalk District 12 Baltimore County Maryland
Get email alerts and be the first to see new listings
Required field
On subscribing I accept the terms of the privacy policy
Perfect! You'll soon start receiving new listings via email
Alert
Receive an email when we have new ads for Apartments for sale in Dundalk
Save this search
Filters

Bedrooms

Size (sq.ft)

sq.ft
sq.ft

Price

USD
USD

Property type

Bathrooms

Clear all filters
Receive notifications when new entries are published.