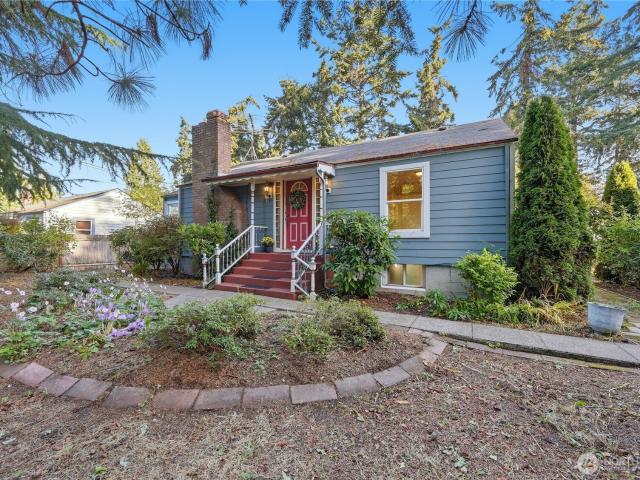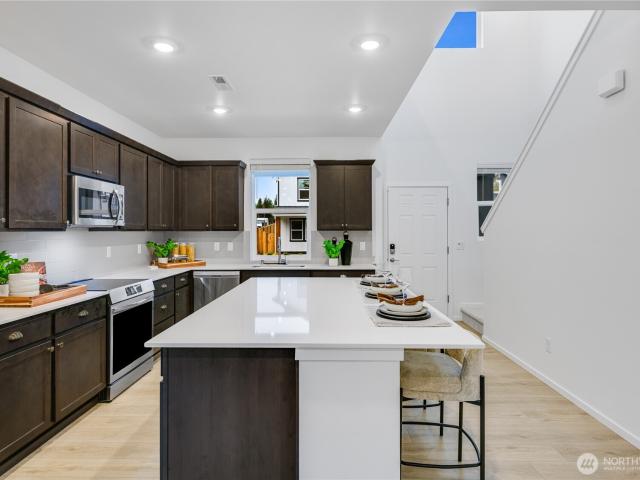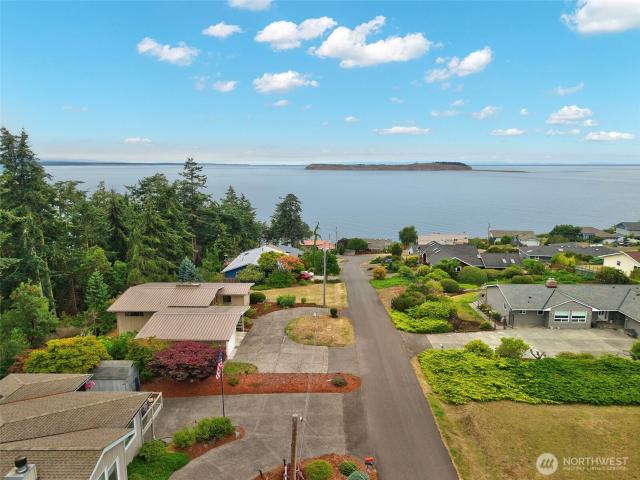
84 houses for sale in Dundee Hill

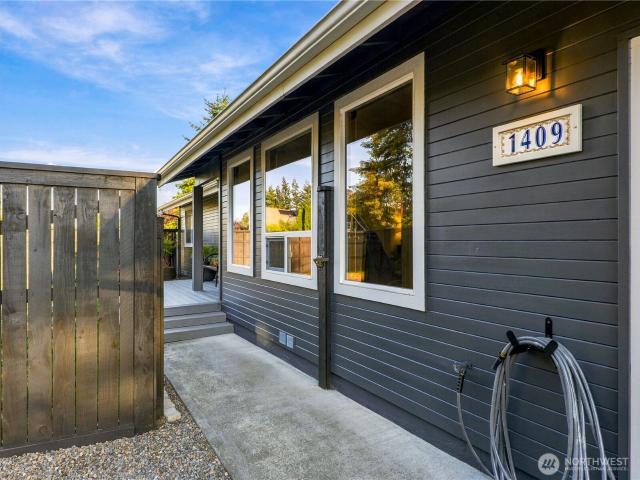
1409 1st Street
View photo
House · for sale
USD 795,000
USD 399/sq.ft
1409 1st Street
Dundee Hill
· 1,991 sq.ft · 3 Bedrooms · 3 Baths · House
· Garden · Office room · Gym · Deck · Equipped kitchen · Parking
Dundee Hill · 1,991 sq.ft · 3 Bedrooms · 3 Baths · House · Garden · Office room · Gym · Deck · Equipped kitchen · Parking
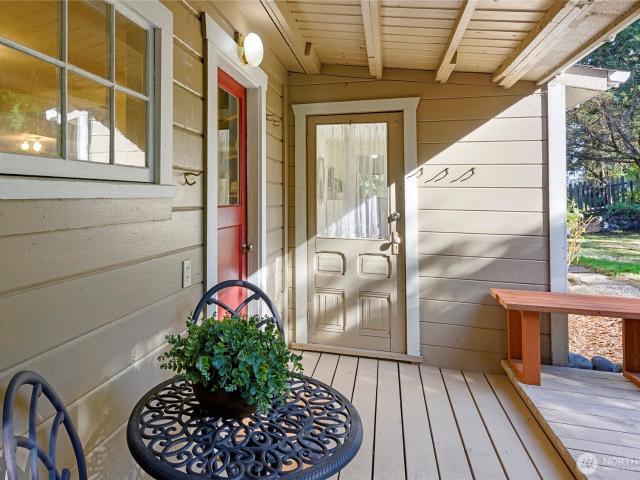
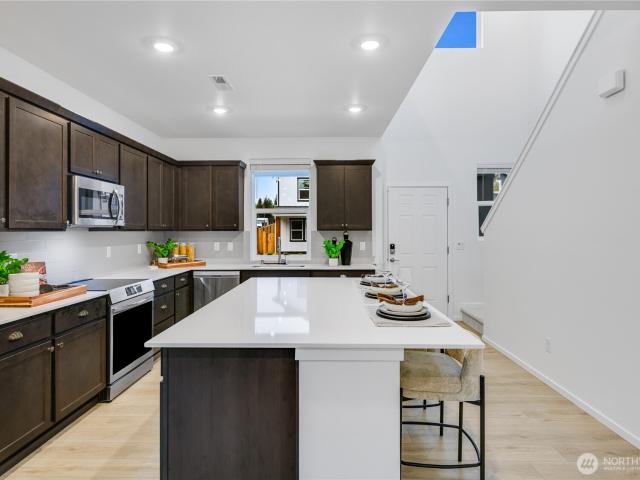
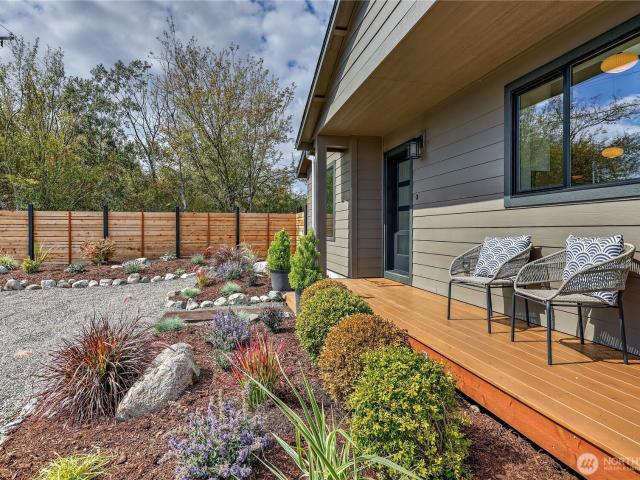
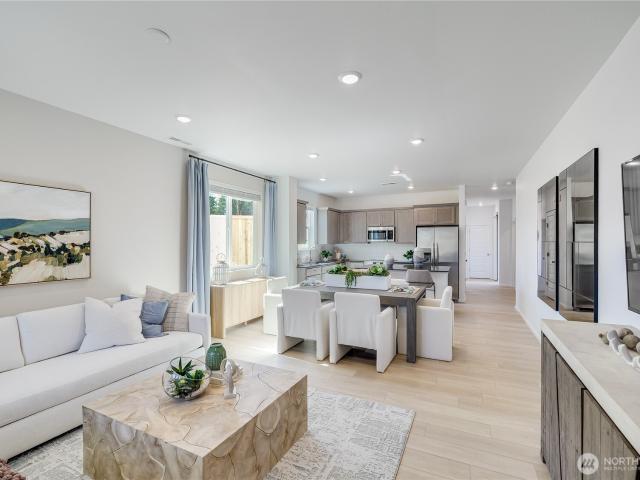
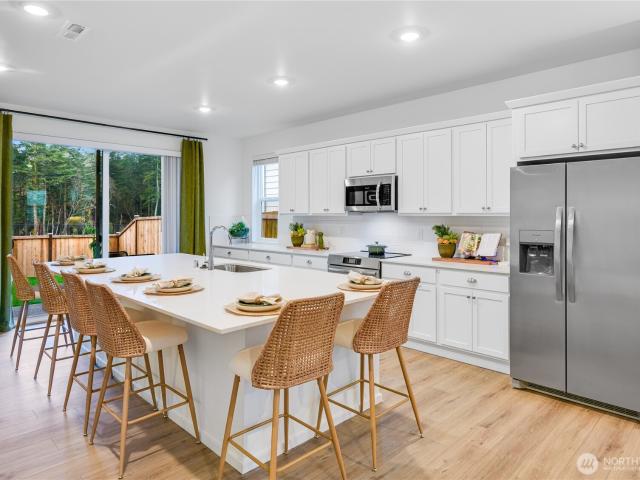
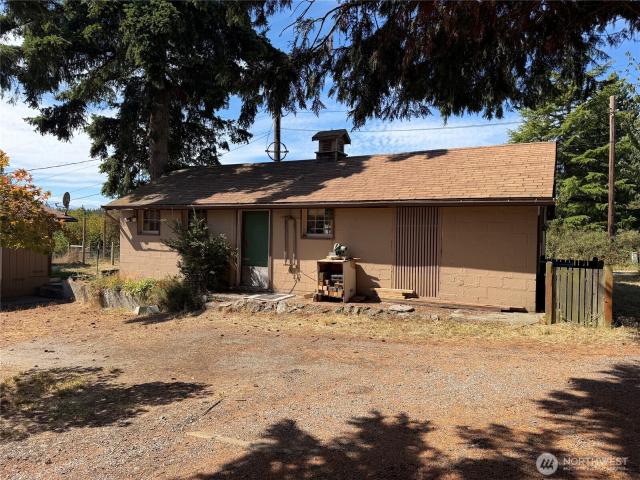
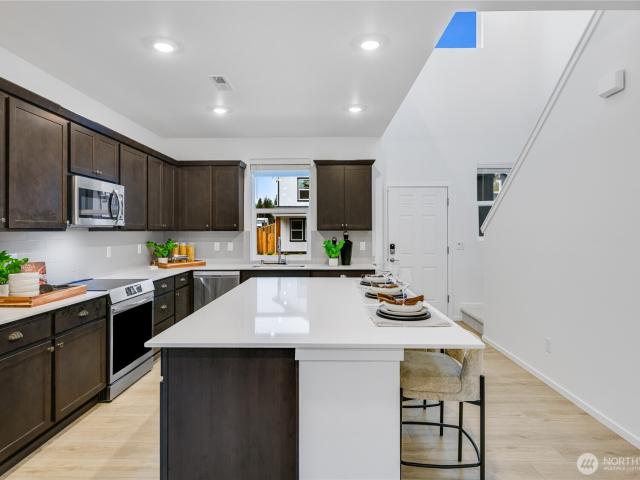
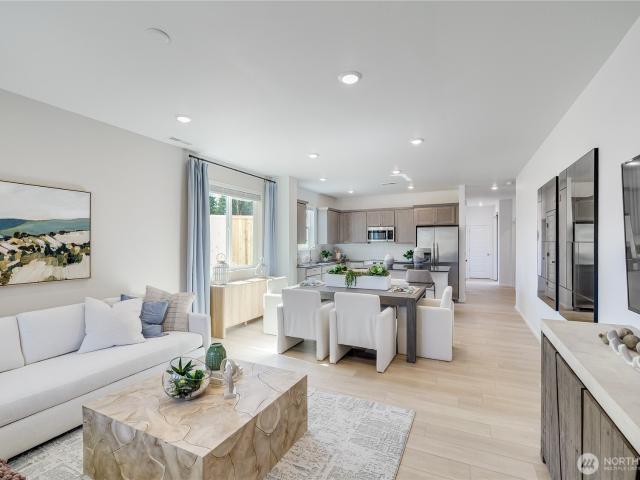
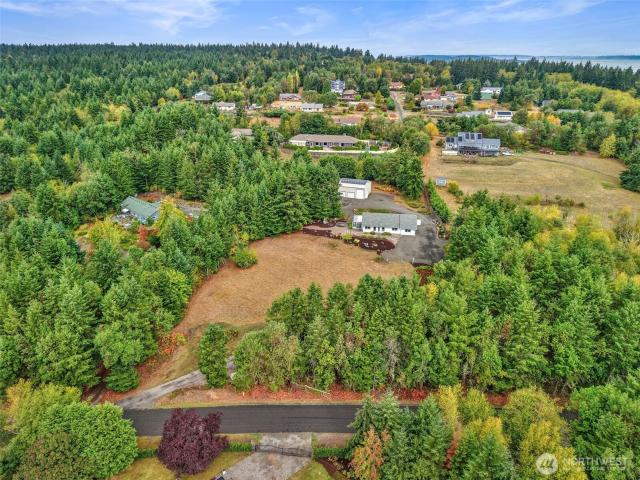
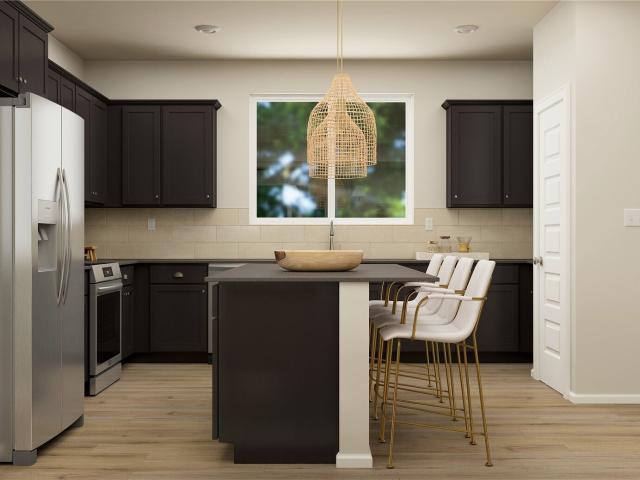
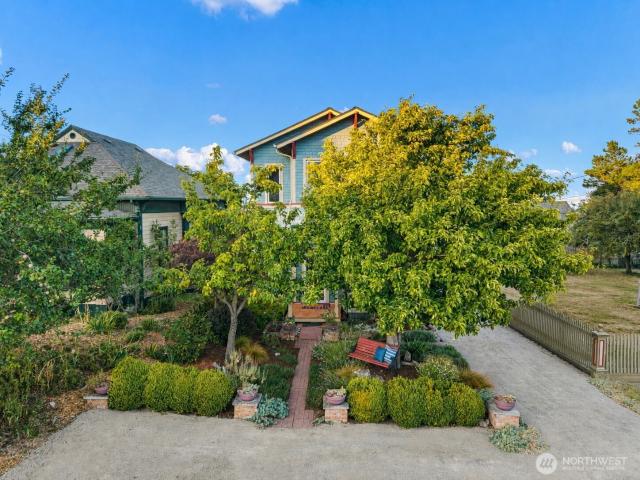
This Port Townsend gem truly has it all! Fully remodeled in 2026, this turnkey property offers single-level living, a permitted detached accessory dwelling unit (DADU), and RV parking with full water, sewer, and electrical hookups. The DADU has a proven history as a long. And mid-term rental (29-day minimum), most recently rented for $2,000/month. Inside, open-concept living and dining flow into a remodeled kitchen with premium soft-close dovetail cabinetry, quartz countertops, full-height quartz backsplash, and stainless steel appliances. Luxury vinyl plank flooring, fresh interior and exterior paint, new doors, trim, blinds, and fixtures complete the remodel. The large private primary suite features a remodeled bath with custom tile surround and sliding glass door to the backyard and deck. A second bedroom and full bath are complemented by a finished garage conversion, offering flexible bonus space for a home office, gym, media room, hobbies, or storage. The self-contained 1-bedroom,
USD 795,000
1584 7th Street
View photo
House · for sale
USD 325,000
USD 290/sq.ft
1584 7th Street
Dundee Hill
· 1,119 sq.ft · 3 Bedrooms · 1 Bath · House
· Patio · Garden · Office room · Equipped kitchen · Parking
Dundee Hill · 1,119 sq.ft · 3 Bedrooms · 1 Bath · House · Patio · Garden · Office room · Equipped kitchen · Parking
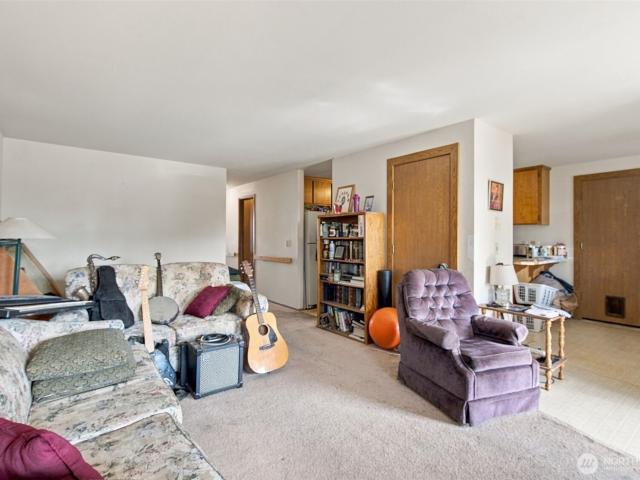
Charming Port Townsend rambler on a corner lot with a practical layout and plenty of opportunity to make it your own. This 3-bedroom, 1.5-bath home offers 1,128 square feet of comfortable one-level living with a bright living room, dining area, and functional kitchen with ample cabinetry. The primary bedroom has convenient access to the full bath, while two additional bedrooms offer flexibility for guests, an office, or hobbies. Outside, enjoy a partially fenced yard with space for gardening, play, or relaxing, plus a patio area and attached one-car garage with driveway parking. Conveniently located near local shops, dining, parks, schools, and waterfront amenities, this is a great opportunity to enjoy the charm of this coastal community
USD 325,000
141 Market Street
View photo
House · for sale
USD 415,000
USD 438/sq.ft
141 Market Street
Dundee Hill
· 947 sq.ft · 2 Bedrooms · 1 Bath · House
· Deck · Equipped kitchen
Dundee Hill · 947 sq.ft · 2 Bedrooms · 1 Bath · House · Deck · Equipped kitchen
There’s something undeniably romantic about a cottage near the beach. This darling 1920 Port Hadlock abode is sited on a large, private lot in the Irondale beach community. The light-filled home is brimming with vintage character and the spirit of a bygone era. Inside, you’ll find 2 bedrooms, 1 full bath, period lighting, and a charming country kitchen with a built-in corner hutch. Many thoughtful upgrades throughout, including new LVP flooring, energy-efficient Envi wall heaters, carpet, and fresh paint. A full dining room connects to the living room, which features glimmering water views, and a cozy wood stove set into its original brick hearth. An antique glass-paned door leads to a large deck for al fresco dining. Pack a picnic, grab the dog, and follow the wooded trail down to historic Irondale Beach Park for an afternoon of beachcombing, kayaking, paddleboarding, or fishing. An idyllic escape for weekends away, a writer’s retreat, fishing trip home base. Or an invitation to simpl
USD 415,000
1637 Pacifica Way
View photo
House · for sale
USD 464,950
USD 258/sq.ft
1637 Pacifica Way
Dundee Hill
· 1,798 sq.ft · 3 Bedrooms · 2 Baths · House
· Patio · Equipped kitchen · Parking
Dundee Hill · 1,798 sq.ft · 3 Bedrooms · 2 Baths · House · Patio · Equipped kitchen · Parking
Welcome to the Driftwood plan at the new beautiful Lennar community. This home features an open-concept layout among the great room, dining area, and gourmet kitchen. The first-floor also features a back patio for outdoor living. Upstairs hosts a loft and three bedrooms, including the owner’s suite with a spa-like bathroom and spacious walk-in closet. A convenient carport completes the home. With Lennar’s signature Everything’s Included, enjoy stainless steel appliances, quartz countertops, shaker-style cabinetry and more—all at no extra cost. Buyer’s broker must be registered during the customer’s first interaction with a Lennar Associate to be eligible for compensation
USD 464,950
1225 Cherry Street
View photo
House · for sale
USD 849,000
USD 551/sq.ft
1225 Cherry Street
Dundee Hill
· 1,539 sq.ft · 2 Bedrooms · 2 Baths · House
· Garden · Office room · Sauna · Equipped kitchen · Parking
Dundee Hill · 1,539 sq.ft · 2 Bedrooms · 2 Baths · House · Garden · Office room · Sauna · Equipped kitchen · Parking
Quality-built 2BR/2.25BA Craftsman home on 2 city lots located a short walk from historic Uptown and Fort Worden. The main level welcomes you with breathtaking valley and mountain views. Sunlight floods the expansive living room, highlighting the pristine oak floors. The upscale chef's kitchen boasts premium Bertazzoni stainless steel appliances, including a gas range, refrigerator, and dishwasher. Retreat to the main-level primary suite, offering a luxurious walk-in shower and a spacious walk-in closet. The lower level offers incredible versatility, perfectly functioning as a bedroom, home office, or family room, complete with a full bathroom. Wellness enthusiasts will love the large attached garage featuring brand-new cork floors, with a classic barrel wood-fired sauna located right outside. The outdoor living space is a gardener's paradise. The expansive, beautifully landscaped yard features fruit trees, raised garden beds, a storage shed, and a full drip irrigation system for effor
USD 849,000
2410 Cape George Road
View photo
House · for sale
USD 850,000
USD 299/sq.ft
2410 Cape George Road
Dundee Hill
· 2,842 sq.ft · 3 Bedrooms · 3 Baths · House
· Garden · Office room · Parking · Equipped kitchen
Dundee Hill · 2,842 sq.ft · 3 Bedrooms · 3 Baths · House · Garden · Office room · Parking · Equipped kitchen
Welcome to your own private oasis just 10 minutes from Port Townsend! Set on 3 magical acres, this spacious traditional-style home offers room to live, work, create & play. The heart of the home is the kitchen and family room, where windows frame the beautiful pond, a peaceful wildlife haven that changes with the seasons and makes everyday life here feel like a retreat. The flexible floor plan includes 3 bedrooms plus a nursery, dedicated office and 3 bathrooms, along with a huge rec room above the attached 3-car garage. Outside, the possibilities continue with a huge 1600sqft detached garage that has served as a home-based business workshop, plus a chicken coop, play fort & plenty of room for gardens and outdoor projects. Wander the woods, watch wildlife around the pond, grow your own food or simply enjoy the space and privacy. A truly special property offering country living and exceptional versatility just minutes from Port Townsend
USD 850,000
1492 Hastings Avenue
View photo
House · for sale
USD 549,000
USD 560/sq.ft
1492 Hastings Avenue
Dundee Hill
· 980 sq.ft · 3 Bedrooms · 2 Baths · House
· Garden
Dundee Hill · 980 sq.ft · 3 Bedrooms · 2 Baths · House · Garden
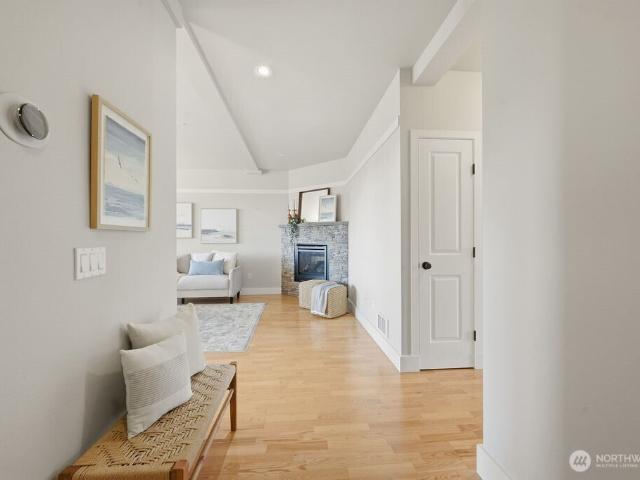
Brand new & beautifully designed! This light-filled single-story 3 bed/2 bath home proves you don’t need a lot of square footage to live well. At just under 1,000 sq ft, the thoughtful floor plan makes excellent use of every inch, with vaulted ceilings creating an airy, spacious feel in the open living area. The primary bedroom features a full en suite bath, while a dedicated utility room offers additional storage & direct access to the fully fenced backyard. Elevated landscaping & carefully chosen design details inside & out give this new home a polished, welcoming feel from day one. Centrally located in Port Townsend with schools, walking paths & everyday conveniences nearby, this is an ideal opportunity for easy, efficient living in a fresh new home with nothing left to do but move in & enjoy!
USD 549,000
1215 Lawrence Street # 202
View photo
House · for sale
USD 675,000
USD 597/sq.ft
1215 Lawrence Street # 202
Dundee Hill
· 1,130 sq.ft · 2 Bedrooms · 2 Baths · House
· Deck · Equipped kitchen
Dundee Hill · 1,130 sq.ft · 2 Bedrooms · 2 Baths · House · Deck · Equipped kitchen
Uptown living with beautiful water and mountain views in the heart of Port Townsend. This inviting 2-bedroom, 2-bath condominium offers an exceptional combination of views, convenience, and low-maintenance living in one of Port Townsend’s most desirable locations. From the covered deck, enjoy expansive views of the water and Olympic Mountains; inside, the open living and dining area creates a comfortable setting for everyday living and entertaining. The kitchen features granite countertops, cherry cabinetry, and quality finishes, complemented by warm oak flooring throughout the main living spaces. The elevator-served building offers easy access and the convenience of secure, carefree condominium living. Step outside and you're just moments from the farmers market, library, restaurants, galleries, coffee shops, and the character of Uptown Port Townsend. Whether you're looking for a full-time residence, a peaceful retreat, or a low-maintenance home in one of Washington's most charming co
USD 675,000
1250 Blaine Street
View photo
House · for sale
USD 995,000
USD 476/sq.ft
1250 Blaine Street
Dundee Hill
· 2,088 sq.ft · 3 Bedrooms · 2 Baths · House
· Equipped kitchen · Parking · Cellar
Dundee Hill · 2,088 sq.ft · 3 Bedrooms · 2 Baths · House · Equipped kitchen · Parking · Cellar
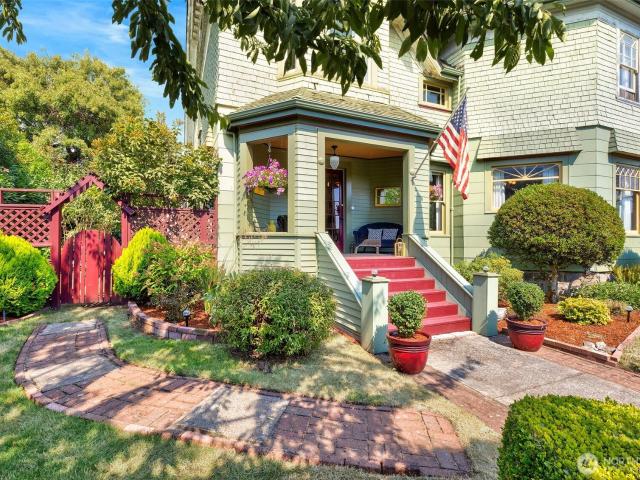
Quintessential Uptown Port Townsend charm awaits in this inviting Victorian, beautifully situated on a sunny corner lot in one of the city's most beloved neighborhoods. A light-filled sunroom welcomes you inside, where wide-plank wood floors, abundant windows & timeless character create a warm and welcoming first impression. At the heart of the home, the updated kitchen features refreshed cabinetry, center island, newer appliances & countertops, opening to a wonderful great room where soaring ceilings and expansive windows bring in beautiful natural light and views beyond. Upstairs, the spacious primary suite offers a private full bath and cozy sitting area. A bright guest room sits just across the hall. A smaller main-level bedroom provides flexibility as an office, den or guest space. Outside, the sunny corner setting offers privacy despite being in the heart of town. A two-car garage plus additional basement space for storage, workshop or hobbies. Farmer's mkt, shops and favorite lo
USD 995,000
1925 Walnut Street
View photo
House · for sale
USD 730,000
USD 517/sq.ft
1925 Walnut Street
Dundee Hill
· 1,410 sq.ft · 2 Bedrooms · 2 Baths · House
· Garden · Equipped kitchen · Parking
Dundee Hill · 1,410 sq.ft · 2 Bedrooms · 2 Baths · House · Garden · Equipped kitchen · Parking
Tucked into a beautiful stand of trees just two blocks from Fort Worden, this charming PNW home with Craftsman vibes offers a peaceful setting in one of Port Townsend’s most beloved neighborhoods. The wraparound porch may quickly become your favorite room of the house; a wonderful spot for morning coffee, gathering with friends or simply listening to the birds. Inside, the efficient two-story floor plan offers comfortable main-level living with a 3/4 bath, while upstairs you’ll find two bedrooms with walk-in closets, peek-a-boo water views, and another 3/4 bath with radiant floor heat and a custom tiled shower. Seller improvements include a remodeled kitchen, metal roof, and an efficient electric heat pump system with mini-splits plus ducted heating/cooling to the upstairs bedrooms. The semi-finished garage, also heated by mini-split, has been enjoyed as an art studio & offers fantastic flexible space for creative pursuits, hobbies or projects. Out back, the fully fenced yard is a swee
USD 730,000
1431 Irondale Road
View photo
House · for sale
USD 665,000
USD 401/sq.ft
1431 Irondale Road
Dundee Hill
· 1,658 sq.ft · 2 Bedrooms · 2 Baths · House
· Garden · Parking · Deck · Equipped kitchen
Dundee Hill · 1,658 sq.ft · 2 Bedrooms · 2 Baths · House · Garden · Parking · Deck · Equipped kitchen
Perched above Port Townsend Bay, this 1945 cottage-style gem sits on an expansive. 83-acre lot with over 115' of high bank waterfront and tidelands. Unobstructed coastal views take center stage from nearly every window, framing the Bay, Mt. Baker, Whidbey, Marrowstone, and Indian Islands as sailboats drift by and marine activity unfolds. Take it all in year-round from the covered view deck. The main level features 2 bedrooms and a full bath, plus comfortable, light-filled living, dining & kitchen spaces anchored by warm hardwood floors and serene garden vistas. A separate lower level offers a private extension of the home, featuring a second kitchen, full bath and a generous family room—perfect for guests, multi-generational living, or rental income! Outside, the grounds are a gardener’s dream: color-rich seasonal blooms, perennial flowerbeds, raised beds, mature trees, and fruit trees. Everyday conveniences include a detached garage with shop space, an additional versatile shed for st
USD 665,000
1606 Illusion Way
View photo
House · for sale
USD 470,950
USD 261/sq.ft
Updated
1606 Illusion Way
Dundee Hill
· 1,798 sq.ft · 3 Bedrooms · 2 Baths · House
· Patio · Equipped kitchen · Parking
Dundee Hill · 1,798 sq.ft · 3 Bedrooms · 2 Baths · House · Patio · Equipped kitchen · Parking
Welcome to the Driftwood at Madrona Ridge, a beautiful Lennar community. This home features an open-concept layout among the great room, dining area, and gourmet kitchen. The first-floor also features a back patio for outdoor living. Upstairs hosts a loft and three bedrooms, including the owner’s suite with a spa-like bathroom and spacious walk-in closet. A convenient carport completes the home. With Lennar’s signature Everything’s Included, enjoy stainless steel appliances, quartz countertops, shaker-style cabinetry and more—all at no extra cost. Buyer’s broker must be registered during the customer’s first interaction with a Lennar Associate to be eligible for compensation
USD 470,950
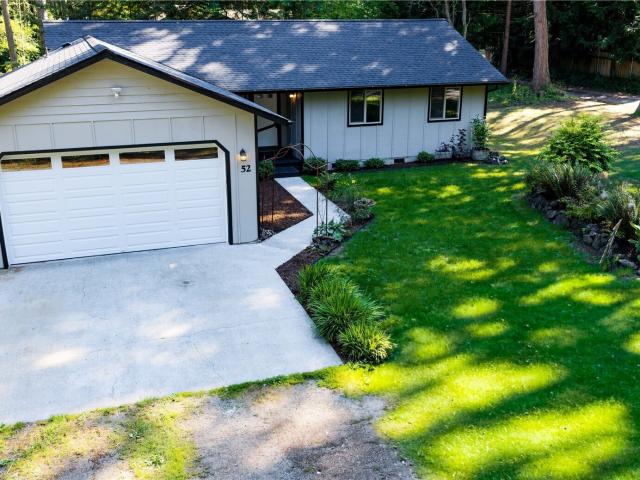
52 Penny Lane
View photo
House · for sale
USD 499,000
USD 367/sq.ft
52 Penny Lane
Dundee Hill
· 1,356 sq.ft · 3 Bedrooms · 2 Baths · House
· Equipped kitchen · Parking
Dundee Hill · 1,356 sq.ft · 3 Bedrooms · 2 Baths · House · Equipped kitchen · Parking
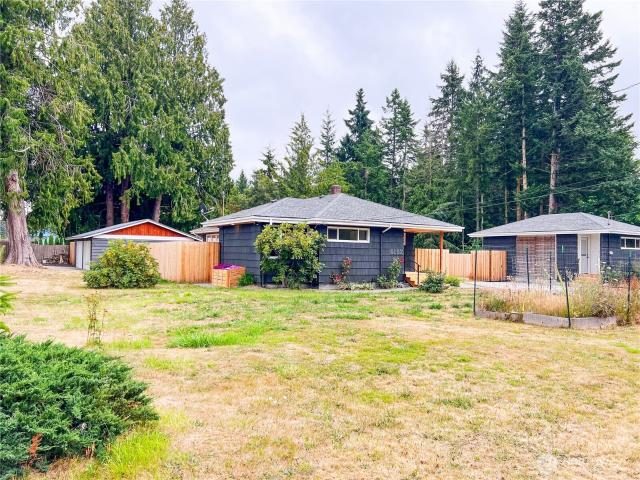
Move in, unpack, and start enjoying your new home! This charming, move-in ready 3-bedroom, 2-bath rambler offers comfortable one-level living on a level, sunny lot with thoughtful updates throughout. The beautifully updated kitchen is the heart of the home, featuring new cabinetry, stunning quartz countertops, and newer appliances, including the dishwasher and refrigerator. Fresh interior and exterior paint create a bright, inviting feel, while new carpet adds warmth and comfort underfoot. A new roof installed in November comes with a transferable warranty, providing added peace of mind, and the newer water heater (approximately three years old) is another valuable improvement already taken care of for you. The functional floor plan offers comfortable living spaces with room to gather, relax, or work from home. An attached garage provides everyday convenience, while the detached storage shed offers extra space for tools, gardening supplies, outdoor gear, or hobbies. Plus a cement pad f
USD 499,000
51 Victoria Loop
View photo
House · for sale
USD 640,000
USD 295/sq.ft
51 Victoria Loop
Dundee Hill
· 2,164 sq.ft · 2 Bedrooms · 2 Baths · House
· Garden · Parking · Swimming pool · Cellar
Dundee Hill · 2,164 sq.ft · 2 Bedrooms · 2 Baths · House · Garden · Parking · Swimming pool · Cellar
First time on the market in decades! Well maintained and loved, this original Cape George Colony home offers a rare opportunity to update at your own pace while enjoying one of Port Townsend's most sought-after waterfront communities. Spacious floor plan with over 2,100 SF, generous living areas, fully finished basement, detached garage, and a large lot with room to garden or relax. Pride of ownership is evident throughout, providing a solid foundation for your vision. Cape George Colony residents enjoy outstanding private amenities including a beach, marina and boat launch, swimming pool, clubhouse, miles of walking trails, and year-round community activities. Mere minutes to downtown Port Townsend. Whether you're searching for a full-time residence, vacation getaway, or investment opportunity, this home combines exceptional care, untapped potential, and an unbeatable lifestyle
USD 640,000
627 Wilson Street
View photo
House · for sale
USD 775,000
USD 439/sq.ft
627 Wilson Street
Dundee Hill
· 1,765 sq.ft · 2 Bedrooms · 2 Baths · House
· Garden · Deck · Equipped kitchen
Dundee Hill · 1,765 sq.ft · 2 Bedrooms · 2 Baths · House · Garden · Deck · Equipped kitchen
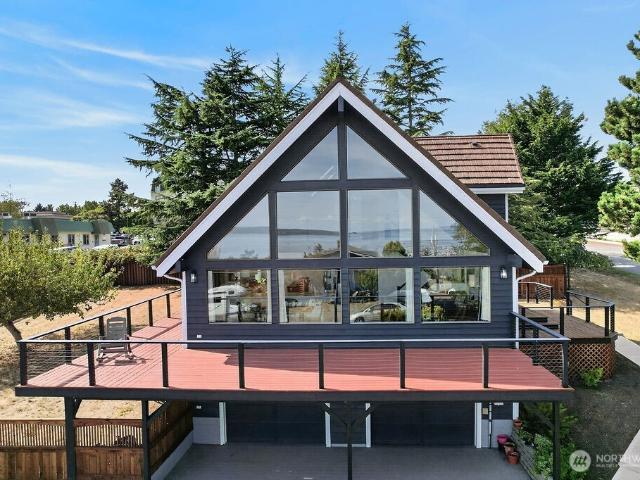
Peace and serenity from the front deck as you look off into the gorgeous water views of Port Townsend Bay. The Cascade Mountains, Marrow Island and the shipping lanes add to the backdrop. Nice updates and paint adorn this cool chalet style home. Great open kitchen with tons of storage space and the front counter facing the expansive glass overlooking the views. Updated baths include radiant heat to make things toasty. Back and side yards with fruit tree and raised garden beds are fully fenced. Terrific location near the hospital and access to shopping. This is a Must See!
USD 775,000
1607 Morning Star Way
View photo
House · for sale
USD 487,950
USD 260/sq.ft
1607 Morning Star Way
Dundee Hill
· 1,873 sq.ft · 4 Bedrooms · 2 Baths · House
· Equipped kitchen
Dundee Hill · 1,873 sq.ft · 4 Bedrooms · 2 Baths · House · Equipped kitchen
Welcome to the Clark at Madrona Ridge, a beautiful Lennar community. This home features an open-concept layout among the great room, dining area, and kitchen. Upstairs hosts a loft and four bedrooms, including the owner’s suite with a spa-like bathroom and spacious walk-in closet. With Lennar’s signature Everything’s Included, enjoy stainless steel appliances, quartz countertops, shaker-style cabinetry and more—all at no extra cost. Buyer’s broker must be registered during the customer’s first interaction with a Lennar Associate to be eligible for compensation
USD 487,950
181 Hayden Street
View photo
House · for sale
USD 490,000
USD 361/sq.ft
181 Hayden Street
Dundee Hill
· 1,356 sq.ft · 3 Bedrooms · 2 Baths · House
· Garden · Deck · Fireplace · Equipped kitchen · Parking
Dundee Hill · 1,356 sq.ft · 3 Bedrooms · 2 Baths · House · Garden · Deck · Fireplace · Equipped kitchen · Parking
A style all its own, this tudor inspired home stands out with its distinctive exterior, well-maintained interior and convenient location. The comfortable and functional 3-bedroom, 1.75-bath layout features a cozy freestanding propane fireplace in the living room and a kitchen and dining area that opens to a large deck overlooking the backyard. Down the hall, the main-level primary bedroom is paired with a recently remodeled ¾ bath. Upstairs, you’ll find two bedrooms with a full bath between them. A newer roof, attached single-car garage, storage outbuilding and level. 26 acre lot add to the appeal. Tucked along a quiet street, the home is just blocks from the beach and grocery store, with other everyday amenities
USD 490,000
2021 Walnut Street
View photo
House · for sale
USD 1,900,000
USD 760/sq.ft
2021 Walnut Street
Dundee Hill
· 2,497 sq.ft · 3 Bedrooms · 2 Baths · House
· Garden · Office room · Deck · Equipped kitchen · Cellar
Dundee Hill · 2,497 sq.ft · 3 Bedrooms · 2 Baths · House · Garden · Office room · Deck · Equipped kitchen · Cellar
Classic architecture meets thoughtful modern updates in this fully remodeled home set a 26,000-square-foot, two-parcel property. A private sanctuary surrounded by magnificent gardens, the home is filled with natural light and offers abundant space for outdoor entertaining and peaceful retreats. The remodeled kitchen is both beautiful and functional, featuring generous cabinet storage, quartz countertops, a Miele induction range, and Fisher & Paykel dishwasher and oven. A walk-in pantry just off the sunroom provides even more storage and convenience. The expansive primary suite offers a true retreat, with dedicated office space for two, a dual-head walk-in shower, soaking tub, walk-in closet, heated floors, and a private outdoor deck. Throughout the home, refinished fir floors and wood trim add character. Additional amenities include extensive solar power system, a Daikin mini-split system, basement dry storage, dual water heaters with a recirculation pump, and beautifully landscaped gr
USD 1,900,000
761 Kala Point Drive
View photo
House · for sale
USD 729,500
USD 408/sq.ft
761 Kala Point Drive
Dundee Hill
· 1,787 sq.ft · 2 Bedrooms · 2 Baths · House
· Office room · Fireplace · Equipped kitchen
Dundee Hill · 1,787 sq.ft · 2 Bedrooms · 2 Baths · House · Office room · Fireplace · Equipped kitchen
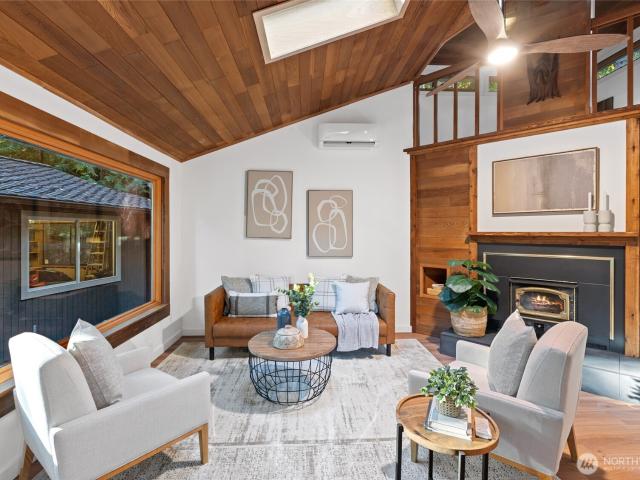
Price improvement! *. Set on a private, wooded 0.42-acre lot, this distinctive Pacific Northwest home blends architectural character with extensive updates and turn-key comfort. Soaring cedar ceilings and beautiful cedar accent walls create warmth and drama, while large windows bring in natural light and peaceful woodland views. Open kitchen, dining, and living spaces are designed for comfortable everyday living and entertaining. Fully updated kitchen features new cabinetry, quartz countertops, appliances, and contemporary finishes. Wood-burning fireplace anchors the living room, complemented by a cozy loft with built-in bookshelves. The spacious primary suite offers a true retreat with a gas fireplace, sitting area, generous closet space, and a beautifully updated spa-inspired ensuite bath with soaking tub, new double vanity, updated fixtures, and steam shower. An adjacent office/flex room adds versatile finished space. An additional bedroom + bonus room w/closet + updated guest bath
USD 729,500
6192 State Route 20
View photo
House · for sale
USD 500,000
USD 292/sq.ft
6192 State Route 20
Dundee Hill
· 1,711 sq.ft · 1 Bedroom · 1 Bath · House
· Office room · Equipped kitchen · Parking
Dundee Hill · 1,711 sq.ft · 1 Bedroom · 1 Bath · House · Office room · Equipped kitchen · Parking
Property offers over half an acre, featuring a fully remodeled 1348sq/ft rambler accompanied by a detached ADU. Main house has 2 bed/1 bath with an additional office/bonus room. The ADU is 368sq/ft studio style, featuring a full kitchen, washer/dryer and full bath. Both the main house and the ADU have new flooring, cabinets and countertops throughout. Property also boasts a new 6ft. Cedar fence, as well as a detached two-car garage. All appliances stay
USD 500,000
1600 Illusion Way
View photo
House · for sale
USD 479,950
USD 233/sq.ft
1600 Illusion Way
Dundee Hill
· 2,056 sq.ft · 4 Bedrooms · 3 Baths · House
· Patio · Office room · Equipped kitchen
Dundee Hill · 2,056 sq.ft · 4 Bedrooms · 3 Baths · House · Patio · Office room · Equipped kitchen
Welcome to the Harbor plan at Lennar's newest community! This home features an open-concept layout among the great room, dining area, and gourmet kitchen. The first floor includes a bedroom and full bathroom, ideal for a home office or guest suite. Outside, enjoy a covered back patio. Upstairs offers a versatile loft and three bedrooms, including the owner’s suite with a spa-like bathroom and walk-in closet. With Lennar’s signature Everything’s Included, enjoy stainless steel appliances, quartz countertops, shaker-style cabinetry and more—all at no extra cost. Buyer’s broker must be registered during the customer’s first interaction with a Lennar Associate to be eligible for compensation
USD 479,950
2718 Wonderland Way
View photo
House · for sale
USD 487,950
USD 196/sq.ft
Updated
2718 Wonderland Way
Dundee Hill
· 2,486 sq.ft · 3 Bedrooms · 2 Baths · House
· Patio · Equipped kitchen
Dundee Hill · 2,486 sq.ft · 3 Bedrooms · 2 Baths · House · Patio · Equipped kitchen
Welcome to the Lighthouse plan at the new beautiful Lennar community. Madrona Ridge! The home features an open-concept layout among the great room, dining area, and gourmet kitchen, plus an outdoor patio. Enjoy extra storage space on the main floor for added convenience. Upstairs hosts a loft and three bedrooms, including the owner’s suite with a spa-like bathroom and spacious walk-in closet. With Lennar’s signature Everything’s Included, enjoy stainless steel appliances, quartz countertops, shaker-style cabinetry and more—all at no extra cost. Buyer’s broker must be registered during the customer’s first interaction with a Lennar Associate to be eligible for compensation
USD 487,950
3295 Hastings
View photo
House · for sale
USD 545,000
USD 322/sq.ft
3295 Hastings
Dundee Hill
· 1,690 sq.ft · 2 Bedrooms · 2 Baths · House
· Deck · Parking
Dundee Hill · 1,690 sq.ft · 2 Bedrooms · 2 Baths · House · Deck · Parking
Priced Below Assessed Value! Rare opportunity to own nearly 2 acres within the Port Townsend city limits with excellent investment and equestrian potential. Surrounded by established horse properties & stables, this property offers a unique opportunity for those looking for space for horses, animals, gardening, hobbies, or future improvements while still being close to town. This home includes a bonus suite with a separate entrance offering flexibility for guests, extended living, workspace, or potential rental use. With your TLC his property also provides an opportunity to build equity & create a property tailored to your vision. South-facing windows and the back deck take advantage of peaceful territorial views overlooking mature trees, mountains, and surrounding farmland. Featuring a detached shop with wood stove, an approximately 800 sq ft open barn/carport & fenced pasture, offering plenty of possibilities for storage, animals, equipment, hobbies or other uses. Zoned r-ii (sf), th
USD 545,000
1601 Illusion Way
View photo
House · for sale
USD 477,950
USD 265/sq.ft
1601 Illusion Way
Dundee Hill
· 1,798 sq.ft · 3 Bedrooms · 2 Baths · House
· Patio · Equipped kitchen · Parking
Dundee Hill · 1,798 sq.ft · 3 Bedrooms · 2 Baths · House · Patio · Equipped kitchen · Parking
Welcome to the Driftwood plan at Madrona Ridge, a beautiful Lennar community. This home features an open-concept layout among the great room, dining area, and gourmet kitchen. The first-floor also features a back patio for outdoor living. Upstairs hosts a loft and three bedrooms, including the owner’s suite with a spa-like bathroom and spacious walk-in closet. A convenient carport completes the home. With Lennar’s signature Everything’s Included, enjoy stainless steel appliances, quartz countertops, shaker-style cabinetry and more—all at no extra cost. Buyer’s broker must be registered during the customer’s first interaction with a Lennar Associate to be eligible for compensation
USD 477,950
1607 Illusion Way
View photo
House · for sale
USD 49,250
USD 18/sq.ft
Updated
1607 Illusion Way
Dundee Hill
· 2,713 sq.ft · 4 Bedrooms · 3 Baths · House
· Patio · Office room · Equipped kitchen
Dundee Hill · 2,713 sq.ft · 4 Bedrooms · 3 Baths · House · Patio · Office room · Equipped kitchen
Welcome to the Harbor plan at Madrona Ridge, a beautiful Lennar community. This home features an open-concept layout among the great room, dining area, and gourmet kitchen. The first floor includes a bedroom and full bathroom, ideal for a home office or guest suite. Outside, enjoy a covered back patio. Upstairs offers a versatile loft and three bedrooms, including the owner’s suite with a spa-like bathroom and walk-in closet. With Lennar’s signature Everything’s Included, enjoy stainless steel appliances, quartz countertops, shaker-style cabinetry and more—all at no extra cost. Buyer’s broker must be registered during the customer’s first interaction with a Lennar Associate to be eligible for compensation
USD 49,250
415 Harrison Street
View photo
House · for sale
USD 1,495,000
USD 337/sq.ft
415 Harrison Street
Dundee Hill
· 4,435 sq.ft · 9 Bedrooms · 3 Baths · House
· Office room
Dundee Hill · 4,435 sq.ft · 9 Bedrooms · 3 Baths · House · Office room
Steeped in Port Townsend history & filled w/stories spanning more than a century, this remarkable Edwardian-style home has been part of the fabric of the community since 1905. This grand residence—once known as the Hansel House & later home to BayView General Hospital—offers endless possibility. Step into the impressive front entrance; a gracious rotunda & entry hall, where a majestic staircase immediately takes center stage. Original character unfolds throughout, from fir floors & exquisite woodwork to the intricate octagonal parlor & original back staircase. Nine bedrooms offer incredible flexibility for guests, offices & more-the expansive windows capture views of PT Bay, the Strait & Cascade Mtns. Today, the home carries its beautiful history with the character, craftsmanship & unexpected details that make a century-old home so captivating. Thoughtful additions have not erased reminders of its past—including an original laundry chute & even an laundry room ironing board still beari
USD 1,495,000
85 St. James Place
View photo
House · for sale
USD 750,000
USD 461/sq.ft
85 St. James Place
Dundee Hill
· 1,625 sq.ft · 2 Bedrooms · 1 Bath · House
· Equipped kitchen · Parking
Dundee Hill · 1,625 sq.ft · 2 Bedrooms · 1 Bath · House · Equipped kitchen · Parking
Sitting on 2+ acres is this sunny and inviting one-level home with gorgeous mountain views from this top-of-the-hill property, just 15 minutes from downtown Port Townsend. The inviting 2-bedroom, 1-bath home features vaulted ceilings, a generous kitchen, and a bright sunroom designed to capture the natural light and beautiful surroundings. Solar panels add energy efficiency, while radiant floor heating, a propane stove, and heat pump provide comfortable year-round living with efficient heating and cooling. For those seeking exceptional workspace and storage, the impressive shop delivers in a big way, with dedicated indoor RV parking and two additional bays, plus a large exterior covered RV carport. House is wired for generator. Whether you’re an RV enthusiast, craftsman, hobbyist, or simply need room for all your toys and projects, this property offers uncommon flexibility. Peaceful, sunny, and conveniently located, this is a wonderful opportunity to enjoy the best of country living wi
USD 750,000
2730 Wonderland Way
View photo
House · for sale
USD 519,950
USD 228/sq.ft
2730 Wonderland Way
Dundee Hill
· 2,271 sq.ft · 3 Bedrooms · 3 Baths · House
· Patio · Equipped kitchen
Dundee Hill · 2,271 sq.ft · 3 Bedrooms · 3 Baths · House · Patio · Equipped kitchen
Welcome to the Horizon plan at Madrona Ridge by Lennar. Main floor living at its best! This home features an open-concept layout among the great room, dining area, and gourmet kitchen. The first-floor features the owner’s suite with a spa-like bathroom and spacious walk-in closet. Main floor laundry room and access to the back patio from the primary bedroom. Upstairs offers a versatile loft and two bedrooms, each with an adjacent full bathroom. With Lennar’s signature Everything’s Included, enjoy stainless steel appliances, quartz countertops, shaker-style cabinetry and more—all at no extra cost. Buyer’s broker must be registered during the customer’s first interaction with a Lennar Associate to be eligible for compensation
USD 519,950
530 Adams Street
View photo
House · for sale
USD 995,000
USD 525/sq.ft
530 Adams Street
Dundee Hill
· 1,894 sq.ft · 4 Bedrooms · 2 Baths · House
· Deck · Equipped kitchen
Dundee Hill · 1,894 sq.ft · 4 Bedrooms · 2 Baths · House · Deck · Equipped kitchen
Experience the very best of Port Townsend from this beautifully updated Victorian, perfectly positioned in the heart of highly sought-after Uptown! Just blocks from the farms market and steps to Downtown, spend your days exploring local restaurants, shops, theaters, the waterfront, marina & beloved Chetzemoka Park, all just moments from home. Filled with timeless character & natural light, this turn-key home thoughtfully blends its Victorian roots with the comfort & functionality of today. A sweeping staircase creates a memorable first impression, while beautiful fir floors, detailed wall & ceiling treatments & charming architectural touches add warmth throughout. The kitchen features rich cherry soft close cabinetry with crown molding, generous storage, spacious island & open to den, while a large arched opening creates an effortless flow into the dining room. Beautiful views stretch across Admiralty Bay toward the islands & Cascade Mountains. 2 generous decks invite morning coffee, s
USD 995,000
1061 53rd Street
View photo
House · for sale
USD 795,000
USD 390/sq.ft
1061 53rd Street
Dundee Hill
· 2,034 sq.ft · 3 Bedrooms · 2 Baths · House
· Swimming pool · Deck · Equipped kitchen
Dundee Hill · 2,034 sq.ft · 3 Bedrooms · 2 Baths · House · Swimming pool · Deck · Equipped kitchen
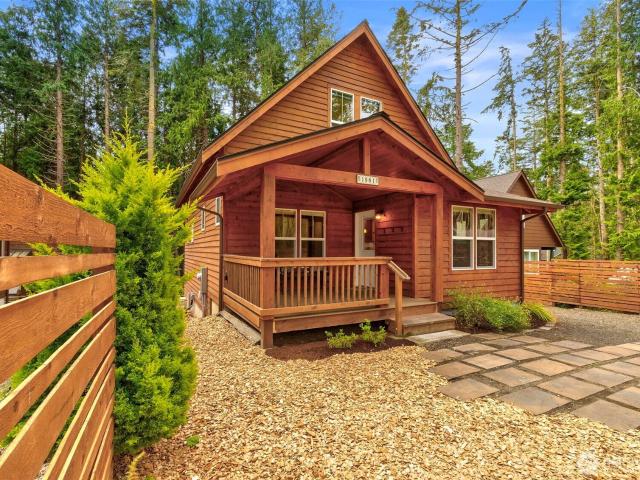
Impeccably improved, meticulously maintained, and truly picture-perfect, this custom Ross Chapin-designed home offers timeless craftsmanship in Port Townsend's highly sought-after North Beach neighborhood. Built to meet & exceed modern earthquake and energy codes, the home features fiber internet, making it ideal for today's work-from-home lifestyle. Thoughtfully designed w/ quality finishes throughout, you'll find Cambria quartz countertops, solid oak cabinetry, a butcher block island, solid fir & pine interior doors, and a beautiful blend of oak, bamboo, slate, & tile flooring. Enjoy the open kitchen, living & dining room, while the sitting room offers privacy, a freestanding propane stove & custom built-in shelves that add character & charm. The main-level primary suite provides easy one-level living. The main level also includes a half bath for guests, a dedicated laundry room & there's even a hot tub on the deck. Upstairs you will find 2 add'l bedrooms, a 3/4 bath & the most perfe
USD 795,000
Get email alerts

Don't miss out: be the first to know about new properties

The alert was correctly created

On subscribing you accept the conditions of use and the privacy policy
Alert
Receive new ads in your inbox
Save this search
Receive alerts for new listings

We'll send you an email when we have new properties for: "Houses for sale in Dundee Hill"

The alert was correctly created

Rodena Beach
Alpine Village, Oak Harbor city North Whidbey Island CCD Island County Washington
Get email alerts and be the first to see new listings
Required field
On subscribing I accept the terms of the privacy policy
Perfect! You'll soon start receiving new listings via email
Alert
Receive an email when we have new ads for Houses for sale in Dundee Hill
Save this search
Filters

Bedrooms

Size (sq.ft)

sq.ft
sq.ft

Price

USD
USD

Property type

Bathrooms

Clear all filters
Receive notifications when new entries are published.