441 properties for sale in Dunlop

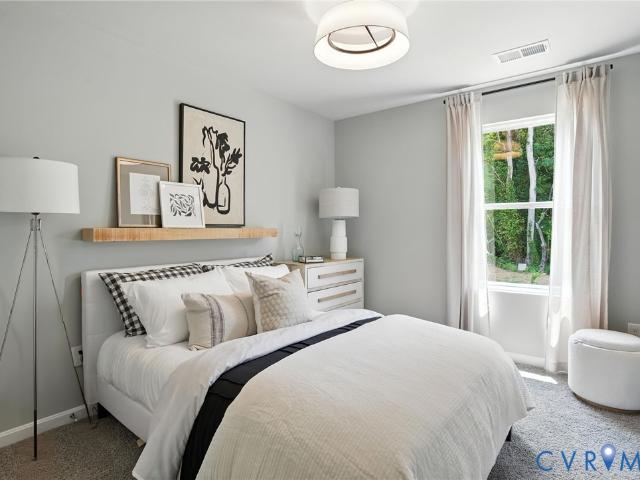
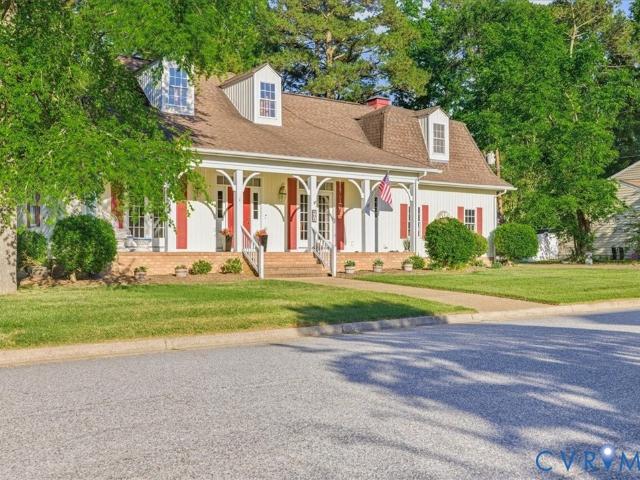
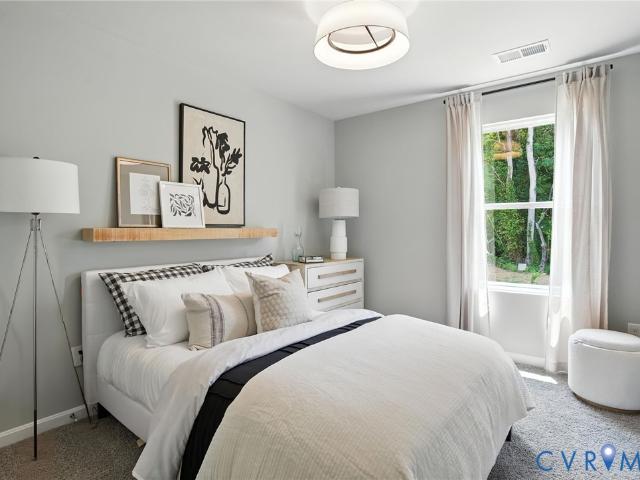
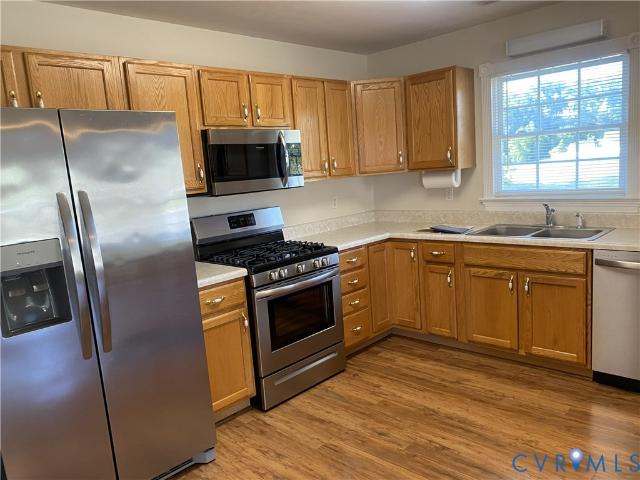
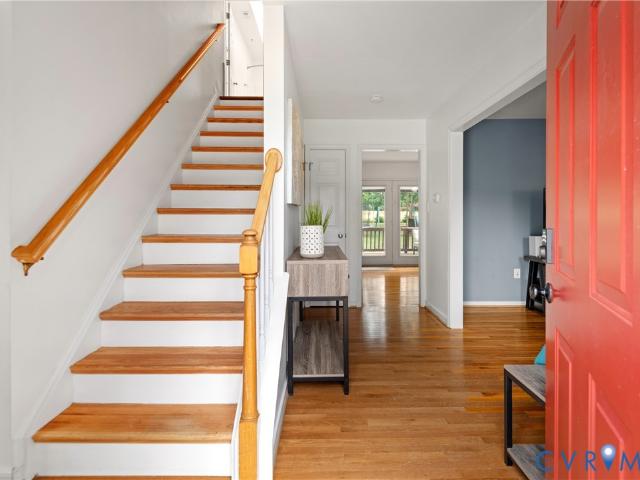
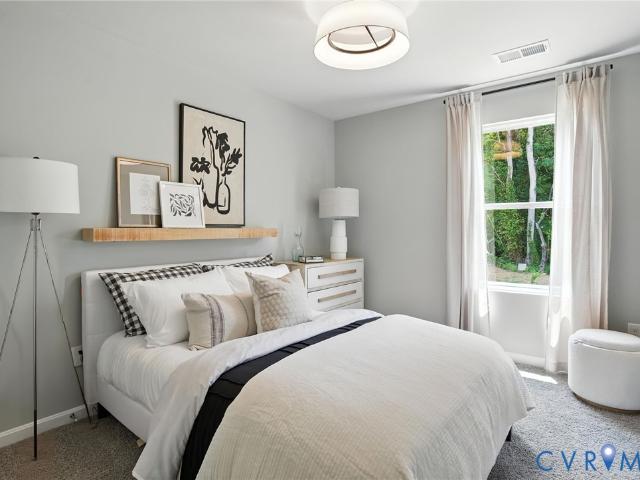
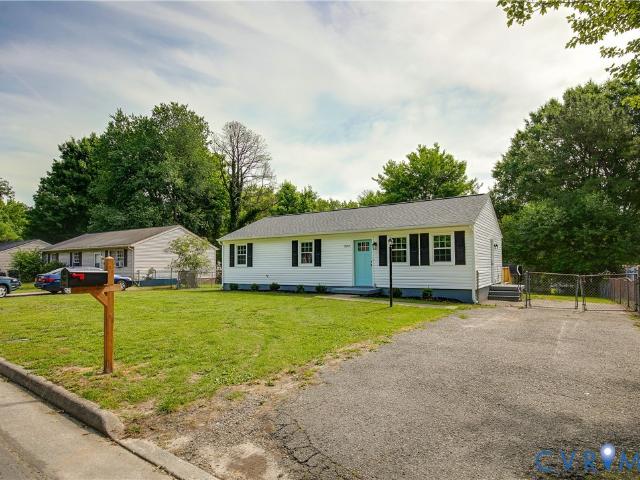
21204 Orange Hill Avenue
View photo
House · for sale
USD 305,000
USD 180/sq.ft
New
21204 Orange Hill Avenue
Dunlop
· 1,690 sq.ft · 3 Bedrooms · 1 Bath · House
· Fireplace · Equipped kitchen · Air conditioning
Dunlop · 1,690 sq.ft · 3 Bedrooms · 1 Bath · House · Fireplace · Equipped kitchen · Air conditioning
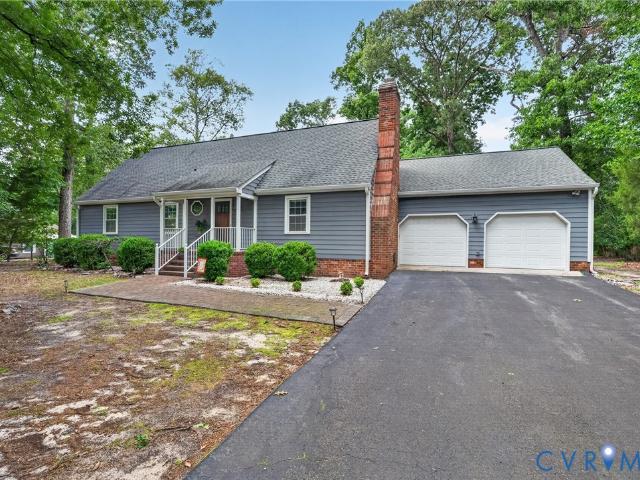
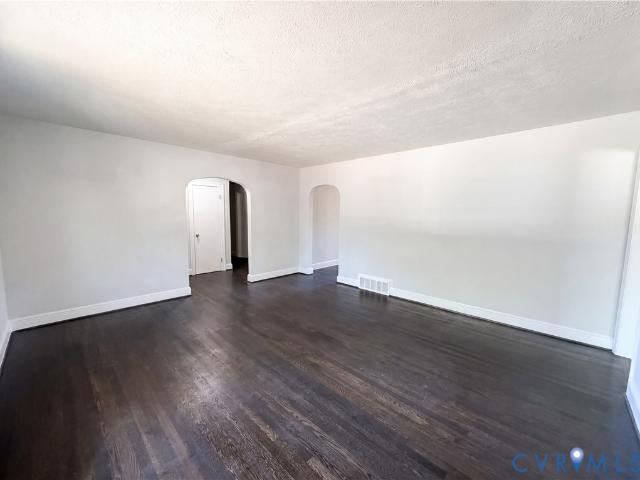
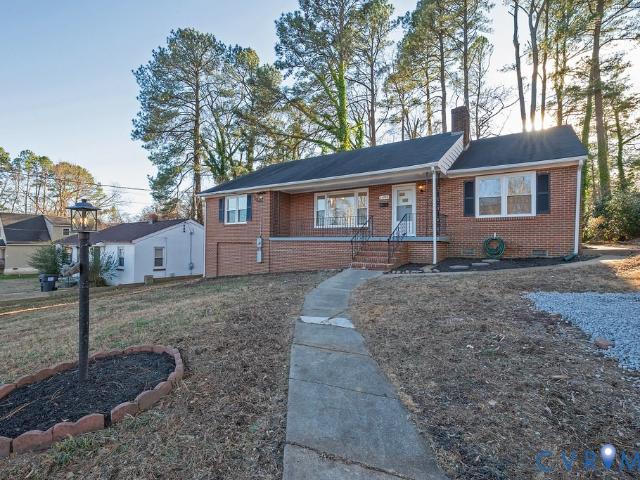
This 1700 sq. ft. Renovated 3 bedroom, 1.5 bathroom, brick ranch style home is a must see. It features a huge living room a brick fireplace with built-in bookshelves, 3 generous sized bedrooms, a formal living room, large kitchen, over-sized laundry/utility room and a sunroom. New windows, flooring, H. V.A.C. system, and plumbing are a few highlights of what this spacioushome as to offer. Call to schedule your showing now
USD 305,000
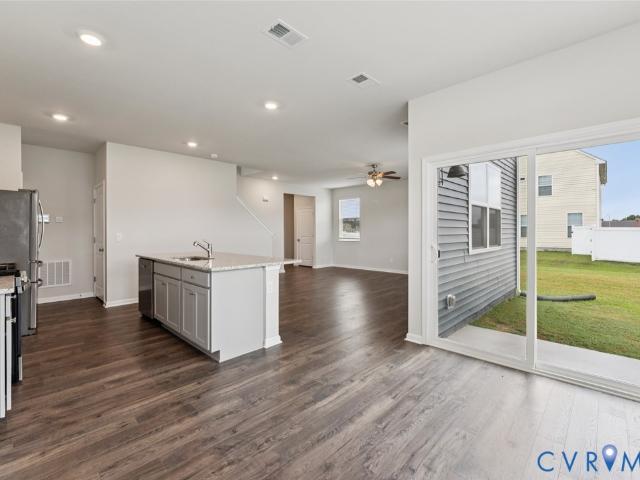
15249 Broadwater Circle
View photo
Townhouse · for sale
USD 214,999
USD 219/sq.ft
New
15249 Broadwater Circle
Dunlop
· 980 sq.ft · 2 Bedrooms · 1 Bath · Townhouse
· Garden · Equipped kitchen
Dunlop · 980 sq.ft · 2 Bedrooms · 1 Bath · Townhouse · Garden · Equipped kitchen
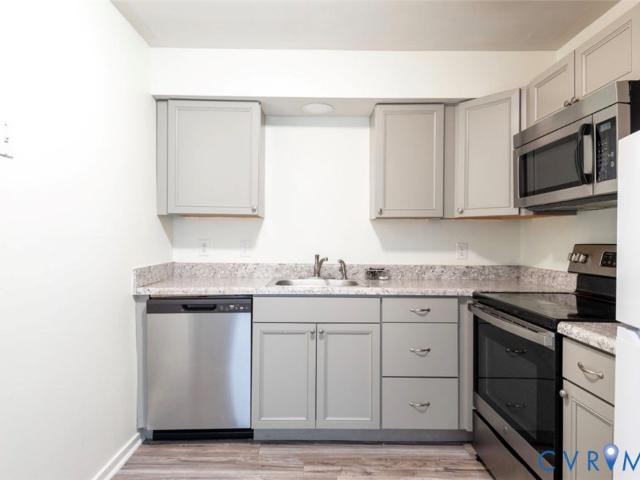
Great home under 220,000 in Chester. Completely renovated in 2022. Kitchen stove is being replace this week. Quiet neighborhood and easy commute I-95/Rt 1. HOA includes trash removal, yard and exterior maintenance. Great starting home or just to add to your rental portfolio
USD 214,999
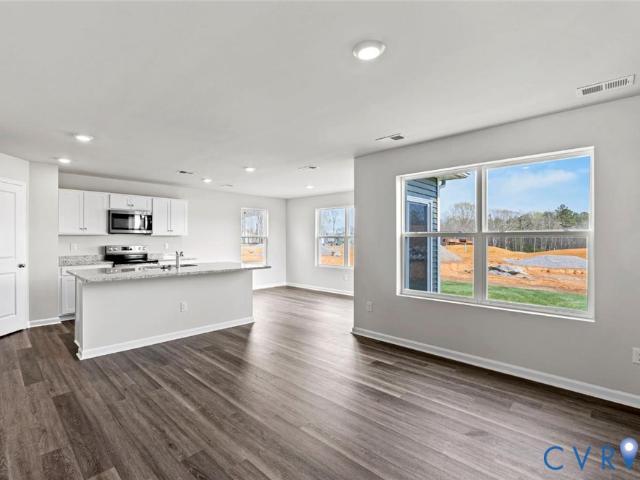
4501 Foxwood Road
View photo
House · for sale
USD 415,000
USD 192/sq.ft
New
4501 Foxwood Road
Dunlop
· 2,153 sq.ft · 4 Bedrooms · 2 Baths · House
· Garden · Office room · Deck · Fireplace · Equipped kitchen
Dunlop · 2,153 sq.ft · 4 Bedrooms · 2 Baths · House · Garden · Office room · Deck · Fireplace · Equipped kitchen
Welcome to 4501 Foxwood Rd, a beautifully maintained former model home in the sought after Foxwood community of Chester. Offering 4 bedrooms, 2.5 bathrooms, and numerous updates throughout, this home is truly move in ready. Inside, you'll find beautiful hardwood floors, a bright sitting room, and a formal dining room that is currently used as a home office, offering flexibility to fit your needs. Crown molding and dental molding add a touch of character throughout the main level. The spacious family room features built in bookshelves and a cozy gas fireplace, creating the perfect place to gather. The kitchen offers granite countertops, ample cabinet space, and a sunny eat in area with a bay window that fills the space with natural light. Step outside to the recently refinished deck overlooking a peaceful backyard with raised garden beds and a scenic creek, creating a private setting for relaxing or entertaining. As an added bonus, the home is located adjacent to the community pool, mak
USD 415,000
14116 Trailtop Terrace
View photo
House · for sale
USD 454,999
USD 194/sq.ft
New
14116 Trailtop Terrace
Dunlop
· 2,336 sq.ft · 3 Bedrooms · 2 Baths · House
· Garden · Office room · Terrace · Equipped kitchen
Dunlop · 2,336 sq.ft · 3 Bedrooms · 2 Baths · House · Garden · Office room · Terrace · Equipped kitchen
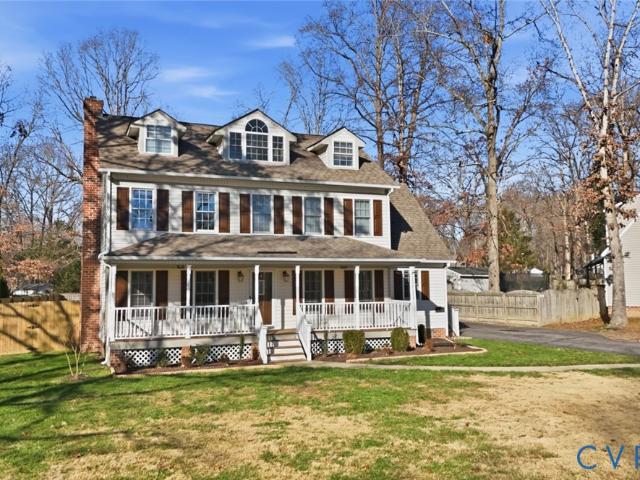
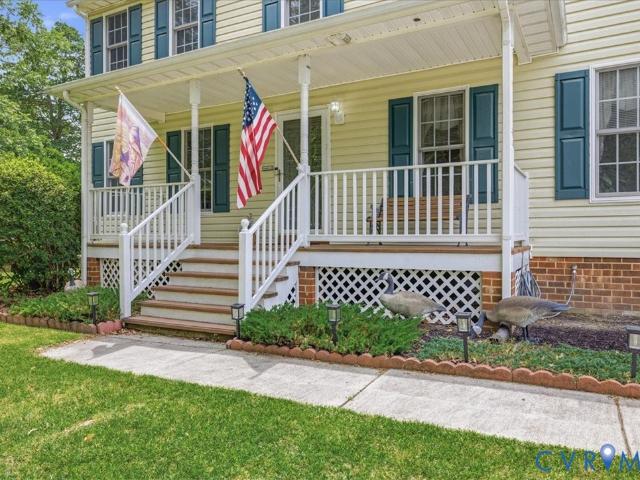
Excellent opportunity to make this home yours with added savings. Schedule your showing today! Space, flexibility, and a standout workshop bonus! Welcome to 14116 Trailtop Terrace, a beautifully maintained home offering spacious living and thoughtful updates on a generous lot with mature landscaping. Relax on the inviting front porch, perfect for peaceful evenings. Inside, you’ll find a bright layout featuring a sun-filled living room, comfortable dining area, and an open kitchen with a charming breakfast nook—ideal for morning coffee and casual meals. The second level offers three generously sized bedrooms, including a spacious primary suite with a large walk-in closet and recently renovated bathrooms. The finished attic provides two additional bedrooms, perfect for guests, home offices, or flexible bonus space. Enjoy the large, fully fenced backyard with gated access on both sides—great for privacy, pets, and easy entry. A large workshop adds incredible value with lofted storage, its
USD 454,999
315 Pin Oak Drive
View photo
House · for sale
USD 237,500
USD 198/sq.ft
New
315 Pin Oak Drive
Dunlop
· 1,195 sq.ft · 3 Bedrooms · 2 Baths · House
· Garden
Dunlop · 1,195 sq.ft · 3 Bedrooms · 2 Baths · House · Garden
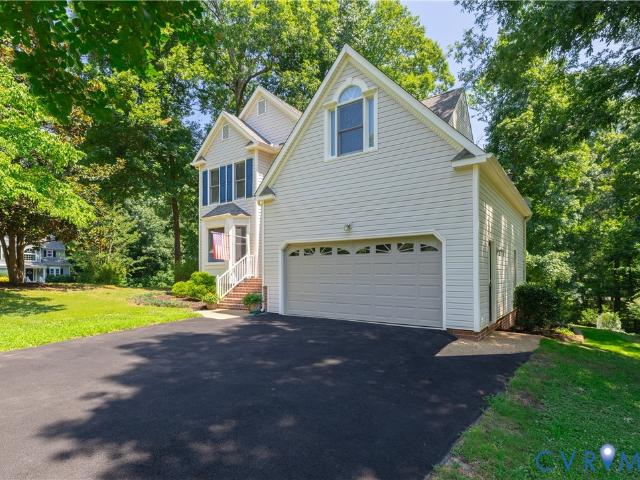
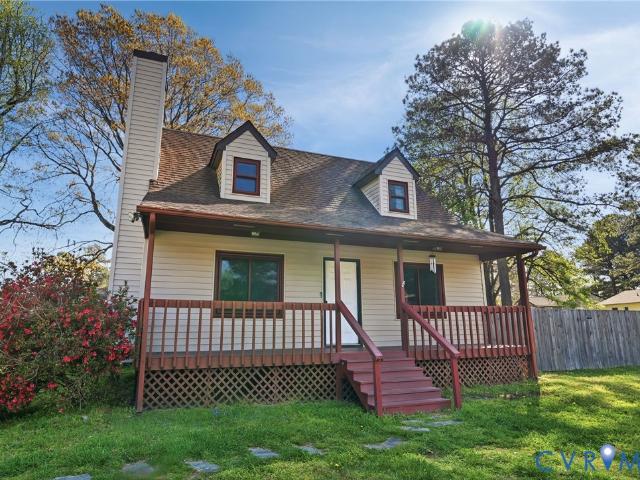
Welcome to this delightful 1,200 square ft Cape Cod home, where classic charm meets comfortable, low-maintenance living. Nestled deep on a quiet street with a peaceful cul-de-sac just down the block, and directly across the street, this property offers the perfect blend of convenience and tranquility. Minimal through-traffic and a safe, welcoming neighborhood feel, this is a place where you want to be. Watch your children play safely in the cul-de-sac, while you sit comfortably on the large front porch. Downstairs, you'll find a generous 1st floor primary bedroom. In the living room as you enter, note the fresh paint, and easy flow into the large eat-in-kitchen. Upstairs you'll find two additional bedrooms and another full bathroom. Perfect for some separation between those awake and those sleeping. The large back yard is fenced in and has plenty of space, privacy, and options
USD 237,500
704 Spring Valley Road
View photo
House · for sale
USD 415,000
USD 190/sq.ft
New
704 Spring Valley Road
Dunlop
· 2,174 sq.ft · 3 Bedrooms · 2 Baths · House
· Parking · Fireplace · Equipped kitchen
Dunlop · 2,174 sq.ft · 3 Bedrooms · 2 Baths · House · Parking · Fireplace · Equipped kitchen
Welcome to this beautifully maintained Cape Cod home on a spacious, level lot in the established Walthallmill neighborhood of Chesterfield County. 3 bedrooms, 2 full bathrooms, and an attached oversized 2 car garage, this move in ready home combines timeless character with updates. Inside, hardwood floors, exposed rough sawn beams, and a gas brick fireplace create a warm and inviting atmosphere. The open layout connects the living room, dining area, and kitchen, making everyday living and entertaining effortless. The kitchen is equipped with granite countertops, a center island, under cabinet lighting, tile backsplash, and stainless steel appliances. The first floor features two bedrooms, including a spacious primary suite with a walk-in closet and private bath, as well as a second bedroom with its own walk-in closet. A large hall bath serves guests and the secondary bedroom. Just beyond the main living area, the comfortable family room offers additional gathering space and provides di
USD 415,000
3945 Schooner Lane
View photo
Townhouse · for sale
USD 306,990
USD 205/sq.ft
New
3945 Schooner Lane
Dunlop
· 1,496 sq.ft · 3 Bedrooms · 2 Baths · Townhouse
· Equipped kitchen · Parking
Dunlop · 1,496 sq.ft · 3 Bedrooms · 2 Baths · Townhouse · Equipped kitchen · Parking
Welcome to the Delmar in Anchor Point! This thoughtfully designed 3-bedroom, 2.5-bath home offers 1,500 sq. Ft. of modern living space with a 1-car garage and elegant exterior. The open-concept first floor features a bright living room, dining area, and a well-equipped kitchen with ample cabinetry, pantry, and counter space, plus a convenient powder room. Upstairs, enjoy a spacious primary suite with a walk-in closet and private bath with double vanity, along with two additional bedrooms and a full hall bath. Incentives towards closing cost with use of preferred lender! Photos and renderings are from builder's library, actual finishes and features may vary
USD 306,990
801 North Avenue
View photo
House · for sale
USD 349,999
USD 174/sq.ft
New
801 North Avenue
Dunlop
· 2,002 sq.ft · 3 Bedrooms · 2 Baths · House
· Garden · Parking · Deck · Fireplace · Equipped kitchen
Dunlop · 2,002 sq.ft · 3 Bedrooms · 2 Baths · House · Garden · Parking · Deck · Fireplace · Equipped kitchen
Welcome to this beautifully maintained home offering timeless charm, generous space, and natural light throughout. Inviting curb appeal, spacious layout, and thoughtful features designed for both everyday living and entertaining. Inside features a formal dining room, inviting family room with vaulted ceilings and fireplace. The large kitchen offers plenty of workspace, gas cooking, and easy flow for entertaining and daily life. Hardwood floors throughout the main living areas, while oversized windows and French doors fill the home with beautiful natural light. Additional highlights include a dedicated laundry room, attached 2-car garage (with a walk up attic), and an additional 2-car detached garage providing for storage, hobbies, workshop space, or extra vehicles. Outside, enjoy a private back yard, deck, and a garden shed. Convenient to interstates, grocery stores and restaurants
USD 349,999
4203 Eagle Drive
View photo
House · for sale
USD 402,990
USD 205/sq.ft
New
4203 Eagle Drive
Dunlop
· 1,959 sq.ft · 4 Bedrooms · 2 Baths · House
· Garden · Equipped kitchen · Parking
Dunlop · 1,959 sq.ft · 4 Bedrooms · 2 Baths · House · Garden · Equipped kitchen · Parking
Welcome to The Pine is a stunning open-concept home that perfectly blends comfort and functionality. This beautifully designed home features four spacious bedrooms, two and a half bathrooms, and a two-car garage, offering ample space for your family to grow and thrive. As you enter, you'll be greeted by a welcoming foyer with a convenient powder room and coat closet. The open floor plan allows for seamless flow between the living room, casual dining area, and kitchen, creating the ideal space for family gatherings and entertaining. The spacious kitchen is a highlight, with a large island offering plenty of seating, an impressive corner pantry, and stainless steel appliances. It overlooks the living and dining areas, and a sliding glass door provides easy access to the backyard. Upstairs, the owner's suite offers a private bath with a double bowl vanity and two oversized walk-in closets, creating a luxurious retreat. The three additional bedrooms are generously sized, providing ample pr
USD 402,990
4204 Eagle Drive
View photo
House · for sale
USD 369,000
USD 246/sq.ft
New
4204 Eagle Drive
Dunlop
· 1,496 sq.ft · 3 Bedrooms · 2 Baths · House
· Garden · Equipped kitchen · Parking
Dunlop · 1,496 sq.ft · 3 Bedrooms · 2 Baths · House · Garden · Equipped kitchen · Parking
The Cabral, a 1,657 square foot two-story home, offers an open-concept design perfect for modern living. Featuring three bedrooms, two and a half bathrooms, a versatile loft, and a two-car garage, this home is ideal for families seeking both space and functionality. Upon entering through the front porch, you'll find a convenient first-floor powder room and coat closet in the foyer. The spacious living room seamlessly flows into the eat-in kitchen, creating an inviting space for daily living and entertaining. The kitchen is filled with natural light and boasts tasteful cabinetry, an island with seating space, an impressive walk-in corner pantry, and stainless steel appliances. The kitchen overlooks the casual dining area with easy access to the backyard via a sliding glass door. Photos are from builder's library and not a representation of the actual house
USD 369,000
3939 Schooner Lane
View photo
Townhouse · for sale
USD 318,990
USD 213/sq.ft
New
3939 Schooner Lane
Dunlop
· 1,496 sq.ft · 3 Bedrooms · 2 Baths · Townhouse
· Equipped kitchen · Parking
Dunlop · 1,496 sq.ft · 3 Bedrooms · 2 Baths · Townhouse · Equipped kitchen · Parking
Welcome to the Delmar in Anchor Point! This thoughtfully designed 3-bedroom, 2.5-bath home offers 1,500 sq. Ft. of modern living space with a 1-car garage and elegant exterior. The open-concept first floor features a bright living room, dining area, and a well-equipped kitchen with ample cabinetry, pantry, and counter space, plus a convenient powder room. Upstairs, enjoy a spacious primary suite with a walk-in closet and private bath with double vanity, along with two additional bedrooms and a full hall bath. Incentives towards closing cost with use of preferred lender! Photos and renderings are from builder's library, actual finishes and features may vary
USD 318,990
3951 Eagle Drive
View photo
Townhouse · for sale
USD 264,900
USD 168/sq.ft
New
3951 Eagle Drive
Dunlop
· 1,572 sq.ft · 3 Bedrooms · 2 Baths · Townhouse
· Equipped kitchen
Dunlop · 1,572 sq.ft · 3 Bedrooms · 2 Baths · Townhouse · Equipped kitchen
Enjoy low-maintenance living in this well-maintained 3-bedroom, 2.5 bath townhouse conveniently located near Fort Lee, I-95, I-295, shopping, dining, and the Appomattox River Marina. The spacious first floor features beautiful hardwood flooring, a bright dining area, an inviting family room, and a kitchen with stainless steel appliances, ample cabinet space, and plenty of room for meal preparation and entertaining. Upstairs, you'll find three comfortable bedrooms, including a primary suite with a walk-in closet and private bath. Recent updates include a newer HVAC system (2022) with Alexa-enabled smart thermostat, updated blinds throughout, kitchen faucet, garbage disposal, bathroom light fixtures, and more. An attached storage shed provides additional space for tools, seasonal items, and outdoor equipment. The HOA offers exceptional value by covering lawn maintenance, roof maintenance, periodic power washing, pavement maintenance, and access to community amenities including a swimming
USD 264,900
3324 Appleford Drive
View photo
House · for sale
USD 340,000
USD 185/sq.ft
New
3324 Appleford Drive
Dunlop
· 1,830 sq.ft · 3 Bedrooms · 2 Baths · House
· Swimming pool
Dunlop · 1,830 sq.ft · 3 Bedrooms · 2 Baths · House · Swimming pool
Welcome to 3324 Appleford Drive! Nestled in a great family-friendly neighborhood with a welcoming sense of community, this well-maintained home offers 1,832 square feet of comfortable living space. Built in 1995, the home features a functional and spacious layout with three bedrooms and two full baths upstairs, plus a convenient hall bath on the main level. Designed with family living in mind, there is plenty of room to gather, relax, and entertain. Residents enjoy access to excellent schools and a location that provides quick and easy access to Interstate 95 and Route 288, making commuting and everyday conveniences a breeze. Don't miss the opportunity to own this move-in-ready home. Just to add a few extras, access to community clubhouse, pool and playground for hours of entertainment! Tankless Hot Water Heater installed April of 2023! Refrigerator, Washer and Dryer all convey. Although there are no know defects the property is being sold'as is
USD 340,000
4901 Claybon Lane
View photo
House · for sale
USD 525,000
USD 159/sq.ft
New
4901 Claybon Lane
Dunlop
· 3,294 sq.ft · 4 Bedrooms · 3 Baths · House
· Garden · Office room · Fireplace · Equipped kitchen
Dunlop · 3,294 sq.ft · 4 Bedrooms · 3 Baths · House · Garden · Office room · Fireplace · Equipped kitchen
Welcome to this spacious and beautifully maintained 4-bedroom, 3.5-bath home offering 3,300 square feet of thoughtfully designed living space in Stoney Glen South! A welcoming covered front porch and transom-accented entry lead into an impressive foyer featuring tile floors and elegant double crown molding. Flanking the foyer are a private office with French doors, hardwood floors, bay window, and Palladian window, along with a formal dining room showcasing tray ceilings, decorative moldings, and hardwood flooring. The dramatic two-story great room is the heart of the home with soaring cathedral ceilings, a stunning wall of windows, dual ceiling fans, gas fireplace with slate surround, built-in shelving, and seamless flow into the kitchen and morning room. The spacious kitchen features abundant wood cabinetry, stainless steel appliances, double wall ovens, electric cooktop, coffee bar with prep sink, oversized walk-in pantry, and a bright breakfast area with access to the backyard—an i
USD 525,000
3943 Schooner Lane
View photo
Townhouse · for sale
USD 316,990
USD 211/sq.ft
New
3943 Schooner Lane
Dunlop
· 1,496 sq.ft · 3 Bedrooms · 2 Baths · Townhouse
· Equipped kitchen · Parking
Dunlop · 1,496 sq.ft · 3 Bedrooms · 2 Baths · Townhouse · Equipped kitchen · Parking
Welcome to the Delmar in Anchor Point! This thoughtfully designed 3-bedroom, 2.5-bath home offers 1,500 sq. Ft. of modern living space with a 1-car garage and elegant exterior. The open-concept first floor features a bright living room, dining area, and a well-equipped kitchen with ample cabinetry, pantry, and counter space, plus a convenient powder room. Upstairs, enjoy a spacious primary suite with a walk-in closet and private bath with double vanity, along with two additional bedrooms and a full hall bath. Incentives towards closing cost with use of preferred lender! Photos and renderings are from builder's library, actual finishes and features may vary
USD 316,990
400 Stone Hearth Court
View photo
House · for sale
USD 279,500
USD 225/sq.ft
New
400 Stone Hearth Court
Dunlop
· 1,238 sq.ft · 2 Bedrooms · 2 Baths · House
· Patio · Fireplace · Equipped kitchen · Parking
Dunlop · 1,238 sq.ft · 2 Bedrooms · 2 Baths · House · Patio · Fireplace · Equipped kitchen · Parking
Check out this awesome, low-maintenance brick duplex in Cobblestone – these homes don't pop up often! Schedule a showing ASAP. This one has wood laminate floors, 2 bedrooms, 2 full baths, and an attached garage. The living room has a cathedral ceiling and a marble fireplace that leads to a kitchen with a bar – perfect for entertaining! Plus, there's a paved driveway and a covered patio. Seriously, it's priced to sell!
USD 279,500
3136 Ramsey Drive
View photo
House · for sale
USD 395,000
USD 196/sq.ft
New
3136 Ramsey Drive
Dunlop
· 2,013 sq.ft · 5 Bedrooms · 2 Baths · House
· Deck · Fireplace · Equipped kitchen · Parking
Dunlop · 2,013 sq.ft · 5 Bedrooms · 2 Baths · House · Deck · Fireplace · Equipped kitchen · Parking
An impeccably maintained colonial retreat designed for a dynamic and comfortable lifestyle! Step through the upgraded front door and frame (2023) into a welcoming entry that leads to a bright living room and a distinct dining space accented with classic wainscoting. The core of daily life unfolds in the family room, where a gas fireplace warms the ambiance and glass doors open to an expansive back deck. Prepare meals in the eat-in kitchen, which features a generous pantry and stainless steel Samsung appliances added in December 2022. Resilient hardwood flooring unifies the main level, which also includes a convenient powder room and direct entry from the attached garage. Venture upstairs to discover luxury vinyl plank flooring completed across the second level in January 2023. The primary suite serves as a peaceful haven, complete with a walk-in closet and a private ensuite bathroom. Both full bathrooms are illuminated by daylight pouring through overhead skylights. A dedicated upper-l
USD 395,000
3931 Schooner Lane
View photo
Townhouse · for sale
USD 309,990
USD 207/sq.ft
New
3931 Schooner Lane
Dunlop
· 1,496 sq.ft · 3 Bedrooms · 2 Baths · Townhouse
· Equipped kitchen · Parking
Dunlop · 1,496 sq.ft · 3 Bedrooms · 2 Baths · Townhouse · Equipped kitchen · Parking
Welcome to the Delmar in Anchor Point! This thoughtfully designed 3-bedroom, 2.5-bath home offers 1,500 sq. Ft. of modern living space with a 1-car garage and elegant exterior. The open-concept first floor features a bright living room, dining area, and a well-equipped kitchen with ample cabinetry, pantry, and counter space, plus a convenient powder room. Upstairs, enjoy a spacious primary suite with a walk-in closet and private bath with double vanity, along with two additional bedrooms and a full hall bath. Incentives towards closing cost with use of preferred lender! Photos and renderings are from builder's library, actual finishes and features may vary
USD 309,990
211 Cloverhill Avenue
View photo
House · for sale
USD 274,900
USD 234/sq.ft
New
211 Cloverhill Avenue
Dunlop
· 1,173 sq.ft · 3 Bedrooms · 2 Baths · House
· Office room · Deck · Equipped kitchen
Dunlop · 1,173 sq.ft · 3 Bedrooms · 2 Baths · House · Office room · Deck · Equipped kitchen
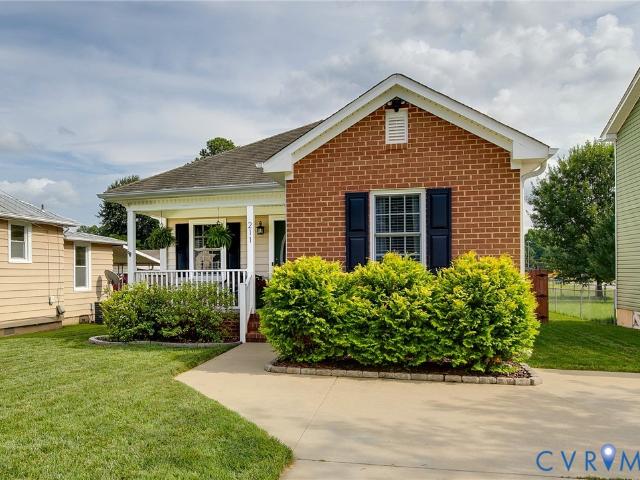
Welcome to 211 Cloverhill Avenue, a well-maintained ranch-style home in the heart of Colonial Heights. Offering 1,180 square feet, this 3-bedroom, 2-bath home combines a functional layout with thoughtful updates throughout. A large front porch welcomes you inside to a spacious living room filled with natural light. New luxury vinyl plank flooring (2022) runs throughout the home, and the open layout flows seamlessly into the dining area, which offers plenty of space for everyday meals or entertaining guests. The galley-style kitchen features ample counter space and stainless steel appliances, including a new Bosch dishwasher (2024). Just off the kitchen, you'll find a generous walk-in pantry along with a separate laundry room for added storage. The spacious primary bedroom offers a walk-in closet and an en suite bathroom, while two additional bedrooms and a full hall bath provide flexible space for family, guests, or a home office. Out back, the deck overlooks a beautifully landscaped y
USD 274,900
3801 Crow's Nest Court
View photo
House · for sale
USD 462,990
USD 208/sq.ft
New
3801 Crow's Nest Court
Dunlop
· 2,217 sq.ft · 4 Bedrooms · 2 Baths · House
· Garden · Equipped kitchen · Parking
Dunlop · 2,217 sq.ft · 4 Bedrooms · 2 Baths · House · Garden · Equipped kitchen · Parking
Welcome to The Pine is a stunning open-concept home that perfectly blends comfort and functionality. This beautifully designed home features four spacious bedrooms, two and a half bathrooms, and a two-car garage, offering ample space for your family to grow and thrive. As you enter, you'll be greeted by a welcoming foyer with a convenient powder room and coat closet. The open floor plan allows for seamless flow between the living room, casual dining area, and kitchen, creating the ideal space for family gatherings and entertaining. The spacious kitchen is a highlight, with a large island offering plenty of seating, an impressive corner pantry, and stainless steel appliances. It overlooks the living and dining areas, and a sliding glass door provides easy access to the backyard. Upstairs, the owner's suite offers a private bath with a double bowl vanity and two oversized walk-in closets, creating a luxurious retreat. The three additional bedrooms are generously sized, providing ample pr
USD 462,990
3511 Virginia Street
View photo
House · for sale
USD 2,100,000
USD 1,445/sq.ft
New
3511 Virginia Street
Dunlop
· 1,453 sq.ft · 3 Bedrooms · 2 Baths · House
· Equipped kitchen
Dunlop · 1,453 sq.ft · 3 Bedrooms · 2 Baths · House · Equipped kitchen
Welcome to this beautifully renovated 3-bedroom, 2-bath home where modern updates meet classic charm. From the moment you arrive, you’ll appreciate the inviting covered concrete front porch featuring dual ceiling fans and a porch swing — the perfect place to relax on warm summer evenings. Inside, the home showcases waterproof luxury vinyl plank flooring throughout the main living areas, including the living room, dining room, kitchen, hallways, and laundry room. The spacious living and dining areas are accented with crown molding and ceiling fans, creating a warm and polished feel. The updated kitchen is a standout feature with custom cherry wood cabinetry, crown molding, a center island with chandelier lighting, and plenty of workspace for cooking and entertaining. Just beyond the kitchen is a convenient laundry area and access to the private primary suite. The primary bedroom offers wall-to-wall carpeting, two oversized closets, and a ceiling fan, while the en-suite bath features cer
USD 2,100,000
376 Libby Avenue
View photo
House · for sale
USD 259,900
USD 246/sq.ft
New
376 Libby Avenue
Dunlop
· 1,055 sq.ft · 3 Bedrooms · 2 Baths · House
· Garden · Deck · Equipped kitchen
Dunlop · 1,055 sq.ft · 3 Bedrooms · 2 Baths · House · Garden · Deck · Equipped kitchen
Move in ready! Nicely updated 3 bedroom, 2 bath, vinyl home. Updates include NEW LVP flooring, NEW HVAC system in June 2025, NEW sink, faucet and quartz countertops in the kitchen, roof installed 3 years ago, gutter guards installed 1 year ago and fresh paint throughout. Fenced in back yard with updated deck and nice detached shed. Don't delay. You could be in your new home for the holidays!
USD 259,900
2005 Old Iron Road
View photo
House · for sale
Request Details
New
2005 Old Iron Road
Dunlop
· 6,211 sq.ft · 3 Bedrooms · 1 Bath · House
· Equipped kitchen
Dunlop · 6,211 sq.ft · 3 Bedrooms · 1 Bath · House · Equipped kitchen
Welcome to 2005 Old Iron Road, a beautifully renovated home offering the perfect combination of modern updates, comfortable living, and move-in ready convenience. Nestled on a spacious lot in Hopewell, this thoughtfully updated 3-bedroom, 1-bath home is ideal for first-time buyers or anyone looking for a turnkey property with style and affordable value. Step inside to discover bright, inviting living spaces enhanced by all new luxury vinyl plank flooring, stylish lighting, and abundant natural light streaming through brand new thermal windows. The completely renovated kitchen is the centerpiece of the home, featuring white cabinetry, quartz countertops, and stainless steel appliances that create a clean, modern look perfect for everyday living and entertaining. The beautifully updated bathroom includes a new tub, ceramic tile surround, modern fixtures, and a new vanity, providing a fresh and polished feel. In addition to the comfortable living room, you'll appreciate the versatile bonu
Request Details
1010 North Avenue
View photo
House · for sale
USD 287,000
USD 177/sq.ft
New
1010 North Avenue
Dunlop
· 1,615 sq.ft · 3 Bedrooms · 2 Baths · House
· Fireplace · Equipped kitchen
Dunlop · 1,615 sq.ft · 3 Bedrooms · 2 Baths · House · Fireplace · Equipped kitchen
Don't miss 1010 North Ave, recently updated with a new hvac system for enhanced comfort. The interior features fresh interior paint and a partial flooring replacement, alongside new appliances throughout, including all stainless steel appliances in the kitchen. A cozy fireplace complements the living space. This thoughtfully refreshed residence is a must-see. Included 100-Day Home Warranty with buyer activation
USD 287,000
13308 S Chester Road
View photo
House · for sale
USD 399,000
USD 194/sq.ft
New
13308 S Chester Road
Dunlop
· 2,056 sq.ft · 3 Bedrooms · 2 Baths · House
· Garden · Office room · Parking · Deck · Fireplace · Equipped kitchen
Dunlop · 2,056 sq.ft · 3 Bedrooms · 2 Baths · House · Garden · Office room · Parking · Deck · Fireplace · Equipped kitchen
Nice two story home in Chester, within walking distance to Wells Elementary School and playground. Home has been well taken care of. Family Room with gas log fireplace. Eat in kitchen with new flooring, large window looking out to private back yard. Formal dining room or home office with new flooring. One car attached garage with wall mounted gas heater. Second floor of home has nice master bedroom with private full bath with soaking tub and stall shower. The other Two bedrooms are all nice sized. Bonus room over the garage could be used for a fourth bedroom if needed or a recreation room Second full bath in hallway. Roofing shingles replaced two years ago. Well-manicured lawn and nice covered country front porch. Rear yard is fenced in. Nice deck with awning and new fabric was just installed. Hang out on the rear deck and be in shade all day long. Detached shed and small lean too for your mower. Showings start at 1PM on Sunday
USD 399,000

Get email alerts

Don't miss out: be the first to know about new properties

The alert was correctly created

On subscribing you accept the conditions of use and the privacy policy
Alert
Receive new ads in your inbox
Save this search
Receive alerts for new listings

We'll send you an email when we have new properties for: "Properties for sale in Dunlop"

The alert was correctly created

Port Walthall Junction
Boulevard Heights, Bermuda district Chesterfield County Virginia
Get email alerts and be the first to see new listings
Required field
On subscribing I accept the terms of the privacy policy
Perfect! You'll soon start receiving new listings via email
Alert
Receive an email when we have new ads for Properties for sale in Dunlop
Save this search
Filters

Bedrooms

Size (sq.ft)

sq.ft
sq.ft

Price

USD
USD

Property type

Bathrooms

Clear all filters
Receive notifications when new entries are published.