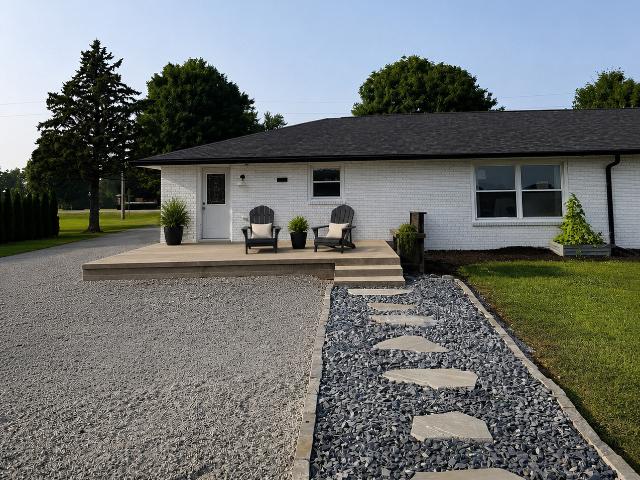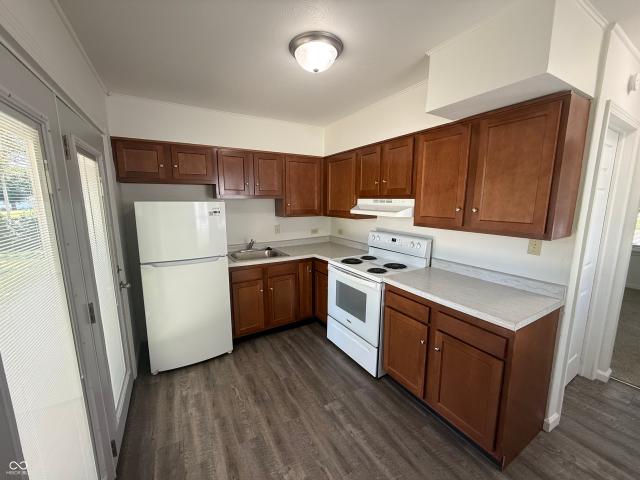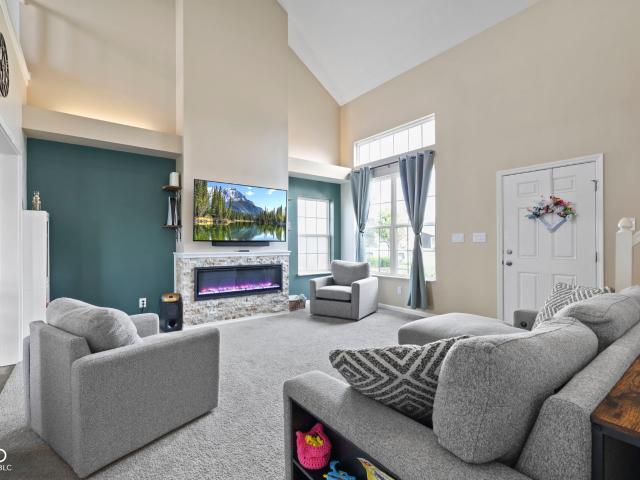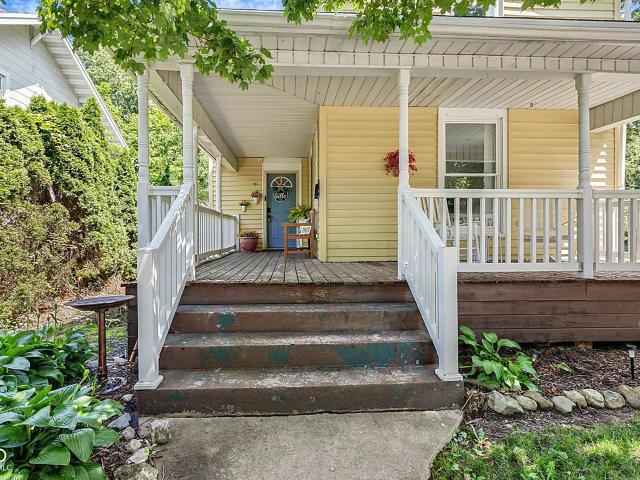
230 properties for sale in Dunreith town

7640 W County Road 350 S
View photo
House · for sale
USD 499,900
USD 180/sq.ft
7640 W County Road 350 S
Dunreith town
· 2,777 sq.ft · 3 Bedrooms · 2 Baths · House
· Deck · Fireplace · Equipped kitchen · Cellar
Dunreith town · 2,777 sq.ft · 3 Bedrooms · 2 Baths · House · Deck · Fireplace · Equipped kitchen · Cellar
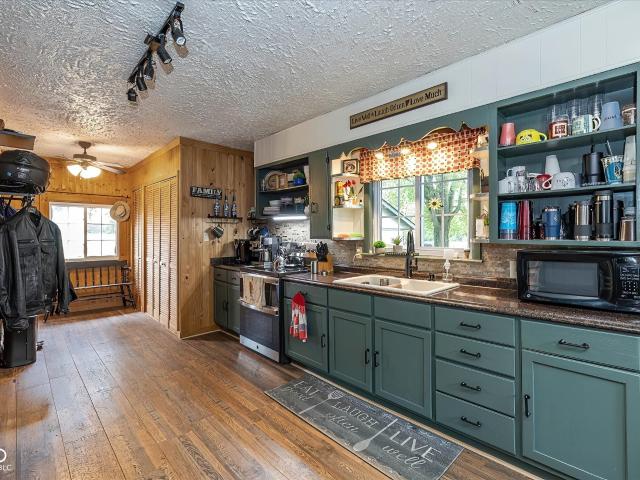
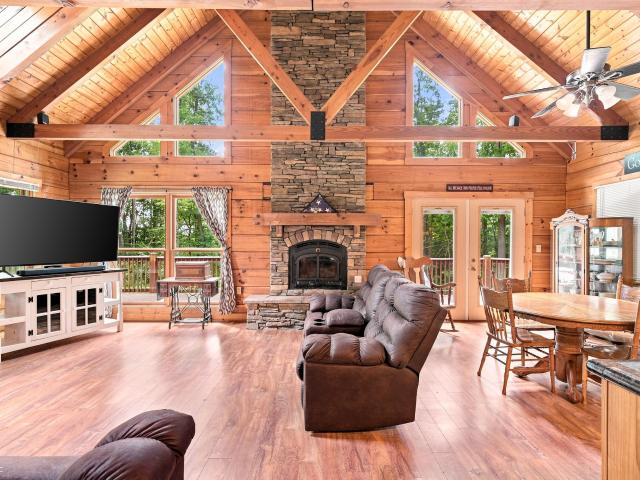
Ready to get away from it all? Tucked a half mile off the road on nearly 12 acres, this charming log home offers the perfect blend of privacy, natural beauty, and peaceful country living just one hour east of downtown Indianapolis. Step inside to a soaring cathedral ceiling and a stunning wood-burning fireplace that serves as the centerpiece of the inviting, open-concept living space. The main level features a spacious living room, kitchen, dining area, bedroom, full bath, and convenient laundry/mudroom. Upstairs, the spacious primary suite offers its own private full bath, complete with a relaxing soaking tub and separate walk-in shower. The walkout basement provides endless possibilities and is ready to be finished to suit your needs. It currently offers what could be a third bedroom space, roughed-in half bath, and generous recreation area. Step outside and take in the tranquility from the wraparound main-level deck, where beautiful natural views surround you in every direction. App
USD 499,900
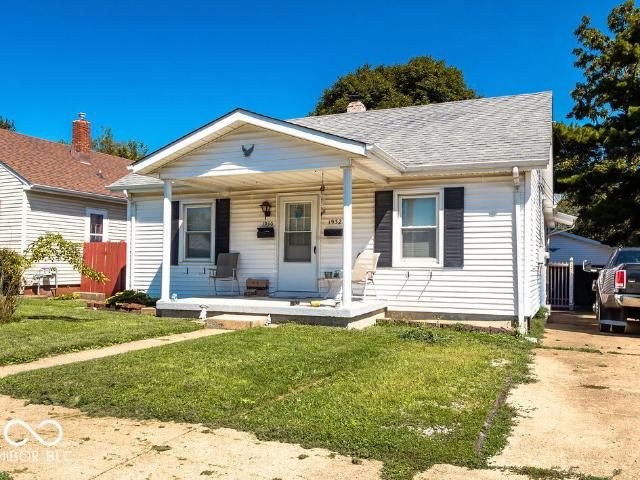
1930 1932 Fairmont Avenue
View photo
House · for sale
USD 189,900
USD 74/sq.ft
1930 1932 Fairmont Avenue
Dunreith town
· 2,562 sq.ft · 4 Bedrooms · 2 Baths · House
Dunreith town · 2,562 sq.ft · 4 Bedrooms · 2 Baths · House
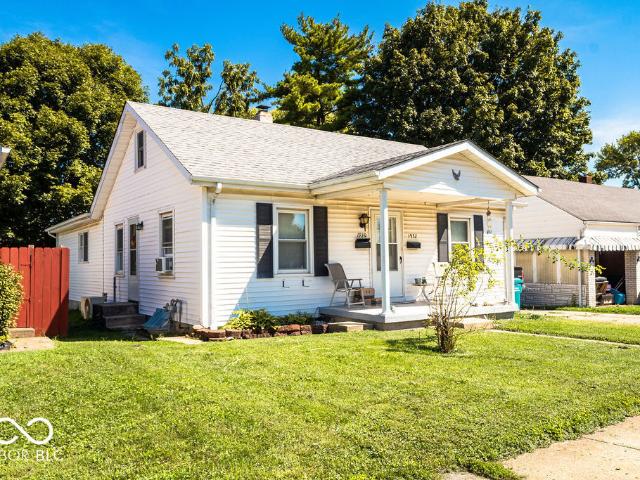
Duplex or Single Family Home with Endless Possibilities in Sunnyside Spacious single-family home or an investment opportunity, the possibilities are endless! This versatile duplex in the desirable Sunnyside area features two separate living units, making it an excellent opportunity for investors, owner-occupants, or anyone looking for flexibility. The first unit offers 3 bedrooms and 1 full bathroom, while the second unit features 1 bedroom and 11/2 bathrooms. The property could be rented as two separate units to generate rental income, or you could live in one unit while renting the other to help offset your monthly expenses. For buyers looking for a larger single-family residence, the property also offers the potential to convert back to a single-family home, creating an opportunity for a spacious residence with plenty of room to customize and make your own. Come see the possibilities and envision what this property could become!
USD 189,900
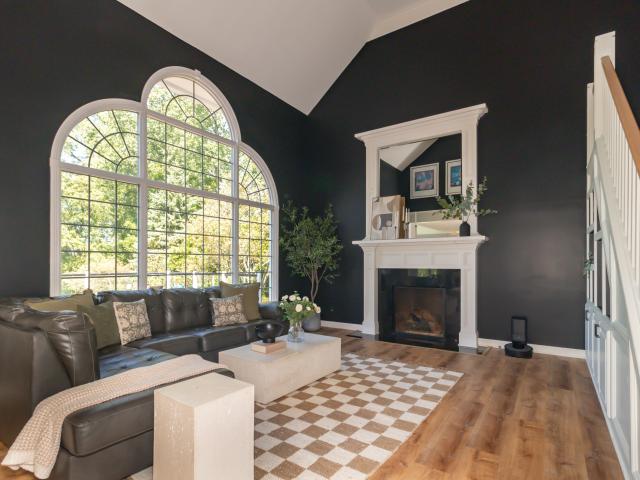
5999 W 800 N
View photo
House · for sale
USD 310,000
USD 121/sq.ft
5999 W 800 N
Dunreith town
· 2,551 sq.ft · 4 Bedrooms · 1 Bath · House
· Fireplace · Equipped kitchen
Dunreith town · 2,551 sq.ft · 4 Bedrooms · 1 Bath · House · Fireplace · Equipped kitchen
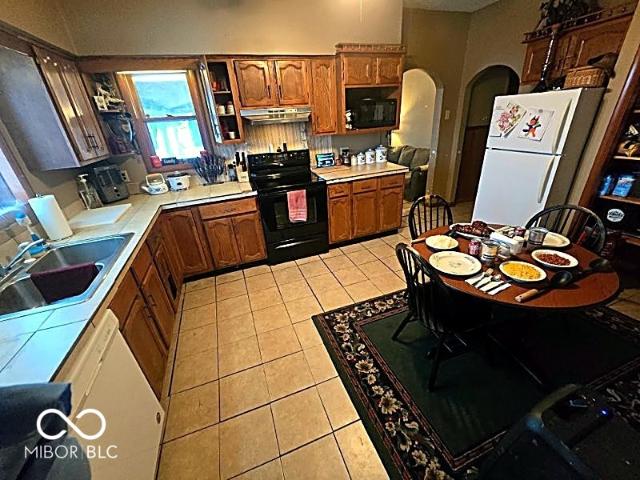
Experience the charm of country living at 5999 W 800 N, CARTHAGE, IN. This inviting single-family residence with newer outdoor siding offers 2558 square feet of comfortable living space, ready for you to move in and make it your own. Set on over 4 acres this expansive property provides ample room for outdoor pursuits and serene privacy, embodying a truly special retreat. Fresh paint and newer carpet throughout. The nicely updated kitchen with new flooring is perfect for entertaining and cooking up your favorite meals. Newer vinyl windows ensure the opportunity to enjoy all the smells and sounds, or lack thereof, that country living has to offer. The living room, a central gathering space, is warmed by a welcoming fireplace, perfect for cozy evenings and creating lasting memories. With four bedrooms spread across two stories, there is abundant space for family and guests. The home also includes a full bathroom, designed for everyday comfort and convenience. A classic screened in porch e
USD 310,000
1930 1932 Fairmont Avenue
View photo
House · for sale
USD 189,900
1930 1932 Fairmont Avenue
Dunreith town
· House
Dunreith town · House
Duplex or Single Family Home with Endless Possibilities in Sunnyside. Spacious single-family home or an investment opportunity, the possibilities are endless! This versatile duplex in the desirable Sunnyside area features two separate living units, making it an excellent opportunity for investors, owner-occupants, or anyone looking for flexibility. The first unit offers 3 bedrooms and 1 full bathroom, while the second unit features 1 bedroom and 11/2 bathrooms. The property could be rented as two separate units to generate rental income, or you could live in one unit while renting the other to help offset your monthly expenses. For buyers looking for a larger single-family residence, the property also offers the potential to convert back to a single-family home, creating an opportunity for a spacious residence with plenty of room to customize and make your own. Come see the possibilities and envision what this property could become!
USD 189,900
594 Geronimo Drive
View photo
House · for sale
USD 280,000
USD 178/sq.ft
594 Geronimo Drive
Dunreith town
· 1,572 sq.ft · 3 Bedrooms · 2 Baths · House
· Patio · Garden · Equipped kitchen · Parking
Dunreith town · 1,572 sq.ft · 3 Bedrooms · 2 Baths · House · Patio · Garden · Equipped kitchen · Parking
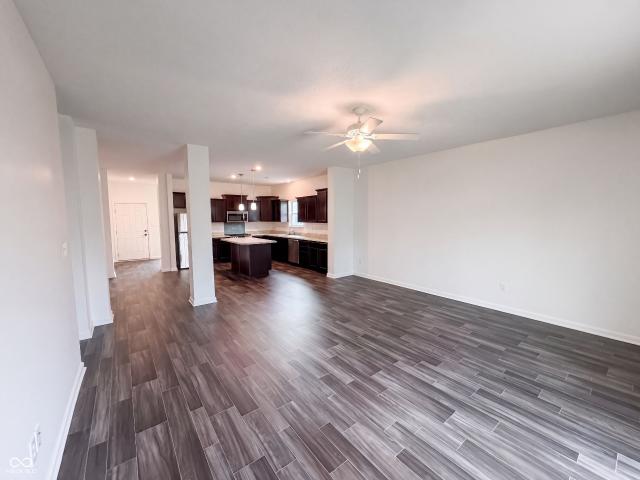
594 Geronimo Dr is a one-story Greenfield home built in 2021, offering three bedrooms and two bathrooms. The kitchen features dark wood cabinetry, granite-style counters, a tile backsplash, and stainless steel appliances, opening into a living area with wood-look flooring and a separate dining space. The primary bedroom offers carpeted flooring and closet storage, connecting to a bathroom with a double sink vanity and a step-in shower. A second full bathroom includes a tub and shower combination. Outside, a patio overlooks the backyard, and a two-car attached garage completes this well-maintained residence with practical amenities throughout every room. Included 100-Day Home Warranty with buyer activation
USD 280,000
1302 N Park Boulevard
View photo
House · for sale
USD 294,500
USD 220/sq.ft
1302 N Park Boulevard
Dunreith town
· 1,335 sq.ft · 3 Bedrooms · 2 Baths · House
· Garden · Fireplace · Equipped kitchen · Parking
Dunreith town · 1,335 sq.ft · 3 Bedrooms · 2 Baths · House · Garden · Fireplace · Equipped kitchen · Parking
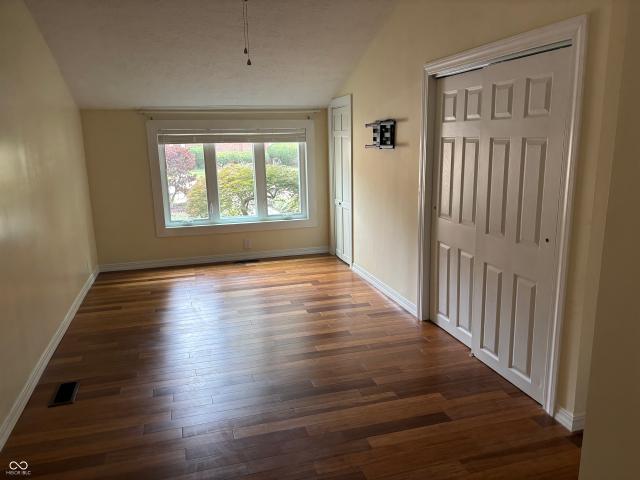
Here's a beautiful Bedford stone corner lot ranch you'll be proud to call home! This widely admired home is well positioned close to parks, walking trails, schools, shopping & more. Inside you'll find a formal living room with a cozy fireplace with gas insert, large bay window w/southern light exposure, freshly painted walls. Updated kitchen features new appliances, abundant cabinet space open to dining area & family room. Master bedroom features cathedral ceiling, 2 spacious closets, and sitting area. Plenty of storage throughout the home with multiple closets. The home has new front and back doors and all new vinyl windows. You'll love the large, well thought over-sized, garage with room for storage, vehicles, and workshop. Great space! Well manicured backyard features gazebo, mature privacy hedges, and beautiful new landscaping! New electrical service panel, new bamboo flooring installed throughout the home! Must see home to appreciate all the modern updates inside and outside of pr
USD 294,500
1080 S 350 E
View photo
House · for sale
USD 389,000
USD 155/sq.ft
1080 S 350 E
Dunreith town
· 2,497 sq.ft · 4 Bedrooms · 2 Baths · House
· Parking · Fireplace · Cellar
Dunreith town · 2,497 sq.ft · 4 Bedrooms · 2 Baths · House · Parking · Fireplace · Cellar
Step into this 4 bedroom, 2.5 bathroom updated brick ranch located on 1.5 acres. This home offers the perfect combination of space, comfort, and a quiet rural setting. Inside you'll find a thoughtfully updated interior with comfort, functional layout, and plenty of room for everyday living. Gas log fireplace provides ample heating in the winter. The 2+ car attached garage, and two additional storage sheds, provide generous space for vehicles, storage, and more! Easy cellar access in the garage perfect for a storm shelter. This property offers the country lifestyle you have been looking for while still providing the conveniences of a well maintained home
USD 389,000
911 Phyllis Drive
View photo
House · for sale
USD 245,000
USD 134/sq.ft
911 Phyllis Drive
Dunreith town
· 1,819 sq.ft · 3 Bedrooms · 2 Baths · House
· Garden · Fireplace · Parking
Dunreith town · 1,819 sq.ft · 3 Bedrooms · 2 Baths · House · Garden · Fireplace · Parking
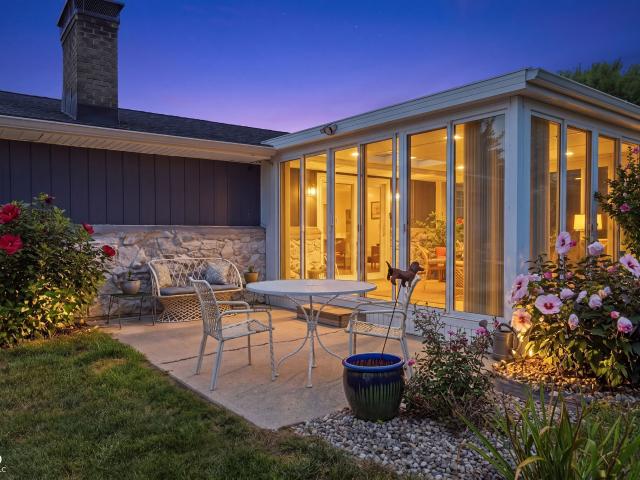
Comfortable, spacious, and full of character-this White Estates ranch just feels like home. Welcome to 911 Phyllis Dr. A 3-bedroom, 2-bath ranch offering 1,828 square feet of comfortable living space in one of New Castle's established neighborhoods. Inside, you'll find generously sized rooms and just the right touch of mid-century charm. The home offers both a living room and family room, with a wood-burning fireplace adding warmth and character to the family room. The large primary suite provides plenty of space to unwind, while the beautiful sunroom overlooking the backyard may quickly become your favorite spot in the house. Outside, gorgeous landscaping surrounds the home, and the newly installed privacy fence creates a backyard ready for relaxing, entertaining, pets, or play. A substantial 30' x 10' shed provides excellent additional storage, and the attached 2-car garage adds even more convenience. Just a few houses away is the White Estates community pool, with membership availab
USD 245,000
5358 E Woodruff Drive
View photo
House · for sale
USD 210,000
USD 147/sq.ft
5358 E Woodruff Drive
Dunreith town
· 1,421 sq.ft · 3 Bedrooms · 1 Bath · House
· Patio · Garden · Parking
Dunreith town · 1,421 sq.ft · 3 Bedrooms · 1 Bath · House · Patio · Garden · Parking
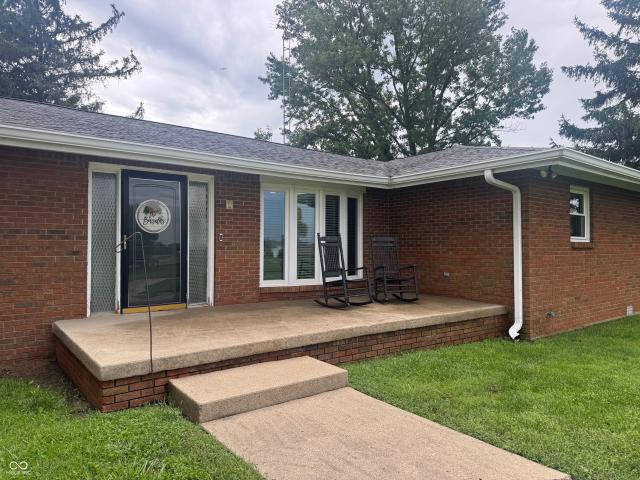
Well maintained brick ranch. The property sits on just over 1/2 acre and offers 3 bedrooms 1 and 1/2 bathrooms. Covered front porch. And an open back patio Nice 2 car garage with attic access. Cedar lined closets. Newer roof, well pump, and bladder tank. There are hardwood floors under some of the carpet throughout the home. There is a storage shed located in the backyard. The house could use a little love to make it your beautiful home!
USD 210,000
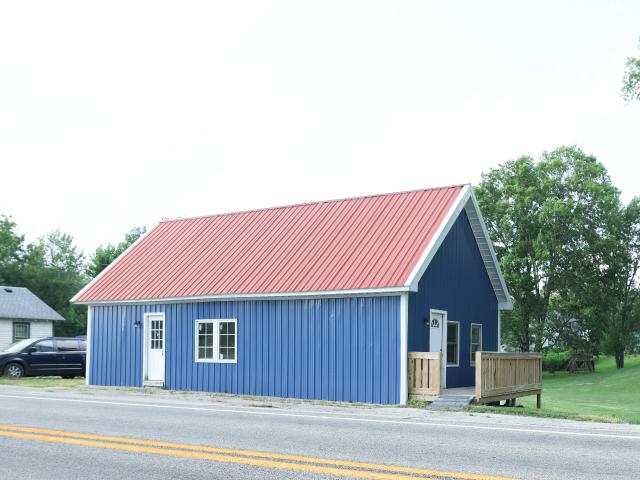
251 E Us Highway 52
View photo
House · for sale
USD 129,000
USD 72/sq.ft
251 E Us Highway 52
Dunreith town
· 1,787 sq.ft · 2 Bedrooms · 1 Bath · House
· Garden · Office room · Parking · Fireplace · Equipped kitchen
Dunreith town · 1,787 sq.ft · 2 Bedrooms · 1 Bath · House · Garden · Office room · Parking · Fireplace · Equipped kitchen
Set back on a deep, tree-lined lot with easy access right off US Highway 52, this spacious 2-bedroom, 1-bath home offers room to spread out both inside and out. The long, private yard is a standout feature mature shade trees, open lawn space, and plenty of room for kids, pets, or outdoor entertaining, all just minutes from downtown Rushville. Inside, the eat-in kitchen features oak cabinetry, tile flooring, and generous counter space, opening into a comfortable dining area. The primary bedroom is a true retreat with vaulted ceilings, a cozy fireplace, and space for a media setup, while two additional bedrooms offer flexibility for family, guests, or a home office. Tile flooring runs throughout the upper level for easy care and upkeep. Outside, a detached garage provides extra storage or workshop space, and the long lot backs toward mature trees for added privacy. Homes with this much outdoor space and this level of highway accessibility don't come around often
USD 129,000
7319 W State Road 38
View photo
House · for sale
USD 325,000
USD 191/sq.ft
Updated
7319 W State Road 38
Dunreith town
· 1,701 sq.ft · 3 Bedrooms · 2 Baths · House
· Patio · Fireplace · Equipped kitchen · Air conditioning
Dunreith town · 1,701 sq.ft · 3 Bedrooms · 2 Baths · House · Patio · Fireplace · Equipped kitchen · Air conditioning
Welcome home to this beautifully updated ranch situated on 1.32 acres, offering the space, privacy, and versatility you've been looking for! Inside, you'll find a thoughtfully updated interior featuring new flooring throughout, a refreshed kitchen with an added island, updated bathrooms with new vanities and a new shower in the primary bath, and a cozy fireplace added to the living room. The kitchen also features a newer stove and dishwasher, making this home truly move-in ready. Step outside and enjoy both the covered front porch and back patio, updated landscaping, and plenty of room to spread out on the spacious property. Need room for vehicles, hobbies, equipment, or a workshop? The impressive 3-bay pole barn provides endless possibilities. Major improvements offer even more peace of mind, including a newer roof, furnace, and A/C. With country-style space, extensive updates, and a fantastic outbuilding, this property offers the perfect combination of comfortable living and room to
USD 325,000
2622 Sunnyside Avenue
View photo
House · for sale
USD 115,000
USD 80/sq.ft
2622 Sunnyside Avenue
Dunreith town
· 1,432 sq.ft · 2 Bedrooms · 1 Bath · House
· Garden · Equipped kitchen · Air conditioning
Dunreith town · 1,432 sq.ft · 2 Bedrooms · 1 Bath · House · Garden · Equipped kitchen · Air conditioning
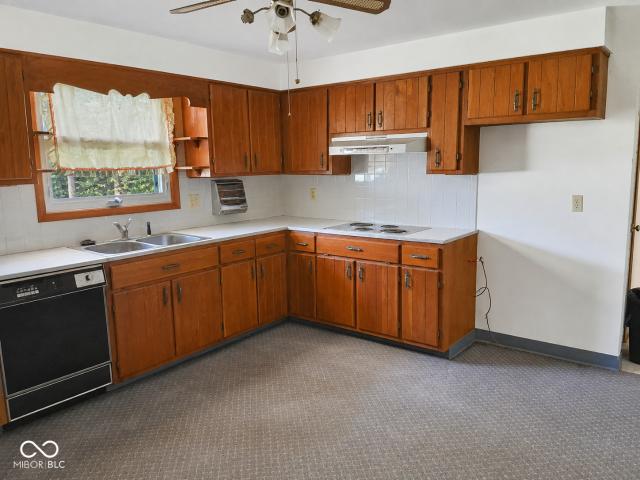
Don't miss this well-maintained 2-bedroom, 1-bath home situated on a corner lot. Inside, you'll find an updated kitchen complete with a stove and refrigerator that will remain with the home. Recent improvements include newer flooring throughout, adding a fresh, modern feel. Major mechanical updates provide added peace of mind, with the furnace and central air conditioning approximately 3 years old and the roof approximately 5 years old. Step outside to enjoy the partially privacy-fenced yard, offering a great space for relaxing or entertaining
USD 115,000
2422 Montezuma Express Drive
View photo
House · for sale
USD 299,999
USD 147/sq.ft
2422 Montezuma Express Drive
Dunreith town
· 2,034 sq.ft · 3 Bedrooms · 2 Baths · House
· Garden · Office room · Fireplace
Dunreith town · 2,034 sq.ft · 3 Bedrooms · 2 Baths · House · Garden · Office room · Fireplace
Welcome home to this beautifully maintained 3-bedroom home with a versatile loft and bonus room, offering the flexibility for a home office, playroom, guest space, or even a potential fourth bedroom. Built just 5 years ago, this home combines modern style with everyday functionality. The main-level primary suite provides comfort and convenience, while the open living area is centered around a beautiful electric fireplace, creating the perfect spot to relax or entertain. Fresh paint throughout gives the home a clean, move-in-ready feel. Step outside to enjoy the fully fenced backyard overlooking the pond, offering both privacy and peaceful views. Whether you're hosting friends, letting pets play, or simply enjoying your morning coffee, this outdoor space is sure to become a favorite. Located in a desirable neighborhood with a community pool and playground, you'll enjoy fantastic amenities along with a convenient location close to shopping, dining, schools, and everyday essentials. This
USD 299,999
644 S 11th Street
View photo
House · for sale
USD 170,000
USD 71/sq.ft
644 S 11th Street
Dunreith town
· 2,390 sq.ft · 3 Bedrooms · 2 Baths · House
· Office room
Dunreith town · 2,390 sq.ft · 3 Bedrooms · 2 Baths · House · Office room
New roof, fresh updates & room to make it your own! Looking for a home with character, space, and important updates already completed? Welcome to 644 S11th Street! This charming 3-bedroom, 2-bath home offers 1,512 square feet of living space across two levels and is ready for its next chapter. Step inside and you'll appreciate the flexible floor plan, featuring a bedroom and full bath on the main level-perfect for a primary bedroom, guests, or a home office. The original staircase adds character and leads upstairs to two spacious bedrooms, a full bath, and abundant closet space. Outside, the 5,314-square-foot lot gives you room to enjoy your own outdoor space, whether you're relaxing with your morning coffee, entertaining friends, gardening, or simply enjoying a little fresh air. Best of all, the new roof and additional updates provide peace of mind while still giving you the opportunity to add your own personal touches. Why wait for the perfect home when this one offers space, charact
USD 170,000
1427 Innsdale Drive
View photo
House · for sale
USD 249,900
USD 163/sq.ft
1427 Innsdale Drive
Dunreith town
· 1,528 sq.ft · 3 Bedrooms · 2 Baths · House
· Garden · Equipped kitchen
Dunreith town · 1,528 sq.ft · 3 Bedrooms · 2 Baths · House · Garden · Equipped kitchen
Nestled in a lovely neighborhood, this beautifully well-maintained and low-maintenance home boasts fantastic curb appeal and a welcoming front porch. Step through the front door into an inviting living room and immediately notice the open floor plan that flows effortlessly from the living room into the dining area and kitchen, making it an ideal space for entertaining. The kitchen comes with all appliances and features a large island with barstool seating. Just past the kitchen, you will find a cozy family room that provides extra living space and access to the back yard. From here, double doors open into your master bedroom with private en-suite complete with a walk-in shower, a soaking tub, and a spacious walk-in closet. On the opposite side of the home, a thoughtfully designed split-floor plan offers two additional bedrooms and a full guest bathroom. Practicality meets convenience with a dedicated laundry room offers storage space and direct access to the large, two-car attached gar
USD 249,900
104 N Vine Street
View photo
House · for sale
USD 249,900
USD 175/sq.ft
104 N Vine Street
Dunreith town
· 1,421 sq.ft · 3 Bedrooms · 2 Baths · House
· Patio · Deck · Equipped kitchen · Parking · Air conditioning · Heating · Swimming pool
Dunreith town · 1,421 sq.ft · 3 Bedrooms · 2 Baths · House · Patio · Deck · Equipped kitchen · Parking · Air conditioning · Heating · Swimming pool
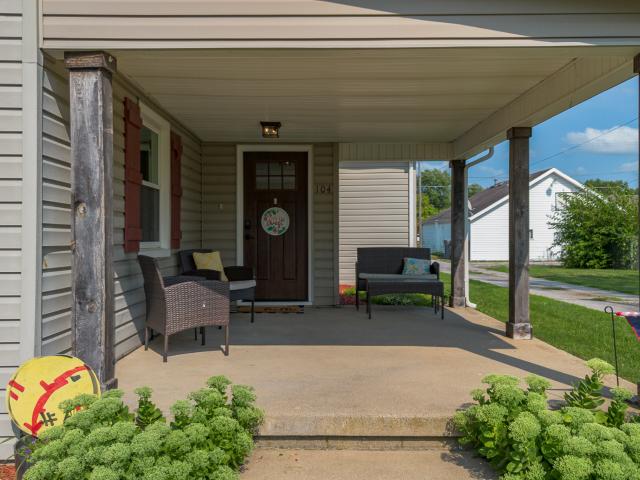
Welcome home to a well-maintained property offering a great combination of comfort, updates, and functional outdoor and garage space. The home features beautiful hardwood floors throughout, remodeled bathrooms, newer vinyl windows (approximately four years old), and blown-in insulation throughout for added efficiency. The encapsulated crawl space and attic access provide additional peace of mind and storage potential. The inviting eat-in kitchen features an island, electric cooktop, dishwasher, garbage disposal, and refrigerator, making it both functional and ideal for everyday living. Enjoy the comfort of ceiling fans, gas forced-air heat, central air conditioning, and an electric water heater. A water softener and four-year-old well water pump are additional improvements. Outdoor living is a highlight, with a covered front porch, covered patio, and a large concrete pool deck designed for an above-ground pool. Sidewalks and street lighting add convenience and curb appeal, while the co
USD 249,900
707 N Barbara Drive
View photo
House · for sale
USD 186,000
USD 157/sq.ft
707 N Barbara Drive
Dunreith town
· 1,184 sq.ft · 3 Bedrooms · 2 Baths · House
· Patio · Garden · Equipped kitchen
Dunreith town · 1,184 sq.ft · 3 Bedrooms · 2 Baths · House · Patio · Garden · Equipped kitchen
Welcome to 707 N Barbara DR, RUSHVILLE, IN, a charming single-family residence built in 2004, offering 1188 square feet of inviting living space. This ready-to-move-in home presents an opportunity for comfortable and convenient living. The kitchen is thoughtfully designed with an island, providing both functionality and a central gathering point for daily routines and entertaining. This ranch-style home features three bedrooms and two full bathrooms, ensuring ample space and comfort. A dedicated laundry room adds to the home's practicality. Step outside to discover a private yard and a patio, perfect for outdoor enjoyment and relaxation. Discover the effortless lifestyle awaiting you in this delightful residence. Must have 12 hours notice so arrangements can be made to remove dog
USD 186,000
1010 Southern Avenue
View photo
House · for sale
USD 149,500
USD 104/sq.ft
1010 Southern Avenue
Dunreith town
· 1,432 sq.ft · 2 Bedrooms · 1 Bath · House
· Garden · Deck · Equipped kitchen · Cellar · Parking
Dunreith town · 1,432 sq.ft · 2 Bedrooms · 1 Bath · House · Garden · Deck · Equipped kitchen · Cellar · Parking
Welcome home to this beautifully remodeled 2-bedroom, 1-bath home offering 720 SF of thoughtfully updated living space. The bright, move-in-ready interior features numerous updates throughout, and all kitchen appliances are included, making your move even easier. A full basement provides an additional 720 SF of unfinished space, offering endless possibilities. Outside, you'll find a spacious deck overlooking the backyard that's perfect for relaxing or entertaining. Alley access provides convenient off-street parking, while the backyard offers green space to enjoy. Whether you're a first-time homebuyer or searching for a turnkey investment property, this updated home is ready for its next owner
USD 149,500
4313 Jeffry Street
View photo
House · for sale
USD 149,900
USD 156/sq.ft
4313 Jeffry Street
Dunreith town
· 958 sq.ft · 3 Bedrooms · 1 Bath · House
· Deck · Equipped kitchen · Air conditioning · Heating
Dunreith town · 958 sq.ft · 3 Bedrooms · 1 Bath · House · Deck · Equipped kitchen · Air conditioning · Heating
Check out this 3 bedroom brick ranch home. It needs a bit of love but features several key updates including Mechanicals & Exterior: Newer gas forced-air furnace, central air, newer deck, newer front door and storm door. Windows & Plumbing: Replacement windows throughout and updated plumbing. Foundation: The crawl space is equipped with a vapor barrier. Flooring: Original wood flooring runs throughout the home, with ceramic tile in the kitchen and dining area and vinyl in the bathroom
USD 149,900
3502 S 10th Street
View photo
House · for sale
USD 149,000
USD 105/sq.ft
3502 S 10th Street
Dunreith town
· 1,410 sq.ft · 4 Bedrooms · 2 Baths · House
· Garden · Fireplace · Parking
Dunreith town · 1,410 sq.ft · 4 Bedrooms · 2 Baths · House · Garden · Fireplace · Parking
Tucked away at the very end of a quiet, dead-end street on the desirable south side of New Castle, this 4-bedroom, 2-full-bath home presents an exceptional opportunity to build immediate equity. Perfectly positioned near Riley School, local shopping, and dining, this property offers a peaceful residential setting without sacrificing daily convenience. The home features a highly functional layout, including a main-floor laundry area and a private master suite. A cozy fireplace serves as the focal point of the main living area, creating a warm and welcoming atmosphere. Outside, the property boasts a sprawling, large yard with mature trees, offering endless possibilities for outdoor living, gardening, or play. An attached 2-car garage provides excellent storage and shelter from the elements. While the home needs some TLC and cosmetic updates, the prime location make this a standout canvas for your creative vision. Bring your design ideas and maximize the potential of this hidden gem
USD 149,000
1753 N 600 Road E
View photo
House · for sale
USD 20,000,000
USD 4,610/sq.ft
Updated
1753 N 600 Road E
Dunreith town
· 4,338 sq.ft · 4 Bedrooms · 2 Baths · House
· Fireplace
Dunreith town · 4,338 sq.ft · 4 Bedrooms · 2 Baths · House · Fireplace
This property is being sold via online auction that is happening on September 3rd opening at 2:00 p. M. and closing with a soft close at 6:00 p. M. Discover a timeless retreat at 1753 N 600 RD E, RUSHVILLE, IN. This 3064 square foot single-family residence, originally built in 1870, has undergone a complete remodel, presenting a recently updated exterior that perfectly blends historic charm with contemporary living. The inviting living room serves as a central gathering space, anchored by a charming fireplace, creating an atmosphere of warmth and comfort for everyday living and entertaining. The property offers two full bathrooms, each thoughtfully appointed. One of these bathrooms features a convenient walk-in shower, providing a refreshing and accessible experience. With four spacious bedrooms, this two-story home provides ample private space for relaxation and personal sanctuary. An inviting porch extends the living area outdoors, offering a perfect spot for quiet mornings or evenin
USD 20,000,000
512 E County Road 300 S
View photo
House · for sale
USD 158,000
USD 148/sq.ft
512 E County Road 300 S
Dunreith town
· 1,066 sq.ft · 3 Bedrooms · 1 Bath · House
· Equipped kitchen · Parking
Dunreith town · 1,066 sq.ft · 3 Bedrooms · 1 Bath · House · Equipped kitchen · Parking
Welcome home to this charming and beautifully maintained 3-bedroom ranch! From the moment you step inside, you'll appreciate the attractive vinyl flooring and the bright, inviting layout designed for comfortable everyday living. The home features a spacious eat-in kitchen, convenient main-floor laundry, and an attached one-car garage for added functionality. Step outside to enjoy the fully privacy-fenced backyard-perfect for entertaining, pets, gardening, or simply relaxing in your own outdoor retreat. Ideally located in Henry County, this home offers easy access to Interstate 70, making commuting to Indianapolis quick and convenient. You'll also be just minutes from grocery stores, shopping, dining, and other everyday amenities, giving you the perfect blend of comfort and convenience. Don't miss the opportunity to make this move-in-ready ranch your next home!
USD 158,000
5784 N 600 E
View photo
House · for sale
USD 1,499,977
USD 271/sq.ft
5784 N 600 E
Dunreith town
· 5,533 sq.ft · 4 Bedrooms · 4 Baths · House
· Garden · Deck · Equipped kitchen · Swimming pool
Dunreith town · 5,533 sq.ft · 4 Bedrooms · 4 Baths · House · Garden · Deck · Equipped kitchen · Swimming pool
Following a thoughtful pause from the market, the sellers considered feedback and completed meaningful improvements throughout. We are pleased to reintroduce this exceptional 17.05-acre Eastern Hancock estate, offering 5,534 square feet, 4 bedrooms, 4.5 baths, and an impressive blend of luxury, recreation, and versatility. Inside, a dramatic two-story great room, sunroom, and remodeled kitchen with granite countertops, updated backsplash and sink, newer appliances, and abundant cabinetry create inviting spaces for everyday living and entertaining. New luxury vinyl plank flooring extends throughout the main and upper levels, complemented by refinished stairs, fresh interior doors and hardware, and updated baths. The walk-out lower level features a custom bar, theater room, billiards area, and fully remodeled bath. Outside, enjoy a heated in-ground pool with recent equipment updates, refreshed decking, mature landscaping, garden areas, fenced pasture, and expansive acreage. Additional hi
USD 1,499,977
715 S 21st Street
View photo
House · for sale
USD 75,000
USD 33/sq.ft
715 S 21st Street
Dunreith town
· 2,217 sq.ft · 3 Bedrooms · 1 Bath · House
· Garden · Fireplace · Equipped kitchen
Dunreith town · 2,217 sq.ft · 3 Bedrooms · 1 Bath · House · Garden · Fireplace · Equipped kitchen
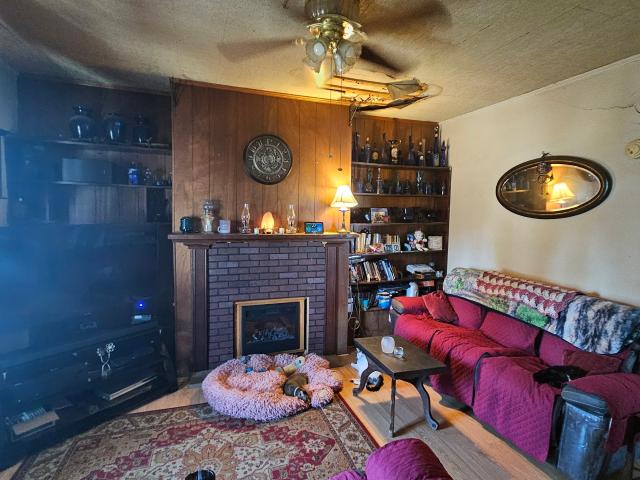
2 Story Traditional home with loads of potential, This home has the space you need with some of the old world charm, Natural woodworkthroughout the home, the living room has an electric fireplace and built in bookshelves, Formal dining room, main level bedroom with half bathattached, nice sized kitchen with a dining area or use as a sitting room. 2 large bedrooms upstairs. Fenced rear yard and a oversized one cargarage all on a corner lot. Don't miss this great opportunity at a great price to put your own personality stamp on it
USD 75,000
7094 W Us Highway 52
View photo
House · for sale
USD 74,500
USD 44/sq.ft
7094 W Us Highway 52
Dunreith town
· 1,679 sq.ft · 2 Bedrooms · 1 Bath · House
Dunreith town · 1,679 sq.ft · 2 Bedrooms · 1 Bath · House
This 2-bedroom, 1-bath home offers a strong mix of recent improvements and remaining finishing potential. Major updates completed within the past year are reported to include a new roof, vinyl siding, exterior doors, windows, and a newly drilled water well with updated pumps and bladder tanks. Portions of the interior have also been gutted and updated, providing a head start for the next owner. The property is reported to be in good overall condition, with remaining work appearing to be primarily minor or cosmetic. A practical option for buyers seeking a home with several major updates already completed and room to finish additional details over time
USD 74,500

Get email alerts

Don't miss out: be the first to know about new properties

The alert was correctly created

On subscribing you accept the conditions of use and the privacy policy
Alert
Receive new ads in your inbox
Save this search
Receive alerts for new listings

We'll send you an email when we have new properties for: "Properties for sale in Dunreith town"

The alert was correctly created

Spring Lake town, Sugar Creek township Hancock County Indiana
Greenfield city, Center township Hancock County Indiana
Get email alerts and be the first to see new listings
Required field
On subscribing I accept the terms of the privacy policy
Perfect! You'll soon start receiving new listings via email
Alert
Receive an email when we have new ads for Properties for sale in Dunreith town
Save this search
Filters

Bedrooms

Size (sq.ft)

sq.ft
sq.ft

Price

USD
USD

Property type

Bathrooms

Clear all filters
Receive notifications when new entries are published.