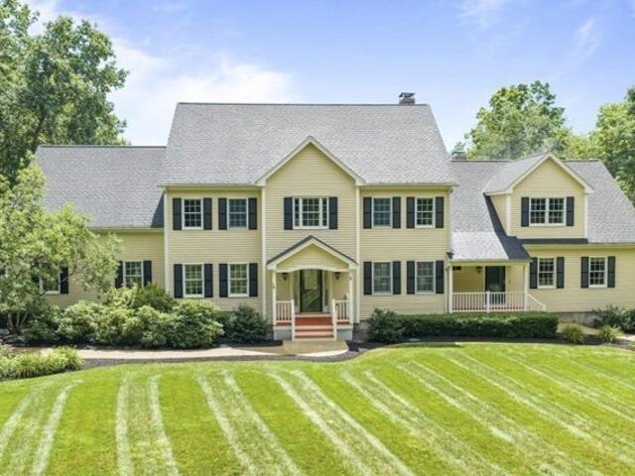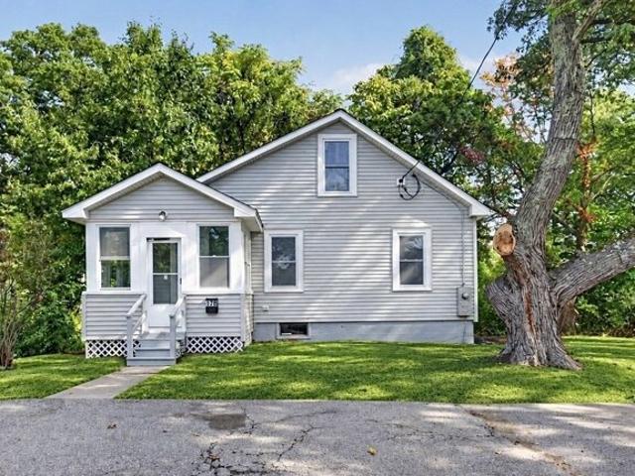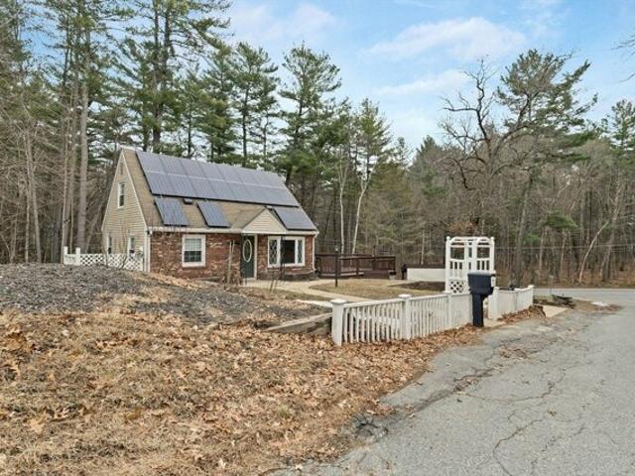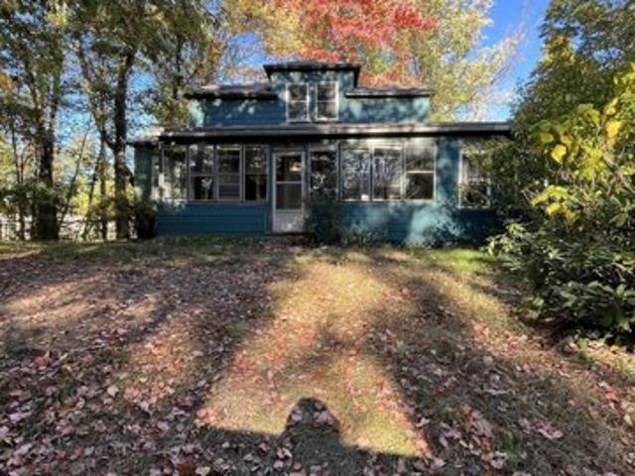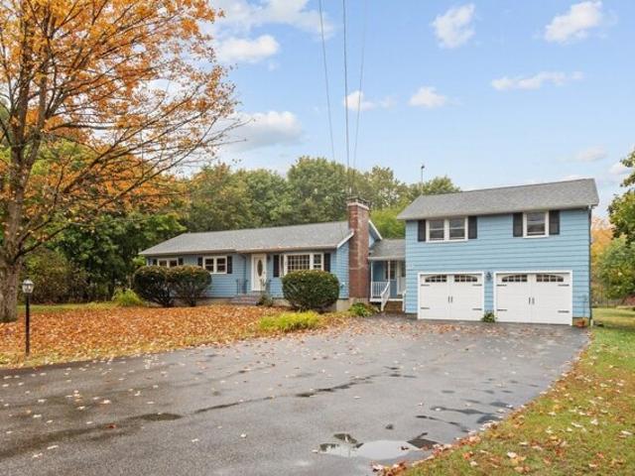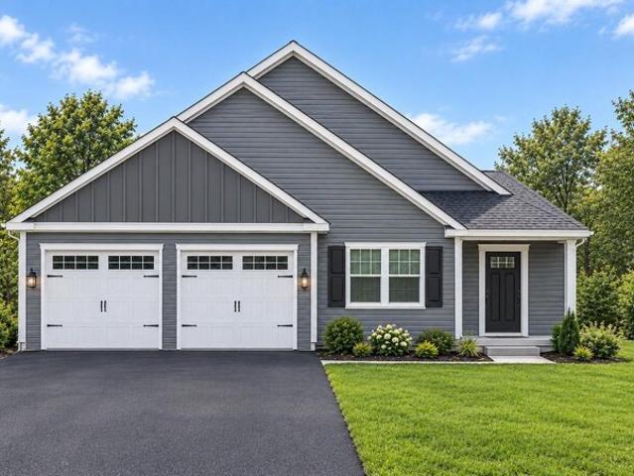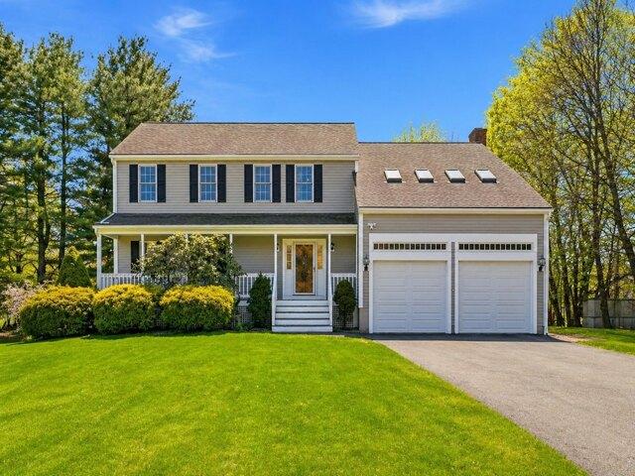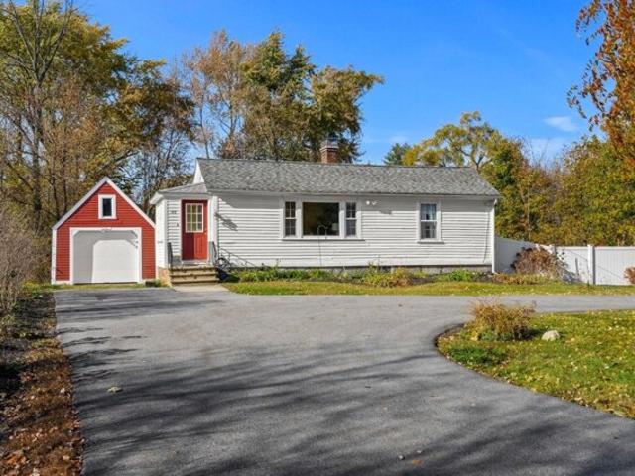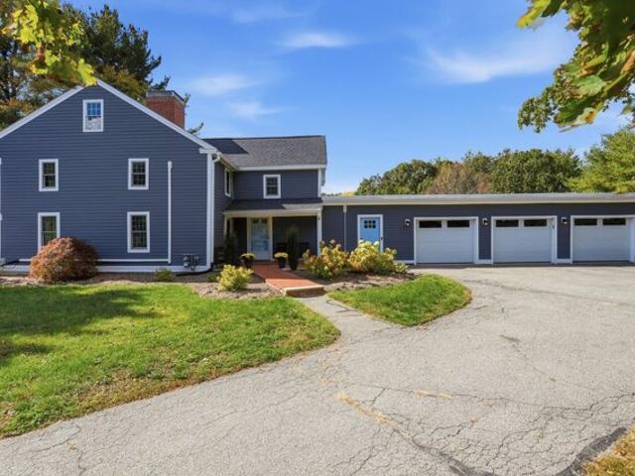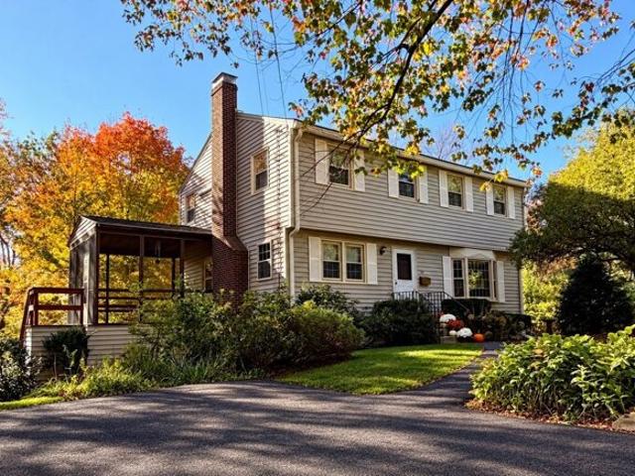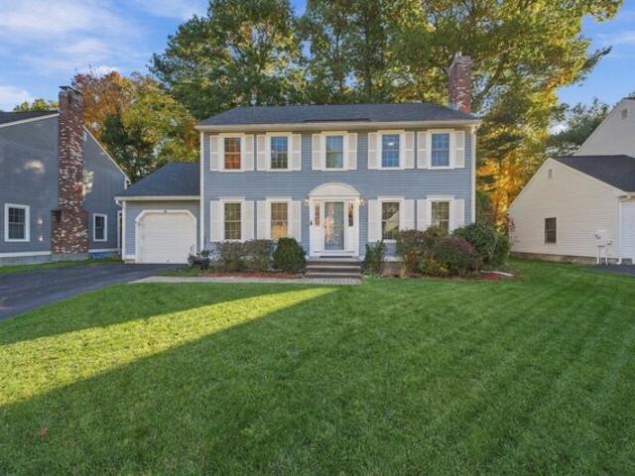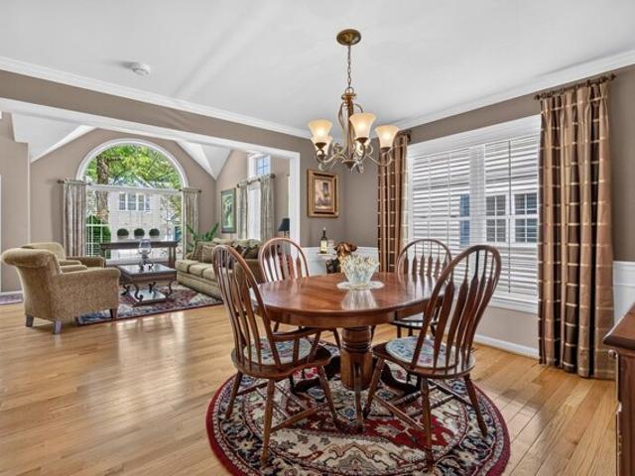
2,085 properties for sale in Dunstable town

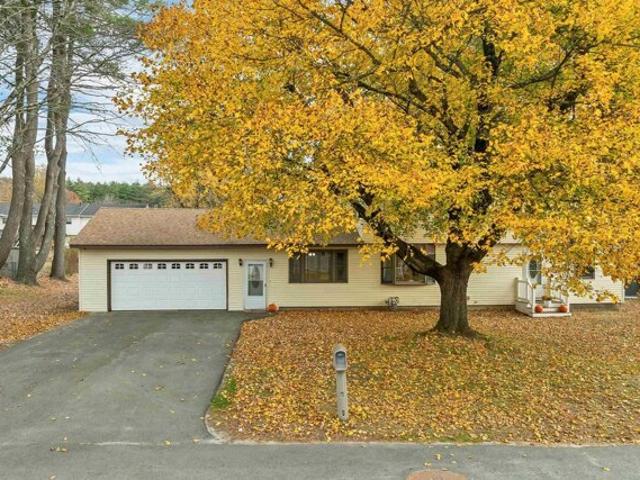
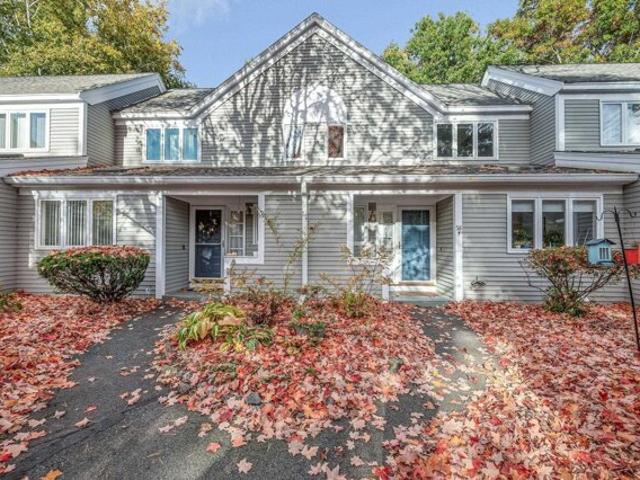
Laurel Ct Unit,nashua, Home For Sale
View photo
House · for sale
USD 470,000
USD 246/sq.ft
New
Laurel Ct Unit,nashua, Home For Sale
Dunstable town
· 1,905 sq.ft · 2 Bedrooms · 3 Baths · House
· Equipped kitchen
Dunstable town · 1,905 sq.ft · 2 Bedrooms · 3 Baths · House · Equipped kitchen
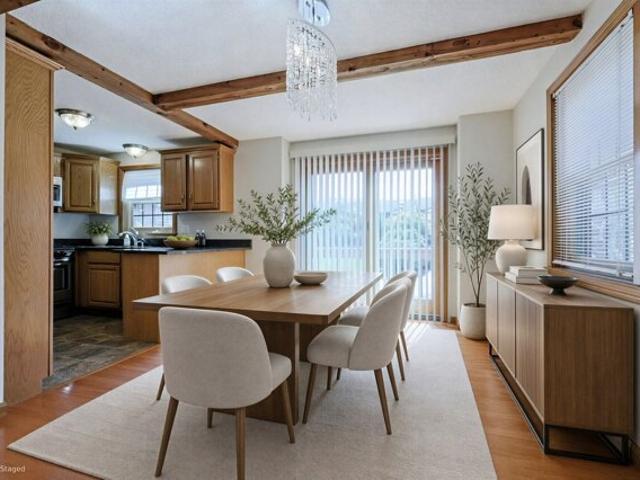
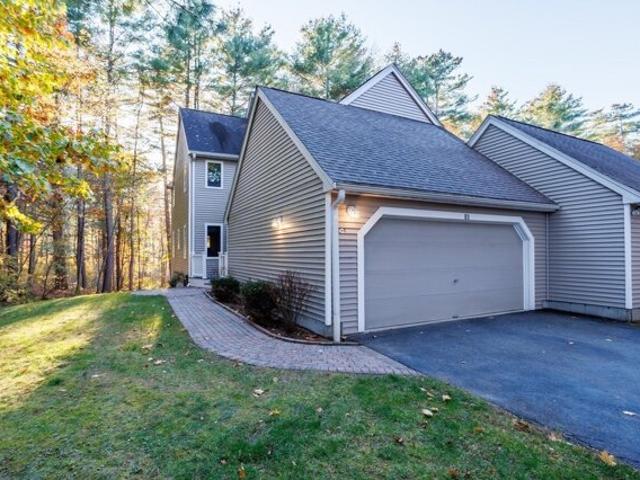
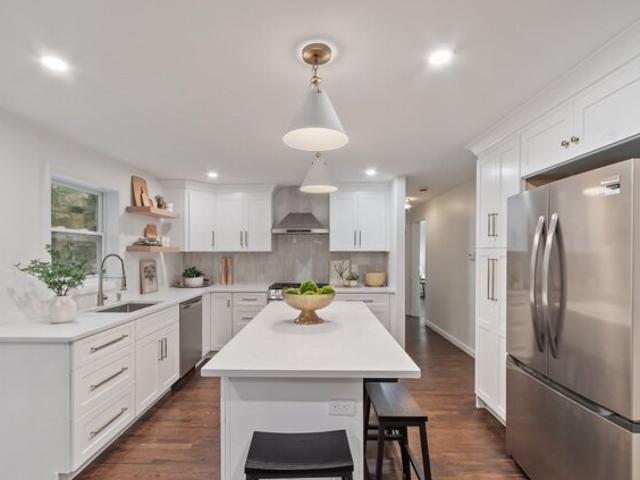
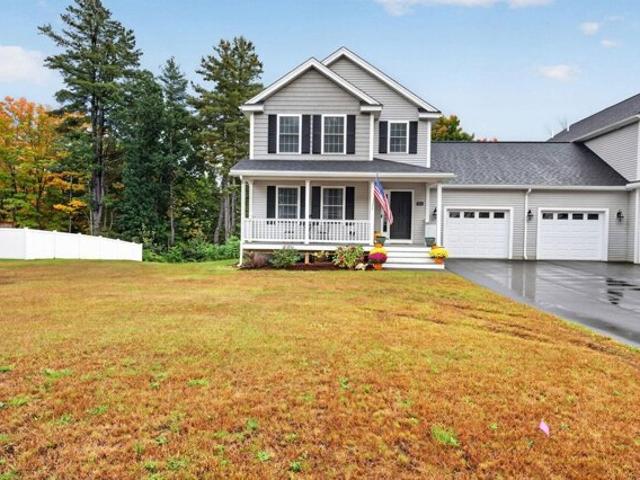
STUNNING and MOVE IN READY! THE ONE YOU'VE BEEN WAITING FOR! Welcome to Ledgewood Hills! Step into a home that feels brand new. This incredible 8 room Nashua townhouse has been meticulously updated with high end finishes and a modern aesthetic, making it the absolute definition of move-in ready. From the moment you cross the threshold, the gleaming hardwood floors and fresh, neutral palette create an atmosphere of effortless sophistication. The kitchen is a masterclass in sleek, modern efficiency, fully optimized for the home cook and anchored by stunning granite countertops and a crisp ceramic tile backsplash. You'll love the premium stainless steel appliance suite, featuring a Bosch dishwasher alongside a GE refrigerator, stove, and microwave. Every detail is handled, right down to the deep single-basin sink equipped with a high-powered Insinkerator. With updated recessed and sconce lighting keeping the workspace bright and energized, this entire area feels fresh, functional, and com
USD 470,000
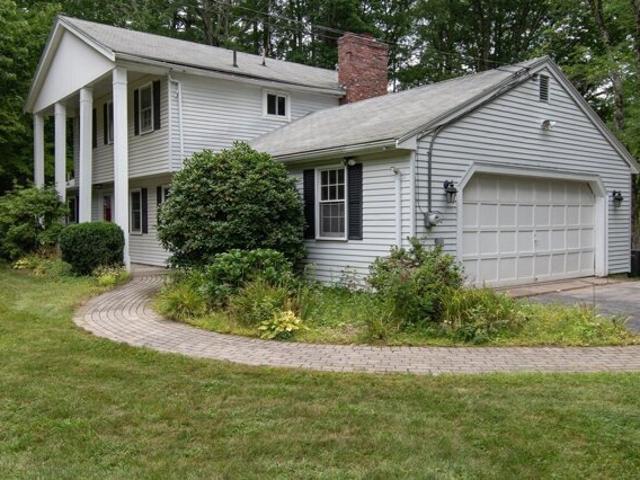
Welllman Ave Unit,chelmsford, Condo For Sale
View photo
Condo · for sale
USD 459,900
USD 284/sq.ft
New
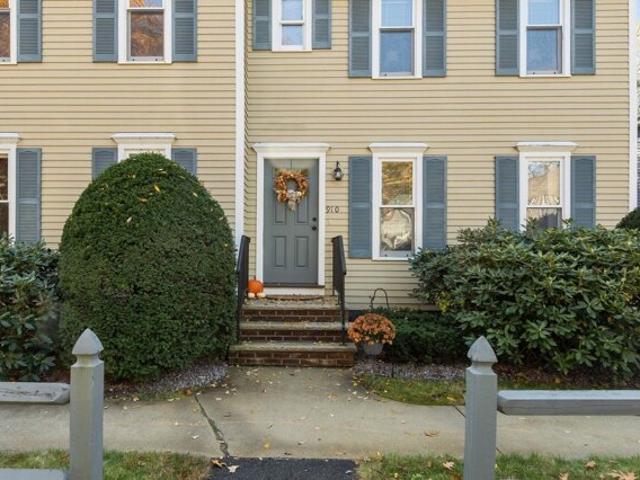
Welllman Ave Unit,chelmsford, Condo For Sale
Dunstable town
· 1,615 sq.ft · 2 Bedrooms · 2 Baths · Condo
· Office room · Fireplace · Equipped kitchen · Cellar
Dunstable town · 1,615 sq.ft · 2 Bedrooms · 2 Baths · Condo · Office room · Fireplace · Equipped kitchen · Cellar
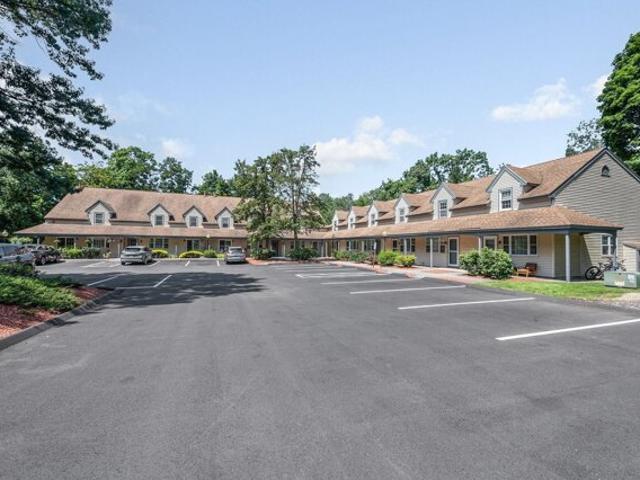
Welcome to this desirable end-unit townhouse in Williamsburg II, Chelmsford, offering comfort, convenience, and wonderful community amenities. Hardwood flooring and abundant natural light create a warm, inviting atmosphere throughout. The cozy living room features a fireplace, while the open-concept kitchen and dining area provide an ideal space for everyday living and entertaining. The kitchen is equipped with stainless steel appliances for a modern touch. The second floor features two generously sized bedrooms, including a primary bedroom with a ceiling fan and double closets. Enjoy the convenience of second-floor laundry with washer and dryer included. An updated half bath on the first floor and a full bath on the second floor add to the home's functionality. Additional attic space with flooring provides valuable storage. The finished bonus room in the basement, complete with recessed lighting, offers flexible space for a home office, playroom, or media room. An additional unfinishe
USD 459,900
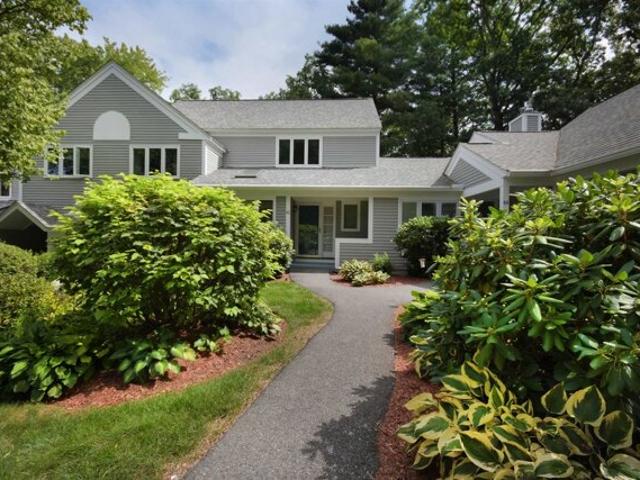
Highland St, Townsend, Home For Sale
View photo
House · for sale
USD 1,499,000
USD 211/sq.ft
Highland St, Townsend, Home For Sale
Dunstable town
· 7,083 sq.ft · 6 Bedrooms · 5 Baths · House
· Patio · Garden · Office room · Deck · Fireplace · Parking · Air conditioning
Dunstable town · 7,083 sq.ft · 6 Bedrooms · 5 Baths · House · Patio · Garden · Office room · Deck · Fireplace · Parking · Air conditioning
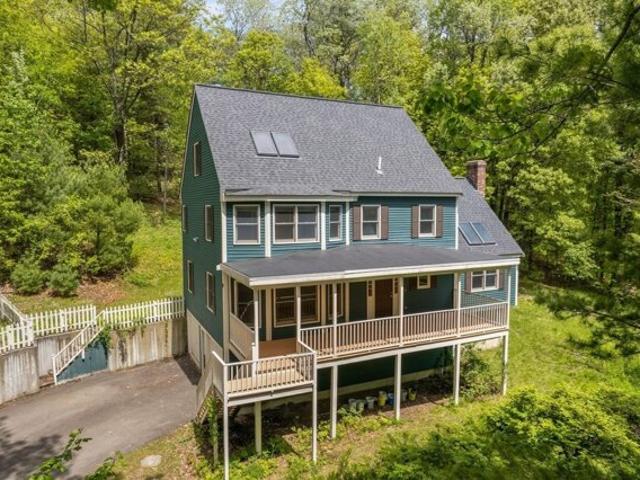
This is the one you've been waiting for! A rare opportunity to own a custom-built estate offering the perfect blend of luxury, privacy, and flexibility for today's multigenerational lifestyle. Nestled on a beautiful level 6 acre lot surrounded by mature trees and abutting Meetinghouse Park conservation land, this exceptional property offers over 7,000 square feet of thoughtfully designed living space. The main home features 4 bedrooms, 2.5 baths, a finished lower level, 2-car garage, hardwood floors throughout, fireplace, double ovens, central air, upgraded finishes, and an inviting deck and patio space perfect for entertaining. The attached in-law residence lives like its own private home with a separate entrance, separate driveway, and separate utilities (except water), while keeping loved ones close. It offers 2 bedrooms (including a first-floor bedroom), an office, 2 baths, a 3-car garage, hardwood floors throughout, fireplace, wood stove, and its own deck and patio. Your backyard
USD 1,499,000
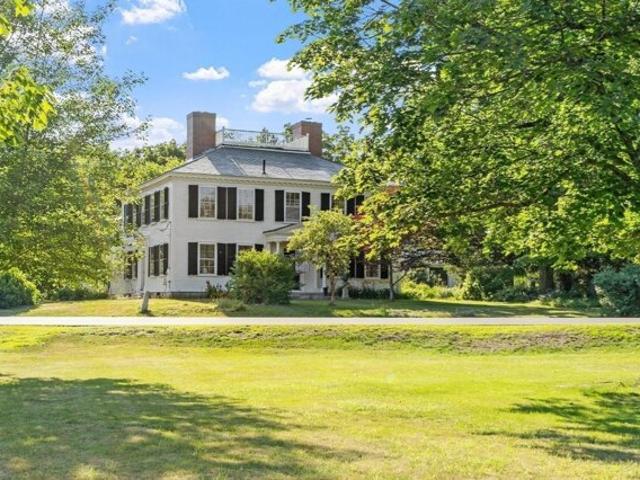
B St, Chelmsford, Home For Sale
View photo
House · for sale
USD 479,900
USD 645/sq.ft
B St, Chelmsford, Home For Sale
Dunstable town
· 743 sq.ft · 3 Bedrooms · 1 Bath · House
· Garden · Equipped kitchen · Cellar · Parking
Dunstable town · 743 sq.ft · 3 Bedrooms · 1 Bath · House · Garden · Equipped kitchen · Cellar · Parking
Back on Market - Buyer's loss is your gain! Why settle for a condo when you can have a place of your own? Welcome to 17 B St, an updated single-family home in Chelmsford offering the benefits of detached living without monthly HOA fees or association restrictions. Set on a.22-acre lot with a spacious side yard and ample off-street parking, this home offers a practical layout, valuable outdoor space, and an extensive list of improvements completed in 2026. Updates include a new roof, new siding, new furnace, all new vinyl windows, an updated kitchen and bathroom, refinished hardwood floors, fresh paint throughout, a mini-split system providing both heating and air conditioning, and an upgraded 200-amp electrical service. The exterior has also been refreshed with the lawn newly loamed and seeded. The unfinished walk-up basement provides excellent storage today, with additional potential for future finishing and added usable space. Located in Chelmsford's Westlands neighborhood, the prope
USD 479,900
Mt Paul Rd, Tyngsborough, Home For Sale
View photo
House · for sale
USD 499,000
USD 392/sq.ft
Mt Paul Rd, Tyngsborough, Home For Sale
Dunstable town
· 1,270 sq.ft · 4 Bedrooms · 1 Bath · House
· Garden · Office room · Gym · Equipped kitchen · Cellar
Dunstable town · 1,270 sq.ft · 4 Bedrooms · 1 Bath · House · Garden · Office room · Gym · Equipped kitchen · Cellar
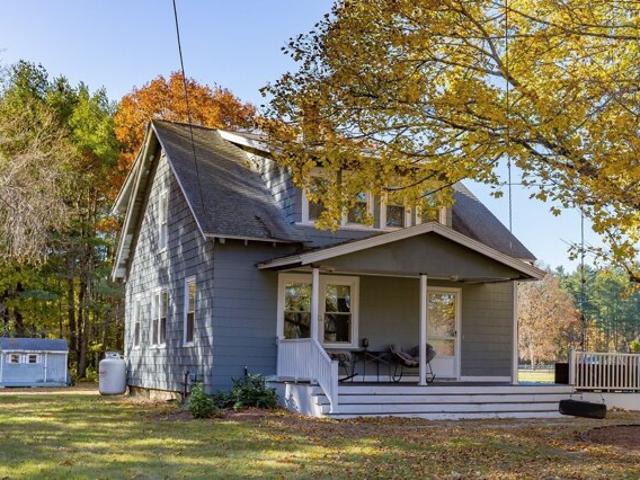
Charming 4-bedroom Cape located on a quiet dead-end street in Tyngsboro! Built in 1965, this one owner, well-maintained home features beautiful hardwood floors and a flexible layout with plenty of living space. The bright kitchen opens to a large deck-perfect for outdoor dining, entertaining, or relaxing while overlooking the yard. The partially finished walkout basement offers additional living or recreation space with great potential for a home office, gym, or family room. Situated on a desirable corner lot, this one owner home offers privacy while still being conveniently located near the Merrimack River, local shopping, and restaurants. A wonderful opportunity to enjoy classic charm with everyday convenience! Septic system is in the process of being designed and will pass on the certificate of compliance from seller
USD 499,000
Meadowbrook Rd, Chelmsford, Home For Sale
View photo
House · for sale
USD 395,000
USD 227/sq.ft
Meadowbrook Rd, Chelmsford, Home For Sale
Dunstable town
· 1,733 sq.ft · 5 Bedrooms · 1 Bath · House
· Cellar
Dunstable town · 1,733 sq.ft · 5 Bedrooms · 1 Bath · House · Cellar
Opportunity knocks in North Chelmsford! This 1923 bungalow-style home is ready for its next chapter and offers an excellent opportunity for contractors, investors, or buyers looking for a renovation project. Set on a generous 19,306 sq. ft. lot in a convenient North Chelmsford location, the property is close to Route 3, Vinal Square, Freeman Lake, and Varney Park and Playground. The home features approximately 5-6 bedrooms, one full bath, hardwood floors, a dining room with a built-in cabinet, and French doors in several rooms that add to its original character. The full walk-out unfinished basement offers a laundry room and potential storage, while a large detached shed offers additional workspace or storage. The property requires substantial renovation and is being offered in as-is condition. Buyers should perform their own due diligence regarding the property's condition, potential renovation, expansion, or redevelopment options. Bring your vision and explore the possibilities this
USD 395,000
Doral Dr, Chelmsford, Home For Sale
View photo
House · for sale
USD 739,000
USD 416/sq.ft
New
Doral Dr, Chelmsford, Home For Sale
Dunstable town
· 1,776 sq.ft · 4 Bedrooms · 2 Baths · House
· Garden · Parking · Deck · Fireplace · Equipped kitchen · Cellar
Dunstable town · 1,776 sq.ft · 4 Bedrooms · 2 Baths · House · Garden · Parking · Deck · Fireplace · Equipped kitchen · Cellar
Well maintained ranch sits on a large 1.25 acre private lot at the end of a cul de sac in highly sought after West Chelmsford neighborhood. Three bedrooms on main level with a finished family room or en suite bedroom above garage for potential ADU. Gleaming hardwood floors throughout main level are complimented by solid six panel pine interior doors, Anderson windows/sliders and a fireplace. The living area opens to the updated kitchen with custom lighting and cabinetry and high end appliances. The bright and sunny mud room also opens to the kitchen or through the large Anderson slider and outside to the South facing two tiered deck. Entertain family and guests in your spacious and private back yard or under the large custom built pergola. With your own greenhouse the yard is a gardeners delight. Great solar opportunities on the roof as well as in the yard. Expandable living space with a full basement and a second detached garage with frontage on Wilson Lane
USD 739,000
Atkinson Cir Unit,hudson, Home For Sale
View photo
House · for sale
USD 724,900
USD 423/sq.ft
New
Atkinson Cir Unit,hudson, Home For Sale
Dunstable town
· 1,711 sq.ft · 3 Bedrooms · 2 Baths · House
· Fireplace · Equipped kitchen
Dunstable town · 1,711 sq.ft · 3 Bedrooms · 2 Baths · House · Fireplace · Equipped kitchen
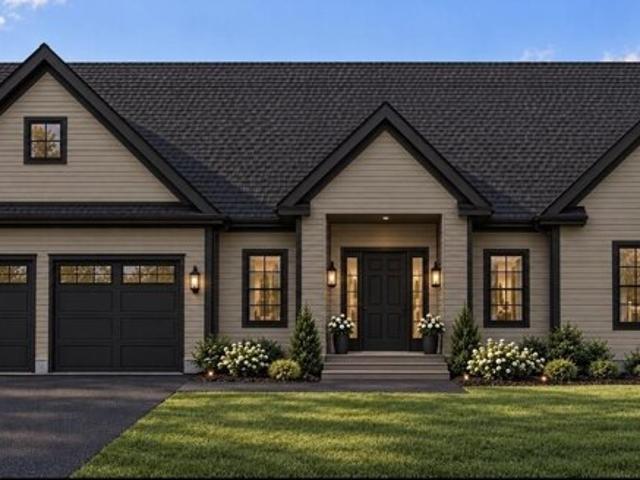
Welcome home to this beautiful 3-bedroom, 2-bathroom ranch-style home, perfectly situated at the end of a quiet cul-de-sac. Designed for easy one-floor living, this home features vaulted ceilings, a cozy gas fireplace, and a bright sunroom that provides the perfect space to relax and enjoy the surrounding setting. The kitchen offers granite countertops and stainless steel appliances, making it both stylish and functional. With an inviting open layout and desirable location, this home is a wonderful opportunity to enjoy comfortable, low-maintenance living. Still time to pick out all your finishes, schedule your showing today! *To Be Built
USD 724,900
Village Ln, Littleton, Home For Sale
View photo
House · for sale
USD 1,060,000
USD 312/sq.ft
New
Village Ln, Littleton, Home For Sale
Dunstable town
· 3,391 sq.ft · 4 Bedrooms · 3 Baths · House
· Patio · Garden · Fireplace · Equipped kitchen
Dunstable town · 3,391 sq.ft · 4 Bedrooms · 3 Baths · House · Patio · Garden · Fireplace · Equipped kitchen
Rare opportunity in Littleton's Center Village on a premier cul-de-sac lot, just minutes from the town center, schools, and commuter rail. This meticulously maintained Colonial features refined crown molding, hardwood floors, and high ceilings throughout the airy main level. The first floor offers an expansive living room, formal dining room, and a well-appointed kitchen with stainless appliances, gas cooking, and a breakfast nook overlooking the private backyard. A spacious family room with a fireplace and custom built-ins, plus a sun-drenched sunroom. Upstairs, find four bedrooms including a primary suite with a dedicated sitting area, custom walk-in closet, and a bath with premium dual quartz vanities. The finished lower level adds a versatile recreation room and craft space. Enjoy a classic front porch, rear patio, and professional landscaping. Over $65k in premium upgrades include a newer driveway, smart home technology, and refreshed interiors
USD 1,060,000
Hollis St, Groton, Home For Sale
View photo
House · for sale
USD 450,000
USD 380/sq.ft
Hollis St, Groton, Home For Sale
Dunstable town
· 1,184 sq.ft · 2 Bedrooms · 1 Bath · House
· Fireplace · Equipped kitchen · Cellar
Dunstable town · 1,184 sq.ft · 2 Bedrooms · 1 Bath · House · Fireplace · Equipped kitchen · Cellar
Opportunity awaits in an exceptional location close to downtown, with sidewalks connecting you to all it has to offer! Set on a beautiful lot with a circular driveway, this ranch style home combines single level living with wonderful potential. Enter through the enclosed porch, a welcoming space for a mudroom, a comfortable chair to enjoy the sunshine or a small home office. The sun drenched living room features a picture window, hardwood flooring and a wood burning fireplace. The kitchen has room for a dining table, beadboard, a pantry closet and views of the lovely green space. Original in style, it is a great opportunity to make it your own. Both bedrooms have wood flooring, including the primary bedroom with two closets, and the full bath features a tile floor. A full walkout basement provides fantastic storage space and additional possibilities. The seller has taken great care of the home and made energy improvements, including extensive insulation. Enjoy every season in the 14 x
USD 450,000
Tamarack St, Hudson, Home For Sale
View photo
House · for sale
USD 600,000
USD 211/sq.ft
New
Tamarack St, Hudson, Home For Sale
Dunstable town
· 2,831 sq.ft · 5 Bedrooms · 3 Baths · House
· Equipped kitchen · Air conditioning
Dunstable town · 2,831 sq.ft · 5 Bedrooms · 3 Baths · House · Equipped kitchen · Air conditioning
Need Space? This 5-Bedroom Hudson home delivers! Boasting 2,355 sq. ft. above ground, it features an incredibly flexible layout ideal for multi-generational living with 2 first-floor bedrooms and 1.5 baths right on the main level! Upstairs, you'll find the remaining generous sized bedrooms, including a spacious primary suite complete with a massive walk-in closet or a private nursery setup. The kitchen has updated appliances, a newer furnace, and central air added to the main floor. The property also boasts 2.5 total baths, beautiful hardwood flooring, a screened-in porch, and a partially finished lower level with an additional 500 sq. ft. that the kids will love! Complete with low-maintenance vinyl siding, public water and sewer, and efficient natural gas heat, it is nestled in a fantastic neighborhood. A true commuter's dream, this home sits close to local shopping and just minutes to both Routes 3 and 93. You can be moved in for the holidays don't wait on this one!
USD 600,000
Crabapple Ln, Chelmsford, Home For Sale
View photo
House · for sale
USD 649,900
USD 387/sq.ft
Crabapple Ln, Chelmsford, Home For Sale
Dunstable town
· 1,679 sq.ft · 3 Bedrooms · 2 Baths · House
· Patio · Garden · Fireplace · Equipped kitchen · Parking
Dunstable town · 1,679 sq.ft · 3 Bedrooms · 2 Baths · House · Patio · Garden · Fireplace · Equipped kitchen · Parking
Nestled on a picturesque cul-de-sac, this stately Colonial commands attention with its elegant facade and prime one-acre lot. Picture-perfect views abound, with a serene pond gracing the expansive backyard, complete with an inviting patio area for outdoor gatherings. Inside, warmth and functionality blend beautifully. Anchored by a charming fireplace, the living room offers a cozy retreat. The kitchen impresses with abundant cabinetry and ample storage. A versatile first-floor room provides flexibility as an office or additional bedroom, with direct access to the spacious two-car garage. Upstairs, three bedrooms showcase beautiful hardwood floors. Modern conveniences include a newer hot water tank, practical first-floor laundry, new 2025 windows in the kitchen, dining room, and office/den, a refurbished chimney exterior, and a brand-new roof. A paved driveway accommodates up to six cars in tandem, making hosting a breeze. Located in a vibrant Massachusetts community, this home is ready
USD 649,900
Dogwood Dr, Nashua, Home For Sale
View photo
House · for sale
USD 400,000
USD 205/sq.ft
New
Dogwood Dr, Nashua, Home For Sale
Dunstable town
· 1,948 sq.ft · 2 Bedrooms · 2 Baths · House
· Office room · Deck · Fireplace · Equipped kitchen
Dunstable town · 1,948 sq.ft · 2 Bedrooms · 2 Baths · House · Office room · Deck · Fireplace · Equipped kitchen
Welcome to 42 Dogwood Drive in Ledgewood Hills-one of Nashua's most desirable condo communities. This spacious townhouse is privately situated in a beautiful setting with mature landscaping and wooded surroundings-one of the best locations in Ledgewood! With over 1,900 square feet of living space, including a finished walkout lower level, this home offers plenty of space and flexibility to create a style that's uniquely your own. The main level features a generous living room with fireplace, dining area, and bright eat-in kitchen with skylight. A private deck off the living area is perfect for morning coffee, outdoor dining, or relaxing while enjoying the peaceful setting. Upstairs, the primary bedroom offers a walk-in closet and second vanity, with convenient second-floor laundry nearby. The second bedroom provides flexibility for guests, family, or a home office. The finished walkout lower level adds valuable additional living space, including a family room and a separate room ideal
USD 400,000
Center Rd, Shirley, Home For Sale
View photo
House · for sale
USD 1,025,000
USD 146/sq.ft
Center Rd, Shirley, Home For Sale
Dunstable town
· 7,018 sq.ft · 6 Bedrooms · 5 Baths · House
· Equipped kitchen · Swimming pool
Dunstable town · 7,018 sq.ft · 6 Bedrooms · 5 Baths · House · Equipped kitchen · Swimming pool
Step back in time with this exquisite antique home, built in 1797 in the heart of historic Shirley Center. This beautifully maintained residence has been lovingly preserved, showcasing its original detail and charm. As you enter, you'll be greeted by stunning period details, including original woodwork, wide-plank flooring, and inviting living spaces that exude warmth and history. The spacious rooms filled with natural light are perfect for entertaining. The rear portion can be informally separated to accommodate extended family living, with its own kitchen, bathroom, and two bedrooms. In addition, the Carriage House offers a versatile accessory two-bedroom dwelling for intergenerational living or rental income. The gorgeous grounds are a true highlight, with an in-ground pool perfect for summer relaxation, mature plantings and trees, and the original brick smokehouse. A large barn offers ample storage for equipment, tools, and seasonal items. 2-car gar with car charger
USD 1,025,000
Scotty Hollow Dr Unit E, Chelmsford, Condo For Sale
View photo
Condo · for sale
USD 440,000
USD 285/sq.ft
Scotty Hollow Dr Unit E, Chelmsford, Condo For Sale
Dunstable town
· 1,539 sq.ft · 2 Bedrooms · 2 Baths · Condo
· Fireplace · Equipped kitchen · Parking · Air conditioning · Swimming pool
Dunstable town · 1,539 sq.ft · 2 Bedrooms · 2 Baths · Condo · Fireplace · Equipped kitchen · Parking · Air conditioning · Swimming pool
Light, bright and airy end-unit townhouse in beautifully landscaped Scotty Hollow, tucked quietly at the back of the complex overlooking mature trees. This inviting home features a granite and stainless-steel kitchen with a breakfast bar, hardwood floors throughout most living areas, and vinyl flooring in the lower level, kitchen and bathrooms; stairs are carpeted. Recent improvements include windows (2025), dishwasher (2026), washer and dryer (2024), hot water heater (2019), new garage door opener, radon mitigation system. The roof and skylight were replaced in 2014. Enjoy the cheerful living room with wood-burning fireplace, spacious mudroom, versatile loft, and sunny deck-perfect for relaxing or entertaining. Residents enjoy access to a pool, clubhouse, tennis courts, and scenic walking paths. Natural gas, public water and sewer, central air. Attached garage and convenient commuter access complete this well-maintained home. Open Houses Saturday and Sunday 12-2PM
USD 440,000
Fairway Dr, Groton, Home For Sale
View photo
House · for sale
USD 775,500
USD 336/sq.ft
Fairway Dr, Groton, Home For Sale
Dunstable town
· 2,303 sq.ft · 4 Bedrooms · 3 Baths · House
· Garden · Office room · Equipped kitchen
Dunstable town · 2,303 sq.ft · 4 Bedrooms · 3 Baths · House · Garden · Office room · Equipped kitchen
Perched on a scenic hilltop in charming Groton, this spacious 4-bedroom, 2.5-bath Colonial offers a wonderful blend of privacy, character, and space to make your own. A covered farmer's porch welcomes you into the home, where the main level features two generous living spaces, a formal dining room, and an expansive kitchen with a large center island offering plenty of room for gathering and entertaining. The main living room is a standout, with a cathedral ceiling, skylights, and direct access to the backyard.Upstairs, you'll find four bedrooms with hardwood flooring throughout. The primary suite features a vaulted ceiling, skylight, private bath with a separate shower and tub, and a versatile loft space ideal for a home office, dressing area, additional storage, or whatever best suits your needs. Three additional well-proportioned bedrooms and a full bath complete the second level.Enjoy beautiful hilltop views, memorable sunrises, and the privacy of a home tucked into its surroundings
USD 775,500
Burgess Rd, Townsend, Home For Sale
View photo
House · for sale
USD 100,000
USD 94/sq.ft
Burgess Rd, Townsend, Home For Sale
Dunstable town
· 1,055 sq.ft · 2 Bedrooms · 1 Bath · House
Dunstable town · 1,055 sq.ft · 2 Bedrooms · 1 Bath · House
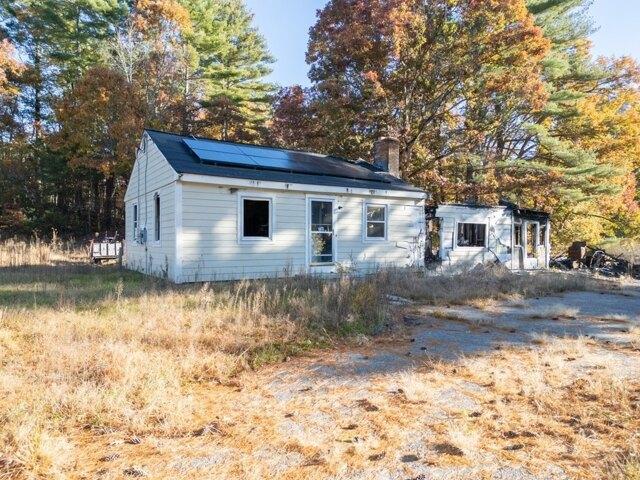
An opportunity to create something new in a town rich with New England charm! Set on a nearly 1-acre corner lot in Townsend, this property offers potential for a fresh start surrounded by mature trees and scenic countryside, neighboring a local Christmas tree farm. Enjoy the appeal of small-town living, with Townsend Common hosting seasonal events, concerts and community gatherings, plus a convenient location between Ashby, Lunenburg and Pepperell, with access to the MA/NH border region. The existing 2 bedroom Ranch has sustained significant fire damage and may be a candidate for teardown or redevelopment. Title 5 passed. Property sold AS IS, AS SEEN. EXTERIOR SHOWINGS ONLY, NO INTERIOR ACCESS. Buyers must be accompanied by an agent with a confirmed ShowingTime appointment. Property must be marketed for 3 weeks. All offers due Nov 16, 2026 at 2PM. Sale subject to a court-issued license to sell
USD 100,000
School St, Chelmsford, Home For Sale
View photo
House · for sale
USD 610,000
USD 343/sq.ft
School St, Chelmsford, Home For Sale
Dunstable town
· 1,776 sq.ft · 4 Bedrooms · 2 Baths · House
· Fireplace · Equipped kitchen · Cellar
Dunstable town · 1,776 sq.ft · 4 Bedrooms · 2 Baths · House · Fireplace · Equipped kitchen · Cellar
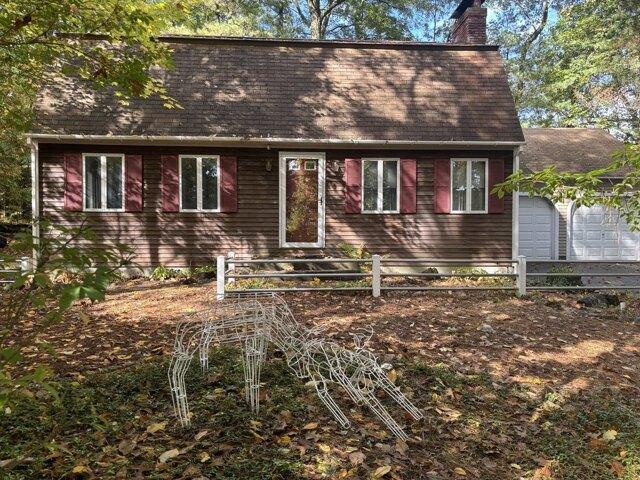
Welcome to 107 School Street in Chelmsford, Massachusetts. This 1962 Hick's built colonial with a gambrel roof, offering 1,784 square feet of living space, with a flexible floor plan for today's style of living. The first floor offers open concept, the kitchen/family room combo serves as the heart of the home.The family room offers a centerpiece brick fireplace, creating an inviting focal point perfect for quiet evenings. It provides an ideal backdrop for relaxation or gathering, ensuring the home feels warm and welcoming. Full bathroom on the first floor with walk-in shower. First floor also offers a living room, dining room and/or 4th bedroom. 2nd floor offers a front to back main bedroom with a double closet and plenty of storage in the eaves. There are 2 other spacious bedrooms and a cedar closet in the hallway. Full bath on 2nd floor with tub and double vanity. Full unfinished basement. An expansive 44,431-square-foot lot, offering plenty of space for growing families or the avid
USD 610,000
Longley Rd Unit E, Shirley, Condo For Sale
View photo
Condo · for sale
USD 459,900
USD 286/sq.ft
Longley Rd Unit E, Shirley, Condo For Sale
Dunstable town
· 1,604 sq.ft · 3 Bedrooms · 2 Baths · Condo
· Garden · Office room · Deck · Equipped kitchen
Dunstable town · 1,604 sq.ft · 3 Bedrooms · 2 Baths · Condo · Garden · Office room · Deck · Equipped kitchen
Experience true peace and privacy in this meticulously refreshed half-duplex, perfectly positioned at the rear of the complex and enveloped by lush, mature trees. This move-in-ready home has been updated with fresh paint, new vinyl plank flooring, and brand-new wall-to-wall carpeting. The main level offers a seamless flow, featuring a welcoming tiled entry, a formal dining room with gleaming wood floors, and a bright living room that opens onto a private deck, the perfect spot to enjoy your wooded backyard views. The kitchen is designed for gathering, boasting a cozy breakfast nook and a functional peninsula bar. A convenient laundry room and half-bath complete the main floor. Upstairs, the primary bedroom serves as a personal retreat, featuring a spacious walk-in closet and a unique attached vestibule, ideal for a private home office, nursery, or reading nook. Two additional well-proportioned bedrooms ensure plenty of room for all. The home is further enhanced by a large, versatile wa
USD 459,900
Omega Way, Littleton, Home For Sale
View photo
House · for sale
USD 1,399,000
USD 226/sq.ft
New
Omega Way, Littleton, Home For Sale
Dunstable town
· 6,168 sq.ft · 5 Bedrooms · 3 Baths · House
· Patio · Deck · Equipped kitchen · Parking
Dunstable town · 6,168 sq.ft · 5 Bedrooms · 3 Baths · House · Patio · Deck · Equipped kitchen · Parking
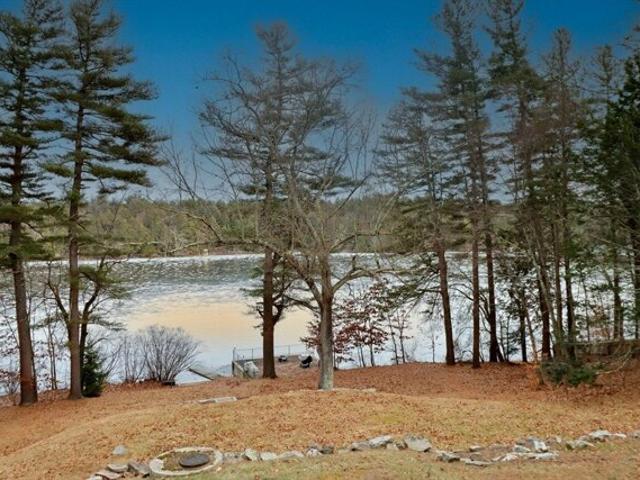
A Rare Gem: Exquisite Estate on Fort Pond with 280 Feet of Water Frontage! Discover an extraordinary opportunity to own a truly unique property! This grand estate stands apart, offering spacious rooms bathed in natural light and a seamless blend of indoor and outdoor living with its numerous decks, porches, and patios.Thoughtfully renovated with high-end finishes, the kitchen boasts a modern design and top-of-the-line appliances, while the marble bath exudes timeless luxury. The open-concept floor plan is perfect for effortless living and entertaining, with spectacular views from nearly every window. Set on 2.6 acres of peaceful, sweeping grounds, this property invites you to relax and soak in the tranquil surroundings. Additional highlights include a detached two-car garage and a charming greenhouse-perfect for gardening enthusiasts. Minor improvements needed. This is once in a lifetime find you won't want to miss-schedule your showing today!
USD 1,399,000
Ambrose Way Unit,shirley, Condo For Sale
View photo
Condo · for sale
USD 499,900
USD 349/sq.ft
Ambrose Way Unit,shirley, Condo For Sale
Dunstable town
· 1,432 sq.ft · 3 Bedrooms · 3 Baths · Condo
· Cellar
Dunstable town · 1,432 sq.ft · 3 Bedrooms · 3 Baths · Condo · Cellar
Welcome to The Village at Shirley Station-Shirley's premier new construction community offering 48 two and three-bedroom thoughtfully designed townhomes, each with a full basement, energy-efficient construction, and much more! You'll love the tranquil neighborhood setting of this new community, which is just seconds from the MBTA commuter rail with service to Boston and Benjamin Hill Park, which offers seasonal swimming and outdoor recreation. These new homes feature many upscale premium finishes and options to customize your new home. Experience the perfect balance of suburban tranquility and urban accessibility at The Village at Shirley Station. Whether you are a first-time homebuyer, downsizing, or seeking a modern lifestyle, this community offers an exceptional opportunity to own a brand-new townhome in a desirable location at prices you won't find anywhere! Qualifying first time homebuyers can take advantage of $25k in down payment assistance! USE 42 BENJAMIN RD IN GPS
USD 499,900
Kennedy Dr Unit,chelmsford, Condo For Sale
View photo
Condo · for sale
USD 394,900
USD 412/sq.ft
New
Kennedy Dr Unit,chelmsford, Condo For Sale
Dunstable town
· 958 sq.ft · 2 Bedrooms · 2 Baths · Condo
· Air conditioning · Equipped kitchen · Parking
Dunstable town · 958 sq.ft · 2 Bedrooms · 2 Baths · Condo · Air conditioning · Equipped kitchen · Parking
New, New, New! Nothing to do but move in. Cul-de-sac location for this beautiful Adams Farm townhouse. Direct access to the unit via the parking lot, not through an interior hallway. Interior has been completely repainted in a pleasing neutral color scheme. Brand new flooring throughout w/the exception of the upstairs bathroom. Luxury vinyl plank installed throughout the entire first floor. New wall to wall carpet upstairs. New sliding glass door and all new windows upstairs. New storm door. Complete appliance package - stove, fridge, dishwasher and low-profile microwave - just delivered and set up. New tub/shower combo. New comfort height toilets. New GFIs installed as required by code. Furnace is less than three years old and just serviced for the upcoming season. Hot water tank is less than three years old. Attic storage space. Just a beautiful unit throughout with nothing for the new owners to do but move in. This is the only one currently on the market in the entire complex, so ac
USD 394,900
Warren Rd, Townsend, Home For Sale
View photo
House · for sale
USD 449,900
USD 282/sq.ft
New
Warren Rd, Townsend, Home For Sale
Dunstable town
· 1,593 sq.ft · 3 Bedrooms · 2 Baths · House
· Gym · Deck · Equipped kitchen · Parking · Swimming pool
Dunstable town · 1,593 sq.ft · 3 Bedrooms · 2 Baths · House · Gym · Deck · Equipped kitchen · Parking · Swimming pool
Charming bungalow/cottage-style home with a wonderful blend of character, comfort, and versatility! This inviting home offers a thoughtfully designed layout with a spacious living room, dining room, kitchen with pantry, and convenient first-floor office space. Upstairs, you'll find three bedrooms and a full bathroom, providing comfortable space for family, guests, or additional flexibility. But there's even more to discover! The heated two-car garage features an additional bonus room above, offering endless possibilities for a hobby room, recreation space, home gym, or extra storage. Enjoy outdoor living on the composite deck, perfect for relaxing or entertaining by the above ground pool. With flexible spaces, practical amenities, and plenty of room to make it your own, this home is full of possibilities. Come experience its charm at the open house, and don't miss the opportunity to schedule your private showing!
USD 449,900
Taybre Dr, Hudson, Home For Sale
View photo
House · for sale
USD 899,900
USD 503/sq.ft
New
Taybre Dr, Hudson, Home For Sale
Dunstable town
· 1,787 sq.ft · 3 Bedrooms · 3 Baths · House
· Equipped kitchen · Parking
Dunstable town · 1,787 sq.ft · 3 Bedrooms · 3 Baths · House · Equipped kitchen · Parking
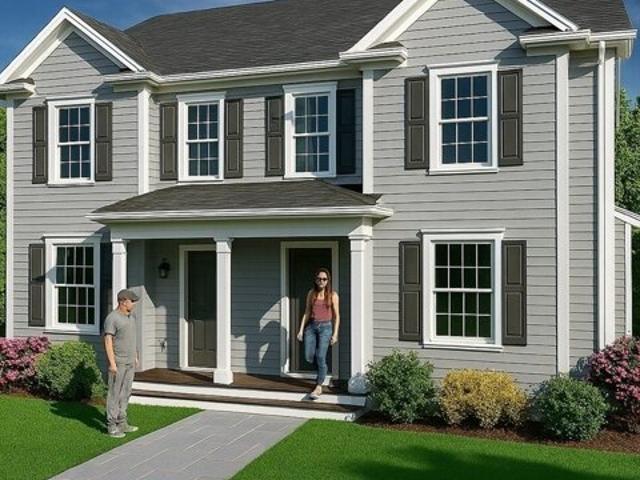
Welcome to Taybre Estates a brand-new subdivision featuring just 9 custom homes! This thoughtfully designed community offers the opportunity to own a beautifully crafted new construction home in an exclusive setting. Each residence is designed with quality, style, and modern living in mind, with customizable options available to create a home that truly fits your lifestyle. This stunning home features a classic one-story design with a spacious, open-concept, beautifully appointed kitchen, inviting family room, and generously sized bedrooms including a luxurious primary suite. The exterior showcases timeless curb appeal with a welcoming covered entry, attached 2-car garage, and beautiful architectural details. Homes in Taybre Estates are offered starting at $899,900, with opportunities to customize finishes and selections. With only 9 custom homes planned, this is a unique opportunity to be part of a brand-new community from the
USD 899,900
Bowl Rd, Chelmsford, Home For Sale
View photo
House · for sale
USD 699,999
USD 323/sq.ft
Bowl Rd, Chelmsford, Home For Sale
Dunstable town
· 2,164 sq.ft · 3 Bedrooms · 2 Baths · House
· Equipped kitchen
Dunstable town · 2,164 sq.ft · 3 Bedrooms · 2 Baths · House · Equipped kitchen
Nestled into an established neighborhood, 16 Bowl Road is a thoughtfully reimagined raised ranch offering 3 bedrooms, 2 full bathrooms and approximately 1,900 sq ft of finished living space. Completely renovated with both style and functionality in mind, the home feels fresh, inviting and ready for its next chapter.The main level features a bright, open-concept kitchen, dining with a living area designed for both everyday living and entertaining. The completely renovated kitchen features new cabinetry, quartz countertops, stainless steel appliances, and a range hood, designer backsplash and a large island that naturally becomes the center of the home. Refinished hardwood floors add warmth throughout the main level, while the renovated full bath brings together clean, modern finishes.Downstairs, the finished lower level adds tremendous flexibility with a fully permitted third bedroom, spacious family room, second full bathroom and dedicated laundry area-creating space to spread out, wor
USD 699,999
A Terraceview Dr, Hudson, Condo For Sale
View photo
Condo · for sale
USD 599,900
USD 306/sq.ft
New
A Terraceview Dr, Hudson, Condo For Sale
Dunstable town
· 1,959 sq.ft · 3 Bedrooms · 3 Baths · Condo
· Office room · Deck · Fireplace · Equipped kitchen · Parking · Air conditioning
Dunstable town · 1,959 sq.ft · 3 Bedrooms · 3 Baths · Condo · Office room · Deck · Fireplace · Equipped kitchen · Parking · Air conditioning
Welcome to this 3 bedroom, 2.5 bath condex offering 1900+ sq ft and the feel of a newer single-family home without the HOA fees. The main level features an inviting open-concept layout with luxury vinyl plank flooring, a stylish kitchen with quartz countertops, center island, stainless steel appliances including a gas range, and a large pantry. The kitchen flows seamlessly into the spacious living with gas fireplace and dining areas, with a slider leading to a private deck. A versatile flex room provides the perfect space for a home office or den, with a half bath completing the first floor. Upstairs offers three bedrooms, including a spacious primary suite with a walk-in closet and private bath with walk-in shower. A separate laundry room and guest bath add convenience to the second floor. The walk-out lower level provides excellent storage and the opportunity to create additional living space in the future. A one-car attached garage, central air, and welcoming farmers porch add to th
USD 599,900
Concord Rd, Chelmsford, Home For Sale
View photo
House · for sale
USD 1,295,000
USD 291/sq.ft
Concord Rd, Chelmsford, Home For Sale
Dunstable town
· 4,445 sq.ft · 6 Bedrooms · 4 Baths · House
· Patio · Garden · Fireplace · Equipped kitchen
Dunstable town · 4,445 sq.ft · 6 Bedrooms · 4 Baths · House · Patio · Garden · Fireplace · Equipped kitchen
Historic character meets beautifully reimagined living at the Blodgett Estate. Set on an acre of gardens and mature fruit trees, this distinctive 1782 Colonial has undergone extensive renovations that celebrate its early craftsmanship while introducing exceptional modern comfort. Beamed ceilings, multiple fireplaces and original wide-plank pine floors, professionally refurbished, bring warmth and authenticity to the spacious interior.At the heart of the home, a stunning chef's kitchen features a generous island, abundant cabinetry and an inviting connection to the beamed living room and fireplaced dining room. A separate family room and study offer additional space for gathering, working or unwinding. The first-floor primary suite features a beautifully renovated bath and direct access to the patio, while four upstairs bedrooms continue the home's timeless appeal.A legal accessory apartment with its own private entrance adds valuable flexibility for extended family, guests or rental us
USD 1,295,000
Ideal Ave, Chelmsford, Home For Sale
View photo
House · for sale
USD 719,900
USD 461/sq.ft
Ideal Ave, Chelmsford, Home For Sale
Dunstable town
· 1,561 sq.ft · 4 Bedrooms · 2 Baths · House
· Garden · Equipped kitchen · Cellar
Dunstable town · 1,561 sq.ft · 4 Bedrooms · 2 Baths · House · Garden · Equipped kitchen · Cellar
Now is the time to make your move! The sellers are open to negotiating terms that work for both parties. A great opportunity to reach a mutually beneficial agreement! This home is tucked away at the end of a cul-de-sac and sits on nearly an acre! Inside, you'll find a comfortable, well-designed floor plan with four second-floor bedrooms, a welcoming living room, fireplaced family room, formal dining room and a modern kitchen designed for everyday living. First-floor laundry and 1 1/2 baths add convenience.One of the home's most special spaces may be the wonderful screened porch-a perfect spot for morning coffee, a good book, or simply enjoying the sights and sounds of nature. The walkout basement offers wonderful storage and the opportunity to add more living area to the home. Step outside to a beautiful yard filled with mature trees, colorful flowers and plenty of room to garden, play, entertain or simply enjoy the privacy of nearly an acre.Thoughtful energy improvements are another s
USD 719,900
Stonegate Rd Unit,chelmsford, Home For Sale
View photo
House · for sale
USD 749,900
USD 327/sq.ft
Stonegate Rd Unit,chelmsford, Home For Sale
Dunstable town
· 2,293 sq.ft · 3 Bedrooms · 3 Baths · House
· Office room · Gym · Deck · Fireplace · Equipped kitchen · Cellar
Dunstable town · 2,293 sq.ft · 3 Bedrooms · 3 Baths · House · Office room · Gym · Deck · Fireplace · Equipped kitchen · Cellar
A beautifully updated 3 bedroom, 2.5 bath Colonial, tucked away on a peaceful cul-de-sac in Chelmsford's desirable Stonegate community. Thoughtfully updated and move-in ready, this home offers a wonderful combination of comfortable living, flexible space, and modern updates. The inviting main level features an open-concept layout with hardwood floors, recessed lighting, and a cozy fireplace. The spacious living room flows naturally into the dining area, where sliding glass doors open to a private deck. The kitchen features quartz countertops, a tiled backsplash, deep sink with touchless faucet, gas range, and stainless-steel appliances. Upstairs, the spacious primary suite features two walk-in closets and a beautifully updated en-suite bathroom (2026). Two additional bedrooms and a full bathroom complete the second floor. The finished basement adds valuable living space and offers the flexibility whether used as a family room, home office, gym, playroom, media room, or hobby space. Num
USD 749,900
Windemere Cir Unit,tyngsborough, Condo For Sale
View photo
Condo · for sale
USD 829,900
USD 230/sq.ft
Windemere Cir Unit,tyngsborough, Condo For Sale
Dunstable town
· 3,606 sq.ft · 2 Bedrooms · 3 Baths · Condo
· Fireplace · Equipped kitchen
Dunstable town · 3,606 sq.ft · 2 Bedrooms · 3 Baths · Condo · Fireplace · Equipped kitchen
Wyndbrook Tyngsborough-Highly sought after 55+ adult community. Beautifully updated, 3 bedroom detached condominium with hardwood flooring throughout, offering the privacy of single family living without the drudgery of lawn care and snow removal. A large chef's kitchen features an open floor plan to the dining and gathering area with a fireplace focused family room. There is ample room for family and guests to gather around the kitchens' center island which has seating, storage and a beautiful granite top. Finishing touches in the kitchen are; customized cabinetry, designer lighting, high end stainless appliances, granite countertops and a walk in pantry. In addition to the kitchen dining area there is a formal dining room which opens to the light filled living room. The first floor master bedroom has a cathedral ceiling, south facing windows, walk in closet and a a full en suite bathroom with a double vanity sink, walk-in shower and soaking tub. You will find the laundry center is co
USD 829,900

Get email alerts

Don't miss out: be the first to know about new properties

The alert was correctly created

On subscribing you accept the conditions of use and the privacy policy
Alert
Receive new ads in your inbox
Save this search
Receive alerts for new listings

We'll send you an email when we have new properties for: "Properties for sale in Dunstable town"

The alert was correctly created

Chelmsford town
Dracut town
Get email alerts and be the first to see new listings
Required field
On subscribing I accept the terms of the privacy policy
Perfect! You'll soon start receiving new listings via email
Alert
Receive an email when we have new ads for Properties for sale in Dunstable town
Save this search
Filters

Bedrooms

Size (sq.ft)

sq.ft
sq.ft

Price

USD
USD

Property type

Bathrooms

Clear all filters
Receive notifications when new entries are published.