1,904 properties for sale in Dunstable town

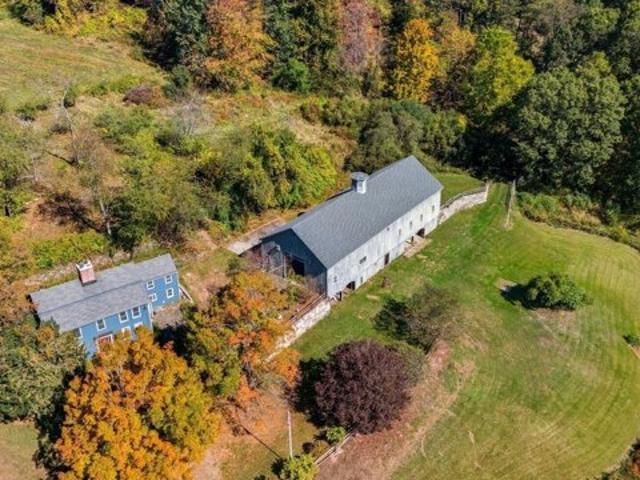
Boston Rd, Groton, Home For Sale
View photo
House · for sale
USD 1,050,000
USD 317/sq.ft
Boston Rd, Groton, Home For Sale
Dunstable town
· 3,305 sq.ft · 4 Bedrooms · 3 Baths · House
· Patio · Fireplace · Equipped kitchen
Dunstable town · 3,305 sq.ft · 4 Bedrooms · 3 Baths · House · Patio · Fireplace · Equipped kitchen
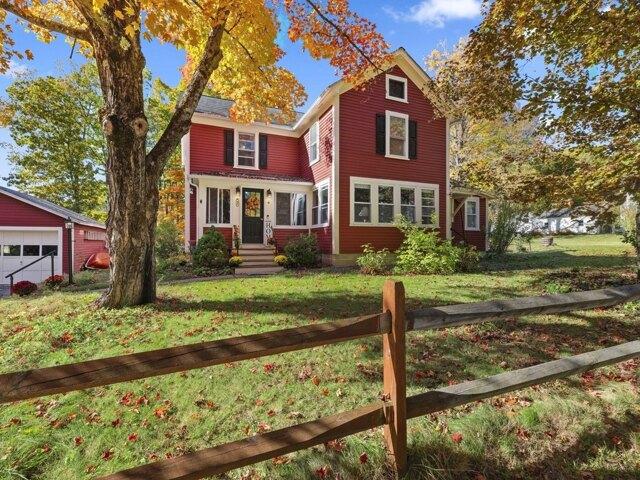
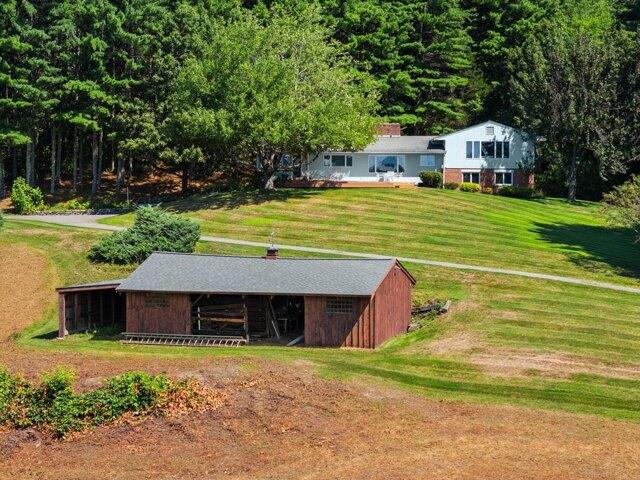
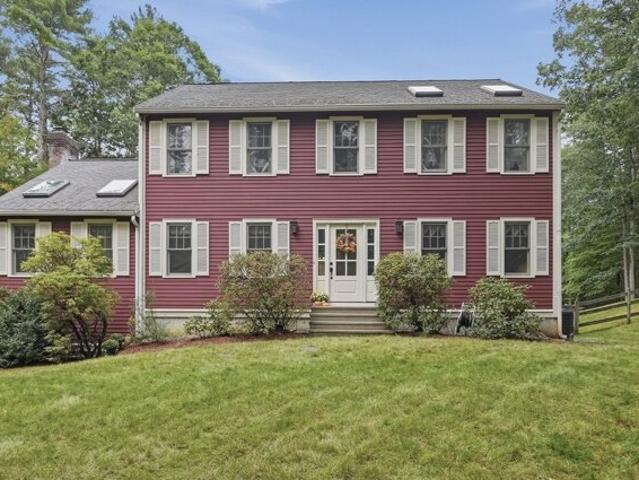
Rare historic property, with heirloom-variety apple orchard, abutting APR agricultural land, at the base of Prospect Hill offers numerous possibilities. Home built by Deacon Joshua Whitney, pioneer settler of Groton, and was a garrison house in late 1600's - early 1700's. Historic details like boxed beams and wide-pine floors have been preserved. Newer (2015) kitchen opens to rear patio with stone wall and built-in firepit. Solid flue lining added to central chimney for 5 fireplaces in 1997. Chandelier and additional fixtures are handmade early American reproductions. Two 'mini-splits' added for some heating and cooling. Artisan iron railings adorn granite steps. Shared driveway repaved July 2026. Property is south of Groton's center, minutes from Groton Hill Music Center, fine dining and shopping, and 2 private high schools. Property has been featured in movies, calendars and paintings. Town sewer can be extended to 100' x 36' barn at owner's expense, subject to Town approval
USD 1,050,000
Ambrose Way Unit,shirley, Condo For Sale
View photo
Condo · for sale
USD 449,900
USD 360/sq.ft
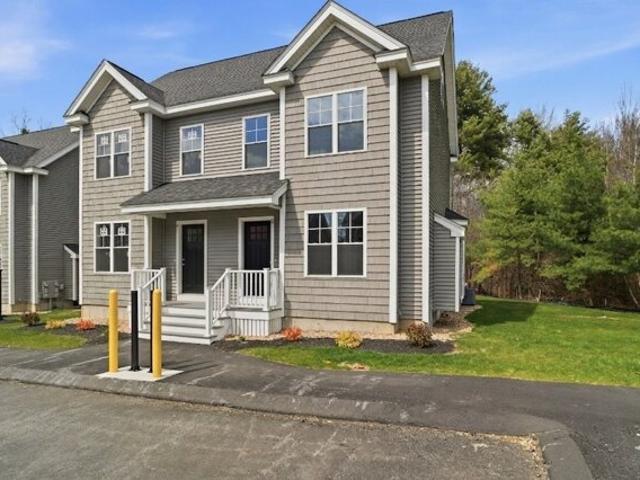
Ambrose Way Unit,shirley, Condo For Sale
Dunstable town
· 1,249 sq.ft · 2 Bedrooms · 2 Baths · Condo
Dunstable town · 1,249 sq.ft · 2 Bedrooms · 2 Baths · Condo
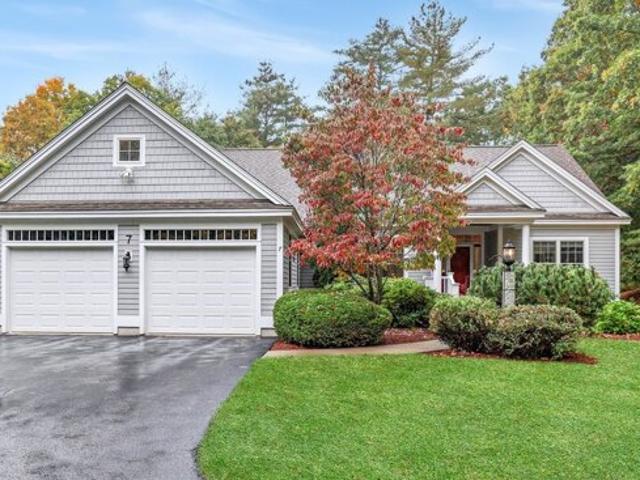
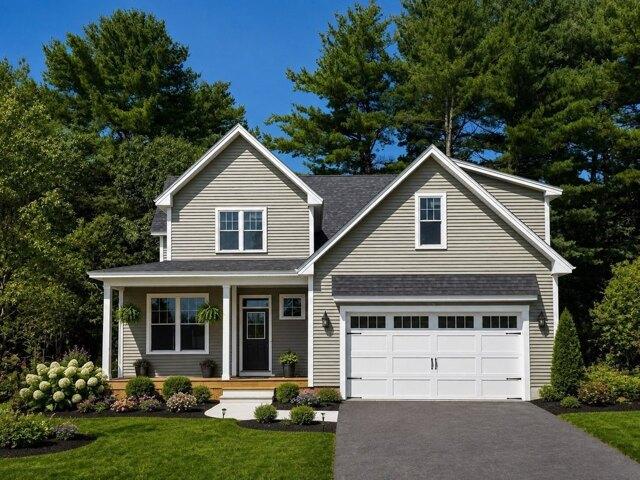
OWN FOR LESS AT THE VILLAGE AT SHIRLEY STATION! FHA approval, Sellerclosing-cost assistance and down-payment assistance for qualifying first-timehomebuyers that can help make new construction more attainable with MassHousingmortgages.Welcome to The Village at Shirley Station, a brand-new townhome community in aconvenient commuter location within walking distance of the MBTA commuter railstation and a short drive to major highways.These thoughtfully designed 2-bedroom homes feature upscale designer finishes,including European oak flooring, maple cabinetry, quartz countertops, and include fullbasements. Enjoy low-maintenance living, energy efficiency, and quality newconstruction in a well-planned residential setting.Whether you are a first-time homebuyer, downsizing, or simply looking for a modern,low-maintenance lifestyle, Shirley Station offers an exceptional opportunity to own anew townhome at an attractive price point.Experience the perfect balance of suburban tranquility and conveni
USD 449,900
Willow Rd, Ayer, Home For Sale
View photo
House · for sale
USD 989,995
USD 309/sq.ft
Willow Rd, Ayer, Home For Sale
Dunstable town
· 3,197 sq.ft · 8 Bedrooms · 4 Baths · House
· Deck · Parking
Dunstable town · 3,197 sq.ft · 8 Bedrooms · 4 Baths · House · Deck · Parking
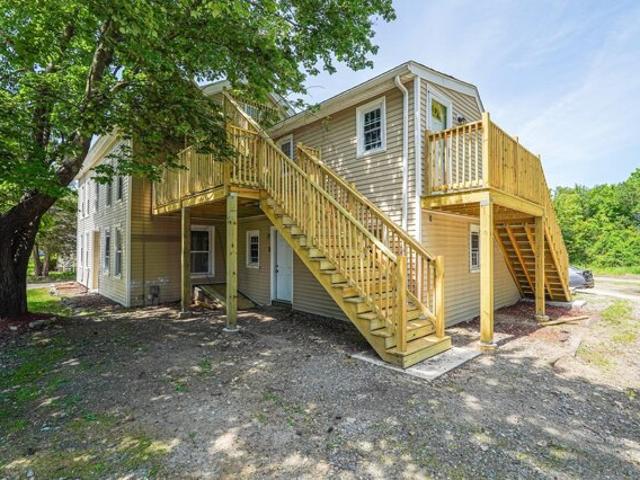
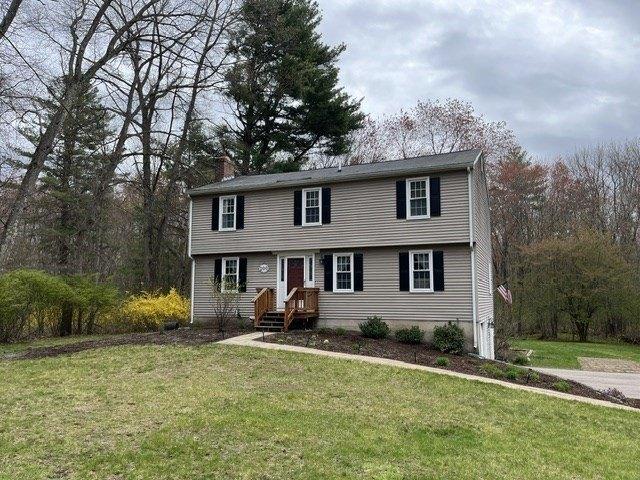
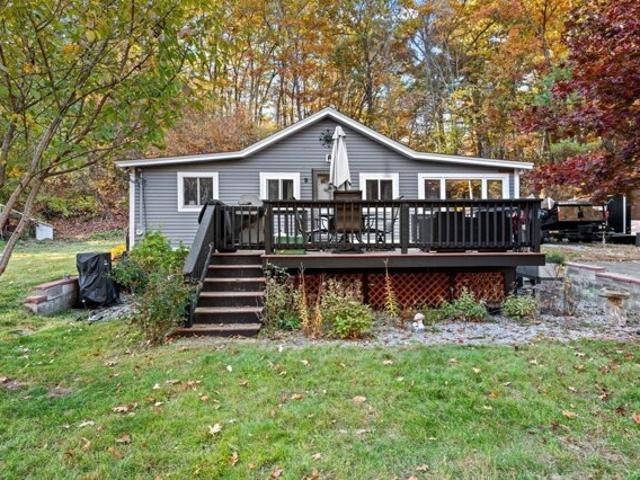
$9,300 DAY ONE RENT ROLL! Renovated 4-unit multifamily property that is 100% occupied. The property features a desirable unit mix of (1) 3-bed, (2) 2-bed, and (1) 1-bed units totaling approximately 3,200 sq ft, providing flexibility for both investors and owner-occupants. Over $350k in capital improvements have been completed, including a new septic system, deck and stairway reconstruction, full unit renovations, heating upgrades, electrical updates, plumbing improvements, and foundation/exterior work. Separate utilities for each unit help minimize operating expenses and simplify management. The property also offers off-street parking and strong rental demand in the area. Please note: this property qualifies for commercial financing. The listing agent can connect interested buyers with experienced commercial lenders upon request. Open House: Sunday, November 8, 2026 1:45 PM to 2:45 PM
USD 989,995
Brown Rd, Shirley, Home For Sale
View photo
House · for sale
USD 549,900
USD 227/sq.ft
Brown Rd, Shirley, Home For Sale
Dunstable town
· 2,422 sq.ft · 3 Bedrooms · 2 Baths · House
· Garden · Office room · Parking · Equipped kitchen
Dunstable town · 2,422 sq.ft · 3 Bedrooms · 2 Baths · House · Garden · Office room · Parking · Equipped kitchen
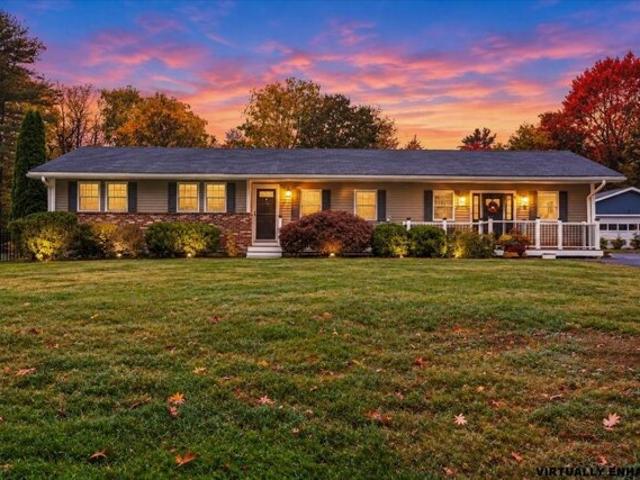
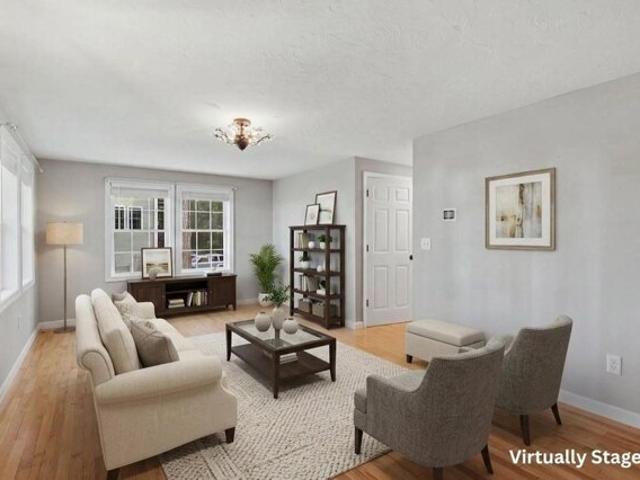
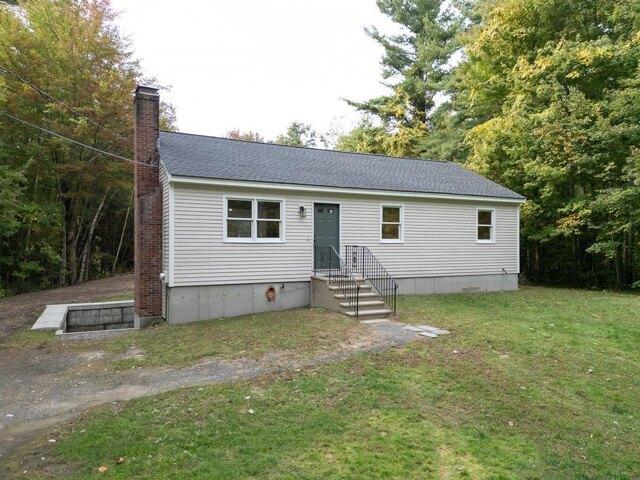
Welcome to this inviting ranch-style home situated on a spacious.46-acre lot! Offering the ease and convenience of single-level living, this home features hardwood flooring, a bright and functional layout, and plenty of room to spread out. The kitchen offers abundant cabinetry, generous counter space, stainless steel appliances, and an adjoining dining area perfect for everyday meals and gatherings. Comfortable bedrooms provide flexibility for a variety of needs including a fourth bedroom/office space, while the finished lower-level space offers additional room for a family room, home office, or recreation area. A spacious lower level bonus room provides even more versatility for entertaining, hobbies, or additional living space. Outside, enjoy a generous fenced in yard yard with plenty of space for outdoor activities, gardening, or relaxing, along with a detached garage and ample driveway parking. With its flexible living spaces, inviting atmosphere, and sizable lot, this property off
USD 549,900
Shepley St, Groton, Home For Sale
View photo
House · for sale
USD 675,000
USD 276/sq.ft
Shepley St, Groton, Home For Sale
Dunstable town
· 2,443 sq.ft · 4 Bedrooms · 2 Baths · House
· Garden · Deck · Fireplace · Equipped kitchen
Dunstable town · 2,443 sq.ft · 4 Bedrooms · 2 Baths · House · Garden · Deck · Fireplace · Equipped kitchen
Welcome! Your new home offers a combination of space, comfort, and recent improvements, set on an oversized 2.09-acre corner lot in a quintessential New England neighborhood. Enjoy the privacy and possibilities of the sun filled yard, mature trees, and established landscaping. Inside, the open-concept layout provides a welcoming flow for everyday living. The front-to-back living and dining rooms offer plenty of space for holiday gatherings and special occasions, while the living room fireplace adds warmth and character. The spacious family room is a clean slate - make it your own! Main-level living offers everyday convenience, with a bonus room off the kitchen and the 4th bedroom. There's a walk-up attic for ease of use, whole house fan for airflow, and valuable additional storage. Step outside to the 16' x 16' deck off the kitchen, featuring new decking and overlooking the fenced in backyard, and a dedicated fire pit area, creating the perfect setting for relaxed evenings or entertain
USD 675,000
Balsam Dr, Townsend, Home For Sale
View photo
House · for sale
USD 579,900
USD 257/sq.ft
Balsam Dr, Townsend, Home For Sale
Dunstable town
· 2,250 sq.ft · 3 Bedrooms · 3 Baths · House
· Garden · Deck · Equipped kitchen · Parking · Swimming pool
Dunstable town · 2,250 sq.ft · 3 Bedrooms · 3 Baths · House · Garden · Deck · Equipped kitchen · Parking · Swimming pool
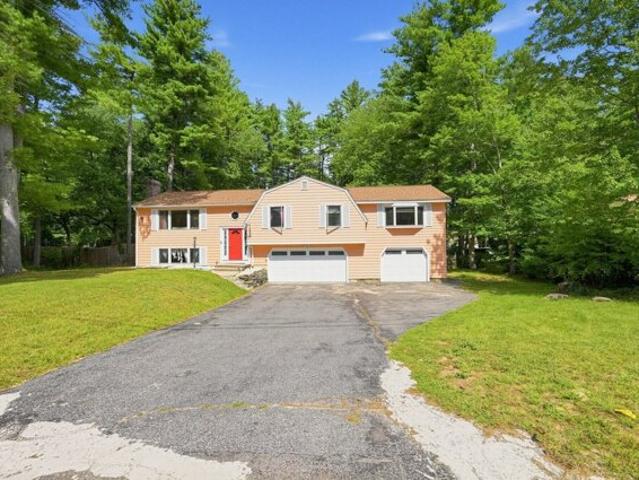
Seller offering up to $15,000 credit toward buyer's interest rate buydown or allowable closing costs and prepaids. Welcome home to Timberlee Park! This spacious split-level offers over 2,200 sq. ft. of living space on a private half-acre lot, with a layout that checks every box. Step outside to an expanded rear deck overlooking your fenced, in-ground heated Gunite pool, plus ample additional yard space for entertaining or gardening. Inside, a fireplaced living room sets the tone, flowing into a kitchen with stainless-steel appliances and a dining area. A tiled sunroom with a picture window framing the wooded backyard offers direct deck access - the perfect spot to unwind. Three generous bedrooms and 2.5 baths provide abundant closet space throughout. The primary suite is a true retreat, featuring a private bath, sitting area, and its own access to the deck and pool. The lower level adds a spacious family room or potential 4th bedroom, with direct entry to the three-car garage. Addition
USD 579,900
Village Ln Apt,tyngsborough, Condo For Sale
View photo
Condo · for sale
USD 324,900
USD 314/sq.ft
New
Village Ln Apt,tyngsborough, Condo For Sale
Dunstable town
· 1,033 sq.ft · 2 Bedrooms · 2 Baths · Condo
· Balcony · Equipped kitchen · Swimming pool · Parking
Dunstable town · 1,033 sq.ft · 2 Bedrooms · 2 Baths · Condo · Balcony · Equipped kitchen · Swimming pool · Parking
Welcome to Curtis Hill Condominiums! This spacious top-floor, garden-style condo offers 1,039 square feet of comfortable living space, featuring 2 generously sized bedrooms and 1.5 bathrooms. The inviting, open-concept layout provides a seamless flow between the living and dining areas, while the galley-style kitchen comes equipped with stainless steel appliances. Both bedrooms offer ample closet space, with the primary suite featuring its own private full bathroom. Additional highlights include convenient in-unit laundry and a screened-in balcony, perfect for enjoying your morning coffee or unwinding after a long day. Residents enjoy a beautifully maintained community offering landscaped courtyards, tennis courts, and an in-ground swimming pool. The unit also includes two deeded parking spaces, ample guest parking, and a professionally managed association with a comprehensive condo fee covering master insurance, grounds maintenance, snow removal, refuse removal, and upkeep of communit
USD 324,900
Longley Rd, Groton, Home For Sale
View photo
House · for sale
USD 475,000
USD 551/sq.ft
Longley Rd, Groton, Home For Sale
Dunstable town
· 861 sq.ft · 2 Bedrooms · 1 Bath · House
· Garden · Deck · Equipped kitchen
Dunstable town · 861 sq.ft · 2 Bedrooms · 1 Bath · House · Garden · Deck · Equipped kitchen
Your search has ended! Welcome home to this charming 2-bedroom, 1-bath ranch in the highly desirable town of Groton! Ideally located just minutes from vibrant Groton Center where you can enjoy local favorites including The Groton Inn, Forge and Vine, Gibbet Hill, Lawrence Academy, boutique shopping, and year-round community events. Outdoor enthusiasts will love the nearby Nashua River Rail Trail, J. Harry Rich State Forest, and miles of scenic hiking and biking trails. Set on nearly a half-acre lot, this move-in ready home features a bright, open-concept floor plan with hardwood floors, recessed lighting, and a neutral color palette perfect for everyday living and entertaining. The kitchen offers granite countertops, stainless steel appliances, a center island, and sliding door access to the spacious deck overlooking the private backyard. ideal for summer BBQs, evenings around the fire pit, or simply relaxing outdoors. Two generously sized bedrooms and a full bath complete the interior
USD 475,000
Longley Rd, Groton, Home For Sale
View photo
House · for sale
USD 800,000
USD 284/sq.ft
Longley Rd, Groton, Home For Sale
Dunstable town
· 2,809 sq.ft · 4 Bedrooms · 3 Baths · House
· Office room · Equipped kitchen
Dunstable town · 2,809 sq.ft · 4 Bedrooms · 3 Baths · House · Office room · Equipped kitchen
There is something special about a home that has grown thoughtfully over time, keeping its character while welcoming the comforts of today. This lovely Groton home brings together distinctive original details, beautiful updates and modern farmhouse style, close to downtown with green space to enjoy. At its heart is a spacious eat-in kitchen with gas cooking, a breakfast bar, an oversized center island and a built-in beverage station with custom cabinetry. Open to the family room with a pellet stove and wide pine flooring, it offers an inviting setting to gather, with access to a screened porch for quiet mornings and relaxed evenings. An adjoining space is ideal for formal dining or a home office. A sun-filled living room with French doors and a half bath off the breezeway entrance complete the main level, with wood and tile flooring throughout. Upstairs are four bedrooms, two full baths, a laundry room and a bonus nook. The generous primary suite features a cathedral ceiling, walk-in c
USD 800,000
Dow Rd, Hollis, Home For Sale
View photo
House · for sale
USD 3,200,000
USD 348/sq.ft
Dow Rd, Hollis, Home For Sale
Dunstable town
· 9,182 sq.ft · 4 Bedrooms · 4 Baths · House
· Fireplace · Equipped kitchen
Dunstable town · 9,182 sq.ft · 4 Bedrooms · 4 Baths · House · Fireplace · Equipped kitchen
EXTRAORDINARY LUXURY. TIMELESS ELEGANCE. UNPARALLELED CRAFTSMANSHIP. Welcome to 56 Dow Road, an architectural masterpiece nestled on 3.34 private acres along one of Hollis' most picturesque roads, just minutes from the Massachusetts border. A stately cobblestone entrance, historic stone walls, and manicured grounds introduce over 8,700 sq. ft. of exceptional living space where sophistication meets impeccable design. Step inside a breathtaking 30-foot grand foyer showcasing a sweeping mahogany staircase and magnificent custom chandelier. Exquisite millwork, coffered ceilings, rich birch flooring, custom built-ins, and five beautifully appointed fireplaces create an atmosphere of refined elegance. The award-winning gourmet kitchen is a culinary masterpiece featuring premium Wolf and Sub-Zero appliances, abundant cabinetry, walk-in pantry, and a stunning sun-filled circular dining area. Gracious formal living and dining rooms, an elegant library, and thoughtfully designed gathering spaces
USD 3,200,000
Country Rd, Westford, Home For Sale
View photo
House · for sale
USD 749,999
USD 246/sq.ft
New
Country Rd, Westford, Home For Sale
Dunstable town
· 3,046 sq.ft · 4 Bedrooms · 3 Baths · House
· Swimming pool · Equipped kitchen
Dunstable town · 3,046 sq.ft · 4 Bedrooms · 3 Baths · House · Swimming pool · Equipped kitchen
OPEN HOUSE CANCELLED, OTP ACCEPTED. Country Road, take me home. to the place you'll want to call your own! Come see this beautiful, bright and spacious home set on an attractive wooded lot in a fantastic location near Westford Academy and major commuting routes.The first floor features a large eat-in kitchen with an abundance of cabinetry, stainless steel appliances, under cabinet lighting, granite countertops and a center island. A huge bay window overlooking the woods fills the space with natural light. The open concept kitchen and dining area, along with new hardwood flooring throughout the first floor, creates the perfect layout for everyday living and entertaining. A first floor bedroom and full bath offer added flexibility and potential for extended family living. Upstairs, the spacious primary bedroom features hardwood floors and a private half bath. Two additional generously sized bedrooms also offer hardwood flooring. The large full bath with a Jacuzzi tub providing the perfec
USD 749,999
Squannacook Rd, Shirley, Home For Sale
View photo
House · for sale
USD 485,000
USD 250/sq.ft
Squannacook Rd, Shirley, Home For Sale
Dunstable town
· 1,938 sq.ft · 3 Bedrooms · 2 Baths · House
· Garden · Deck · Fireplace · Equipped kitchen · Cellar
Dunstable town · 1,938 sq.ft · 3 Bedrooms · 2 Baths · House · Garden · Deck · Fireplace · Equipped kitchen · Cellar
Offering the ease of single-level living plus a finished walkout lower level, this 3 BDRM, 1.5 BA Ranch is set on just under an acre. The main level features a spacious living room w/ hardwood floors, skylight and brick fireplace, along w/ an eat-in kitchen and laundry room. The primary BDRM offers direct access to the expansive rear deck overlooking the yard w/ private ensuite. Downstairs, the finished walkout basement adds valuable flexibility w/ a great room, office and private rear entrance. Hardwood, tile, vinyl and carpet flooring are found throughout. Outside offers plenty of yard space, a storage shed and expansive deck spanning the rear of the home. With flexible finished space across 2 levels, outdoor areas to enjoy and a setting just under an acre, this home offers plenty of opportunity to make it your own. A versatile layout, finished lower level and expansive outdoor space create a home w/ room to live, work, relax and make your own. Showings start right away!
USD 485,000
Hatikva Way, Chelmsford, Home For Sale
View photo
House · for sale
USD 699,900
USD 342/sq.ft
Hatikva Way, Chelmsford, Home For Sale
Dunstable town
· 2,045 sq.ft · 3 Bedrooms · 3 Baths · House
· Patio · Garden · Office room · Deck · Fireplace · Equipped kitchen · Parking · Air conditioning
Dunstable town · 2,045 sq.ft · 3 Bedrooms · 3 Baths · House · Patio · Garden · Office room · Deck · Fireplace · Equipped kitchen · Parking · Air conditioning
This Chelmsford center entrance Colonial delivers the space and versatility buyers are looking for, with over 2,000 sq ft of living area across three finished levels. The main floor features a sun splashed spacious kitchen with hardwood floors, granite counters, stainless steel appliances, gas cooking, breakfast bar and dining area, complemented by a separate dining room or additional family room and living room with fireplace. Upstairs are three bedrooms and two full baths, including a primary suite with a cathedral ceiling, skylight and private bath. The finished lower level adds valuable flexibility with a playroom/family room, dedicated office and laundry area-plenty of space for working from home, entertaining, hobbies or everyday living. Central air, gas heat, an attached garage and 200-amp electrical add practicality. Outside, enjoy a deck, patio, level yard and storage shed with plenty of room to make the outdoor space your own. Located near Chelmsford Center, Bruce Freeman Rai
USD 699,900
Princeton St, Chelmsford, Home For Sale
View photo
House · for sale
USD 900,000
USD 180/sq.ft
Princeton St, Chelmsford, Home For Sale
Dunstable town
· 4,994 sq.ft · 9 Bedrooms · 4 Baths · House
· Office room · Air conditioning
Dunstable town · 4,994 sq.ft · 9 Bedrooms · 4 Baths · House · Office room · Air conditioning
This unique and versatile property was totally gutted and rehabbed in 1983 ! The property offers three residential units plus a fourth vacant commercial space, ready for renovation and customization to suit your needs. The commercial space features plenty of storage, a 1/2 bath and central A/C, with endless possibilities for new business or professional use. Potential uses may include a hair or nail salon, professional offices, plumbing or other service businesses, retail or studio space, and so much more, the three residential units are currently tenants-at-will, providing an investor with the flexibility to adjust rents. All three units have lead-free certificates and separate utilities, helping simplify ownership and management. All this set on a picturesque lot. Whether you're an investor looking to maximize the property's potential, an owner-occupant seeking additional income, or an entrepreneur looking for commercial space, this property offers flexibility, income potential, and
USD 900,000
Coppersmith Way Unit,townsend, Condo For Sale
View photo
Condo · for sale
USD 342,467
USD 239/sq.ft
New
Coppersmith Way Unit,townsend, Condo For Sale
Dunstable town
· 1,432 sq.ft · 3 Bedrooms · 2 Baths · Condo
· Deck · Equipped kitchen · Parking · Cellar
Dunstable town · 1,432 sq.ft · 3 Bedrooms · 2 Baths · Condo · Deck · Equipped kitchen · Parking · Cellar
An opportunity to make homeownership your own! Offered for the first time since 2008, this 3-bedroom, 2-full-bath townhouse in Townsend's Coppersmith Way community features brand-new carpeting and an updated primary bathroom. Enjoy a first-floor primary bedroom, a bright living room, an eat-in kitchen, and two additional bedrooms upstairs. A basement provides storage space, while the rear deck offers a place to relax outdoors. A detached one-car garage adds convenience. Property is being sold as-is. Unit subject to affordable housing and resale restrictions. Income and asset limits apply. Must be owner occupied. This deed-restricted Chapter 40B affordable housing resale is administered through CHAPA. Schedule your private showing today!
USD 342,467
Warren Rd, Townsend, Home For Sale
View photo
House · for sale
USD 489,900
USD 370/sq.ft
Warren Rd, Townsend, Home For Sale
Dunstable town
· 1,324 sq.ft · 3 Bedrooms · 3 Baths · House
· Air conditioning
Dunstable town · 1,324 sq.ft · 3 Bedrooms · 3 Baths · House · Air conditioning
PRIVACY, ACREAGE, AND SINGLE-LEVEL LIVING. Nestled on 1.4 beautifully wooded acres, this brick-front ranch is the perfect country escape. Enjoy total privacy and tranquility while remaining close to everything Townsend has to offer.Inside, the home boasts easy, single-story living with 3 bedrooms, central air conditioning, and distinct, custom brick craftsmanship that adds immediate character. The walk-out lower level adds immense value, providing a massive footprint that is ready for your personal touches or recreational setup.Outside, your 60,984 sq ft lot is a blank canvas for gardening, outdoor entertaining, or future expansion-including legal potential for a detached ADU/guest house. This much land at this price is a rare find in today's market. Seller is offer a closing credit for a interest rate buydown with acceptable offer. Come see it before it's gone!
USD 489,900
Hillside Dr, Townsend, Home For Sale
View photo
House · for sale
USD 774,900
USD 257/sq.ft
Hillside Dr, Townsend, Home For Sale
Dunstable town
· 3,014 sq.ft · 4 Bedrooms · 4 Baths · House
· Deck · Fireplace · Equipped kitchen · Swimming pool · Cellar
Dunstable town · 3,014 sq.ft · 4 Bedrooms · 4 Baths · House · Deck · Fireplace · Equipped kitchen · Swimming pool · Cellar
THE ONE THAT GOT AWAY IS BACK! Previous buyer's financing fell through, giving you another chance to call this home yours!. Beautifully updated and tucked away on 2.5 private acres, this exceptional home offers the kind of space, flexibility and privacy that's hard to find-including a legal ADU. Upon entering, HW floors, natural light and thoughtful updates welcome you. The open-concept kitchen and dining area flow effortlessly to the expansive Living RM w/ soaring ceilings, walls of windows and a brick fireplace w/ shiplap accent. Upstairs, the primary suite is joined by 2 addt'l BDRMS, a full BA and flexible bonus RM w/ walk up attic access. The legal ADU adds versatility w/ its own entrance, kitchen/dining (no stove), BDRM, BA and exterior access. Outside the property shines as well-professional landscape, mature trees, composite deck w/ awning and above-ground pool create your own peaceful retreat. The basement offers tons of storage/future potential. Loaded w/ updates and desirabl
USD 774,900
Pound Rd, Hollis, Home For Sale
View photo
House · for sale
USD 850,000
USD 383/sq.ft
Pound Rd, Hollis, Home For Sale
Dunstable town
· 2,217 sq.ft · 3 Bedrooms · 3 Baths · House
· Deck · Equipped kitchen · Parking
Dunstable town · 2,217 sq.ft · 3 Bedrooms · 3 Baths · House · Deck · Equipped kitchen · Parking
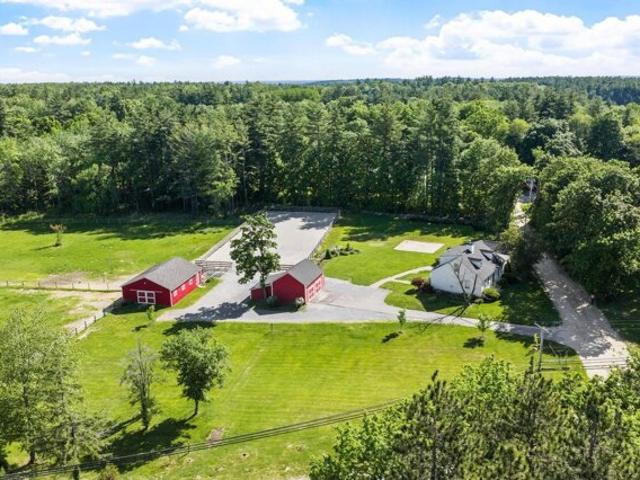
Horse lovers take notice! Exceptional 5-acre equestrian property in desirable Hollis, located within the highly regarded Hollis-Brookline School District. Equestrians will appreciate the 4-stall barn with insulated tack room/ grain room, outdoor wash stall, 70x200 fenced riding arena, and two expansive grass pastures designed for both convenience and horse comfort. Miles of year round trails, Beaverbrook and Silver Lake Park within a 5 minute drive The inviting 3-bedroom, 3-bath home offers comfortable living with a sought-after first-floor primary suite, newly renovated kitchen, new roof, and a spacious mudroom complete with a convenient dog-washing sink. Step outside to the rear deck overlooking the farm, the perfect place to relax and enjoy views of the barn, horses, and surrounding countryside. A detached 2-car garage provides additional storage and functionality. Thoughtfully designed for both horse and homeowner, the property offers plenty of open space for gardening, recreation,
USD 850,000
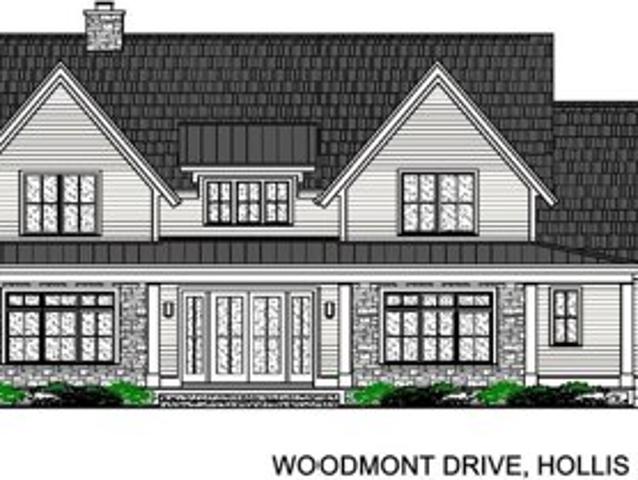
Woodmont Dr, Hollis, Home For Sale
View photo
House · for sale
USD 2,700,000
USD 540/sq.ft
Woodmont Dr, Hollis, Home For Sale
Dunstable town
· 4,994 sq.ft · 5 Bedrooms · 5 Baths · House
· Equipped kitchen
Dunstable town · 4,994 sq.ft · 5 Bedrooms · 5 Baths · House · Equipped kitchen
An exceptional opportunity to create a distinguished new construction residence in one of Hollis, NH's premier subdivisions. Envisioned to encompass more than 5000 sq. ft of luxurious living space, this thoughtfully designed home will showcase exceptional craftsmanship, sophisticated finishes and timeless architectural detail throughout. Designed for the discerning buyer, this home will feature an impressive collection of high-end appointments, including hardwood flooring, custom tilework, extensive millwork, finely crafted built-ins and high end finishes. Generously proportioned rooms and an open, thoughtfully conceived floor plan will provide an elegant backdrop for both sophisticated entertaining and comfortable everyday living. At the heart of the home, a chef-inspired kitchen will combine beauty and function with custom cabinetry, premium appliances, upscale countertops, an expansive island and exceptional attention to detail. Seamless transitions into the surrounding living and e
USD 2,700,000
E Brookfield Dr Unit E, Groton, Condo For Sale
View photo
Condo · for sale
USD 450,000
USD 309/sq.ft
E Brookfield Dr Unit E, Groton, Condo For Sale
Dunstable town
· 1,453 sq.ft · 2 Bedrooms · 2 Baths · Condo
· Office room · Deck · Fireplace · Equipped kitchen
Dunstable town · 1,453 sq.ft · 2 Bedrooms · 2 Baths · Condo · Office room · Deck · Fireplace · Equipped kitchen
SELLER PAID SPECIAL ASSESSMENT FOR THE 2025 NEW SEPTIC SYSTEM IN FULL Situated in a peaceful Groton setting bordering Westford, this bright end-unit townhouse offers a perfect blend of comfort and convenience. The open-concept main floor features beautiful hardwood floors stretching through the living and dining rooms. In the living room, a classic bay window and cozy wood-burning fireplace create a welcoming atmosphere. The adjacent dining room boasts its own bay window overlooking serene wetlands, with a Pella slider featuring built-in blinds that opens to a private deck facing mature woods. A fully equipped kitchen includes all its appliances, while a convenient half-bath pulls double duty with first-floor laundry. Upstairs, the spacious main bedroom features carpeting, a ceiling fan, and direct stair access to a large, versatile loft with skylights-ideal for an office, artist studio, or hobby space. The second bedroom offers great natural light through a double window and ample sto
USD 450,000
Townsend Rd, Shirley, Home For Sale
View photo
House · for sale
USD 1,475,000
USD 350/sq.ft
Townsend Rd, Shirley, Home For Sale
Dunstable town
· 4,209 sq.ft · 5 Bedrooms · 4 Baths · House
· Patio · Parking · Fireplace · Equipped kitchen · Swimming pool
Dunstable town · 4,209 sq.ft · 5 Bedrooms · 4 Baths · House · Patio · Parking · Fireplace · Equipped kitchen · Swimming pool
Experience refined living in this impressive 5 bedroom, 3.5 bath Colonial, offering over 4,200 square feet of finished living space set on more than 2.5 acres. Designed for both grand entertaining and comfortable everyday living, this exceptional home features a beautifully appointed kitchen with premium Viking appliances, oversized island, and generous pantry. Elegant formal dining and a sophisticated living room with fireplace create inviting spaces for entertaining and gathering. A spacious mudroom adds everyday convenience, while the walk out lower level opens to a private patio and offers exceptional potential for additional living, recreation, or entertaining space. The walk up attic presents even more opportunity to expand and customize the home to suit your vision.The expansive grounds provide a rare opportunity to create your own private estate setting, with room for a future barn, detached garage, pool, outdoor living spaces, or other amenities. With its substantial size, imp
USD 1,475,000
Wallace Hill Rd, Townsend, Home For Sale
View photo
House · for sale
USD 239,999
USD 212/sq.ft
Wallace Hill Rd, Townsend, Home For Sale
Dunstable town
· 1,130 sq.ft · 2 Bedrooms · 1 Bath · House
Dunstable town · 1,130 sq.ft · 2 Bedrooms · 1 Bath · House
Opportunity awaits at in Townsend. Situated on a quiet country road, this 2 bedroom, 1-bath ranch (3 beds listed on public record) offers a peaceful setting and solid potential for the right buyer. The property need some TLC but provides an excellent opportunity for investors, contractors, or buyers looking to build equity through improvements. Set on a spacious lot with a private feel, this home offers the chance to restore, renovate, and create value in a desirable Townsend location. Read Disclosures and Firm Remarks. Buyer and Buyer's agent responsible for their own due diligence
USD 239,999
Indian Hill Rd, Groton, Home For Sale
View photo
House · for sale
USD 1,250,000
USD 385/sq.ft
Indian Hill Rd, Groton, Home For Sale
Dunstable town
· 3,240 sq.ft · 5 Bedrooms · 3 Baths · House
· Fireplace · Equipped kitchen
Dunstable town · 3,240 sq.ft · 5 Bedrooms · 3 Baths · House · Fireplace · Equipped kitchen
A truly one-of-a-kind Groton property, offering so much more than just a home. Privately set on 23.22 beautifully manicured acres with stunning views, this exceptional property abuts conservation land with direct trail access, creating a private retreat while still close to Groton Center and Groton Hill Music Center. Longtime Groton residents, the sellers have loved and cared for this special property for 49 years, making it incredibly hard to leave, but it is now ready for its next steward. Designed to take full advantage of its natural setting, walls of windows bring the outdoors in and fill the home with natural light. Contemporary flair blends beautifully with warm, timeless details including wide pine flooring and brick fireplaces. The kitchen is perfectly positioned for everyday living and entertaining, opening to a sun filled family room with vaulted ceiling, wet bar and French doors leading to the living/dining room with fireplace. In addition to the main living spaces, the ver
USD 1,250,000
Taylors Way Unit,hollis, Condo For Sale
View photo
Condo · for sale
USD 900,000
USD 301/sq.ft
Taylors Way Unit,hollis, Condo For Sale
Dunstable town
· 2,982 sq.ft · 2 Bedrooms · 3 Baths · Condo
· Fireplace · Equipped kitchen
Dunstable town · 2,982 sq.ft · 2 Bedrooms · 3 Baths · Condo · Fireplace · Equipped kitchen
Meticulously Maintained, Privately Situated Luxury Home Overlooking the Nashua River. Located in Reeds Farm, a Premier Community alongside Overlook Golf Club offering Luxury and Low-Maintenance Living in a Quiet, Private Setting. The Last Home on the Street, this Exceptional Detached Condo Features over 3,000 sq ft of Impeccably Maintained Living Space with 2 Bedrooms and 3 Baths. Quality Craftsmanship and High-End Finishes Throughout. The Main Level offers Gleaming Hardwood Flooring, Bright, Open Space, a Stunning Living Room with 12' Ceilings and Gas Fireplace, a Formal Dining Room, a Spacious Study with French Doors, Eat-in Kitchen with Granite Counter Tops, Custom Cabinets and Vaulted Seating Area. Vaulted Ceiling Four Season Sunroom with Peaceful River Views. The First-Floor Primary Suite also with River Views offers a Tray Ceiling, Spa-Like Bath with Double Vanities, and Oversized Walk-in Closet. A Second Bedroom, Full Bath and Laundry complete the Main Level for True Single-Leve
USD 900,000
Nashua Rd, Groton, Home For Sale
View photo
House · for sale
USD 672,500
USD 343/sq.ft
Nashua Rd, Groton, Home For Sale
Dunstable town
· 1,959 sq.ft · 4 Bedrooms · 3 Baths · House
· Garden · Deck · Fireplace · Equipped kitchen · Air conditioning
Dunstable town · 1,959 sq.ft · 4 Bedrooms · 3 Baths · House · Garden · Deck · Fireplace · Equipped kitchen · Air conditioning
Be in this awesome home for the Holidays! Nestled on 4.54 private acres with a serene natural conservation backdrop, this 4-bedroom, 2.5-bath Colonial combines open flow with defined living spaces. Designed for the culinary enthusiast, the heart of the home is a warm wood kitchen featuring custom cabinetry, wall oven with combo convection, and a cook's island with downdraft and elevated breakfast bar buffer. The main level offers effortless traffic flow, a cozy fireplace family room, formal living room, and central air. Upstairs, find 4 spacious bedrooms, a bonus room, primary suite with dedicated shower, and a second bath with tub/shower. Lots of storage throughout. Step onto the deck overlooking your private backyard sanctuary - a peaceful nature buffer. Convenient to Groton Center, NH tax-free shopping, Nashua River Rail Trail, and Rte 2, 3 and 495 for flexible commuting
USD 672,500
W Meadow Estates Dr Unit,townsend, Condo For Sale
View photo
Condo · for sale
USD 377,000
USD 191/sq.ft
New
W Meadow Estates Dr Unit,townsend, Condo For Sale
Dunstable town
· 1,970 sq.ft · 3 Bedrooms · 3 Baths · Condo
· Deck · Balcony · Equipped kitchen
Dunstable town · 1,970 sq.ft · 3 Bedrooms · 3 Baths · Condo · Deck · Balcony · Equipped kitchen
Tucked away with sweeping tree-lined views, this end-unit townhouse offers low-maintenance living surrounded by nature. Bright hardwood floors set the tone on the main level. The open kitchen and dining area, outfitted with stainless steel appliances, recessed lighting, and ample cabinetry, is framed by two large windows and a French door that opens directly to a private front balcony. Across the main floor, a bright living room opens to a rear deck overlooking the tree-lined backdrop, creating smooth outdoor access from both sides of the home. A tiled half bath with a dedicated laundry zone completes this level. Upstairs, the primary suite features vaulted ceilings with exposed beams, a skylight, dual closets, an en suite full bath, and a private primary balcony. A second spacious bedroom with hardwood floors is served by a full hallway bath with a shower stall. On the third floor, a sunlit bonus room with a large window, plush carpet, and a closet offers adaptable space for a home of
USD 377,000
Trout Brook Way, Shirley, Home For Sale
View photo
House · for sale
USD 769,900
USD 316/sq.ft
Trout Brook Way, Shirley, Home For Sale
Dunstable town
· 2,433 sq.ft · 3 Bedrooms · 3 Baths · House
· Garden · Deck · Fireplace · Equipped kitchen · Parking · Air conditioning
Dunstable town · 2,433 sq.ft · 3 Bedrooms · 3 Baths · House · Garden · Deck · Fireplace · Equipped kitchen · Parking · Air conditioning
Set on 2.78 acres at the end of a cul-de-sac and adjacent to Conservation land, this spacious Shirley Colonial offers room to spread out both inside and out. Hardwood floors carry through much of the main level, where a large family room stands out with a vaulted ceiling, skylights and fireplace. The recently upgraded kitchen features stone countertops, stainless steel appliances, gas cooking, recessed lighting and a breakfast area, with a slider providing an easy connection to the outdoor spaces. A separate dining room and living room add flexibility for entertaining, working from home or everyday living. Upstairs, the primary bedroom features a vaulted ceiling, skylight, walk-in closet and private full bath, accompanied by two additional bedrooms and another full bath. The finished lower level adds even more usable space, while first-floor laundry, central air and an attached two-car garage round out the interior. Outside, enjoy a screened porch, wood deck, fenced yard and storage sh
USD 769,900
Valley Rd, Groton, Home For Sale
View photo
House · for sale
USD 489,900
USD 282/sq.ft
Valley Rd, Groton, Home For Sale
Dunstable town
· 1,733 sq.ft · 3 Bedrooms · 2 Baths · House
· Garden · Deck · Equipped kitchen
Dunstable town · 1,733 sq.ft · 3 Bedrooms · 2 Baths · House · Garden · Deck · Equipped kitchen
Lovely ranch with overside front deck situated between Whitney Pond and Lost Lake. Two bedrooms on main level with cozy living room and kitchen, and laundry. Comfortable lower level living with bonus family room and primary bedroom, including walk in closet and another full bath. You'll love the large yard, oversized yard storage space, and picturesque neighborhood. Close proximity to the pond and lake for nature lovers. Here's your chance - lake living for under $500k in Groton!
USD 489,900
Adam Ln, Ayer, Home For Sale
View photo
House · for sale
USD 895,000
USD 329/sq.ft
New
Adam Ln, Ayer, Home For Sale
Dunstable town
· 2,713 sq.ft · 4 Bedrooms · 3 Baths · House
· Office room
Dunstable town · 2,713 sq.ft · 4 Bedrooms · 3 Baths · House · Office room
BUILDER INCENTIVE: LET US LOWER YOUR INTEREST RATE! Make your move to Lincoln Hill even more attractive with a builder-sponsored mortgage rate buydown! Choose from a temporary 2/1 buydown or a permanent rate buydown and discover an opportunity to make your new home even more affordable. This stunning, south-facing new-construction home seamlessly blends modern luxury with warm, inviting comfort. Nestled within an established neighborhood, Lincoln Hill offers the rare convenience of walking to downtown shops, restaurants, and the commuter rail. Thoughtfully designed for today's lifestyle, this beautiful 2,717-square-foot home features a spacious, open-concept first floor with a flexible office or den-perfect for working from home or creating a space tailored to your needs. Upstairs, you'll find four generously sized bedrooms with ample closet space, including a luxurious primary suite featuring a private ensuite bath with a walk-in shower and freestanding soaking tub. A full second-floo
USD 895,000
Clement Rd, Townsend, Home For Sale
View photo
House · for sale
USD 469,000
USD 454/sq.ft
New
Clement Rd, Townsend, Home For Sale
Dunstable town
· 1,033 sq.ft · 3 Bedrooms · 1 Bath · House
· Fireplace · Equipped kitchen · Cellar
Dunstable town · 1,033 sq.ft · 3 Bedrooms · 1 Bath · House · Fireplace · Equipped kitchen · Cellar
Move-in ready single-level living on 2.5 acres! This Ranch has been refreshed inside and out, creating a bright, clean backdrop ready to make your own. Featuring a brand-new septic system, along with a new roof, this home offers peace of mind with major improvements already completed. The kitchen features newly added vinyl flooring, crisp white cabinetry, granite counters and new appliances, flowing into the dining area and comfortable living room where a brick fireplace adds warmth and character. Three bedrooms and an updated full bath w/ a vinyl plank accent wall complete the main level. Downstairs, the full unfinished basement offers plenty of storage and potential, now w/ convenient walkout access to the exterior. Outside, the level lot provides an abundance of space surrounded by mature trees for a peaceful, private feel. Additional updates include fresh paint inside and out, making this home move-in ready
USD 469,000

Get email alerts

Don't miss out: be the first to know about new properties

The alert was correctly created

On subscribing you accept the conditions of use and the privacy policy
Alert
Receive new ads in your inbox
Save this search
Receive alerts for new listings

We'll send you an email when we have new properties for: "Properties for sale in Dunstable town"

The alert was correctly created

Chelmsford town
Dracut town
Get email alerts and be the first to see new listings
Required field
On subscribing I accept the terms of the privacy policy
Perfect! You'll soon start receiving new listings via email
Alert
Receive an email when we have new ads for Properties for sale in Dunstable town
Save this search
Filters

Bedrooms

Size (sq.ft)

sq.ft
sq.ft

Price

USD
USD

Property type

Bathrooms

Clear all filters
Receive notifications when new entries are published.