1,197 houses for sale in Dunthorpe

12790 S Fielding Rd, Lake Oswego, OR 97034 | MLS #729093
View photo
House · for sale
USD 4,995,000
USD 547/sq.ft
12790 S Fielding Rd, Lake Oswego, OR 97034 | MLS #729093
Dunthorpe
· 9,117 sq.ft · 6 Bedrooms · 8 Baths · House
· Office room · Equipped kitchen
Dunthorpe · 9,117 sq.ft · 6 Bedrooms · 8 Baths · House · Office room · Equipped kitchen
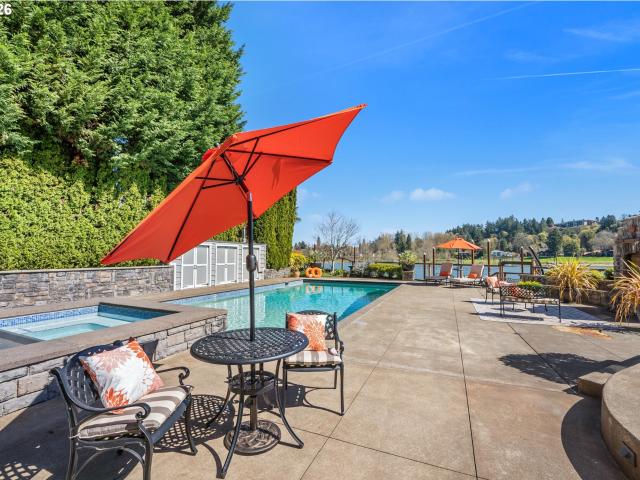
Willamette Riverfront Estate blending Northwest Craftsman architecture with thoughtful modern updates. Originally built in 1913 and extensively reimagined in 2005-2006, this home is set on over an acre along one of Lake Oswego’s most sought-after stretches of riverfront. Rich woodwork, custom built-ins, high ceilings, and refinished hardwoods define the interiors. The kitchen opens to the family room and a window-wrapped sunroom with vaulted bamboo ceilings and panoramic river views. Features include a butcher-block island, 8-seat eating bar, and a 6-burner Wolf range. The updated butler’s pantry offers a secondary suite of appliances to enhance everyday function and entertaining. Formal living and dining, office with exterior access, and main-level guest suite. The primary suite offers a spa-like bath clad in Ann Sacks tile, complete with a fireplace-accented soaking tub, oversized walk-in shower, and recently renovated closet. The lower level is designed for entertaining, featuring a
USD 4,995,000
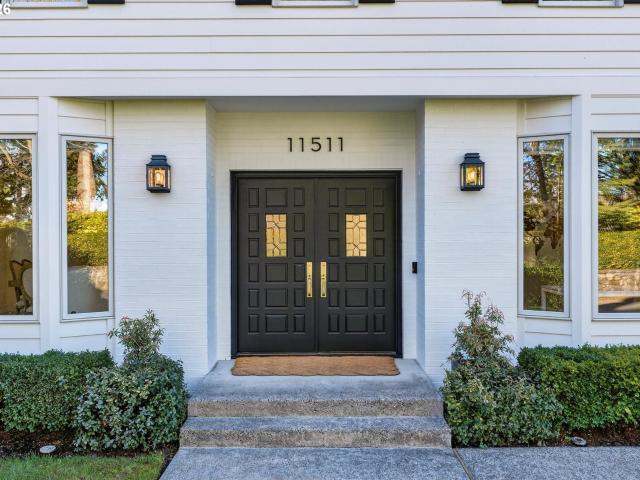
11511 s riverwood rd
View photo
House · for sale
USD 1,899,000
USD 561/sq.ft
11511 s riverwood rd
Dunthorpe
· 3,380 sq.ft · 5 Bedrooms · 3 Baths · House
· Patio · Fireplace · Equipped kitchen
Dunthorpe · 3,380 sq.ft · 5 Bedrooms · 3 Baths · House · Patio · Fireplace · Equipped kitchen
Set along one of Dunthorpe’s most beautiful streets, this Riverwood Road traditional home has been beautifully updated and reimagined with a focus on craftsmanship and livability. From heated marble bathroom floors to bespoke millwork and designer lighting, every update was chosen to honor the home’s classic lines while elevating it for modern living. CHEF’S KITCHEN & INVITING LIVING SPACES: The sun-drenched kitchen is finished in Calacatta marble with custom cabinetry, an oversized island, and Viking appliances, and seamlessly flows to formal and informal dining, media spaces, and a secluded outdoor patio. Two fireplaces and beautifully scaled rooms create inviting spaces for both everyday life and entertaining. FLEXIBLE FLOOR PLAN WITH DUAL PRIMARY SUITES: Two spacious primary suites—one on each level—offer rare flexibility for guests, multigenerational living, or work-from-home needs. A formal main-level den with closet can easily function as a fifth bedroom or office. PRIVATE GROUN
USD 1,899,000
SE Guilford Dr
View photo
House · for sale
Request Details
Updated
SE Guilford Dr
Dunthorpe
· 1,421 sq.ft · 2 Bedrooms · 2 Baths · House
Dunthorpe · 1,421 sq.ft · 2 Bedrooms · 2 Baths · House
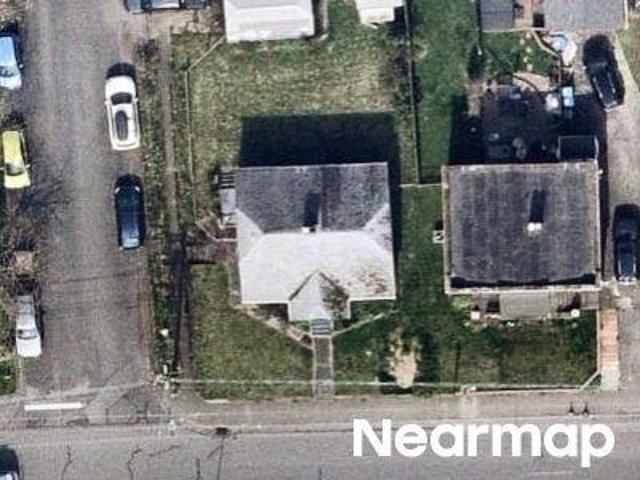
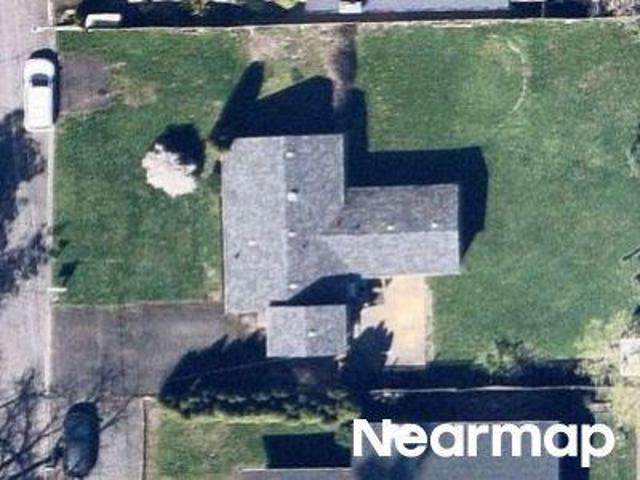
This home is in preforeclosure, which means the homeowner is in default (missed payments). Therefore, there could be an opportunity to strike a great deal with the owner and the bank
Request Details
SE 27th Ave
View photo
House · for sale
Request Details
Updated
SE 27th Ave
Dunthorpe
· 1,012 sq.ft · 3 Bedrooms · 1 Bath · House
Dunthorpe · 1,012 sq.ft · 3 Bedrooms · 1 Bath · House
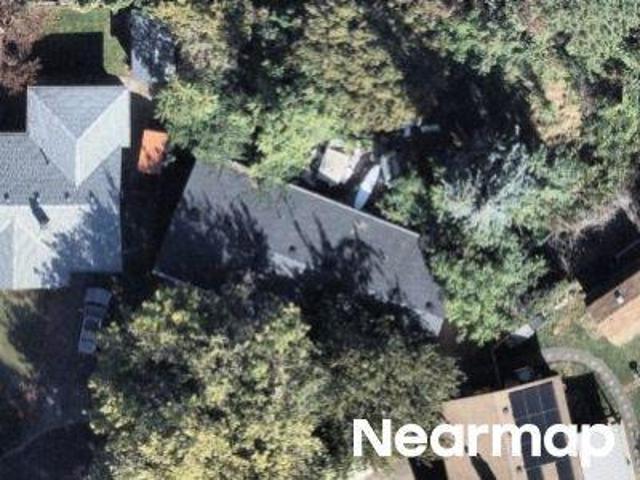
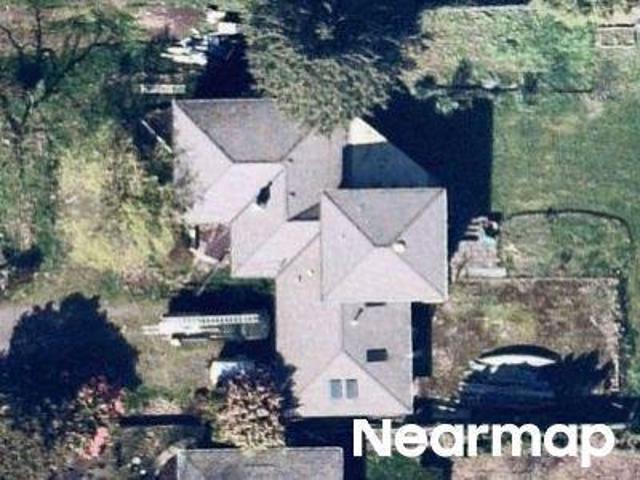
This home is in preforeclosure, which means the homeowner is in default (missed payments). Therefore, there could be an opportunity to strike a great deal with the owner and the bank
Request Details
SE Guilford Dr
View photo
House · for sale
Request Details
New
SE Guilford Dr
Dunthorpe
· 1,421 sq.ft · 2 Bedrooms · 2 Baths · House
Dunthorpe · 1,421 sq.ft · 2 Bedrooms · 2 Baths · House
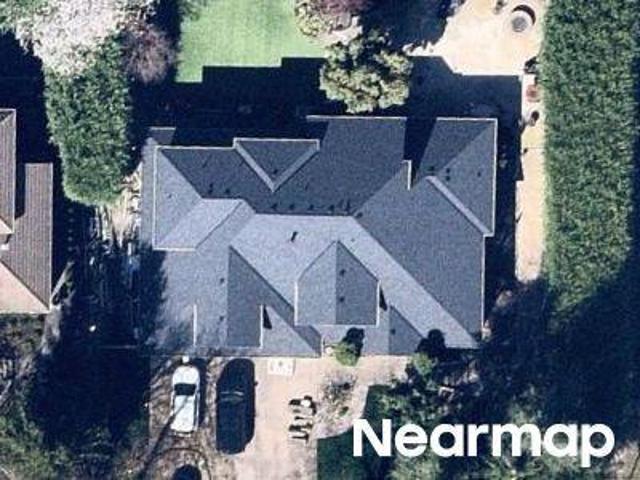
This home is in preforeclosure, which means the homeowner is in default (missed payments). Therefore, there could be an opportunity to strike a great deal with the owner and the bank
Request Details
SE Berkeley Pl
View photo
House · for sale
Request Details
Updated
SE Berkeley Pl
Dunthorpe
· 3,283 sq.ft · 4 Bedrooms · 2 Baths · House
Dunthorpe · 3,283 sq.ft · 4 Bedrooms · 2 Baths · House
This home is in preforeclosure, which means the homeowner is in default (missed payments). Therefore, there could be an opportunity to strike a great deal with the owner and the bank
Request Details
SE Harrison St
View photo
House · for sale
Request Details
Updated
SE Harrison St
Dunthorpe
· 829 sq.ft · 2 Bedrooms · 1 Bath · House
Dunthorpe · 829 sq.ft · 2 Bedrooms · 1 Bath · House
This is a Real Estate-Owned (REO)/post-foreclosure home owned or managed by a bank. All offers are considered; however, the highest and best will most likely be accepted
Request Details
SE 41st Ct
View photo
House · for sale
Request Details
Updated
SE 41st Ct
Dunthorpe
· 990 sq.ft · 3 Bedrooms · 1 Bath · House
Dunthorpe · 990 sq.ft · 3 Bedrooms · 1 Bath · House
This home is in preforeclosure, which means the homeowner is in default (missed payments). Therefore, there could be an opportunity to strike a great deal with the owner and the bank
Request Details
SW Midvale Rd
View photo
House · for sale
Request Details
Updated
SW Midvale Rd
Dunthorpe
· 3,714 sq.ft · 3 Bedrooms · 2 Baths · House
Dunthorpe · 3,714 sq.ft · 3 Bedrooms · 2 Baths · House
This home is in preforeclosure, which means the homeowner is in default (missed payments). Therefore, there could be an opportunity to strike a great deal with the owner and the bank
Request Details
Knaus Rd
View photo
House · for sale
Request Details
Updated
Knaus Rd
Dunthorpe
· 3,746 sq.ft · 4 Bedrooms · 3 Baths · House
Dunthorpe · 3,746 sq.ft · 4 Bedrooms · 3 Baths · House
This home is in preforeclosure, which means the homeowner is in default (missed payments). Therefore, there could be an opportunity to strike a great deal with the owner and the bank
Request Details
SE 27th Ave
View photo
House · for sale
Request Details
Updated
SE 27th Ave
Dunthorpe
· 2,002 sq.ft · 4 Bedrooms · 2 Baths · House
Dunthorpe · 2,002 sq.ft · 4 Bedrooms · 2 Baths · House
This home is in preforeclosure, which means the homeowner is in default (missed payments). Therefore, there could be an opportunity to strike a great deal with the owner and the bank
Request Details
SE Briggs St
View photo
House · for sale
Request Details
Updated
SE Briggs St
Dunthorpe
· 1,841 sq.ft · 3 Bedrooms · 3 Baths · House
Dunthorpe · 1,841 sq.ft · 3 Bedrooms · 3 Baths · House
This home is in preforeclosure, which means the homeowner is in default (missed payments). Therefore, there could be an opportunity to strike a great deal with the owner and the bank
Request Details
6 bedroom, Milwaukie OR 97222 103501393
View photo
House · for sale
USD 675,000
USD 177/sq.ft
6 bedroom, Milwaukie OR 97222 103501393
Dunthorpe
· 3,800 sq.ft · 6 Bedrooms · 4 Baths · House
· Office room · Fireplace · Equipped kitchen · Cellar
Dunthorpe · 3,800 sq.ft · 6 Bedrooms · 4 Baths · House · Office room · Fireplace · Equipped kitchen · Cellar
This amazing home has so much to offer! From the accessible location to the efficient use of its overall square footage, you will be impressed with all that you find here. Beautiful hardwood floors throughout, lots of natural light and the custom built kitchen and office are a few of the wonderful craftsmanship features of this home. A beautiful stone fireplace between the living room and dining room provides a cozy ambiance for multiple rooms as well as an efficient source of heat. With 6 bedrooms and 3 bathrooms, there is plenty of room for everyone! The lower daylight basement contains 3 of the bedrooms, 1 bath, laundry facilities and its own kitchen providing the perfect layout for multigenerational living. Access to this level consists of an indoor stairway and separate outside entrance for flexible options. Another bonus of living here is location! It is just 2 blocks from McLoughlin blvd and 5 minutes from I205 for incredible access to main travel arteries to get to wherever you
USD 675,000
house with 6 bedroom, Milwaukie OR ES103501393
View photo
House · for sale
USD 675,000
USD 177/sq.ft
house with 6 bedroom, Milwaukie OR ES103501393
Dunthorpe
· 3,800 sq.ft · 6 Bedrooms · House
· Office room · Fireplace · Equipped kitchen · Cellar
Dunthorpe · 3,800 sq.ft · 6 Bedrooms · House · Office room · Fireplace · Equipped kitchen · Cellar
This amazing home has so much to offer! From the accessible location to the efficient use of its overall square footage, you will be impressed with all that you find here. Beautiful hardwood floors throughout, lots of natural light and the custom built kitchen and office are a few of the wonderful craftsmanship features of this home. A beautiful stone fireplace between the living room and dining room provides a cozy ambiance for multiple rooms as well as an efficient source of heat. With 6 bedrooms and 3 bathrooms, there is plenty of room for everyone! The lower daylight basement contains 3 of the bedrooms, 1 bath, laundry facilities and its own kitchen providing the perfect layout for multigenerational living. Access to this level consists of an indoor stairway and separate outside entrance for flexible options. Another bonus of living here is location! It is just 2 blocks from McLoughlin blvd and 5 minutes from I205 for incredible access to main travel arteries to get to wherever you
USD 675,000
815 3rd ST
View photo
House · for sale
USD 699,900
USD 458/sq.ft
New
815 3rd ST
Dunthorpe
· 1,528 sq.ft · 3 Bedrooms · 2 Baths · House
Dunthorpe · 1,528 sq.ft · 3 Bedrooms · 2 Baths · House
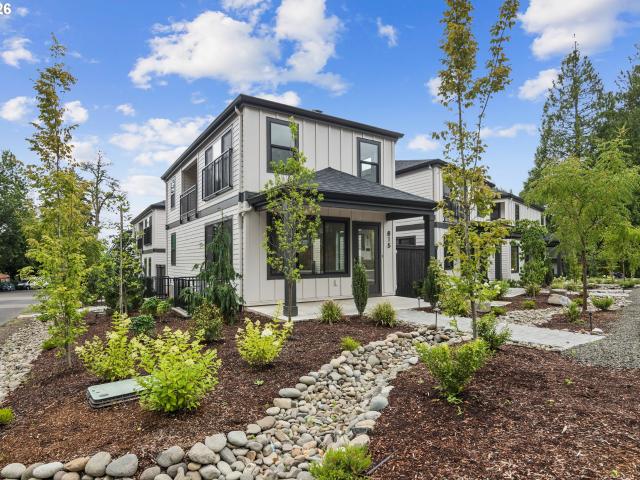
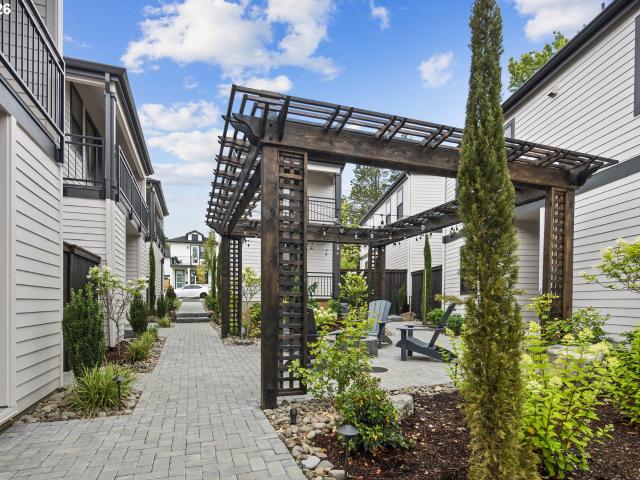
Open 9/5 11-2. CORNER LOT with the ability to fence both street facing sides. Now only 5 homes left! Don't miss your chance! Designed for true lock-and-go living, Koval Cottages offers something Lake Oswego has never seen before: new-construction, detached fee simple homes in First Addition at an attainable entry price point. Perfect for downsizers, first-time buyers, small families, seasonal residents, or anyone seeking low maintenance luxury in the city’s most charming neighborhood. Each home showcases exceptional finish work, modern contemporary design, and a refined attention to detail throughout. A rare and extraordinary opportunity to own a standalone home in the heart of First Addition. Enjoy effortless access to downtown Lake Oswego’s restaurants, boutique shopping, cafes, and one of the region’s best Saturday Markets! For investment purposes. Actual rent on another home in the project is $5,000/mo
USD 699,900
247 e ave
View photo
House · for sale
USD 699,900
USD 458/sq.ft
New
247 e ave
Dunthorpe
· 1,528 sq.ft · 3 Bedrooms · 2 Baths · House
Dunthorpe · 1,528 sq.ft · 3 Bedrooms · 2 Baths · House
Now 3 out of 8 homes are pending! *. Don't miss your chance! Designed for true lock-and-go living, Koval Cottages offers something Lake Oswego has never seen before: new-construction, detached fee simple homes in First Addition at an attainable entry price point. Perfect for downsizers, first-time buyers, small families, seasonal residents, or anyone seeking low maintenance luxury in the city’s most charming neighborhood. Each home showcases exceptional finish work, modern contemporary design, and a refined attention to detail throughout. A rare and extraordinary opportunity to own a standalone home in the heart of First Addition. Enjoy effortless access to downtown Lake Oswego’s restaurants, boutique shopping, cafes, and one of the region’s best Saturday Markets! For investment purposes. Actual rent on another home in the project is $5,000/mo
USD 699,900
9255 sw boones ferry rd
View photo
House · for sale
USD 850,000
USD 263/sq.ft
9255 sw boones ferry rd
Dunthorpe
· 3,229 sq.ft · 4 Bedrooms · 2 Baths · House
· Deck · Fireplace · Equipped kitchen
Dunthorpe · 3,229 sq.ft · 4 Bedrooms · 2 Baths · House · Deck · Fireplace · Equipped kitchen
Nestled among lush surroundings, this Collins View Contemporary offers a rare blend of privacy, nature, and convenience. Enjoy nearby forested trails in the morning and dinner in Sellwood by evening—life here makes it easy to embrace both the outdoors and the city. Inside, fresh interiors, natural wood finishes, and calming colors create a relaxed, spa-like atmosphere. Skylights, oversized windows, and French doors fill the home with natural light, while the split-level floor plan offers generous space with a comfortable flow. The kitchen is designed for everyday living and entertaining, featuring skylights, a gourmet gas range, eating area, and large pantry. The dining room opens to a wood deck for seamless indoor-outdoor living. Multiple gathering spaces, including family and living rooms with fireplaces, provide flexibility for both entertaining and quiet evenings at home. Upstairs, the primary suite serves as a private retreat with its own fireplace, walk-in closet with built-ins,
USD 850,000
13570 shireva dr
View photo
House · for sale
USD 879,000
USD 334/sq.ft
13570 shireva dr
Dunthorpe
· 2,626 sq.ft · 3 Bedrooms · 2 Baths · House
· Garden · Office room · Gym · Deck · Fireplace · Equipped kitchen · Parking
Dunthorpe · 2,626 sq.ft · 3 Bedrooms · 2 Baths · House · Garden · Office room · Gym · Deck · Fireplace · Equipped kitchen · Parking
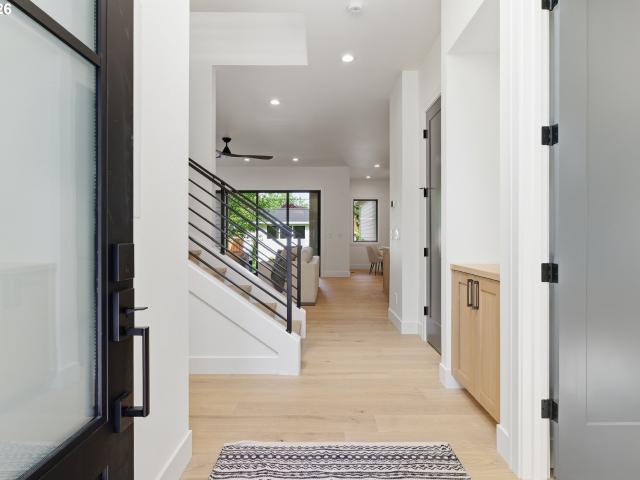
Spacious tri-level in desirable Stone Acres on a large corner lot. 3 bedrooms, 2 full baths plus a half bath, over 2,600 square feet, with room to make it your own. The main level offers generous living and dining areas, a kitchen with deck access, and a wood-burning fireplace in the living room. The finished lower level adds a third bedroom, a large family room with built-in features and a second wood-burning fireplace, a laundry/utility room, and flexible bonus space well-suited for a home office, gym, or guest retreat. Upstairs, the primary suite and second bedroom share two full baths. Attached 2-car garage. Fenced backyard, deck, workshop, and mature landscaping round out the outdoor space. Excellent location near Forest Hills Elementary, Lake Oswego Junior High, and Lake Oswego High School, plus parks, shopping, dining, and commuter routes. Great bones, a versatile layout, and tremendous upside potential in a premier Lake Oswego neighborhood
USD 879,000
8610 SE 28TH AVE
View photo
House · for sale
USD 459,000
USD 398/sq.ft
8610 SE 28TH AVE
Dunthorpe
· 1,152 sq.ft · 2 Bedrooms · 2 Baths · House
· Garden · Equipped kitchen
Dunthorpe · 1,152 sq.ft · 2 Bedrooms · 2 Baths · House · Garden · Equipped kitchen
Tucked onto a generous fenced corner lot just a stone’s throw from downtown Milwaukie, this sweet and thoughtfully updated home offers an enviable blend of urban convenience, garden living, and easy access to nature. A welcoming front porch sets the tone, while inside, warm wood floors, abundant natural light, and an open floor plan create a relaxed and inviting atmosphere. Banks of windows look out over the mature trees and gardens, bringing the outdoors in. The updated kitchen features solid-surface countertops, plenty of storage, and opens to the main living spaces, while the handy back mudroom provides the perfect landing spot for coats, shoes and backpacks, with the washer and dryer right at hand. Both bedrooms are ensuite, each with its own full bath, offering a lovely sense of privacy and comfort. Outside, the large fenced corner lot is a gardener’s dream, with mature trees, raised beds, and established perennial edible plantings ready for their next chapter. A spacious storage
USD 459,000
23 e ave
View photo
House · for sale
USD 949,000
USD 330/sq.ft
23 e ave
Dunthorpe
· 2,874 sq.ft · 4 Bedrooms · 2 Baths · House
· Office room · Deck · Fireplace · Equipped kitchen
Dunthorpe · 2,874 sq.ft · 4 Bedrooms · 2 Baths · House · Office room · Deck · Fireplace · Equipped kitchen
Motivated Seller! Don't miss this one! This home makes you feel like you're in a forest! Don't miss the sunroom, office, kitchen and large deck in back! The incredible living room is filled with natural light from an abundance of windows to view the Park. A cozy fireplace serves as the focal point. Two generously sized bedrooms feature beautiful hardwood floors and large windows that showcase lovely views of the surrounding wildlife. An updated main bathroom offers both modern comfort and style. The spacious kitchen opens to a large dining room featuring charming built-ins and lots of windows that allow stunning views of Tryon Creek Park. Check out the separate staircase leading to the upper level, where you'll find two versatile rooms that can serve as bedrooms, home offices, hobby rooms, or craft rooms. The expansive deck is ideal for entertaining and enjoying the peaceful natural setting. A private office offers a quiet retreat for working from home. Tons of storage. Nearby, an exce
USD 949,000
485 country club ct
View photo
House · for sale
USD 779,000
USD 430/sq.ft
485 country club ct
Dunthorpe
· 1,808 sq.ft · 3 Bedrooms · 2 Baths · House
· Patio · Fireplace · Equipped kitchen · Air conditioning
Dunthorpe · 1,808 sq.ft · 3 Bedrooms · 2 Baths · House · Patio · Fireplace · Equipped kitchen · Air conditioning
Discover effortless one-level living in a prime Lake Oswego location, tucked away on a quiet cul-de-sac just blocks from downtown. This well-maintained 3-bedroom, 2-bath home offers a comfortable and versatile floor plan with spacious living and family rooms, a vaulted and beamed great room, two fireplaces, and an inviting outdoor patio ideal for relaxing or entertaining. Thoughtful improvements include updated kitchen and laundry areas, a newer water heater, new HVAC and AC, a new main water line, and new carpeting throughout the hallway and bedrooms. Enjoy exceptional walkability to downtown Lake Oswego, Millennium Plaza, FOREST HILLS LAKE EASEMENT*, shopping, dining, parks, and community amenities, with Tryon Creek State Natural Area nearby. A wonderful opportunity combining single-level ease, privacy, and an exceptional Lake Oswego lifestyle
USD 779,000
719 2ND ST
View photo
House · for sale
USD 2,549,000
USD 688/sq.ft
New
719 2ND ST
Dunthorpe
· 3,703 sq.ft · 4 Bedrooms · 4 Baths · House
· Office room · Parking · Gym · Fireplace · Equipped kitchen · Air conditioning · Lift
Dunthorpe · 3,703 sq.ft · 4 Bedrooms · 4 Baths · House · Office room · Parking · Gym · Fireplace · Equipped kitchen · Air conditioning · Lift
Experience timeless NW Contemporary-inspired design in this exceptional new construction featuring a detached garage with versatile bonus space above—perfect for an art studio, home office or gym. Thoughtfully designed for long-term flexibility, the home is elevator-ready, with the option to install a private elevator for an additional cost—offering the opportunity for enhanced accessibility and convenient multi-level living. Warm natural materials, clean architectural lines, and thoughtfully curated finishes create a sophisticated yet inviting home. The open-concept great room is anchored by a designer gas fireplace with tile surround and rift white oak mantel, while an impressive 15'6' multi-panel sliding door opens to a covered outdoor living area for seamless indoor-outdoor entertaining. The gourmet kitchen features rift white oak cabinetry, quartz countertops, an oversized island, walk-in pantry, and premium appliances including a 48' dual-fuel range and built-in refrigerator. A c
USD 2,549,000
665 4TH ST
View photo
House · for sale
USD 2,395,000
USD 656/sq.ft
665 4TH ST
Dunthorpe
· 3,649 sq.ft · 4 Bedrooms · 4 Baths · House
· Office room · Equipped kitchen
Dunthorpe · 3,649 sq.ft · 4 Bedrooms · 4 Baths · House · Office room · Equipped kitchen
Charming Contemporary Cottage by BP Properties in the heart of Lake Oswego’s coveted First Addition neighborhood. Thoughtfully designed and expertly crafted, this stunning 3-bedroom (flex 4th bedroom/office on main), 4-bath residence blends timeless cottage architecture with elevated modern finishes in one of the city’s most walkable and sought-after locations. A striking combination of white-painted cedar siding and classic brick creates unforgettable curb appeal, opening to a dramatic two-story foyer and light-filled interiors with engineered hardwoods throughout the main level and soft wool carpet in the den. Designed for both everyday living and entertaining, the chef’s kitchen showcases white oak and marine-painted shaker cabinetry, a 48” double range with built-in micro-oven, oversized island, and an expansive walk-in pantry. The vaulted primary suite is a true retreat, featuring dual closets, heated tile floors, heated towel rack and a spa-inspired bath with layered designer til
USD 2,395,000
951 atwater rd
View photo
House · for sale
USD 5,495,000
USD 707/sq.ft
951 atwater rd
Dunthorpe
· 7,772 sq.ft · 6 Bedrooms · 5 Baths · House
· Office room · Equipped kitchen · Swimming pool
Dunthorpe · 7,772 sq.ft · 6 Bedrooms · 5 Baths · House · Office room · Equipped kitchen · Swimming pool
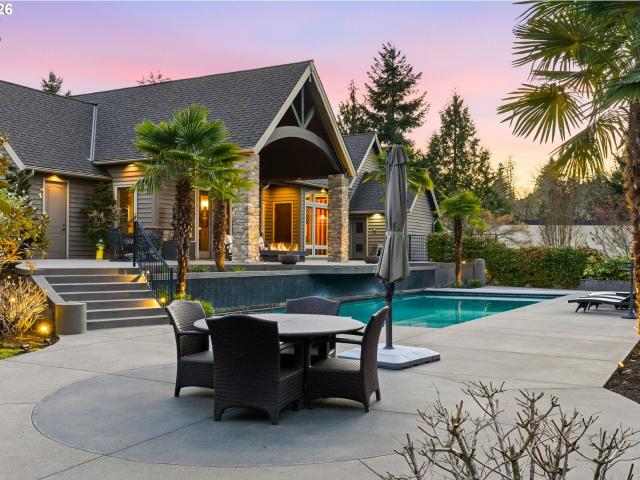
Introducing a truly exceptional rare retreat in the heart of Lake Oswego set on 1.88 private acres in unincorporated Clackamas County, this gated estate offers an extraordinary blend of luxury, comfort & seclusion. The outdoor setting is a showpiece, centered around a resort-style pool & an impressive vaulted pool/guest house designed for unforgettable entertaining. The 7,773sf grand primary residence is ideal for both large-scale gatherings as well as everyday living. The main level is highlighted by a vaulted primary suite, privately positioned complete with a generous custom dressing room & convenient laundry. The center of the home offers a chef's kitchen with high end finishings, dramatic great room, grand scale formal dining room with custom buffet, a refined library complete with a custom rolling ladder, 2nd main level bedroom, office & a fully equipped lower-level theater. Throughout, soaring ceilings with rich wood beam accents & expansive windows create a bright, airy atmosph
USD 5,495,000
2907 se malcolm st
View photo
House · for sale
USD 599,000
USD 186/sq.ft
2907 se malcolm st
Dunthorpe
· 3,218 sq.ft · 3 Bedrooms · 3 Baths · House
· Garden · Deck · Equipped kitchen
Dunthorpe · 3,218 sq.ft · 3 Bedrooms · 3 Baths · House · Garden · Deck · Equipped kitchen
Nestled in Milwaukie’s highly desirable Ardenwald neighborhood, this 3,220-square-foot farmhouse blends classic charm with modern, family-friendly updates. A welcoming covered front porch delivers instant curb appeal, leading into a freshly painted interior adorned with brand-new, durable luxury vinyl plank (LVP) flooring. The heart of the home features a beautiful kitchen equipped with sleek stainless steel appliances and a gas range, ideal for busy mornings and family gatherings alike. Designed for maximum flexibility, the layout includes three bedrooms, a convenient full bath on the main level, and two primary suites that offer the perfect setup for multi-generational living or guests. The living space extends effortlessly outside into a large, fully fenced backyard where kids and pets can play safely, complete with an expansive main deck for entertaining and a private deck attached directly to the upper primary suite
USD 599,000

Get email alerts

Don't miss out: be the first to know about new properties

The alert was correctly created

On subscribing you accept the conditions of use and the privacy policy
Alert
Receive new ads in your inbox
Save this search
Receive alerts for new listings

We'll send you an email when we have new properties for: "Houses for sale in Dunthorpe"

The alert was correctly created

Hector Campbell
Sellwood
Get email alerts and be the first to see new listings
Required field
On subscribing I accept the terms of the privacy policy
Perfect! You'll soon start receiving new listings via email
Alert
Receive an email when we have new ads for Houses for sale in Dunthorpe
Save this search
Filters

Bedrooms

Size (sq.ft)

sq.ft
sq.ft

Price

USD
USD

Property type

Bathrooms

Clear all filters
Receive notifications when new entries are published.