579 houses for sale in Dunwoody West

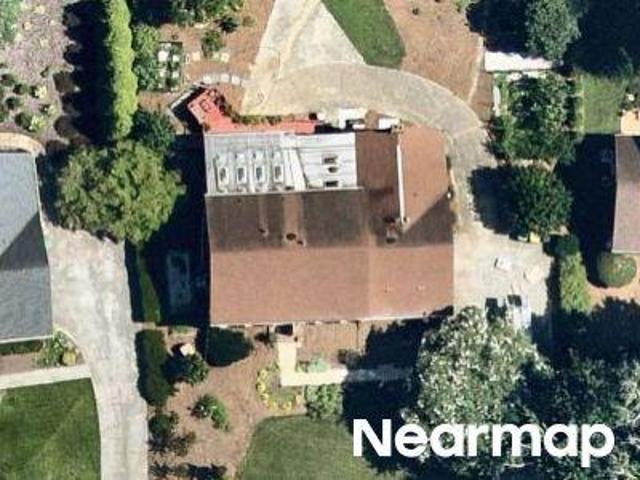
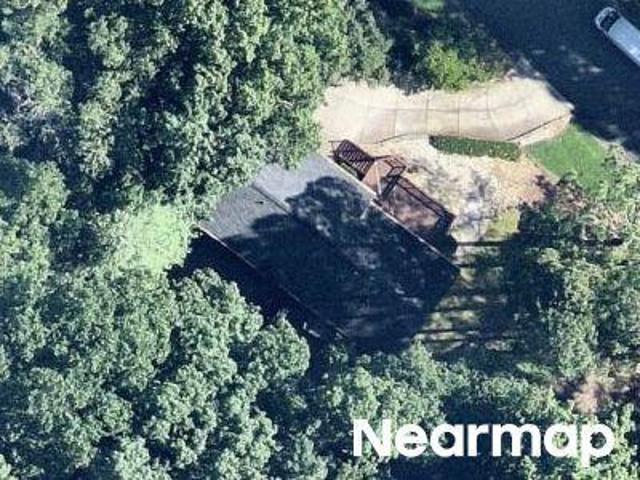
5087 Pine Bark Circle
View photo
House · for sale
USD 799,000
USD 257/sq.ft
5087 Pine Bark Circle
Dunwoody West
· 3,100 sq.ft · 5 Bedrooms · 3 Baths · House
· Garden · Office room · Gym · Equipped kitchen · Cellar
Dunwoody West · 3,100 sq.ft · 5 Bedrooms · 3 Baths · House · Garden · Office room · Gym · Equipped kitchen · Cellar
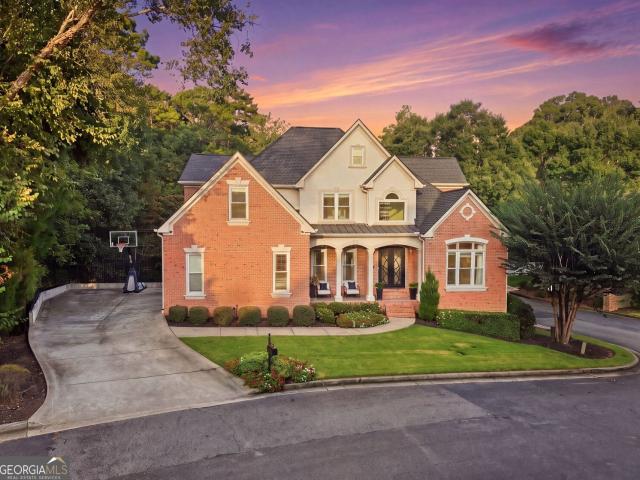
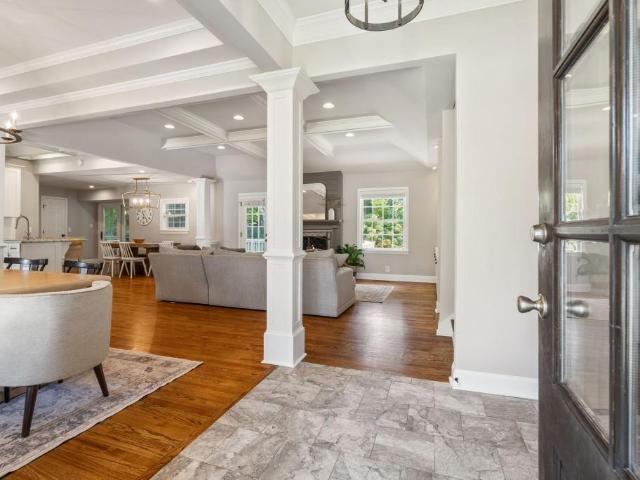
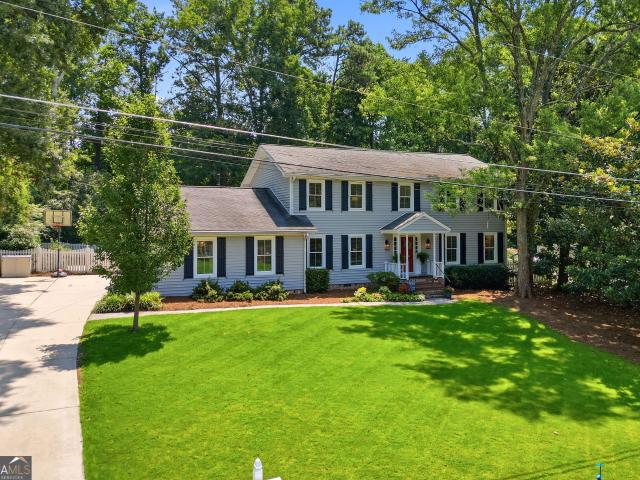
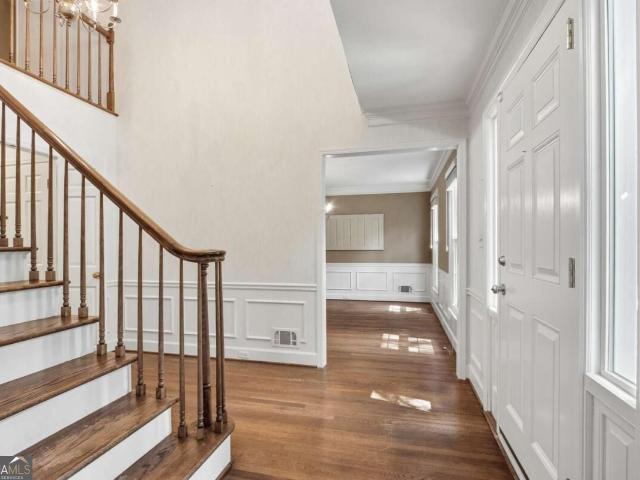
Great opportunity to live in The Branches-one of Dunwoody's favorite swim/tennis neighborhoods and in the top-rated Austin Elementary district! Set on a quiet street and just a short walk to the neighborhood swim and tennis club, this home has the space, setting and updates buyers are looking for! Step inside to a two-story foyer, hardwood floors throughout the main and upper levels, smooth ceilings, crown molding and generously sized rooms. The updated kitchen features white cabinetry with pullout storage, newer appliances and a granite island, all overlooking the beautiful, private backyard. The kitchen leads to bar/butler's pantry and the fireside family room and living room, creating an easy flow for everyday living and entertaining. Upstairs, the spacious primary suite provides a comfortable retreat along with additional well-sized bedrooms. The finished basement is a huge bonus with a full bath and plenty of room for a rec room, home office, gym, guests or all of the above. Outsi
USD 799,000
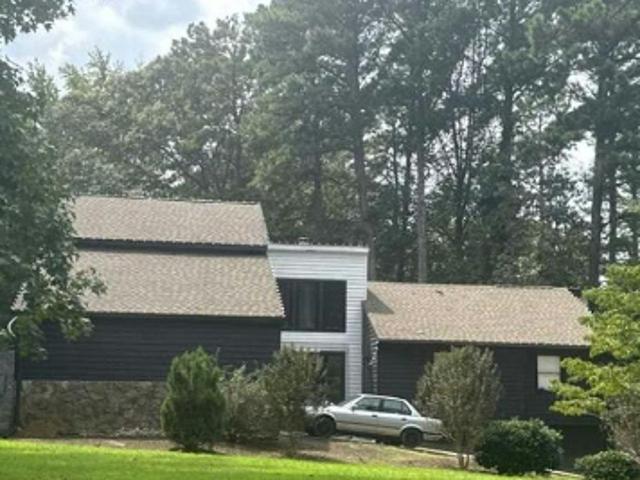
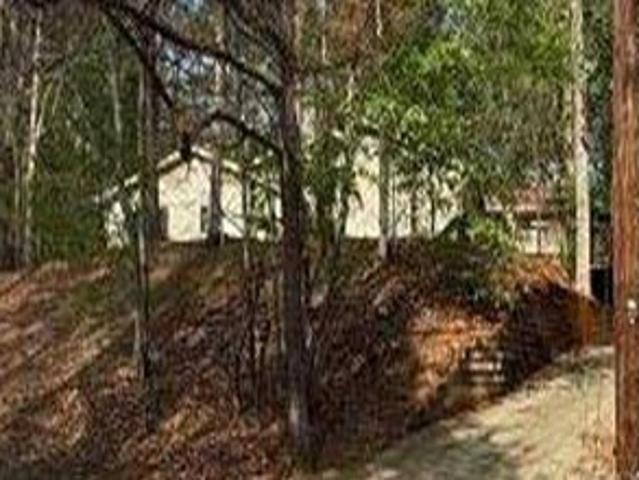
5344 Forest Springs Drive
View photo
House · for sale
USD 900,000
USD 177/sq.ft
5344 Forest Springs Drive
Dunwoody West
· 5,059 sq.ft · 5 Bedrooms · 3 Baths · House
· Patio · Fireplace · Equipped kitchen
Dunwoody West · 5,059 sq.ft · 5 Bedrooms · 3 Baths · House · Patio · Fireplace · Equipped kitchen
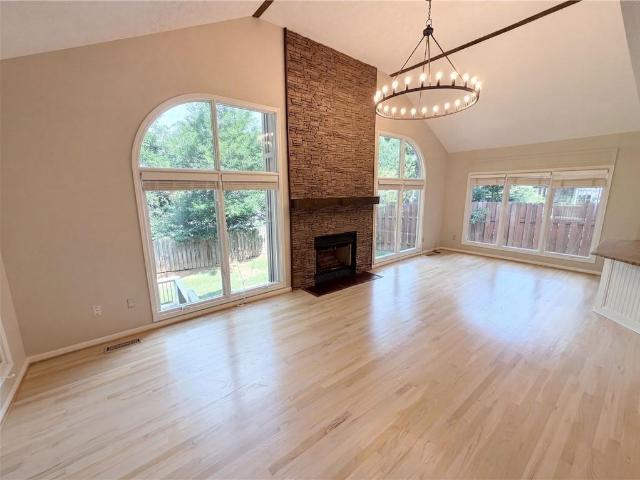
Incredible buyer incentives: $15,000 mortgage concession. Opendoor Home Loans will contribute up to $15,000 towards a permanent interest rate buy-down if you finance with Opendoor Home Loans LLC. Discover 5344 Forest Springs Dr, a residence arranged for everyday practicality. The kitchen features an accent backsplash, all stainless steel appliances, a center island, and a walk-in pantry. A fireplace and a patio enhance the living space. The primary bathroom includes a separate tub, shower, and double sinks. This property blends functional style and comfort. Included 100-Day Home Warranty with buyer activation
USD 900,000
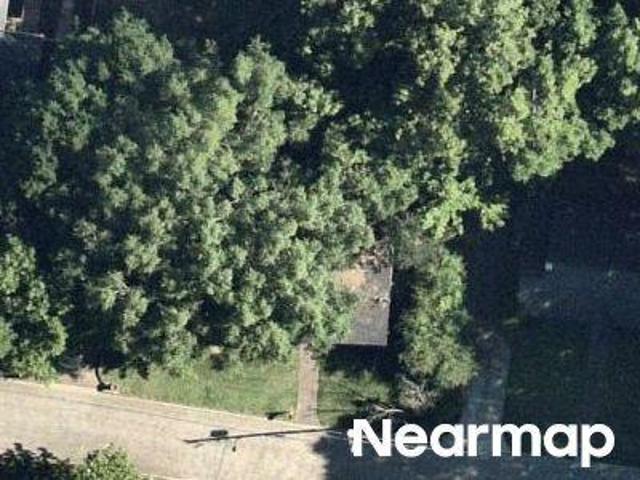
1250 Austin Glen Drive
View photo
House · for sale
USD 1,500,000
USD 271/sq.ft
1250 Austin Glen Drive
Dunwoody West
· 5,533 sq.ft · 5 Bedrooms · 4 Baths · House
· Deck · Equipped kitchen · Parking · Cellar
Dunwoody West · 5,533 sq.ft · 5 Bedrooms · 4 Baths · House · Deck · Equipped kitchen · Parking · Cellar
Situated in Austin Glen, one of Dunwoody's most desirable neighborhoods, this custom-designed residence offers the rare combination of a primary suite on the main level, spacious living across three finished levels. A two car side-entry garage and a basement garage with custom doors, new windows throughout, soaring ten-foot ceilings and abundant natural light further enhance the home's elegant yet modern design. A custom front door welcomes guests into a gracious foyer where timeless architectural details immediately set the tone. To one side, the elegant living room with its coffered ceiling provides the perfect setting for entertaining, or holiday gatherings. Opposite, the formal dining room is elevated by custom wallpaper. At the heart of the home, the beautifully designed kitchen flows seamlessly into the inviting family room and outdoor deck living spaces beyond. A generous island is complemented by a custom backsplash, stainless steel appliances and a pantry. A laundry room with
USD 1,500,000
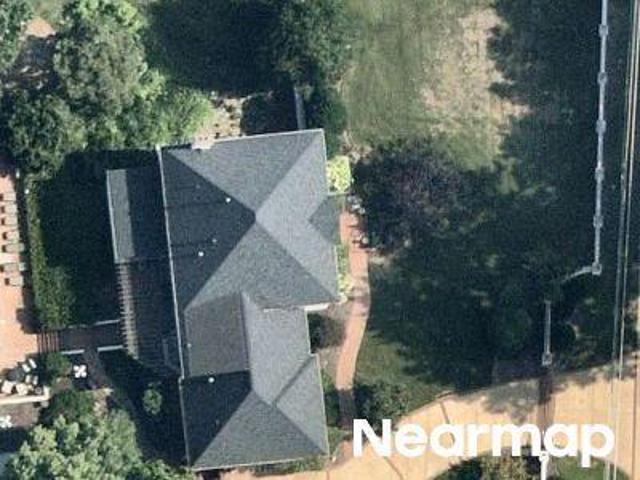
1671 Manhasset Drive
View photo
House · for sale
USD 2,450,000
USD 533/sq.ft
1671 Manhasset Drive
Dunwoody West
· 4,596 sq.ft · 5 Bedrooms · 5 Baths · House
· Office room · Equipped kitchen · Parking · Cellar
Dunwoody West · 4,596 sq.ft · 5 Bedrooms · 5 Baths · House · Office room · Equipped kitchen · Parking · Cellar
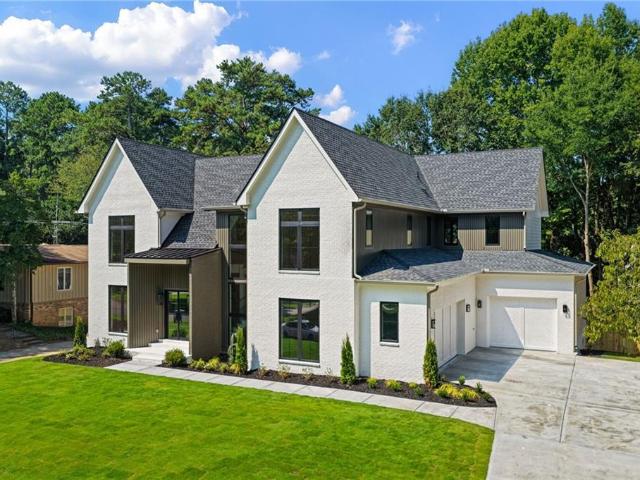
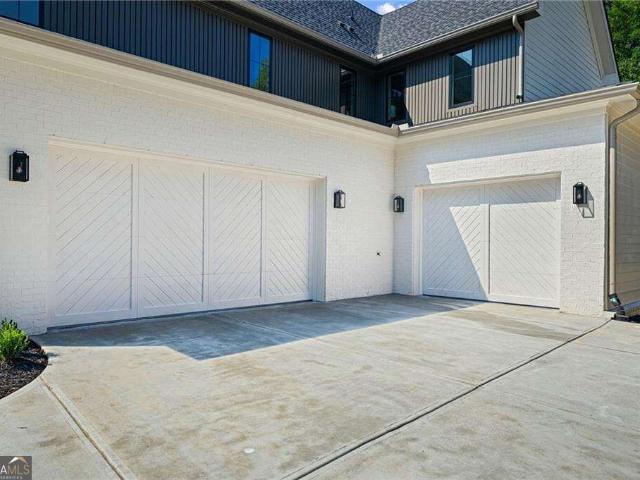
Ideally positioned in Dunwoody, this newly constructed residence brings a fresh perspective to luxury living, pairing architectural presence with warm, sophisticated interiors and a floor plan designed with intention. Offering 5 bedrooms, 5.5 bathrooms, a 3-car garage, and an UNFINISHED basement, the home delivers impressive scale without sacrificing comfort and functionality. Highly regarded schools, beautiful parks, premier shopping, dining, and everyday conveniences are all within easy reach. The experience begins in a dramatic two-story foyer, where soaring ceilings, a statement staircase, and designer lighting introduce the home's refined aesthetic. 10' ceilings enhance the main level, which includes a private office, spacious dining room, and guest suite with its own full bath. An additional full bathroom and powder room add flexibility and convenience. The kitchen commands the center of the home with an oversized island, breakfast bar, custom cabinetry, premium appliances, beaut
USD 2,450,000
5343 Lake View Club
View photo
House · for sale
USD 1,100,000
USD 238/sq.ft
5343 Lake View Club
Dunwoody West
· 4,618 sq.ft · 5 Bedrooms · 4 Baths · House
· Terrace · Parking · Equipped kitchen
Dunwoody West · 4,618 sq.ft · 5 Bedrooms · 4 Baths · House · Terrace · Parking · Equipped kitchen
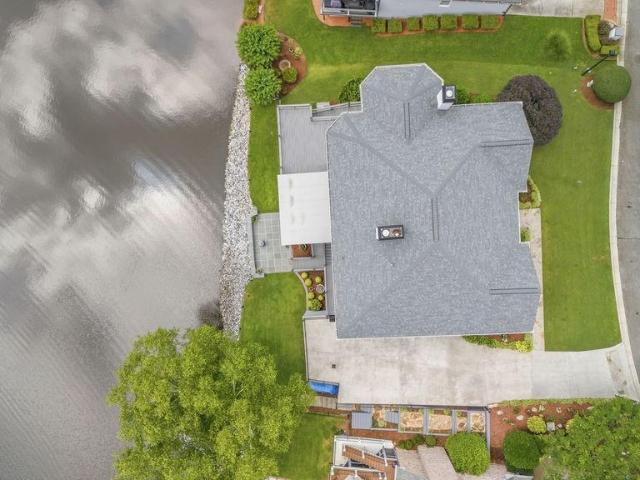
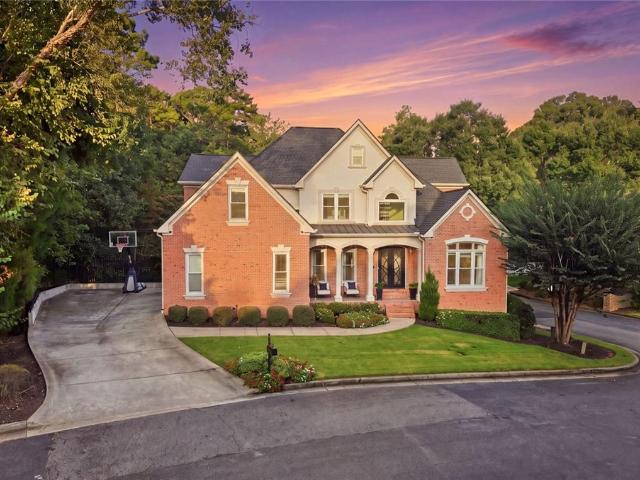
One of a Kind! Lake Front Living in the Heart of Dunwoody! Rare find newer construction with high ceilings, open concept and 3 car garage on a serene, cul-de-sac enclave. The gourmet kitchen is crafted with premium stone countertops, custom tile backsplash, stainless-steel appliances and double breakfast bars. The main level transitions gracefully from formal dining to relaxed fireside living, featuring a light-filled family room with uninterrupted water views and a quiet executive study. The owners retreat features sitting area, a spa-inspired bath, and expansive walk-in closet. Generously scaled secondary bedrooms complete with updated baths, custom storage and laundry room finish the upstairs level. A fully finished daylight terrace level with stone flooring, fireside lounge, private fitness studio, and a custom wet bar serves the private guest suite. Outdoor living is the cornerstone of this property with three expansive levels offering an unparalleled setting for entertaining and
USD 1,100,000
5434 Dunwoody Knoll Court
View photo
House · for sale
USD 897,900
5434 Dunwoody Knoll Court
Dunwoody West
· 5 Bedrooms · 2 Baths · House
· Office room · Equipped kitchen
Dunwoody West · 5 Bedrooms · 2 Baths · House · Office room · Equipped kitchen
Welcome to 5434 Dunwoody Knoll Court-a beautifully updated home tucked away on a quiet cul-de-sac in the heart of Dunwoody. Set on a spacious, wooded lot, this home offers the privacy and tranquility buyers are looking for while being conveniently located near Austin Elementary, Dunwoody Village, parks, dining and shopping. From the moment you arrive, the mature trees and peaceful setting create a welcoming sense of privacy. Inside, the home offers generous living spaces filled with natural light and thoughtful updates throughout. The renovated kitchen is designed for both everyday living and entertaining, with updated cabinetry, finishes and surfaces that give the space a fresh, timeless feel. New flooring throughout much of the home adds to the warm, cohesive look. The spacious main level provides plenty of room for gathering, while the finished lower level offers exceptional flexibility for a recreation room, home office, exercise area, playroom, media space or guest accommodations.
USD 897,900
1498 Meadowcreek Court
View photo
House · for sale
USD 1,000,000
USD 235/sq.ft
1498 Meadowcreek Court
Dunwoody West
· 4,241 sq.ft · 5 Bedrooms · 3 Baths · House
· Garden · Deck · Fireplace · Equipped kitchen · Swimming pool · Cellar
Dunwoody West · 4,241 sq.ft · 5 Bedrooms · 3 Baths · House · Garden · Deck · Fireplace · Equipped kitchen · Swimming pool · Cellar
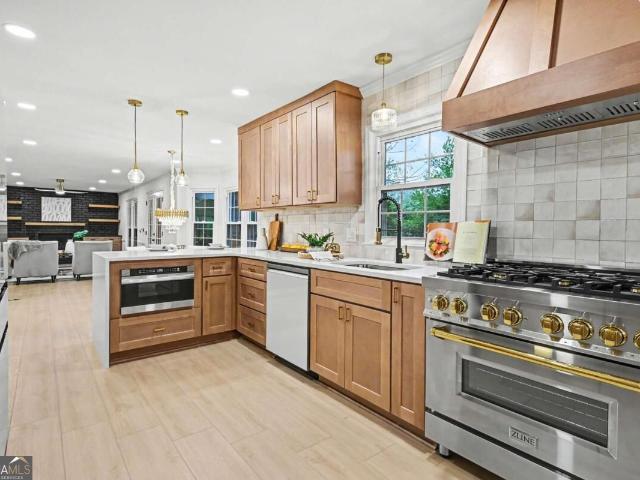
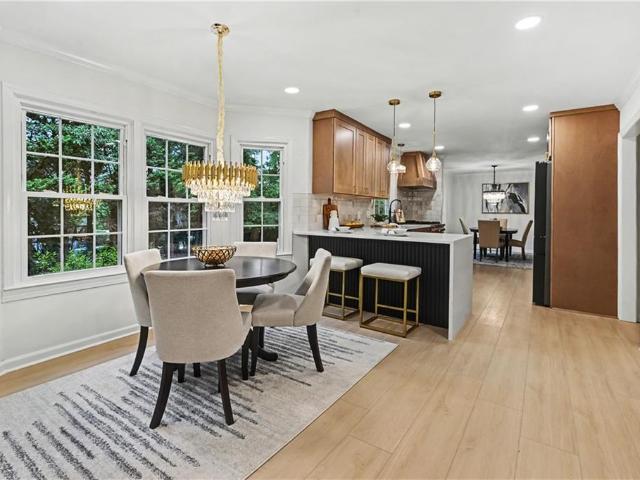
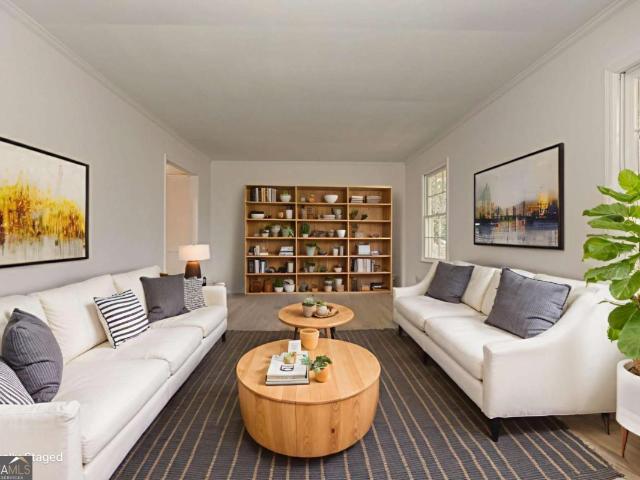
This beautifully renovated home blends modern design with everyday functionality and has been professionally staged to showcase its versatility. The bright, open layout features fresh paint, new flooring and carpet, and designer lighting throughout. A standout kitchen offers custom shaker cabinetry, a quartz waterfall, and premium stainless steel appliances, while the spacious primary suite includes a custom walk-in closet and spa-like bath. A flexible office or bedroom room, built-ins flanking the fireplace, and a fully finished basement, bedroom, and bonus space provide exceptional flexibility. Energy-efficient upgrades include new roof, double-pane windows and LED lighting. Enjoy a flat, fenced backyard, new Trex decks, newly lined pool and screened porch. Located in the sought-after Austin Elementary district with the option to join Redfield Swim & Tennis/Mill Glen/Wyntercreek, this home offers unbeatable walkability to Dunwoody Village and easy access to GA-400, the Perimeter area
USD 1,000,000
1498 Meadowcreek Court
View photo
House · for sale
USD 1,000,000
USD 235/sq.ft
1498 Meadowcreek Court
Dunwoody West
· 4,241 sq.ft · 5 Bedrooms · 3 Baths · House
· Garden · Deck · Fireplace · Equipped kitchen · Swimming pool · Cellar
Dunwoody West · 4,241 sq.ft · 5 Bedrooms · 3 Baths · House · Garden · Deck · Fireplace · Equipped kitchen · Swimming pool · Cellar
This beautifully renovated home blends modern design with everyday functionality and has been professionally staged to showcase its versatility. The bright, open layout features fresh paint, new flooring and carpet, and designer lighting throughout. A standout kitchen offers custom shaker cabinetry, a quartz waterfall, and premium stainless steel appliances, while the spacious primary suite includes a custom walk-in closet and spa-like bath. A flexible office or bedroom room, built-ins flanking the fireplace, and a fully finished basement, bedroom, and bonus space provide exceptional flexibility. Energy-efficient upgrades include new roof, double-pane windows and LED lighting. Enjoy a flat, fenced backyard, new Trex decks, newly lined pool and screened porch. Located in the sought-after Austin Elementary district with the option to join Redfield Swim & Tennis/Mill Glen/Wyntercreek, this home offers unbeatable walkability to Dunwoody Village and easy access to GA-400, the Perimeter area
USD 1,000,000
1257 Witham Drive
View photo
House · for sale
USD 629,900
USD 253/sq.ft
1257 Witham Drive
Dunwoody West
· 2,486 sq.ft · 4 Bedrooms · 3 Baths · House
· Garden · Parking · Deck · Fireplace · Equipped kitchen · Cellar
Dunwoody West · 2,486 sq.ft · 4 Bedrooms · 3 Baths · House · Garden · Parking · Deck · Fireplace · Equipped kitchen · Cellar
Price reduction with improvements throughout the home! Fresh paint in the basement. Located in the heart of Dunwoody. FULLY UPDATED Move-In Ready home that is a great value within walking distance to Top-Rated Austin Elementary School, and the Dunwoody Nature Center. The entire home is nicely upgraded and renovated with a BRAND NEW never used Kitchen that has new cabinets, Stainless-Steel Appliances including a new refrigerator, and Quartz countertops. Family Room with Fireplace, attached 2 car garage, screen porch and deck out to fenced yard. New Roof in 2023, a new HVAC System in 2021, new deck in 2020, and new garage door in 2018! Over $100k in upgrades in 2026! Freshly Painted and refinished hardwoods. Upstairs are 4 bedrooms with 2 newly Renovated Bathrooms. Must see fully new remodeled kitchen and bathrooms. Versatile semi-finished Basement area for added storage or playroom. Walkable tree lined neighborhood perfect for walking pets and visiting with neighbors. Screened in porch
USD 629,900
5077 Vernon Oaks Drive, Dunwoody, US, GA
View photo
House · for sale
USD 875,000
5077 Vernon Oaks Drive, Dunwoody, US, GA
Dunwoody West
· 4 Bedrooms · 4 Baths · House
· Garden · Deck · Fireplace · Equipped kitchen
Dunwoody West · 4 Bedrooms · 4 Baths · House · Garden · Deck · Fireplace · Equipped kitchen
Just Listed – Rare Sprawling Renovated Ranch-This handsome four-sided brick ranch has been completely renovated to the studs, rebuilt, and thoughtfully reimagined in collaboration with a local custom home builder. Perfectly set back on a beautiful private lot, the home offers true one-level living with exceptional craftsmanship throughout. The heart of the home is a warm and inviting keeping room anchored by a wood-burning fireplace, flowing seamlessly into a chef’s kitchen custom-designed by a local executive chef, featuring double ovens, a commercial-grade range, two dishwashers, two sinks, and custom cabinetry. Hardwood floors run throughout the main level, and thoughtful built-ins—including a workspace off the kitchen and custom closet systems—add both function and style. The primary suite opens directly to the backyard through double doors, creating a peaceful retreat. Outdoor living is just as impressive with an expanded deck spanning the entire rear of the home, ideal for entert
USD 875,000
1671 Manhasset Drive
View photo
House · for sale
USD 2,450,000
1671 Manhasset Drive
Dunwoody West
· 5 Bedrooms · 6 Baths · House
· Office room · Equipped kitchen · Parking · Cellar
Dunwoody West · 5 Bedrooms · 6 Baths · House · Office room · Equipped kitchen · Parking · Cellar
Ideally positioned in Dunwoody, this newly constructed residence brings a fresh perspective to luxury living, pairing architectural presence with warm, sophisticated interiors and a floor plan designed with intention. Offering 5 bedrooms, 6.5 bathrooms, a 3-car garage, and an UNFINISHED basement, the home delivers impressive scale without sacrificing comfort and functionality. Highly regarded schools, beautiful parks, premier shopping, dining, and everyday conveniences are all within easy reach. The experience begins in a dramatic two-story foyer, where soaring ceilings, a statement staircase, and designer lighting introduce the home's refined aesthetic. 10' ceilings enhance the main level, which includes a private office, spacious dining room, and guest suite with its own full bath. An additional full bathroom and powder room add flexibility and convenience. The kitchen commands the center of the home with an oversized island, breakfast bar, custom cabinetry, premium appliances, beaut
USD 2,450,000
1475 Carnaby Court
View photo
House · for sale
USD 799,900
USD 225/sq.ft
1475 Carnaby Court
Dunwoody West
· 3,552 sq.ft · 4 Bedrooms · 3 Baths · House
· Equipped kitchen
Dunwoody West · 3,552 sq.ft · 4 Bedrooms · 3 Baths · House · Equipped kitchen
This Dunwoody gem is about to have you saying LMAO (Let's Make An Offer). Because this is the kind of value that moves FAST. Tucked on a cul-de-sac in the Austin Elementary district IYKYK (If You Know, You Know THAT matters), this brick beauty sits on a private half-acre giving you that rare combo of upgrades, peace, space & location. AKA'you win. Step inside and you'll say OMG (oh my gorgeousness)! Nearly 10-foot ceilings and an open entertainer floorplan that just flows. This chef's kitchen is the real MVP (Most Valuable Prep-Space). 6-burner cooktop, double ovens, granite counters, subway tile backsplash, and walk-in pantry for all your kitchen delights. The fireside family room is where things get cozy in the best way. Coffered ceilings, built-in bookshelves, and OG (Original Great Room) charm. TBH, no one would blame you for canceling plans and staying home. The screened in porch & full-yard invisible dog fence is your LOL (Love Outdoor Living) moment: game days, wine nights, slow
USD 799,900
4891 Windhaven Court
View photo
House · for sale
USD 849,000
USD 262/sq.ft
4891 Windhaven Court
Dunwoody West
· 3,240 sq.ft · 4 Bedrooms · 3 Baths · House
· Garden · Swimming pool · Fireplace · Equipped kitchen
Dunwoody West · 3,240 sq.ft · 4 Bedrooms · 3 Baths · House · Garden · Swimming pool · Fireplace · Equipped kitchen
A second opportunity awaits! This beautiful home is back on the market through no fault of the seller. Resort living in the heart of dunwoody! Situated on a private 0.40-acre flat lot that leads to a cul-de-sac, this traditional Dunwoody home offers approximately 3,400 square feet with 4 bedrooms, 3.5 baths and an incredible backyard designed for year-round enjoyment. The backyard is a true oasis, featuring a heated PebbleTec saltwater pool and spa equipped with an iAquaLink smart system, covered outdoor living space with a fireplace, and professionally installed maintenance free turf. Imagine heating the hot tub from your phone while on your way home from work! Rich hardwood floors flow throughout the main level, where the welcoming foyer opens to spacious, light-filled living and dining rooms. The updated kitchen features a premium Thermador induction cooktop, abundant white cabinetry and a generously sized breakfast nook with charming bay window seating. Just off the kitchen, a spac
USD 849,000
1250 Austin Glen Drive
View photo
House · for sale
USD 1,500,000
USD 254/sq.ft
1250 Austin Glen Drive
Dunwoody West
· 5,888 sq.ft · 5 Bedrooms · 4 Baths · House
· Deck · Equipped kitchen · Parking · Cellar
Dunwoody West · 5,888 sq.ft · 5 Bedrooms · 4 Baths · House · Deck · Equipped kitchen · Parking · Cellar
Situated in Austin Glen, one of Dunwoody's most desirable neighborhoods, this custom-designed residence offers the rare combination of a primary suite on the main level, spacious living across three finished levels. A two car side-entry garage and a basement garage with custom doors, new windows throughout, soaring ten-foot ceilings and abundant natural light further enhance the home's elegant yet modern design. A custom front door welcomes guests into a gracious foyer where timeless architectural details immediately set the tone. To one side, the elegant living room with its coffered ceiling provides the perfect setting for entertaining, or holiday gatherings. Opposite, the formal dining room is elevated by custom wallpaper. At the heart of the home, the beautifully designed kitchen flows seamlessly into the inviting family room and outdoor deck living spaces beyond. A generous island is complemented by a custom backsplash, stainless steel appliances and a pantry. A laundry room with
USD 1,500,000
Glen Meadow Dr # 3
View photo
House · for sale
Request Details
New
Glen Meadow Dr # 3
Dunwoody West
· 3,154 sq.ft · 4 Bedrooms · 3 Baths · House
Dunwoody West · 3,154 sq.ft · 4 Bedrooms · 3 Baths · House
This home is in preforeclosure, which means the homeowner is in default (missed payments). Therefore, there could be an opportunity to strike a great deal with the owner and the bank
Request Details
Spalding Holw
View photo
House · for sale
Request Details
Updated
Spalding Holw
Dunwoody West
· 2,949 sq.ft · 4 Bedrooms · 3 Baths · House
Dunwoody West · 2,949 sq.ft · 4 Bedrooms · 3 Baths · House
This home is in preforeclosure, which means the homeowner is in default (missed payments). Therefore, there could be an opportunity to strike a great deal with the owner and the bank
Request Details
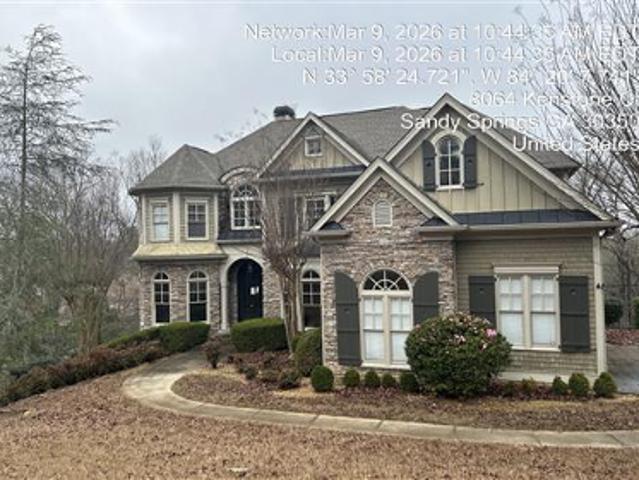
Kenstone Ct
View photo
House · for sale
USD 1,208,917
USD 354/sq.ft
Updated
Kenstone Ct
Dunwoody West
· 3,412 sq.ft · 5 Bedrooms · 4 Baths · House
Dunwoody West · 3,412 sq.ft · 5 Bedrooms · 4 Baths · House
This is a Real Estate-Owned (REO)/post-foreclosure home owned or managed by a bank. All offers are considered; however, the highest and best will most likely be accepted
USD 1,208,917
Haven Wood Trl
View photo
House · for sale
Request Details
Updated
Haven Wood Trl
Dunwoody West
· 2,820 sq.ft · 4 Bedrooms · 2 Baths · House
Dunwoody West · 2,820 sq.ft · 4 Bedrooms · 2 Baths · House
This home is in preforeclosure, which means the homeowner is in default (missed payments). Therefore, there could be an opportunity to strike a great deal with the owner and the bank
Request Details
Little Pines Ct
View photo
House · for sale
Request Details
Updated
Little Pines Ct
Dunwoody West
· 1,572 sq.ft · 3 Bedrooms · 2 Baths · House
Dunwoody West · 1,572 sq.ft · 3 Bedrooms · 2 Baths · House
This home is in preforeclosure, which means the homeowner is in default (missed payments). Therefore, there could be an opportunity to strike a great deal with the owner and the bank
Request Details
River Court Pkwy NW
View photo
House · for sale
Request Details
Updated
River Court Pkwy NW
Dunwoody West
· 2,745 sq.ft · 3 Bedrooms · 3 Baths · House
Dunwoody West · 2,745 sq.ft · 3 Bedrooms · 3 Baths · House
This home is in preforeclosure, which means the homeowner is in default (missed payments). Therefore, there could be an opportunity to strike a great deal with the owner and the bank
Request Details
Goulding Pl
View photo
House · for sale
Request Details
Updated
Goulding Pl
Dunwoody West
· 2,874 sq.ft · 5 Bedrooms · 2 Baths · House
Dunwoody West · 2,874 sq.ft · 5 Bedrooms · 2 Baths · House
This home is in preforeclosure, which means the homeowner is in default (missed payments). Therefore, there could be an opportunity to strike a great deal with the owner and the bank
Request Details
Woodlawn Dr NE
View photo
House · for sale
Request Details
Updated
Woodlawn Dr NE
Dunwoody West
· 4,725 sq.ft · 4 Bedrooms · 5 Baths · House
Dunwoody West · 4,725 sq.ft · 4 Bedrooms · 5 Baths · House
This home is in preforeclosure, which means the homeowner is in default (missed payments). Therefore, there could be an opportunity to strike a great deal with the owner and the bank
Request Details
Meadowood Ln
View photo
House · for sale
Request Details
Updated
Meadowood Ln
Dunwoody West
· 1,399 sq.ft · 3 Bedrooms · 3 Baths · House
Dunwoody West · 1,399 sq.ft · 3 Bedrooms · 3 Baths · House
This home is in preforeclosure, which means the homeowner is in default (missed payments). Therefore, there could be an opportunity to strike a great deal with the owner and the bank
Request Details
Waterford Green Dr
View photo
House · for sale
Request Details
Updated
Waterford Green Dr
Dunwoody West
· 6,372 sq.ft · 4 Bedrooms · 3 Baths · House
Dunwoody West · 6,372 sq.ft · 4 Bedrooms · 3 Baths · House
This is a Real Estate-Owned (REO)/post-foreclosure home owned or managed by a bank. All offers are considered; however, the highest and best will most likely be accepted
Request Details
Gramercy Dr NE
View photo
House · for sale
Request Details
Updated
Gramercy Dr NE
Dunwoody West
· 8,880 sq.ft · 5 Bedrooms · 6 Baths · House
Dunwoody West · 8,880 sq.ft · 5 Bedrooms · 6 Baths · House
This is a Real Estate-Owned (REO)/post-foreclosure home owned or managed by a bank. All offers are considered; however, the highest and best will most likely be accepted
Request Details
Dresden Dr
View photo
House · for sale
USD 494,000
Updated
Dresden Dr
Dunwoody West
· 5 Bedrooms · 3 Baths · House
Dunwoody West · 5 Bedrooms · 3 Baths · House
This is a Real Estate-Owned (REO)/post-foreclosure home owned or managed by a bank. All offers are considered; however, the highest and best will most likely be accepted
USD 494,000
626 Pauley Place
View photo
House · for sale
USD 2,148,000
USD 332/sq.ft
New
626 Pauley Place
Dunwoody West
· 6,469 sq.ft · 6 Bedrooms · 6 Baths · House
· Deck · Equipped kitchen
Dunwoody West · 6,469 sq.ft · 6 Bedrooms · 6 Baths · House · Deck · Equipped kitchen
Stunning new construction modern home offering refined design, high-end finishes, and seamless open-concept living designed for both everyday living and sophisticated entertaining. The expansive main level connects the living room, dining room, breakfast area, and chef's kitchen, all enhanced by soaring 12-foot ceilings that create a bright, airy atmosphere. The kitchen is a true showpiece featuring a dramatic 10-foot island, custom cabinetry, walk-in pantry, and premium Monogram appliances, including a 48-inch refrigerator/freezer and a 6-burner gas cooktop with griddle. A stylish dry bar with wine cooler enhances the dining space, while engineered hardwood floors extend throughout all three levels of the home. Upstairs, the oversized primary suite offers a private retreat with a custom-designed LED walk-in closet featuring built-in cabinetry, a luxurious spa bath with dual shower heads, soaking tub, dual vanities, a dedicated makeup area, and a large private deck accessed through sli
USD 2,148,000
225 Skyridge Drive
View photo
House · for sale
USD 1,950,000
USD 302/sq.ft
New
225 Skyridge Drive
Dunwoody West
· 6,437 sq.ft · 5 Bedrooms · 6 Baths · House
· Patio · Parking · Fireplace · Equipped kitchen · Swimming pool
Dunwoody West · 6,437 sq.ft · 5 Bedrooms · 6 Baths · House · Patio · Parking · Fireplace · Equipped kitchen · Swimming pool
Set within the exclusive gated enclave of Skyridge Bluff, a private community of just three homes. Stunning custom built brick residence by Ty White Construction completed in 2006. Ideally situated on a private 1 +/. Acre lot with the perfect spot for a pool. Open floor plan natural light throughout, elevated by new designer lighting, beautifully remodeled Quartz Kitchen with a gas six burner Wolf range and gridle, stunning cabinets, opens to cozy breakfast area, and vaulted fireside family room. Walk out stone patio is perfect for grilling and al fresco dining. The living room features coffered ceilings, Fireplace surrounded with built-in shelves and hardwood floors. A Grand two story foyer opens to a private study with French door leading directly to a charming stone pathway and outdoor living spaces. A sophisticated chic dining room sets the stage for elegant dining alongside a butler's pantry. Guest suite on main level, three car garage with mud room. Featuring high ceilings throug
USD 1,950,000
7540 Glisten Avenue
View photo
Townhouse · for sale
USD 569,900
USD 258/sq.ft
New
7540 Glisten Avenue
Dunwoody West
· 2,207 sq.ft · 3 Bedrooms · 2 Baths · Townhouse
· Patio · Fireplace · Equipped kitchen · Parking
Dunwoody West · 2,207 sq.ft · 3 Bedrooms · 2 Baths · Townhouse · Patio · Fireplace · Equipped kitchen · Parking
MOVE-IN READY 2 Story END UNIT in the exclusive, gated Highlands at Sandy Springs, featuring two gated entrances. This FRESHLY PAINTED, immaculate all-brick home is FLOODED WITH NATURAL LIGHT from high ceilings and abundant windows. Wide-plank floors and an OPEN-CONCEPT LAYOUT flow from a spacious foyer to the kitchen, featuring an oversized island, espresso cabinetry, granite counters, tile backsplash, stainless steel appliances, and a large pantry, opening to a breakfast area and a fireside family room with a cozy gas fireplace. Step onto the private patio to grill, sip morning coffee, or unwind with a glass of wine. The 2-car garage opens to the foyer, steps from the kitchen and open living space, with a half bath on the main level. Upstairs, the OVERSIZED OWNER'S SUITE is a true retreat with a SITTING AREA, soaking tub, double vanity, separate shower, and walk-in closet; the large secondary bedrooms feature a convenient JACK AND JILL BATH with spacious closets, and the laundry room
USD 569,900
4274 Wieuca Overlook NE
View photo
House · for sale
USD 1,000,000
USD 222/sq.ft
New
4274 Wieuca Overlook NE
Dunwoody West
· 4,499 sq.ft · 5 Bedrooms · 5 Baths · House
· Garden · Terrace · Deck · Equipped kitchen · Lift
Dunwoody West · 4,499 sq.ft · 5 Bedrooms · 5 Baths · House · Garden · Terrace · Deck · Equipped kitchen · Lift
Gated Southern Elegance in Prime Buckhead Location | Elevator access to all three levels | 5 bedrooms + 5 full and 2 half bathrooms | Main Level Primary Bedroom with En-Suite Separate Bathrooms | Soaring Ceilings | Walls of Windows | Solid Hardcoat Stucco Construction | New Roof | Finished Terrace Level Apartment with Kitchen. Perfect for Multi-Generational Living | Private fenced backyard | Multiple Decks | Generous Walk-in Closets and Storage Rooms | Sought After Sara Smith/Sutton/North Atlanta School District | Minutes to Phipps Plaza, Lenox, Streets of Buckhead, Pill Hill, 400, CHOA and the best restaurants and retail that Buckhead has to offer!
USD 1,000,000

Get email alerts

Don't miss out: be the first to know about new properties

The alert was correctly created

On subscribing you accept the conditions of use and the privacy policy
Alert
Receive new ads in your inbox
Save this search
Receive alerts for new listings

We'll send you an email when we have new properties for: "Houses for sale in Dunwoody West"

The alert was correctly created

Trailridge, Dunwoody city Chamblee-Doraville CCD DeKalb County Georgia
Cambridge Estates, Dunwoody city Chamblee-Doraville CCD DeKalb County Georgia
Get email alerts and be the first to see new listings
Required field
On subscribing I accept the terms of the privacy policy
Perfect! You'll soon start receiving new listings via email
Alert
Receive an email when we have new ads for Houses for sale in Dunwoody West
Save this search
Filters

Bedrooms

Size (sq.ft)

sq.ft
sq.ft

Price

USD
USD

Property type

Bathrooms

Clear all filters
Receive notifications when new entries are published.