84 houses for sale in Duplessis

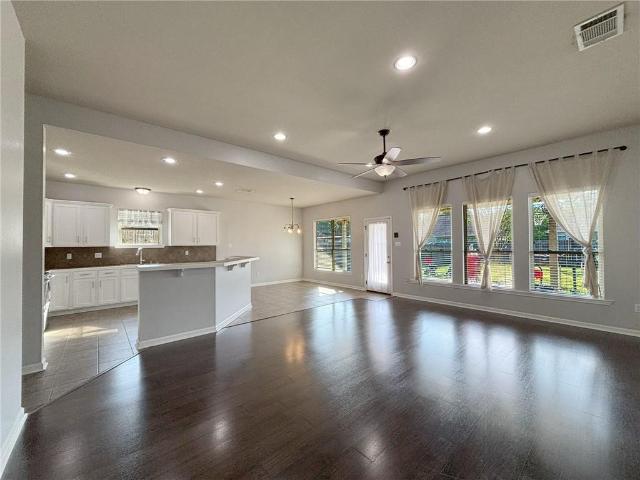
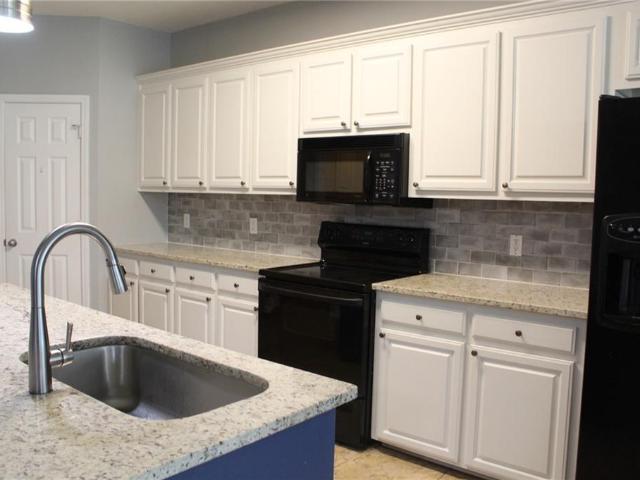
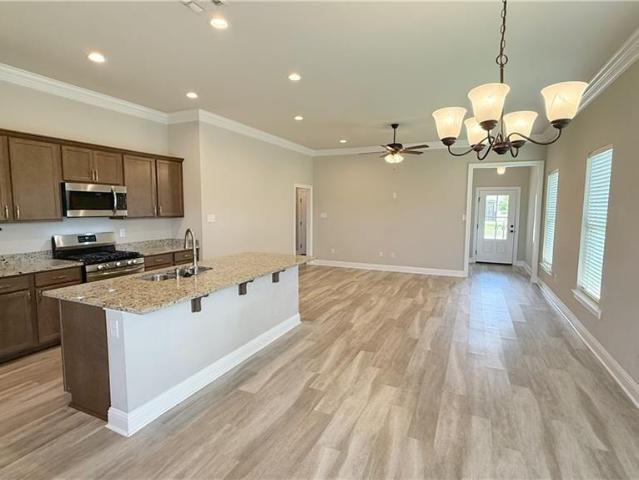
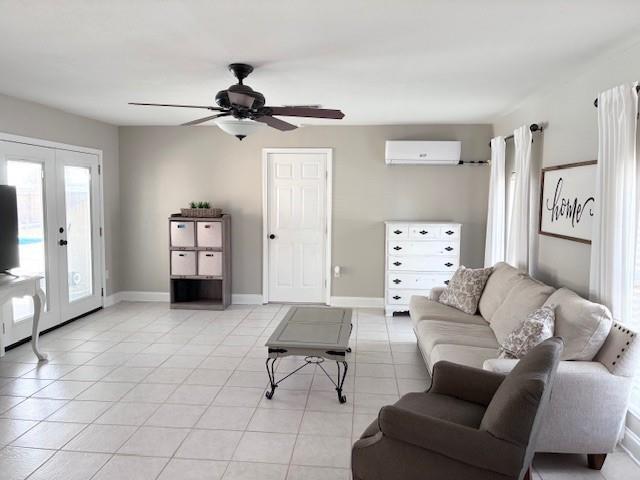
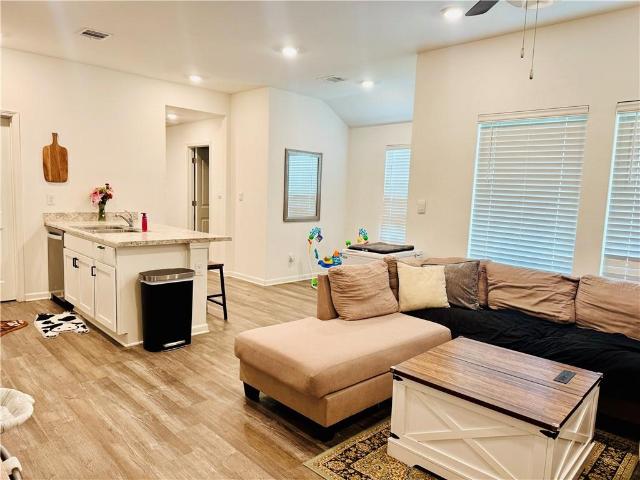
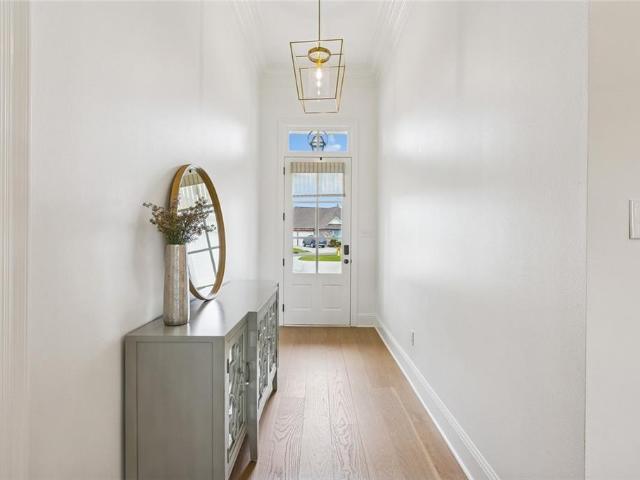
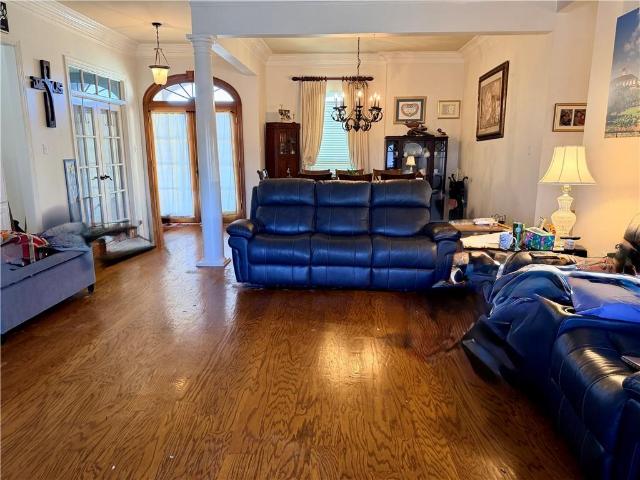
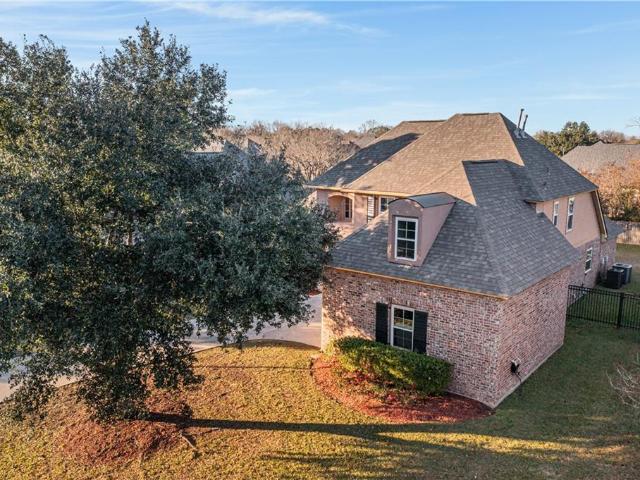
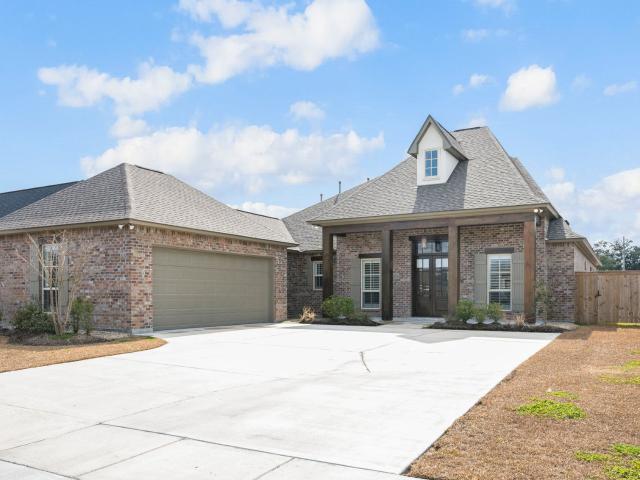
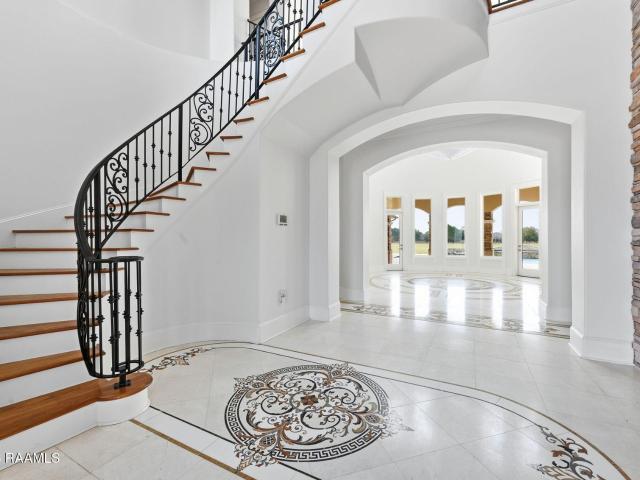
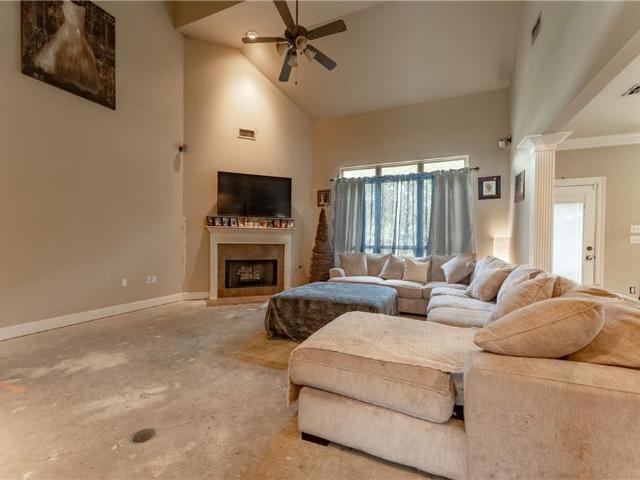
12208 Canterbury Park Drive
View photo
House · for sale
USD 275,000
USD 95/sq.ft
New
12208 Canterbury Park Drive
Duplessis
· 2,885 sq.ft · 4 Bedrooms · 3 Baths · House
· Garden · Office room · Equipped kitchen
Duplessis · 2,885 sq.ft · 4 Bedrooms · 3 Baths · House · Garden · Office room · Equipped kitchen
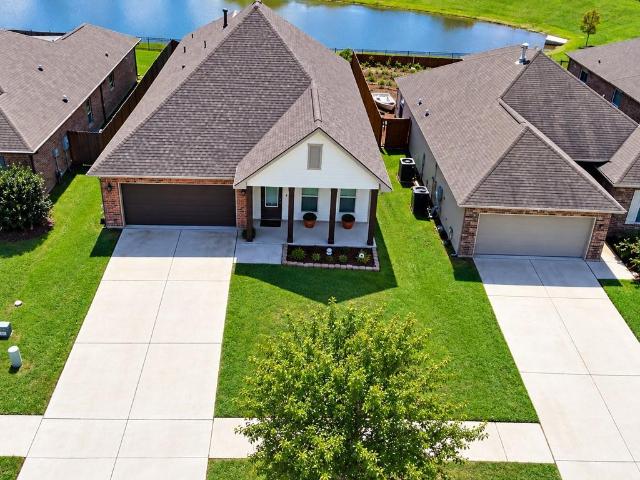
Amazing opportunity to RENOVATE this spacious 4 bed, 3.5 bath home in the sought after The Parks of Dutchtown! *This home is in need of renovations and is priced reflecting the cost of renovations needed*. Bring your imagination and your own style to restore this fabulous home back to its full glory! Soaring ceilings in the living room which opens to the kitchen which features a large island and ample cabinetry. Primary bedroom downstairs with en suite bath featuring dual vanities, soaking tub and seperate shower, plus an enormous walk-in closet which connects to the laundry room. Upstairs features 3 bedrooms and a flex space, perfect for an office, secondary den or work out room. The HUGE yard with wide rod iron fence for REAR YARD ACCESS for your boat or toys! And your ready for summer as the refreshing community pool awaits you!
USD 275,000
39242 High Creek Avenue
View photo
House · for sale
USD 395,000
USD 176/sq.ft
39242 High Creek Avenue
Duplessis
· 2,239 sq.ft · 4 Bedrooms · 3 Baths · House
· Garden · Equipped kitchen
Duplessis · 2,239 sq.ft · 4 Bedrooms · 3 Baths · House · Garden · Equipped kitchen
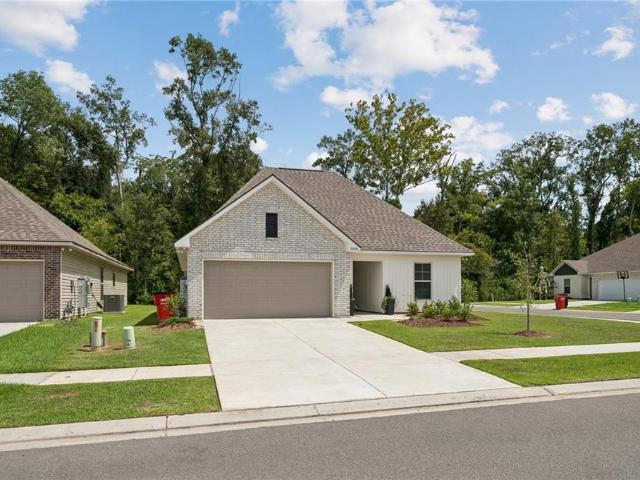
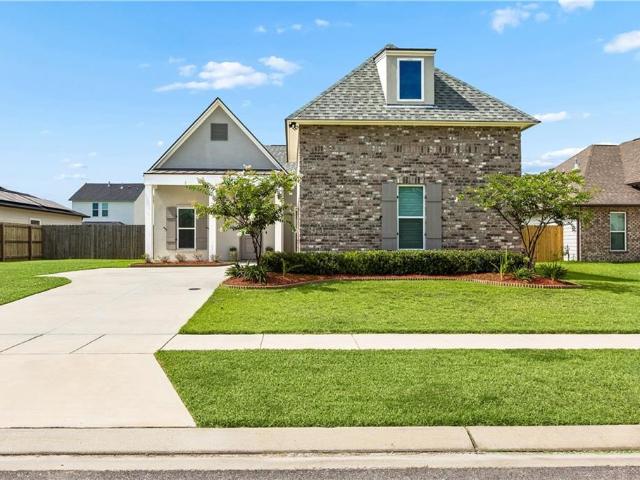
Modern, contemporary design meets timeless architecture at 39242 High Creek Avenue in the highly desirable Parks at Water Oak community in Gonzales. This stunning 4-bedroom, 3-bathroom home offers an exceptional blend of style, comfort, and smart technology in one of the areaâs most sought-after neighborhoods. From the sleek electric lanterns that enhance the homeâs curb appeal to the open-concept interior with soaring 12-foot ceilings in the living and dining areas, every detail has been thoughtfully designed. The chef-inspired kitchen is the heart of the home, featuring a large island, granite slab countertops, custom cabinetry, GE WiFi-enabled smart appliances, a gas cooktop, separate wall oven, and a spacious walk-in pantry. The refrigerator will not be part of the sale of the home. The desirable triple-split floor plan provides privacy for everyone, with spacious secondary bedrooms and a luxurious primary suite complete with a wall of windows overlooking the backyard. The spa-like
USD 395,000
42198 Shadow Creek Avenue
View photo
House · for sale
USD 199,000
USD 128/sq.ft
42198 Shadow Creek Avenue
Duplessis
· 1,550 sq.ft · 3 Bedrooms · 2 Baths · House
· Garden · Air conditioning · Swimming pool · Parking
Duplessis · 1,550 sq.ft · 3 Bedrooms · 2 Baths · House · Garden · Air conditioning · Swimming pool · Parking
Welcome to 42198 Shadow Creek Ave! This 3-bedroom, 2-bath home offers a whole-home generator, an inground pool, screened back porch, two-car carport, backyard shed, and RV parking with 30-amp hookup. Conveniently connected to city water and sewer, this property has great potential for a buyer looking to add their personal touches. Roof and AC are seven years old. RV comes with the home. Investor special. ARV is $260,000. The home could use some cleaning and TLC and is being sold as-is, making it a great opportunity to create value in a desirable Gonzales location
USD 199,000
39081 Prairie North Drive
View photo
House · for sale
USD 229,500
USD 115/sq.ft
39081 Prairie North Drive
Duplessis
· 1,991 sq.ft · 3 Bedrooms · 2 Baths · House
· Garden · Air conditioning
Duplessis · 1,991 sq.ft · 3 Bedrooms · 2 Baths · House · Garden · Air conditioning
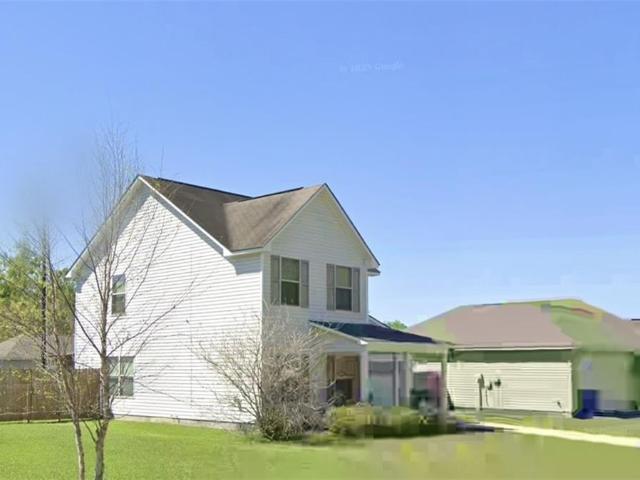
New Carpet and Fresh Paint! This home qualifies for 100 percent financing and down payment grants! Welcome to your new home at 39081 Prairie North Drive, located in the heart of Gonzales, LA, in Ascension. This stunning two-story residence offers the perfect blend of comfort, style, and convenience, making it an ideal choice for discerning renters. Boasting three bedrooms and 2.5 baths, this spacious home provides ample room for you and your family to spread out and enjoy. The well-designed floor plan features a seamless flow between living spaces, creating an inviting atmosphere for both relaxation and entertaining. This home has central ac and heat as well as a fenced yard! The seller is motivated! Schedule your private showing today!
USD 229,500
42149 Shadow Creek Avenue
View photo
House · for sale
USD 184,000
USD 122/sq.ft
42149 Shadow Creek Avenue
Duplessis
· 1,496 sq.ft · 3 Bedrooms · 2 Baths · House
· Patio · Equipped kitchen · Parking
Duplessis · 1,496 sq.ft · 3 Bedrooms · 2 Baths · House · Patio · Equipped kitchen · Parking
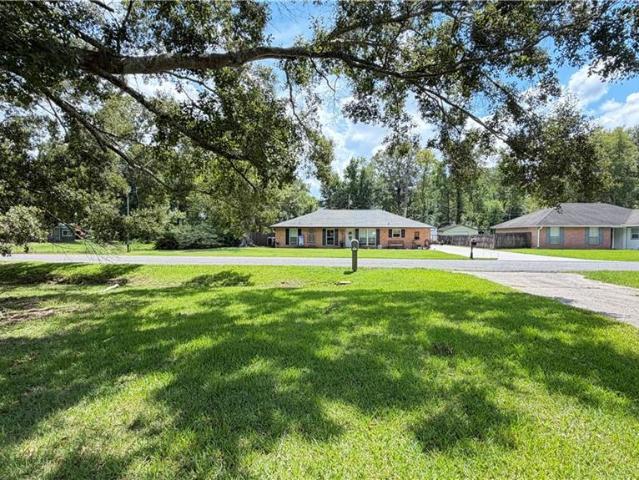
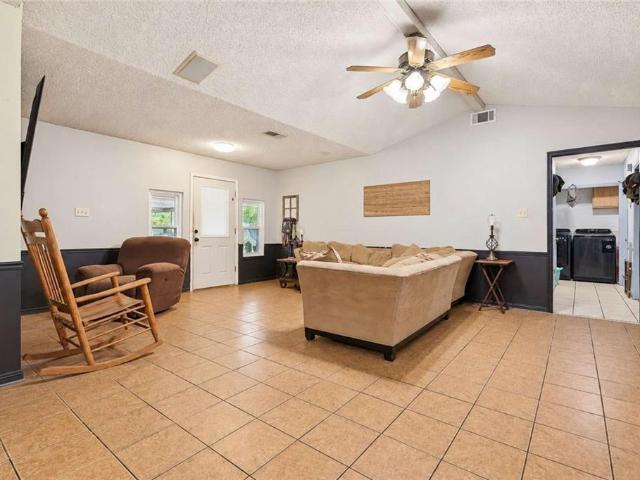
Welcome home to Gonzales, where mature shade trees, a classic brick exterior, and generous outdoor space give this property an established, comfortable feel with plenty of opportunity to make it your own. A long driveway extends alongside the home toward several covered parking, patio, and storage areas, creating valuable flexibility for everyday use, hobbies, and outdoor gatherings. Inside, the layout flows naturally between the living, dining, and kitchen spaces. Tile flooring runs throughout much of the home, while the spacious living area offers plenty of room to relax or spend time with loved ones. The kitchen provides abundant cabinetry and counter space along with a refrigerator, range, dishwasher, and a window above the sink that brings natural light into the workspace. Nearby, the dining area offers a dedicated place for everyday meals and get-togethers. The outdoor areas add another layer of versatility. A substantial covered patio provides sheltered space for entertaining or
USD 184,000
901 S George Avenue
View photo
House · for sale
USD 49,900
USD 39/sq.ft
901 S George Avenue
Duplessis
· 1,270 sq.ft · 3 Bedrooms · 2 Baths · House
· Equipped kitchen · Air conditioning · Heating
Duplessis · 1,270 sq.ft · 3 Bedrooms · 2 Baths · House · Equipped kitchen · Air conditioning · Heating
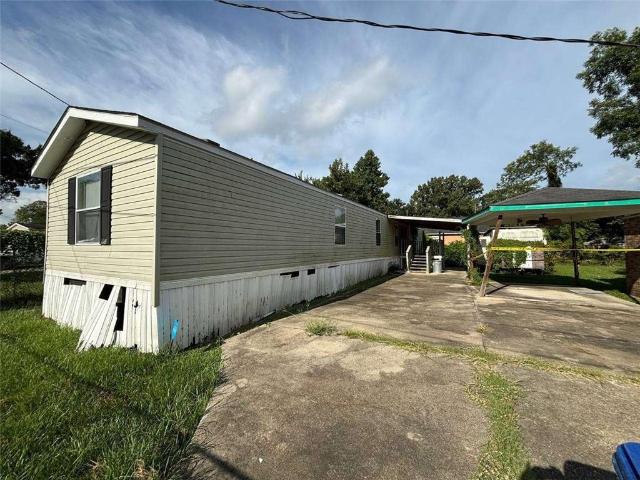
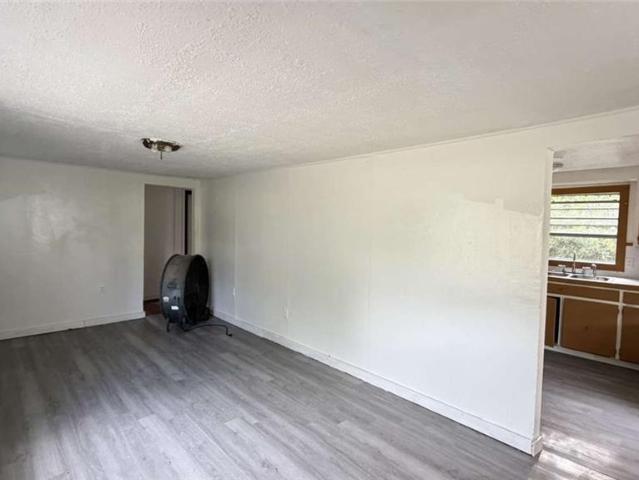
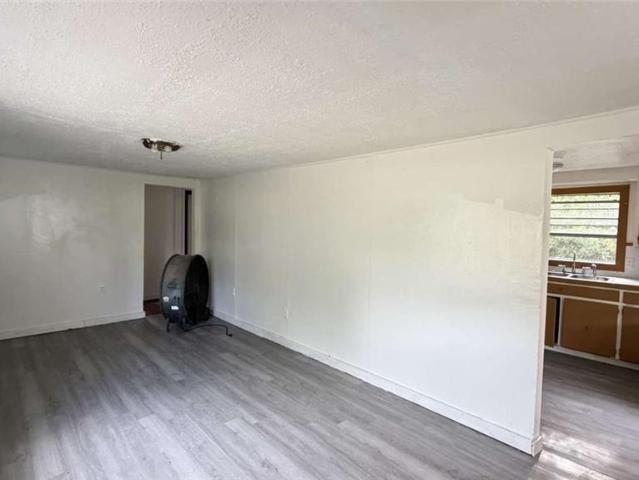
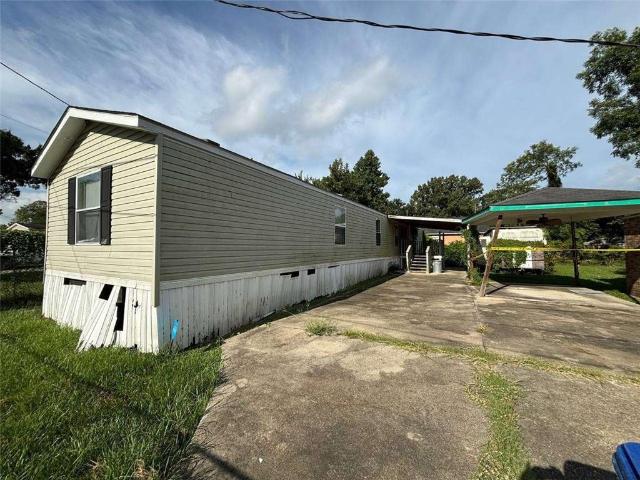
3-bedroom, 2-bathroom mobile home offering approximately 1,280 sq. Ft. situated on a shared approximately 1-acre fenced lot with a separate 2-bedroom, 1-bath single-family home at 839 S George Ave, Gonzales, LA 70737. Features laminate and tile flooring, a move-in ready kitchen, and a fully operational central heating and air system. Roof is in great condition with no known leaks. City water and sewer with separate utility connections. No reported mold or termite issues and no HOA. Property is being sold AS-IS. Buyer to verify all information and property details
USD 49,900
839 S George Avenue
View photo
House · for sale
USD 79,900
USD 84/sq.ft
839 S George Avenue
Duplessis
· 947 sq.ft · 2 Bedrooms · 1 Bath · House
· Equipped kitchen · Air conditioning
Duplessis · 947 sq.ft · 2 Bedrooms · 1 Bath · House · Equipped kitchen · Air conditioning
2-bedroom, 1-bathroom single-family home offering approximately 955 sq. Ft. situated on a shared approximately 1-acre fenced lot with a separate 3-bedroom, 2-bath mobile home at 901 S George Ave, Gonzales, LA 70737. Features updated laminate and hardwood flooring, a move-in ready kitchen, and a roof approximately 6 years old. City water and sewer, with window A/C units. No reported foundation, mold, or termite issues. Property is being sold AS-IS. Buyer to verify all information and property details
USD 79,900
42403 Tigers Eye Stone Avenue
View photo
House · for sale
USD 284,900
USD 152/sq.ft
42403 Tigers Eye Stone Avenue
Duplessis
· 1,873 sq.ft · 4 Bedrooms · 2 Baths · House
· Garden · Equipped kitchen · Parking
Duplessis · 1,873 sq.ft · 4 Bedrooms · 2 Baths · House · Garden · Equipped kitchen · Parking
Waterfront living, a spacious 4-bedroom design and access to the Prairieville school feeder system come together at 42403 Tigers Eye Stone Avenue! Located in Keystone of Galvez, this well-designed one-story home offers approximately 1,875 square feet of living area with 4 bedrooms, 2 full baths and an attached 2-car garage. Step inside to an open, functional floor plan designed around the heart of the home. The living area flows naturally into the kitchen, where granite countertops, generous workspace and storage create an inviting setting for everyday living and entertaining. A split-bedroom layout adds flexibility, while the spacious primary suite provides a comfortable retreat with its own private bath. Out back is the feature that truly separates this home from the competition: waterfront views from your own backyard. Additional features include a newer roof (2025), updated microwave and dishwasher, central HVAC, public water and sewer, an approximately 50' x 140' lot and Flood Zon
USD 284,900
37286 Overland Trail Drive
View photo
House · for sale
USD 420,000
USD 207/sq.ft
37286 Overland Trail Drive
Duplessis
· 2,024 sq.ft · 4 Bedrooms · 2 Baths · House
· Garden · Fireplace · Equipped kitchen · Parking · Swimming pool
Duplessis · 2,024 sq.ft · 4 Bedrooms · 2 Baths · House · Garden · Fireplace · Equipped kitchen · Parking · Swimming pool
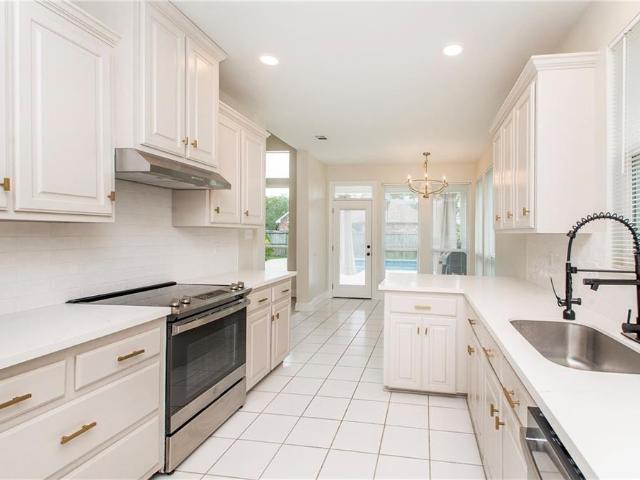
Beautiful home in Prairie Oaks subdivision featuring a spacious, thoughtfully designed floor plan with excellent indoor and outdoor entertaining spaces. The kitchen offers ceramic tile flooring, quartz countertops, electric range/oven, stainless steel refrigerator and dishwasher, pantry, white backsplash, recessed lighting, and stylish gold hardware. The breakfast area features ceramic tile flooring, gold fixtures, abundant lighting, and a lovely view overlooking the inground pool. The inviting living room showcases tall ceilings, recessed lighting, a wood-burning fireplace, built-in bookshelves, crown molding, and plenty of natural and recessed lighting, all with a beautiful pool view. Hall bath includes a convenient double vanity. The spacious primary suite features tray ceilings and his-and-her closets. The primary bath offers a separate shower with a seat, garden tub, double vanity, ample cabinetry, and elegant gold hardware. Additional highlights include a double-car garage and an
USD 420,000
15430 Ralph Christy Drive
View photo
House · for sale
USD 3,090,000
USD 1,876/sq.ft
15430 Ralph Christy Drive
Duplessis
· 1,647 sq.ft · 3 Bedrooms · 2 Baths · House
· Patio · Equipped kitchen
Duplessis · 1,647 sq.ft · 3 Bedrooms · 2 Baths · House · Patio · Equipped kitchen
Experience the luxury of a home thatâs only one year old and perfectly situated on a spacious corner lot within the tranquil, wooded beauty of Christy Place. This thoughtfully designed open-concept layout feels modern, airy, and completely turnkeyâplus, youâll enjoy peace of mind knowing the builderâs warranty is still in place. Every detail has been elevated with high-end upgrades, including sleek quartz countertops and luxury vinyl plank flooring that flows throughout the entire homeâno carpet here. The kitchen is a chefâs dream, featuring a gas appliance package and a spacious island that overlooks the main living area. Beyond the aesthetics, this home is built for modern efficiency, boasting a tankless gas water heater and a smart-connect Wi-Fi thermostat. Whether you're relaxing on the covered patio or enjoying the surrounding greenery, this property offers an inviting retreat in a serene setting. All the perks of new construction without the wait!
USD 3,090,000
839 S George Avenue
View photo
House · for sale
USD 59,900
USD 63/sq.ft
839 S George Avenue
Duplessis
· 947 sq.ft · 2 Bedrooms · 1 Bath · House
· Equipped kitchen · Air conditioning
Duplessis · 947 sq.ft · 2 Bedrooms · 1 Bath · House · Equipped kitchen · Air conditioning
2-bedroom, 1-bathroom single-family home offering approximately 955 sq. Ft. situated on a shared approximately 1-acre fenced lot with a separate 3-bedroom, 2-bath mobile home at 901 S George Ave, Gonzales, LA 70737. Features updated laminate and hardwood flooring, a move-in ready kitchen, and a roof approximately 6 years old. City water and sewer, with window A/C units. No reported foundation, mold, or termite issues. Property is being sold AS-IS. Buyer to verify all information and property details
USD 59,900
901 S George Avenue
View photo
House · for sale
USD 44,900
USD 35/sq.ft
Updated
901 S George Avenue
Duplessis
· 1,270 sq.ft · 3 Bedrooms · 2 Baths · House
· Equipped kitchen · Air conditioning · Heating
Duplessis · 1,270 sq.ft · 3 Bedrooms · 2 Baths · House · Equipped kitchen · Air conditioning · Heating
3-bedroom, 2-bathroom mobile home offering approximately 1,280 sq. Ft. situated on a shared approximately 1-acre fenced lot with a separate 2-bedroom, 1-bath single-family home at 839 S George Ave, Gonzales, LA 70737. Features laminate and tile flooring, a move-in ready kitchen, and a fully operational central heating and air system. Roof is in great condition with no known leaks. City water and sewer with separate utility connections. No reported mold or termite issues and no HOA. Buyer to verify all information and property details. Property is being sold AS-IS separately but Could be sold as a Package Deal
USD 44,900
10627 Manchac Pass Avenue
View photo
House · for sale
USD 1,295,000
USD 306/sq.ft
10627 Manchac Pass Avenue
Duplessis
· 4,219 sq.ft · 4 Bedrooms · 4 Baths · House
· Equipped kitchen
Duplessis · 4,219 sq.ft · 4 Bedrooms · 4 Baths · House · Equipped kitchen
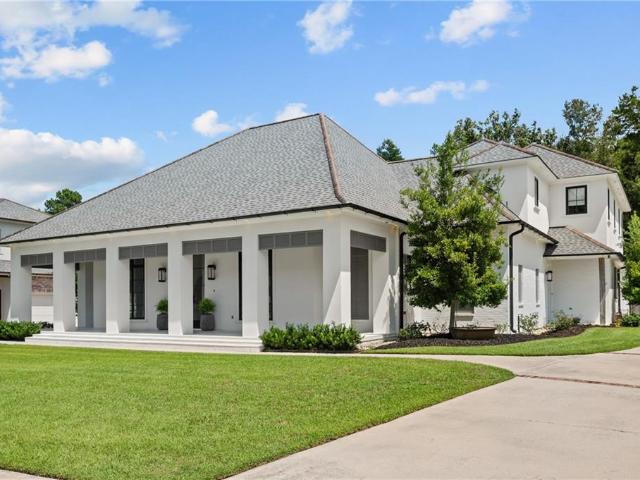
Experience elevated Louisiana living at 10627 Manchac Pass Ave, an impressive custom home in the gated community of The Landing at Mallard Lakes. Built in 2020, this 4-bedroom, 4.5-bath residence combines luxury, functionality, and exceptional entertaining spaces. The grand entry opens to an expansive open-concept floor plan with soaring 14-foot ceilings, striking pine beams, solid teak doors, and custom finishes throughout. The gourmet kitchen features quartz countertops, pot filler, ElectroLux Icon refrigerator, ice maker, walk-in pantry, and elegant butlerâs pantry. The first floor includes the spacious primary suite plus a junior suite with its own ensuite bathroomâideal for family or guests. The primary suite offers a spa-like retreat with a free-standing stone soaking tub, oversized double shower with waterfall showerheads, and luxurious his-and-hers closets. Upstairs features a theater/bonus room with its own full bathroom, second living room, and two additional bedrooms connect
USD 1,295,000
18167 Kenner Drive
View photo
House · for sale
USD 469,900
USD 142/sq.ft
18167 Kenner Drive
Duplessis
· 3,294 sq.ft · 4 Bedrooms · 2 Baths · House
· Garden · Office room · Swimming pool
Duplessis · 3,294 sq.ft · 4 Bedrooms · 2 Baths · House · Garden · Office room · Swimming pool
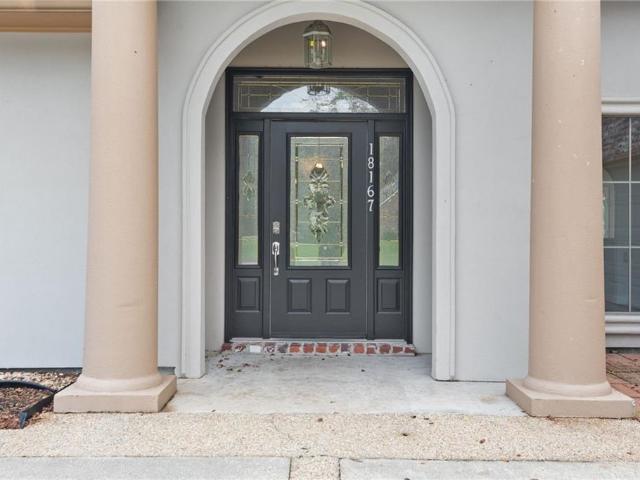
Phenomenal opportunity in Prairieville! Sellers are offering $10,000 in concessions with an acceptable full-price offer. This spacious 3,302 square foot home is an entertainerâs dream, situated on a large stocked lake in the desirable Twelve Oaks Subdivision. The home features 4 bedrooms, plus a flex space and private office that offer the potential for a 5th or even 6th bedroom. Outside, enjoy your own backyard retreat complete with a swimming pool, private dock, and beautiful lake views. Additional highlights include a new roof, whole-home generator, and an abundance of storage throughout. Listed below market and packed with features, this home offers tremendous value. Schedule your private showing today!
USD 469,900
38236 Dolphin Court
View photo
House · for sale
USD 269,500
USD 160/sq.ft
38236 Dolphin Court
Duplessis
· 1,679 sq.ft · 3 Bedrooms · 2 Baths · House
· Patio · Garden · Equipped kitchen
Duplessis · 1,679 sq.ft · 3 Bedrooms · 2 Baths · House · Patio · Garden · Equipped kitchen
Welcome to this well-maintained 3-bedroom, 2-bath home built in 2013, where modern convenience meets comfortable living. The open layout creates a seamless flow between the kitchen, dining, and living areas, making the home feel spacious and inviting. Storage won't be an issue with a large walk-in pantry and generous closet space throughout the home. The primary suite features double vanities, a soaking tub & separate shower. Step outside to enjoy the fully fenced backyard, offering plenty of room for entertaining, pets, or simply relaxing. The covered patio is equipped with ceiling fans for year-round comfort, while permanent LED string lighting on the front of the home makes decorating for holidays effortless. This home also comes equipped with Google Smart Home features, including a smart security system panel, Wi-Fi thermostat, driveway camera, and video doorbell, allowing you to stay connected and in control wherever you are. Thoughtfully cared for, this home offers the perfect bl
USD 269,500
11459 Moss Side Drive
View photo
House · for sale
USD 335,000
USD 167/sq.ft
11459 Moss Side Drive
Duplessis
· 2,002 sq.ft · 3 Bedrooms · 2 Baths · House
· Patio · Parking · Equipped kitchen
Duplessis · 2,002 sq.ft · 3 Bedrooms · 2 Baths · House · Patio · Parking · Equipped kitchen
Move in ready with upgrades galore! If you need room for lots of parking, this one is for you! This beautiful home has an open floor plan, gorgeous wood floors in living room, an attached 2 car garage with a workbench, and a 28' x 13' enclosed fenced area for rv/boat/utility trailer! New roof installed june 2026. Freshly painted interior. New flooring in bedrooms, updated kitchen with granite countertops. Super spacious bedrooms. This home also has a 630 sq. FT. covered patio area with gas plumbing ready to set up your outdoor kitchen. The list goes on! Call today to see this home before it's gone
USD 335,000
39073 Honorable Oaks Avenue
View photo
House · for sale
USD 3,090,000
USD 1,876/sq.ft
39073 Honorable Oaks Avenue
Duplessis
· 1,647 sq.ft · 3 Bedrooms · 2 Baths · House
· Patio · Garden · Office room · Equipped kitchen · Parking
Duplessis · 1,647 sq.ft · 3 Bedrooms · 2 Baths · House · Patio · Garden · Office room · Equipped kitchen · Parking
Wonderfully maintained 3-bedroom, 2-bath home with a dedicated office in the desirable Grand Oaks community. Backing to peaceful green space, this open-concept floor plan offers a spacious living area, kitchen with stone counters, center island, stainless steel appliances, gas range, birch cabinetry, and abundant storage. The private primary suite features a double vanity, garden tub, separate shower, and a walk-through closet with direct access to the laundry room. Additional highlights include luxury vinyl plank flooring, crown molding, recessed lighting, built-in office desk, covered rear patio, tankless gas water heater, Low-E windows, automatic garage, and energy-efficient construction. A move-in ready home offering comfort, functionality, and a great location
USD 3,090,000
40195 Alise Avenue
View photo
House · for sale
USD 299,000
USD 146/sq.ft
40195 Alise Avenue
Duplessis
· 2,045 sq.ft · 3 Bedrooms · 2 Baths · House
· Swimming pool · Parking
Duplessis · 2,045 sq.ft · 3 Bedrooms · 2 Baths · House · Swimming pool · Parking
This charming single-family home located at 40195 Alise Ave in Prairieville, LA offers a spacious and comfortable living space. With 3 bedrooms 2 full bathrooms with 2,055 sq. Ft. of living space, there is plenty of room for a family to spread out and relax. The lot size is impressive at 100' x 185', providing ample outdoor space with inground pool for entertaining, gardening, or simply enjoying the peaceful surroundings. Has 2 nice additional buildings on the property which includes a workshop and enclosed parking. The home features an updated traditional layout with well-maintained landscaping and a cozy atmosphere. Whether you're looking for a starter home or a place to settle down, this property offers both convenience and comfort in a desirable location with new school in area. Don't miss the opportunity to make this lovely house your new home
USD 299,000
1108 E Bienville Street
View photo
House · for sale
USD 214,500
USD 214/sq.ft
1108 E Bienville Street
Duplessis
· 1,001 sq.ft · 3 Bedrooms · 2 Baths · House
· Equipped kitchen
Duplessis · 1,001 sq.ft · 3 Bedrooms · 2 Baths · House · Equipped kitchen
This wonderful three year old home in Orleans Place subdivision is awaiting its new owners. The convenient location is in close proximity to the library, courthouse, Gonzales Park, E. Ascension HS, and shopping. The home is located on one of the larger lots in the subdivision. It is a smaller home but lives large with a fabulous floor plan, beautifully appointed kitchen with a large peninsula bar area, a huge pantry with tons of storage, two full baths and nice closet space. Call today to make an appointment to tour a lovely home
USD 214,500
17342 Bull Rush Avenue
View photo
House · for sale
USD 610,000
USD 249/sq.ft
17342 Bull Rush Avenue
Duplessis
· 2,443 sq.ft · 4 Bedrooms · 3 Baths · House
· Patio · Equipped kitchen
Duplessis · 2,443 sq.ft · 4 Bedrooms · 3 Baths · House · Patio · Equipped kitchen
BACK ON THE MARKET due to Buyer Contingency not being fulfilled. This Stunning Acadian-style custom 2 year old home that perfectly blends timeless charm with modern luxury. This 4 bedroom, 3 full bathroom residence is designed for both everyday comfort and exceptional entertaining. Step in through the inviting front porch featuring hanging gas lanterns and into the main living area featuring real oak wood flooring. The gourmet kitchen showcases quartz countertops, a marble backsplash, custom cabinetry, and premium finishes that make it the heart of the home. Cypress beams and custom brickwork add warmth and character throughout the living spaces. The spacious primary suite and secondary bedrooms provide plenty of room for family and guests. Laundry room features built in hampers that adds convenience and functionality. Outside features a massive covered patio, full outdoor kitchen, and a wood-burning fireplaceâperfect for hosting gatherings year-round. Additionally, there is a three-ca
USD 610,000
13404 E Lakeshore Drive
View photo
House · for sale
USD 369,900
USD 152/sq.ft
13404 E Lakeshore Drive
Duplessis
· 2,433 sq.ft · 4 Bedrooms · 3 Baths · House
· Garden · Equipped kitchen · Parking · Swimming pool
Duplessis · 2,433 sq.ft · 4 Bedrooms · 3 Baths · House · Garden · Equipped kitchen · Parking · Swimming pool
Price adjustment*. This spacious creole cottage is priced to sell and offers stunning views and an exceptional open layout made for entertaining. The living room features a wall of picturesque windows overlooking the pool, backyard, and neighborhood pond. The kitchen includes a large center island, stainless steel appliances, Bosch gas cooktop, wine cooler, and breakfast area. The triple-split floor plan provides excellent privacy, including an additional bedroom and full bath off the two-car garage that also has an additional golf cart bay. The primary suite features a generous bathroom with dual vanities, a large soaking tub, separate shower, and an oversized walk-in closet. A spacious âwalk-throughâ laundry room connects the primary suite to two additional bedrooms. The backyard is built for entertaining with a large in-ground pool and a covered porch. Additional Amenities: 5 year-old roof, X flood zone, whole house generator, new water heater, landscaped exterior, outdoor lighting,
USD 369,900
38174 Jefferson Crossing Avenue
View photo
House · for sale
USD 459,900
USD 162/sq.ft
38174 Jefferson Crossing Avenue
Duplessis
· 2,831 sq.ft · 4 Bedrooms · 2 Baths · House
· Garden · Office room · Equipped kitchen · Parking
Duplessis · 2,831 sq.ft · 4 Bedrooms · 2 Baths · House · Garden · Office room · Equipped kitchen · Parking
Don't miss out on this incredible opportunity! This stunning 4-bedroom, 2.5-bath home is ready for you to make it your own. Conveniently located in Prairieville, just minutes from Hwy. 73 and Airline, this property offers a spacious open floor plan, highlighted by beautiful Brazilian Oak wood floors in the living and dining areas. The layout is designed for easy flow and optimal for entertaining, with a cozy keeping room just off the kitchen. The formal dining room provides an ideal setting for family dinners or hosting guests. Upstairs, you'll find three additional bedrooms and a versatile loft/office areaâcan be used as a quiet workspace or homework area for the kids. A generous garage and spacious backyard complete this wonderful family home. Schedule your showing today!
USD 459,900
38233 Meadow Rue Dr, Prairieville, US, LA
View photo
House · for sale
USD 624,900
38233 Meadow Rue Dr, Prairieville, US, LA
Duplessis
· 4 Bedrooms · 3 Baths · House
· Fireplace · Equipped kitchen
Duplessis · 4 Bedrooms · 3 Baths · House · Fireplace · Equipped kitchen
Welcome to this stunning 4-bedroom, 3-bathroom home designed with both comfort and privacy in mind. Beautiful, stained cypress columns accent nice covered front porch. Home has an open floor plan and triple split floor plan, this thoughtfully designed layout offers the perfect balance of togetherness and personal space. High ceilings are accented by cypress beams in living, dining and kitchen. Beautiful wood floors flow throughout all bedrooms, adding warmth and elegance. The grand living area serves as the heart of the home, complete with custom built-ins and a cozy fireplace—ideal for relaxing evenings or entertaining guests. The gourmet kitchen is a chef’s dream, showcasing stainless steel appliances, a 5-burner gas cooktop, separate wall oven, slab quartz countertops, and a large island with seating for bar stools. The spacious primary suite provides a private retreat, featuring a luxurious soaking tub, separate custom-built shower, and ample space to unwind. Additional highlights
USD 624,900
21808 Turkey Creek Drive, Baton Rouge, US, LA
View photo
House · for sale
USD 2,600,000
21808 Turkey Creek Drive, Baton Rouge, US, LA
Duplessis
· 7 Bedrooms · 7 Baths · House
· Fireplace · Equipped kitchen
Duplessis · 7 Bedrooms · 7 Baths · House · Fireplace · Equipped kitchen
Back On Market Due to Buyer's Financing. Welcome to an extraordinary opportunity in the exclusive gated community of Mallard Lakes, a breathtaking estate set on 7+ pristine acres offering privacy, refined luxury, and unmatched craftsmanship. Just 3 years young and never lived in, this magnificent 7 bedroom, 7 bath home is truly a rare find. Entering the ornate iron doors, you are greeted by custom mosaic floors, exclusive designer chandeliers, and perfectly appointed amenities setting the tone for the impeccable design throughout the home. The grand living area features soaring 24 ft ceilings, dramatic architectural detail, and a cozy fireplace creating a stunning yet inviting gathering space. Expansive windows flood the home with natural light, enhancing the elegant finishes and varied ceiling heights found throughout. The chef's kitchen is a masterpiece. Appointed with a premium collection of Bosch appliances, a functional island with prep sink, abundant custom cabinetry, and a spaci
USD 2,600,000

Get email alerts

Don't miss out: be the first to know about new properties

The alert was correctly created

On subscribing you accept the conditions of use and the privacy policy
Alert
Receive new ads in your inbox
Save this search
Receive alerts for new listings

We'll send you an email when we have new properties for: "Houses for sale in Duplessis"

The alert was correctly created

Galvez
Kleinpeter
Get email alerts and be the first to see new listings
Required field
On subscribing I accept the terms of the privacy policy
Perfect! You'll soon start receiving new listings via email
Alert
Receive an email when we have new ads for Houses for sale in Duplessis
Save this search
Filters

Bedrooms

Size (sq.ft)

sq.ft
sq.ft

Price

USD
USD

Property type

Bathrooms

Clear all filters
Receive notifications when new entries are published.