235 houses for sale in Dupre

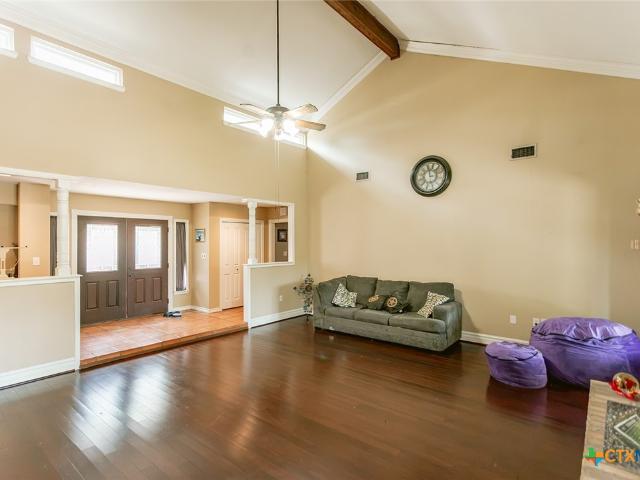
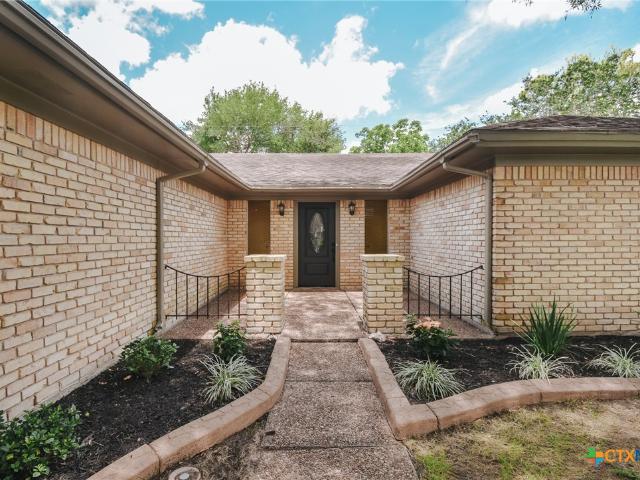
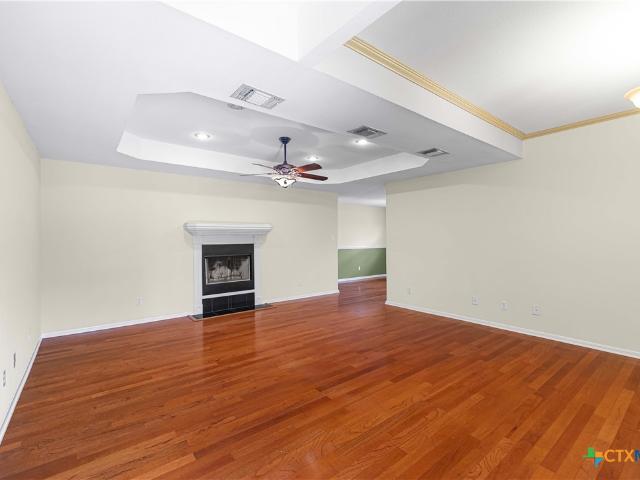
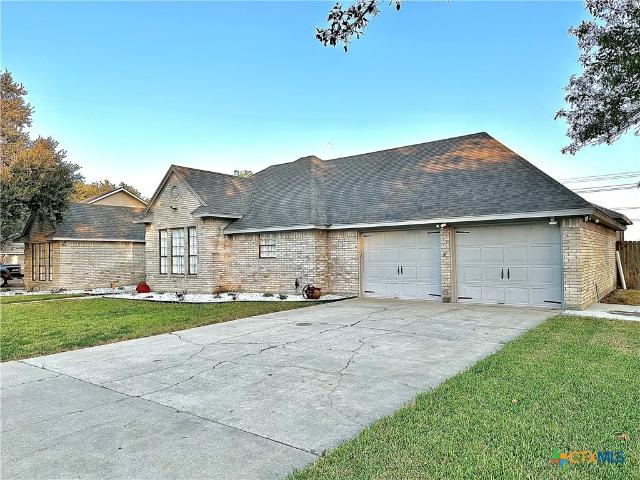
203 Chimney Rock Drive
View photo
House · for sale
USD 469,900
USD 162/sq.ft
203 Chimney Rock Drive
Dupre
· 2,895 sq.ft · 4 Bedrooms · 2 Baths · House
· Garden · Equipped kitchen · Swimming pool
Dupre · 2,895 sq.ft · 4 Bedrooms · 2 Baths · House · Garden · Equipped kitchen · Swimming pool
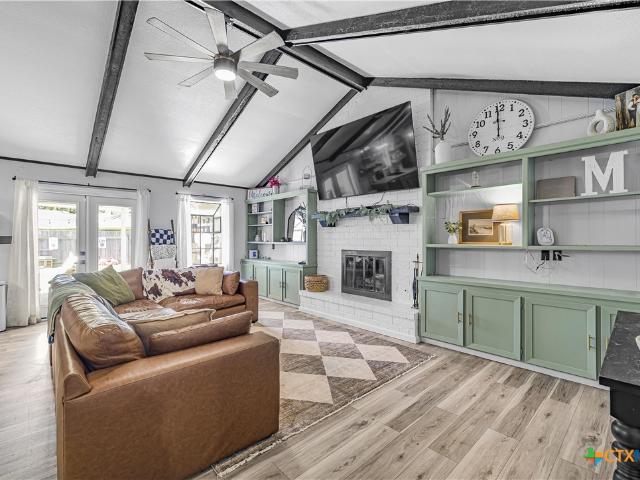
Rare find in prestigious Woodway subdivision is completely renovated and ready for a new family. This home features four generous sized bedrooms and two and a half bathrooms. Gourmet kitchen with granite countertops, and filled with upgrades. Nicely laid out with a split bedroom plan and open concept design, allowing room for everyone. Primary suite boast separate vanities, large walk in closet, and outdoor access to your backyard oasis. Newer vinyl flooring throughout, with no carpet to worry about! Perfect for entertaining with beautifully landscaped half acre yard with outdoor kitchen, covered seating area, and sparkling pool. Second living area is currently being used as a game room/TV room, but has endless opportunities
USD 469,900
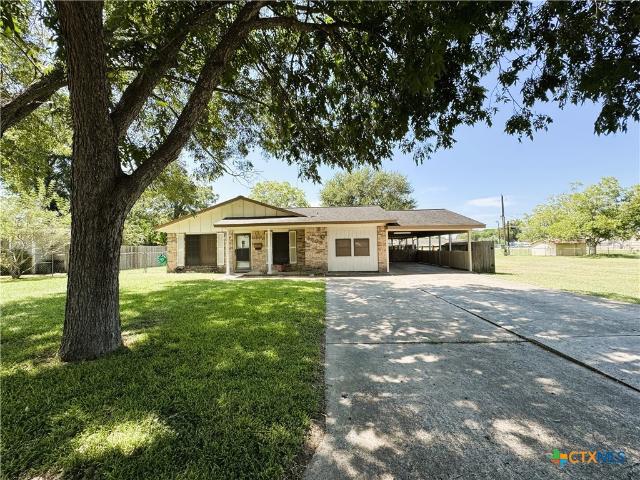
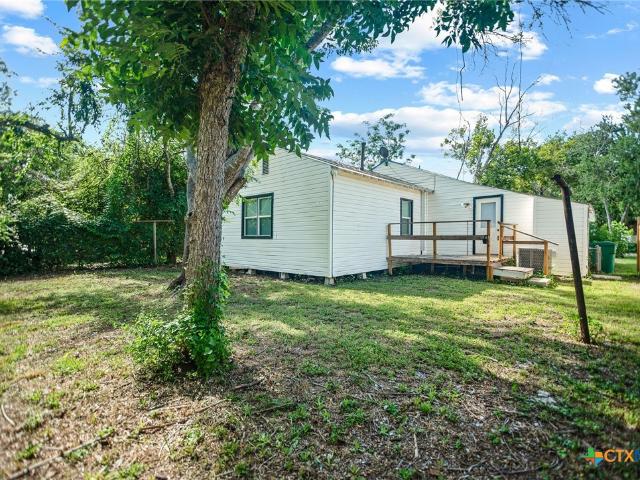
1505 E Polk Avenue
View photo
House · for sale
USD 195,900
USD 128/sq.ft
1505 E Polk Avenue
Dupre
· 1,528 sq.ft · 4 Bedrooms · 1 Bath · House
· Patio · Garden · Office room · Parking
Dupre · 1,528 sq.ft · 4 Bedrooms · 1 Bath · House · Patio · Garden · Office room · Parking
Welcome home to this spacious property in the heart of central Victoria! With 1,534 square feet, 4 bedrooms, and 1½ bathrooms, this home offers the space and flexibility you’ve been looking for. Step inside to a spacious living room that’s perfect for gathering with family and friends. The charming dining room creates a welcoming place to enjoy meals, while the versatile game room or second living area gives you endless possibilities for entertaining, a playroom, home office, or media room. Enjoy your morning coffee or unwind in the bright sunroom overlooking the backyard. Outside, you’ll find even more to love with a large, covered patio, a generous backyard for outdoor fun, a greenhouse for gardening enthusiasts, and a workshop that’s perfect for hobbies, projects, or extra storage. Complete with a convenient carport and a neighborhood with mature trees, this home is located in central Victoria and is close to shopping, dining, schools, and everyday conveniences. This home is full of
USD 195,900
590 Lee Street
View photo
House · for sale
USD 99,750
USD 48/sq.ft
590 Lee Street
Dupre
· 2,067 sq.ft · 4 Bedrooms · 2 Baths · House
· Fireplace · Equipped kitchen · Swimming pool
Dupre · 2,067 sq.ft · 4 Bedrooms · 2 Baths · House · Fireplace · Equipped kitchen · Swimming pool
Spacious 4 bedrooms, 2 full baths, indoors laundry room, two large living areas, three eating areas: kitchen breakfast island, area for breakfast table and formal dining area, cozy fireplace, relaxing front porch, storage building at the back of home on nearly half an acre. Room to add: coop with chickens, in ground pool, childrens play ground and much more. This property is out of the city limits but a short drive to the mall/shopping, restaurants, parks, downtown. A lot of home, a lot of land, and at a price worth taking a look at. Property selling AS IS, stove, refrigerator, washer and dryer will convey with an acceptable offer. Seller will review all reasonable offers
USD 99,750
4 Kathy Street
View photo
House · for sale
USD 179,900
USD 151/sq.ft
4 Kathy Street
Dupre
· 1,184 sq.ft · 2 Bedrooms · 1 Bath · House
· Garden
Dupre · 1,184 sq.ft · 2 Bedrooms · 1 Bath · House · Garden
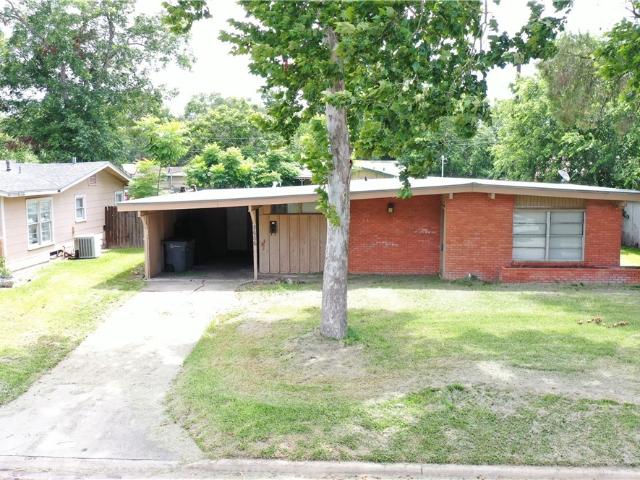
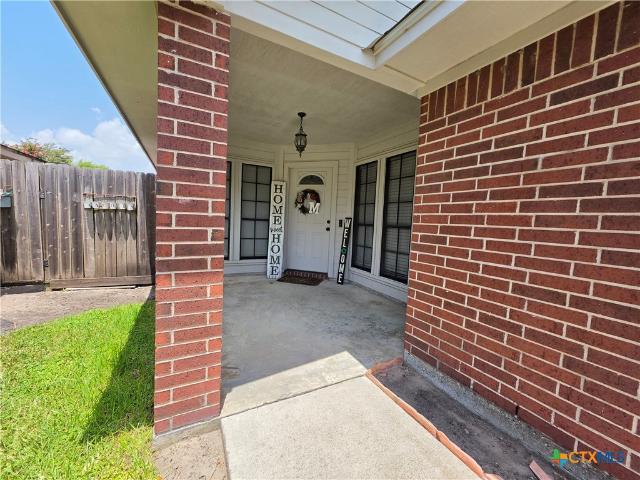
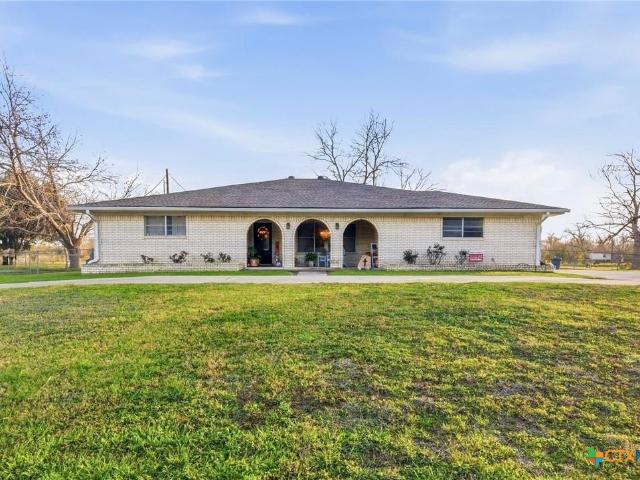
Welcome home to a charming property offering a peaceful setting, mature trees, and plenty of outdoor space for entertaining, gardening, or simply enjoying the surroundings. The classic brick exterior gives the home timeless appeal, whole the covered front entry and established landscaping create a welcoming first impression. Inside, the home offers a comfortable layout with large windows that bring in natural light and provide views of the surrounding yard
USD 179,900
111 Yorkshire Lane
View photo
House · for sale
USD 285,900
USD 104/sq.ft
111 Yorkshire Lane
Dupre
· 2,734 sq.ft · 4 Bedrooms · 3 Baths · House
· Patio · Garden · Parking
Dupre · 2,734 sq.ft · 4 Bedrooms · 3 Baths · House · Patio · Garden · Parking
Spacious brick home nestled in an established neighborhood offering room for everyone and everything. This property features 4 bedrooms, 3 bathrooms, two or three generous living areas, and two dining spaces perfect for entertaining or everyday living. The bedrooms offer privacy for the oversized primary bedroom and on the opposite side of the home there is also a secondary bedroom with an en-suite. Enjoy the added versatility of a bright sunroom overlooking the large backyard, complete with a pergola-covered patio and a firepit area ideal for relaxing or hosting gatherings. The home also includes an indoor laundry room, attached 2-car garage, and a Generac generator for added comfort and peace of mind. With its functional layout, abundant living space, and inviting outdoor areas, this home is ready to welcome its next owners
USD 285,900
207 Secretariat Drive
View photo
House · for sale
USD 343,900
USD 184/sq.ft
207 Secretariat Drive
Dupre
· 1,862 sq.ft · 3 Bedrooms · 2 Baths · House
· Office room · Fireplace · Equipped kitchen
Dupre · 1,862 sq.ft · 3 Bedrooms · 2 Baths · House · Office room · Fireplace · Equipped kitchen
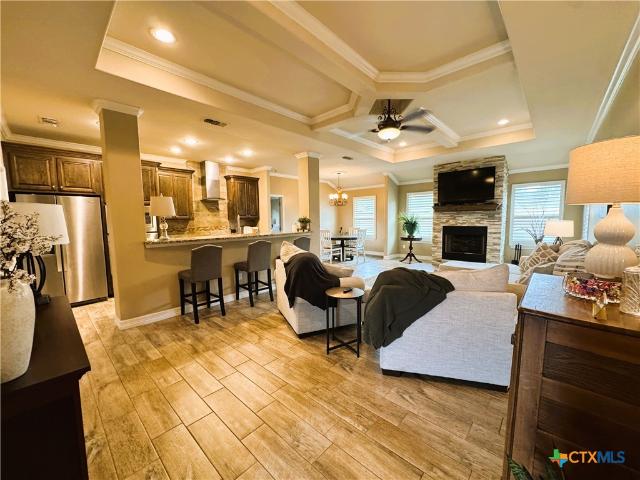
Beautiful Home with Open Floor Plan, Office & Exceptional Primary Suite! Welcome to 207 Secretariat, a beautifully maintained 3-bedroom, 2-bathroom home offering 1,865 square feet of thoughtfully designed living space. From the inviting entryway to the spacious open floor plan, this home is perfect for both everyday living and entertaining. The heart of the home is the stunning living room with elegant tray ceiling and the open kitchen, featuring granite countertops, an electric cooktop, built-in oven & microwave, and a walk-in pantry with plenty of storage. The kitchen flows effortlessly into the dining and living areas, where you’ll find a striking stacked stone wood-burning fireplace that creates a warm and welcoming focal point. Designed with privacy in mind, the desirable split-bedroom floor plan offers a spacious primary suite complete with tray ceilings, a luxurious ensuite bath featuring a large walk-in shower, soaking tub, double vanity sinks, and an oversized walk-in closet.
USD 343,900
1314 Harry St
View photo
House · for sale
USD 175,000
USD 107/sq.ft
1314 Harry St
Dupre
· 1,625 sq.ft · 3 Bedrooms · 2 Baths · House
· Patio
Dupre · 1,625 sq.ft · 3 Bedrooms · 2 Baths · House · Patio
Welcome to 1314 Harry St, an updated 3 bedroom, 2 bathroom home offering just over 1600 square feet of comfortable living space in the heart of Victoria, Texas. Thoughtfully updated throughout, this move-in ready home features a spacious living room, a dedicated dining room, and covered patios on both the front and rear of the home. Perfect for relaxing mornings and entertaining Texas evenings alike. With over 1600 square feet of well-designed space spread across three generous bedrooms and two full bathrooms, this home offers room to grow without sacrificing the warmth and character that makes a house truly feel like home. What truly sets this property apart is its unbeatable location. Situated in a well-established Victoria neighborhood, you are just minutes from everything you need. The YMCA of the Golden Crescent is just 0.5 miles away, HEB Grocery Store Plaza is 1.4 miles away, and Walmart Supercenter is only 2 miles down the road. Families will love being just 1.4 miles from the
USD 175,000
5109 Lilac Lane
View photo
House · for sale
USD 210,000
USD 107/sq.ft
5109 Lilac Lane
Dupre
· 1,959 sq.ft · 3 Bedrooms · 1 Bath · House
Dupre · 1,959 sq.ft · 3 Bedrooms · 1 Bath · House
Well-maintained 3-bedroom home with 1,825 square feet of living space. Recent updates include newly finished flooring and fresh interior paint throughout, giving the home a bright and refreshed look. The spacious layout offers comfortable living areas ideal for everyday living and entertaining. Move-in ready and located in Victoria, this home is a great opportunity for buyers seeking space and recent updates
USD 210,000
209 Champions Row
View photo
House · for sale
USD 354,900
USD 178/sq.ft
209 Champions Row
Dupre
· 1,991 sq.ft · 3 Bedrooms · 2 Baths · House
· Garden · Office room · Fireplace · Equipped kitchen
Dupre · 1,991 sq.ft · 3 Bedrooms · 2 Baths · House · Garden · Office room · Fireplace · Equipped kitchen
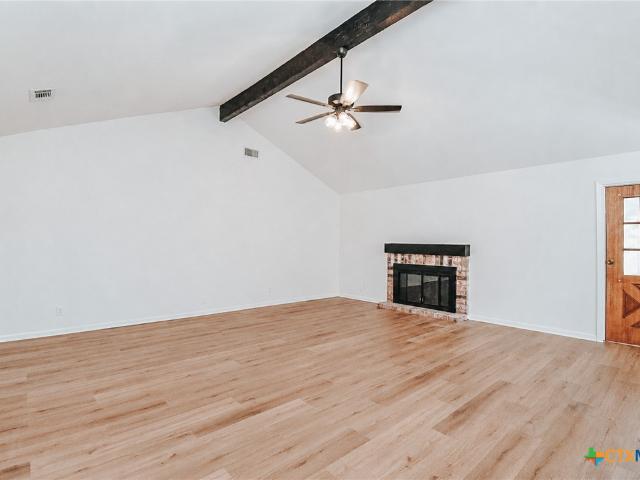
Beautifully updated home in desirable Country Club Village (Benchmark subdivision) featuring fresh paint, new laminate flooring throughout, remodeled bathrooms, and a refreshed kitchen with bright white cabinetry and modern finishes. The light-filled open layout offers a spacious living area with vaulted ceilings, a fireplace, and large windows overlooking the backyard and peaceful open space beyond. The kitchen flows seamlessly into the dining and living areas, creating a functional layout ideal for both everyday living and entertaining. The primary suite offers generous space, abundant natural light, and an updated bath with a large walk-in shower. Additional bedrooms provide flexibility for guests, family, or a home office. Enjoy added privacy with no direct rear neighbors and views toward the Victoria Country Club golf course area from the backyard. Conveniently located near shopping, dining and schools. Some photos have been virtually staged to illustrate the property’s potential
USD 354,900
205 Yucca Drive
View photo
House · for sale
USD 365,000
USD 127/sq.ft
205 Yucca Drive
Dupre
· 2,852 sq.ft · 4 Bedrooms · 2 Baths · House
· Patio · Office room · Equipped kitchen · Air conditioning
Dupre · 2,852 sq.ft · 4 Bedrooms · 2 Baths · House · Patio · Office room · Equipped kitchen · Air conditioning
Charm and character await in this beautifully maintained one and a half story home, ideally situated on the northwest side of Victoria on a sprawling 0.80 acre lot. Enjoy an abundance of outdoor space, complete with a spacious storage/workshop building for hobbies, tools, or extra storage. Inside, this 4 bedroom, 2 bathroom home offers a bright and inviting living room featuring custom built-ins and abundant natural light, seamlessly connecting to the spacious dining area and kitchen ideal for both everyday living and entertaining. A flexible room offers endless possibilities currently vacant and ready for your vision, whether that's a home office, study, game room, or with the addition of a closet, a potential 5th bedroom. Thoughtfully designed with generous room sizes and custom built ins throughout, this home also boasts major upgrades, including roof (2018) and a 5 ton A/C system (2018) offering peace of mind for years to come. Step outside to the oversized covered back patio, the
USD 365,000
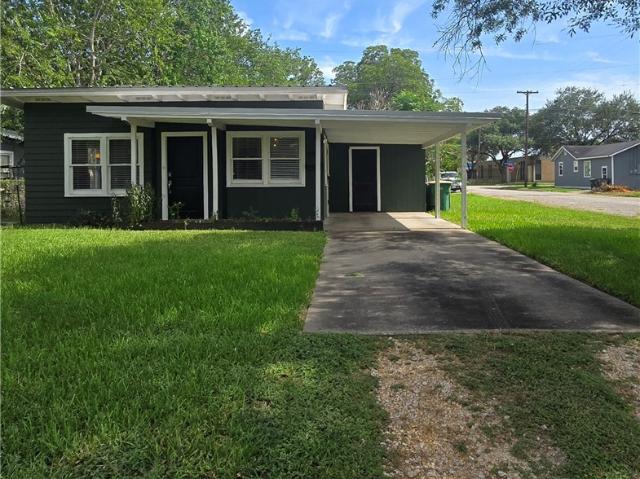
1610 E Rosebud Avenue
View photo
House · for sale
USD 165,000
USD 126/sq.ft
1610 E Rosebud Avenue
Dupre
· 1,302 sq.ft · 3 Bedrooms · 2 Baths · House
· Garden · Deck · Parking
Dupre · 1,302 sq.ft · 3 Bedrooms · 2 Baths · House · Garden · Deck · Parking
This home appraised at $175k in may/june! *. Adorable, affordable, and packed with updates. Plus, owner financing is available! This 3 bed 2 bath home is centrally located and move in ready. Step inside to discover fresh modern finishes throughout, including new flooring, updated fixtures and fresh paint. Major upgrades like new roof and HVAC system mean you can enjoy peace of mind along with style and comfort. The functional layout offers indoor laundry, storage space, even covered parking under the carport. Step outback and not only can you enjoy the freedom of a fenced backyard. This one also features a deck. Ideal for entertaining or just enjoying your favorite beverage. Conveniently located and zoned for VISD schools for the 2026-2027 school year: Smith Elementary, Patti Welder Middle School, and West High School. Don't miss the opportunity to own an updated home with flexible financing options. Give your favorite Realtor a call today!
USD 165,000
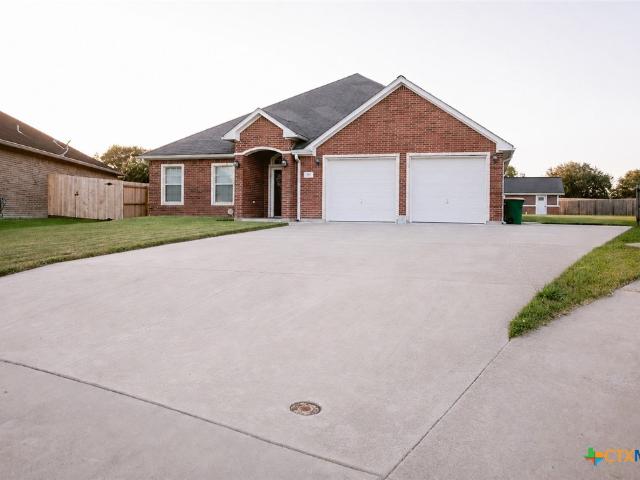
402 Chimney Rock Drive
View photo
House · for sale
USD 297,000
USD 125/sq.ft
402 Chimney Rock Drive
Dupre
· 2,368 sq.ft · 3 Bedrooms · 2 Baths · House
· Patio · Garden · Office room · Fireplace · Equipped kitchen
Dupre · 2,368 sq.ft · 3 Bedrooms · 2 Baths · House · Patio · Garden · Office room · Fireplace · Equipped kitchen
Don't miss this opportunity! Priced for a quick sale, this home has so much opportunity and is positioned at a price that will allow you to make updates and create your dream home in one of Victoria's most desirable neighborhoods! Set on an oversized lot in Woodway, this 3BR/2BA home ofers generous living spaces with two distinct living areas, including a versatile bonus room perfect for a game room, media space, or home office. Two dining areas are featured, and it's ideal for both everyday meals and special gatherings. The kitchen is well-equipped with granite countertops, custom cabinetry, gas cooktop, and stainless steel appliances. The main living room showcases soaring beamed ceilings, a striking fireplace, and classic Saltillo tile that flows through much of the home. Oversized bedrooms, ample storage, elegant crown molding, tray ceilings, and thoughtful design touches add character and comfort throughout. Out back, enjoy a spacious yard and covered patio, perfect for entertaini
USD 297,000
1501 E Rosebud Avenue
View photo
House · for sale
USD 155,000
USD 171/sq.ft
1501 E Rosebud Avenue
Dupre
· 904 sq.ft · 3 Bedrooms · 1 Bath · House
· Garden · Equipped kitchen
Dupre · 904 sq.ft · 3 Bedrooms · 1 Bath · House · Garden · Equipped kitchen
This super-cute 3 bedroom, 1 bath home offers a perfect blend of character and modern updates. Featuring beautiful wooden ceiling beams, an updated kitchen, and newer HVAC, this property is move-in ready and full of charm. The kitchen has been refreshed with stylish finishes, and new stainless-steel appliances will convey, making it an ideal space for everyday cooking or entertaining. The home sits on a desirable corner lot with a nice-sized yard, providing plenty of room for outdoor activities, gardening, or future improvements. The roof was replaced in 2018. This inviting home is a great opportunity for first-time buyers, downsizers, investors, or anyone looking for a well-maintained property with thoughtful updates and classic appeal
USD 155,000
511 Mason Circle
View photo
House · for sale
USD 424,900
USD 148/sq.ft
Updated
511 Mason Circle
Dupre
· 2,852 sq.ft · 4 Bedrooms · 3 Baths · House
· Office room · Fireplace · Equipped kitchen · Parking
Dupre · 2,852 sq.ft · 4 Bedrooms · 3 Baths · House · Office room · Fireplace · Equipped kitchen · Parking
Welcome to a truly exceptional custom home on nearly half an acre in one of Victoria’s most convenient and sought after locations, just minutes from shopping, dining, and entertainment! It's priced appropriately and ready for the next owner to make their own. From the stately curb appeal to the massive driveway offering incredible parking, this beautifully maintained custom home makes an impressive first impression. Walking in, you are greeted with soaring ceilings, elegant crown molding, recessed lighting, tray ceilings, and stunning custom finishes throughout. A private office and spacious formal dining room with a gorgeous chandelier create an immediate sense of sophistication. The showpiece kitchen is designed to impress with abundant custom cabinetry, expansive granite countertops, newer stainless steel appliances, and plenty of room to cook, gather, and entertain. Its open-concept design flows effortlessly into the oversized living room featuring a fireplace, tray ceiling, crown
USD 424,900
608 King Arthur Street
View photo
Townhouse · for sale
USD 299,999
USD 143/sq.ft
608 King Arthur Street
Dupre
· 2,088 sq.ft · 3 Bedrooms · 2 Baths · Townhouse
· Patio · Parking
Dupre · 2,088 sq.ft · 3 Bedrooms · 2 Baths · Townhouse · Patio · Parking
Excellent investment opportunity! This well-maintained duplex offers a rare blend of quality and location. One unit spacious functional 3-bedroom, 2-bathroom layout with a private 1 car garage. The other unit is a 2 bedroom 1 bath and with a once car garage. The interiors are designed for comfort. Step outside to enjoy the private, covered patios and fenced backyards, perfect for outdoor relaxation
USD 299,999
803 Mclane Street
View photo
House · for sale
USD 269,800
USD 169/sq.ft
803 Mclane Street
Dupre
· 1,593 sq.ft · 3 Bedrooms · 2 Baths · House
· Garden · Parking
Dupre · 1,593 sq.ft · 3 Bedrooms · 2 Baths · House · Garden · Parking
Welcome to 803 McLane St, a beautifully updated home in a prime North Victoria location. This property offers a comfortable blend of modern upgrades and practical features, making it an excellent choice for anyone seeking convenience and value. Inside, the home has been thoughtfully remodeled with updated flooring throughout, refreshed countertops, and an upgraded primary bathroom featuring a modern walk-in shower. The layout provides a warm, functional living space with improvements that enhance everyday comfort. Outside, you’ll find a two-car garage along with two storage buildings in the backyard, offering plenty of room for tools, hobbies, or additional storage needs. The location on the north end of town places you close to shopping, dining, schools, and major roadways—ideal for easy living. A solid, updated home in a great area—803 McLane St is ready for its next owner
USD 269,800
3606 Greenwood Street
View photo
House · for sale
USD 154,900
USD 108/sq.ft
3606 Greenwood Street
Dupre
· 1,432 sq.ft · 3 Bedrooms · 2 Baths · House
· Parking
Dupre · 1,432 sq.ft · 3 Bedrooms · 2 Baths · House · Parking
A must see. This home features a 3-bedrooms, 2-baths and offers approximately 1,440 square feet of comfortable living space, making it the perfect opportunity for first-time homebuyers or savvy investors. The home features a durable metal roof, a convenient carport for covered parking, and a functional layout with plenty of potential. Conveniently located near schools, shopping, and everyday amenities, this property combines comfort and convenience in an established neighborhood. Whether you are looking for a place to call home or an investment opportunity, this property is a must see!
USD 154,900
207 Champions Row
View photo
House · for sale
USD 399,000
USD 230/sq.ft
207 Champions Row
Dupre
· 1,733 sq.ft · 4 Bedrooms · 3 Baths · House
· Garden · Equipped kitchen · Parking
Dupre · 1,733 sq.ft · 4 Bedrooms · 3 Baths · House · Garden · Equipped kitchen · Parking
Known for its peaceful streets and unbeatable convenience to shopping, dining, and major roadways, Country Club Village is the kind of neighborhood people return to again and again. This is more than a home — it's an investment in a community that holds its value. And the home itself doesn't disappoint: Newly renovated kitchen with stunning quartz countertops and a large walk-in pantry. Newly renovated master bath for a fresh, spa-like retreat. 4 bedrooms, 3 bathrooms — plenty of space for guests. 2 living spaces perfect for entertaining or downtime. Generous closets and built-ins throughout for effortless storage. Conveniently located laundry room. Private backyard shaded by mature live oak trees. Ample parking space Peaceful surroundings, lasting value, and a move-in-ready home — this is the complete package. Book your showing today!
USD 399,000
101 King Arthur Street
View photo
House · for sale
USD 269,900
USD 167/sq.ft
101 King Arthur Street
Dupre
· 1,615 sq.ft · 3 Bedrooms · 2 Baths · House
· Garden · Office room · Fireplace
Dupre · 1,615 sq.ft · 3 Bedrooms · 2 Baths · House · Garden · Office room · Fireplace
Beautifully remodeled 3-bedroom, 2-bath home with an office in the desirable Castle Hills neighborhood! This move-in ready home features fresh paint, updated finishes, new windows and blinds, and a functional floor plan filled with natural light. The spacious living area offers a cozy fireplace, while the dedicated office provides the perfect flex space for working from home or hobbies. Enjoy the low-maintenance backyard with turf and a small grass area for pets. Don't miss your opportunity to own this beautifully updated home—schedule your showing today!
USD 269,900
104 Waterford Drive
View photo
House · for sale
USD 218,900
USD 158/sq.ft
104 Waterford Drive
Dupre
· 1,378 sq.ft · 3 Bedrooms · 2 Baths · House
· Patio · Fireplace · Equipped kitchen
Dupre · 1,378 sq.ft · 3 Bedrooms · 2 Baths · House · Patio · Fireplace · Equipped kitchen
Welcome home to this beautifully updated 3-bedroom, 2-bath home featuring an inviting open floor plan designed for both comfortable living and effortless entertaining. As you step inside, you’re greeted by a spacious living room and dining area highlighted by a cozy fireplace that creates the perfect focal point for gatherings. The kitchen offers granite countertops, a convenient breakfast bar, and an open view into the dining area, allowing you to stay connected with family and guests while cooking. Updated appliances and modern finishes make this kitchen as functional as it is attractive. Throughout the home, you’ll find updated flooring, fresh paint, and new fixtures that provide a clean, contemporary feel. The spacious bedrooms offer plenty of room to relax, while the primary suite features two closets, including a walk-in closet, for exceptional storage. Step outside to enjoy the covered patio, an ideal space for morning coffee, weekend barbecues, or unwinding after a long day. Wi
USD 218,900
1708 Pleasant Green Drive
View photo
House · for sale
USD 49,900
USD 45/sq.ft
1708 Pleasant Green Drive
Dupre
· 1,098 sq.ft · 2 Bedrooms · 1 Bath · House
Dupre · 1,098 sq.ft · 2 Bedrooms · 1 Bath · House
Great investment opportunity! This property offers a nice piece of land with plenty of potential. The existing home is a fixer upper, making it ideal for investors, renovators, or a buyer looking to create something of their own. Great possibilities for improvement, rental income, or future development
USD 49,900
217 Kirkwall Street
View photo
House · for sale
USD 299,900
USD 116/sq.ft
217 Kirkwall Street
Dupre
· 2,573 sq.ft · 4 Bedrooms · 3 Baths · House
· Patio · Equipped kitchen
Dupre · 2,573 sq.ft · 4 Bedrooms · 3 Baths · House · Patio · Equipped kitchen
Priced to sell! Welcome to this beautifully laid-out home offering over 2,500 square feet, 4 bedrooms, 3 full bathrooms, 2 Living areas, an office, and plenty of room for everyone to spread out. The spacious and functional floor plan features two living areas, giving you plenty of flexibility for family gatherings, entertaining, a game room, media room, or additional living space. One of the home’s standout features is the two primary bedrooms, providing an excellent option for multi-generational living, guests, or a private retreat. The spacious updated kitchen offers plenty of room for cooking, entertaining, and everyday family life, while the thoughtfully designed floor plan creates an easy flow throughout the home. Need a dedicated workspace? The separate office provides the perfect space for working from home, studying, managing a business, or creating a quiet home office. Step outside to enjoy the covered back patio, perfect for morning coffee, outdoor dining, weekend gatherings,
USD 299,900
206 Gettysburg Drive
View photo
House · for sale
USD 288,885
USD 153/sq.ft
206 Gettysburg Drive
Dupre
· 1,884 sq.ft · 3 Bedrooms · 2 Baths · House
· Office room · Fireplace · Equipped kitchen
Dupre · 1,884 sq.ft · 3 Bedrooms · 2 Baths · House · Office room · Fireplace · Equipped kitchen
Welcome to 206 Gettysburg, a beautifully renovated 3 bedroom, 2 bath home in the established Shenandoah neighborhood! This home features spacious living areas with tile flooring throughout the main spaces, new carpet in the bedrooms, and a large living room centered around a stunning brick fireplace with exposed beam accents. The updated kitchen now showcases gorgeous quartz countertops, updated finishes, and ample cabinet storage with an open flow into the dining area, making it perfect for entertaining and everyday living. Both bathrooms have been thoughtfully renovated with updated quartz vanities, modern fixtures, and stylish tile work. The spacious primary suite offers a private en-suite bathroom and walk-in closet, while the additional bedrooms provide flexibility for guests or a home office. One of the standout features is the bright sunroom with original Spanish tile floors that bring warmth and character to the space. Outside, you'll find a charming front courtyard along with
USD 288,885
308 Green Gable Drive
View photo
House · for sale
USD 321,900
USD 190/sq.ft
308 Green Gable Drive
Dupre
· 1,690 sq.ft · 3 Bedrooms · 2 Baths · House
· Office room · Fireplace · Equipped kitchen
Dupre · 1,690 sq.ft · 3 Bedrooms · 2 Baths · House · Office room · Fireplace · Equipped kitchen
Welcome to this beautifully maintained home in the highly desirable Lake Forest subdivision, where timeless finishes and thoughtful design come together. Rich pecan hardwood floors, soaring ceilings, crown molding, and plantation shutters throughout create a warm, elegant atmosphere from the moment you step inside. The spacious living area features a cozy wood-burning fireplace and an additional flex space that’s perfect for a home office, playroom, reading nook, or homework station. The kitchen offers stainless steel appliances, upgraded fixtures, and ceramic tile flooring that extends through the kitchen, dining area, and all wet areas for style and easy maintenance. The private primary suite provides a relaxing retreat with high ceilings and a spa-inspired ensuite bath complete with a soaking tub. Modern lighting, quality finishes, and meticulous upkeep make this home truly move-in ready. Conveniently located on Victoria’s desirable north side, this Lake Forest gem offers the perfec
USD 321,900
128 Cumberland Gap
View photo
House · for sale
USD 310,000
USD 181/sq.ft
Updated
128 Cumberland Gap
Dupre
· 1,711 sq.ft · 3 Bedrooms · 2 Baths · House
· Garden · Office room · Fireplace · Equipped kitchen · Parking · Swimming pool
Dupre · 1,711 sq.ft · 3 Bedrooms · 2 Baths · House · Garden · Office room · Fireplace · Equipped kitchen · Parking · Swimming pool
Spacious and versatile, this well-maintained home offers room for everyone both inside and out. Situated on a desirable corner lot, this property features a functional layout with generous living spaces, a three-sided fireplace that creates a warm focal point, a dedicated office perfect for working from home, and a game room setup in the garage for entertaining family and friends. Step outside and enjoy one of the home's standout features: an incredible covered outdoor kitchen and entertainment area designed for year-round gathering, backyard barbecues, and relaxing evenings. Neighborhood offers a pool for optional membership. The spacious yard provides plenty of room for kids, pets, or future pool! If you're looking for a home that combines comfort, flexibility, and exceptional outdoor living, this one is a must see
USD 310,000
3603 Hanselman Road
View photo
House · for sale
USD 235,000
USD 178/sq.ft
3603 Hanselman Road
Dupre
· 1,313 sq.ft · 3 Bedrooms · 2 Baths · House
· Office room · Equipped kitchen
Dupre · 1,313 sq.ft · 3 Bedrooms · 2 Baths · House · Office room · Equipped kitchen
Built in 2020 and meticulously maintained, this home shows beautifully and feels practically new. Move-in ready! Why wait for new construction when you can have the look and feel of brand new without the wait? This beautiful 3-bedroom, 2-bath home offers approximately 1,320 sq. Ft. of comfortable living space on a very spacious 0.25-acre lot. It truly looks like it has barely been lived in! Step inside to an inviting open-concept floor plan designed for easy everyday living and entertaining. The spacious living area flows seamlessly into the dining space and kitchen, creating a bright, functional layout that feels open and welcoming. With three bedrooms and two full bathrooms, there’s plenty of room for family, guests, a home office, or whatever fits your lifestyle. Adding even more convenience, the home comes with a washer and dryer that has barely been used, making your move even easier! This home is clean, well cared for, move-in ready, and priced to sell quickly. If you’ve been sea
USD 235,000
911 W Constitution Street
View photo
House · for sale
USD 384,000
USD 127/sq.ft
911 W Constitution Street
Dupre
· 3,014 sq.ft · 4 Bedrooms · 4 Baths · House
· Patio · Office room · Air conditioning
Dupre · 3,014 sq.ft · 4 Bedrooms · 4 Baths · House · Patio · Office room · Air conditioning
One owner. Half an acre. No hoa. Over 3,000 square feet, they don't make homes like this anymore. Every room throughout is oversized, and this one just keeps going and going, so much space you won't believe it. The 4 bedrooms each have a private bath, and the formal dining room can easily be divided into two spaces, a flexible area perfect for a home office, study, game room, or with the addition of a closet, a potential 5th bedroom. New roof, new AC, wet bar inside, covered porch and patio outside, plus a detached shop for the extras. Don't sleep on this one
USD 384,000
1017 W Nueces Street
View photo
House · for sale
USD 134,900
USD 140/sq.ft
1017 W Nueces Street
Dupre
· 958 sq.ft · House
· Equipped kitchen
Dupre · 958 sq.ft · House · Equipped kitchen
Welcome to this charming property featuring two separate 1 bedroom, 1 bath homes with covered porches on the same lot! There is a separate outbuilding featuring shared laundry for the two units. The inviting living area offers a cozy place to relax or gather with guests, while the bedroom provides a peaceful retreat at the end of the day. A thoughtfully designed kitchen and bath add to the home’s easy livability, creating a space that feels both functional and welcoming. The homes are only a minute from The Pump House restaurant, Riverside Dog Park and 3 minutes to Riverside Golf Course. Whether you are looking for your first home, a low-maintenance lifestyle, or an investment opportunity (or both! )this delightful property is ready to make a lasting impression. Great short term or long term rental option. Call to schedule a showing!
USD 134,900
202 Vanessa Lane
View photo
House · for sale
USD 192,900
USD 175/sq.ft
202 Vanessa Lane
Dupre
· 1,098 sq.ft · 3 Bedrooms · 2 Baths · House
· Garden · Office room
Dupre · 1,098 sq.ft · 3 Bedrooms · 2 Baths · House · Garden · Office room
Nestled in the desirable Fleetwood subdivision, this well-maintained 3-bedroom, 2-bath home is ready for its next owner. Featuring a split-bedroom floor plan, the layout offers both privacy and functionality, making it ideal for families, guests, or a home office. Pride of ownership is evident throughout, with the home having been lovingly cared for over the years. Step outside to a backyard that's a dream for anyone with a green thumb, offering plenty of space to garden, relax, and enjoy the outdoors. Whether you're looking for your first home or your next chapter, this Fleetwood gem combines comfort, charm, and a wonderful setting
USD 192,900
115 Alameda Circle
View photo
House · for sale
USD 1,099,900
USD 259/sq.ft
115 Alameda Circle
Dupre
· 4,241 sq.ft · 3 Bedrooms · 4 Baths · House
· Garden · Parking · Equipped kitchen
Dupre · 4,241 sq.ft · 3 Bedrooms · 4 Baths · House · Garden · Parking · Equipped kitchen
Glamorous home custom built in an exclusive neighborhood! Beautiful amenities with 3 bedrooms, 4 full baths and 2 half baths with 2 of those bedrooms possible primary bedrooms. Open spacious kitchen with Sub-zero, Viking gas cooktop, double ovens, 2 pantry's, built in china cabinet, built in desk, island, eating bar and breakfast area. Wet bar. Real wood flooring, tile and carpet. Specially designed foundation with 109 piers. Large privacy fenced backyard and screened in porch. Whole house generac generator and oversized 3 car garage on a corner lot. Perfectly designed home for comfort and entertaining
USD 1,099,900

Get email alerts

Don't miss out: be the first to know about new properties

The alert was correctly created

On subscribing you accept the conditions of use and the privacy policy
Alert
Receive new ads in your inbox
Save this search
Receive alerts for new listings

We'll send you an email when we have new properties for: "Houses for sale in Dupre"

The alert was correctly created

Aloe, Quail Creek Victoria West CCD Victoria County Texas
Matilda, Edna-Cordele CCD Jackson County Texas
Get email alerts and be the first to see new listings
Required field
On subscribing I accept the terms of the privacy policy
Perfect! You'll soon start receiving new listings via email
Alert
Receive an email when we have new ads for Houses for sale in Dupre
Save this search
Filters

Bedrooms

Size (sq.ft)

sq.ft
sq.ft

Price

USD
USD

Property type

Bathrooms

Clear all filters
Receive notifications when new entries are published.