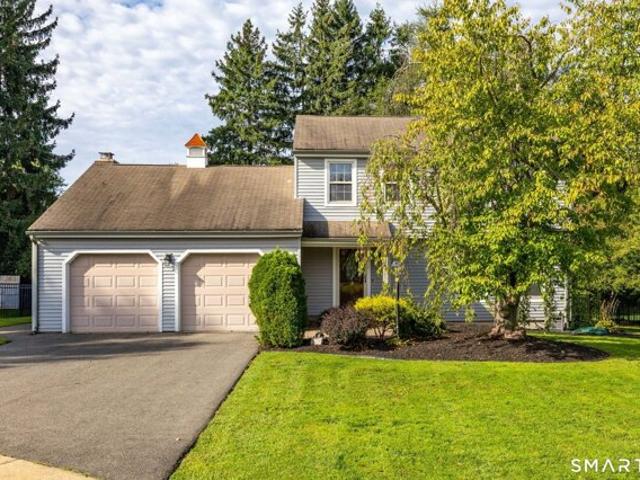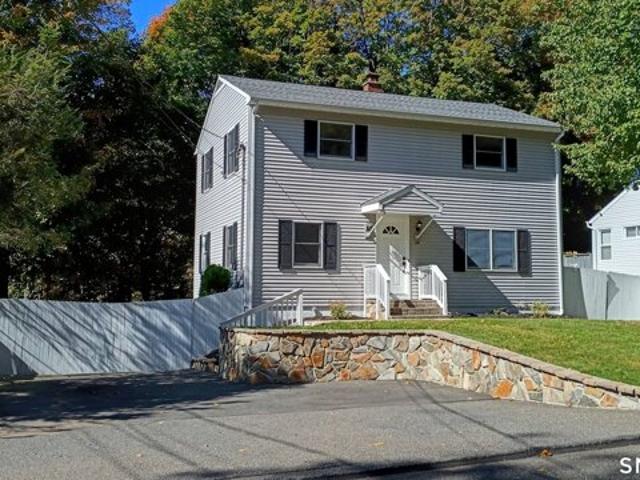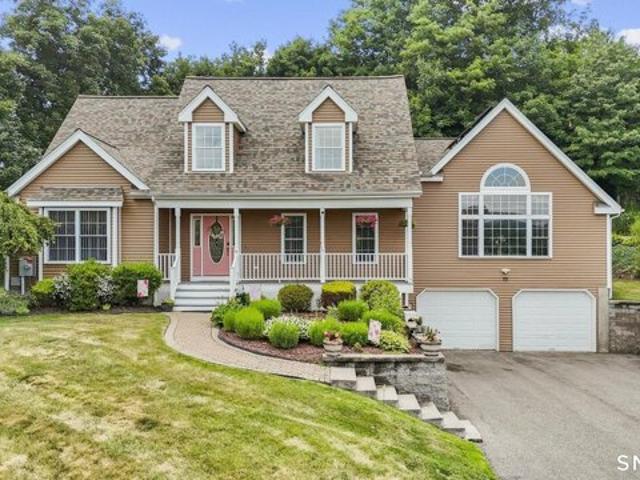
138 properties for sale in Durham Center

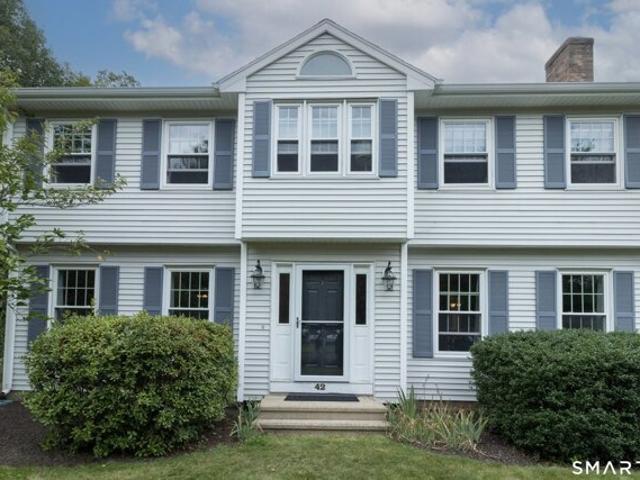
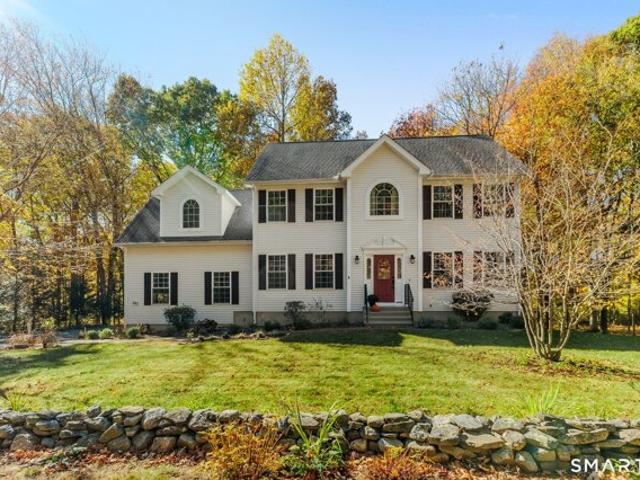
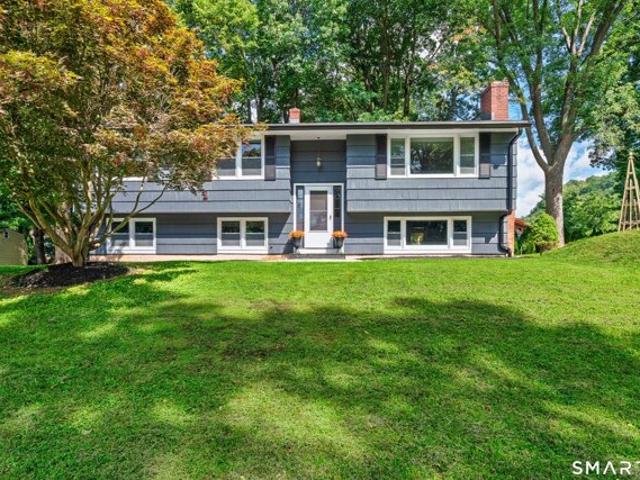
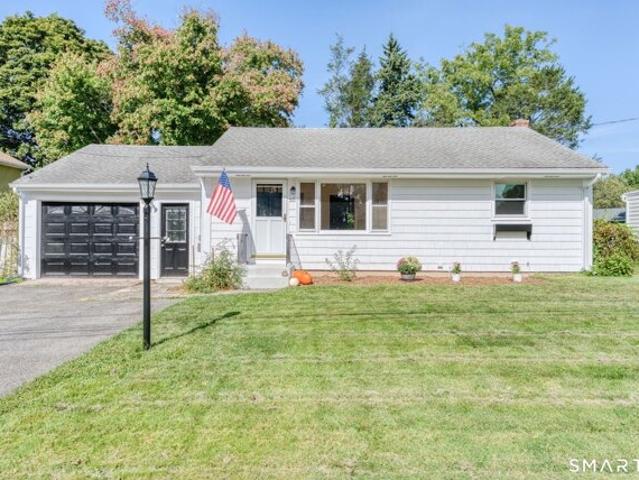
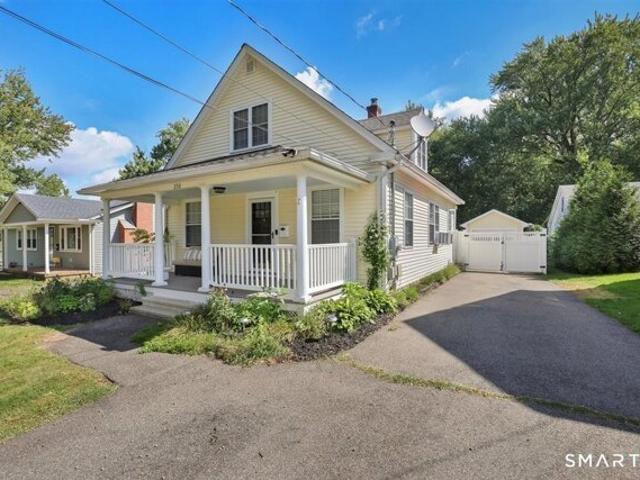
Farm Hill Rd, Middletown, Home For Sale
View photo
House · for sale
USD 360,000
USD 296/sq.ft
Farm Hill Rd, Middletown, Home For Sale
Durham Center
· 1,216 sq.ft · 3 Bedrooms · 2 Baths · House
· Garden · Office room · Parking · Equipped kitchen
Durham Center · 1,216 sq.ft · 3 Bedrooms · 2 Baths · House · Garden · Office room · Parking · Equipped kitchen
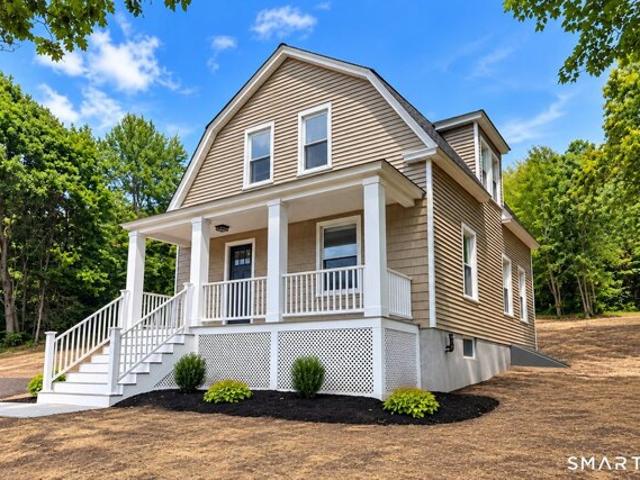
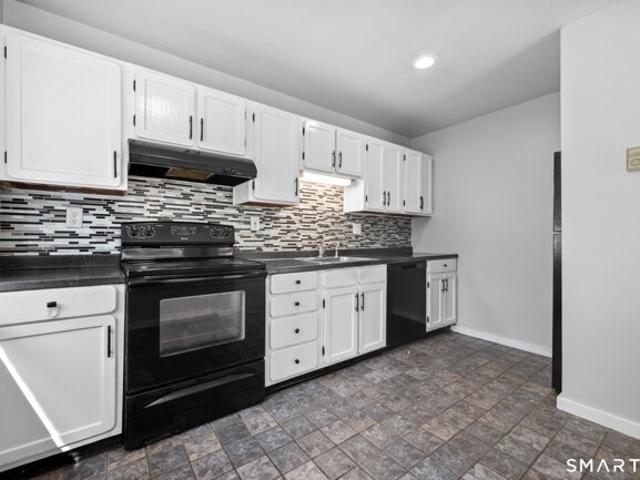
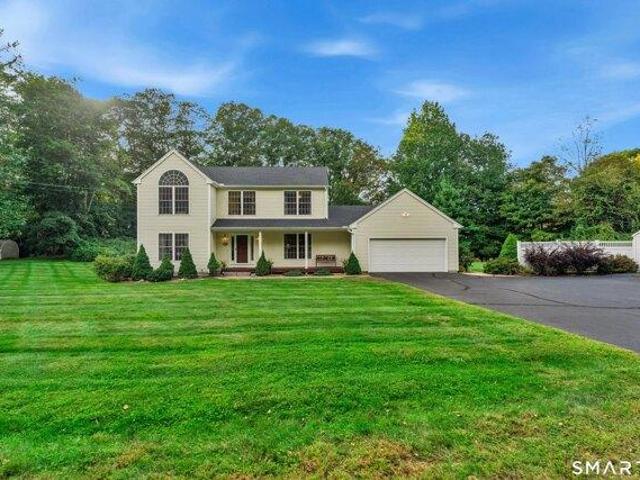
Adorable and completely updated 3 BR/2BA home. This home is charming. From the front porch to the gorgeous back yard, this home has what you are looking for. Formal dining room, 2 BR's on the 1st floor plus a full bath, and the entire 2nd floor is the primary suite - with an office area, full bath, huge walk in closet and a room fit for a king size bed. The kitchen has been updated with new SS appliances and laundry nook. The yard is spectacular and peaceful - completely fenced in and great area to have a picnic, BBQ or just relaxing. The 1 car garage completes the package. Close to Pat Kidney field and restaurants. Middletown is 1/2 hr from the shore, Hartford and New Haven. Perfect location close to everything
USD 360,000
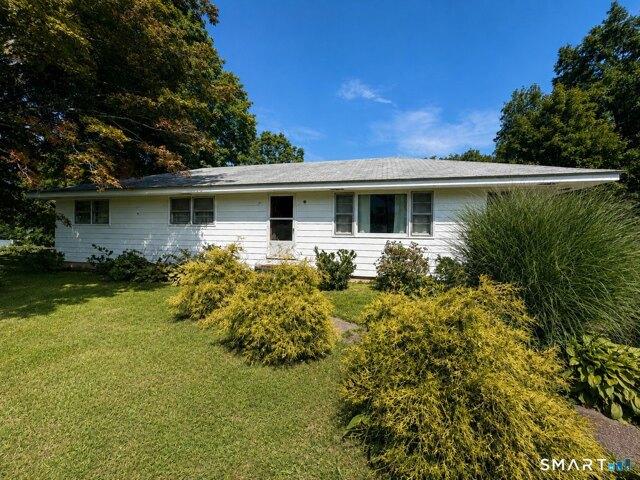
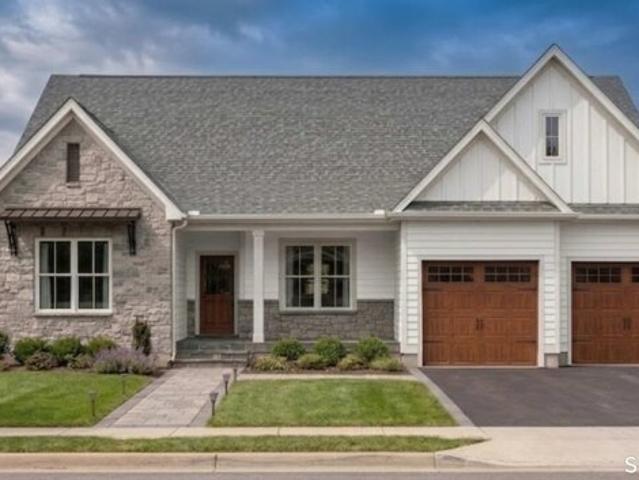
George St, Middletown, Home For Sale
View photo
House · for sale
USD 429,000
USD 272/sq.ft
George St, Middletown, Home For Sale
Durham Center
· 1,572 sq.ft · 3 Bedrooms · 2 Baths · House
· Equipped kitchen
Durham Center · 1,572 sq.ft · 3 Bedrooms · 2 Baths · House · Equipped kitchen
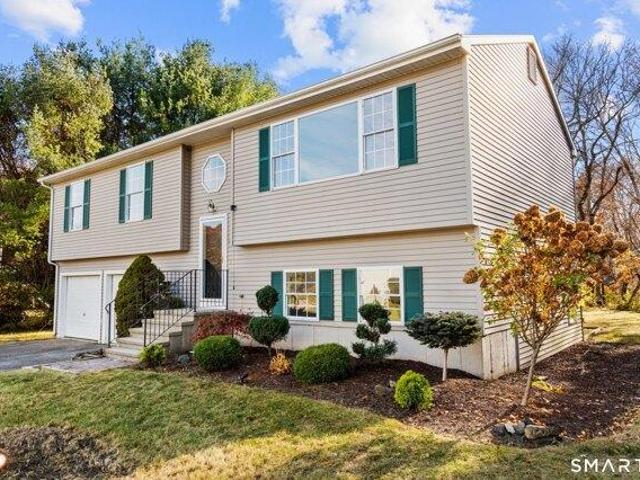
Welcome to 76 George St, Middletown! This 1,600 SF home offers 3 bedrooms, a spacious kitchen, and plenty of potential to make the property your own. The walk-out lower level features roughed-in plumbing, creating an exciting opportunity for additional living space, a recreation area, or a possible in-law apartment. Set on nearly one acre of land, the property offers additional road frontage on Boston Rd and the potential for an additional structure, subject to zoning and approvals. With generous land, flexible space, and multiple possibilities for future use, this property offers an excellent opportunity for homeowners, investors, or those looking to create additional living space. A lease-to-own option is also available. Don't miss this unique opportunity-bring your vision and explore the possibilities!
USD 429,000
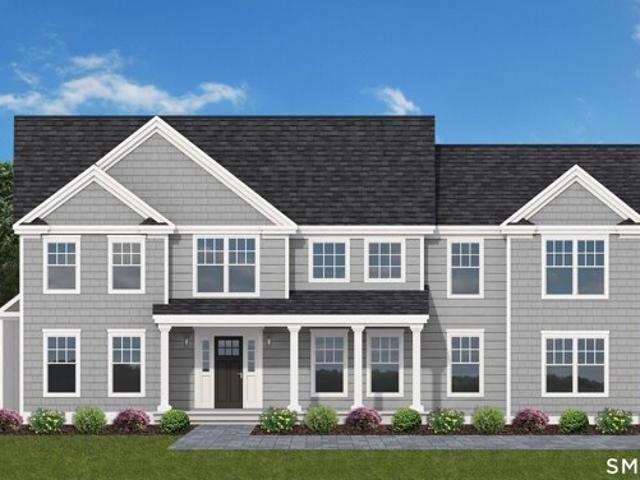
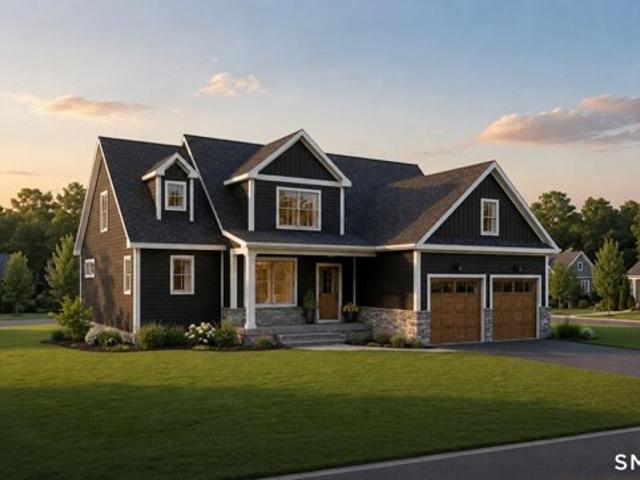
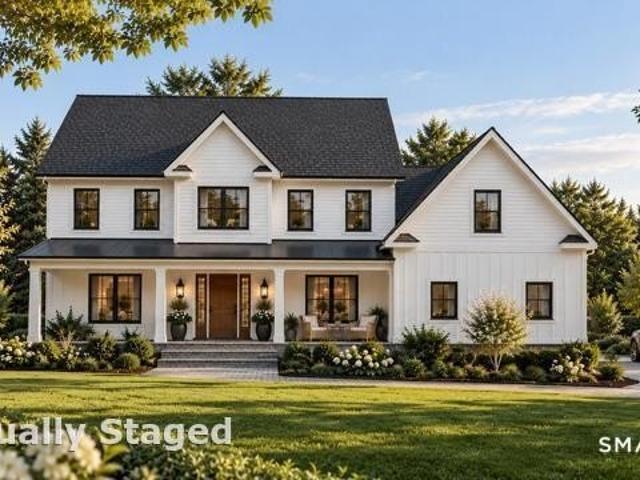
R Stonebridge Ln, Durham, Home For Sale
View photo
House · for sale
USD 1,061,000
USD 264/sq.ft
R Stonebridge Ln, Durham, Home For Sale
Durham Center
· 4,004 sq.ft · 5 Bedrooms · 5 Baths · House
· Office room · Parking · Fireplace
Durham Center · 4,004 sq.ft · 5 Bedrooms · 5 Baths · House · Office room · Parking · Fireplace
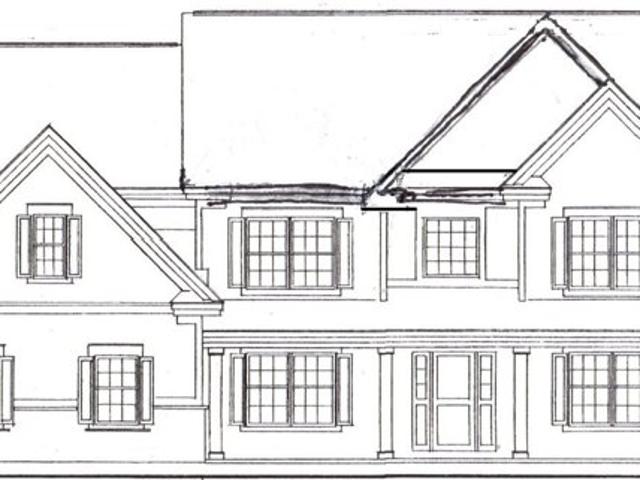
This beautiful, To Be Built, new construction home is the layout that you have been waiting for! At 4,011 square feet this house plan is the perfect size for any family. A very spacious home with 9 ft ceilings on the main level, and a beautiful cathedral ceiling in the Family Room that perfectly highlights the decorative propane fireplace. A very functional mudroom area right off the 3 car garage, with a 1/2 bath. The front foyer has a grand feel with the open ceiling and aesthetically pleasing split design stairs. Completing the first floor is a Dining Room, and a large Study/office. Additionally, this plan has the convenience of having both a first floor as well as a second floor Primary bedroom suite. Three additional bedrooms and a Laundry Room are to be found on the second floor. You may never want to leave the Primary bedroom, with a huge walk in closet and luxurious en-suite bath. One of the 3 remaining bedrooms has its own en-suite bath, convenient for overnight guests. THIS LO
USD 1,061,000
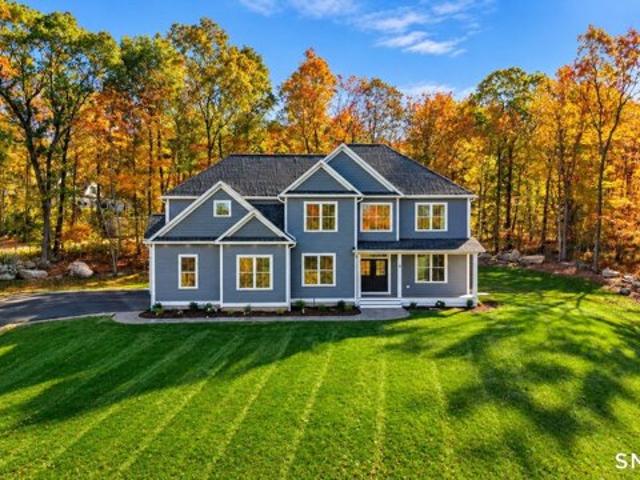
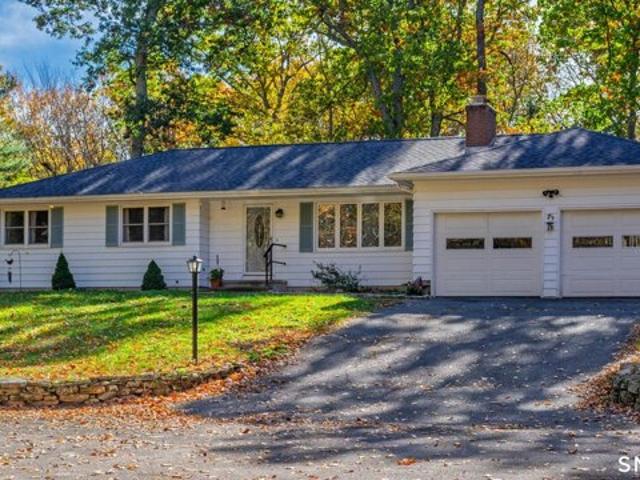
Durant Ter, Middletown, Home For Sale
View photo
House · for sale
USD 369,900
USD 212/sq.ft
Durant Ter, Middletown, Home For Sale
Durham Center
· 1,744 sq.ft · 4 Bedrooms · 2 Baths · House
· Garden · Terrace · Equipped kitchen · Parking · Cellar
Durham Center · 1,744 sq.ft · 4 Bedrooms · 2 Baths · House · Garden · Terrace · Equipped kitchen · Parking · Cellar
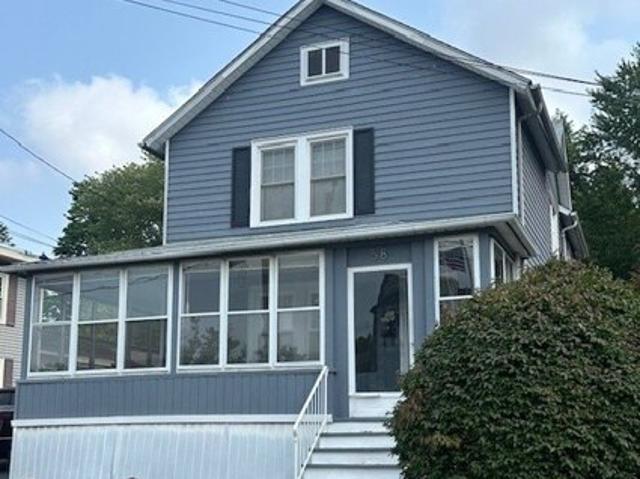
Welcome to 58 Durant Terrace - a well-maintained 2-family home nestled in a quiet, desirable neighborhood just minutes from downtown Middletown, Wesleyan University, shopping, and dining. This versatile property offers two spacious units, each with 2 bedrooms, 1 full bath, bright living spaces, and hardwood flooring throughout. Ideal for investors or owner-occupants, live in one unit and rent the other to offset your mortgage! Features include: Separate entrances and utilities for each unit, updated kitchens and baths, generous backyard space perfect for entertaining or gardening. Off-street parking and potential garage or basement storage. Close to public transportation, parks, schools, and major highways. Whether you're looking to expand your rental portfolio or settle into a property with built-in income, 58 Durant Terrace is a rare find with solid potential - don't miss your chance to own this duplex gem in the heart of Middletown!
USD 369,900
E Main St, Middletown, Home For Sale
View photo
House · for sale
USD 349,000
USD 268/sq.ft
E Main St, Middletown, Home For Sale
Durham Center
· 1,302 sq.ft · 3 Bedrooms · 2 Baths · House
· Patio · Equipped kitchen
Durham Center · 1,302 sq.ft · 3 Bedrooms · 2 Baths · House · Patio · Equipped kitchen
FULLY UPDATED and TURN KEY! Welcome to 672 East Main Street, a beautifully renovated home offering extensive update inside and out. This meticulously maintained property features a new roof, siding, windows, front door, flooring, interior paint, kitchen cabinets, updated kitchen and bathrooms, and so much more. Enjoy the convenience of a dedicated washer and dryer located on the main floor, making everyday living easy and convenient without the need to go up or down. Outside, enjoy new landscaping, a new concrete walkway, and a new back patio, creating a fresh and welcoming exterior. Located close to everything, with easy access to Route 9 and just minutes from Downtown Middletown, you'll enjoy convenient access to shopping, dining, entertainment, and everyday amenities. With so many major improvements already completed, this home is truly move-in ready and turn-key. Just unpack, settle in, and enjoy!
USD 349,000
Millbrook Rd, Middletown, Home For Sale
View photo
House · for sale
USD 385,000
USD 196/sq.ft
Millbrook Rd, Middletown, Home For Sale
Durham Center
· 1,959 sq.ft · 3 Bedrooms · 2 Baths · House
· Office room · Deck · Equipped kitchen · Parking · Cellar
Durham Center · 1,959 sq.ft · 3 Bedrooms · 2 Baths · House · Office room · Deck · Equipped kitchen · Parking · Cellar
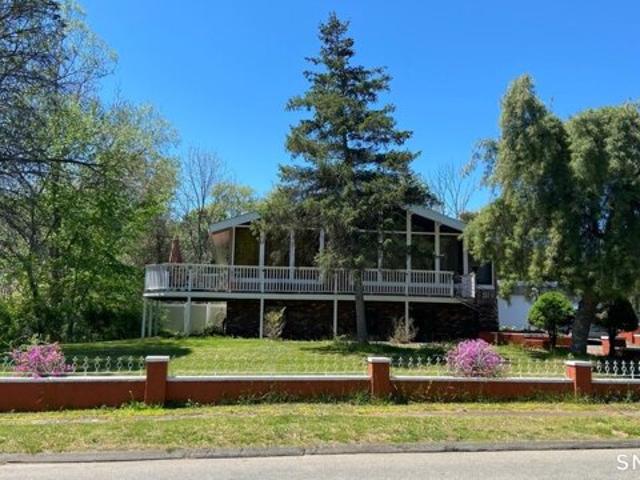
Welcome to this inviting contemporary-style single-family home offering 3 bedrooms, 2 full bathrooms, and approximately 1,963 square feet of living space. Situated on a level.45-acre lot, this well-maintained 1975 home offers comfortable living spaces, desirable updates, and exceptional versatility. The spacious living room features a striking cathedral ceiling, creating an open and airy atmosphere. The kitchen has been updated with new appliances, while newer carpeting adds a fresh, updated feel throughout the home. A standout feature is the finished basement, complete with its own kitchen, offering excellent additional living space and flexibility. This area is ideal for an in-law suite, extended family, guests, home office, or recreation space, providing numerous possibilities to suit your needs. Enjoy outdoor living from both the front and rear decks, perfect for relaxing, entertaining, or enjoying the generous level property. Additional features include a two-car attached garage a
USD 385,000
Haddam Quarter Rd, Durham, Home For Sale
View photo
House · for sale
USD 899,900
USD 272/sq.ft
Haddam Quarter Rd, Durham, Home For Sale
Durham Center
· 3,305 sq.ft · 4 Bedrooms · 3 Baths · House
· Fireplace · Equipped kitchen
Durham Center · 3,305 sq.ft · 4 Bedrooms · 3 Baths · House · Fireplace · Equipped kitchen
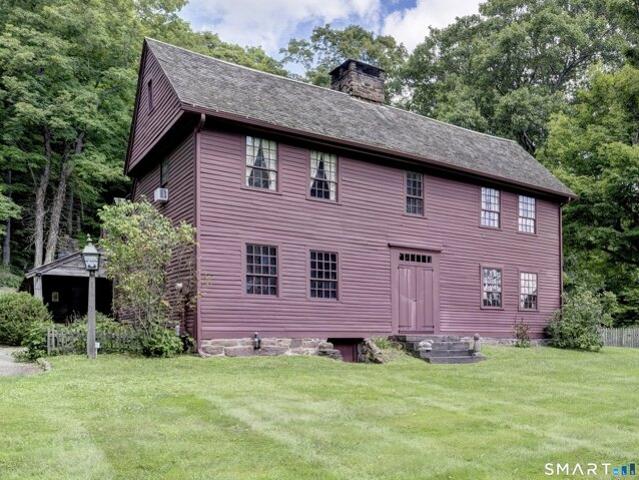
The Stunning Samuel Fairchild House 1727c. in beautiful Durham is the epitome of 18th century architecture. Restored to perfection by The 18th Century Company, no expense was spared in its meticulous restoration. Every detail of its original features has been preserved. elegant raised paneling, lots of feather edge board, chamfered summer beam with lamb's tongue stops for all the purists, wide board floors, original doors, hinges and latches, original front staircase, double front door and five fireplaces (2 with bake ovens)! The present owner built a cage bar (with wine cooler) in the old kitchen with period wood from the property. Saltbox in design with a gorgeous Gambrel Ell, this is the house you have been dreaming about. Now for the 21st Century features: The new kitchen is situated in the ell and it is magnificent. A half bath/laundry is in the Ell as well. A fabulous fireplace graces this room. The second floor is very large with 4 bedrooms (1 with fireplace) and 2 full baths. T
USD 899,900
Washington St Apt,middletown, Home For Sale
View photo
House · for sale
USD 224,500
USD 202/sq.ft
Washington St Apt,middletown, Home For Sale
Durham Center
· 1,109 sq.ft · 3 Bedrooms · 1 Bath · House
· Deck · Equipped kitchen · Parking
Durham Center · 1,109 sq.ft · 3 Bedrooms · 1 Bath · House · Deck · Equipped kitchen · Parking
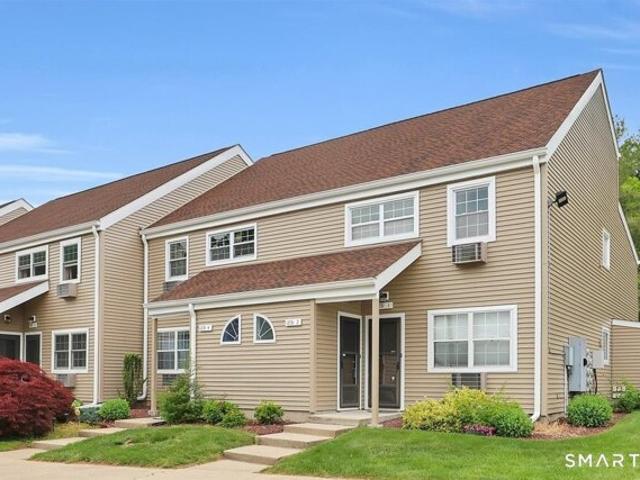
Enjoy one of a select few of the largest townhouse end units in the complex offering 1,109 square feet of vast living space. Nestled in a popular, well-maintained community, this home combines convenience, comfort and peace of mind with nothing to do but unpack and enjoy. Recent complex-wide improvements include new roads with abundant guest parking, new siding, roofs, and decks giving the community a fresh, updated appearance. Additional highlights include a private entrance, in-unit washer and dryer, 6 panel doors, and hot water heater only four months old. Step inside to discover an inviting open floor plan featuring a spacious living room with soaring vaulted ceilings that fill the space with natural light and create an airy, welcoming atmosphere. The main level offers a remodeled kitchen with newer cabinetry, appliances and tile flooring. Enjoy an updated full bath with deep tub / shower combination, newer glass doors, plus two generously sized bedrooms, each with sliding glass do
USD 224,500
Tulip Dr, Meriden, Home For Sale
View photo
House · for sale
USD 425,000
USD 220/sq.ft
Tulip Dr, Meriden, Home For Sale
Durham Center
· 1,927 sq.ft · 4 Bedrooms · 3 Baths · House
· Garden · Deck · Equipped kitchen · Parking · Air conditioning · Cellar
Durham Center · 1,927 sq.ft · 4 Bedrooms · 3 Baths · House · Garden · Deck · Equipped kitchen · Parking · Air conditioning · Cellar
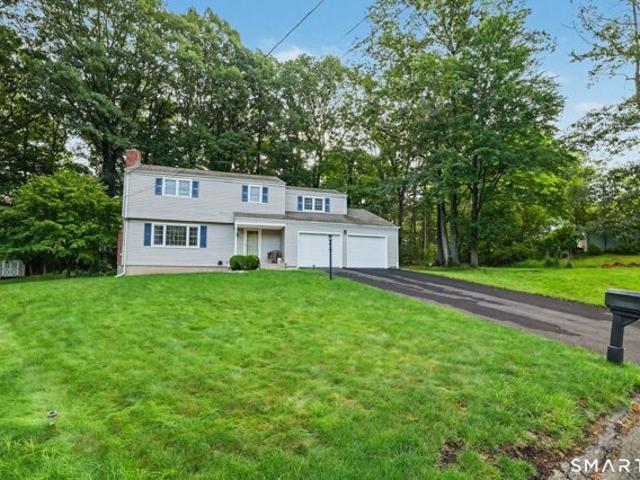
Drive Fast! Prime location at the end of a desirable cul-de-sac! This beautiful 4-bedroom, 2.5-bath Colonial offers spacious rooms, thoughtful updates, and a private setting. The kitchen features solid wood cabinetry, granite countertops, and stainless steel appliances. The spacious primary suite includes a full bath with shower, while generously sized closets provide excellent storage throughout. Additional highlights include vinyl siding, new roof, 2019 boiler, generator hookup, new water softener, and new kitchen water filtration system. Enjoy ductless AC on the main level, with central AC available. Both garage doors and openers are new, and the garage boasts durable epoxy flooring-perfect for the garage enthusiast. The partially finished basement provides flexible space for a recreation or entertainment area. Relax or entertain on the deck overlooking the private backyard. A great opportunity in a prime cul-de-sac location!
USD 425,000
College St Unit,middletown, Home For Sale
View photo
House · for sale
USD 179,000
USD 156/sq.ft
College St Unit,middletown, Home For Sale
Durham Center
· 1,141 sq.ft · 2 Bedrooms · 2 Baths · House
· Terrace · Equipped kitchen · Parking
Durham Center · 1,141 sq.ft · 2 Bedrooms · 2 Baths · House · Terrace · Equipped kitchen · Parking
Location, lifestyle, and convenience come together in the heart of Middletown! Just steps from Wesleyan University and a short stroll to bustling Main Street, this 2-bedroom, 1.5-bath townhouse-style condo puts you within walking distance of some of Central Connecticut's best restaurants, coffee shops, boutiques, entertainment, and nightlife. Inside, approximately 1,150 square feet of living space offers a comfortable, functional layout with an open living and dining area, updated flooring, fresh paint, and a terrace perfect for enjoying your morning coffee or unwinding after a long day. Upstairs, two spacious bedrooms, generous closet space, and convenient in-unit laundry provide the everyday comforts of home. Newer windows, updated kitchen appliances, a dedicated storage unit, and assigned parking add practicality. Whether you're seeking a primary residence in a walkable neighborhood or an investment property in a desirable rental location, this townhouse offers the best of both worl
USD 179,000
Pleasant Ter, Durham, Home For Sale
View photo
House · for sale
USD 649,000
USD 312/sq.ft
Pleasant Ter, Durham, Home For Sale
Durham Center
· 2,077 sq.ft · 3 Bedrooms · 3 Baths · House
· Fireplace · Equipped kitchen
Durham Center · 2,077 sq.ft · 3 Bedrooms · 3 Baths · House · Fireplace · Equipped kitchen
Beautifully updated and thoughtfully maintained, this inviting residence offers a seamless layout designed for comfortable everyday living and effortless entertaining. Hardwood floors extend throughout the first level, creating a warm, cohesive atmosphere from room to room. At the heart of the home, the well-appointed kitchen features a granite island, stainless-steel appliances, and generous workspace for meal preparation and casual gatherings. It opens naturally to the welcoming family room, where a cozy fireplace provides an inviting setting for relaxed evenings and time spent together. The formal dining room, framed by a charming bay window, offers an elegant space for holiday meals, dinner parties, and memorable celebrations. Upstairs, the spacious primary suite includes a comfortable sitting area, custom California Closets, and an updated primary bathroom, thoughtfully combining relaxation, exceptional organization, and modern comfort. Move-in ready and filled with everyday comfo
USD 649,000
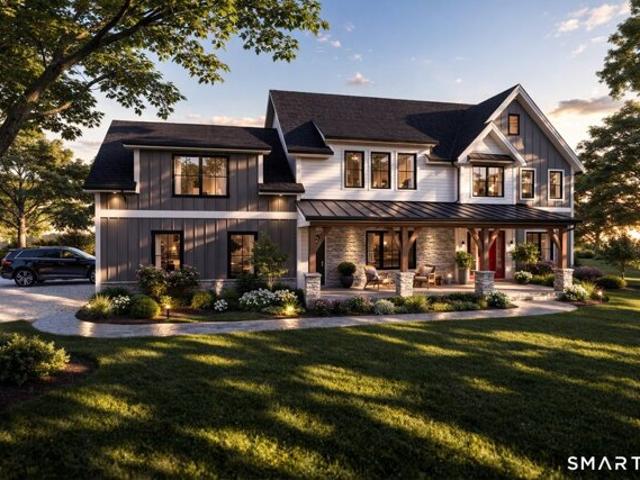
Stonebridge Ln, Durham, Home For Sale
View photo
House · for sale
USD 829,000
USD 295/sq.ft
Stonebridge Ln, Durham, Home For Sale
Durham Center
· 2,809 sq.ft · 4 Bedrooms · 3 Baths · House
· Office room · Equipped kitchen
Durham Center · 2,809 sq.ft · 4 Bedrooms · 3 Baths · House · Office room · Equipped kitchen
36 Stonebridge Drive is your opportunity to Build your dream home with this to-be-built, new construction 4-bedroom Modern Farmhouse Colonial, beautifully designed with timeless farmhouse character and modern-day comfort. A welcoming covered front porch creates charming curb appeal and the perfect spot to relax and enjoy the outdoors. Inside, a bright, open-concept floor plan offers an easy flow for everyday living and entertaining. The spacious kitchen features a large center island, stylish cabinetry, beautiful countertops, and modern finishes, opening seamlessly to the family room to create a warm and inviting gathering space. Upstairs, you'll find four generously sized bedrooms, including a private primary suite with a walk-in closet and beautifully appointed bath. Additional bedrooms provide flexibility for family, guests, or a home office. Enjoy the benefits of brand-new construction, quality craftsmanship, energy-efficient features, and the opportunity to personalize select fini
USD 829,000
Copley Rd, Haddam, Home For Sale
View photo
House · for sale
USD 1,279,000
USD 365/sq.ft
Copley Rd, Haddam, Home For Sale
Durham Center
· 3,498 sq.ft · 4 Bedrooms · 4 Baths · House
· Fireplace · Equipped kitchen · Parking
Durham Center · 3,498 sq.ft · 4 Bedrooms · 4 Baths · House · Fireplace · Equipped kitchen · Parking
EXCEPTIONAL NEWLY COMPLETED CONSTRUCTION - LUXURY, CRAFTSMANSHIP and TIMELESS ELEGANCE! Perched on an elevated 2.31-acre homesite in a desirable cul-de-sac neighborhood, this stunning 3,500 sq. ft. custom residence offers 4 bedrooms, 3 1/2 baths and an oversized 3-car garage. A dramatic two-story foyer with floor-to-ceiling picture-frame molding sets the tone for the exceptional craftsmanship throughout. Enjoy 9-foot ceilings on all three levels, hardwood floors, custom millwork, tray and coffered ceilings, and a beautifully appointed great room with gas fireplace. The chef's kitchen showcases premium Thermador appliances, a six-burner range, custom ceiling-height cabinetry, quartz countertops and backsplash, and a striking waterfall peninsula. An impressive butler's pantry features French doors, custom cabinetry and a prep sink. The luxurious primary suite offers a tray ceiling, spacious walk-in closet and spa-inspired bath with custom-tiled shower. A fourth bedroom with private bath
USD 1,279,000
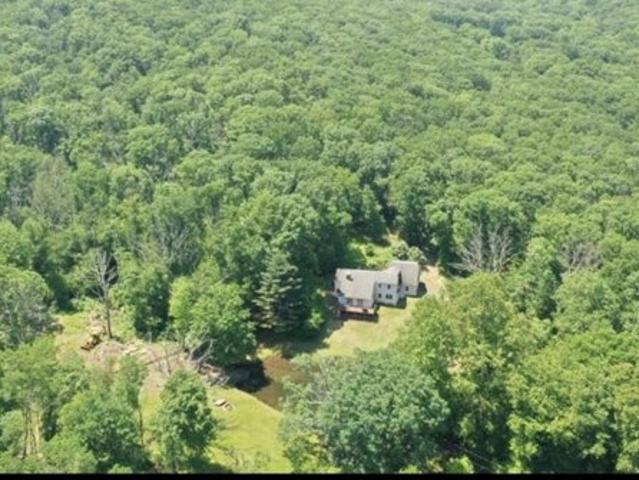
Old Stage Coach Rd, Haddam, Home For Sale
View photo
House · for sale
USD 649,900
USD 294/sq.ft
Old Stage Coach Rd, Haddam, Home For Sale
Durham Center
· 2,207 sq.ft · 4 Bedrooms · 3 Baths · House
· Deck · Equipped kitchen
Durham Center · 2,207 sq.ft · 4 Bedrooms · 3 Baths · House · Deck · Equipped kitchen
Set on 6.7 acres bordered on three sides by Cockaponset State Forest, this distinctive property combines wooded privacy with a shared pond, a flowing river on the land, and access to the Blue Trail hiking network. Imagine quiet mornings surrounded by mature trees, the gentle sound of moving water, birdsong, and peaceful outdoor moments with nature as your backdrop. The setting is suited to a full-time residence or second home, with opportunities to hike, explore the woods, and enjoy a country setting near Connecticut River towns and coastal destinations. The 1976 Saltbox Colonial was extensively renovated, with a 2008 addition doubling the original home's size. Features include hardwood floors, Anderson windows, quartz kitchen countertops, and appliances. Double Anderson doors open onto the deck. The flexible two-to-four-bedroom layout includes a first-floor bedroom or office, laundry, and full bath. The primary suite has a walkout deck and full bath with jetted tub. Two additional bed
USD 649,900
Chamberlain Hill Rd Unit,haddam, Condo For Sale
View photo
Condo · for sale
USD 699,900
USD 323/sq.ft
Chamberlain Hill Rd Unit,haddam, Condo For Sale
Durham Center
· 2,164 sq.ft · 2 Bedrooms · 3 Baths · Condo
· Fireplace · Equipped kitchen
Durham Center · 2,164 sq.ft · 2 Bedrooms · 3 Baths · Condo · Fireplace · Equipped kitchen
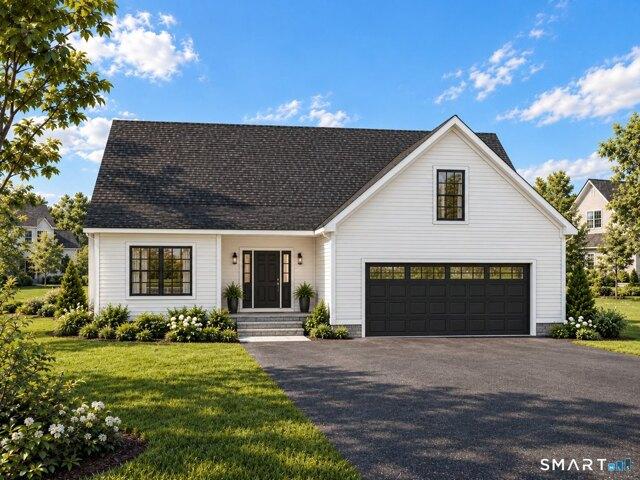
Tucked into a quiet corner of Higganum, where the Connecticut River valley still feels like the country, The Enclave is a private community of eight to-be built homes designed around a simpler, fuller way of living - less to maintain, and more room for what matters. The Gianna model is a Ranch-style home that offers 2,166 square feet of exclusively single-floor open living, everyday life stays effortless. Two bedrooms, two full baths, and a generous den give you room to work, host, and retreat, however the season calls for. Inside, the details do the talking. Vaulted ceilings and a propane fireplace anchor a light-filled living room; gleaming hardwood floors; and the kitchen is finished the way it should be - quartz counters, raised-panel cabinetry, a walk-in pantry, and stainless appliances. The primary suite features a walk-in closet and a full bath with a large double vanity, while a mudroom and laundry sit neatly off the powder room, with intelligent storage designed at every turn.
USD 699,900
Hidden Lake Rd, Haddam, Home For Sale
View photo
House · for sale
USD 625,000
USD 250/sq.ft
Hidden Lake Rd, Haddam, Home For Sale
Durham Center
· 2,497 sq.ft · 4 Bedrooms · 3 Baths · House
· Garden · Fireplace · Equipped kitchen · Parking
Durham Center · 2,497 sq.ft · 4 Bedrooms · 3 Baths · House · Garden · Fireplace · Equipped kitchen · Parking
Classic Colonial set on 1.7 acres, offering the perfect blend of space, comfort, and a connection to nature. The backyard has been thoughtfully left natural, creating a peaceful setting for birds and wildlife, while the expansive, level side yard has been the perfect spot for countless football games, outdoor activities, and gatherings. Bordering a cul-de-sac street, this property offers the best of both worlds: room to play and entertain, along with a tranquil natural setting. Inside, hardwood floors highlight the first-floor formal living and dining rooms, while the back of the home features an inviting open-concept eat-in kitchen and family room with fireplace. The primary bedroom suite includes an additional room currently used as an office, offering flexibility for a nursery, dressing room, or private retreat. A fourth bedroom over the garage provides extra space for guests, a large sleeping area, or a versatile bonus room. Second-floor laundry adds everyday convenience, while the
USD 625,000
Chamberlain Hill Rd Unit,haddam, Condo For Sale
View photo
Condo · for sale
USD 767,000
USD 300/sq.ft
Chamberlain Hill Rd Unit,haddam, Condo For Sale
Durham Center
· 2,551 sq.ft · 2 Bedrooms · 3 Baths · Condo
· Fireplace · Equipped kitchen
Durham Center · 2,551 sq.ft · 2 Bedrooms · 3 Baths · Condo · Fireplace · Equipped kitchen
Tucked into a quiet corner of Higganum, where the Connecticut River valley still feels like the country, The Enclave is a private community of eight to-be built homes designed around a simpler, fuller way of living - less to maintain, and more room for what matters. The Shiloh model offers 2,552 square feet of thoughtfully open living, with the primary suite on the main level so everyday life stays effortless. Two bedrooms, two and a half baths, a main-floor study, and a generous upper-level den give you room to work, host, and retreat, however the season calls for. Inside, the details do the talking. Vaulted ceilings and a propane fireplace anchor a light-filled living room; gleaming hardwood floors; and the kitchen is finished the way it should be - quartz counters, raised-panel cabinetry, a walk-in pantry, and stainless appliances. The main-level primary suite features a walk-in closet and a full bath with a large double vanity, while a mudroom and laundry sit neatly off the powder
USD 767,000
Bur Del Dr, Haddam, Home For Sale
View photo
House · for sale
USD 450,000
USD 316/sq.ft
Bur Del Dr, Haddam, Home For Sale
Durham Center
· 1,421 sq.ft · 3 Bedrooms · 2 Baths · House
· Gym · Fireplace · Parking · Air conditioning · Cellar
Durham Center · 1,421 sq.ft · 3 Bedrooms · 2 Baths · House · Gym · Fireplace · Parking · Air conditioning · Cellar
Charming, well-maintained ranch in a private cul-de-sac setting with no immediate neighbors, offering easy one-floor living. This home features beautiful hardwood floors throughout, two fireplaces, and remodeled bathrooms. Major updates include a roof that is only six years old, furnace installed around 2019 and newer central air conditioning for added comfort and peace of mind. Additional highlights include a generator hookup in the garage, oil heat, and a walk-out basement providing valuable extra living space, perfect for a family room, home office, gym, or guest area. Enjoy the quiet, private location while still being conveniently close to local amenities. This home combines comfort, privacy, and practical updates, making it truly move-in ready
USD 450,000
Silver Springs Dr, Haddam, Home For Sale
View photo
House · for sale
USD 895,000
USD 306/sq.ft
Silver Springs Dr, Haddam, Home For Sale
Durham Center
· 2,917 sq.ft · 4 Bedrooms · 3 Baths · House
· Patio · Office room · Parking · Fireplace · Equipped kitchen
Durham Center · 2,917 sq.ft · 4 Bedrooms · 3 Baths · House · Patio · Office room · Parking · Fireplace · Equipped kitchen
New construction with farmhouse character and room to make it your own in Higganum's Chatham Lake community! Set on 2.27 acres, this 2,918 square foot Colonial offers 4 bedrooms, 2.5 baths and an attached 2 car garage. A covered front porch welcomes you inside to hardwood floors, a dedicated office and a separate dining room. The kitchen connects to a spacious breakfast nook and a great room with a gas fireplace and coffered ceiling, creating an inviting setting for everyday living and entertaining. Sliders lead from the breakfast nook to a rear patio, while a mudroom with a built-in bench provides a convenient entry from the garage. Upstairs, the primary suite features two walk-in closets and private bath with a double vanity, soaking tub and separate shower. Two additional bedrooms are complemented by a generous finished bonus room above the garage, offering space for a fourth bedroom, family room or recreation room. An open loft, second-floor laundry and another full bath complete t
USD 895,000
Silver Springs Dr, Haddam, Home For Sale
View photo
House · for sale
USD 1,250,000
USD 339/sq.ft
Silver Springs Dr, Haddam, Home For Sale
Durham Center
· 3,681 sq.ft · 5 Bedrooms · 4 Baths · House
· Fireplace · Equipped kitchen
Durham Center · 3,681 sq.ft · 5 Bedrooms · 4 Baths · House · Fireplace · Equipped kitchen
Modern farmhouse design meets refined craftsmanship in this exceptional to be built offering in the highly desirable Chatham Lake neighborhood. Positioned atop a gentle rise, this higher-sitting homesite captures beautiful ridgeline views and stunning sunset views from the front of the home, creating a setting that's difficult to replicate. Buyers have the opportunity to choose between two distinctive home designs, each offered at $1,250,000. The featured plan offers 3,689 sq ft, 5 bedrooms, 3.5 baths, a dedicated first floor office and oversized great room. An open concept main level centers around the spacious great room with fireplace and coffered ceiling, flowing into the custom kitchen and dining area with an oversized island and butler's pantry. Upstairs are four bedrooms plus a large bonus room that may also serve as a fifth bedroom, along with three full baths and second floor laundry. Prefer a first floor primary suite? The alternate 3,528 sq ft Ridgeview design is also availa
USD 1,250,000
Chamberlain Hill Rd Unit,haddam, Condo For Sale
View photo
Condo · for sale
USD 689,900
USD 282/sq.ft
Chamberlain Hill Rd Unit,haddam, Condo For Sale
Durham Center
· 2,443 sq.ft · 2 Bedrooms · 3 Baths · Condo
· Fireplace · Equipped kitchen
Durham Center · 2,443 sq.ft · 2 Bedrooms · 3 Baths · Condo · Fireplace · Equipped kitchen
Quick occupancy - New construction with targeted completion by end of 2026. Theres still time to pick your finishes! Tucked into a quiet corner of Higganum, where the Connecticut River valley still feels like the country, The Enclave is a private community of eight homes designed around a simpler, fuller way of living - less to maintain, and more room for what matters. This Cape model offers 2,448 square feet of thoughtfully open living, with the primary suite on the main level so everyday life stays effortless. Two bedrooms, two and a half baths, and a generous upper-level give you room to work, host, and retreat, whichever the season calls for. Inside, the details do the talking. A propane fireplace anchors the light-filled living room, complemented by gleaming hardwood floors. The kitchen is equally well appointed with quartz countertops, raised-panel cabinetry, a walk-in pantry, and stainless steel appliances. The main-level primary suite features a walk-in closet and a full bath w
USD 689,900
Sweet Birch Dr, Meriden, Home For Sale
View photo
House · for sale
USD 429,900
USD 225/sq.ft
Sweet Birch Dr, Meriden, Home For Sale
Durham Center
· 1,905 sq.ft · 3 Bedrooms · 2 Baths · House
· Fireplace · Equipped kitchen · Parking
Durham Center · 1,905 sq.ft · 3 Bedrooms · 2 Baths · House · Fireplace · Equipped kitchen · Parking
Beautifully remodeled 3-bedroom, 3-full-bath raised ranch nestled in a quiet neighborhood. The bright, sunny living room features a large bay window, fireplace, and an open flow into the dining area. The spacious eat-in kitchen offers shaker-style cabinetry, quartz countertops, stainless steel appliances, and plenty of room for everyday living and entertaining. The kitchen flows seamlessly into the dining area, where a new slider leads to an oversized deck-perfect for summer gatherings and outdoor entertaining. The main level features a spacious primary bedroom suite with a beautifully remodeled full bath, two additional generously sized bedrooms, and another full bath. Refinished hardwood floors run throughout the entire main level.The fully finished lower level adds even more living space with a comfortable family room, second fireplace, and full bath with washer/dryer hookups. The oversized two-car garage is conveniently accessed directly from this level. Beyond the beautiful renova
USD 429,900
Isabelle Dr, Meriden, Home For Sale
View photo
House · for sale
USD 499,900
USD 193/sq.ft
Isabelle Dr, Meriden, Home For Sale
Durham Center
· 2,583 sq.ft · 3 Bedrooms · 3 Baths · House
· Patio · Office room · Fireplace · Equipped kitchen · Air conditioning · Swimming pool · Cellar
Durham Center · 2,583 sq.ft · 3 Bedrooms · 3 Baths · House · Patio · Office room · Fireplace · Equipped kitchen · Air conditioning · Swimming pool · Cellar
Set on over half an acre on a quiet cul-de-sac in desirable East Meriden, this colonial offers three bedrooms, 2.5 baths, and a layout built for everyday living and entertaining alike. The family room features vaulted ceilings, a gas log fireplace, and hardwood floors, while a sun room adds bright, flexible living space. Hardwood floors throughout with the exception of kitchen and bathrroms. Upstairs, the primary bedroom is joined by two additional bedrooms. The finished lower level includes and office or rec space, laundry, and additional basement space with hatchway and great storage. Outside, enjoy a heated in-ground pool, patio, and a shed - all set on a lightly wooded, level lot. The home features four ductless split AC units with two condensers for efficient cooling throughout, along with a 2025 natural gas hot water heater. Recent updates include new siding (2024) and a 2025 sewer line replacement. A radon mitigation system is in place, solar panels and dual EV hookups in the ga
USD 499,900
Brooklawn Dr, Meriden, Home For Sale
View photo
House · for sale
USD 365,000
USD 230/sq.ft
Brooklawn Dr, Meriden, Home For Sale
Durham Center
· 1,582 sq.ft · 3 Bedrooms · 2 Baths · House
· Patio · Garden · Equipped kitchen · Air conditioning
Durham Center · 1,582 sq.ft · 3 Bedrooms · 2 Baths · House · Patio · Garden · Equipped kitchen · Air conditioning
Outstanding 3 Bedroom Ranch in a quiet neighborhood on the east side of Meriden. This home is totally remodeled with beautiful original hardwood flooring throughout. Living room flows right into the formal Dining room and opens up into the family room great for entertaining. Eat-in Kitchen with breakfast bar updated cabinets and new Quarts Counters finished off with stainless-steel appliances make this turn-key home perfect for your family. The custom trim accents offer a level of sophistication with a timeless feel. Your primary Bedroom has a private half bath en-suite attached with a good sized closet and views of the partially fenced in private back yard. 2 well positioned Bedrooms on the other side of this home next to a fully remodeled bathroom with walk-in shower. Newer replacement windows help with lower energy costs along with central AC to keep you cool next summer. Large rear patio offers plenty of space for firepit, grilled delights, or outside lighted living space to enjoy
USD 365,000
Birdsey Ave, Meriden, Home For Sale
View photo
House · for sale
USD 370,000
USD 242/sq.ft
Birdsey Ave, Meriden, Home For Sale
Durham Center
· 1,528 sq.ft · 4 Bedrooms · 3 Baths · House
· Garden · Office room · Gym · Equipped kitchen · Air conditioning · Cellar
Durham Center · 1,528 sq.ft · 4 Bedrooms · 3 Baths · House · Garden · Office room · Gym · Equipped kitchen · Air conditioning · Cellar
Welcome to 49 Birdsey Avenue! This inviting 4-bedroom, 2.5-bath Colonial offers comfortable living, thoughtful updates, and a convenient location. The updated kitchen features brand-new granite countertops, adding a fresh, modern touch. The main level includes a dining area, comfortable living space, a full bath, and one of the four bedrooms-ideal for guests, a home office, or first-floor living. Upstairs, you'll find three additional bedrooms, including a primary bedroom with a private half bath, a full bathroom, and convenient second-floor laundry. Central air conditioning adds year-round comfort. The full basement offers plenty of storage and potential for a recreation room, home office, hobby space, or home gym. Enjoy the fenced-in backyard and peaceful, wooded setting, with a stream beyond the property providing a lovely natural backdrop. Outdoor enthusiasts will appreciate the proximity to Black Pond in nearby Middlefield and area hiking trails. Conveniently located near major hi
USD 370,000
Sophia Ct, Meriden, Home For Sale
View photo
House · for sale
USD 639,000
USD 157/sq.ft
Sophia Ct, Meriden, Home For Sale
Durham Center
· 4,058 sq.ft · 4 Bedrooms · 4 Baths · House
· Fireplace · Equipped kitchen · Parking
Durham Center · 4,058 sq.ft · 4 Bedrooms · 4 Baths · House · Fireplace · Equipped kitchen · Parking
Back on Market due to buyer's inability to close. Don't miss the chance to get this amazing home! Space, privacy, and a main-level primary suite set 44 Sophia Court apart. Tucked on a quiet cul-de-sac, this home offers more than 4,000 square feet of finished living space, including a walkout lower level. A dramatic two-story entry leads to the spacious eat-in kitchen with granite counters and warm wood cabinetry. Just off the kitchen, the sun-filled great room features cathedral ceilings, a Palladian window, and a fireplace. A formal dining room is ready for holidays and celebrations. The main-level primary suite brings everyday ease with a whirlpool tub, separate shower, and walk-in closet. Upstairs, three generous bedrooms share a full bath. The finished walkout lower level adds a recreation room, two additional rooms for office space or guests, and a full bath. Its own separate entry through the garage makes it ideal for a guest suite or multigenerational living. Thoughtful updates
USD 639,000
2 bedroom, Madison CT 06443 106435539
View photo
House · for sale
USD 880,000
USD 492/sq.ft
2 bedroom, Madison CT 06443 106435539
Durham Center
· 1,787 sq.ft · 2 Bedrooms · 2 Baths · House
· Fireplace · Equipped kitchen · Parking
Durham Center · 1,787 sq.ft · 2 Bedrooms · 2 Baths · House · Fireplace · Equipped kitchen · Parking
Turn down a long, picturesque driveway to a stunning mid-century cape, unseen from the roadway. Note, the spectacular fieldstone chimney on the large addition of the gable-end plus the closed in screened porch to the west. Ahead you'll find a large, detached 2-car garage and off to the south a small barn with great potential for an equestrian opportunity. From the screened in porch, enter the house thru its French doors. The field stone fireplace is a match to the exterior chimney. The semi-circular staircase rises to an upstairs reading room with its own fireplace and just off the primary bedroom. Both the reading room and bedroom enjoy the added light of angle-mounted skylights. Walking to the south, you'll pass the upstairs full bath, a second staircase, another full bedroom, and a study at the end of the hall. Take the traditional staircase back to the first floor and step into the foyer by the front door. Turn either left into a large, fully-equipped eat-in kitchen or turn right i
USD 880,000
3 bedroom, Madison CT 06443 106411428
View photo
House · for sale
USD 499,900
USD 251/sq.ft
3 bedroom, Madison CT 06443 106411428
Durham Center
· 1,991 sq.ft · 3 Bedrooms · 2 Baths · House
· Garden · Deck · Equipped kitchen · Parking
Durham Center · 1,991 sq.ft · 3 Bedrooms · 2 Baths · House · Garden · Deck · Equipped kitchen · Parking
Welcome to 8 Stephanie Court! Tucked away on a quiet cul-de-sac in desirable Madison, this beautifully refreshed 3-bedroom, 2-full-bath raised ranch offers nearly 2,000 square feet of finished living space on a lovely, level lot. The main level features 1,344 square feet of comfortable living space, including a spacious living room, dining room, updated kitchen, and three generously sized bedrooms. Recent improvements throughout the home include brand-new kitchen cabinets, countertops, appliances, flooring, fresh paint, and much more! Just off the main living area, a wonderful deck overlooks the peaceful backyard, providing the perfect setting for relaxing, entertaining, or enjoying the outdoors. The above-grade lower level offers an additional 650 square feet of finished living space with convenient walkout access to the backyard, providing excellent flexibility for a family room, home office, recreation area, or additional entertaining space. Completing the home is a two-car garage w
USD 499,900
3 bedroom, Madison CT 06443 106445020
View photo
House · for sale
USD 499,900
USD 386/sq.ft
3 bedroom, Madison CT 06443 106445020
Durham Center
· 1,292 sq.ft · 3 Bedrooms · 3 Baths · House
· Patio · Garden · Office room · Deck · Equipped kitchen
Durham Center · 1,292 sq.ft · 3 Bedrooms · 3 Baths · House · Patio · Garden · Office room · Deck · Equipped kitchen
Tucked away in a charming cul-de-sac setting, this well maintained 3-bedroom, 3-full-bath home offers comfortable living and so much to enjoy. The main level features an open floor plan, with the living room flowing seamlessly into the dining area and kitchen. The kitchen is well-appointed with a center island, granite countertops, and abundant cabinetry. The spacious primary bedroom offers a private full bath, while two additional bedrooms share a full hall bath and provide flexibility for guests, family, or a home office. The living and dining areas open through sliders to a deck overlooking the peaceful backyard and picturesque pond, creating a wonderful setting for relaxing or entertaining. The lower level adds even more versatile living space, featuring a generously sized family room with walk-out access to a patio. Enjoy the tranquility of the setting while taking advantage of the outdoor lifestyle right at your doorstep. Rockland Preserve, with its miles of hiking and biking tra
USD 499,900
4 bedroom, Guilford CT 06437 106435590
View photo
House · for sale
USD 750,000
USD 318/sq.ft
4 bedroom, Guilford CT 06437 106435590
Durham Center
· 2,357 sq.ft · 4 Bedrooms · 3 Baths · House
· Deck · Fireplace · Equipped kitchen
Durham Center · 2,357 sq.ft · 4 Bedrooms · 3 Baths · House · Deck · Fireplace · Equipped kitchen
There is a stretch of Guilford where the countryside takes over. Stone walls give way to the farmland, the road bends along the water, and the hills close in behind. This is where 811 Lake Drive sits, on nearly an acre just a short walk from Lake Quonnipaug. There's an ease to this home that you notice right away. A front porch runs the width of the front, setting the tone for what's inside. Hardwood flows throughout the main level, from the formal living room into a dining room built for long dinners, then into a sun-filled family room anchored by a brick fireplace. The kitchen opens to a breakfast nook where sliders lead to the deck and level lawn beyond. Upstairs are four bedrooms, including a spacious 22-foot primary suite with a walk-in closet and private bath. Laundry is ideally situated on the bedroom level, making everyday living that much more convenient. Outside, the level lawn unfolds behind mature arborvitae, framed by a wooded ridge that turns gold every October. A two-car
USD 750,000

Get email alerts

Don't miss out: be the first to know about new properties

The alert was correctly created

On subscribing you accept the conditions of use and the privacy policy
Alert
Receive new ads in your inbox
Save this search
Receive alerts for new listings

We'll send you an email when we have new properties for: "Properties for sale in Durham Center"

The alert was correctly created

Wallingford town
Middletown town, Middlesex County Connecticut
Get email alerts and be the first to see new listings
Required field
On subscribing I accept the terms of the privacy policy
Perfect! You'll soon start receiving new listings via email
Alert
Receive an email when we have new ads for Properties for sale in Durham Center
Save this search
Filters

Bedrooms

Size (sq.ft)

sq.ft
sq.ft

Price

USD
USD

Property type

Bathrooms

Clear all filters
Receive notifications when new entries are published.