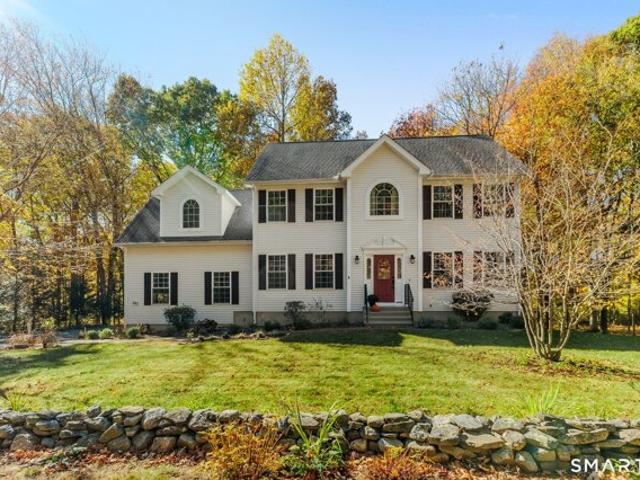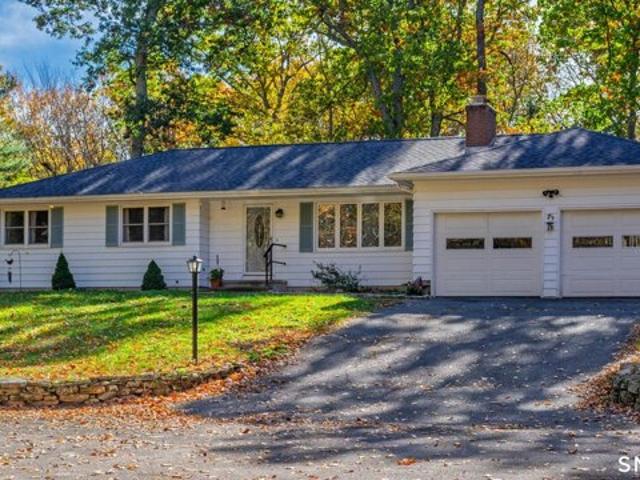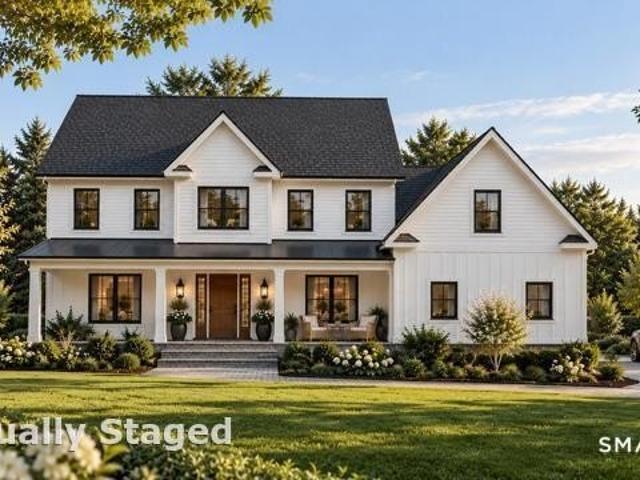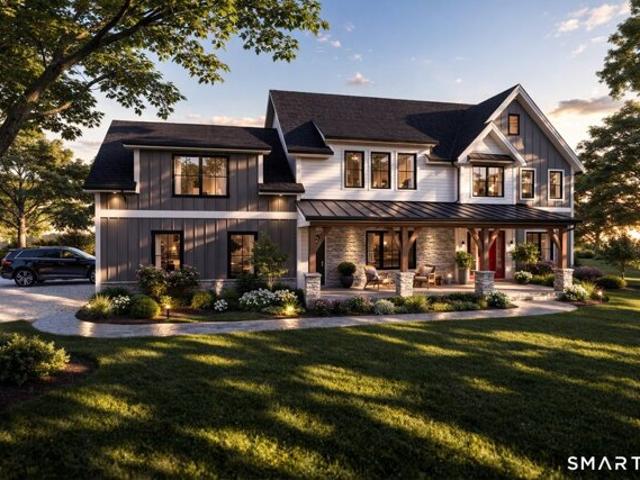
96 houses for sale in Durham Center

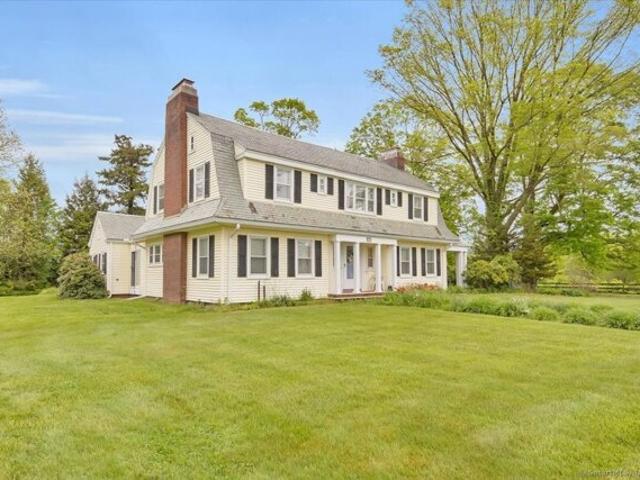
Wallingford Rd, Durham, Home For Sale
View photo
House · for sale
USD 2,800,000
USD 263/sq.ft
Wallingford Rd, Durham, Home For Sale
Durham Center
· 10,613 sq.ft · 15 Bedrooms · 8 Baths · House
· Parking
Durham Center · 10,613 sq.ft · 15 Bedrooms · 8 Baths · House · Parking
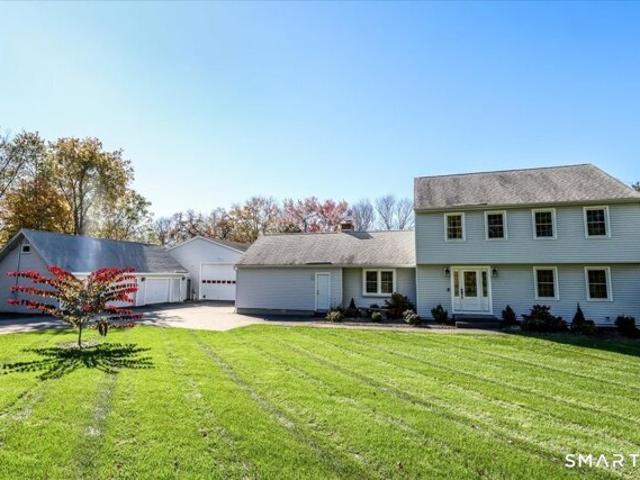
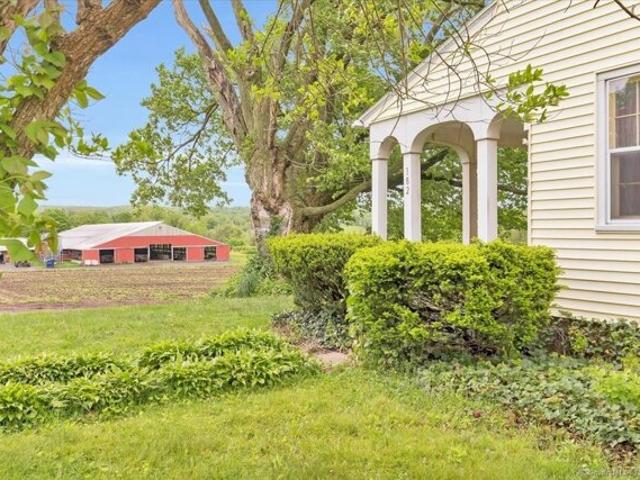
This unique farm complex is comprised of an equestrian area for 40 horses +, 5 residential houses and more. It has been in operation for over 100 years and is ready for new multi-generation owners to take the reins or for a progressive investor. There is nearly 280 acres of outstanding land, a pond, pastureland, rolling hills, stalls for 40+ horses and much more. There is, also, an outstanding mix of 5 houses that have 22 bedrooms for the families to share. The current owners are using 2 houses and renting 3 other homes. The investor may generate rental income from the farm's 5 residential homes and 1. a Two story 35x50 horse barn, 2.a 35x80 stable with 1.5 story horse stalls. 3 a Barn with double row stalls, 4. a 4-bay garage, etc. These items may also be considered depreciable property (see your tax advisor). Other sources of income from the farm would include leases for pasture land and equestrian rental of the stable and indoor/outdoor riding, which is currently leased). Potential
USD 2,800,000
Saw Mill Rd, Durham, Home For Sale
View photo
House · for sale
USD 435,000
USD 259/sq.ft
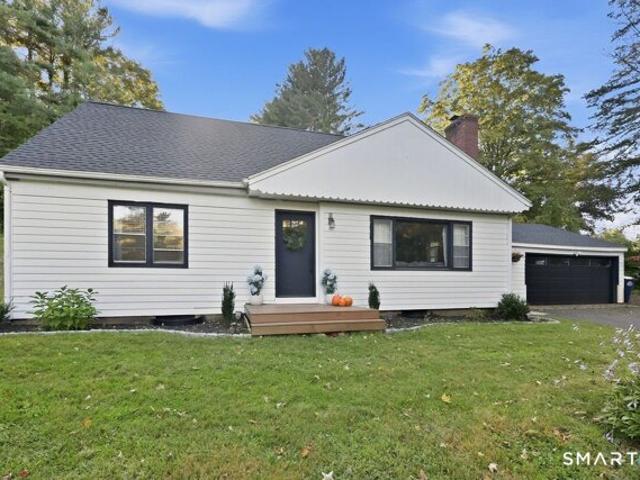
Saw Mill Rd, Durham, Home For Sale
Durham Center
· 1,679 sq.ft · 4 Bedrooms · 2 Baths · House
· Office room · Equipped kitchen
Durham Center · 1,679 sq.ft · 4 Bedrooms · 2 Baths · House · Office room · Equipped kitchen
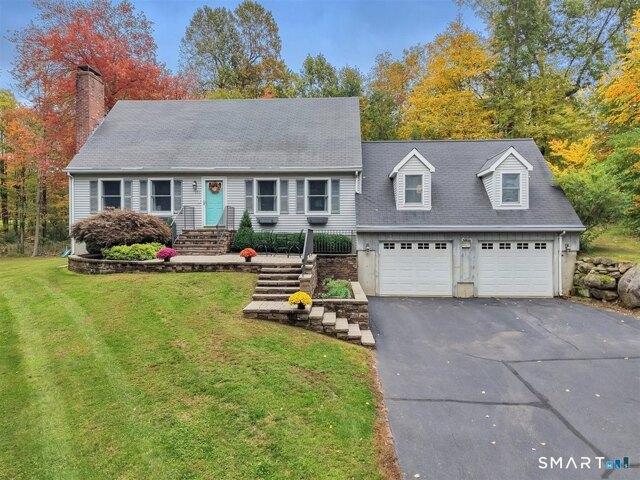
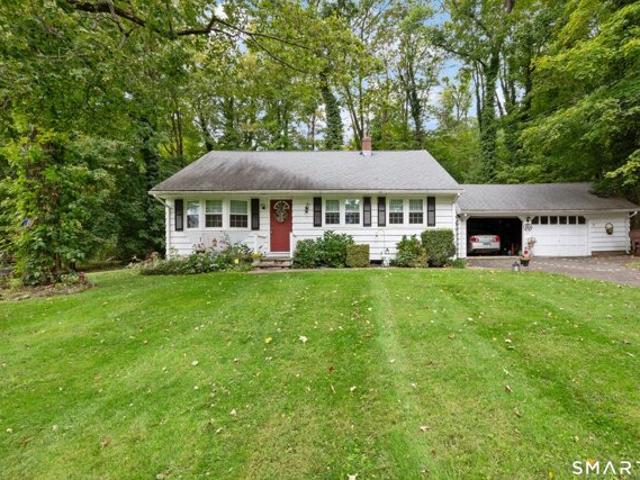
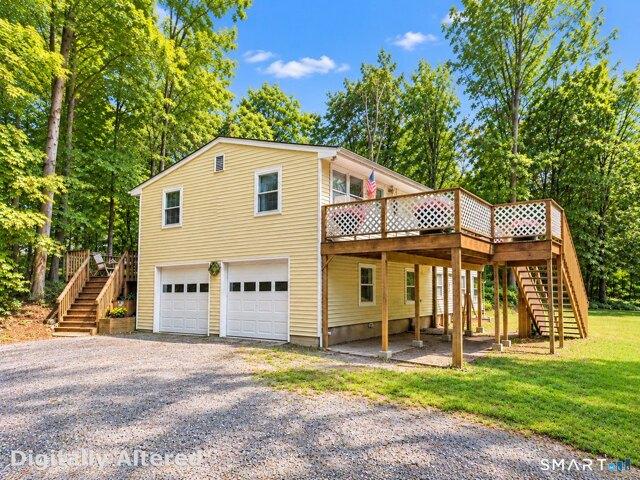
Welcome home to this stunning 4 bedroom, 2 full bath cape, beautifully situated in desirable Durham, CT. Meticulously maintained and thoughtfully updated by its current owners, this home reflects true pride of ownership from the moment you arrive. With an extensive list of improvements completed throughout their time here, the next owners can simply move in and enjoy! Inside, you'll find a bright and inviting floor plan designed for both comfortable everyday living and entertaining. The open kitchen and living area creates a warm, connected space at the heart of the home. A spacious first-floor primary bedroom offers the convenience of main-level living, while a second bedroom on the first floor provides wonderful flexibility for guests, a home office, nursery, or additional living space. Two additional bedrooms upstairs complete the home's versatile four bedroom layout. Beyond its charming interior, this property has benefited from significant improvements and investments, including a
USD 435,000
Madison Rd, Durham, Home For Sale
View photo
House · for sale
USD 515,000
USD 237/sq.ft
Madison Rd, Durham, Home For Sale
Durham Center
· 2,164 sq.ft · 4 Bedrooms · 3 Baths · House
· Garden · Deck · Fireplace · Equipped kitchen
Durham Center · 2,164 sq.ft · 4 Bedrooms · 3 Baths · House · Garden · Deck · Fireplace · Equipped kitchen
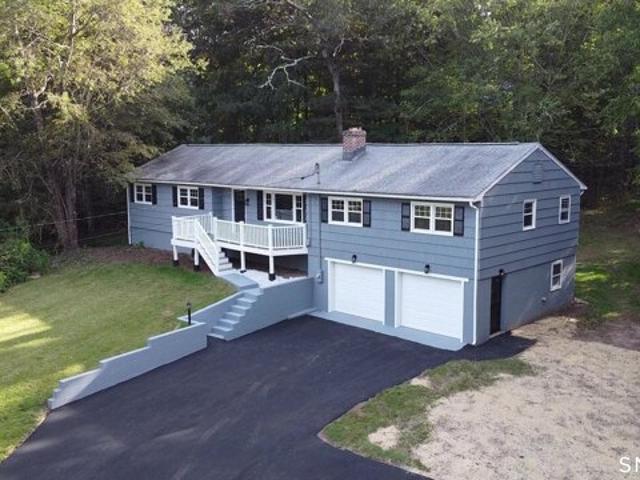
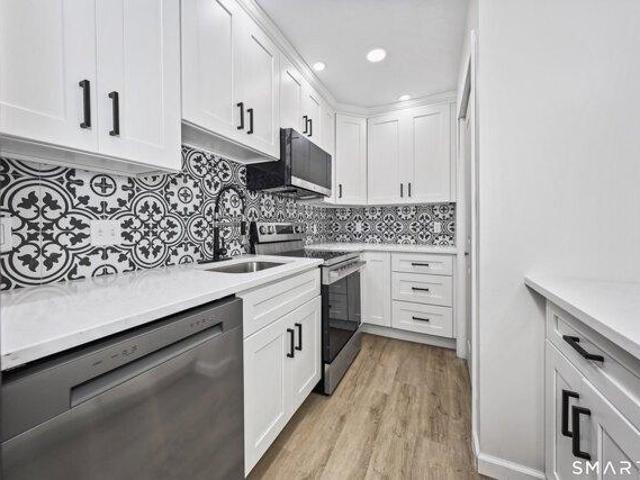
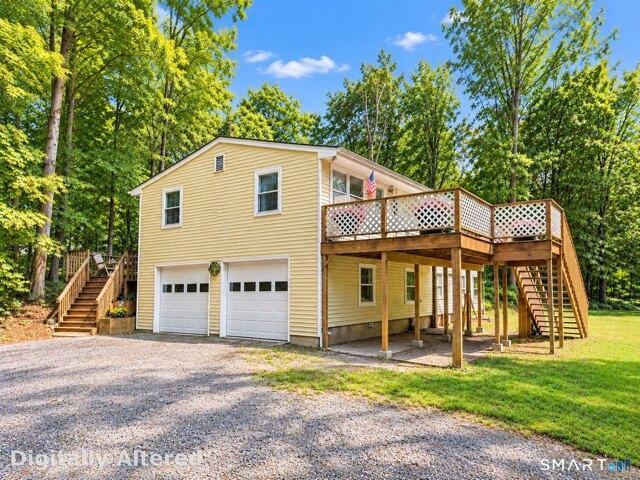
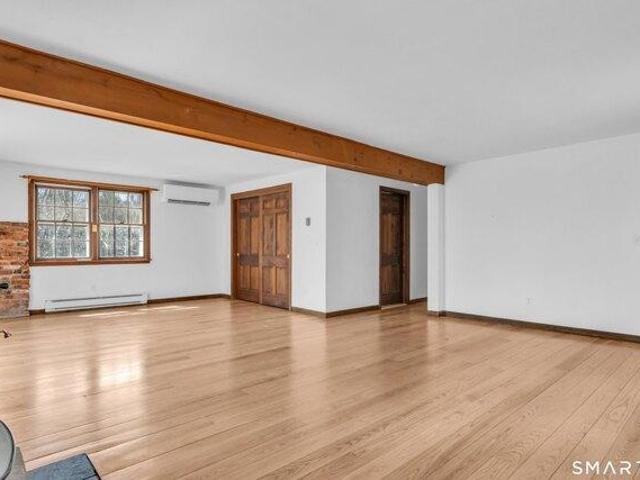
Welcome to this charming 4-bedroom, 3-bath ranch in quintessential Durham. Just 5 minutes from the Town Green, and the Durham Fairgrounds, this home blends small-town charm with convenient and comfortable living. The main level features a spacious living room with freshly finished hard wood floors, a wood-burning fireplace and abundant natural light, a well-appointed galley kitchen with new stainless-steel appliances, quartz countertops and a cozy dining area open to family room. The primary bedroom includes attached full bath, while second full bath serves additional bedrooms with newly finished hard wood floors. Off the kitchen is a new sizable Trex deck, perfect for entertaining and evening relaxation. The partially finished walk-out lower level offers additional flexible living space with eat-in kitchen, full bath, and an office for multi-generational living. This home is set back from the road on.98 acres of land surrounded by trees, offering privacy, great usable yard, freshly pa
USD 515,000
Nedobity Rd, Haddam, Home For Sale
View photo
House · for sale
USD 575,000
USD 224/sq.ft
Nedobity Rd, Haddam, Home For Sale
Durham Center
· 2,562 sq.ft · 3 Bedrooms · 3 Baths · House
· Garden · Office room · Deck · Fireplace · Equipped kitchen · Air conditioning
Durham Center · 2,562 sq.ft · 3 Bedrooms · 3 Baths · House · Garden · Office room · Deck · Fireplace · Equipped kitchen · Air conditioning
Move right into this oversized Cape offering spacious rooms, hardwood floors and a versatile layout! The remodeled kitchen anchors the main level, connecting to a bright breakfast room and formal dining room. A living room with fireplace offers a cozy retreat, while the impressive great room features cathedral ceilings, skylights and a wood stove. A separate office provides flexibility for working from home or a potential first-floor bedroom, with a full bath nearby. The generous primary suite features hardwood floors, two additional closets and a walk-in closet. Its remodeled bathroom includes a granite double vanity, walk-in tiled shower, and heated tile floors. Fresh paint and central air conditioning add to the home's comfort and move-in-ready appeal. Enjoy outdoor living on two decks and a great yard, surrounded by privacy and bordering land trust property. Convenient access to Route 9 completes this inviting home! Offer deadline final and best due by Monday 10/19 4pm. No escalati
USD 575,000
Patterson Ln, Durham, Home For Sale
View photo
House · for sale
USD 747,000
USD 212/sq.ft
Patterson Ln, Durham, Home For Sale
Durham Center
· 3,520 sq.ft · 4 Bedrooms · 3 Baths · House
· Patio · Office room · Deck · Balcony · Fireplace · Equipped kitchen
Durham Center · 3,520 sq.ft · 4 Bedrooms · 3 Baths · House · Patio · Office room · Deck · Balcony · Fireplace · Equipped kitchen
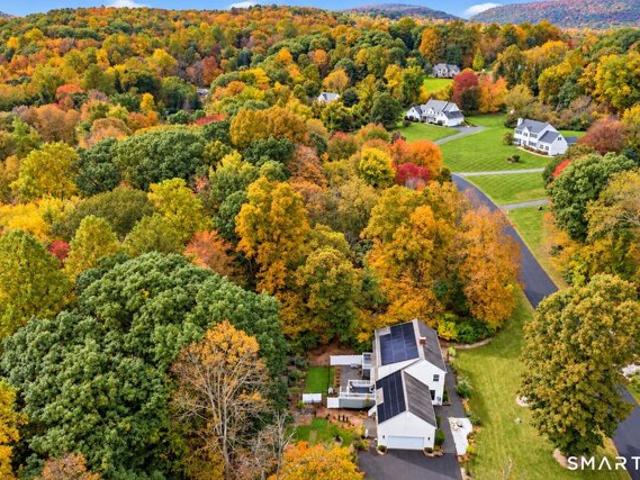
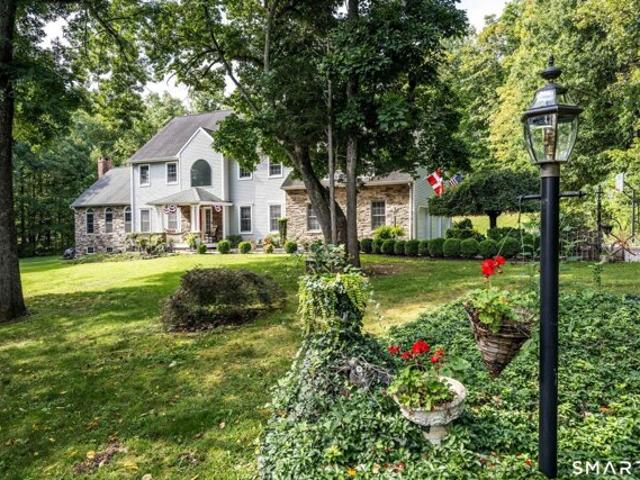
Some homes give you more space. This one gives you a whole different way to live. Set on 4.81 acres near the end of a peaceful cul de sac, winding trails, a tranquil brook and room to gather, explore and unwind make everyday life feel a little more like an escape. Let four legged friends roam in the fenced area, relax on the deck or patio, or find your favorite spot beside the brook. The property also offers exciting potential for an ADU, subject to town approvals. Inside, the updated kitchen features granite counters, stainless appliances, a generous island and distinctive black and white checkerboard floors. The striking home office features floor to ceiling built ins and its own balcony overlooking the wooded setting, creating a workspace you may actually look forward to using. A fireplace anchors the inviting family room, while the spacious primary suite features an impressive walk in closet. Downstairs, the finished lower level is ready for fun, with a pub style bar for game night
USD 747,000
Howard Rd, Durham, Home For Sale
View photo
House · for sale
USD 410,000
USD 244/sq.ft
Howard Rd, Durham, Home For Sale
Durham Center
· 1,679 sq.ft · 3 Bedrooms · 2 Baths · House
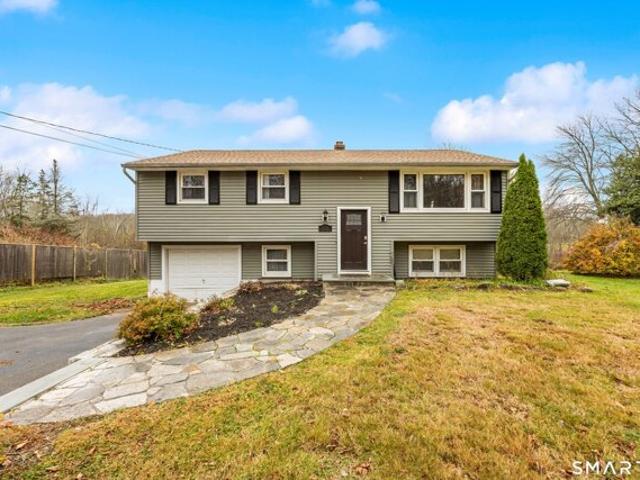
Durham Center · 1,679 sq.ft · 3 Bedrooms · 2 Baths · House
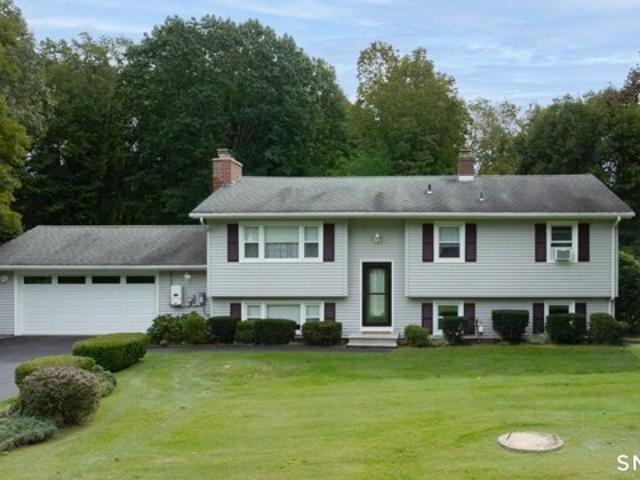
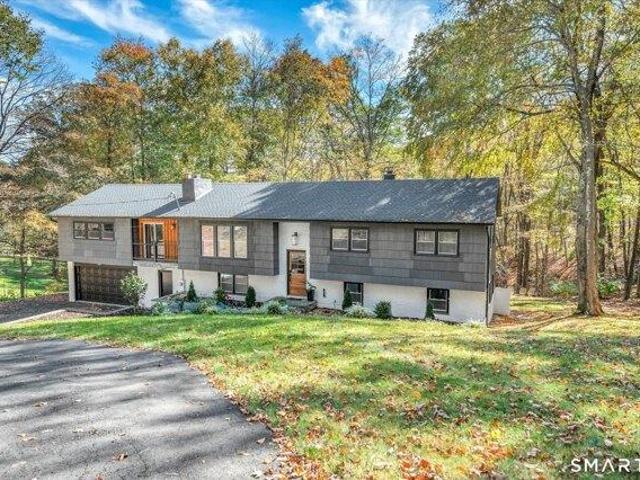
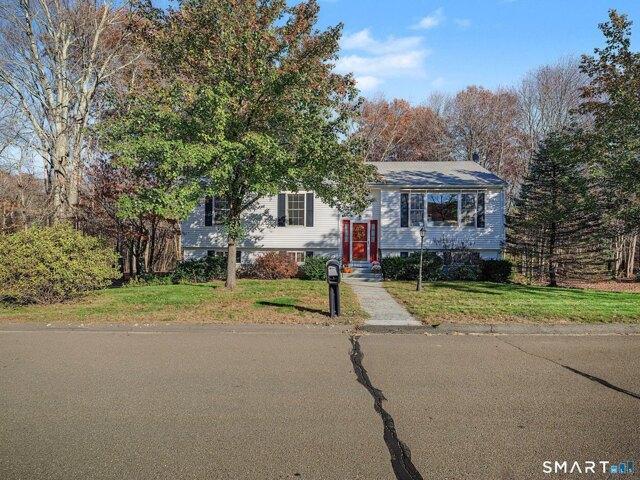
HIGHEST and BEST DUE MONDAY 10/5/26@8pm Welcome home to a true gem of a home. This well maintained raised ranch sits on 1.95 acres of land on a quiet cul de sac. Perfect for first-time buyers, downsizers, or anyone seeking easy living, this turn-key home offers an ideal blend of comfort, style, and convenience. Don't miss this fantastic opportunity to own a move-in-ready home
USD 410,000
Tuttle Rd, Durham, Home For Sale
View photo
House · for sale
USD 435,000
USD 421/sq.ft
Tuttle Rd, Durham, Home For Sale
Durham Center
· 1,033 sq.ft · 3 Bedrooms · 2 Baths · House
· Office room · Gym · Equipped kitchen · Parking
Durham Center · 1,033 sq.ft · 3 Bedrooms · 2 Baths · House · Office room · Gym · Equipped kitchen · Parking
There's something special about living in the Village of Durham! With its historic Main Street, charming New England character, local shops and beloved traditions like the Durham Fair, this is small-town living at its best! Welcome to 107 Tuttle Road, located diagonally across from Brewster Elementary School. This 3-bedroom, 1.5-bath home offers beautiful hardwood floors throughout the main level and a lovely kitchen featuring stainless steel appliances and a Viking range! The dining area opens to a sunroom, a flexible space perfect for a home office, playroom, additional TV room or simply relaxing. Need more room to spread out? The lower level offers endless possibilities for a family room, home gym, game room or whatever fits your lifestyle! A spacious area off the garage provides the perfect spot for a mudroom, conveniently located next to the laundry area. A half bath, ready for a little TLC, completes this level. The walkout lower level leads to a beautiful ONE-ACRE lot with plent
USD 435,000
Pent Rd, Durham, Home For Sale
View photo
House · for sale
USD 649,000
USD 348/sq.ft
Pent Rd, Durham, Home For Sale
Durham Center
· 1,862 sq.ft · 3 Bedrooms · 3 Baths · House
· Garden · Deck · Fireplace · Equipped kitchen
Durham Center · 1,862 sq.ft · 3 Bedrooms · 3 Baths · House · Garden · Deck · Fireplace · Equipped kitchen
Car collectors, contractors, landscapers take notice! If you've been searching for a property that offers both a comfortable home and space for your business, vehicles, equipment, this one checks all the boxes. This well-maintained home has many updates recently and is ready for its new owner. Step on to the welcoming front porch and a new front door opens to your new home. Entry foyer opens to spacious living room. Bright sunny and newly remodeled kitchen feature white shaker style cabinetry, quartz counter tops, a breakfast bar, and a dining area that flows seamlessly into the family room ideal for easy living and entertaining. The family room is highlighted by a cathedral ceiling and floor-to-ceiling brick fireplace, chimney is currently in need of repair for use, and sliders to a deck and backyard. Main level laundry room with cabinets and counter, add some shelving to create a walk-in pantry. Upstairs, you will find 3 bedrooms and 2 full baths, a primary bedroom with private bath,
USD 649,000
Mountain View Ter, North Branford, Home For Sale
View photo
House · for sale
USD 365,000
USD 230/sq.ft
Mountain View Ter, North Branford, Home For Sale
Durham Center
· 1,582 sq.ft · 3 Bedrooms · 2 Baths · House
· Office room · Equipped kitchen · Parking
Durham Center · 1,582 sq.ft · 3 Bedrooms · 2 Baths · House · Office room · Equipped kitchen · Parking
This home is in Northford, CT 06472. Welcome to this charming and well-kept home offering a flexible layout, beautiful hardwood floors, abundant natural light, and a private wooded setting. The main level features a bright and inviting living room and an eat-in kitchen with plenty of cabinetry and a large pantry. The upper level provides comfortable bedrooms with generous closet space and a partially remodeled bathroom with a walk-in shower. The lower level adds valuable additional living space with a large den, built-in cabinetry and counter space with a sink, laundry area, full bath, and a separate room ideal for a home office, hobby space, or additional storage. Outside, the home is surrounded by mature trees and established landscaping, creating a peaceful backdrop while the attached garage and paved driveway provide plenty of parking for everyday convenience. This home also features newer vinyl windows replaced in the last few years
USD 365,000
Casa Ln, Durham, Home For Sale
View photo
House · for sale
USD 999,000
USD 222/sq.ft
Casa Ln, Durham, Home For Sale
Durham Center
· 4,489 sq.ft · 4 Bedrooms · 4 Baths · House
· Fireplace · Equipped kitchen
Durham Center · 4,489 sq.ft · 4 Bedrooms · 4 Baths · House · Fireplace · Equipped kitchen
Stunning Modern Country Colonial in a desirable Neighborhood Thoughtfully designed and beautifully updated, this exceptional home combines timeless craftsmanship with quiet luxury in an established neighborhood with underground utilities. The chef's kitchen features custom white cabinetry to 9-foot ceilings with crown molding, a cherry and granite island, butler's pantry, Wolf 36-inch magnetic induction range with downdraft ventilation, double wall ovens including one with built-in air fryer, and a microwave drawer. The adjoining dinette offers a natural stone fireplace with an efficient wood stove. The grand great room showcases cathedral ceilings, exposed beams, and a wood-burning fireplace. Hardwood floors extend throughout the first level. Upstairs are two primary suites, each with an ensuite bath and walk-in closet with custom built-ins. One suite also features hardwood flooring and a dedicated laundry area. Two additional bedrooms share a full bath. A second laundry hookup is ava
USD 999,000
Wallingford Rd, Durham, Home For Sale
View photo
House · for sale
USD 1,999,000
USD 604/sq.ft
Wallingford Rd, Durham, Home For Sale
Durham Center
· 3,305 sq.ft · 7 Bedrooms · 3 Baths · House
· Parking
Durham Center · 3,305 sq.ft · 7 Bedrooms · 3 Baths · House · Parking
The Greenbacker's Brookfield Farm located midway between Hartford and New Haven in Durham Connecticut has two houses, dairy barn and many other outbuildings. There is approximately 140 acres and approximately 100 acres are least to other farmers for growing crop, etc. The investor may generate income from the farm's rentals 1. Dairy barn, 2, growing crops (92 acres of cropland leased, currently), 3, Durham Fair parking. 4, pastureland (20 acres of pasture leased, currently), 5, hunt club (land leased currently). Potential income may come from establishing a farm stand, growing grapes/ winery, Christmas tree sales, blue berries, and more. The State of Connecticut Conservation Restriction requires this property to be 'agriculture in nature' according to development rights the state acquired approximately 70 years ago. Both 148 and 153 Wallingford Road MUST be sold together
USD 1,999,000
r Partridge Ln, Durham, Home For Sale
View photo
House · for sale
USD 299,900
USD 196/sq.ft
r Partridge Ln, Durham, Home For Sale
Durham Center
· 1,528 sq.ft · 3 Bedrooms · 2 Baths · House
· Garden · Deck · Equipped kitchen · Parking
Durham Center · 1,528 sq.ft · 3 Bedrooms · 2 Baths · House · Garden · Deck · Equipped kitchen · Parking
Tucked away in Durham on a quiet cul-de-sac, this ranch offers a private setting on approximately one acre with a flexible layout and plenty of space inside and out. The main level features 3 bedrooms, a full bath, spacious living room, dining area and kitchen. The finished lower level adds valuable living space featuring its own kitchen, full bath and walk-out access-ideal for extended family, guests or anyone looking for a separate living area. Outside, mature trees provide a sense of privacy, while the spacious yard, deck and outdoor areas offer plenty of room to relax or entertain. An attached 2-car garage provides additional convenience and storage. Offering versatile living space, a separate in-law setup and a peaceful setting, this home has plenty of potential for its next owner. Property is being sold as-is, with the new price reflecting work needed. DO NOT WALK OR KNOCK ON DOOR WITHOUT A SCHEDULED APPOINTMENT
USD 299,900
Haddam Quarter Rd, Durham, Home For Sale
View photo
House · for sale
USD 899,900
USD 272/sq.ft
Haddam Quarter Rd, Durham, Home For Sale
Durham Center
· 3,305 sq.ft · 4 Bedrooms · 3 Baths · House
· Fireplace · Equipped kitchen
Durham Center · 3,305 sq.ft · 4 Bedrooms · 3 Baths · House · Fireplace · Equipped kitchen
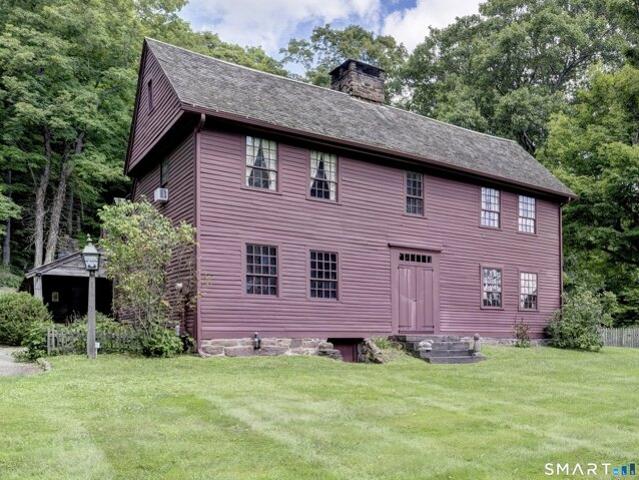
The Stunning Samuel Fairchild House 1727c. in beautiful Durham is the epitome of 18th century architecture. Restored to perfection by The 18th Century Company, no expense was spared in its meticulous restoration. Every detail of its original features has been preserved. elegant raised paneling, lots of feather edge board, chamfered summer beam with lamb's tongue stops for all the purists, wide board floors, original doors, hinges and latches, original front staircase, double front door and five fireplaces (2 with bake ovens)! The present owner built a cage bar (with wine cooler) in the old kitchen with period wood from the property. Saltbox in design with a gorgeous Gambrel Ell, this is the house you have been dreaming about. Now for the 21st Century features: The new kitchen is situated in the ell and it is magnificent. A half bath/laundry is in the Ell as well. A fabulous fireplace graces this room. The second floor is very large with 4 bedrooms (1 with fireplace) and 2 full baths. T
USD 899,900
R Stonebridge Ln, Durham, Home For Sale
View photo
House · for sale
USD 1,061,000
USD 264/sq.ft
R Stonebridge Ln, Durham, Home For Sale
Durham Center
· 4,004 sq.ft · 5 Bedrooms · 5 Baths · House
· Office room · Parking · Fireplace
Durham Center · 4,004 sq.ft · 5 Bedrooms · 5 Baths · House · Office room · Parking · Fireplace
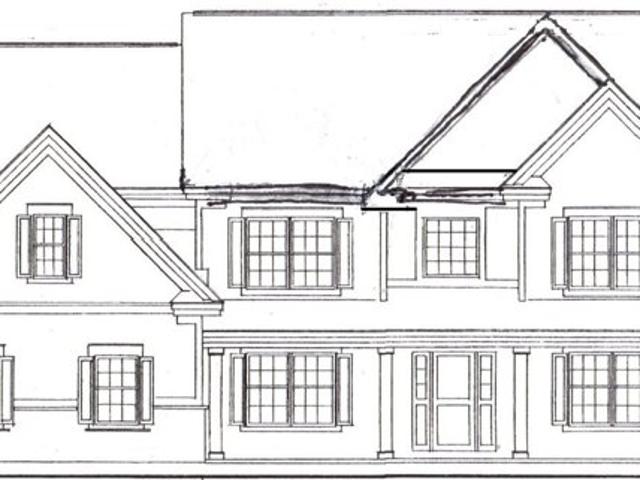
This beautiful, To Be Built, new construction home is the layout that you have been waiting for! At 4,011 square feet this house plan is the perfect size for any family. A very spacious home with 9 ft ceilings on the main level, and a beautiful cathedral ceiling in the Family Room that perfectly highlights the decorative propane fireplace. A very functional mudroom area right off the 3 car garage, with a 1/2 bath. The front foyer has a grand feel with the open ceiling and aesthetically pleasing split design stairs. Completing the first floor is a Dining Room, and a large Study/office. Additionally, this plan has the convenience of having both a first floor as well as a second floor Primary bedroom suite. Three additional bedrooms and a Laundry Room are to be found on the second floor. You may never want to leave the Primary bedroom, with a huge walk in closet and luxurious en-suite bath. One of the 3 remaining bedrooms has its own en-suite bath, convenient for overnight guests. THIS LO
USD 1,061,000
Pleasant Ter, Durham, Home For Sale
View photo
House · for sale
USD 649,000
USD 312/sq.ft
Pleasant Ter, Durham, Home For Sale
Durham Center
· 2,077 sq.ft · 3 Bedrooms · 3 Baths · House
· Fireplace · Equipped kitchen
Durham Center · 2,077 sq.ft · 3 Bedrooms · 3 Baths · House · Fireplace · Equipped kitchen
Beautifully updated and thoughtfully maintained, this inviting residence offers a seamless layout designed for comfortable everyday living and effortless entertaining. Hardwood floors extend throughout the first level, creating a warm, cohesive atmosphere from room to room. At the heart of the home, the well-appointed kitchen features a granite island, stainless-steel appliances, and generous workspace for meal preparation and casual gatherings. It opens naturally to the welcoming family room, where a cozy fireplace provides an inviting setting for relaxed evenings and time spent together. The formal dining room, framed by a charming bay window, offers an elegant space for holiday meals, dinner parties, and memorable celebrations. Upstairs, the spacious primary suite includes a comfortable sitting area, custom California Closets, and an updated primary bathroom, thoughtfully combining relaxation, exceptional organization, and modern comfort. Move-in ready and filled with everyday comfo
USD 649,000
Stonebridge Ln, Durham, Home For Sale
View photo
House · for sale
USD 829,000
USD 295/sq.ft
Stonebridge Ln, Durham, Home For Sale
Durham Center
· 2,809 sq.ft · 4 Bedrooms · 3 Baths · House
· Office room · Equipped kitchen
Durham Center · 2,809 sq.ft · 4 Bedrooms · 3 Baths · House · Office room · Equipped kitchen
36 Stonebridge Drive is your opportunity to Build your dream home with this to-be-built, new construction 4-bedroom Modern Farmhouse Colonial, beautifully designed with timeless farmhouse character and modern-day comfort. A welcoming covered front porch creates charming curb appeal and the perfect spot to relax and enjoy the outdoors. Inside, a bright, open-concept floor plan offers an easy flow for everyday living and entertaining. The spacious kitchen features a large center island, stylish cabinetry, beautiful countertops, and modern finishes, opening seamlessly to the family room to create a warm and inviting gathering space. Upstairs, you'll find four generously sized bedrooms, including a private primary suite with a walk-in closet and beautifully appointed bath. Additional bedrooms provide flexibility for family, guests, or a home office. Enjoy the benefits of brand-new construction, quality craftsmanship, energy-efficient features, and the opportunity to personalize select fini
USD 829,000
Copley Rd, Haddam, Home For Sale
View photo
House · for sale
USD 1,279,000
USD 365/sq.ft
Copley Rd, Haddam, Home For Sale
Durham Center
· 3,498 sq.ft · 4 Bedrooms · 4 Baths · House
· Fireplace · Equipped kitchen · Parking
Durham Center · 3,498 sq.ft · 4 Bedrooms · 4 Baths · House · Fireplace · Equipped kitchen · Parking
EXCEPTIONAL NEWLY COMPLETED CONSTRUCTION - LUXURY, CRAFTSMANSHIP and TIMELESS ELEGANCE! Perched on an elevated 2.31-acre homesite in a desirable cul-de-sac neighborhood, this stunning 3,500 sq. ft. custom residence offers 4 bedrooms, 3 1/2 baths and an oversized 3-car garage. A dramatic two-story foyer with floor-to-ceiling picture-frame molding sets the tone for the exceptional craftsmanship throughout. Enjoy 9-foot ceilings on all three levels, hardwood floors, custom millwork, tray and coffered ceilings, and a beautifully appointed great room with gas fireplace. The chef's kitchen showcases premium Thermador appliances, a six-burner range, custom ceiling-height cabinetry, quartz countertops and backsplash, and a striking waterfall peninsula. An impressive butler's pantry features French doors, custom cabinetry and a prep sink. The luxurious primary suite offers a tray ceiling, spacious walk-in closet and spa-inspired bath with custom-tiled shower. A fourth bedroom with private bath
USD 1,279,000
Old Stage Coach Rd, Haddam, Home For Sale
View photo
House · for sale
USD 649,900
USD 294/sq.ft
Old Stage Coach Rd, Haddam, Home For Sale
Durham Center
· 2,207 sq.ft · 4 Bedrooms · 3 Baths · House
· Deck · Equipped kitchen
Durham Center · 2,207 sq.ft · 4 Bedrooms · 3 Baths · House · Deck · Equipped kitchen
Set on 6.7 acres bordered on three sides by Cockaponset State Forest, this distinctive property combines wooded privacy with a shared pond, a flowing river on the land, and access to the Blue Trail hiking network. Imagine quiet mornings surrounded by mature trees, the gentle sound of moving water, birdsong, and peaceful outdoor moments with nature as your backdrop. The setting is suited to a full-time residence or second home, with opportunities to hike, explore the woods, and enjoy a country setting near Connecticut River towns and coastal destinations. The 1976 Saltbox Colonial was extensively renovated, with a 2008 addition doubling the original home's size. Features include hardwood floors, Anderson windows, quartz kitchen countertops, and appliances. Double Anderson doors open onto the deck. The flexible two-to-four-bedroom layout includes a first-floor bedroom or office, laundry, and full bath. The primary suite has a walkout deck and full bath with jetted tub. Two additional bed
USD 649,900
Hidden Lake Rd, Haddam, Home For Sale
View photo
House · for sale
USD 625,000
USD 250/sq.ft
Hidden Lake Rd, Haddam, Home For Sale
Durham Center
· 2,497 sq.ft · 4 Bedrooms · 3 Baths · House
· Garden · Fireplace · Equipped kitchen · Parking
Durham Center · 2,497 sq.ft · 4 Bedrooms · 3 Baths · House · Garden · Fireplace · Equipped kitchen · Parking
Classic Colonial set on 1.7 acres, offering the perfect blend of space, comfort, and a connection to nature. The backyard has been thoughtfully left natural, creating a peaceful setting for birds and wildlife, while the expansive, level side yard has been the perfect spot for countless football games, outdoor activities, and gatherings. Bordering a cul-de-sac street, this property offers the best of both worlds: room to play and entertain, along with a tranquil natural setting. Inside, hardwood floors highlight the first-floor formal living and dining rooms, while the back of the home features an inviting open-concept eat-in kitchen and family room with fireplace. The primary bedroom suite includes an additional room currently used as an office, offering flexibility for a nursery, dressing room, or private retreat. A fourth bedroom over the garage provides extra space for guests, a large sleeping area, or a versatile bonus room. Second-floor laundry adds everyday convenience, while the
USD 625,000
Bur Del Dr, Haddam, Home For Sale
View photo
House · for sale
USD 450,000
USD 316/sq.ft
Bur Del Dr, Haddam, Home For Sale
Durham Center
· 1,421 sq.ft · 3 Bedrooms · 2 Baths · House
· Gym · Fireplace · Parking · Air conditioning · Cellar
Durham Center · 1,421 sq.ft · 3 Bedrooms · 2 Baths · House · Gym · Fireplace · Parking · Air conditioning · Cellar
Charming, well-maintained ranch in a private cul-de-sac setting with no immediate neighbors, offering easy one-floor living. This home features beautiful hardwood floors throughout, two fireplaces, and remodeled bathrooms. Major updates include a roof that is only six years old, furnace installed around 2019 and newer central air conditioning for added comfort and peace of mind. Additional highlights include a generator hookup in the garage, oil heat, and a walk-out basement providing valuable extra living space, perfect for a family room, home office, gym, or guest area. Enjoy the quiet, private location while still being conveniently close to local amenities. This home combines comfort, privacy, and practical updates, making it truly move-in ready
USD 450,000
Silver Springs Dr, Haddam, Home For Sale
View photo
House · for sale
USD 895,000
USD 306/sq.ft
Silver Springs Dr, Haddam, Home For Sale
Durham Center
· 2,917 sq.ft · 4 Bedrooms · 3 Baths · House
· Patio · Office room · Parking · Fireplace · Equipped kitchen
Durham Center · 2,917 sq.ft · 4 Bedrooms · 3 Baths · House · Patio · Office room · Parking · Fireplace · Equipped kitchen
New construction with farmhouse character and room to make it your own in Higganum's Chatham Lake community! Set on 2.27 acres, this 2,918 square foot Colonial offers 4 bedrooms, 2.5 baths and an attached 2 car garage. A covered front porch welcomes you inside to hardwood floors, a dedicated office and a separate dining room. The kitchen connects to a spacious breakfast nook and a great room with a gas fireplace and coffered ceiling, creating an inviting setting for everyday living and entertaining. Sliders lead from the breakfast nook to a rear patio, while a mudroom with a built-in bench provides a convenient entry from the garage. Upstairs, the primary suite features two walk-in closets and private bath with a double vanity, soaking tub and separate shower. Two additional bedrooms are complemented by a generous finished bonus room above the garage, offering space for a fourth bedroom, family room or recreation room. An open loft, second-floor laundry and another full bath complete t
USD 895,000
Silver Springs Dr, Haddam, Home For Sale
View photo
House · for sale
USD 1,250,000
USD 339/sq.ft
Silver Springs Dr, Haddam, Home For Sale
Durham Center
· 3,681 sq.ft · 5 Bedrooms · 4 Baths · House
· Fireplace · Equipped kitchen
Durham Center · 3,681 sq.ft · 5 Bedrooms · 4 Baths · House · Fireplace · Equipped kitchen
Modern farmhouse design meets refined craftsmanship in this exceptional to be built offering in the highly desirable Chatham Lake neighborhood. Positioned atop a gentle rise, this higher-sitting homesite captures beautiful ridgeline views and stunning sunset views from the front of the home, creating a setting that's difficult to replicate. Buyers have the opportunity to choose between two distinctive home designs, each offered at $1,250,000. The featured plan offers 3,689 sq ft, 5 bedrooms, 3.5 baths, a dedicated first floor office and oversized great room. An open concept main level centers around the spacious great room with fireplace and coffered ceiling, flowing into the custom kitchen and dining area with an oversized island and butler's pantry. Upstairs are four bedrooms plus a large bonus room that may also serve as a fifth bedroom, along with three full baths and second floor laundry. Prefer a first floor primary suite? The alternate 3,528 sq ft Ridgeview design is also availa
USD 1,250,000
2 bedroom, Guilford CT 06437 106380909
View photo
House · for sale
USD 250,000
USD 283/sq.ft
2 bedroom, Guilford CT 06437 106380909
Durham Center
· 883 sq.ft · 2 Bedrooms · 2 Baths · House
· Balcony · Equipped kitchen
Durham Center · 883 sq.ft · 2 Bedrooms · 2 Baths · House · Balcony · Equipped kitchen
Welcome to Lake Quonnipaug Hills, one of Guilford's most desirable condo communities, located just minutes from beautiful Lake Quonnipaug for kayaking, swimming and peaceful waterfront enjoyment. Set in a vibrant shoreline town known for its picturesque green, local shops, coastal charm and welcoming community, this beautifully remodeled 2-bedroom, 1.5-bath townhouse-style condo is ideal for year-round living or a relaxing weekend retreat. The brand new remodeled kitchen features quartz countertops, stainless steel appliances, stylish finishes, convenient pull-out drawers and a breakfast bar. New luxury vinyl plank flooring flows throughout the main level, including the open living and dining area, while the upper level offers new plush carpeting. Both bathrooms have been tastefully remodeled, including a striking barn-style sliding shower door in the full bath. The primary bedroom features a walk-in closet with access to the walk-up attic and sliders to a private balcony. Enjoy additi
USD 250,000
5 bedroom, Guilford CT 06437 106411703
View photo
House · for sale
USD 599,900
USD 174/sq.ft
5 bedroom, Guilford CT 06437 106411703
Durham Center
· 3,434 sq.ft · 5 Bedrooms · 3 Baths · House
· Garden · Deck · Fireplace · Equipped kitchen
Durham Center · 3,434 sq.ft · 5 Bedrooms · 3 Baths · House · Garden · Deck · Fireplace · Equipped kitchen
Welcome to 1755 Great Hill Road, a beautifully renovated retreat nestled among the trees in the peaceful North Guilford countryside, just moments from picturesque Lake Quonnipaug. Set on 1.1 acres of serene, wooded surroundings, this stunning home offers the perfect combination of modern luxury, privacy, and natural beauty. Thoughtfully reimagined with stylish finishes throughout, the heart of the home is the gorgeous renovated kitchen, featuring quartz countertops, a striking backsplash, stainless steel appliances, and a spacious center island. The open, inviting layout flows seamlessly into the dining area with its charming brick fireplace and out to an expansive deck overlooking the tranquil backyard, ideal for entertaining or simply enjoying the peaceful setting. The beautiful primary suite offers a luxurious escape, complete with generous closet space and a spa-inspired bathroom featuring a freestanding soaking tub, oversized glass-enclosed shower, and dual vanity. Multiple spacio
USD 599,900
3 bedroom, Middletown CT 06457 106383430
View photo
House · for sale
USD 275,000
USD 202/sq.ft
3 bedroom, Middletown CT 06457 106383430
Durham Center
· 1,356 sq.ft · 3 Bedrooms · 2 Baths · House
· Gym · Fireplace · Equipped kitchen · Air conditioning · Cellar
Durham Center · 1,356 sq.ft · 3 Bedrooms · 2 Baths · House · Gym · Fireplace · Equipped kitchen · Air conditioning · Cellar
A great opportunity to own an end-unit townhouse in Middletown's Wesleyan Hills community! This 3-bedroom home offers 1,360 square feet of living space and a layout that lends itself to a variety of possibilities. The living room serves as the heart of the home, with a wood-burning fireplace that adds warmth and character. The adjoining space offers flexibility for a dining area, while the eat-in kitchen provides plenty of room for meal preparation and casual dining around the center island or kitchen table. Upstairs, three bedrooms offer comfortable accommodations and the opportunity to create spaces tailored to your needs. The primary bedroom features direct access to the full bathroom. A full basement with laundry adds valuable storage and extra flex space that could host a home gym or additional living or storage space. Central air provides added comfort throughout the warmer months. Set in a convenient Middletown location, this home is close to Wesleyan University, downtown shops
USD 275,000
4 bedroom, Middletown CT 06457 106432350
View photo
House · for sale
USD 340,000
USD 202/sq.ft
4 bedroom, Middletown CT 06457 106432350
Durham Center
· 1,679 sq.ft · 4 Bedrooms · 1 Bath · House
Durham Center · 1,679 sq.ft · 4 Bedrooms · 1 Bath · House
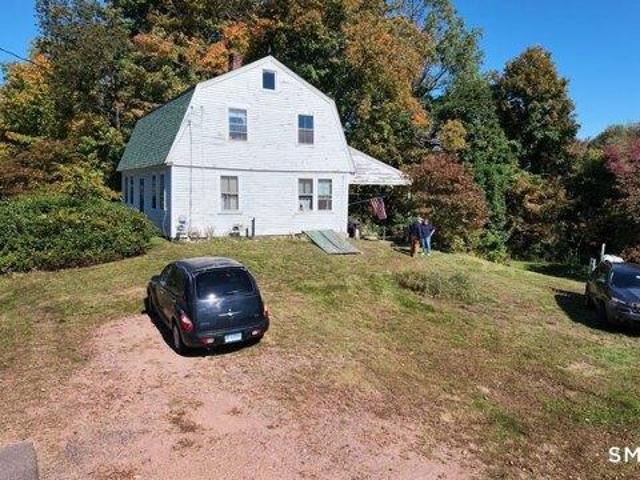
Set on approximately 5.2 acres in Middletown, this historic 4-bedroom home offers a unique opportunity to enjoy space, privacy, and the character of an older property. Built in 1760, the home offers approximately 1,680 square feet of living space and plenty of room to explore the possibilities. The expansive parcel provides a peaceful setting with ample outdoor space for gardening, recreation, entertaining, or simply enjoying the privacy of your own property. Inside, the home offers four bedrooms and one full bath, providing a flexible layout with plenty of potential to make the space your own. The generous acreage creates opportunities for those looking for more land while still being conveniently located in Middletown. Whether you're looking for a property with history, land, or the opportunity to bring your own vision to life, 150 Millbrook Road is worth a look. Come see the property and discover its potential for yourself
USD 340,000
3 bedroom, Madison CT 06443 106445020
View photo
House · for sale
USD 499,900
USD 386/sq.ft
3 bedroom, Madison CT 06443 106445020
Durham Center
· 1,292 sq.ft · 3 Bedrooms · 3 Baths · House
· Patio · Garden · Office room · Deck · Equipped kitchen
Durham Center · 1,292 sq.ft · 3 Bedrooms · 3 Baths · House · Patio · Garden · Office room · Deck · Equipped kitchen
Tucked away in a charming cul-de-sac setting, this well maintained 3-bedroom, 3-full-bath home offers comfortable living and so much to enjoy. The main level features an open floor plan, with the living room flowing seamlessly into the dining area and kitchen. The kitchen is well-appointed with a center island, granite countertops, and abundant cabinetry. The spacious primary bedroom offers a private full bath, while two additional bedrooms share a full hall bath and provide flexibility for guests, family, or a home office. The living and dining areas open through sliders to a deck overlooking the peaceful backyard and picturesque pond, creating a wonderful setting for relaxing or entertaining. The lower level adds even more versatile living space, featuring a generously sized family room with walk-out access to a patio. Enjoy the tranquility of the setting while taking advantage of the outdoor lifestyle right at your doorstep. Rockland Preserve, with its miles of hiking and biking tra
USD 499,900
4 bedroom, Guilford CT 06437 106435590
View photo
House · for sale
USD 750,000
USD 318/sq.ft
4 bedroom, Guilford CT 06437 106435590
Durham Center
· 2,357 sq.ft · 4 Bedrooms · 3 Baths · House
· Deck · Fireplace · Equipped kitchen
Durham Center · 2,357 sq.ft · 4 Bedrooms · 3 Baths · House · Deck · Fireplace · Equipped kitchen
There is a stretch of Guilford where the countryside takes over. Stone walls give way to the farmland, the road bends along the water, and the hills close in behind. This is where 811 Lake Drive sits, on nearly an acre just a short walk from Lake Quonnipaug. There's an ease to this home that you notice right away. A front porch runs the width of the front, setting the tone for what's inside. Hardwood flows throughout the main level, from the formal living room into a dining room built for long dinners, then into a sun-filled family room anchored by a brick fireplace. The kitchen opens to a breakfast nook where sliders lead to the deck and level lawn beyond. Upstairs are four bedrooms, including a spacious 22-foot primary suite with a walk-in closet and private bath. Laundry is ideally situated on the bedroom level, making everyday living that much more convenient. Outside, the level lawn unfolds behind mature arborvitae, framed by a wooded ridge that turns gold every October. A two-car
USD 750,000
3 bedroom, Durham CT 06422 106446790
View photo
House · for sale
USD 299,900
USD 196/sq.ft
3 bedroom, Durham CT 06422 106446790
Durham Center
· 1,528 sq.ft · 3 Bedrooms · 2 Baths · House
· Garden · Deck · Equipped kitchen · Parking
Durham Center · 1,528 sq.ft · 3 Bedrooms · 2 Baths · House · Garden · Deck · Equipped kitchen · Parking
Tucked away in Durham on a quiet cul-de-sac, this ranch offers a private setting on approximately one acre with a flexible layout and plenty of space inside and out. The main level features 3 bedrooms, a full bath, spacious living room, dining area and kitchen. The finished lower level adds valuable living space featuring its own kitchen, full bath and walk-out access-ideal for extended family, guests or anyone looking for a separate living area. Outside, mature trees provide a sense of privacy, while the spacious yard, deck and outdoor areas offer plenty of room to relax or entertain. An attached 2-car garage provides additional convenience and storage. Offering versatile living space, a separate in-law setup and a peaceful setting, this home has plenty of potential for its next owner. Property is being sold as-is, with the new price reflecting work needed. DO NOT WALK OR KNOCK ON DOOR WITHOUT A SCHEDULED APPOINTMENT
USD 299,900
3 bedroom, Guilford CT 06437 106435482
View photo
House · for sale
USD 509,900
USD 313/sq.ft
3 bedroom, Guilford CT 06437 106435482
Durham Center
· 1,625 sq.ft · 3 Bedrooms · 2 Baths · House
· Office room · Deck · Equipped kitchen · Parking
Durham Center · 1,625 sq.ft · 3 Bedrooms · 2 Baths · House · Office room · Deck · Equipped kitchen · Parking
Vermont in Guilford: Extraordinary hilltop privacy surrounded by woods and fields in North Guilford. This well-maintained 3-bedroom, 1.5-bath home with attached 2-car garage is ideally sited atop a hill in a desirable setting. Recent updates include new garage foundation, mini-splits, a new roof, fresh interior paint, and gleaming hardwood floors. The main level features an open living area with wood stove, offering a flexible and comfortable layout. An eat-in kitchen, home office, and half bath complete this level. Upstairs are three bedrooms and a full bath. Enjoy outdoor living on the rear deck or in the gazebo, overlooking a private, lightly wooded setting. Conveniently located near Lake Quonnipaug, Bluff Head hiking trails, and Guilford's scenic countryside. Just a short commute to New Haven and Middletown-offering easy access to dining, culture, and entertainment. A fantastic opportunity-come see it and fall in love!
USD 509,900

Get email alerts

Don't miss out: be the first to know about new properties

The alert was correctly created

On subscribing you accept the conditions of use and the privacy policy
Alert
Receive new ads in your inbox
Save this search
Receive alerts for new listings

We'll send you an email when we have new properties for: "Houses for sale in Durham Center"

The alert was correctly created

Wallingford town
Middletown town, Middlesex County Connecticut
Get email alerts and be the first to see new listings
Required field
On subscribing I accept the terms of the privacy policy
Perfect! You'll soon start receiving new listings via email
Alert
Receive an email when we have new ads for Houses for sale in Durham Center
Save this search
Filters

Bedrooms

Size (sq.ft)

sq.ft
sq.ft

Price

USD
USD

Property type

Bathrooms

Clear all filters
Receive notifications when new entries are published.