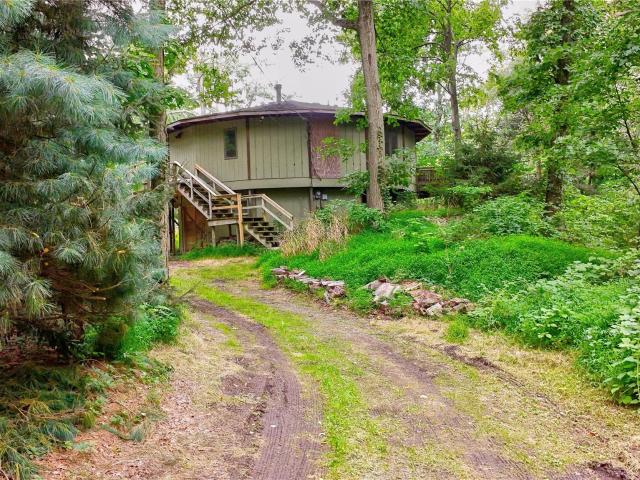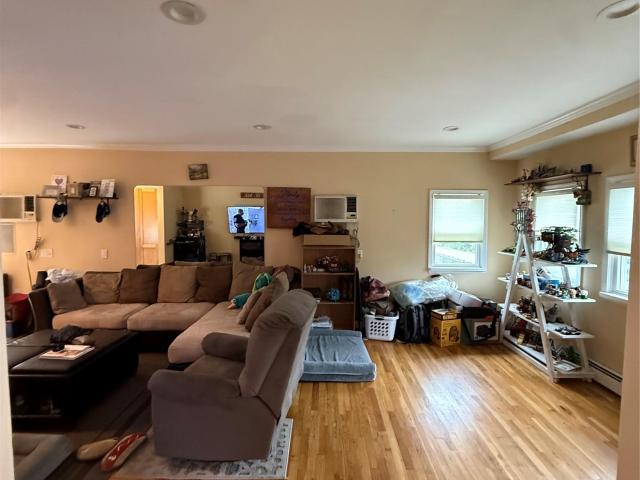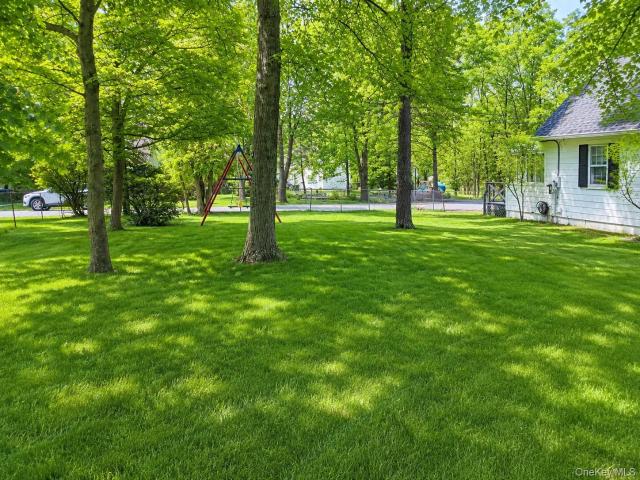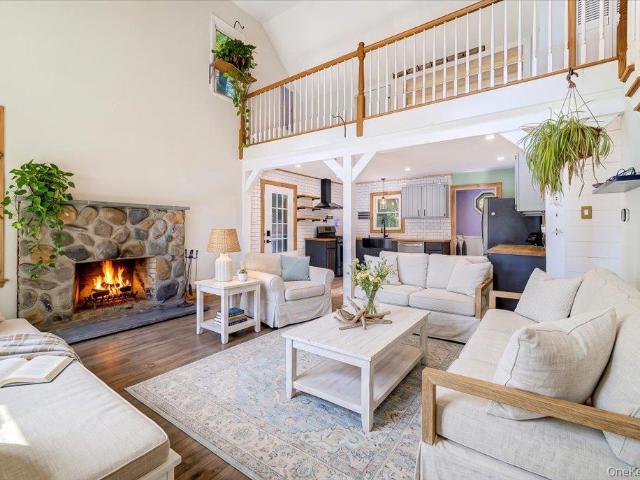
303 houses for sale in Durland

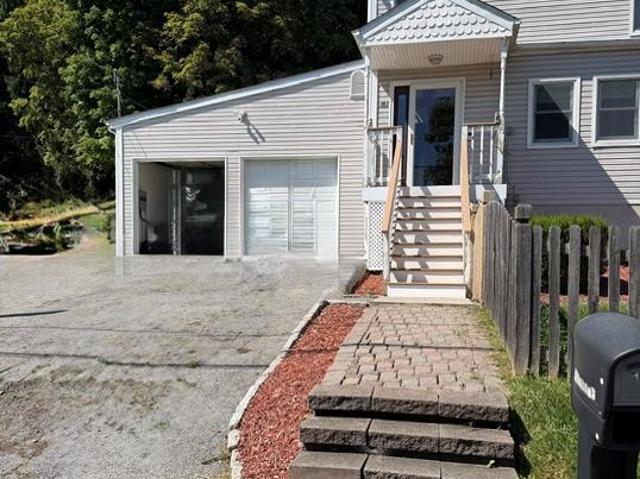
74 Heaton Road
View photo
House · for sale
USD 530,000
USD 317/sq.ft
New
74 Heaton Road
Durland
· 1,668 sq.ft · 3 Bedrooms · 2 Baths · House
· Deck · Fireplace · Equipped kitchen · Air conditioning
Durland · 1,668 sq.ft · 3 Bedrooms · 2 Baths · House · Deck · Fireplace · Equipped kitchen · Air conditioning
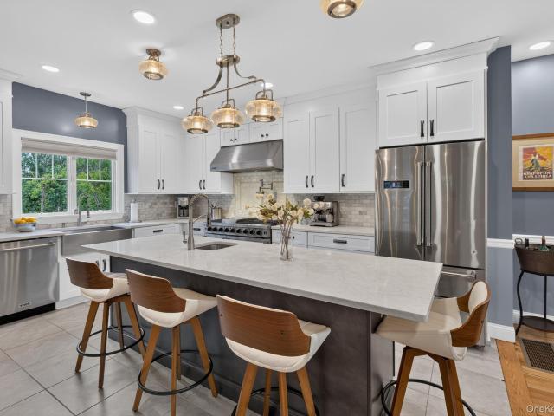
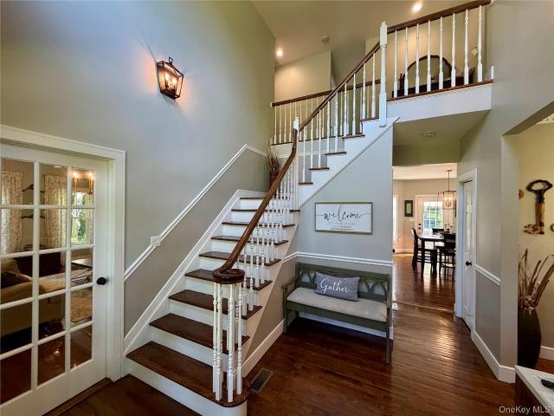
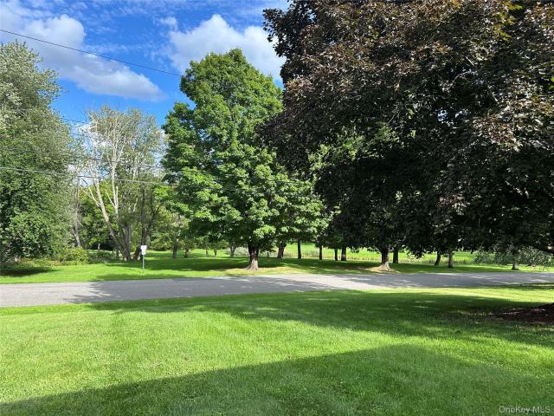
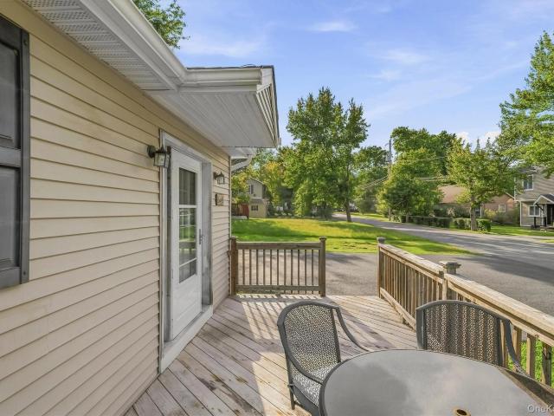
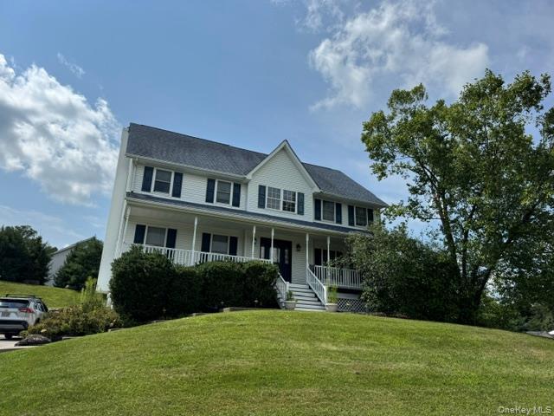
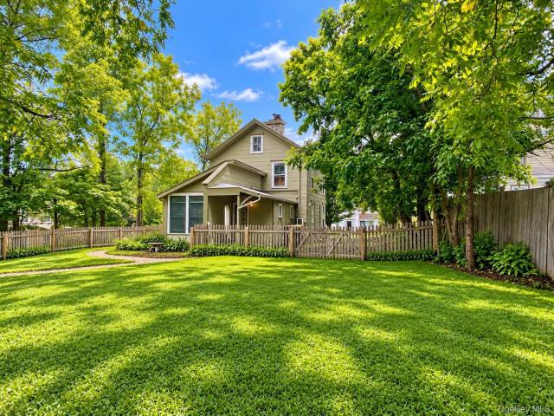
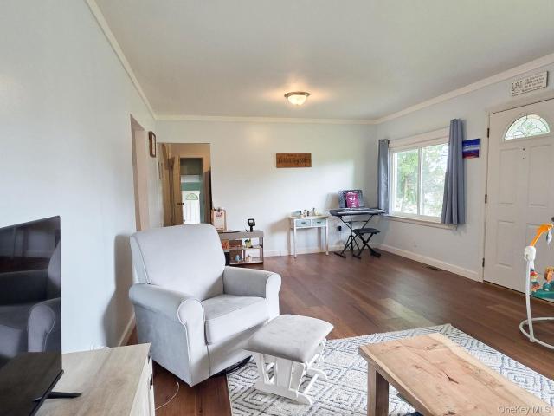
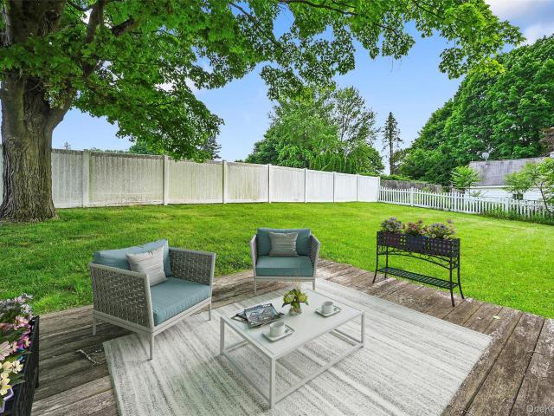
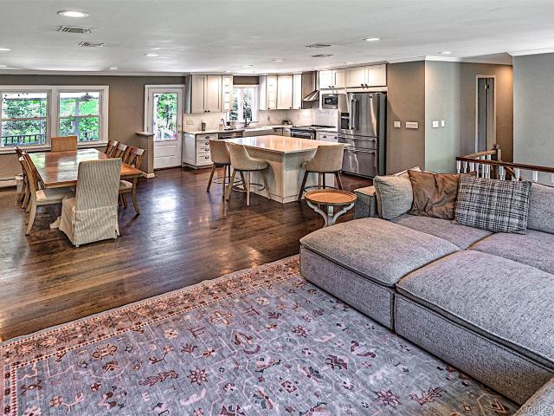
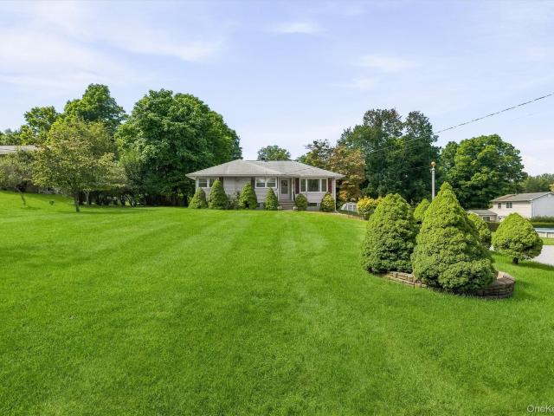
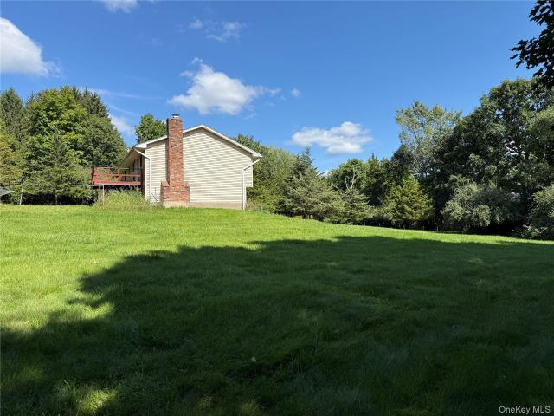
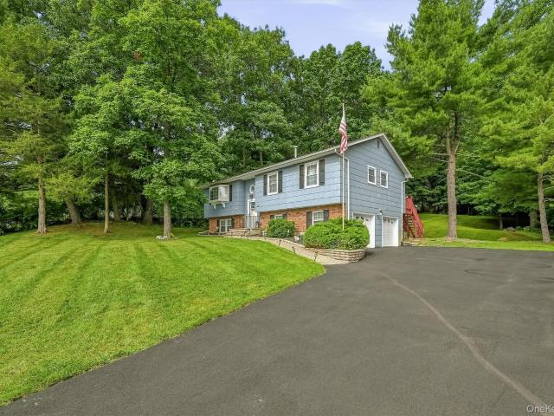
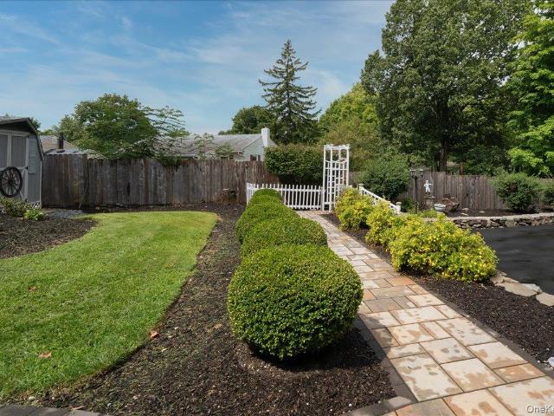
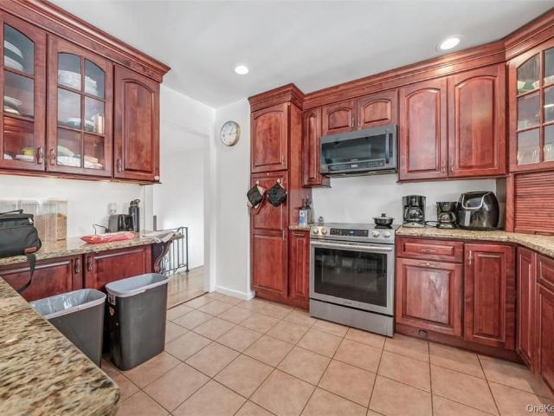
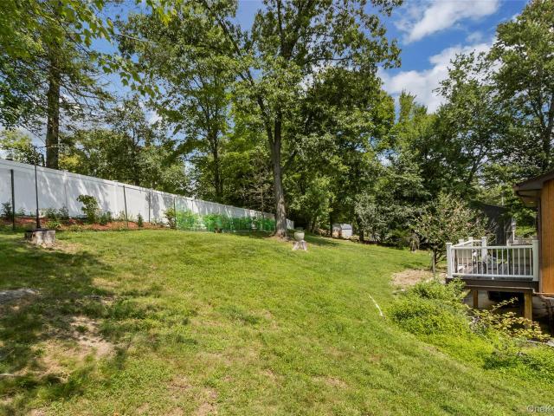
Step inside to hardwood floors and a welcoming eat-in kitchen featuring stainless steel appliances, ceramic tile flooring and soft-close cabinetry and drawers. Both full bathrooms have been beautifully updated with newer showers, tile and fixtures, plus the everyday luxury of HEATED FLOORS. The major improvements are already done: 200-amp electrical service (2025), rear property-line fencing (2025), LG front-load washer & dryer (2025), central air (2023), roof (2022), deck (2022) and generator with updated motherboard (2021). All that, plus the home has municipal water and sewer. Outside, enjoy a property made for relaxing and entertaining. Unwind on the deck or spend a quiet afternoon surrounded by greenery and ornamental plantings, including Rose of Sharon, doublefile viburnum, arborvitae. When the seasons change, come inside and cozy up by the fireplace with its Jøtul insert—the perfect spot for a chilly Hudson Valley evening. And then there’s the location! Walton Lake is just down
USD 530,000
27 Margaret Road
View photo
House · for sale
USD 679,900
USD 217/sq.ft
New
27 Margaret Road
Durland
· 3,122 sq.ft · 3 Bedrooms · 2 Baths · House
· Fireplace · Equipped kitchen
Durland · 3,122 sq.ft · 3 Bedrooms · 2 Baths · House · Fireplace · Equipped kitchen
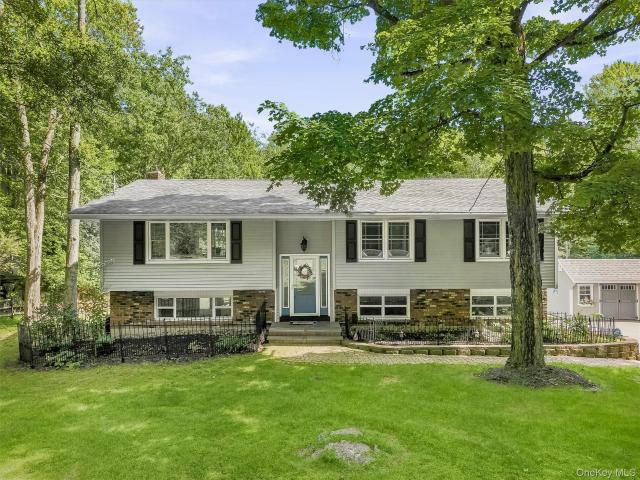
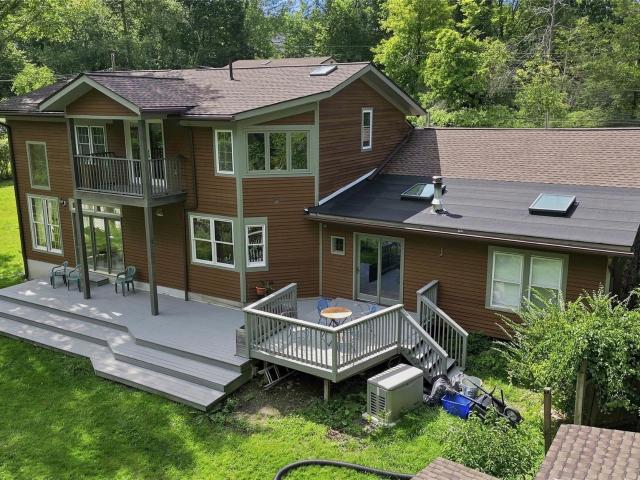
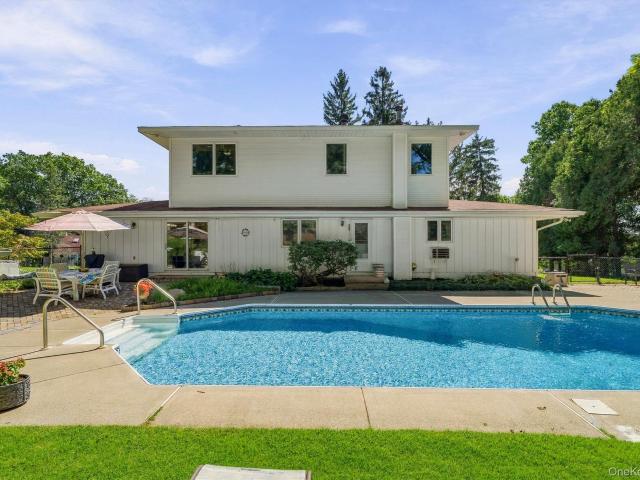
Come fall in love with this stunning 3-bedroom plus office Contemporary Colonial, beautifully set on just under an acre in one of Monroe’s most sought-after neighborhoods. Originally a ranch, the home was thoughtfully expanded approximately 20 years ago and transformed into a spacious, light-filled home with dramatic architectural details and a wonderful open layout. The heart of the home is the impressive two-story great room with soaring vaulted ceilings, a dramatic wall of windows, a fireplace and plenty of recessed lighting. The kitchen offers abundant cabinetry, granite countertops, stainless steel appliances and a glass mosaic tile backsplash, and opens beautifully to the main living spaces. Two bedrooms are conveniently located on the main level, offering flexibility for family, guests or one-level living. Upstairs, the primary suite feels like a true retreat. Double doors lead into the spacious bedroom, complete with gorgeous mountain views and a large walk-in closet. The overs
USD 679,900
19 Meadow Avenue
View photo
House · for sale
USD 525,000
USD 275/sq.ft
New
19 Meadow Avenue
Durland
· 1,905 sq.ft · 2 Bedrooms · 2 Baths · House
· Parking · Deck · Swimming pool · Cellar
Durland · 1,905 sq.ft · 2 Bedrooms · 2 Baths · House · Parking · Deck · Swimming pool · Cellar
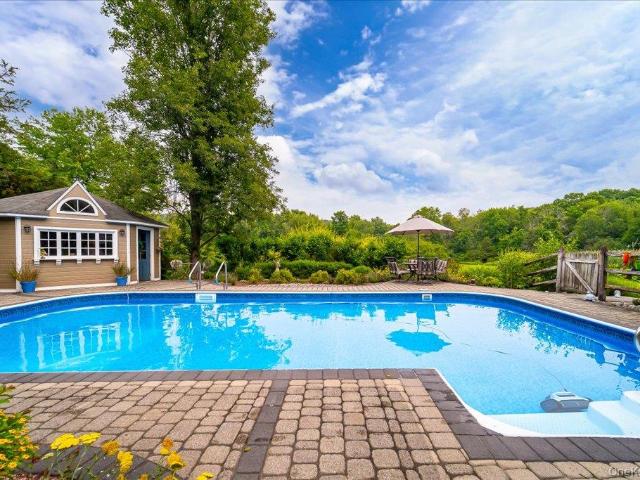
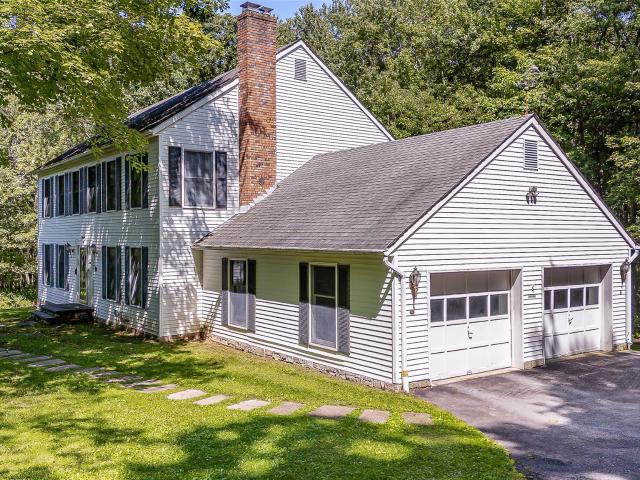
Welcome to Chester, NY! Come see this spacious home with features 3 bedrooms and 2 full baths. This home has plenty of possibilities, includes a finished basement and finished attic for all your storage needs. Large 2 car garage for all the gadgets. This home has a large open concept for entertaining family and friends. Additional energy saving feature of solar panels and oversized deck with above ground pool for outdoor enjoyment for all. Home boost with charm and beautiful hardwood flooring throughout many areas of the home. This home is conveniently located near shopping, fine dining and many leisure activities for all age groups. Easy commute to the city and major transportation hubs for commuters. Local highway and interstate access within minutes. This s a property you want to see, comes see what Meadow Av has to offer. Welcome Home!
USD 525,000
37 Silo Lane
View photo
House · for sale
USD 1,749,000
USD 347/sq.ft
Updated
37 Silo Lane
Durland
· 5,027 sq.ft · 4 Bedrooms · 4 Baths · House
· Garden · Equipped kitchen
Durland · 5,027 sq.ft · 4 Bedrooms · 4 Baths · House · Garden · Equipped kitchen
Welcome to an EXTRAORDINARY PRIVATE ESTATE where timeless elegance, natural beauty, & exceptional craftsmanship come together on MORE THAN 5 PRISTINE ACRES in Warwick, NY! This grand 5,029 home is located on a picturesque cul-de-sac surrounded by distinguished estate homes and offers near complete PRIVACY while remaining just minutes from the vibrant Village of Warwick and all of it's year round activities and attractions. As you approach the home, you are welcomed by beautifully landscaped grounds and exquisite custom gardens. A favorite stop on the annual warwick garden tour! The inviting front and side porch with charming gazebo offers an idyllic setting for morning coffee, evening sunsets, or simply taking in the views. Designed for both luxurious everyday living and unforgettable entertaining, this four-bedroom, four-full-bath residence seamlessly blends elegant interior spaces with resort-style outdoor amenities. The heart of the home is the beautifully appointed chef's kitchen,
USD 1,749,000
264 Bull Mill Road
View photo
House · for sale
USD 499,000
USD 279/sq.ft
264 Bull Mill Road
Durland
· 1,787 sq.ft · 3 Bedrooms · 2 Baths · House
· Garden · Deck · Fireplace · Equipped kitchen · Parking
Durland · 1,787 sq.ft · 3 Bedrooms · 2 Baths · House · Garden · Deck · Fireplace · Equipped kitchen · Parking
This beautifully updated Chester home in the Monroe-Woodbury School District sits on 1.5 acres with a level open yard, a creek, and a wooded backdrop. From the moment you arrive, the paver walkway, landscaping, and inviting curb appeal set the tone. Inside, the main level boasts hardwood floors and an open layout with a brand-new kitchen featuring white cabinets, granite counters, and stainless steel appliances, plus a living and dining area with sliding glass doors to the deck and backyard. The first floor also has a full hallway bath and three bedrooms, including a bright primary suite with custom windows, crown molding, and an updated ensuite bath with custom tile and glass shower doors. The lower level offers a large den with a stone fireplace and wood-burning stove insert, a half bath, laundry room, and access to the attached two-car garage. Outdoor spaces include a deck off the kitchen and a covered deck from the den, perfect for relaxing or entertaining. The expansive yard is id
USD 499,000
2 Sly Street
View photo
House · for sale
USD 799,000
USD 355/sq.ft
2 Sly Street
Durland
· 2,250 sq.ft · 2 Bedrooms · 2 Baths · House
· Patio · Fireplace · Equipped kitchen
Durland · 2,250 sq.ft · 2 Bedrooms · 2 Baths · House · Patio · Fireplace · Equipped kitchen
Warwick Grove is more than a neighborhood—it’s a way of life! This sought-after community offers a distinctive blend of architecturally appealing homes, beautifully maintained park-like grounds, and a warm sense of community. Perfectly positioned on a corner lot overlooking a charming neighborhood park, this inviting home offers an exceptional combination of comfort, elegance, and easy living. Step inside to a dramatic foyer with soaring ceilings, elegant crown moldings, and gleaming hardwood floors that set the tone for what’s ahead. Just off the foyer, the Study provides a peaceful space for reading, working from home, or simply relaxing. The Living Room is warm and welcoming, centered around a cozy gas fireplace that makes an ideal gathering spot. An open Dining Area flows effortlessly into the Kitchen, creating a wonderful layout for both everyday living and entertaining. French doors open to the patio, extending your living space outdoors and offering the perfect setting for morni
USD 799,000
42 Colonial Avenue
View photo
House · for sale
USD 794,999
USD 269/sq.ft
42 Colonial Avenue
Durland
· 2,949 sq.ft · 3 Bedrooms · 2 Baths · House
· Fireplace · Equipped kitchen
Durland · 2,949 sq.ft · 3 Bedrooms · 2 Baths · House · Fireplace · Equipped kitchen
Welcome to this 3-bedroom, 2 full and 2 half bathroom home in the Village of Warwick. Situated near local eateries, boutique shops, bed and breakfasts, St. Anthony Community Hospital, Warwick schools, and Veterans Memorial Park—featuring pavilions, Little League fields, and the Warwick Skate Park—this home embodies village living. Residents enjoy proximity to the Albert Wisner Public Library, a two-mile hiking trail, and the Warwick Drive-In Theatre, with access to Route 17A and Route 94. Inside, the open-concept main level is highlighted by wainscoting and hardwood floors. The living room features a brick fireplace with a wood mantel, ceiling fans, and glass French doors inviting natural light. A wooden staircase with spindles accents the entryway. This space opens effortlessly into the kitchen, boasting shaker cabinets, a dark center island with barstool seating and a built-in microwave, countertops, a subway tile backsplash, and a farmhouse sink. Stainless steel appliances include a
USD 794,999
101 Beverly Road
View photo
House · for sale
USD 879,000
USD 233/sq.ft
101 Beverly Road
Durland
· 3,757 sq.ft · 4 Bedrooms · 2 Baths · House
· Equipped kitchen
Durland · 3,757 sq.ft · 4 Bedrooms · 2 Baths · House · Equipped kitchen
Welcome to 101 Beverly Road, a beautifully renovated 4-bedroom, 2 full and 2 half bath home offering approximately 3,764 square feet of total finished living space on 1.9 private acres in the Warwick Valley School District. Backing to woods for added privacy and a peaceful setting, this move-in-ready home combines generous living space, thoughtful updates and wonderful indoor-outdoor living. The heart of the home is the renovated kitchen, featuring quartz countertops, under-cabinet lighting and a built-in mini wine refrigerator. Wood flooring creates a warm, cohesive feel throughout the living spaces, while built-in speakers in the kitchen and living room are perfect for everyday enjoyment and entertaining. French doors further enhance the home’s inviting atmosphere and connection to the outdoors. The spacious primary suite includes a walk-in closet and beautifully renovated bath with a soaking tub and separate walk-in shower, creating a comfortable private retreat. Three additional be
USD 879,000
193 Old Dutch Hollow Road
View photo
House · for sale
USD 569,900
USD 217/sq.ft
193 Old Dutch Hollow Road
Durland
· 2,616 sq.ft · 3 Bedrooms · 2 Baths · House
· Garden · Deck · Equipped kitchen
Durland · 2,616 sq.ft · 3 Bedrooms · 2 Baths · House · Garden · Deck · Equipped kitchen
Raise your expectations. This is anything but an ordinary raised ranch! This turnkey home in Greenwood Lake, NY offers three generously sized bedrooms, two full bathrooms, and an impressive amount of finished living space that extends far beyond what you'd expect in a traditional raised ranch. With a highly versatile floor plan, expansive lower level, and backyard retreat designed for relaxation and entertaining, this is a home that truly adapts to your lifestyle. The kitchen is the heart of the home, featuring a large center island perfect for everyday living and entertaining. Enjoy your morning coffee on the deck overlooking the backyard, host outdoor dinners, or simply unwind while taking in the peaceful surroundings. A standout feature of this home is the spacious walk-out lower level, accessed from a convenient no-step side entrance. This level offers a large family room, full bathroom, and two exceptionally large finished rooms that provide endless possibilities. Whether you're l
USD 569,900
81 pine island turnpike
View photo
House · for sale
USD 2,900,000
USD 680/sq.ft
81 pine island turnpike
Durland
· 4,263 sq.ft · 4 Bedrooms · 3 Baths · House
· Parking
Durland · 4,263 sq.ft · 4 Bedrooms · 3 Baths · House · Parking
Located just minutes from the historic Village of Warwick, this 83-acre property offers a unique blend of privacy, natural beauty, residential comfort, and incredible potential. Set amid beautiful scenic views and expansive open grounds, the property features a long, winding drive that leads to a stunning brick ranch home surrounded by meticulously landscaped grounds. The spacious 4,269-square-foot ranch offers an inviting setting with a 3-car attached garage plus four additional garage spaces beneath the home. The property also includes a substantial 2,400-square-foot pole barn, along with a distillery and retail space attached to the main residence. Once operated as a working winery, the property has been inactive for several years, offering an opportunity for a new owner to bring their vision to this distinctive estate. The land is partially located within an agricultural district and is currently zoned Rural Residential, presenting potential for future subdivision, subject to appli
USD 2,900,000
14 Pond Hill Avenue
View photo
House · for sale
USD 589,000
USD 388/sq.ft
14 Pond Hill Avenue
Durland
· 1,518 sq.ft · 2 Bedrooms · 2 Baths · House
· Patio · Fireplace · Equipped kitchen · Parking · Air conditioning
Durland · 1,518 sq.ft · 2 Bedrooms · 2 Baths · House · Patio · Fireplace · Equipped kitchen · Parking · Air conditioning
Ready…Set… RANCH! This sweet home in the Village of Warwick is not only that hard to find one-level living but it’s also completely updated and move-in ready. And I don’t mean updated years ago — I’m talking “BRAND NEW” in 2026: central air system, appliances including: LG stove, Bosch dishwasher, GE washer/dryer, refrigerator (‘25), Custom stone patio pavers and retaining wall; completely repainted interior, power washed exterior (’25), Garage Door and cleaned chimney, gutters cleaned; hardwood floors throughout with custom tile flooring in foyer and kitchen. You’ll love the layout where you can walk right into the beautiful kitchen directly from the garage. It has gorgeous granite counters and ample slow-close cherry cabinets and options that could also easily accommodate an eat-in area. The laundry is located in its own convenient nook. The large living room is anchored by a working fireplace with wood-burning insert. The open dining room looks out on the trees and pond in the park
USD 589,000
21 Midway Drive
View photo
House · for sale
USD 412,000
USD 321/sq.ft
21 Midway Drive
Durland
· 1,281 sq.ft · 3 Bedrooms · 1 Bath · House
· Patio · Garden · Deck · Equipped kitchen
Durland · 1,281 sq.ft · 3 Bedrooms · 1 Bath · House · Patio · Garden · Deck · Equipped kitchen
Built for easy, manageable living. Set on a corner lot, this 3-bed, 1-bath ranch has a welcoming presence from the moment you approach, complemented by an oversized driveway and front deck. Inside, the main living spaces feel open and connected while maintaining a sense of distinction, offering a comfortable layout with functionality in mind. A nicely-sized entrance foyer invites you in before giving way to the living, dining, and kitchen areas, while the bedrooms and bathroom are positioned on the opposite side. Laundry is tucked away and conveniently located between the bedrooms, and the utility room can be accessed through the bathroom or outside around the back. Adding another layer to the home, the front deck, back patio, and spacious side yard create multiple spaces for everyday life to extend outdoors. As an added bonus, the property includes deeded lake rights to Walton Lake, further extending the enjoyment of home beyond the property itself. Take advantage of access for fishin
USD 412,000
55 Interlochen Parkway
View photo
House · for sale
USD 645,000
USD 243/sq.ft
55 Interlochen Parkway
Durland
· 2,648 sq.ft · 3 Bedrooms · 2 Baths · House
· Fireplace · Equipped kitchen
Durland · 2,648 sq.ft · 3 Bedrooms · 2 Baths · House · Fireplace · Equipped kitchen
Elegance, Comfort and Quality Upgrades welcome you to this mint condition house. This extraordinary property offers a lifestyle that is both luxurious and inviting. From the moment you enter, soaring ceilings and oversized windows create an impressive sense of space while filling the home with an abundance of natural light. Radiant heat throughout provides year-round comfort, warming the beautiful travertine tile in the kitchen and complementing the rich hardwood floors throughout the home. At the heart of the house is an expansive, beautifully appointed kitchen featuring granite countertops, solid ashwood cabinetry, high-end appliances and a reverse osmosis water system. The main level continues with two bedrooms, a versatile guest room, a full bath, and an elegant living room highlighted by a striking stone fireplace. The living room opens to a charming enclosed front porch w/radiant heat, offering an additional space to relax and enjoy the peaceful surroundings. Upstairs, the luxuri
USD 645,000
5 Red Fox Run
View photo
House · for sale
USD 679,000
USD 230/sq.ft
5 Red Fox Run
Durland
· 2,949 sq.ft · 4 Bedrooms · 3 Baths · House
· Deck · Fireplace · Equipped kitchen
Durland · 2,949 sq.ft · 4 Bedrooms · 3 Baths · House · Deck · Fireplace · Equipped kitchen
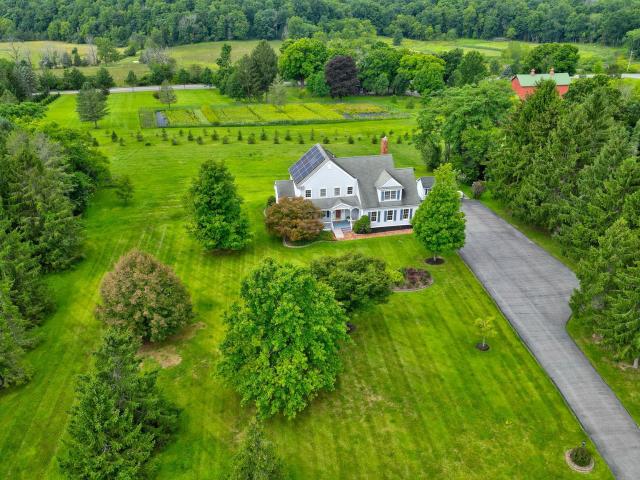
Custom-built by renowned builder Lou Tedaldi, this one-owner Center Hall Colonial offers nearly 3,000 sq. Ft. of exceptionally crafted living space nestled on 6.2 pristine, park-like acres. Set on an exclusive private road shared by only 9 homes, this sanctuary delivers total privacy and tranquility while remaining in the highly sought after Monroe-Woodbury School District and close to all local amenities, major routes, and shopping. Inside, beautiful hardwood floors, custom crown and chair rail moldings, and oversized windows with screens bring continuous natural light throughout. The main level features a welcoming foyer with two coat closets, a formal living room with a cozy brick fireplace, and a family room also featuring its own brick fireplace. The gourmet eat-in kitchen boasts granite countertops, a double electric oven, abundant cabinet space, surplus counters, and Tiffany-style lighting, opening via sliders directly onto the back deck. Enjoy formal meals in the dining room, w
USD 679,000
188 Creamery Pond Road
View photo
House · for sale
USD 675,000
USD 211/sq.ft
188 Creamery Pond Road
Durland
· 3,197 sq.ft · 3 Bedrooms · 2 Baths · House
· Garden · Deck · Fireplace · Equipped kitchen · Cellar
Durland · 3,197 sq.ft · 3 Bedrooms · 2 Baths · House · Garden · Deck · Fireplace · Equipped kitchen · Cellar
The search for your DREAM HOME ends when you visit this property, since it will check all your boxes! LOCATION which is perfect for commuters, just a few feet away from the charming Sugar Loaf Craft Village, situated between Warwick and Chester for your enjoyment and convenience of both town's amenities and activities. Sit on the rocking chair front porch in peace, quiet and tranquility while enjoying the spectacular VIEWS of Sugarloaf Mountain! Corner lot, vinyl siding, deck overlooking the private backyard with a raised bed garden and large storage shed. The front porch welcomes you into the impressive two story foyer with the living room to the left and formal dining room to the right as you approach the open floor plan space consisting of the large eat in kitchen and family room with a fireplace. This home has hardwood floors, large spacious bedrooms, updated kitchen with granite counters, a walk up attic for lots of easy to get to storage or hobby space, a finished basement with a
USD 675,000
85 West Street
View photo
House · for sale
USD 569,000
USD 463/sq.ft
85 West Street
Durland
· 1,227 sq.ft · 3 Bedrooms · 1 Bath · House
· Patio · Garden · Office room · Parking
Durland · 1,227 sq.ft · 3 Bedrooms · 1 Bath · House · Patio · Garden · Office room · Parking
The Village of Warwick home you’ve been waiting for! Welcome to 85 West Street, where a prime location, privacy, and convenience come together with a retreat-like vibe. You will discover a beautiful fenced yard offering plenty of space to relax, entertain, and enjoy. A paver patio and multiple outdoor gathering areas, including covered front porch, provide the perfect setting for entertaining, while the expansive lawn offers plenty of room for yard games, gardening, and more. A secondary driveway at the rear of the property provides convenient access to a large storage shed and a two-story garage, with an upper level offering exciting potential for a studio, home office, creative space, or additional storage. There may even be an opportunity to connect the two driveways to create a convenient circular drive. The interior of the home tells a story of its own, blending timeless character and ornate details with modern day amenities. You will be greeted with a front entryway leading to th
USD 569,000
141 W Mombasha Road
View photo
House · for sale
USD 489,000
USD 242/sq.ft
141 W Mombasha Road
Durland
· 2,013 sq.ft · 3 Bedrooms · 2 Baths · House
· Garden · Office room · Gym · Equipped kitchen · Cellar
Durland · 2,013 sq.ft · 3 Bedrooms · 2 Baths · House · Garden · Office room · Gym · Equipped kitchen · Cellar
Welcome home. There's a warmth to this place that's hard to put into words — the kind you feel the moment you walk in and immediately start mentally arranging furniture. Spaces flow naturally into one another, mornings feel unhurried, and there's room for life to actually happen here. Hardwood floors, real light, a kitchen that makes you want to cook — this house has been lived in and loved. The yard is the kind kids disappear into. The mudroom is the kind parents are grateful for. The attic rooms are the kind that become someone's whole world growing up. And there's more. The basement has already been started — new electrical throughout, renovation underway — giving the next owner a head start on bonus square footage. Finish it your way: playroom, home office, gym, guest suite. The groundwork is done. For the commuter in the family — you're 8 to 10 minutes from the train. NYC is an easy ride away, without paying NYC prices to come home to it. Solar panels are already on — so the utili
USD 489,000
96 Galloway Road
View photo
House · for sale
USD 549,900
USD 331/sq.ft
96 Galloway Road
Durland
· 1,658 sq.ft · 3 Bedrooms · 2 Baths · House
· Garden · Gym · Deck · Fireplace · Equipped kitchen · Parking
Durland · 1,658 sq.ft · 3 Bedrooms · 2 Baths · House · Garden · Gym · Deck · Fireplace · Equipped kitchen · Parking
Discover 96 Galloway Road, a well maintained and thoughtfully updated home located in the historic Village of Warwick. This bright and spacious 3-bedroom, 2-bath residence boasts a unique floorplan featuring high ceilings, hardwood floors, and abundant natural light. At the heart of the home is a family room complete with a wood burning fieldstone fireplace. The kitchen flows into a formal dining room and connects directly to the deck, perfect for entertaining or relaxing. Additional versatile space is found in the finished lower level, ideal for a recreation area or home gym. Outside, enjoy the fenced yard, deck, and attached garage. The location offers unmatched convenience: it's just a short walk to Warwick’s vibrant shops, restaurants, and community events, and only a 2-minute drive to the park-and-ride lot for commuters. Blending charm and lifestyle, this property is in a prime location near schools and transit. Don’t miss your chance to own a piece of Warwick. Some images include
USD 549,900
18 Continental Road
View photo
House · for sale
USD 299,000
USD 243/sq.ft
18 Continental Road
Durland
· 1,227 sq.ft · 2 Bedrooms · 2 Baths · House
Durland · 1,227 sq.ft · 2 Bedrooms · 2 Baths · House
Calling All Handy People & Visionaries! Here's your chance to create something truly special—10 private acres in the heart of the Warwick Valley, priced to reflect the sweat equity this home needs. This 2-bedroom home is a blank canvas awaiting your renovation vision, set on a gorgeous, secluded lot that offers the kind of privacy and natural beauty that's getting harder to find. The Location Is Unbeatable! You're just a short drive from the Historic Village of Warwick, one of the region's most beloved destinations—think charming boutiques, a lively farmers market, farm-to-table restaurants, and a Park & Ride for an easy commute into NYC. Outdoor lovers will be spoiled for choice with nearby parks, disc golf courses, award-winning wineries, hiking trails, and ski slopes all within reach. This is an As-Is sale—the home needs full rehab, and the seller is not making any warranties or representations about its condition. Septic status is unknown. Because of the property's condition, it wi
USD 299,000
19 Meadow
View photo
House · for sale
USD 495,000
USD 259/sq.ft
19 Meadow
Durland
· 1,905 sq.ft · 3 Bedrooms · 2 Baths · House
· Garden · Office room · Deck · Equipped kitchen · Parking · Swimming pool · Cellar
Durland · 1,905 sq.ft · 3 Bedrooms · 2 Baths · House · Garden · Office room · Deck · Equipped kitchen · Parking · Swimming pool · Cellar
Welcome to 19 Meadow Avenue in Chester! This spacious 3-bedroom home offers approximately 1,910 square feet of living space with an open-concept layout connecting the living room, dining area, and kitchen. Perfect for everyday living and entertaining. Hardwood floors add warmth and character, while the finished attic provides additional flexible space for a home office, recreation area, or storage. The full finished basement offers even more room to spread out and make the space your own. Step outside to a backyard made for entertaining, featuring an expansive deck with plenty of space for outdoor dining and gatherings, plus an above-ground pool with its own deck for summer enjoyment. Additional highlights include solar panels, generous storage, and an attached two-car garage. Conveniently located near shopping, dining, transportation, and major roadways. Come see everything 19 Meadow Avenue has to offer
USD 495,000
46 Midway Drive
View photo
House · for sale
USD 449,000
USD 430/sq.ft
46 Midway Drive
Durland
· 1,044 sq.ft · 3 Bedrooms · 2 Baths · House
· Garden · Office room · Equipped kitchen
Durland · 1,044 sq.ft · 3 Bedrooms · 2 Baths · House · Garden · Office room · Equipped kitchen
Welcome to this well-maintained two-story home in the Monroe-Woodbury School District, offering a comfortable and versatile layout. The updated kitchen features plenty of cabinetry and a center island, while the bright four-season room with newer windows and heat provides the perfect space for a home office, sitting room, or additional living area. The first floor offers the convenience of a bedroom and updated full bathroom. Upstairs, you’ll find two additional bedrooms and another updated full bath. Enjoy the expansive backyard with plenty of space for year-round outdoor enjoyment. Newer roof (2022), updated heating and cooling systems, and lake rights. Conveniently located near shopping, restaurants, schools, and major highways. Don’t miss this wonderful opportunity—schedule your private showing today!
USD 449,000
570 Lakes Road
View photo
House · for sale
USD 449,000
USD 344/sq.ft
570 Lakes Road
Durland
· 1,302 sq.ft · 3 Bedrooms · 2 Baths · House
· Fireplace · Equipped kitchen
Durland · 1,302 sq.ft · 3 Bedrooms · 2 Baths · House · Fireplace · Equipped kitchen
Welcome to 570 Lakes Road, a beautiful lakefront property in Monroe, NY offering stunning year-round views of Walton Lake and a lifestyle you’ll love coming home to! This charming home features 3 bedrooms and 2 full bathrooms, with a thoughtfully designed layout and plenty of space to enjoy both everyday living and entertaining. The first floor features durable, pet-friendly laminate flooring, two generously sized bedrooms, including one with a huge picture window overlooking the lake, and a beautifully renovated kitchen complete with butcher block countertops, newer appliances, and attractive tilework. A private laundry room adds convenience, while the spectacular two-story living room serves as the heart of the home, featuring a wood-burning fireplace and beautiful lake views. Upstairs, you’ll find a spacious primary suite filled with natural light, including skylights that provide breathtaking views of the night sky, along with a private ensuite full bathroom. The second-floor loft
USD 449,000
34 Waterbury Road
View photo
House · for sale
USD 575,000
USD 259/sq.ft
34 Waterbury Road
Durland
· 2,217 sq.ft · 3 Bedrooms · 3 Baths · House
· Fireplace · Equipped kitchen
Durland · 2,217 sq.ft · 3 Bedrooms · 3 Baths · House · Fireplace · Equipped kitchen
Welcome to this charming Raised Ranch set on 1.5 acres of private, beautifully balanced land featuring a flat front lawn and a tranquil, wooded backdrop. Step upstairs into a completely updated open-concept main living space designed for modern living and entertaining. The spacious kitchen is anchored by a large center island and features a built in wine refrigerator, opening seamlessly into the living and dining areas. Recessed lighting throughout the house. A door leads to a covered upper deck perfect for outdoor dining. The primary bathroom has been tastefully updated complete with imported Spanish tile and a towel warming rack. All bedrooms have ceiling fans. On the lower level, discover a cozy finished recreation room anchored by an accent brick wall with an electric fireplace—an ideal space for movie nights or relaxing. The large wall mounted flat screen TV will remain with the house. There are two bonus rooms, perfect for home office or a guest room. Step outside from the lower
USD 575,000
124 Rye Hill Road
View photo
House · for sale
USD 425,000
USD 387/sq.ft
124 Rye Hill Road
Durland
· 1,098 sq.ft · 3 Bedrooms · 1 Bath · House
Durland · 1,098 sq.ft · 3 Bedrooms · 1 Bath · House
Very neat ranch on a beautiful open and full lot. Located in a convenient area of the Village of Monroe. Close to local shopping in the much-desired Monroe Woodbury School District. Come see the potenti
USD 425,000
260 Gibson Hill Road
View photo
House · for sale
USD 374,900
USD 229/sq.ft
260 Gibson Hill Road
Durland
· 1,636 sq.ft · 3 Bedrooms · 1 Bath · House
Durland · 1,636 sq.ft · 3 Bedrooms · 1 Bath · House
Unlock unlimited potential in warwick valley schools! Are you ready to stop renting, build instant equity, and design your dream home from the ground up? This hidden gem off Gibson Hill Road is your golden ticket into one of Orange County’s most desirable school districts at a rare and unbeatable entry-level price! Whether you are a savvy investor looking for your next high-margin flip, a contractor seeking a prime project, or a first-time homebuyer eager to earn serious sweat equity, the upside potential here is off the charts! Nestled in a peaceful setting with a shared private access setup off well-maintained Speranza Ct, you get the perfect balance of serene rural living with easy access to regional commuter routes, local dining, shopping, and wineries. Set on an acre of private, flat land, this 3 bedroom bi-level is a handyman special. Bring your contractor, bring your measuring tape, and bring your inspiration—roll up your sleeves and transform this structure into a showstopping
USD 374,900
41 Forestdale Avenue
View photo
House · for sale
USD 562,500
USD 302/sq.ft
41 Forestdale Avenue
Durland
· 1,862 sq.ft · 4 Bedrooms · 2 Baths · House
· Equipped kitchen
Durland · 1,862 sq.ft · 4 Bedrooms · 2 Baths · House · Equipped kitchen
Welcome to 41 Forestdale Avenue, Monroe, NY, a spacious 4-bedroom, 2.5-bath Raised Ranch in the Monroe-Woodbury School District. Tucked away on a quiet cul-de-sac in the desirable Maple Knolls neighborhood, this inviting home offers approximately 1,868 sq ft of living space on a private 0.61-acre property. Sidewalk-lined streets invite you to enjoy a bike ride, walk the dog, take a jog, or simply get outside and enjoy the neighborhood. The main level features hardwood floors and a spacious living room with soaring cathedral ceilings, creating an open and airy feel. The living room flows seamlessly into the dining area and NEW eat-in kitchen'21, beautifully updated with new cabinetry, a gorgeous backsplash, and dazzling quartz countertops. Stylish and functional, the kitchen offers a fresh, modern setting for everyday meals and entertaining. One of the home's standout features is the generous 15' x 20' screened-in porch/sunroom, providing approximately 300 sq ft of additional seasonal s
USD 562,500
7 Laura Road
View photo
House · for sale
USD 575,000
USD 338/sq.ft
7 Laura Road
Durland
· 1,701 sq.ft · 4 Bedrooms · 2 Baths · House
· Patio · Garden · Deck · Fireplace · Equipped kitchen · Air conditioning · Swimming pool
Durland · 1,701 sq.ft · 4 Bedrooms · 2 Baths · House · Patio · Garden · Deck · Fireplace · Equipped kitchen · Air conditioning · Swimming pool
Offered for sale for the first time by the original owner, this home has been meticulously maintained and upgraded with a new architectural roof and gutters with guards, a new Buderus High Efficiency Boiler, an upgraded Central Air system and air handlers, a new water main line, a new water treatment system, stone patios and walkways, and an amazing pool and deck surround with a water slide! Set on a private lot with a perpetually green backyard and natural stone walls along the recently refinished driveway, these features and the home's facade create beautiful curb appeal. Natural Stone surrounds the front entrance and is featured throughout this home and property. Welcome home to a spacious living room with a wood stove and a family room with a fireplace that has a stone surround and mahogany wood mantel; both warm this home and making it energy efficient. The main floor also has a family room, a powder room, a formal dining area and an updated kitchen that leads to an expansive back
USD 575,000
7 Lakeview Drive
View photo
House · for sale
USD 549,999
USD 263/sq.ft
7 Lakeview Drive
Durland
· 2,088 sq.ft · 4 Bedrooms · 2 Baths · House
· Deck · Fireplace · Equipped kitchen · Swimming pool
Durland · 2,088 sq.ft · 4 Bedrooms · 2 Baths · House · Deck · Fireplace · Equipped kitchen · Swimming pool
This charming updated 4-bedroom beauty in the Warwick School district offers a private and quiet setting featuring an above ground pool surrounded by a freshly painted deck just 3 minutes from Sugar Loaf Arts and Crafts Village. Its' kitchen has been upgraded boasting stainless steel appliances, granite countertops, and cherrywood cabinetry with undermount lighting and a wine/ beverage cooler. Hardwood floors can be found throughout with the open living room and family room each graced with woodburning fireplaces. The primary on-suite bathroom has also been freshly renovated. Additional highlights in the lower level include an extra-large bedroom with New flush mount lighting, New tiled floors and an expanded laundry room. Other updates include a New Leach field System 2022, Septic system serviced in 2024, New Roof on both the home and shed 2023 and a new pool filter 2023. Best commuter location with only 52 miles to GW Bridge and an easy access to RT17. Low Taxes! Additional Informati
USD 549,999
2 Pine Hill Road
View photo
House · for sale
USD 875,000
USD 381/sq.ft
2 Pine Hill Road
Durland
· 2,293 sq.ft · 3 Bedrooms · 2 Baths · House
Durland · 2,293 sq.ft · 3 Bedrooms · 2 Baths · House
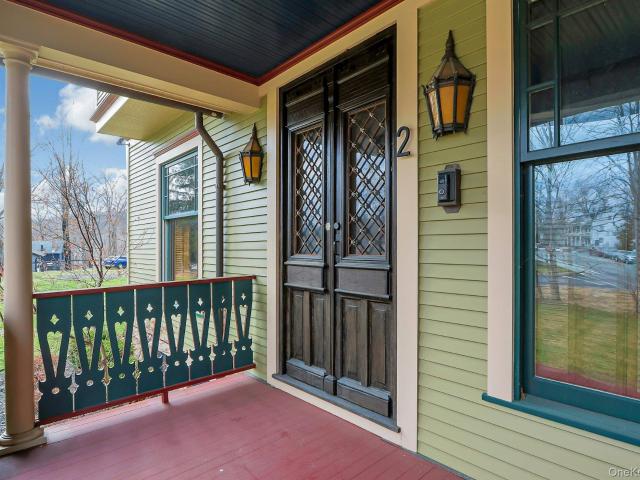
The Conklin House: A Masterpiece of History & Modern Luxury. Experience the perfect blend of early 20th-century charm and 21st-century comfort. The Conklin House, a classic 1908 Queen Anne Victorian, stands as a commanding presence at the edge of the historic Village of Sugar Loaf. The home has always been used residentially but zoning permits commercial usage as well. Originally ordered from the Sears & Roebuck catalogue and delivered by rail, this'pre-fab' pioneer was famously the first electrified home in the area. The current owner has meticulously performed a full-scale reconstruction, ensuring the home is entirely turn-key while honoring its heritage. The home features modern infrastructure with all-new mechanical systems, walls, and energy-efficient windows. Its preserved character is astounding. Every period molding, the original grand staircase, panel doors and authentic flooring have been salvaged and restored. The architectural heritage is monumental as it features its signa
USD 875,000
5 Spruce Hill Lane
View photo
House · for sale
USD 775,000
USD 279/sq.ft
5 Spruce Hill Lane
Durland
· 2,777 sq.ft · 4 Bedrooms · 2 Baths · House
· Balcony · Air conditioning · Cellar
Durland · 2,777 sq.ft · 4 Bedrooms · 2 Baths · House · Balcony · Air conditioning · Cellar
Owned by the same family since it was built as a model home, this property is now available for the first time on the market. Welcome to this well-maintained 2,780 sq ft Colonial offering 4 bedrooms and 2.5 bathrooms on a private 1.8-acre lot with underground utilities. Nestled in a peaceful setting, this home offers comfort and a covered front porch. Enjoy panoramic views of the Black Dirt region, Mt. Peter, High Point, and Pine Island. The lot borders a Christmas tree farm, adding privacy and a natural backdrop in an upscale neighborhood. Inside, the living room features a cathedral ceiling, skylights, and a balcony overlooking the space. This home offers hardwood floors, a whole-house vacuum system, 4-zone central air, solar panels for energy efficiency and a whole-house generator for reliable peace of mind. A partially finished basement provides additional flexible space, and a shed for outdoor storage. This home combines privacy, views, and everyday convenience. Don’t miss the opp
USD 775,000

Get email alerts

Don't miss out: be the first to know about new properties

The alert was correctly created

On subscribing you accept the conditions of use and the privacy policy
Alert
Receive new ads in your inbox
Save this search
Receive alerts for new listings

We'll send you an email when we have new properties for: "Houses for sale in Durland"

The alert was correctly created

Greenwood Lake village
Harriman village
Get email alerts and be the first to see new listings
Required field
On subscribing I accept the terms of the privacy policy
Perfect! You'll soon start receiving new listings via email
Alert
Receive an email when we have new ads for Houses for sale in Durland
Save this search
Filters

Bedrooms

Size (sq.ft)

sq.ft
sq.ft

Price

USD
USD

Property type

Bathrooms

Clear all filters
Receive notifications when new entries are published.