158 properties for sale in Dutch Fork

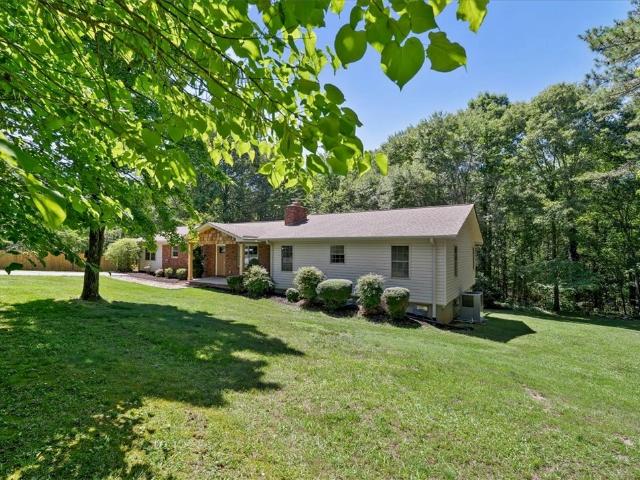
410 South Cove Rd. Road
View photo
House · for sale
USD 270,000
USD 172/sq.ft
410 South Cove Rd. Road
Dutch Fork
· 1,561 sq.ft · 3 Bedrooms · 2 Baths · House
· Garden · Equipped kitchen
Dutch Fork · 1,561 sq.ft · 3 Bedrooms · 2 Baths · House · Garden · Equipped kitchen
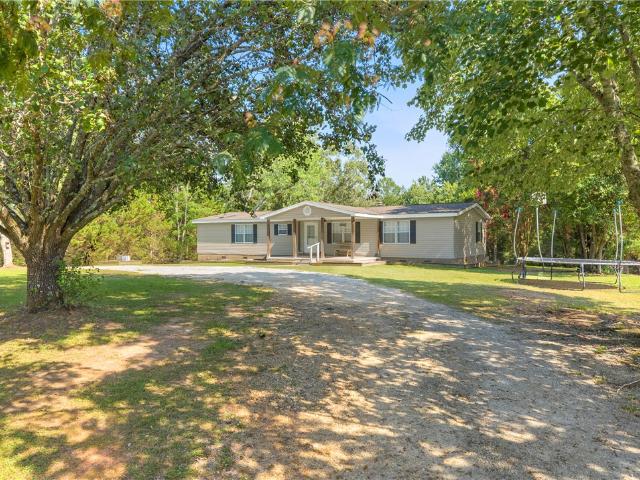
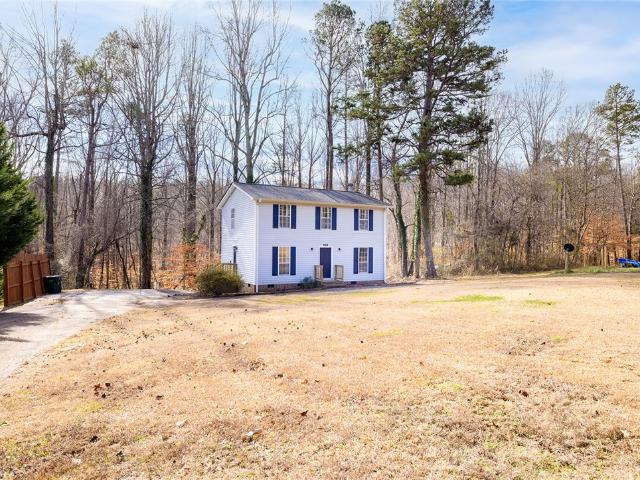
Live where other people vacation. Less than a mile from South Cove County Park, you will truly enjoy the recreation and activities that people travel to use. With more than half an acre and no restrictions, this may be owner-occupied or used for short-term or long-term rental. This adorable home offers an updated kitchen, 3 upstairs bedrooms, and plenty of storage. The front yard is expansive and ready for the next owner to make it shine. The oversized living room and formal dining rooms are divided by a newly carpeted staircase that leads to the 3 large bedrooms. The entire home has new flooring and appliances
USD 270,000
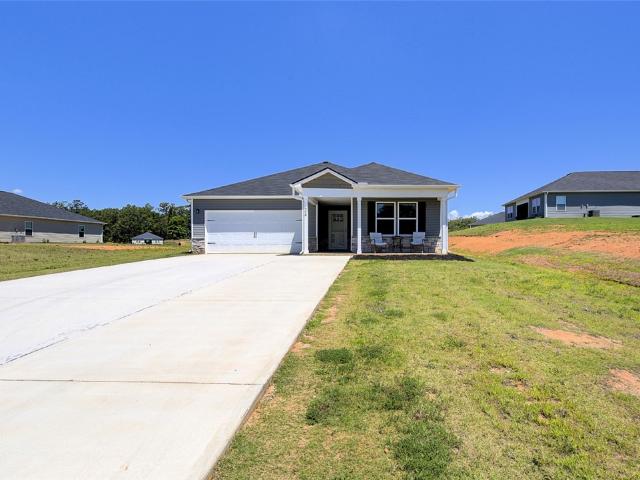
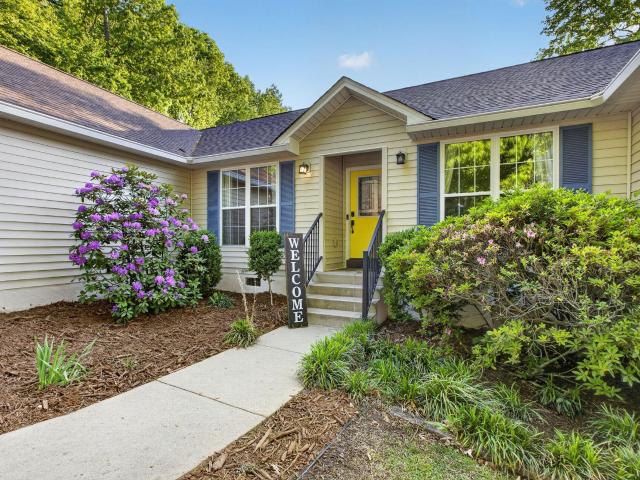
408 Chadwick Lane
View photo
House · for sale
USD 390,000
USD 188/sq.ft
408 Chadwick Lane
Dutch Fork
· 2,067 sq.ft · 4 Bedrooms · 3 Baths · House
· Equipped kitchen · Parking
Dutch Fork · 2,067 sq.ft · 4 Bedrooms · 3 Baths · House · Equipped kitchen · Parking
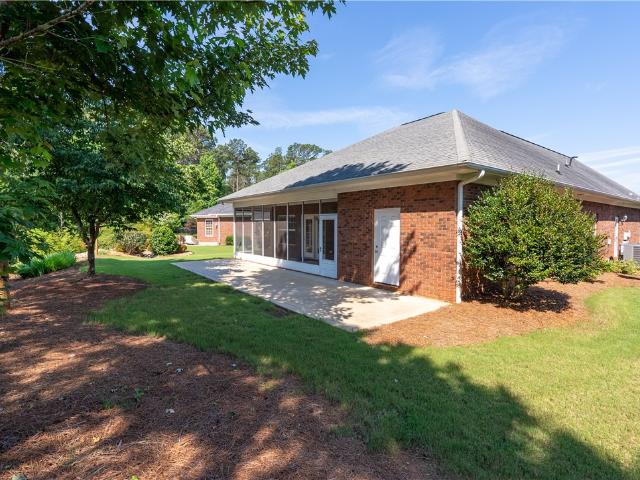
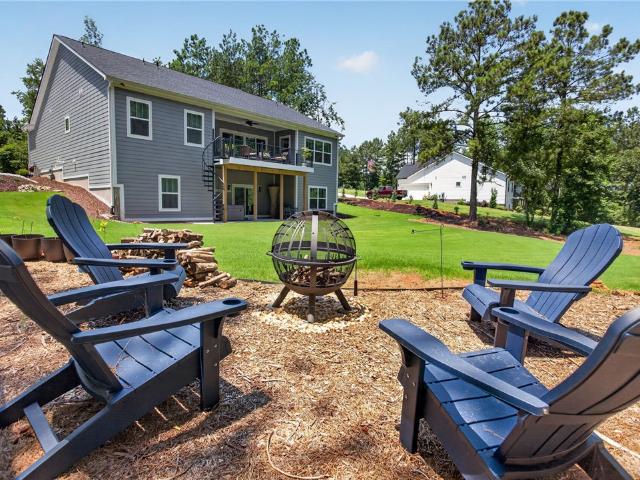
Welcome to 408 Chadwick Lane in the desirable Windsor Haven golf course community! Built in 2024, this beautifully designed 4-bedroom, 3-bathroom home offers modern comfort, quality construction, and thoughtful functionality throughout. With newer major systems, including the roof, HVAC, and appliances, buyers can enjoy the peace of mind that comes with nearly new construction. Step inside to an open-concept living, dining, and kitchen area that is perfect for entertaining, featuring lots of natural light and a seamless flow throughout the main living spaces. The back sliding glass door leads to the seller-added screened-in porch and is the perfect space to relax, unwind, or enjoy the outdoors while overlooking the spacious and level 0.81-acre lot. The attached two-car garage and concrete driveway provide convenience and ample parking. Conveniently located, this home is just minutes from shopping, restaurants, healthcare facilities, and everyday conveniences. Outdoor enthusiasts will a
USD 390,000
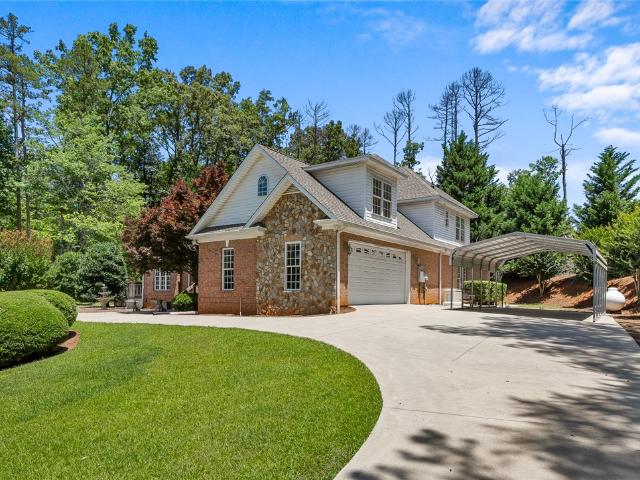
703 Nottingham Court
View photo
House · for sale
USD 438,500
USD 225/sq.ft
703 Nottingham Court
Dutch Fork
· 1,948 sq.ft · 3 Bedrooms · 3 Baths · House
· Office room · Fireplace · Equipped kitchen · Air conditioning
Dutch Fork · 1,948 sq.ft · 3 Bedrooms · 3 Baths · House · Office room · Fireplace · Equipped kitchen · Air conditioning
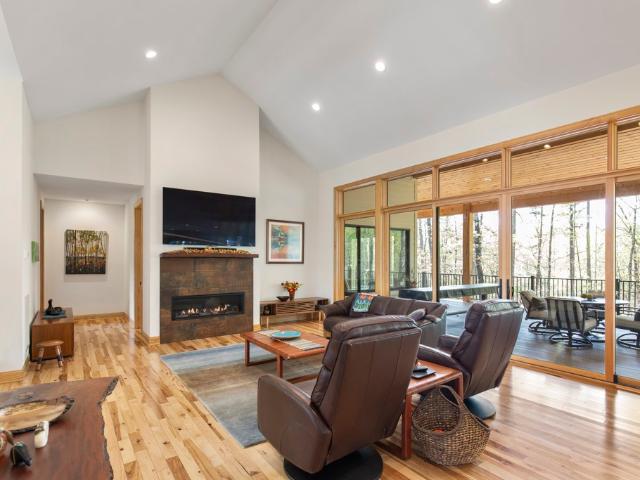
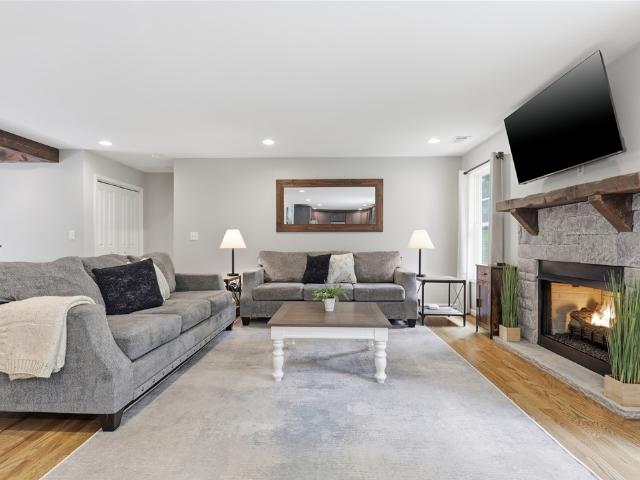
Like New Living in the desired community of The Crossing. Enjoy main level living in a move-in ready cottage-style home located minutes from Lake Keowee, Downtown Seneca and Clemson University with hometown dining, shopping, outdoor recreation and medical facilities around the corner. As you enter, you are greeted by an inviting open concept living area offering a total of three bedrooms, three full baths, a home office area, screened porch and workshop. The entire rear of the home is lined with glass windows and doors anchored by a corner gas log fireplace. The modernized kitchen features plentiful cabinets, quartz counters and a large island that seats six! This chef's delight offers all new Frigidaire Gallery appliances to include a gas stove, microwave and vent hood, dishwasher, refrigerator and disposal. The home features engineered hardwood flooring throughout the main level and prefinished hardwood in the upstairs guest suite. All three baths and the laundry feature tile for a c
USD 438,500
144 Lecroy Road
View photo
House · for sale
USD 1,149,000
USD 409/sq.ft
144 Lecroy Road
Dutch Fork
· 2,809 sq.ft · 3 Bedrooms · 2 Baths · House
· Office room
Dutch Fork · 2,809 sq.ft · 3 Bedrooms · 2 Baths · House · Office room
Discover an unparalleled retreat at 144 LECROY RD, Walhalla, SC, where custom craftsmanship and expansive acreage converge to create an idyllic lifestyle. This immaculate 2019 residence, gracing the market for the very first time, offers an extraordinary blend of privacy and convenience. Spanning 10.56 acres, the property boasts a harmonious mix of cleared and wooded land, nearly all of which is level and highly usable, even presenting subdivision potential. Explore the grounds via ATV trails that wind alongside a picturesque creek, inviting endless outdoor adventures. The main home, offering 2800+ square feet of sophisticated living space, is thoughtfully set back from the road, ensuring a tranquil and secluded environment amidst newly planted evergreens and mature hardwoods. Beyond the main residence, a meticulously maintained 960 square foot outbuilding provides versatile space, insulated, heated, and cooled, complete with an office area and a half bath—easily convertible into a cha
USD 1,149,000
2007 Aberdeen Lane
View photo
House · for sale
USD 467,500
USD 193/sq.ft
2007 Aberdeen Lane
Dutch Fork
· 2,422 sq.ft · 4 Bedrooms · 2 Baths · House
· Garden · Office room · Gym · Swimming pool
Dutch Fork · 2,422 sq.ft · 4 Bedrooms · 2 Baths · House · Garden · Office room · Gym · Swimming pool
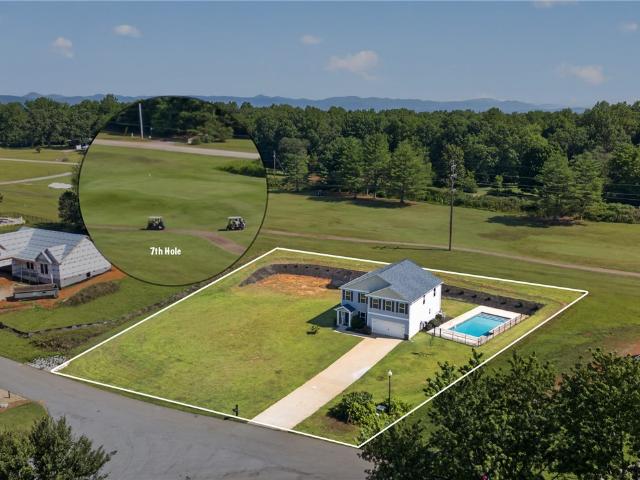
Golf course living meets resort-style relaxation at 2007 Aberdeen Lane! Nestled on the 7th fairway in the desirable Falcons Lair Golf Community, this spacious 4-bedroom, 2.5-bath home offers scenic golf course views, a sparkling saltwater pool, and an exceptional lifestyle both inside and out. Designed with flexibility in mind, the thoughtfully planned layout includes a dedicated office or formal dining room on the main level, while the upstairs flex space provides the perfect spot for a media room, home gym, hobby area, or additional living space. The generous living areas offer plenty of room for both entertaining and everyday comfort. Step outside to your private backyard oasis, where the saltwater pool overlooks the 7th fairway, creating the perfect setting for relaxing, hosting friends, or enjoying peaceful golf course views. Falcons Lair Golf Community offers an outstanding array of amenities, including an 18-hole championship golf course, The Tavern at Windsor for casual dining
USD 467,500
405 Turquoise Court
View photo
House · for sale
USD 214,990
USD 165/sq.ft
405 Turquoise Court
Dutch Fork
· 1,302 sq.ft · 3 Bedrooms · 2 Baths · House
· Office room · Equipped kitchen · Parking
Dutch Fork · 1,302 sq.ft · 3 Bedrooms · 2 Baths · House · Office room · Equipped kitchen · Parking
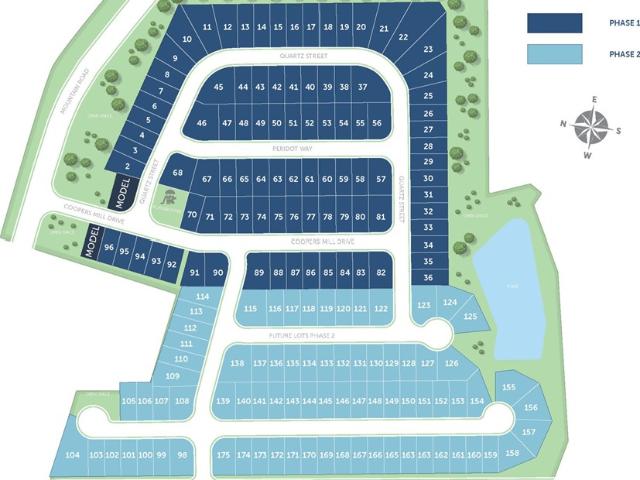
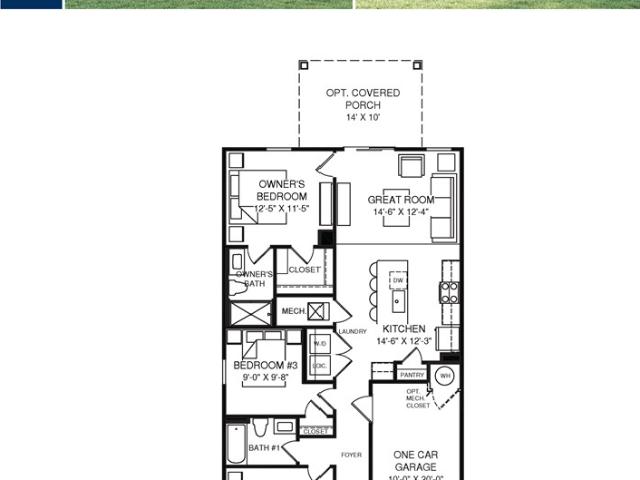
The Dogwood offers stylish new spaces designed for comfortable everyday living and easy entertaining. The open great room creates a welcoming setting for gathering, while the adjoining kitchen with complete appliance package provides flexible options, including cabinet and countertop finishes and an optional island. Upstairs, the private owner’s suite features an en suite bath and a walk-in closet. Two additional bedrooms share a hall bath, offering versatility for guests, home offices, or growing households. The one-car garage includes rear storage space, perfect for bikes, tools, or seasonal items. Personalize your home by selecting from professionally designed interior finishes to create a space that fits your lifestyle. Schedule a visit at Coopers Mill today and discover the comfort, flexibility, and modern design of The Dogwood
USD 214,990
102 Pitts Road
View photo
House · for sale
USD 239,900
USD 130/sq.ft
102 Pitts Road
Dutch Fork
· 1,841 sq.ft · 3 Bedrooms · 2 Baths · House
· Equipped kitchen
Dutch Fork · 1,841 sq.ft · 3 Bedrooms · 2 Baths · House · Equipped kitchen
Escape to the peace and privacy of country living with this beautifully updated 3-bedroom, 2-bath home situated on over 2 unrestricted acres just outside of town. Offering the perfect balance of rural tranquility and everyday convenience, you'll enjoy easy access to shopping, dining, hospitals, and all the amenities you need while still having plenty of room to spread out. Step inside to discover a spacious open floor plan designed for comfortable living and effortless entertaining. The expansive kitchen features abundant counter space, ample cabinetry, and plenty of room for preparing meals and gathering with family and friends. The inviting master suite serves as a private retreat with dual vanities, a walk-in shower, and double closets providing exceptional storage. Recent improvements include new flooring throughout the home, a new well pump, and new septic lines, offering peace of mind for years to come. Outside, relax on the charming back porch while overlooking the sprawling law
USD 239,900
140 Burkett Road
View photo
House · for sale
USD 650,000
USD 217/sq.ft
140 Burkett Road
Dutch Fork
· 2,982 sq.ft · 4 Bedrooms · 3 Baths · House
· Garden · Fireplace · Equipped kitchen · Swimming pool
Dutch Fork · 2,982 sq.ft · 4 Bedrooms · 3 Baths · House · Garden · Fireplace · Equipped kitchen · Swimming pool
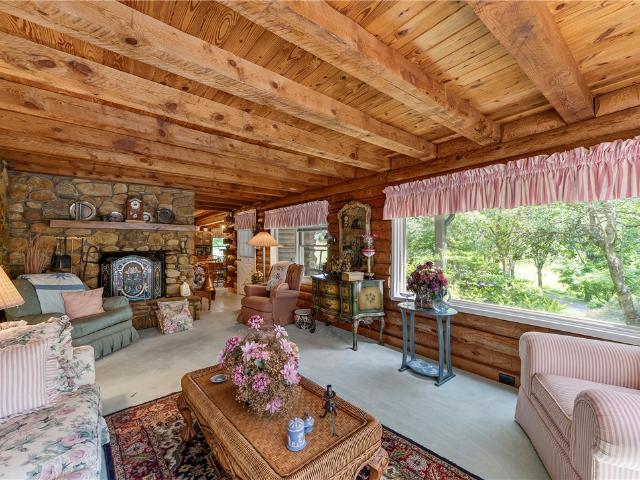
Escape to the beauty and tranquility of country living with this stunning 4-bedroom, 3-bath log-style home nestled on 14.83 unrestricted acres just seconds from the sparkling waters of Lake Keowee. Follow the picturesque tree-lined driveway as it winds through open pasture to a truly one-of-a-kind property offering privacy, charm, and endless possibilities. A welcoming covered front porch leads into a spacious living room featuring soaring wood ceilings and a floor-to-ceiling stone wood-burning fireplace, creating the perfect gathering space. The home flows effortlessly into a generous dining room and a well-appointed kitchen complete with a center island, abundant cabinetry, and ample workspace. Just beyond, a sunken den provides the ideal setting for relaxing evenings, while a cozy breakfast nook overlooks the backyard and pool area. The expansive main-level master suite is a private retreat, offering a sitting room, oversized bedroom, spacious ensuite bath with a walk-in shower, jet
USD 650,000
100 Victorian Lane
View photo
House · for sale
USD 425,000
USD 207/sq.ft
100 Victorian Lane
Dutch Fork
· 2,045 sq.ft · 3 Bedrooms · 3 Baths · House
· Garden · Deck · Fireplace · Equipped kitchen
Dutch Fork · 2,045 sq.ft · 3 Bedrooms · 3 Baths · House · Garden · Deck · Fireplace · Equipped kitchen
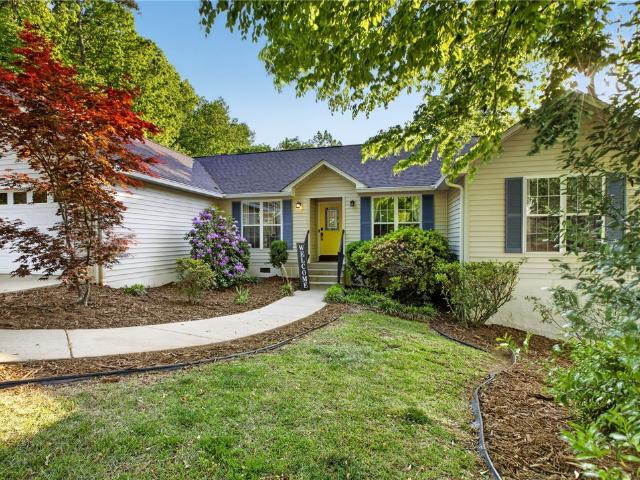
Welcome to 100 Victorian Lane! Built in 2020 and situated on a private 0.65-acre wooded corner lot with no HOA, this beautifully maintained 3-bedroom, 3-bathroom home offers the perfect blend of modern comfort and peaceful surroundings just minutes from downtown Seneca, Clemson University, shopping, dining, and South Cove County Park with public access to Lake Keowee. The main level features a split-bedroom floor plan with hardwood floors throughout the living areas, abundant natural light, a cozy gas fireplace that can be used as an additional heat source, and a spacious kitchen with granite countertops, soft-close cabinetry, and hardwired under-cabinet lighting. The primary suite includes a walk-in closet, double vanity, soaking tub, and separate walk-in shower. Step outside to the 12' x 16' deck, the perfect spot to enjoy your morning coffee while overlooking the private fenced backyard and wooded views. The backyard was fenced in 2025, perfect for your pets! Downstairs offers over
USD 425,000
322 Shorecrest Drive
View photo
House · for sale
USD 1,200,000
322 Shorecrest Drive
Dutch Fork
· 4 Bedrooms · 3 Baths · House
· Office room · Equipped kitchen
Dutch Fork · 4 Bedrooms · 3 Baths · House · Office room · Equipped kitchen
Welcome to 322 Shorecrest Drive! An exceptional lakefront retreat nestled in a private cove on the coveted shores of Lake Keowee! This stunning 4-bedroom, 3-bath home seamlessly blends comfort, style, and functionality, offering the ultimate lakeside lifestyle. Step inside to discover durable and easy to maintain luxury plank vinyl flooring flowing throughout the main living areas. Just off the entry, a versatile flex room provides endless possibilities, making it ideal for a home office, playroom, formal sitting area, or even additional guest accommodations. The formal dining room is perfect for entertaining, featuring a large picturesque window and a built-in wet bar complete with ample storage and a wine fridge. The heart of the home is the inviting living area, where expansive windows and glass doors showcase breathtaking lake views and flood the space with natural light. The chef’s kitchen is equally impressive, boasting granite countertops, stainless steel appliances and a cozy b
USD 1,200,000
109 Lanford Drive
View photo
House · for sale
USD 385,000
USD 167/sq.ft
109 Lanford Drive
Dutch Fork
· 2,293 sq.ft · 4 Bedrooms · 3 Baths · House
· Garden · Deck · Balcony · Fireplace · Equipped kitchen
Dutch Fork · 2,293 sq.ft · 4 Bedrooms · 3 Baths · House · Garden · Deck · Balcony · Fireplace · Equipped kitchen
Fully renovated & move-in ready, this spacious 4-bedroom, 3-bath brick ranch offers approximately 2,300 square feet of living space on 1 unrestricted acre just off Knox Road in Seneca. Step inside to find bright, open living spaces, abundant natural light, & a beautiful wood-burning fireplace that creates a warm focal point for the home. The completely renovated kitchen features new cabinetry, granite countertops, & a farmhouse-style deep sink. Natural light fills the home through the many updated vinyl tilt-out windows. A flexible bonus room provides the perfect space for a home office, den, playroom, or hobby room & leads directly to one of two newly constructed decks. The impressive primary suite includes a private balcony overlooking the backyard, a custom bathroom with double vanities, a jetted soaking tub, separate shower, & an oversized walk-in closet with custom organizers. Two additional bedrooms share a beautifully updated Jack-and-Jill bath, while a fourth oversized bedroom
USD 385,000
322 Shorecrest Drive
View photo
House · for sale
USD 1,200,000
USD 428/sq.ft
322 Shorecrest Drive
Dutch Fork
· 2,799 sq.ft · 4 Bedrooms · 3 Baths · House
· Office room · Equipped kitchen
Dutch Fork · 2,799 sq.ft · 4 Bedrooms · 3 Baths · House · Office room · Equipped kitchen
Welcome to 322 Shorecrest Drive! An exceptional lakefront retreat nestled in a private cove on the coveted shores of Lake Keowee! This stunning 4-bedroom, 3-bath home seamlessly blends comfort, style, and functionality, offering the ultimate lakeside lifestyle. Step inside to discover durable and easy to maintain luxury plank vinyl flooring flowing throughout the main living areas. Just off the entry, a versatile flex room provides endless possibilities, making it ideal for a home office, playroom, formal sitting area, or even additional guest accommodations. The formal dining room is perfect for entertaining, featuring a large picturesque window and a built-in wet bar complete with ample storage and a wine fridge. The heart of the home is the inviting living area, where expansive windows and glass doors showcase breathtaking lake views and flood the space with natural light. The chef’s kitchen is equally impressive, boasting granite countertops, stainless steel appliances and a cozy b
USD 1,200,000
135 Sunset Bay Boulevard
View photo
House · for sale
USD 795,000
USD 176/sq.ft
135 Sunset Bay Boulevard
Dutch Fork
· 4,499 sq.ft · 4 Bedrooms · 3 Baths · House
· Office room · Fireplace · Equipped kitchen · Parking
Dutch Fork · 4,499 sq.ft · 4 Bedrooms · 3 Baths · House · Office room · Fireplace · Equipped kitchen · Parking
This beautifully designed traditional home offers 4 spacious bedrooms, 3.5 bathrooms, and thoughtfully upgraded upstairs living quarters ideal for multigenerational living, guests, or a private retreat. The main level features a welcoming foyer, formal dining room, and a semi open-concept living area centered around a cozy fireplace. Large windows provide abundant natural light while maintaining the timeless charm of traditional architecture. The kitchen includes, granite countertops, stainless steel appliances, and a large pantry. The primary suite is conveniently located on the main level and includes a luxurious ensuite bath with dual vanities, a soaking tub, separate tiled shower, and two oversized walk-in closets. An ajoining bedroom/office with wetbar provides a great view of the lake. Two additional bedrooms on the main level share a full bath, while a stylish half bath serves guests. Store your boat at home with the additional cover parking area. Located just 3.6 miles from Can
USD 795,000
1907 Queen Drive
View photo
House · for sale
USD 419,000
USD 213/sq.ft
1907 Queen Drive
Dutch Fork
· 1,959 sq.ft · 4 Bedrooms · 3 Baths · House
· Office room · Deck · Equipped kitchen
Dutch Fork · 1,959 sq.ft · 4 Bedrooms · 3 Baths · House · Office room · Deck · Equipped kitchen
Welcome to 1907 Queen Drive, where peaceful golf course living meets the beauty of the Blue Ridge foothills. Built in 2020, this thoughtfully designed 4-bedroom, 3-bath Craftsman-style home offers approximately 1,966 square feet of comfortable living space on an exceptional lot with both privacy and views of the 8th fairway of Windsor at Walhalla Golf Course. Step inside to an open-concept floor plan filled with natural light, featuring granite countertops, a spacious kitchen, and a welcoming living area that's perfect for entertaining or everyday living. The main level offers a desirable primary suite with a walk-in closet and newly renovated custom walk in shower plus a second bedroom and another renovated full bath, ideal for guests, a home office, or multigenerational living. Upstairs, you'll find two additional oversized bedrooms and another full bath, providing plenty of space for family and visitors. Enjoy your morning coffee on the front porch, host gatherings on the back deck,
USD 419,000
221 Heaven View Drive
View photo
House · for sale
USD 789,691
USD 181/sq.ft
221 Heaven View Drive
Dutch Fork
· 4,349 sq.ft · 4 Bedrooms · 4 Baths · House
· Deck · Fireplace · Equipped kitchen · Swimming pool
Dutch Fork · 4,349 sq.ft · 4 Bedrooms · 4 Baths · House · Deck · Fireplace · Equipped kitchen · Swimming pool
Six private acres, an in ground saltwater pool, flexible living space, and no HOA make 221 Heaven View Drive a rare find in Walhalla, South Carolina. Blue Ridge Mountain views welcome you along the driveway. Built in 2008, the home offers approximately 3,870 square feet of finished living space with four bedrooms, four full bathrooms, one half bathroom, and three levels. An additional 485 square feet of heated and cooled workshop and storage space provides room for equipment, hobbies, or projects. The main level features hardwood floors, high ceilings, and a stacked stone fireplace with gas logs. The kitchen includes ample cabinetry, stainless steel appliances, a center island, a breakfast area, and access to the formal dining room. The primary suite has two closets, deck access, dual vanities, a soaking tub, and a tiled walk in shower. A laundry room, pantry, and half bathroom complete the main floor. Upstairs are two bedrooms, two full bathrooms, an open loft, and a large bonus room
USD 789,691
151 Poplar Springs Road
View photo
House · for sale
USD 424,999
USD 161/sq.ft
151 Poplar Springs Road
Dutch Fork
· 2,637 sq.ft · 5 Bedrooms · 3 Baths · House
· Patio · Garden · Office room · Equipped kitchen
Dutch Fork · 2,637 sq.ft · 5 Bedrooms · 3 Baths · House · Patio · Garden · Office room · Equipped kitchen
Welcome to 151 Poplar Springs Rd! Experience this stunning 5-bedroom, 3-bathroom home offering over 2,600 square feet that sits on almost a full acre. Step inside to discover a bright, open-concept floor plan where the spacious living room flows seamlessly into the dining area and kitchen, creating the perfect space for entertaining or everyday living. The thoughtfully designed layout features a private main-level primary suite along with a second downstairs bedroom and full bath—ideal for guests, a home office, or multi-generational living. Upstairs, you'll find three additional bedrooms, another full bathroom, and a large loft/bonus space, providing plenty of flexibility for a playroom, media room, or whatever suits your needs. Enjoy quiet evenings or weekend gatherings on the covered back patio overlooking the expansive backyard with nearly an acre of space to relax, play, or create your dream outdoor retreat. With timeless curb appeal, a versatile floor plan, and an unbeatable comb
USD 424,999
24 McMahan Drive
View photo
House · for sale
USD 125,000
USD 109/sq.ft
24 McMahan Drive
Dutch Fork
· 1,141 sq.ft · 3 Bedrooms · 2 Baths · House
· Garden · Equipped kitchen
Dutch Fork · 1,141 sq.ft · 3 Bedrooms · 2 Baths · House · Garden · Equipped kitchen
24 McMahan Dr located just outside the city limits of Walhalla offers affordable living for first time home buyers, those looking to downsize, and many more! The home is set on a large. 88+/. Acre lot that dramatically stands out from modern subdivisions. The home has a split floor plan with secondary bedrooms to the right as you enter and the master bedroom to the left past the kitchen. The 1140+/. Sq feet offers just the right amount of room without feeling cramped. Enjoy maintaining your own yard while meat smokes on the covered front porch. Take pictures under Spring and Summer Magnolia tree blooms. Make the quick drive to downtown Walhalla for festivals all year long or for great shopping and dining. Mountain activities such as hiking to waterfalls, mountain biking, and camping are only minutes away. Longing for a lake day? Three beautiful lakes are not far from home, still in Oconee County. Call today and be sure ask about all the seller has done to maintain and update the proper
USD 125,000
721 Cedar Crest Trail
View photo
House · for sale
USD 369,000
USD 200/sq.ft
721 Cedar Crest Trail
Dutch Fork
· 1,841 sq.ft · 3 Bedrooms · 3 Baths · House
· Fireplace
Dutch Fork · 1,841 sq.ft · 3 Bedrooms · 3 Baths · House · Fireplace
Welcome to 721 Cedar Crest Trail in Walhalla, where peaceful country living meets exceptional functionality. Situated on 5.16 unrestricted acres at the base of the Blue Ridge Mountains, with approximately 3.3 acres fenced, this property offers outstanding flexibility for homeowners, hobby farmers, outdoor enthusiasts, or anyone seeking space, privacy, and versatility. The approximately 1,850 square foot manufactured home features three bedrooms and three full bathrooms. Each bedroom includes a spacious walk in closet, while the primary suite offers dual walk in closets and a private ensuite bath for exceptional storage and comfort. Multiple propane fireplaces provide warmth and character throughout the home, and brick underpinning enhances the home's appearance and durability. A true highlight of the property is the impressive 32 x 42 detached shop. Equipped with electricity and water, the shop features three bay doors with drive through capability, making it ideal for vehicle maintena
USD 369,000
135 Brookhaven Circle
View photo
House · for sale
USD 309,000
USD 222/sq.ft
135 Brookhaven Circle
Dutch Fork
· 1,389 sq.ft · 3 Bedrooms · 2 Baths · House
· Parking · Fireplace · Equipped kitchen
Dutch Fork · 1,389 sq.ft · 3 Bedrooms · 2 Baths · House · Parking · Fireplace · Equipped kitchen
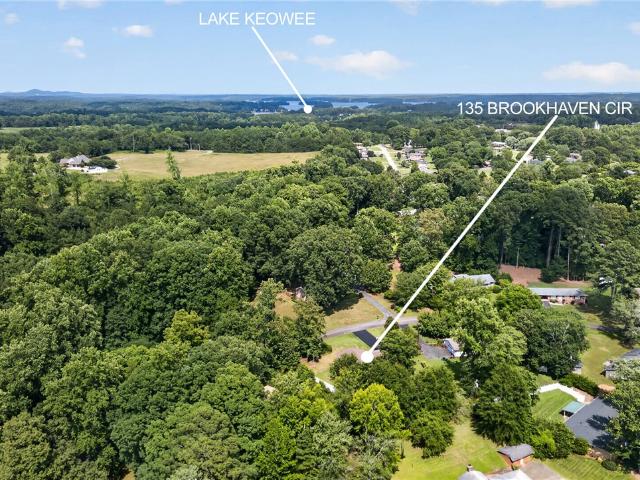
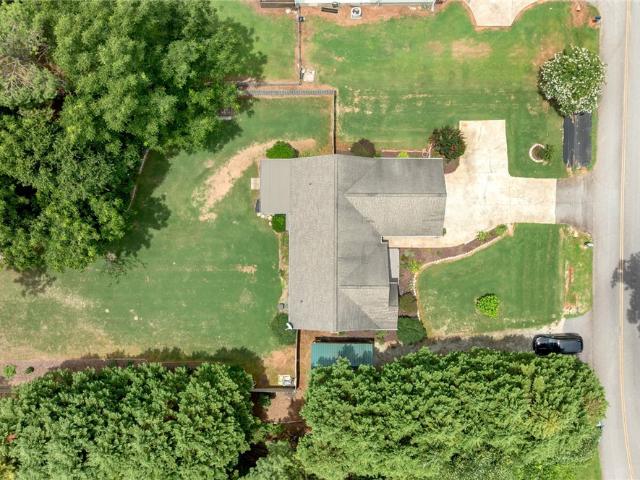
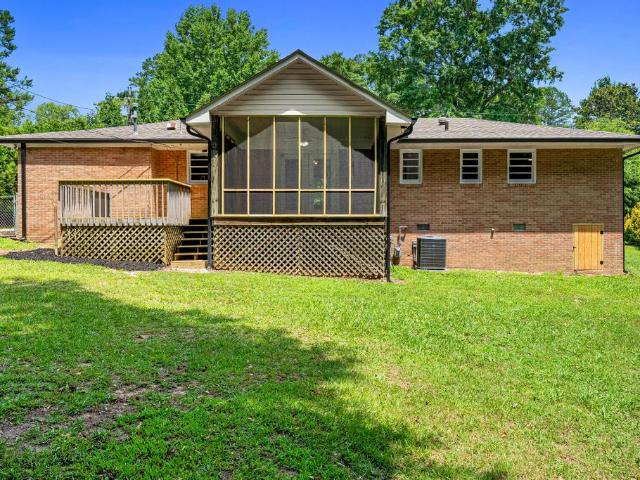
Welcome to 135 Brookhaven Circle in Seneca, South Carolina that offers comfort and a convenient location just minutes from Lake Keowee. This all brick home one level home features 3 bedrooms and two full bathrooms with a thoughtful layout designed for everyday living. The spacious living room serves as the heart of the home, highlighted by a fireplace with gas logs that creates a warm and inviting atmosphere for relaxing or entertaining. The kitchen is welcoming with a sit down bar, all SS appliances in place. The dining room allows natural light to fill the space, making it ideal for gatherings, leading out to the covered back porch-deck. The primary bedroom offers a private retreat with two closets and an ensuite bathroom featuring a large walk in shower. Two additional bedrooms share a comfortable full bathroom with walk in shower. The washer/dryer room with closing shutters is located in the hallway area. The two car attached garage has shelving and a floored attic space. The back
USD 309,000
403 Turquoise Court
View photo
House · for sale
USD 209,990
USD 191/sq.ft
403 Turquoise Court
Dutch Fork
· 1,098 sq.ft · 3 Bedrooms · 2 Baths · House
· Equipped kitchen
Dutch Fork · 1,098 sq.ft · 3 Bedrooms · 2 Baths · House · Equipped kitchen
The Ashgrove is the perfect place to start your homeownership journey. Designed with comfort and simplicity in mind, this easy one-level home offers a layout that fits today’s busy lifestyles. Just inside the front door, a welcoming hallway leads to two bedrooms and a full bath—ideal for kids’ rooms, guests, or even a work-from-home space. The open-concept living area is bright and inviting, making it easy to relax, entertain, or keep an eye on little ones while you cook. The kitchen features an island and comes fully equipped with all kitchen appliances included, so you can move in and start enjoying your new home right away. A covered porch option adds even more space to gather, play, or unwind outdoors. Privately tucked away, the owner’s suite offers a quiet retreat with a walk-in closet and private bath—your own space to recharge at the end of the day. Come see why the Ashgrove is such a great place to call home. Schedule your visit today!
USD 209,990
524 Pecan Grove Road
View photo
House · for sale
USD 329,900
USD 214/sq.ft
524 Pecan Grove Road
Dutch Fork
· 1,539 sq.ft · 3 Bedrooms · 2 Baths · House
· Garden · Deck · Fireplace · Equipped kitchen · Parking
Dutch Fork · 1,539 sq.ft · 3 Bedrooms · 2 Baths · House · Garden · Deck · Fireplace · Equipped kitchen · Parking
Welcome to 524 Pecan Grove Rd, a move-in ready 3-bed, 2-bath home close to all Seneca offers. Hardwood floors run throughout the living, dining, and bedroom areas, and the vaulted living room features a fireplace and easy flow into the dining space. The remodeled kitchen includes soft-close cabinetry, an extended island, granite countertops, tile flooring, and an additional eat-in area with access to the back deck. A dedicated laundry room and two-car garage sit just off the kitchen. The owner’s suite includes a walk-in closet with storage system and a bath with jetted tub, separate shower, and double vanity. Two spacious guest rooms offer excellent closet space and are served by a full bath off the hallway. Outside, the fenced backyard offers privacy and expanded living space with an insulated roof panel system over the deck. A detached shed remains, along with a second driveway apron leading to a 2019 detached carport—ideal for a boat, camper, or extra vehicle. Located on a private c
USD 329,900
817 N Andover Drive
View photo
House · for sale
USD 250,000
USD 213/sq.ft
817 N Andover Drive
Dutch Fork
· 1,173 sq.ft · 3 Bedrooms · 1 Bath · House
· Garden · Office room · Deck
Dutch Fork · 1,173 sq.ft · 3 Bedrooms · 1 Bath · House · Garden · Office room · Deck
Welcome home to the perfect blend of modern updates, peaceful living, and small-town charm in the heart of Walhalla. Brand-new hardwood floors flow throughout, while fresh, contemporary paint creates a bright, clean, move-in-ready space. Designed for easy one-level living, this home features three spacious bedrooms and 1.5 bathrooms, offering a comfortable and functional layout. Step outside to sip your morning coffee on the screened-in porch, host summer cookouts on the brand-new deck, or let kids and pets play freely in the expansive backyard. The private yard offers plenty of room for gardens, games, and gatherings. A standout bonus of this property is the large detached she shed or man cave! This finished building provides opportunities for a private home office, studio, hobby space, or a personal retreat, offering the flexibility to work from home without sacrificing living space! Another added bonus is the recently replaced vapor barrier in the crawl space, adding peace of mind f
USD 250,000
135 McAlister Road
View photo
House · for sale
USD 695,000
USD 210/sq.ft
135 McAlister Road
Dutch Fork
· 3,305 sq.ft · 4 Bedrooms · 3 Baths · House
· Garden · Deck · Fireplace · Equipped kitchen · Parking · Cellar
Dutch Fork · 3,305 sq.ft · 4 Bedrooms · 3 Baths · House · Garden · Deck · Fireplace · Equipped kitchen · Parking · Cellar
AVG POWER BILL OF $150/month on a 3300+ sqft house? !Take a closer look at 135 McAlister Road: 4 Bedrooms. 3.5 baths. 3.24 acres. Generac generator. Workshop in the basement. Community boat ramp. Boat slip available on Lake Keowee. A yard that rivals the greens at Augusta. Creek and small waterfall. Welcome to 135 McAlister Road, a 2024 build that will surprise you with its size and features. Pull right into the two-car garage and step inside to find a half bath and spacious entryway that leads you straight into the living room. Featuring vaulted ceilings, an electric fireplace and open floor plan, it's truly the heart of the home. A spacious kitchen with island, pantry and load of counterspace is perfect for entertaining and everyday use. You'll also find a dedicated dining area just off the kitchen. Dual sliding doors lead you onto the partially covered back deck, complete with composite decking, screened sliders and a spiral staircase to the lower level. The split floor plan has the
USD 695,000
21 Jantzen Court
View photo
House · for sale
USD 279,900
USD 214/sq.ft
21 Jantzen Court
Dutch Fork
· 1,302 sq.ft · 3 Bedrooms · 2 Baths · House
· Garden · Parking · Fireplace · Equipped kitchen
Dutch Fork · 1,302 sq.ft · 3 Bedrooms · 2 Baths · House · Garden · Parking · Fireplace · Equipped kitchen
This charming, classic home tucked away on a small street close to Seneca's commercial corridor holds a lot of history and a lot of possibilities. From a spacious yard with multiple fenced areas, mature flowering bushes and trees, and numerous outbuildings, the options are almost endless. The detached garage has multiple entry and exit points, perfect for parking cars and keeping yard equipment. At the back of the yard sits a separate workshop, with 2 covered porches and plenty of room to work inside. A paved breezeway from the detached garage leads to the walk-in crawlspace with ample storage space below the house. At the front of the house is a covered porch wrapping from the living room entrance to the kitchen entrance. The front opens into an inviting living room with a gas fireplace and built-in shelving. Beyond the living room to the right lies the kitchen and eating area, with a laundry room leading to the backyard. The three bedrooms are situated at the left side of the house.
USD 279,900
140 Kimball Lane A, B, C, D
View photo
House · for sale
USD 310,000
140 Kimball Lane A, B, C, D
Dutch Fork
· House
Dutch Fork · House
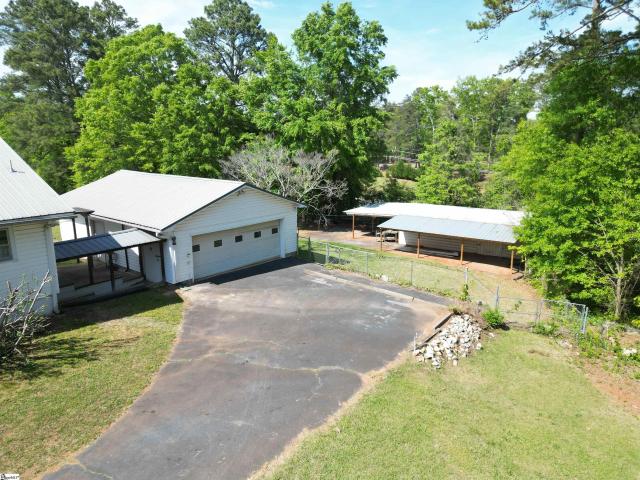
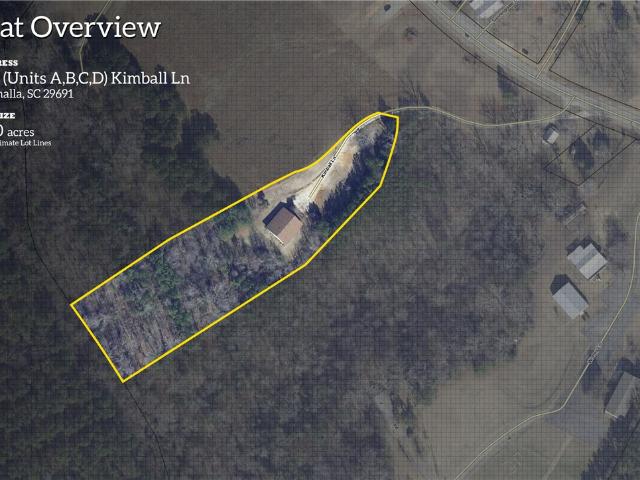
Excellent opportunity to own a fully occupied income-producing quadruplex situated on approximately 3.5 unrestricted acres just outside the Walhalla city limits. This investment property features four 2-bedroom, 1-bath units, each occupied by long-term tenants paying $700 per month, generating a total gross rental income of $2,800 per month. Built on durable slab construction, each unit includes washer hookups, its own HVAC system, and a separate septic tank, providing convenience for tenants and simplified maintenance. The property is served by a master water meter and master power meter, with the landlord currently responsible for water and electricity. An unfinished detached laundry building has already been configured for dryer installation, offering the potential for additional income or tenant amenities. Located off Highway 28 via a 50-foot recorded right-of-way, the property also features natural gas service and backs up to a peaceful creek, providing a scenic setting and additi
USD 310,000

Get email alerts

Don't miss out: be the first to know about new properties

The alert was correctly created

On subscribing you accept the conditions of use and the privacy policy
Alert
Receive new ads in your inbox
Save this search
Receive alerts for new listings

We'll send you an email when we have new properties for: "Properties for sale in Dutch Fork"

The alert was correctly created

Lakeside Estates, Walhalla CCD Oconee County South Carolina
White Harbor, Walhalla CCD Oconee County South Carolina
Get email alerts and be the first to see new listings
Required field
On subscribing I accept the terms of the privacy policy
Perfect! You'll soon start receiving new listings via email
Alert
Receive an email when we have new ads for Properties for sale in Dutch Fork
Save this search
Filters

Bedrooms

Size (sq.ft)

sq.ft
sq.ft

Price

USD
USD

Property type

Bathrooms

Clear all filters
Receive notifications when new entries are published.