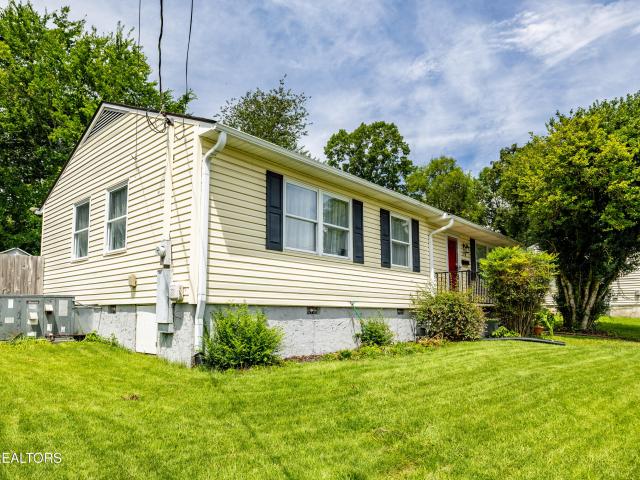
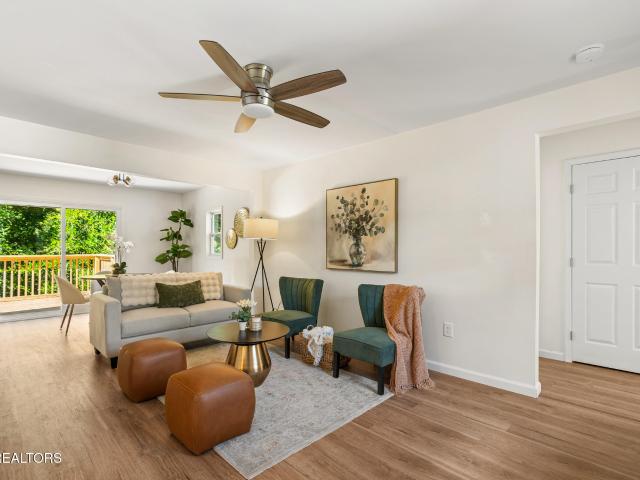
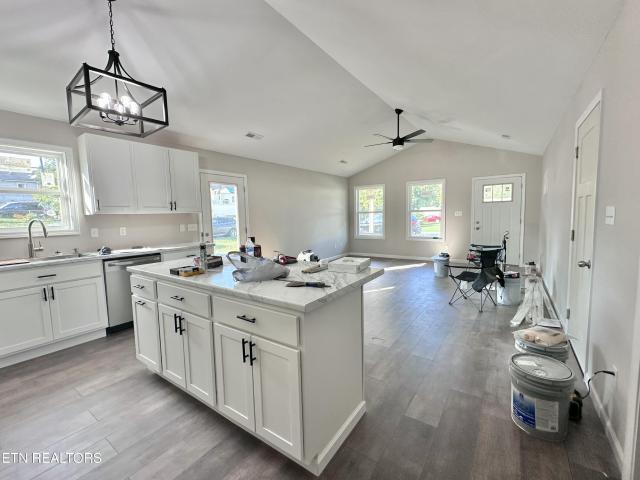
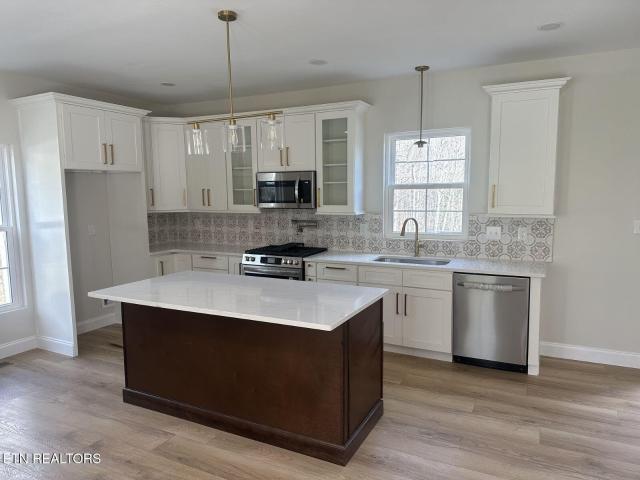
123 houses for sale in Dutch Valley

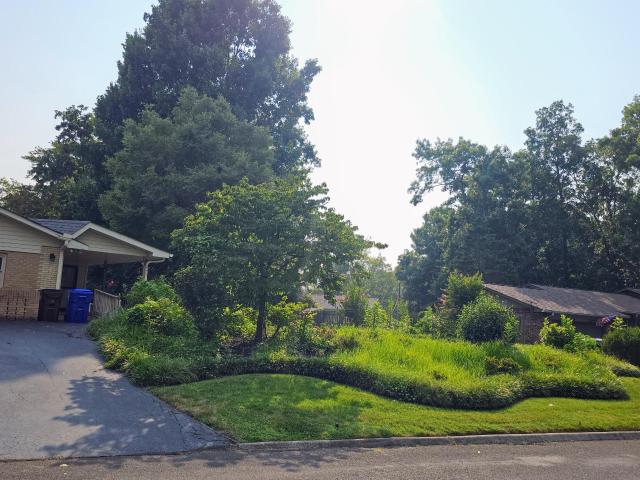
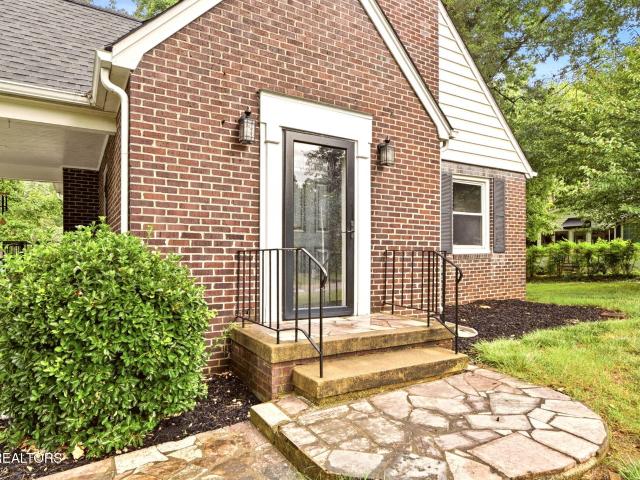
Ivy Ln
View photo
House · for sale
Request Details
Updated
Ivy Ln
Dutch Valley
· 2,616 sq.ft · 3 Baths · House
Dutch Valley · 2,616 sq.ft · 3 Baths · House
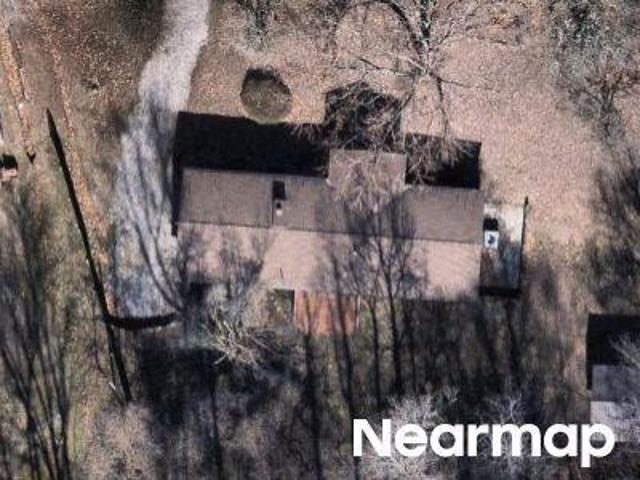
This home is in preforeclosure, which means the homeowner is in default (missed payments). Therefore, there could be an opportunity to strike a great deal with the owner and the bank
Request Details
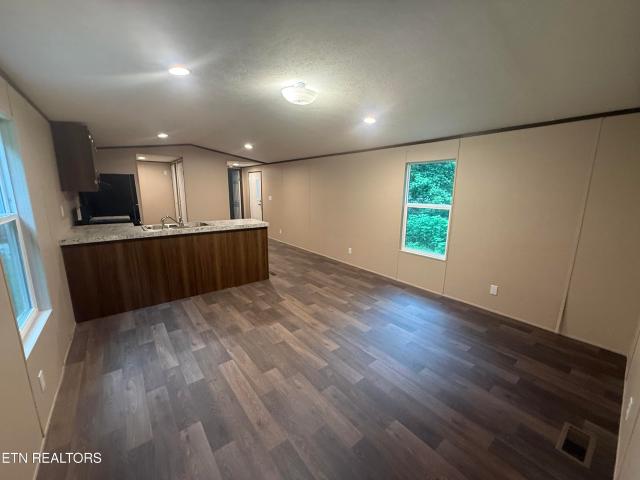
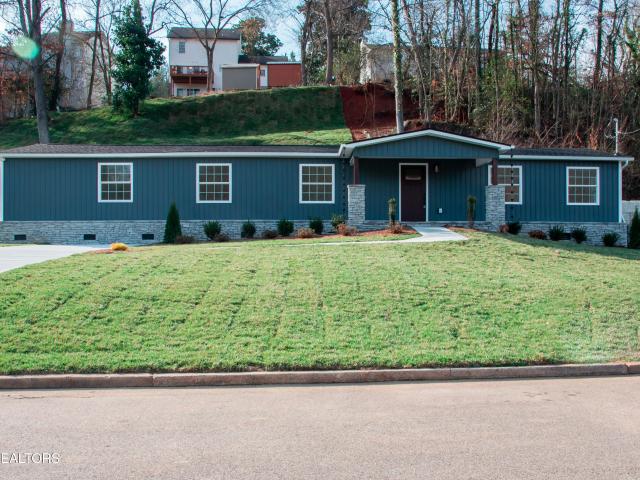
Blockhouse Valley Rd
View photo
House · for sale
Request Details
Updated
Blockhouse Valley Rd
Dutch Valley
· 1,195 sq.ft · 2 Baths · House
Dutch Valley · 1,195 sq.ft · 2 Baths · House
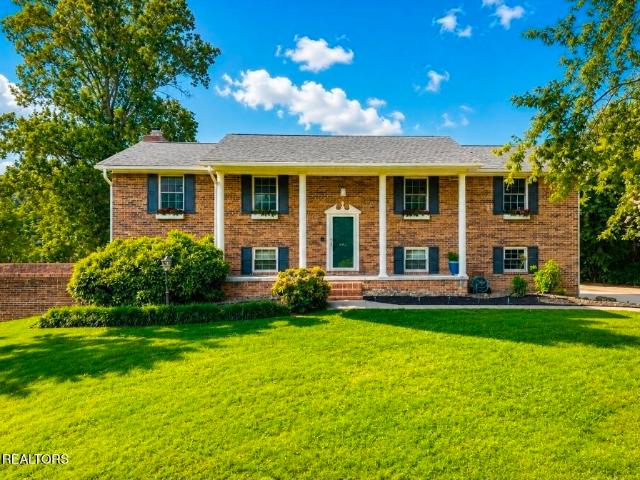
This is a Real Estate-Owned (REO)/post-foreclosure home owned or managed by a bank. All offers are considered; however, the highest and best will most likely be accepted
Request Details
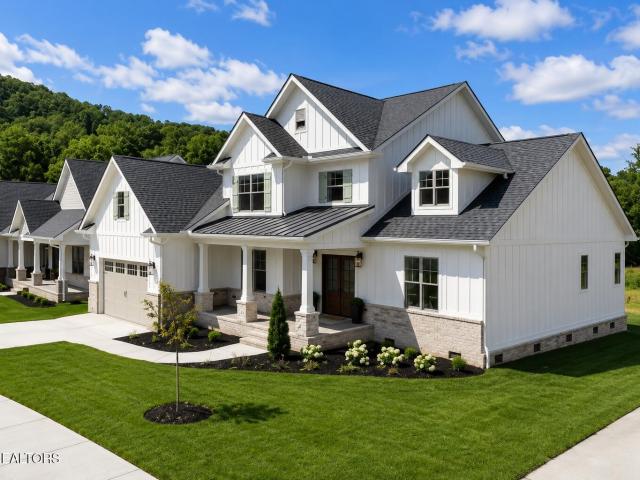
602 Greenwood Drive
View photo
House · for sale
USD 629,900
USD 194/sq.ft
602 Greenwood Drive
Dutch Valley
· 3,240 sq.ft · 4 Bedrooms · 3 Baths · House
· Fireplace · Equipped kitchen
Dutch Valley · 3,240 sq.ft · 4 Bedrooms · 3 Baths · House · Fireplace · Equipped kitchen
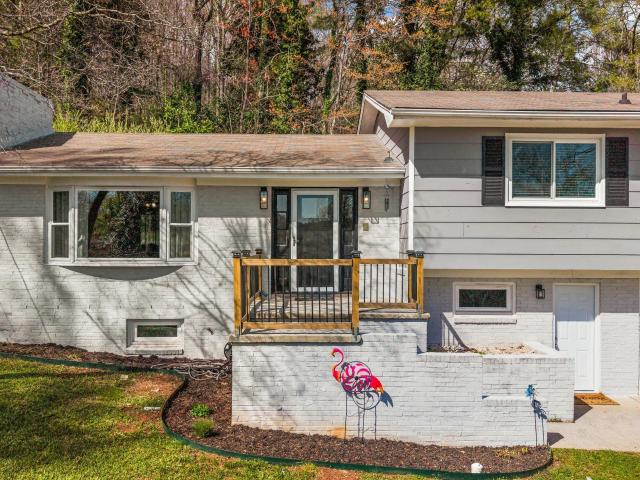
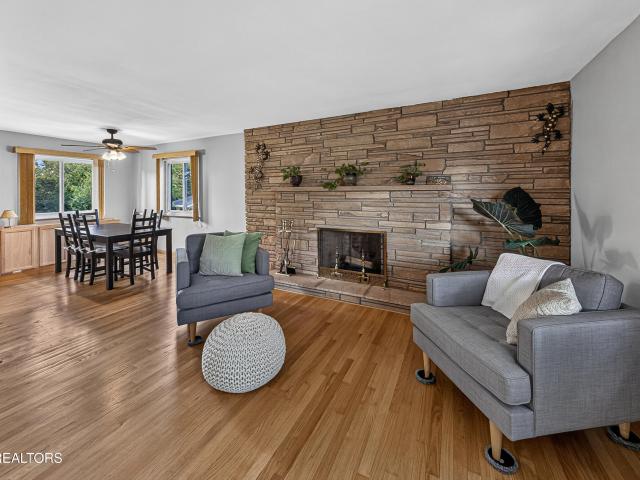
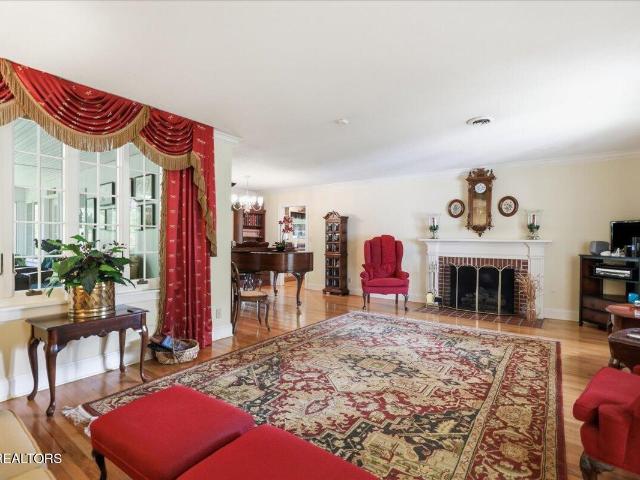
Welcome to. *602 Greenwood Drive a beautifully updated. *4-bedroom, 3-bath home*. Situated on a desirable corner lot in Clinton, offering incredible space, modern updates, and stunning. *river views*. This move-in-ready home blends comfort, functionality, and outdoor living in one exceptional package. Step inside to discover fresh interior paint, updated flooring, and thoughtful renovations throughout. The. *newly remodeled kitchen*. Is a standout feature, showcasing updated countertops, stylish backsplash, new flooring, accent wall details, and newer appliances including a. *2025 range*. And. *2024 dishwasher*. Natural light pours in through the. *new kitchen and bay windows*, creating a bright and welcoming space for everyday living and entertaining. The spacious layout offers. *two large family rooms*, providing flexibility for relaxing, hosting guests, or creating separate living spaces. Downstairs, the expansive. *bonus/recreation room*. Features a cozy. *wood-burning fireplace*,
USD 629,900
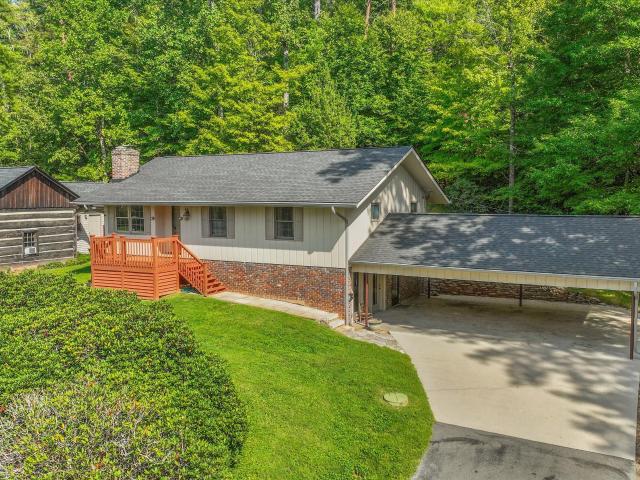
102 Canterbury Rd
View photo
House · for sale
USD 429,900
USD 199/sq.ft
102 Canterbury Rd
Dutch Valley
· 2,153 sq.ft · 4 Bedrooms · 2 Baths · House
· Parking · Cellar
Dutch Valley · 2,153 sq.ft · 4 Bedrooms · 2 Baths · House · Parking · Cellar
Located on the desirable Melton Hill Lake side of Oak Ridge, 102 Canterbury Rd offers an ideal blend of function, privacy, and location. This home features a highly sought after layout with all four bedrooms on the same level, an open floor plan, and a spacious living room highlighted by a bay window that fills the room with natural light. Positioned on a gently elevated lot, the home enjoys a peaceful vantage point with views of mature trees and East Tennessee skies. Fresh paint and updated bathrooms create a clean, move in ready feel while still allowing room to make it your own. The basement adds exceptional flexibility with its own private entrance, full bathroom, additional finished room, and a large unfinished area, ideal for storage, a workshop, or future use. A two car garage and private 0.56-acre lot further enhance the home's overall functionality and appeal. A community pool with paid membership is also available, featuring a diving board, baby pool, picnic area, and pavilio
USD 429,900
106 Dartmouth Circle
View photo
House · for sale
USD 580,000
USD 212/sq.ft
106 Dartmouth Circle
Dutch Valley
· 2,734 sq.ft · 3 Bedrooms · 3 Baths · House
· Patio · Garden · Parking · Deck · Cellar
Dutch Valley · 2,734 sq.ft · 3 Bedrooms · 3 Baths · House · Patio · Garden · Parking · Deck · Cellar
Beautifully maintained all-brick basement ranch situated on approximately 0.87 acre in the established Emory Valley Addition of Oak Ridge. This inviting home with 3-bedrooms, 3 full baths, an oversized 2 car garage features a walkout basement, a private level backyard and a peaceful setting. Original hardwood flooring extends throughout the main living area, formal dining room, and bedrooms, while two wood-burning fireplaces-one on each level-add warmth and character. Numerous major improvements were completed in 2026, including a new roof, new HVAC system, fresh interior paint, new garage doors, added insulation in the garage and ceiling, updated incoming and outgoing plumbing, replacement of the sewer line from the home to the street, a new oversized window in the basement recreation room, new flooring in the primary and basement bedrooms, an updated primary shower, a new deck, a new patio, plus more! The main level features an open and comfortable layout beginning with a spacious fa
USD 580,000
605 S Charles G Seivers Blvd
View photo
House · for sale
USD 720,000
USD 327/sq.ft
605 S Charles G Seivers Blvd
Dutch Valley
· 2,196 sq.ft · 3 Bedrooms · 2 Baths · House
· Equipped kitchen
Dutch Valley · 2,196 sq.ft · 3 Bedrooms · 2 Baths · House · Equipped kitchen
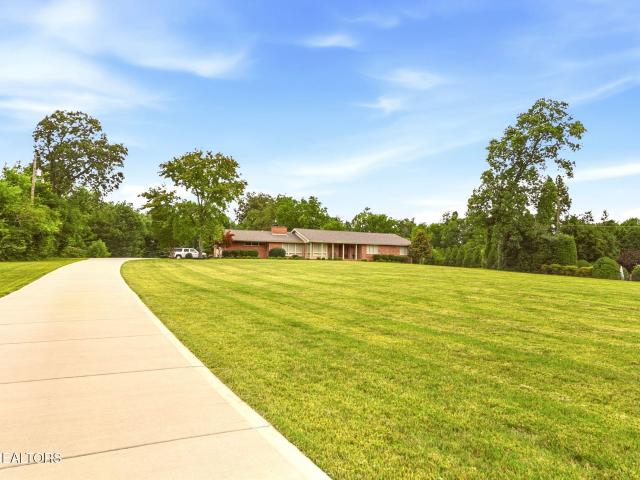
Welcome to 605 South Charles G. Seivers Boulevard, a rare opportunity to own a beautifully maintained ranch home in the heart of Historic Clinton. Nestled on an impressive 3.57-acre estate-sized lot, this exceptional property combines the charm of a cherished family home with the convenience of all main-level living in one of Anderson County's most desirable locations. The home is approximately 2,200 square feet and was originally built in 1965, offering generous living spaces and timeless appeal. Lovingly cared for and thoughtfully updated by the same local family for many years, this residence showcases quality craftsmanship throughout. Rich hardwood floors, extensive crown molding, custom cabinetry, granite countertops, updated baths, and abundant natural light create a warm and inviting atmosphere. Multiple living and dining spaces provide the perfect setting for both everyday living and entertaining. The spacious kitchen opens to a bright breakfast area surrounded by upgraded Pell
USD 720,000
500 Cherokee Ave
View photo
House · for sale
USD 279,900
USD 242/sq.ft
500 Cherokee Ave
Dutch Valley
· 1,152 sq.ft · 3 Bedrooms · 1 Bath · House
· Garden · Deck
Dutch Valley · 1,152 sq.ft · 3 Bedrooms · 1 Bath · House · Garden · Deck
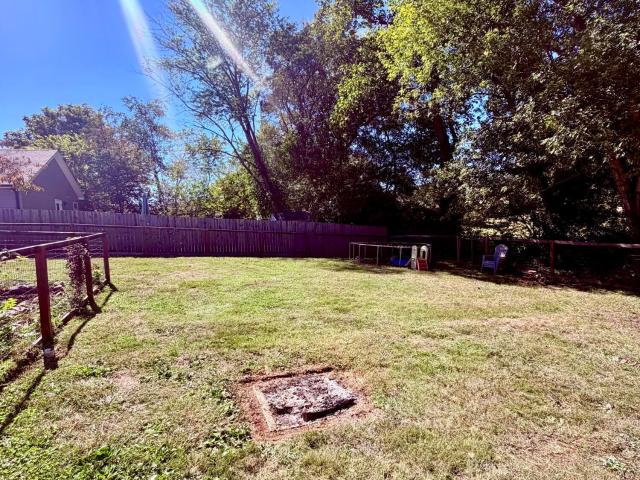
Nice Home with 3 bedrooms and 1 bathroom that's Perfect for families, commuters, or anyone who wants small town charm with easy access to the city. Enjoy evenings on the deck in the fenced backyard and weekends antiquing, on the river or at Aspire Park. Located within 20 minutes of Windrock ATV Park, Oak Ridge and Knoxville. Call today for a private showing. Buyer to verify square footage and due own due diligence
USD 279,900
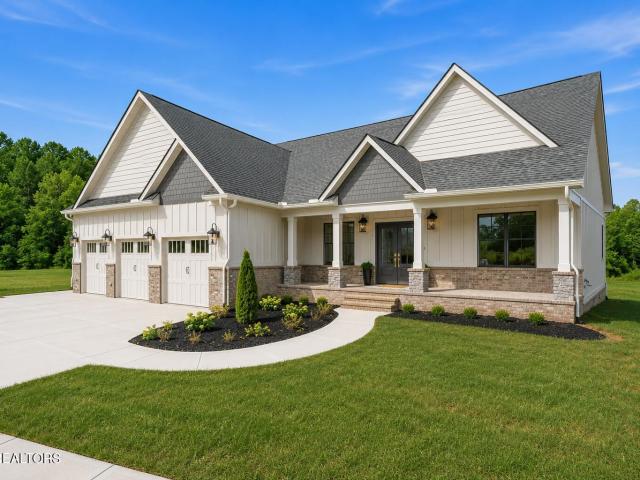
Lot 9 Blockhouse Valley Rd
View photo
House · for sale
USD 339,900
USD 289/sq.ft
Lot 9 Blockhouse Valley Rd
Dutch Valley
· 1,173 sq.ft · 3 Bedrooms · 2 Baths · House
· Equipped kitchen
Dutch Valley · 1,173 sq.ft · 3 Bedrooms · 2 Baths · House · Equipped kitchen
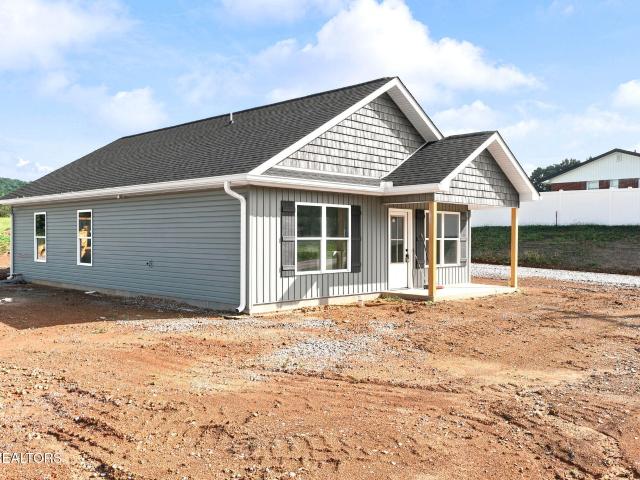
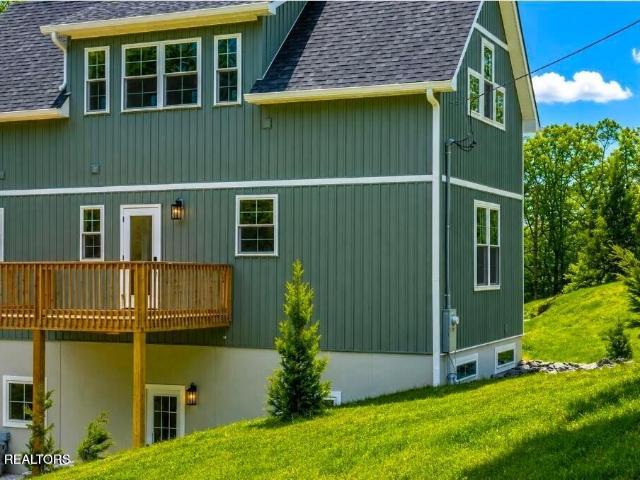
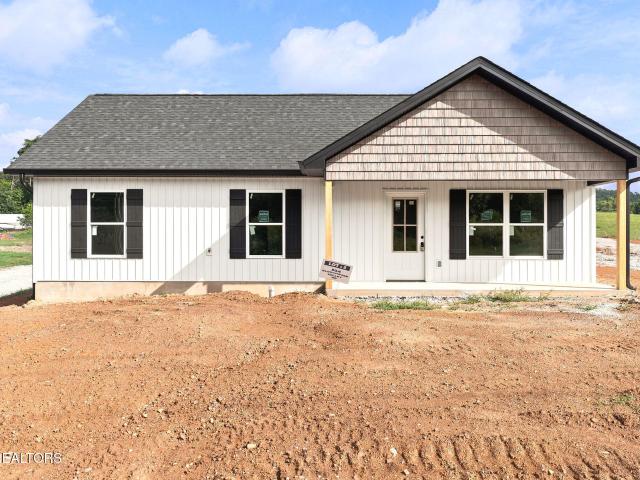
New Construction Nearing Completion in Steadman Estates. Blockhouse Valley Road, Clinton, TN. Anderson County Tennessee Welcome to the Stratford floor plan in the new Steadman Estates community of South Clinton, Tennessee. Construction is moving closer to completion, and the details that make this home special are beginning to come together. Offering approximately 1,176 square feet with 3 bedrooms and 2 bathrooms, this thoughtfully designed one-level home combines modern finishes, craftsman-inspired character, and an efficient layout ideal for first-time buyers, young couples, small families, or those looking to downsize. Step inside to an open-concept living room, dining area, and kitchen designed to make the most of every square foot. The beautiful white shaker cabinetry creates a bright, timeless kitchen and pairs perfectly with granite countertops. Throughout the home, carefully selected trim colors and custom accent walls provide a stunning contrast against the lighter finishes, c
USD 339,900
131 Cumberland View Drive
View photo
House · for sale
USD 535,000
USD 182/sq.ft
131 Cumberland View Drive
Dutch Valley
· 2,939 sq.ft · 5 Bedrooms · 3 Baths · House
· Garden · Deck · Fireplace · Equipped kitchen · Cellar
Dutch Valley · 2,939 sq.ft · 5 Bedrooms · 3 Baths · House · Garden · Deck · Fireplace · Equipped kitchen · Cellar
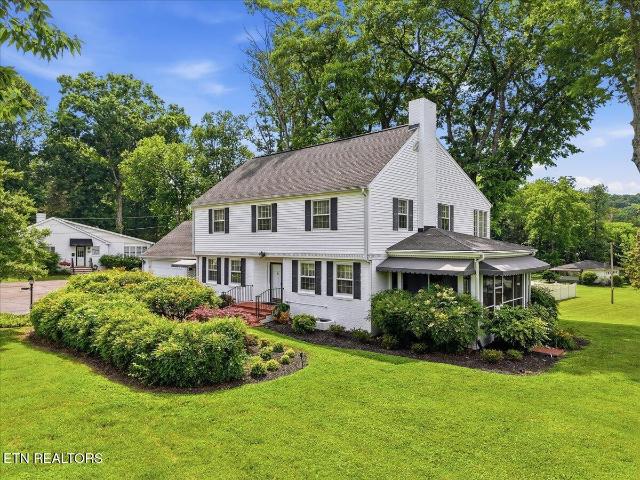
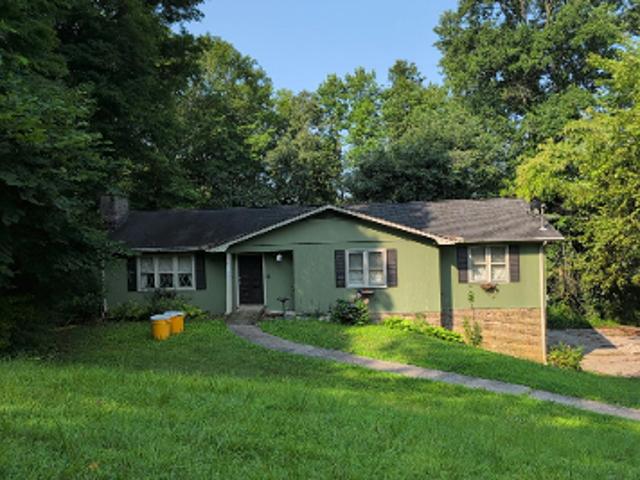
Space, character, and versatility come together in this 5 bedroom, 3 full bath basement ranch with 3 bonus rooms, formal living room, den, and formal dining room, all situated on. 78 acres! The main level features an inviting foyer, living room, dining room, spacious kitchen with pantry, and a comfortable den with gas fireplace and access to the deck overlooking the private backyard. The primary suite and two additional bedrooms are conveniently located on the main level, along with an additional full bathroom. Hardwood flooring graces the foyer, hallway, living room, dining room, and office, while ceramic tile adds a polished finish to both main level baths. The finished lower level adds two additional bedrooms, an office, a full bathroom, laundry room, and two bonus rooms. The office is wired for multiple PCs, making it ideal for a gaming setup or media room. Additional shelving throughout the main and lower levels provides convenient storage. The original dining room has been transf
USD 535,000
609 S Charles G Seivers Blvd
View photo
House · for sale
USD 549,900
USD 227/sq.ft
609 S Charles G Seivers Blvd
Dutch Valley
· 2,422 sq.ft · 2 Bedrooms · 2 Baths · House
· Equipped kitchen
Dutch Valley · 2,422 sq.ft · 2 Bedrooms · 2 Baths · House · Equipped kitchen
Welcome to 609 S. Charles G. Seivers Boulevard-a truly distinctive residence nestled on an oversized 1.3-acre lot in the heart of the City of Clinton. Offering 2 large bedrooms (could easily be 3), 2.5 bathrooms, this beautifully designed home blends timeless craftsmanship with spacious, comfortable living. From the moment you step inside, you'll be captivated by the stunning custom woodwork, rich architectural details, and expansive windows that fill the home with abundant natural light. Oversized rooms create an inviting atmosphere, offering flexibility for both everyday living and entertaining. At the heart of the home is a thoughtfully designed kitchen featuring modern finishes, quality cabinetry, generous workspace, and all the elements today's buyers are looking for. Just beyond, the year-round sun porch provides the perfect place to relax with your morning coffee, entertain guests, or simply enjoy the changing seasons in comfort. Set on one of the area's most generous in-town lo
USD 549,900
121 Cozy Manor Way
View photo
House · for sale
USD 789,900
USD 314/sq.ft
121 Cozy Manor Way
Dutch Valley
· 2,508 sq.ft · 4 Bedrooms · 2 Baths · House
· Equipped kitchen · Parking
Dutch Valley · 2,508 sq.ft · 4 Bedrooms · 2 Baths · House · Equipped kitchen · Parking
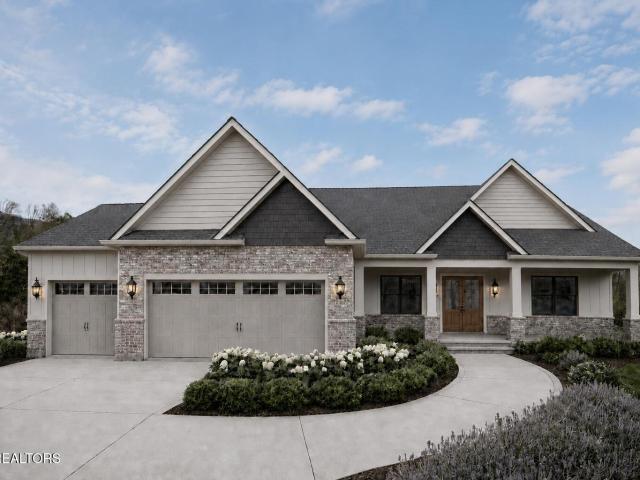
Welcome to The Abbey at Magnolia Manor, where timeless European-inspired architecture and exceptional craftsmanship come together to create a home of enduring beauty. Thoughtfully designed and built by Millennium REI a custom home builder with more than 30 years of experience, The Abbey is builder-designed rather than builder-grade-every finish, fixture, and architectural detail carefully selected to create a home that is both elegant and livable. Offering 2,506 square feet, this beautifully appointed single-level residence features 4 bedrooms, 2.5 baths, and an oversized 3-car garage, delivering the perfect balance of luxury, comfort, and functionality. The open-concept floor plan welcomes you with beautiful coffered ceilings, abundant natural light, and thoughtfully designed living spaces that flow effortlessly from room to room. At the heart of the home, the chef's kitchen is beautifully appointed with Bosch stainless steel appliances, quartz countertops, custom cabinetry, a generou
USD 789,900
607 S Charles G Seivers Blvd
View photo
House · for sale
USD 1,195,000
USD 289/sq.ft
607 S Charles G Seivers Blvd
Dutch Valley
· 4,123 sq.ft · 5 Bedrooms · 3 Baths · House
· Air conditioning · Swimming pool
Dutch Valley · 4,123 sq.ft · 5 Bedrooms · 3 Baths · House · Air conditioning · Swimming pool
Step into a piece of Clinton's history at 607 S. Charles G. Seivers Boulevard, where timeless craftsmanship meets modern comfort. Nestled on 3.10 picturesque acres along one of the city's most iconic corridors-the historic gateway to Oak Ridge-this remarkable estate reflects the character and elegance of a bygone era while offering the conveniences today's buyers desire. Rich hardwood floors, including under the carpet upstairs, exquisite custom woodwork, intricate trim, custom built-ins, and thoughtfully preserved architectural details tell the story of a home built to stand the test of time. Expansive side and rear porches invite you to slow down, sip your morning coffee, and enjoy every season in East Tennessee, just as generations before have done. The main residence features three bedrooms and two-and-a-half baths, blending historic charm with comfortable everyday living. Outside, the property becomes a private retreat with a beautifully updated in-ground swimming pool (2024), a c
USD 1,195,000
158 California Ave
View photo
House · for sale
USD 499,000
USD 219/sq.ft
158 California Ave
Dutch Valley
· 2,271 sq.ft · 5 Bedrooms · 3 Baths · House
· Equipped kitchen
Dutch Valley · 2,271 sq.ft · 5 Bedrooms · 3 Baths · House · Equipped kitchen
Style meets luxury in this stunning 2026 new construction home located in the heart of Oak Ridge, just minutes from the Y-12 and Oak Ridge National Laboratory. This 5-bedroom, 3.5-bath home offers 2,280 sq ft of thoughtfully designed living space on a generous 0.64-acre lot backing directly to a protected greenbelt-no rear neighbors, just peaceful wooded views and abundant wildlife, including frequent deer sightings. Inside, quality craftsmanship and upscale finishes shine throughout. No hoa! The open kitchen features quartz countertops, a gas oven with air-fryer, pot filler, soft-close cabinetry with crown and base molding, and Delta/Kohler faucets. Luxury waterproof plank flooring flows throughout, while extra insulation in walls and ceilings ensures exceptional soundproofing between rooms-especially bedrooms and baths. Bathrooms feel spa-inspired with glass walk-in shower, rain shower heads, lighted fog-free vanity mirror, Bluetooth exhaust fan/speaker and premium fixtures. The main
USD 499,000
114 Aspen Lane
View photo
House · for sale
USD 263,000
USD 249/sq.ft
114 Aspen Lane
Dutch Valley
· 1,055 sq.ft · 3 Bedrooms · 1 Bath · House
· Patio · Garden · Equipped kitchen
Dutch Valley · 1,055 sq.ft · 3 Bedrooms · 1 Bath · House · Patio · Garden · Equipped kitchen
Welcome to this classic Oak Ridge home. This 3 Bedroom 1 Bath beauty is conveniently located close to all that Oak Ridge and Knoxville have to offer while being tucked away on a charming street where the mailman still walks the neighborhood, delivering the mail to your front door. Original Hardwood floors grace the oversized bedrooms with great closet space while low maintenance vinyl plank runs through the spacious living room and kitchen. The kitchen, fully equipped and boasting butcher block counter tops, beautiful backsplash and great storage leads to the outdoor space making entertaining convenient and fun. The outdoor patio area sits inside the large and private fenced in back yard which also has a great shed for additional storage. Interior closets as well as a dedicated laundry room provide space and storage you won't find in many homes. Don't let this one pass you by
USD 263,000
618 Glendale Ave
View photo
House · for sale
USD 275,000
USD 171/sq.ft
618 Glendale Ave
Dutch Valley
· 1,604 sq.ft · 3 Bedrooms · 2 Baths · House
· Equipped kitchen
Dutch Valley · 1,604 sq.ft · 3 Bedrooms · 2 Baths · House · Equipped kitchen
Completely renovated from the studs up! 618 Glendale Ave was fully gutted and rebuilt with ALL new systems: new electrical, plumbing, HVAC, and water heater. Everything is fresh, from the flooring and kitchen to the updated baths, new windows, and modern finishes throughout. That leaves nothing for the next owner to fix. This 3 bed 2 bath home offers 994 sq ft on a quiet South Clinton street with country views, less than a mile from South Clinton Elementary and minutes from Aspire Park's 370+ acres of trails, kayak launch, and dog park. Easy access to downtown Clinton, I-75, and about 20 minutes to Knoxville. Move-in ready with the peace of mind of new systems. Schedule your showing today!
USD 275,000
541 Cherokee Ave
View photo
House · for sale
USD 335,000
USD 268/sq.ft
541 Cherokee Ave
Dutch Valley
· 1,249 sq.ft · 3 Bedrooms · 2 Baths · House
· Equipped kitchen
Dutch Valley · 1,249 sq.ft · 3 Bedrooms · 2 Baths · House · Equipped kitchen
The time to make a move is now! What a great location in South Clinton, known as Clinton's'Park City' with three incredible facilities nearby: South Clinton Park, Carden Farm Dog Park, and beautiful Aspire. Ideal one-level ranch home under construction on a nearly perfectly level lot. Excellent design and use of space inside. Open living/dining/kitchen space with cathedral ceilings. Ample cabinetry, stainless appliances, and center island. Laminate flooring throughout. Owner's suite features a private bath and walk-in closet. Huge laundry room. Great location, great space, great price. This one has it all!
USD 335,000
107 Chestnut Hill Rd
View photo
House · for sale
USD 629,950
USD 166/sq.ft
107 Chestnut Hill Rd
Dutch Valley
· 3,778 sq.ft · 5 Bedrooms · 3 Baths · House
· Garden · Office room · Deck · Parking · Swimming pool
Dutch Valley · 3,778 sq.ft · 5 Bedrooms · 3 Baths · House · Garden · Office room · Deck · Parking · Swimming pool
Welcome to this stunning two-story brick home, perfectly situated on a private lot designed for both comfort and entertaining. The backyard features an in-ground pool, ample privacy, and a spacious deck off the main level-ideal for outdoor gatherings or relaxing evenings. Inside, you'll find a thoughtfully designed floor plan with four generously sized bedrooms located on the upper level. The main floor offers a formal dining room for special occasions, a dedicated home office, and two inviting living areas that provide flexibility for everyday living and entertaining. A stylish dry bar adds a touch of sophistication, making hosting family and friends effortless. Completing this exceptional home is an attached garage and an abundance of living space designed to accommodate today's lifestyle. Combining timeless brick construction, functional design, and outstanding outdoor amenities, this property is truly a place you'll be proud to call home
USD 629,950
111 Claremont Rd
View photo
House · for sale
Request Details
111 Claremont Rd
Dutch Valley
· 3,595 sq.ft · 4 Bedrooms · 4 Baths · House
· Parking
Dutch Valley · 3,595 sq.ft · 4 Bedrooms · 4 Baths · House · Parking
Luxury Living Meets Opportunity in One of Oak Ridge's Most Desirable Neighborhoods Welcome to 111 Claremont Road, Oak Ridge, Tennessee-an exceptional opportunity to purchase a spacious custom home through the auction method of sale. Situated in the established Emory Hills Estates subdivision, this impressive residence offers approximately 3,598 square feet of living space (per the Anderson County Assessor), providing the room, flexibility, and quality today's buyers are searching for. Featuring 4 bedrooms and 4 bathrooms, this home was designed with both everyday living and entertaining in mind. Whether you're looking for space to accommodate a growing family, host holiday gatherings, or simply enjoy larger living areas, this property delivers. The home's classic architecture is complemented by a generous approximately 0.49-acre lot, offering mature landscaping, privacy, and outdoor living potential. An attached garage provides convenience and additional storage, while the established
Request Details
1307 Briceville Hwy
View photo
House · for sale
USD 164,900
USD 180/sq.ft
1307 Briceville Hwy
Dutch Valley
· 915 sq.ft · 3 Bedrooms · 2 Baths · House
· Equipped kitchen
Dutch Valley · 915 sq.ft · 3 Bedrooms · 2 Baths · House · Equipped kitchen
Brand new 3-bedroom, 2-bath single-wide mobile home situated on a spacious, 71-acre lot in Briceville. This new home features an open, functional layout with a bright kitchen where all appliances convey, making it truly move-in ready. Enjoy peaceful country living with the property backing up to a creek, offering privacy and a scenic natural setting. Conveniently located with room to spread out, this property is ideal for buyers looking for affordability, space, and brand-new construction. Approximately 30 minutes to Oak Ridge. This property is in a flood zone
USD 164,900
108 Cozy Manor Way
View photo
House · for sale
USD 764,900
USD 304/sq.ft
108 Cozy Manor Way
Dutch Valley
· 2,508 sq.ft · 4 Bedrooms · 2 Baths · House
· Equipped kitchen · Parking
Dutch Valley · 2,508 sq.ft · 4 Bedrooms · 2 Baths · House · Equipped kitchen · Parking
Welcome to The Abbey at Magnolia Manor, where timeless European-inspired architecture and exceptional craftsmanship come together to create a home of enduring beauty. Thoughtfully designed and built by Millennium REI a custom home builder with more than 30 years of experience, The Abbey is builder-designed rather than builder-grade-every finish, fixture, and architectural detail carefully selected to create a home that is both elegant and livable. Offering 2,506 square feet, this beautifully appointed single-level residence features 4 bedrooms, 2.5 baths, and an oversized 3-car garage, delivering the perfect balance of luxury, comfort, and functionality. The open-concept floor plan welcomes you with beautiful coffered ceilings, abundant natural light, and thoughtfully designed living spaces that flow effortlessly from room to room. At the heart of the home, the chef's kitchen is beautifully appointed with Bosch stainless steel appliances, quartz countertops, custom cabinetry, a generou
USD 764,900
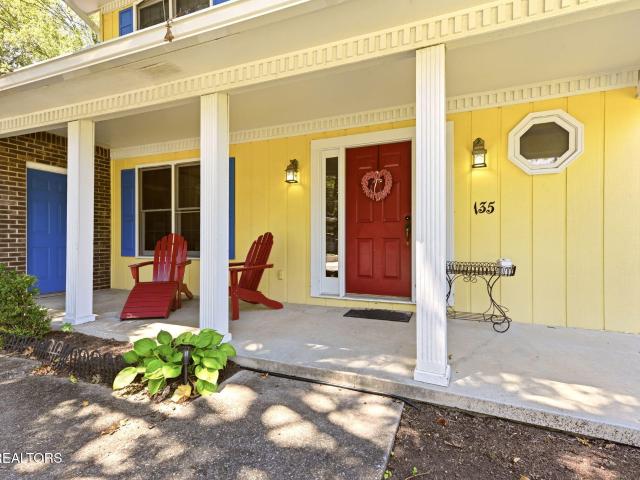
135 Claremont Rd
View photo
House · for sale
USD 579,000
USD 205/sq.ft
135 Claremont Rd
Dutch Valley
· 2,820 sq.ft · 4 Bedrooms · 2 Baths · House
· Deck · Fireplace · Equipped kitchen
Dutch Valley · 2,820 sq.ft · 4 Bedrooms · 2 Baths · House · Deck · Fireplace · Equipped kitchen
Welcome to 135 Claremont Road, where spacious living, distinctive character, and a wonderfully versatile floor plan come together in an established Oak Ridge setting. This home offers generous living spaces and plenty of room to spread out, entertain, work from home, or simply relax. The main living area is highlighted by beautiful hardwood flooring, an impressive stone tile fireplace, and oversized windows that fill the room with natural light and provide peaceful views of the surrounding greenery. The kitchen features rich wood cabinetry, abundant workspace, stone counter tops, stainless appliances, and a center island and adjoining dining area, creating a comfortable gathering place for everyday living. A separate formal dining room with French doors leading to the deck provides an inviting space for holidays and entertaining. Step outside and enjoy the expansive deck overlooking the wooded surroundings-a wonderful setting for morning coffee, outdoor dining, or relaxing at the end o
USD 579,000
611 S Charles G Seivers Blvd
View photo
House · for sale
USD 499,000
USD 242/sq.ft
611 S Charles G Seivers Blvd
Dutch Valley
· 2,056 sq.ft · 3 Bedrooms · 2 Baths · House
Dutch Valley · 2,056 sq.ft · 3 Bedrooms · 2 Baths · House
Welcome to 611 S. Charles G. Seivers Boulevard, where opportunity meets location in one of Clinton's most recognizable historic corridors. Nestled along the picturesque western entrance to town, this property is surrounded by stately historic homes once owned by many of Clinton's prominent civic and business leaders, offering a setting rich in character and timeless appeal. Built near the mid-century for Clinton's legendary sign painter, Bill Dyer, and his wife, Helen, the Dyer House is a classic, traditional brick cottage design with gorgeous intact original details: hardwood floors, class wood trim, and doors. While the home itself offers a comfortable, manageable footprint, the true standout feature is the exceptionally large lot-a rare find in such a desirable in-town location, convenient to downtown Clinton, shopping, dining, schools, and nearby amenities. Living room stretches across the entire front of the cottage, with a welcoming front entry hall and a separate side entrance w
USD 499,000
515 Greenwood Drive
View photo
House · for sale
USD 349,000
USD 209/sq.ft
515 Greenwood Drive
Dutch Valley
· 1,668 sq.ft · 3 Bedrooms · 2 Baths · House
· Equipped kitchen
Dutch Valley · 1,668 sq.ft · 3 Bedrooms · 2 Baths · House · Equipped kitchen
Totally renovated 3 bedroom and two bath home that is in the heart of Clinton. This home was originally a manufactured home. However, the current owner has significantly upgraded and remodeled with improvements such as electrical, plumbing upgraded kitchen with all new appliances, upgraded bathrooms, new roof, HVAC, and windows. This is as close to a new home that you will find
USD 349,000
104 Cozy Manor Way
View photo
House · for sale
USD 865,000
USD 292/sq.ft
104 Cozy Manor Way
Dutch Valley
· 2,960 sq.ft · 4 Bedrooms · 3 Baths · House
· Office room
Dutch Valley · 2,960 sq.ft · 4 Bedrooms · 3 Baths · House · Office room
Introducing Magnolia Manor, an exclusive boutique community in the heart of East Tennessee that will feature just 22 thoughtfully crafted European-inspired homes by Millennium REI, a respected local builder with more than 30 years of experience creating distinctive residences throughout the region. Unlike large-scale developments, Magnolia Manor was intentionally designed to offer timeless architecture, exceptional craftsmanship, and enduring quality. The Maplewood offers over 2,961 square feet of thoughtfully designed living space with 4 bedrooms and 3.5 full baths, including a luxurious primary suite and an additional bedroom or flex room on the main level-ideal for guests, a home office, or multi-generational living. Inspired by classic European design, every space has been thoughtfully curated with warm natural materials, architectural character, and timeless designer finishes. The home features Bosch appliances, quartz countertops with a full-height quartz backsplash, an oversized
USD 865,000
745 Blockhouse Valley Rd
View photo
House · for sale
USD 799,900
USD 464/sq.ft
745 Blockhouse Valley Rd
Dutch Valley
· 1,722 sq.ft · 3 Bedrooms · 3 Baths · House
· Fireplace · Equipped kitchen
Dutch Valley · 1,722 sq.ft · 3 Bedrooms · 3 Baths · House · Fireplace · Equipped kitchen
A rare East Tennessee treasure! Discover 14 beautiful acres offering two homes, breathtaking mountain views, two stocked ponds, a peaceful creek, and approximately 4 and a half acres of cleared rolling pasture. With a charming cabin, historic Civil War-era barn, woodworking shop, and a shed, this remarkable property offers an incredible combination of natural beauty, privacy, history, and possibilities! Imagine waking up to mountain views, spending afternoons fishing in your own stocked ponds, and enjoying the peaceful sounds of a creek winding through your property. The ponds are stocked with catfish, bluegill, and smallmouth bass, while apple and pear trees and muscadine vines add to the property's country charm. Two homes provide wonderful flexibility! The main residence features abundant storage, approximately one-year-old luxury vinyl plank flooring in the family room, and a wood-burning fireplace. The second home, a charming cabin, a kitchen area and full bath. The roofs on the m
USD 799,900
518 Blockhouse Valley Rd
View photo
House · for sale
USD 339,900
USD 289/sq.ft
518 Blockhouse Valley Rd
Dutch Valley
· 1,173 sq.ft · 3 Bedrooms · 2 Baths · House
· Equipped kitchen
Dutch Valley · 1,173 sq.ft · 3 Bedrooms · 2 Baths · House · Equipped kitchen
This new construction home at Steadman Estates brings a clean one-level layout to a setting that feels practical from the front porch to the covered rear entry. The Stratford floor plan with 3 bedrooms, 2 baths, and 1,176 square feet on a slab foundation is designed for straightforward living without unused space. The open-concept main area ties the kitchen, dining, and living spaces together, while granite countertops, accent walls, custom trim details, and wall sconces add finish work that gives the interior a little more definition than a basic new build. The owner’s suite includes access to the covered back porch, creating a simple connection between the private bedroom and outdoor space, and the walk-in closet supports everyday organization. The craftsman-style exterior gives the home curb appeal that fits the neighborhood setting, and the covered front porch offers a natural place to arrive or sit for a while. Located in Clinton near Aspire Park, Oak Ridge, Pellissippi Parkway, a
USD 339,900
405 Douglas Lane
View photo
House · for sale
USD 355,000
USD 149/sq.ft
405 Douglas Lane
Dutch Valley
· 2,368 sq.ft · 4 Bedrooms · 2 Baths · House
· Garden · Gym · Cellar
Dutch Valley · 2,368 sq.ft · 4 Bedrooms · 2 Baths · House · Garden · Gym · Cellar
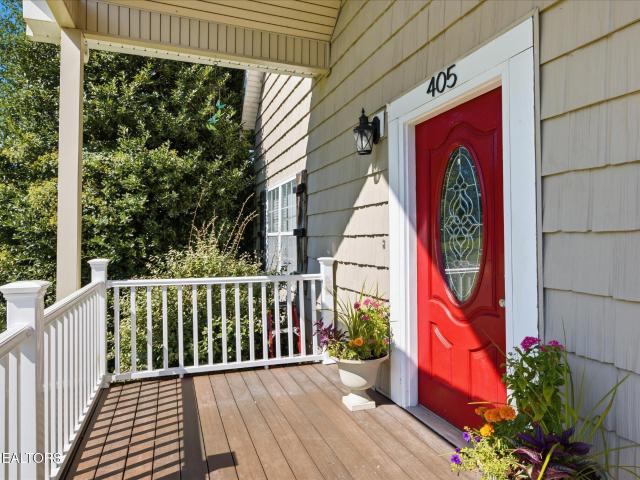
This spacious 4-bedroom, 2.5-bath home has great bones and plenty of potential for the right buyer. Situated on almost one acre, the property offers a large yard with plenty of room for entertaining, kids, pets, or outdoor activities. The main level features an owner's suite with 10-foot ceilings, along with a spacious living area and plenty of natural light. Upstairs, you'll find three additional bedrooms and a full bathroom, providing plenty of space for family or guests. The full unfinished basement offers even more possibilities for additional living space, a recreation room, workshop, home gym, or storage. Please note, this home is in need of TLC and repairs, but with its spacious floor plan, large lot, and great bones, it offers an excellent opportunity for a buyer looking to renovate and make it their own
USD 355,000
104 Clark Lane
View photo
House · for sale
USD 475,000
USD 250/sq.ft
104 Clark Lane
Dutch Valley
· 1,894 sq.ft · 4 Bedrooms · 2 Baths · House
· Garden · Deck · Equipped kitchen
Dutch Valley · 1,894 sq.ft · 4 Bedrooms · 2 Baths · House · Garden · Deck · Equipped kitchen
Create your own little piece of green, country-feel living right in the middle of Oak Ridge! Near world-class flatwater rowing venue that brings the world to visit Melton Hill Lake. Nearly half-acre lot (recorded survey shows. 4 acre), bit of woods and stream in back with wooden bridge, large fenced backyard, expansive decks, spacious pie-shaped lot with space for gardening, shade and sun. Live near Melton Hill Lake and walking trails, lots of parks in Oak Ridge. Convenient for ORNL or ORAU short work commute. Turnkey condition, move-in ready house with moderate utility bills, roof less than 3 years old, 4 bedrooms, light, open layout for main living space, refinished vintage hardwood floors in living and dining rooms, new tile floor in kitchen and hallway bath. Enjoy your own secret garden, wooden bridge and small wooded area. Room to grow veggies, multiple flower beds, two backyard decks. Lower deck off separate garden door entrance to den or great room. Extra light, windows, vaulted
USD 475,000
Lot 8 Blockhouse Valley Rd
View photo
House · for sale
USD 339,900
USD 289/sq.ft
Lot 8 Blockhouse Valley Rd
Dutch Valley
· 1,173 sq.ft · 3 Bedrooms · 2 Baths · House
· Equipped kitchen
Dutch Valley · 1,173 sq.ft · 3 Bedrooms · 2 Baths · House · Equipped kitchen
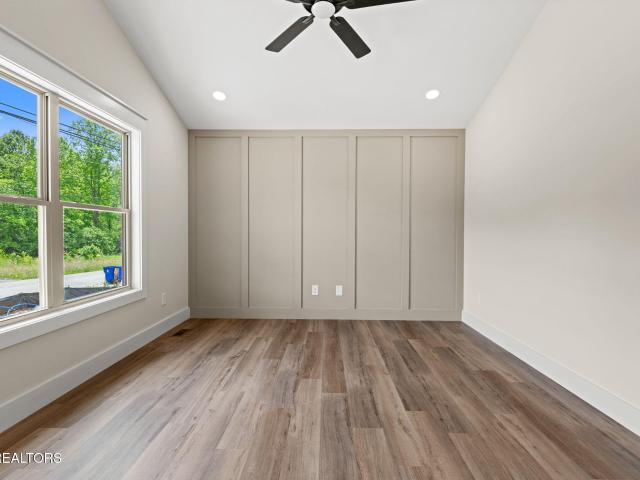
Craftsman-Inspired New Construction in Steadman Estates. Blockhouse Valley Road, Clinton, TN. Anderson County Tennessee Construction continues to move toward completion at Steadman Estates in South Clinton, and this new home is beginning to show off the finishes and details that set it apart. Designed for comfortable one-level living, this home combines a spacious open floor plan with modern finishes and distinctive accent details-all in a convenient Anderson County location. The heart of the home is the oversized open living room, kitchen, and dining area. Designed as one connected gathering space, there's plenty of room for everyday family life, entertaining friends, or simply relaxing at the end of the day. The kitchen makes a statement with stunning gray shaker cabinetry, beautiful countertops, generous workspace, and an open design that keeps everyone connected whether you're cooking, dining, or entertaining. A custom accent wall brings additional character to the main living area
USD 339,900
160 California Ave
View photo
House · for sale
USD 515,000
USD 226/sq.ft
160 California Ave
Dutch Valley
· 2,271 sq.ft · 5 Bedrooms · 3 Baths · House
· Equipped kitchen
Dutch Valley · 2,271 sq.ft · 5 Bedrooms · 3 Baths · House · Equipped kitchen
Welcome to a rare opportunity in the heart of Oak Ridge with NO HOA! This stunning 2026 new construction home perfectly blends modern luxury with the tranquility of nature. Situated on a generous 0.64-acre lot, the property backs directly to a protected greenbelt, offering unmatched privacy, peaceful wooded views, and frequent wildlife sightings right from your windows. Inside, exceptional craftsmanship and upscale finishes shine. The open-concept kitchen is a chef's dream, boasting quartz countertops, soft-close cabinetry with crown and base molding, a pot filler, and a gas oven equipped with a built-in air fryer. Oak stairs, 9' ceilings and luxury waterproof plank flooring flows seamlessly through the home, while enhanced insulation in the walls and ceilings provides superior soundproofing for maximum privacy. The primary bedroom is located on the main floor and is highlighted by a stately coffered ceiling and a serene wooded backdrop. The spa-inspired bathrooms elevate your daily ro
USD 515,000

Get email alerts

Don't miss out: be the first to know about new properties

The alert was correctly created

On subscribing you accept the conditions of use and the privacy policy
Alert
Receive new ads in your inbox
Save this search
Receive alerts for new listings

We'll send you an email when we have new properties for: "Houses for sale in Dutch Valley"

The alert was correctly created

King Arthur Court, District 6 Knox County Tennessee
Solway, District 6 Knox County Tennessee
Get email alerts and be the first to see new listings
Required field
On subscribing I accept the terms of the privacy policy
Perfect! You'll soon start receiving new listings via email
Alert
Receive an email when we have new ads for Houses for sale in Dutch Valley
Save this search
Filters

Bedrooms

Size (sq.ft)

sq.ft
sq.ft

Price

USD
USD

Property type

Bathrooms

Clear all filters
Receive notifications when new entries are published.